2,826 houses for sale in Gisborne

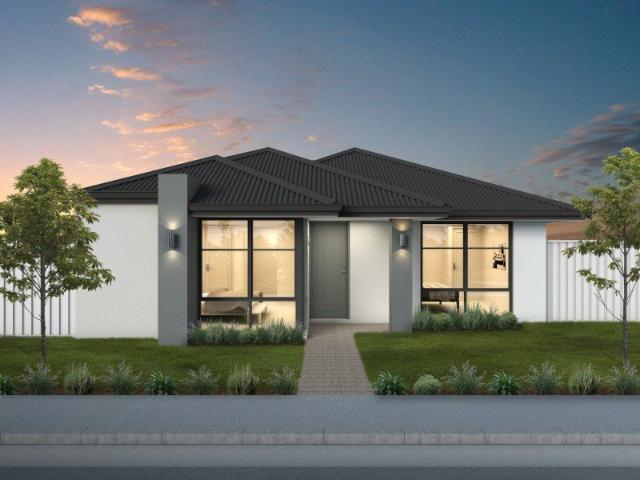
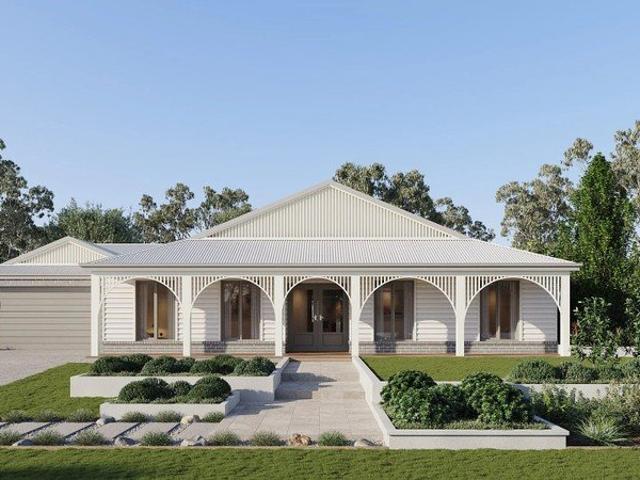
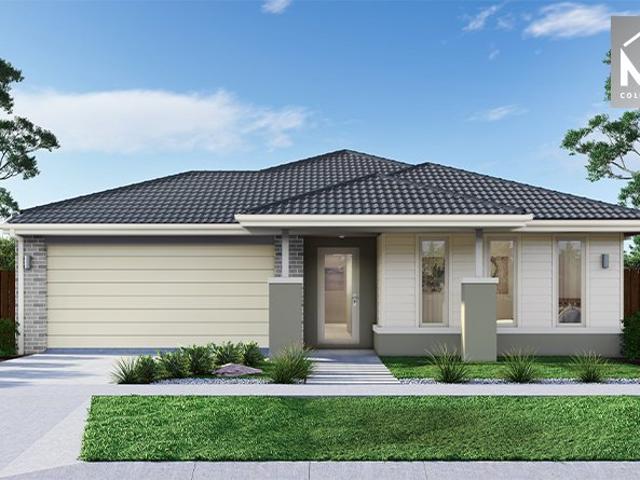
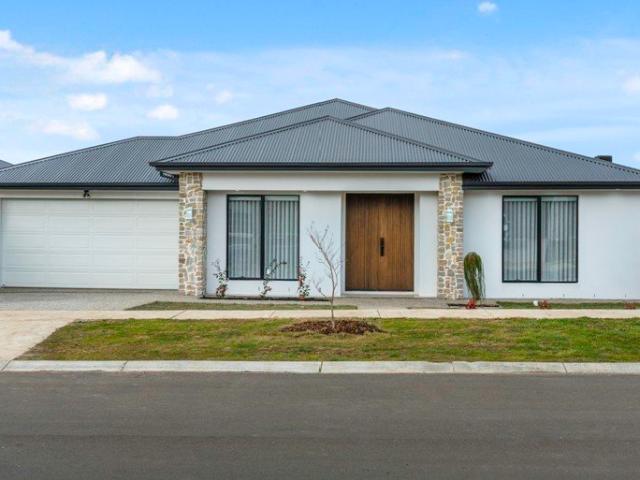
Mimosa Homes Proudly Presents the Stanley 248
View photo
Terraced House · for sale
Request Details
Mimosa Homes Proudly Presents the Stanley 248
Gisborne
· 4 Bedrooms · 2 Baths · Terraced House
· Equipped kitchen
Gisborne · 4 Bedrooms · 2 Baths · Terraced House · Equipped kitchen
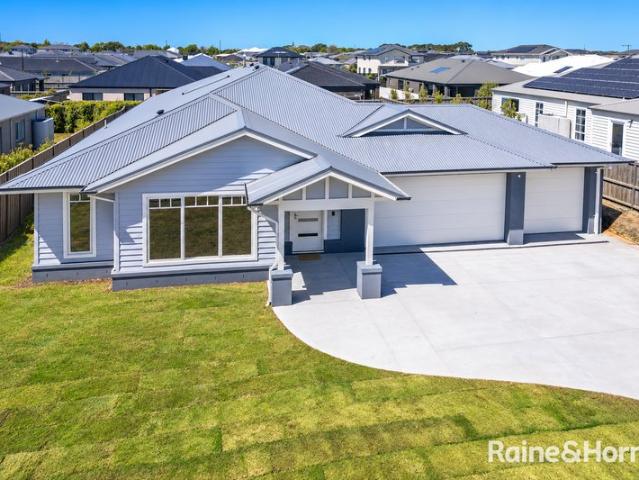
The Stanley 248 House and Land Package! Mimosa Homes New Added Value Inclusions:- 50 Year Structural Warranty!- Inclusive of site costs & connections with H1 class slab as per standard inclusions!- Quality floor coverings throughout entire home!- Higher ceilings 2550mm to ground floor!- Double Glazed Awning windows!- LED Downlights to entire home!- Fibre Optic Provision!- Vitrified Compact Surface benchtop to kitchen, bathroom & ensuite!- 900mm S/S upright oven and cook top with S/S canopy rangehood!- Stainless steel Dishwasher and Microwave with trim kit!- 7 star energy!- Developer Guidelines Included- Fixed Site CostsCALL BUILDER DIRECT!All plans and facades are indicative only and may change. Mimosa Homes may amend plans, specifications, and prices without notice. Package prices are based on a standard facade, standard inclusions, and suitable land availability, excluding developer/estate requirements. Facade and inclusion images may show non standard items not included in the price
Request Details
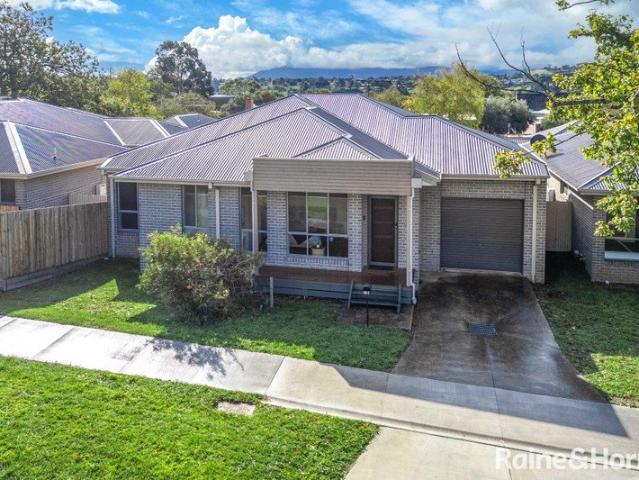
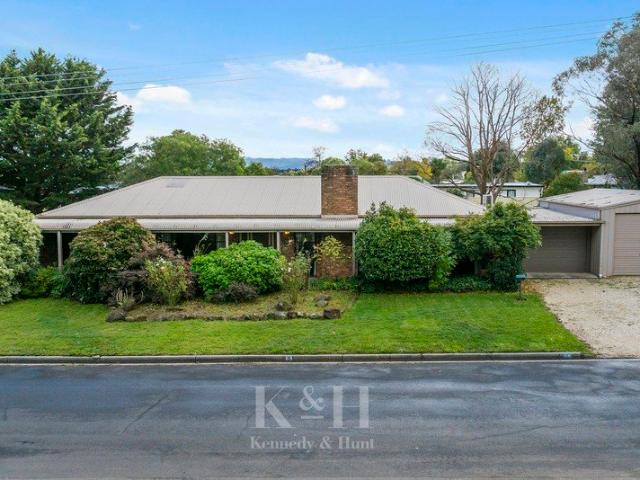
Low Maintenance Lifestyle or Investment in Sought After Gisborne
View photo
House · for sale
Request Details
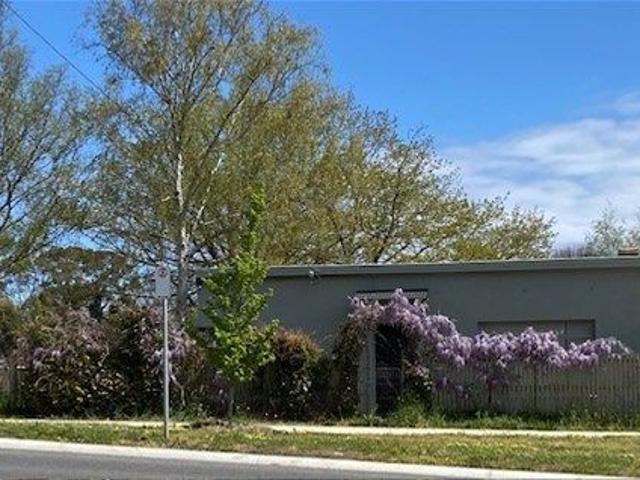
Low Maintenance Lifestyle or Investment in Sought After Gisborne
Gisborne
· 3 Bedrooms · 2 Baths · House
· Equipped kitchen
Gisborne · 3 Bedrooms · 2 Baths · House · Equipped kitchen
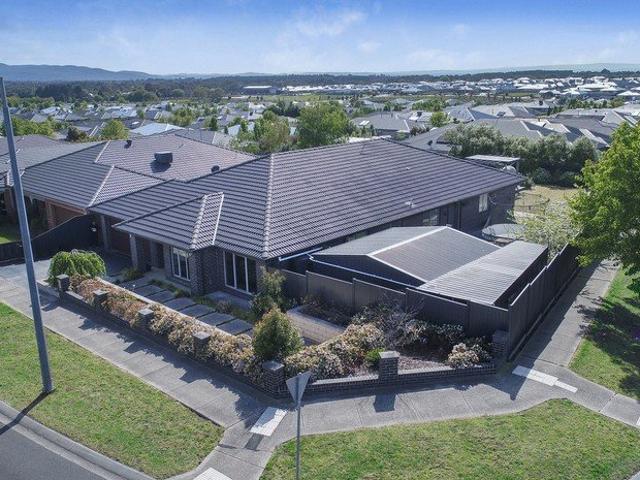
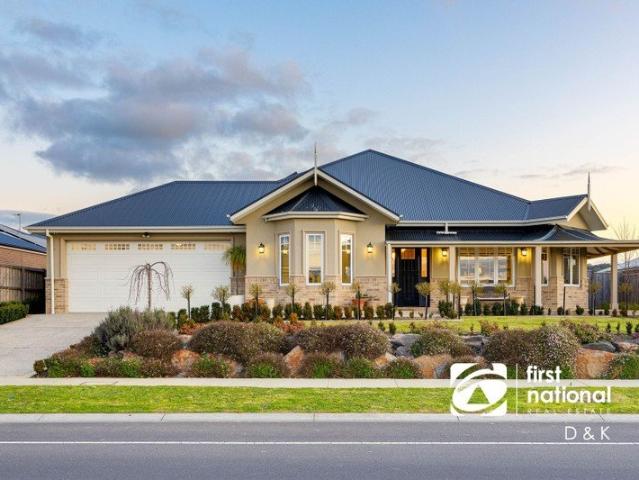
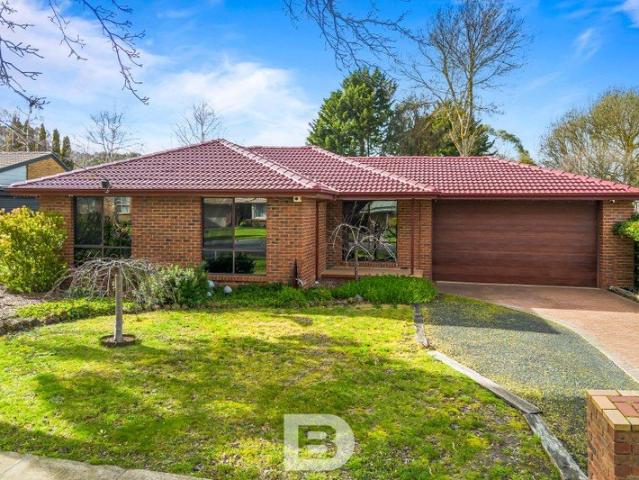
Positioned in a prime location within the highly sought-after Old Gisborne township, this modern and light-filled residence presents an exceptional opportunity for owner occupiers and investors alike. Offering effortless low-maintenance living just moments from every local convenience, this home combines comfort, style and practicality in one outstanding package. Step inside to discover a bright open-plan design featuring hardwood timber floors and generous living spaces filled with natural light. The well-appointed kitchen is complete with stainless steel appliances and seamlessly connects to the adjoining meals and living area, creating the perfect setting for everyday living and entertaining. Accommodation comprises three spacious bedrooms, including a master suite with full ensuite and walk-in robe, while the remaining bedrooms are fitted with built-in robes. Sliding doors open to a private alfresco area, ideal for relaxed outdoor entertaining, all surrounded by easy-care gardens.
Request Details
Peaceful Court Living with Macedon Ranges Views!
View photo
House · for sale
Request Details
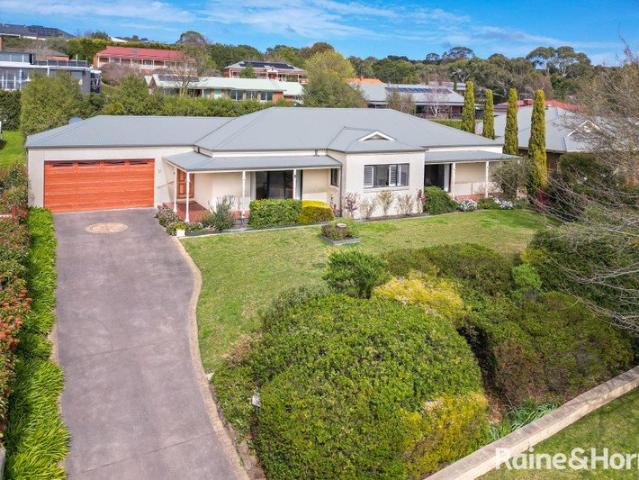
Peaceful Court Living with Macedon Ranges Views!
Gisborne
· 3 Bedrooms · 2 Baths · House
· Garden · Parking · Equipped kitchen · Heating
Gisborne · 3 Bedrooms · 2 Baths · House · Garden · Parking · Equipped kitchen · Heating
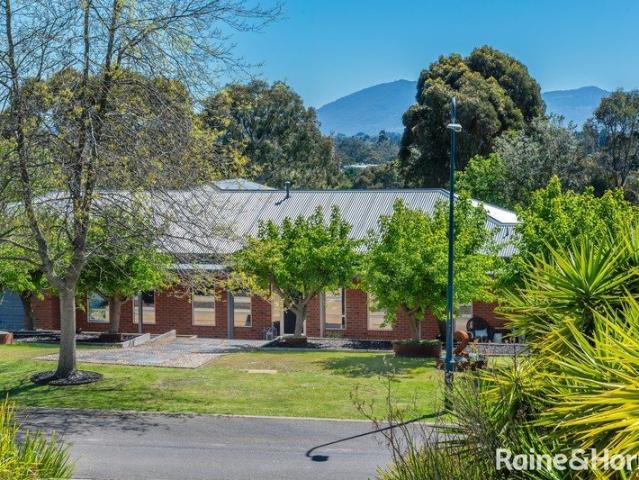
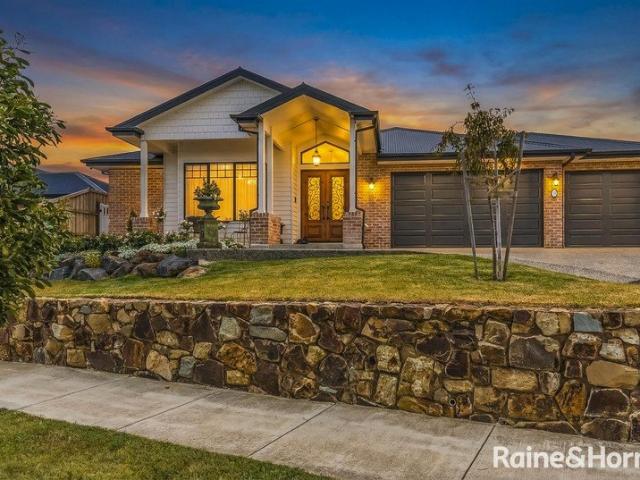
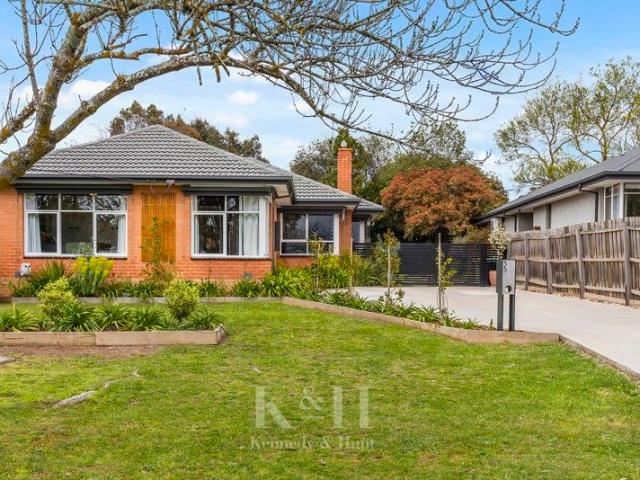
Privately positioned in a quiet court, this beautifully presented three-bedroom home offers a wonderful blend of modern living, comfort and outdoor privacy on an approximately 1,072m² allotment. North-facing and enjoying lovely views towards the Macedon Ranges, the home features a light-filled open-plan kitchen, meals and living area, complemented by warm timber flooring. The modern kitchen provides a central hub for everyday living and entertaining. The spacious master bedroom includes a walk-in robe and full ensuite, while the remaining two bedrooms each feature built-in robes. A separate games room/rumpus provides valuable additional living space, with sliding doors opening directly to the back verandah. Comfort is assured with gas central heating and a reverse-cycle split system. Outside, established gardens frame both the front and rear of the property, while a tree-lined backyard creates a private and peaceful setting. Completing the package is a double integrated garage with int
Request Details
A Landmark Gisborne Opportunity 65 Years in the Making!
View photo
House · for sale
Request Details
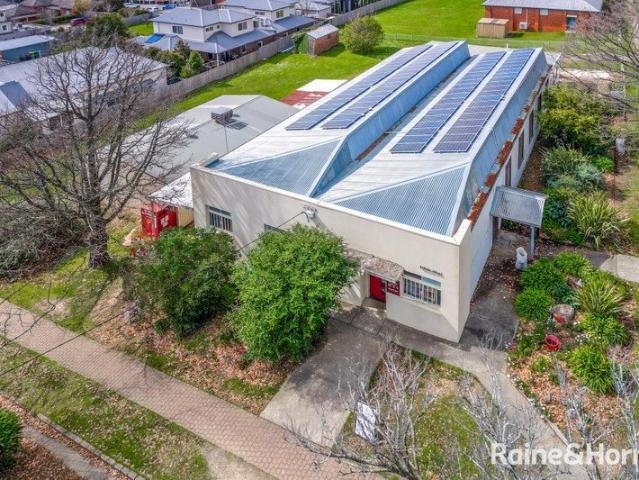
A Landmark Gisborne Opportunity 65 Years in the Making!
Gisborne
· 1 Bedroom · 1 Bath · House
Gisborne · 1 Bedroom · 1 Bath · House
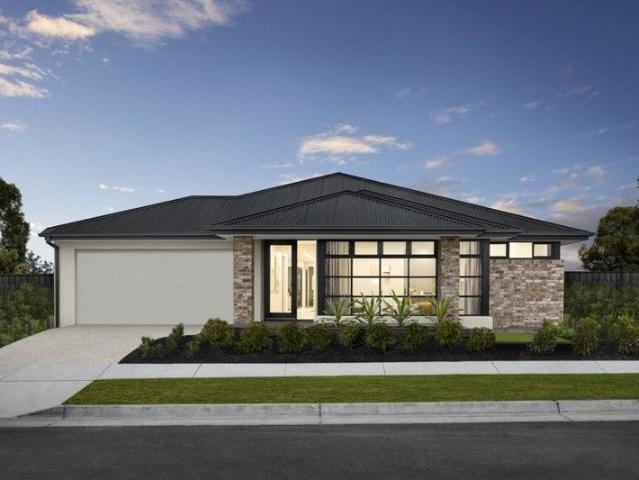
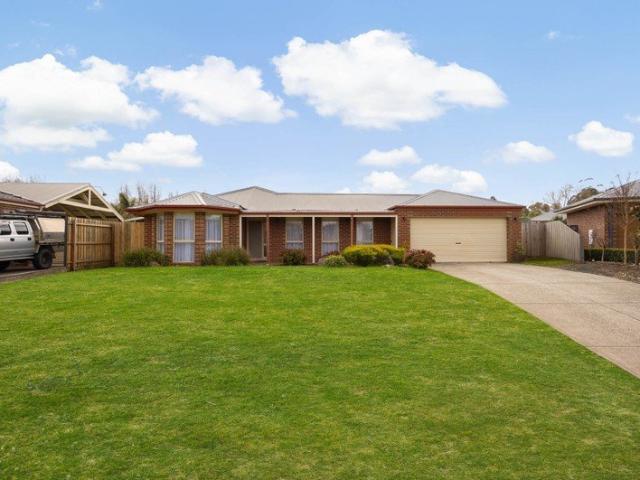
Offered to the market for the first time in 65 years! A rare opportunity has arrived in the heart of Gisborne, with the Anglican Church Hall at 30 Fisher Street now being offered to the market for the first time in more than half a century. Occupying a prominent corner allotment of approximately 2,023m², this substantial property presents an exceptional opportunity for developers, investors, community organisations and owner-occupiers alike. Positioned directly opposite St Brigid's Primary School and Gisborne Primary School, the property enjoys an enviable location within easy walking distance of Gisborne's vibrant town centre, major banks, medical centres, supermarkets, restaurants, cafés and sporting facilities. For those looking beyond the property's existing use, the substantial landholding and corner position offer exciting potential for redevelopment and/or subdivision (STCA). A multitude of possibilities - Subject to planning approval and the relevant authorities, the property c
Request Details
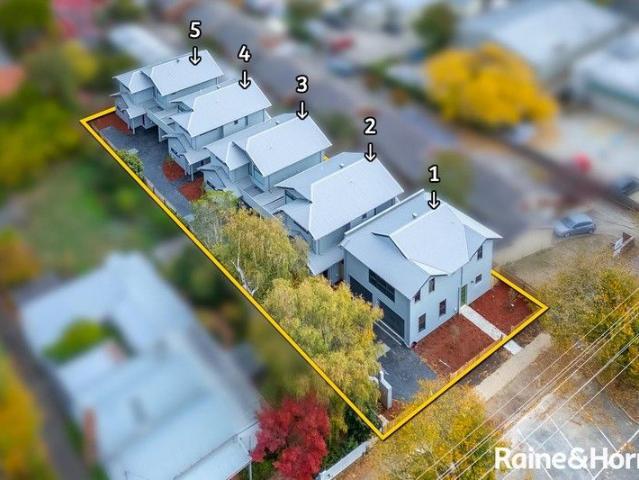
Views, Space & Lifestyle Combined 1,498m² Approx
View photo
House · for sale
Request Details
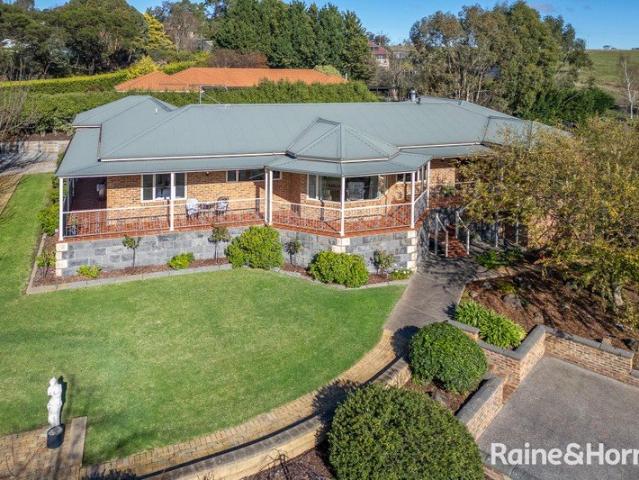
Views, Space & Lifestyle Combined 1,498m² Approx
Gisborne
· 5 Bedrooms · 2 Baths · House
· Equipped kitchen
Gisborne · 5 Bedrooms · 2 Baths · House · Equipped kitchen
Perfectly positioned on a prized corner allotment of approximately 1,498m² in one of Gisborne's most peaceful and tightly held courts, this beautifully presented family residence delivers an exceptional combination of space, style and convenience. Showcasing uninterrupted views towards the Macedon Ranges, this impressive five-bedroom home has been thoughtfully designed for growing families seeking both comfort and functionality. The generous floorplan is centred around a spacious open-plan living and dining domain with hardwood timber flooring, where a stunning bay window captures the picturesque outlook and floods the home with natural light. At its heart, the contemporary kitchen is superbly appointed with quality stainless steel appliances, a 900mm upright cooker, Miele dishwasher and walk-in pantry, making it perfectly suited to both everyday living and effortless entertaining. Privately positioned, the expansive master suite offers a true parents' retreat, complete with a walk-in
Request Details
Beautifully Updated in a Prime Gisborne Pocket
View photo
House · for sale
Request Details
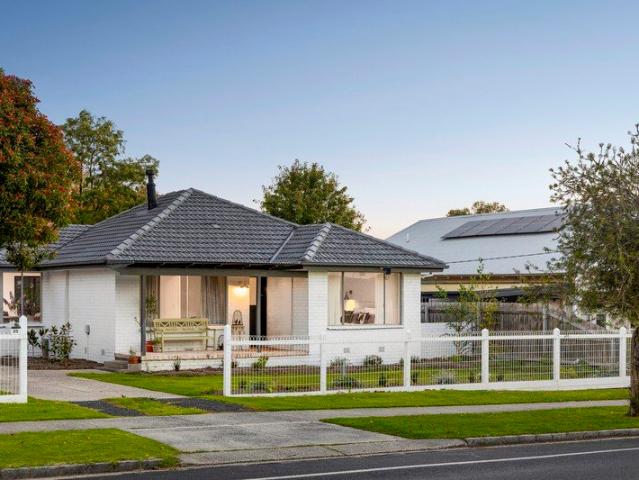
Beautifully Updated in a Prime Gisborne Pocket
Gisborne
· 3 Bedrooms · 1 Bath · House
· Equipped kitchen
Gisborne · 3 Bedrooms · 1 Bath · House · Equipped kitchen
Positioned just 600m from Gisborne's main street and primary school, and only moments to freeway access for an easy commute, 25 Howey Street offers a warm and welcoming home in an incredibly convenient location. Originally a solid brick veneer home, it has been thoughtfully renovated throughout, creating a space that feels cohesive, comfortable and ready to enjoy. From the moment you step inside, there is a lovely feel, light filled living spaces, quality finishes and a layout that works beautifully for everyday life. The kitchen is a true highlight and very much the heart of the home. Featuring custom cabinetry, stone benchtops, quality Smeg appliances and a fully integrated fridge, it blends style with practicality. The generous island bench and excellent storage make it ideal for both busy mornings and relaxed entertaining. Large sliding and stacking doors open seamlessly onto the rear deck, allowing the indoor and outdoor spaces to connect effortlessly. The bathroom has also been t
Request Details
4 BED HOME + SOLAR IN GISBORNE
View photo
Terraced House · for sale
Request Details
4 BED HOME + SOLAR IN GISBORNE
Gisborne
· 4 Bedrooms · 2 Baths · Terraced House
· Air conditioning · Equipped kitchen
Gisborne · 4 Bedrooms · 2 Baths · Terraced House · Air conditioning · Equipped kitchen
Set in Rosalia, the Oakdene by Move Homes combines four-bedroom accommodation with a 389m² allotment and the Horizon specification. Enjoy stone finishes, induction cooking and an energy-conscious home design. KEY INCLUSIONS 2,590mm ceilings; 20mm stone benchtops to kitchen, bathroom vanities and laundry 900mm induction cooktop, stainless steel oven and rangehood; soft-close cabinetry Timber laminate flooring and carpet to areas shown on working drawings Split-system air conditioning to main living; wall panel heaters to bedrooms Solar PV system, LED downlights as per drawings and 2.1m shower recess tiling 315L electric hot-water system, 7-star energy-efficiency specification and 10-year structural warranty. THE LOCATION Explore Gisborne's established township and the Macedon Ranges lifestyle, with outdoor space subject to final siting. ENQUIRE TODAY Request the Oakdene floorplan, detailed inclusions, lot information and full house and land package breakdown. Disclaimer: House and land
Request Details
Quantum Home's Panorama 40
View photo
Terraced House · for sale
Request Details
Quantum Home's Panorama 40
Gisborne
· 4 Bedrooms · 2 Baths · Terraced House
· Lift · Parking · Equipped kitchen
Gisborne · 4 Bedrooms · 2 Baths · Terraced House · Lift · Parking · Equipped kitchen
FEATURES & INCLUSIONS Colorbond Roof with Sarking Developer Requirements incl. 3,000L Water Tank Plumbed to Toilets 40mm Stone Benchtops to Kitchen, Butlers, Ensuite, Bathroom, Laundry & Powder Room 2700mm High Ceilings Throughout 3000mm High Raised Ceilings to Entry, Lounge & Master Suite 7-Star Energy Rating Double Glazed Windows & Sliding Doors Site Cost Allowance Included Tiled Showerbases to Ensuite & Bathroom Laminate Timber Look Flooring to Entry, Family, Meals, Kitchen, Butlers, WIP, Rumpus & Hallways Carpet to Bedrooms, Study, Lounge & Robes Double Basin to Ensuite 2340mm High Internal Doors Hamptons facade as per Panorama 51 Display Home Including feature Gables, Feature Timberwork & Hoobler Stone Electrical & Plumbing Fixtures Upgrade Allowance Included Remote to front Panel Lift Garage Door with 3 Handsets Conventional Raft Slab Construction with Concrete Floor Poured to Alfresco & Porch 450mm Eaves to Dwelling & Garage Additional Stainless Steel Sink to Butlers Cabinetry t
Request Details
Stunning Macedon Ranges Views on 15 Acres Approx
View photo
House · for sale
Request Details
Stunning Macedon Ranges Views on 15 Acres Approx
Gisborne
· 4 Bedrooms · 2 Baths · House
· Balcony · Equipped kitchen
Gisborne · 4 Bedrooms · 2 Baths · House · Balcony · Equipped kitchen
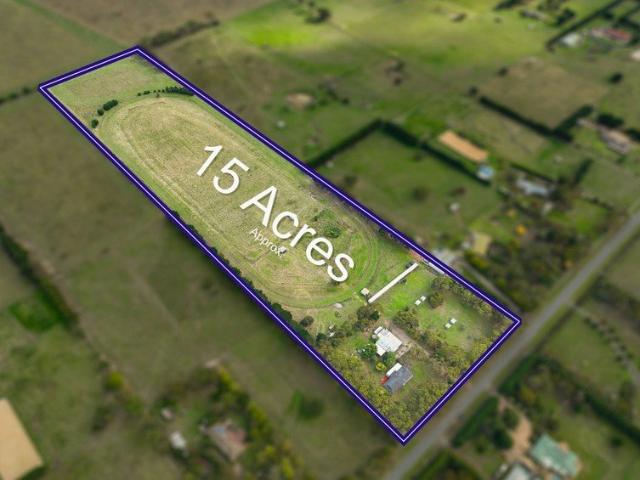
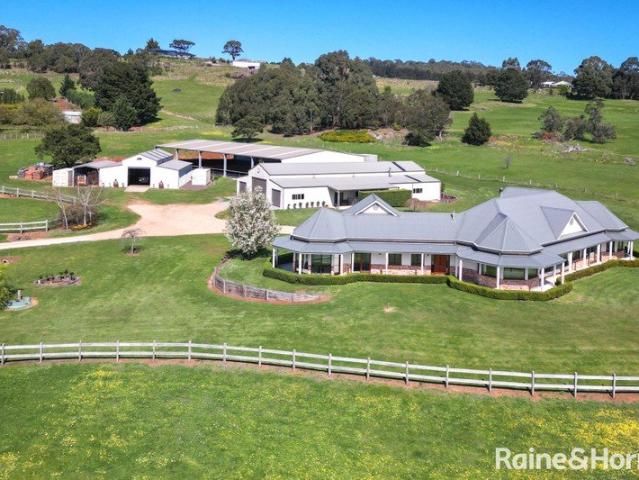
Set on approximately 15 acres on the outskirts of Gisborne, this expansive lifestyle property captures sweeping views across the Macedon Ranges, delivering a setting defined by space, privacy, and rural tranquillity, while remaining within easy reach of township conveniences. Warm and welcoming, the country-style home comprises 4 well-proportioned bedrooms, including a main bedroom with built-in robes and semi-ensuite, while the updated central bathroom offers a frameless glass shower. Living zones are generous in scale, with a large living/dining area warmed by a Coonara heater and a substantial lounge offering flexibility for family living. Smartly modernised, the kitchen showcases high-gloss cabinetry, a 900mm-wide upright Westinghouse oven with electric cooktop, and a Bosch dishwasher. A pergola and veranda offer a wonderful setting to enjoy the abundance of visiting birdlife. The all-electric home also includes ceiling fans. Supporting infrastructure enhances the property's functi
Request Details
A Private Country Escape with Character, Charm & Dual Living!
View photo
House · for sale
Request Details
A Private Country Escape with Character, Charm & Dual Living!
Gisborne
· 5 Bedrooms · 3 Baths · House
· Equipped kitchen
Gisborne · 5 Bedrooms · 3 Baths · House · Equipped kitchen
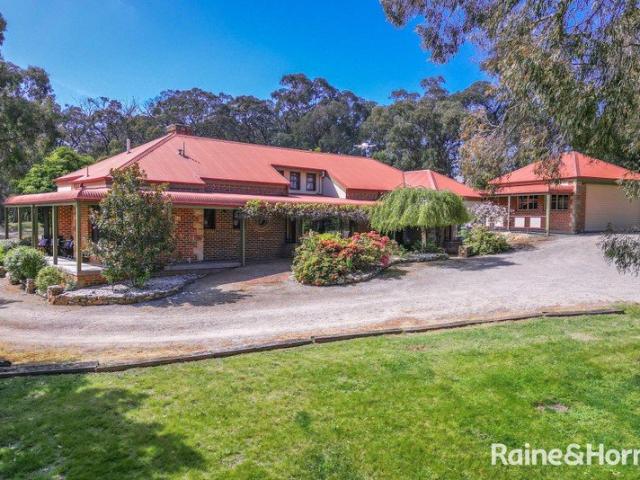
Privately nestled amongst established gums in a peaceful cul-de-sac on the Melbourne side of Gisborne, this remarkable four-acre lifestyle property delivers a truly special sense of escape. With its distinctive chalet-inspired character, natural stone and timber features, picturesque billabong and abundant native wildlife, the setting is one of genuine tranquillity, while offering exceptional flexibility for extended or multi-generational family living. Surrounded by beautiful established trees, visiting birdlife and kangaroos, the substantial double-brick residence offers five bedrooms plus a study, complemented by multiple living and entertaining zones. Warm timber finishes and natural stone elements create a welcoming mountain-inspired ambience, while the generous proportions provide room for the entire family to spread out and enjoy. A standout feature is the separate accommodation wing, complete with its own kitchen, living area, bedroom and bathroom. Ideal for extended family, ad
Request Details
A Landmark Rural Estate Where Luxury Meets the Macedon Ranges!
View photo
House · for sale
Request Details
A Landmark Rural Estate Where Luxury Meets the Macedon Ranges!
Gisborne
· 4 Bedrooms · 3 Baths · House
Gisborne · 4 Bedrooms · 3 Baths · House
Set across 10 acres of private, beautifully considered countryside, 193 Short Road is an exceptional lifestyle estate where spectacular architecture, sophisticated sustainability and world-class infrastructure come together against an extraordinary 180-degree panorama of the Macedon Ranges. From its elevated position, the property captures an ever-changing rural landscape, with sweeping views and paddocks visible from almost every room. Privacy and tranquillity are complemented by a remarkable sense of space, creating a rare opportunity to enjoy a truly refined country lifestyle without compromise. The residence makes an immediate impression with its distinctive use of reused handmade bricks, elegant corbels and rendered finishes, creating a timeless architectural presence. Inside, expansive 10-foot ceilings, rich Brush-box timber floors and floor-to-ceiling triple-glazed windows with European tilt-and-turn hardware draw abundant natural light across the home while framing the breathta
Request Details
Exceptional Executive Living with Resort Style Luxury
View photo
House · for sale
Request Details
Exceptional Executive Living with Resort Style Luxury
Gisborne
· 4 Bedrooms · 2 Baths · House
Gisborne · 4 Bedrooms · 2 Baths · House
Introducing a masterpiece of space, comfort, and entertainment, 22 Gordon Boulevard delivers an enviable lifestyle in one of Gisborne's most desirable pockets. Perfectly set on an impressive allotment of approximately 1,0561 square meters, this grand residence offers an abundance of room for growing families and refined entertainers alike, seamlessly blending indoor sophistication with resort-style outdoor living. At the heart of the home, an expansive open-plan dining and living zone creates an inviting central hub for everyday life and gathering with guests. The cleverly designed floor plan boasts four generous bedrooms and two well-appointed bathrooms, highlighted by a private master retreat. Further enhancing its versatile layout, a dedicated home office provides the ultimate work-from-home setup, while a separate dedicated theatre room offers and authentic cinematic experience for family movie nights. Stepping outside, the property transforms into your own private oasis. A magnifi
Request Details
Space to Breath, Room to Live, A Lifestyle to Love
View photo
House · for sale
Request Details
Space to Breath, Room to Live, A Lifestyle to Love
Gisborne
· 4 Bedrooms · 2 Baths · House
· Equipped kitchen
Gisborne · 4 Bedrooms · 2 Baths · House · Equipped kitchen
Nestled in a peaceful and highly regarded residential Gisborne court, this beautifully maintained family home offers something truly special - an abundance of space, natural light and established gardens, all set on an impressive 1,619m² allotment. From the moment you arrive, there's a wonderful sense of privacy and tranquility. Thoughtfully designed to embrace its north-facing rear aspect, the home offers warmth, light-filled interiors and a flexible floor plan that effortlessly caters to modern family living. At the heart of the home, the well-appointed kitchen features Caesarstone benchtops and a convenient Zip tap, combining everyday practicality with contemporary comfort. A separate home theatre provides the perfect space to unwind, while three generous bedrooms and a dedicated study or optional fourth bedroom offer versatility for families of all stages. Year-round comfort assured with reverse-cycle refrigerated cooling, electric heating, double-glazed windows and an approximatel
Request Details
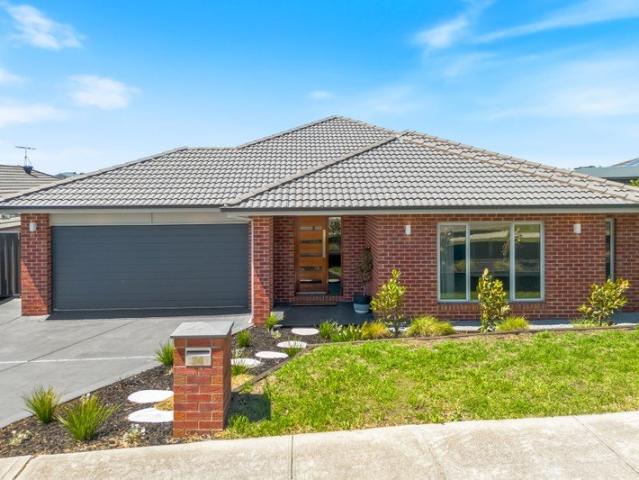
Contemporary Family Living with Space & Style 880m² approx
View photo
House · for sale
Request Details
Contemporary Family Living with Space & Style 880m² approx
Gisborne
· 4 Bedrooms · 2 Baths · House
· Parking · Equipped kitchen
Gisborne · 4 Bedrooms · 2 Baths · House · Parking · Equipped kitchen
Showcasing contemporary design, quality finishes and generous proportions, this newly built family home delivers an exceptional lifestyle opportunity in a convenient Gisborne location. Set on approximately 880m², the thoughtfully designed residence offers four well-appointed bedrooms, including a spacious master suite complete with dual walk-in robes and a private ensuite featuring a double vanity. The remaining bedrooms include built-in robes and are serviced by a central bathroom and separate powder room. At the heart of the home, the open-plan kitchen, meals and living area impresses with stone benchtops, a dishwasher, 900mm oven and gas cooktop, complemented by a spacious butler's pantry. A separate lounge provides additional living flexibility, while the alfresco dining area creates the perfect setting for entertaining family and friends. Comfort is assured year-round with R/C electric heating, refrigerated cooling and ceiling fans, while the generous three-car garage with interna
Request Details
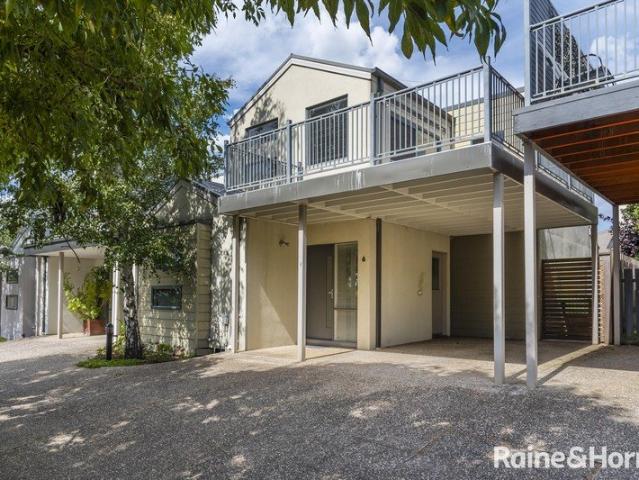
Is This Gisborne's Most Affordable Home?!
View photo
Townhouse · for sale
Request Details
Is This Gisborne's Most Affordable Home?!
Gisborne
· 2 Bedrooms · 2 Baths · Townhouse
· Garden · Balcony · Parking · Equipped kitchen
Gisborne · 2 Bedrooms · 2 Baths · Townhouse · Garden · Balcony · Parking · Equipped kitchen
Zest, Space, and Style in the Heart of Town! Stop scrolling-this is the ultimate low-maintenance lock-and-leave lifestyle you've been waiting for! Perfectly positioned just a stroll from the vibrant town centre, this brilliantly priced two-bedroom townhouse delivers serious bang for your buck with sweeping countryside views to boot. Upstairs Entertainer's Dream: An expansive open-plan kitchen, dining, and living zone that floods with natural light and flows effortlessly out to a massive, wide veranda designed for soaking up the scenery and hosting friends. Generous Accommodation: Two oversized bedrooms, including a private master suite complete with its own sleek ensuite, plus a separate full-sized second bathroom. Effortless Indoor-Outdoor Living: Enjoy a private, courtyard-style backyard downstairs alongside a convenient single carport. The Location: Leave the car at home! Shops, cafes, and essential services are all an easy walk away. Whether you're stepping onto the property ladder
Request Details
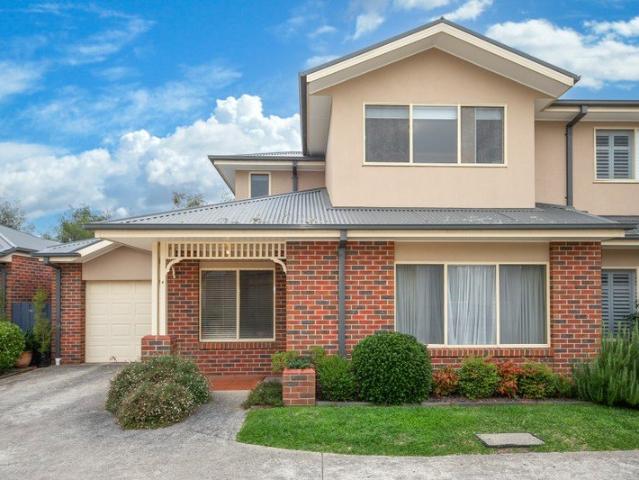
Stylish & Low Maintenance Living in a Prime Gisborne Location!
View photo
House · for sale
Request Details
Stylish & Low Maintenance Living in a Prime Gisborne Location!
Gisborne
· 3 Bedrooms · 2 Baths · House
· Parking · Equipped kitchen
Gisborne · 3 Bedrooms · 2 Baths · House · Parking · Equipped kitchen
Positioned in a quiet and convenient pocket of Gisborne, this beautifully presented townhouse offers the perfect blend of comfort, space, and easy living-ideal for first home buyers, downsizers, or savvy investors. Step inside to discover a light-filled layout featuring three generous bedrooms, all fitted with built-in robes and individual electric heating for year-round comfort. The spacious formal lounge provides a welcoming retreat, while the open-plan kitchen and living area is the true heart of the home, enhanced by stylish timber-look flooring and modern appliances including an electric cooktop, oven, and dishwasher. Upstairs, a central bathroom with both shower and bath caters to family needs, complemented by the convenience of a second bathroom downstairs. Outside, enjoy your own private courtyard-perfect for relaxing or entertaining-along with the added benefit of a single remote garage and ample storage throughout. Located just moments from local shops, cafés, supermarkets, a
Request Details
ELEVATED FAMILY LIVING AND ENTERTAINING
View photo
House · for sale
Request Details
ELEVATED FAMILY LIVING AND ENTERTAINING
Gisborne
· 4 Bedrooms · 2 Baths · House
Gisborne · 4 Bedrooms · 2 Baths · House
Designed with comfort, style and effortless living in mind, this beautifully presented 4 bedroom home boasts aesthetic street appeal, landscaped gardens and an elevated position with panoramic views towards Mt Charlie and surrounds. Step inside through the spacious entryway, where soaring ceilings create an immediate sense of space and elegance. Positioned at the front of the home, the generous master suite offers a private retreat complete with a walk-in robe and luxurious ensuite featuring a double vanity, oversized shower and separate toilet. Roller blinds and wall-to-wall sheer curtains add a sophisticated finishing touch. Comfort is assured year-round with gas ducted heating, split system cooling and ceiling fans throughout the home. Movie nights will never be the same in the dedicated theatre room, accessed through impressive double doors and equipped with built-in speakers and block-out sheers for the ultimate cinematic experience. The heart of the home is the expansive open-pla
Request Details
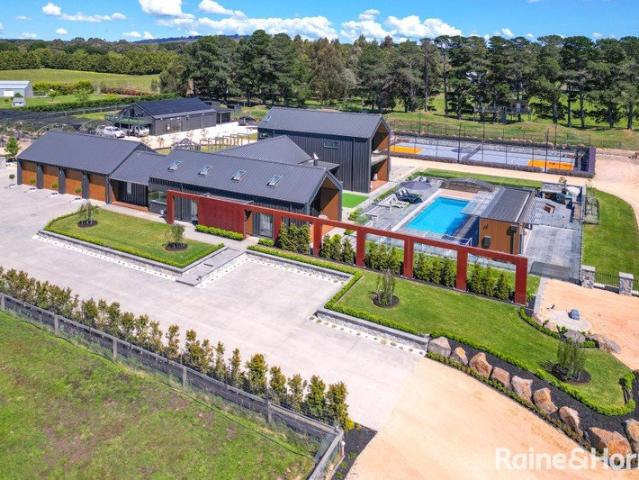
An Extraordinary Architectural Estate Where Luxury Meets Lifestyle 1.3Ha approx
View photo
House · for sale
Request Details
An Extraordinary Architectural Estate Where Luxury Meets Lifestyle 1.3Ha approx
Gisborne
· 5 Bedrooms · 4 Baths · House
Gisborne · 5 Bedrooms · 4 Baths · House
Commanding attention with its striking architectural design, views towards Red Rock Hill and the Macedon Ranges, and an extraordinary array of lifestyle amenities, this remarkable residence presents a rare opportunity to secure an exceptional lifestyle property on approximately 1.33 hectares. Architecturally designed by Brad Hooper and masterfully built by Layton Homes in 2020, this modern barn-style residence combines distinctive design, luxurious appointments and impressive functionality, all within easy reach of Gisborne's town centre, major banks, supermarkets, medical facilities, restaurants, cafés and local primary and secondary schools. With convenient freeway access, commuting to Melbourne or Bendigo is equally well catered for. Inside, approximately 359m² of living space showcases polished concrete floors with hydronic heating, automatic Velux skylights and a thoughtfully designed layout that embraces natural comfort and contemporary sophistication. A Daikin zoned refrigerated
Request Details
Fairway 492 | A Grand 53sq Sherridon Home on 1500m2
View photo
Terraced House · for sale
Request Details
Fairway 492 | A Grand 53sq Sherridon Home on 1500m2
Gisborne
· 4 Bedrooms · 3 Baths · Terraced House
· Parking · Equipped kitchen
Gisborne · 4 Bedrooms · 3 Baths · Terraced House · Parking · Equipped kitchen
The Fairway redefines luxury living with four spacious bedrooms, each featuring its own private ensuite for ultimate comfort and privacy. Thoughtfully designed, this home boasts multiple living areas, a dedicated study, and an open-plan kitchen with a butler's pantry. Seamlessly blending style and functionality, the inviting alfresco extends the living space, creating the perfect setting for effortless indoor-outdoor living. Key Inclusions Fixed price site costs Custom Layout options Refrigerative Ducted heating and cooling 3.5kw solar PV system Exposed agregate driveway Colorbond roof and garage door with remote 2740mm ceiling height Double glazed windows and doors 40mm stone benchtops Kitchen appliances Brick infill above windows, doors and garage Locks and flyscreens 7 star energy rating Fixed Price Current As Of 17/02/2026. Fixed Pricing Is Based On Developer Engineering Plans, Estate Guidelines And Plan Of Subdivision. Land Availability And Pricing Supplied By The Developer Are Su
Request Details
Country Inspired Luxury with a Distinctive Architectural Edge
View photo
House · for sale
Request Details
Country Inspired Luxury with a Distinctive Architectural Edge
Gisborne
· 4 Bedrooms · 2 Baths · House
· Equipped kitchen
Gisborne · 4 Bedrooms · 2 Baths · House · Equipped kitchen
Embracing the warmth and character of country-style living with the sophistication of a beautifully crafted modern residence, 78 Rothschild Road, Gisborne presents an exceptional family home where scale, craftsmanship and individuality come together. From its striking 30-degree pitched roof and impressive 3.3-metre ceilings to its beautifully landscaped frontage, the home's commanding street presence immediately sets it apart. A defining feature is the unique front curved-roof alfresco, creating a graceful architectural statement across the façade while providing a wonderful sheltered space to sit, relax and enjoy the home's connection with the outdoors. Its sweeping profile adds a timeless country-estate character that is rarely seen in contemporary homes. Inside, generous proportions continue throughout, with four bedrooms providing excellent accommodation for families and guests. The heart of the home is the beautifully appointed kitchen, centred around an impressive 60mm stone isla
Request Details
Uncompromising Luxury, Perfectly Positioned on Richey Promenade
View photo
House · for sale
Request Details
Uncompromising Luxury, Perfectly Positioned on Richey Promenade
Gisborne
· 4 Bedrooms · 2 Baths · House
Gisborne · 4 Bedrooms · 2 Baths · House
Inspections by appointment - Contact Agent A Masterpiece of Craftsmanship in the Heart of Gisborne Commanding an enviable position overlooking Richey Promenade, in one of Gisborne's most sought-after pockets, this meticulously appointed 42 square (approx.) residence sets a new benchmark for luxury family living. Showcasing exceptional craftsmanship and timeless architectural design, every element of this home has been curated with uncompromising intent. A Grand Arrival From the moment you arrive, the home announces its calibre. Grand double entry doors, framed by ornate wrought iron inlays, open onto French Oak wide timber flooring - the first of countless premium finishes that define this residence of enduring sophistication. The Parents' Retreat At the heart of the home lies an expansive master suite designed as a true sanctuary. Indulge in a lavish Kinsman-crafted walk-in dressing room and a classically appointed ensuite featuring underfloor heating, dual vanity and a walk-in shower
Request Details
Boutique's Barcelona 32, featuring a triple garage
View photo
Terraced House · for sale
Request Details
Boutique's Barcelona 32, featuring a triple garage
Gisborne
· 4 Bedrooms · 2 Baths · Terraced House
· Parking · Equipped kitchen
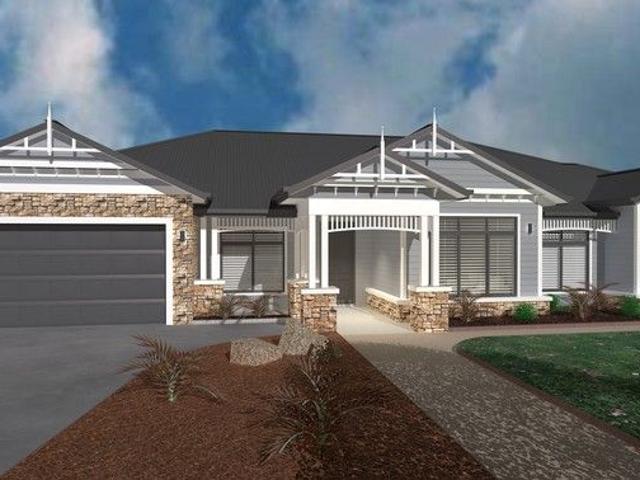
Gisborne · 4 Bedrooms · 2 Baths · Terraced House · Parking · Equipped kitchen
Effortlessly bright and welcoming, the Barcelona offers stylish design and flexible functionality at any block size. The Barcelona is always lively. With its huge windows and high ceilings, your home is continuously naturally bright and inviting. Positioned near the entrance, the master bedroom promises a tranquil retreat separated from the rest of the home. The clever use of space allows for a spacious walk-in robe, and an ensuite with double vanity, large shower and separate WC. The kitchen and expansive living areas radiate a sense of warmth and openness that inspires and delights. Gourmet chefs will adore the butler's pantry, wraparound bench and versatile island bench. And the outdoor living area is ready to enjoy in all weather, accessed by glass sliding doors and sheltered by the roofline Your new home will come standard with quality inclusions, industry leading guarantees/warranties and brand names that you can trust: 7-Star energy rating Site Cost Allowance Low E Double glazed
Request Details
Charming Family Living with Space, Character & Established Gardens
View photo
House · for sale
Request Details
Charming Family Living with Space, Character & Established Gardens
Gisborne
· 3 Bedrooms · 2 Baths · House
· Garden · Fireplace · Equipped kitchen
Gisborne · 3 Bedrooms · 2 Baths · House · Garden · Fireplace · Equipped kitchen
Set in a peaceful pocket of Gisborne and surrounded by beautifully established gardens, this charming residence combines classic character with practical family living. A stunning wraparound bullnose verandah creates a warm first impression and the perfect place to relax and enjoy the tranquil setting. Inside, a welcoming entry foyer leads through to a light-filled living area, featuring a striking brick fireplace and built-in bar add warmth and personality to the home. Flowing seamlessly into the well-equipped kitchen, with a Westinghouse four-burner gas cooktop, dishwasher and a picturesque bay window overlooking the backyard, the kitchen is both functional and inviting. Glass sliding doors provide easy access to the outdoors. A second living area or multipurpose room offers flexibility for growing families, working from home or entertaining. Year-round comfort is assured with ducted heating and cooling throughout. The generous master suite serves as a private retreat, complete with
Request Details
Home for Sale in Gisborne
View photo
House · for sale
Request Details
Home for Sale in Gisborne
Gisborne
· 3 Bedrooms · 1 Bath · House
· Equipped kitchen
Gisborne · 3 Bedrooms · 1 Bath · House · Equipped kitchen
When calling, please use enquiry code 190555 House for Sale in Gisborne Solid brick construction, walking distance to all amenities, shops, school, parks and bus stop to train station. Spacious living area 3 bedrooms with BIR, bathroom and kitchen including a courtyard area. Ideal for a first home owner or buy to develop. When calling, please use enquiry code 190555
Request Details
A Dream Home of Pure Wow Factor
View photo
House · for sale
Request Details
A Dream Home of Pure Wow Factor
Gisborne
· 4 Bedrooms · 3 Baths · House
· Equipped kitchen
Gisborne · 4 Bedrooms · 3 Baths · House · Equipped kitchen
Heralding superb luxury replete with stunning architectural details, this absolute dream home delivers an unforgettable family lifestyle in an enviable, sought-after location. Herringbone flooring, sumptuous full-drop sheers, and premium finishes create immediate impact, while an entry hall with coffered ceiling introduces a home of impressive scale and carefully composed designer grandeur. A lounge with raised tray ceiling and ornate architraves provides a glamorous retreat, while the main family and meals domain connects with the alfresco for effortless entertaining. At its heart, the kitchen is a true showpiece, appointed with a waterfall-edge stone island featuring curvilinear detailing, an intricate mosaic finger-tiled splashback, and premium appliances, complemented by a full butler's pantry. Accommodation comprises 4 bedrooms, including 2 with ensuites, while the remaining 2 bedrooms are served by a dual-access bathroom. All bathrooms exude elegance and indulgence, with floor-to
Request Details
The Complete Family Package Close to Everything
View photo
House · for sale
Request Details
The Complete Family Package Close to Everything
Gisborne
· 4 Bedrooms · 2 Baths · House
· Equipped kitchen
Gisborne · 4 Bedrooms · 2 Baths · House · Equipped kitchen
Why we like the property (agent perspective) Perfectly positioned within easy walking distance of the town centre, schools, recreation facilities and the beautiful Botanical Gardens, this impeccably presented family home offers an exceptional combination of space, comfort and lifestyle. Multiple living zones provide flexibility for growing families, while the expansive outdoor entertaining area creates the ideal setting for year-round gatherings. With quality finishes throughout and a practical floorplan, this is a home designed for effortless family living. What the property offers (property perspective) Situated on approximately 774m² approx, this spacious residence features four generous bedrooms, including a large master suite complete with a built-in robe and private ensuite with both a shower and bath. Two of the remaining three bedrooms also include built-in robes, with ceiling fans throughout ensuring year-round comfort. The well-appointed kitchen offers excellent storage, a di
Request Details
Timeless Charm with Modern Comforts in a Prime Location
View photo
House · for sale
Request Details
Timeless Charm with Modern Comforts in a Prime Location
Gisborne
· 3 Bedrooms · 1 Bath · House
· Garden · Fireplace · Equipped kitchen
Gisborne · 3 Bedrooms · 1 Bath · House · Garden · Fireplace · Equipped kitchen
Nestled in one of Gisborne's most sought-after pockets, this beautifully established home offers the perfect blend of classic circa 1960s charm and tasteful modern updates. Set on a substantial block, this residence is a peaceful, private sanctuary designed for relaxed living and effortless entertaining. From the moment you arrive, the lush, manicured front garden and quaint front porch warmly welcome you, setting the tone for the delightful interiors beyond. Step inside to a wide and inviting entry hall, where warm-toned floorboards and colours instantly make you feel at home. To the right, through glass double doors, a cosy formal lounge is bathed in natural light, complete with garden views and an ambient electric fireplace, ideal for quiet evenings or entertaining guests. The heart of the home is the stylish, dark blue kitchen featuring generous bench space, ample storage including overhead cabinetry, and all-electric appliances-perfect for home chefs and busy families alike. Boast
Request Details
Family Scale with Township Walkability
View photo
House · for sale
Request Details
Family Scale with Township Walkability
Gisborne
· 4 Bedrooms · 2 Baths · House
· Garden · Balcony · Equipped kitchen
Gisborne · 4 Bedrooms · 2 Baths · House · Garden · Balcony · Equipped kitchen
Peacefully positioned on 1270m2 (approx.) in a quiet court within the exclusive Jacksons Creek Estate, this inviting family home pairs classic Australian character with spacious contemporary ease. A bullnose veranda and Colorbond roof create a warm 1st impression, while inside, thoughtful design shapes a flowing floorplan suited to relaxed family living. The layout commences with a vast carpeted living zone, where full-drop sheers bring softness and scale to the interior. Beyond, the kitchen offers abundant bench space, breakfast bar seating, Artusi appliances including oven, stove, and dishwasher, accompanied by a butler's pantry. Dining and lounge areas extend the home's everyday comfort, with easy connection to the pergola and lawned rear yard with blossom trees. Accommodation includes a main bedroom with bay window and modern ensuite, while 2 further bedrooms with built-in robes are served by the central bathroom with shower and bath. A powder room enhances functionality, while a s
Request Details
New Build Stone's Throw From Town!
View photo
House · for sale
Request Details
New Build Stone's Throw From Town!
Gisborne
· 3 Bedrooms · 2 Baths · House
Gisborne · 3 Bedrooms · 2 Baths · House
Step into effortless living with this beautifully crafted new-build townhouse in the heart of Gisborne. Designed for comfort, quality, and convenience, this three-bedroom, two-bathroom home offers a modern lifestyle in an unbeatable position. Perfectly placed right in town, you'll enjoy an easy stroll to all your favourite cafés, eateries, restaurants and boutique shops. With chemists, medical centres and everyday essentials just moments away, this is low-maintenance living at its very best. Inside, the home showcases quality construction, contemporary finishes, light-filled living spaces and a thoughtfully designed floorplan ideal for couples, downsizers, investors, or busy families seeking modern comfort without compromise. Contact us for the floor plan ID required upon inspection. Disclaimer Raine & Horne has taken reasonable care in compiling this information to ensure its accuracy. However, details such as property dimensions, pricing, location, and descriptions have been sourced
Request Details
Custom Luxury with Country Ease, Right in Gisborne
View photo
House · for sale
Request Details
Custom Luxury with Country Ease, Right in Gisborne
Gisborne
· 4 Bedrooms · 2 Baths · House
· Garden · Equipped kitchen
Gisborne · 4 Bedrooms · 2 Baths · House · Garden · Equipped kitchen
Executive-calibre homes with a peaceful rural feel are seldom found within Gisborne itself, making this custom contemporary Shane Cook Homes build a particularly compelling offering. Tailored with precision and presented with quiet confidence, it delivers a rare composition of privacy, scale, technological sophistication, and garden beauty in a blue-chip location. Hardwood bamboo flooring, new carpets, and white plantation shutters create visual continuity across multiple living and entertaining areas, while premium audio integration elevates the home's everyday experience. A Niles ZR4 integrated home sound system with in-built BOSE speakers extends throughout, complemented by an integrated theatre room sound system with in-built BOSE speakers for immersive private screenings. At its heart, a stunning kitchen is both an elegant showpiece and highly functional, flaunting 40mm stone benchtops, a deep island with undermount sinks and breakfast nook, coffee station, plumbed refrigerator sp
Request Details

Get email alerts

Don't miss out: be the first to know about new properties

The alert was correctly created

On subscribing you accept the conditions of use and the privacy policy
Alert
Receive new ads in your inbox
Save this search
Receive alerts for new listings

We'll send you an email when we have new properties for: "Houses for sale in Gisborne"

The alert was correctly created

Diggers Rest
Jacksons Hill
Get email alerts and be the first to see new listings
Required field
On subscribing I accept the terms of the privacy policy
Perfect! You'll soon start receiving new listings via email
Alert
Receive an email when we have new ads for Houses for sale in Gisborne
Save this search
Filters

Bedrooms

Size (m²)

m²
m²

Price

$
$

Property type

Bathrooms

Clear all filters
Receive notifications when new entries are published.