572 houses for sale in Lerderderg

THE COMPLETE FAMILY PACKAGE ON 827M²!
View photo
House · for sale
Request Details
THE COMPLETE FAMILY PACKAGE ON 827M²!
Lerderderg
· 4 Bedrooms · 2 Baths · House
· Equipped kitchen
Lerderderg · 4 Bedrooms · 2 Baths · House · Equipped kitchen
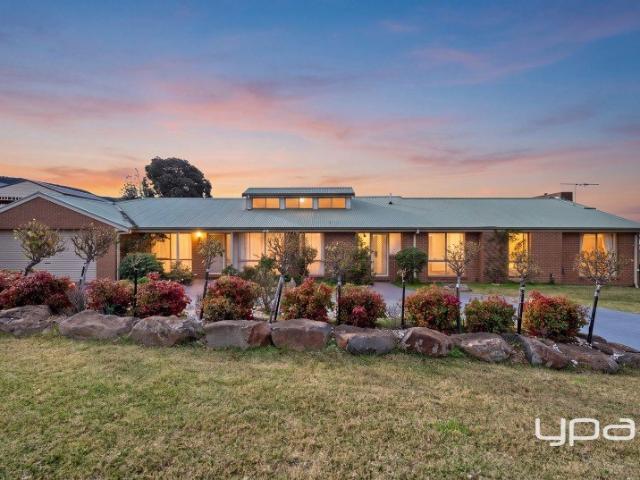
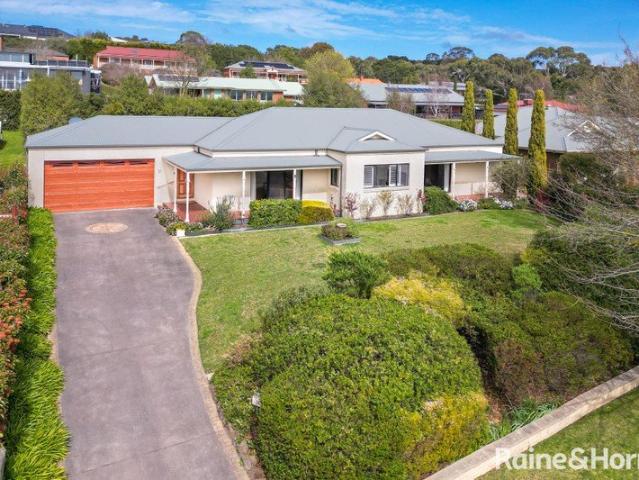
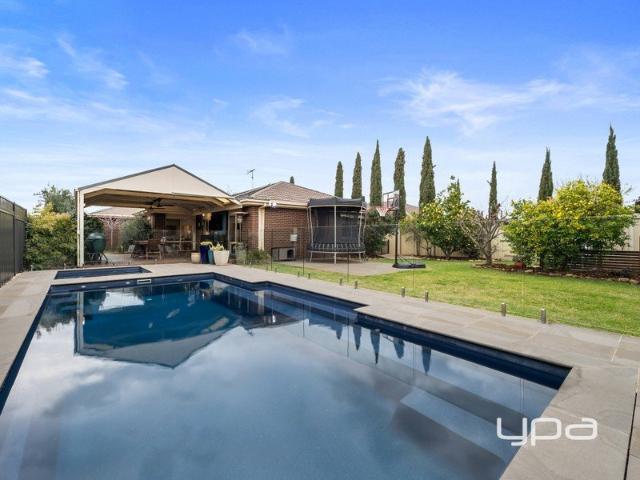
Set on an impressive 828m² (approx.) allotment, 63 Dundas Street offers the space, flexibility and functionality that growing families are searching for, with a generous floorplan complemented by multiple living zones, quality inclusions and an outstanding outdoor entertaining area complete with a pool and spa. Stepping inside, the home's well-considered layout immediately showcases its generous proportions, with a spacious lounge positioned towards the front of the home before flowing through to the central kitchen, meals and main living zone. The kitchen is well equipped with 900mm appliances, ample cabinetry and excellent bench space, creating a practical centrepiece that connects effortlessly with the adjoining living and dining areas. Accommodation comprises four well-sized bedrooms, with the master suite featuring its own walk-in robe and ensuite, while the remaining bedrooms are serviced by the central bathroom and separate toilet. A dedicated study adds another layer of flexibi
Request Details
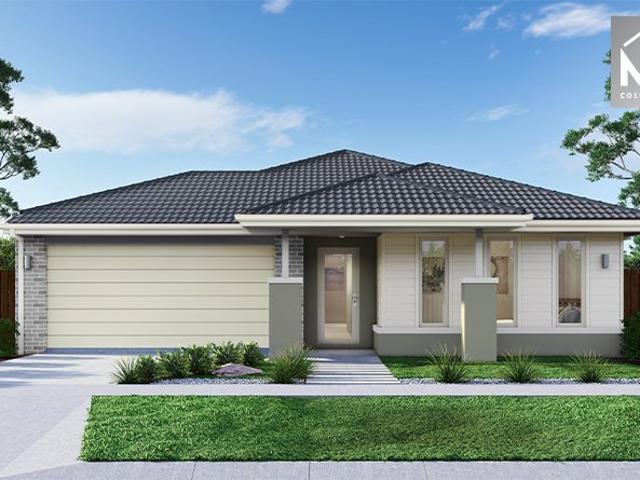
Mimosa Homes Proudly Presents the Aspendale 226
View photo
Terraced House · for sale
Request Details
New
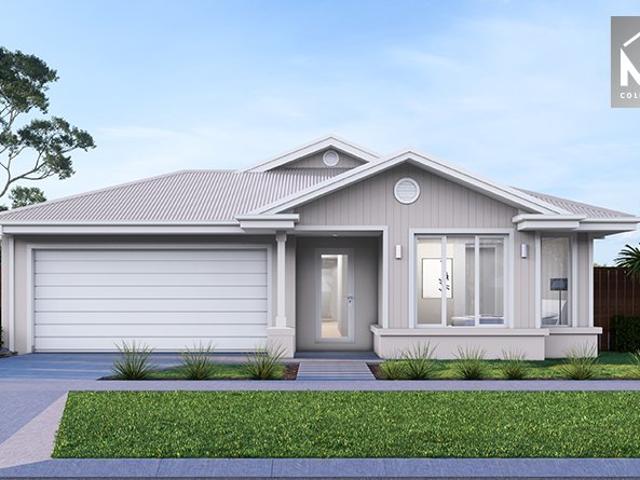
Mimosa Homes Proudly Presents the Aspendale 226
Lerderderg
· 4 Bedrooms · 2 Baths · Terraced House
· Equipped kitchen
Lerderderg · 4 Bedrooms · 2 Baths · Terraced House · Equipped kitchen
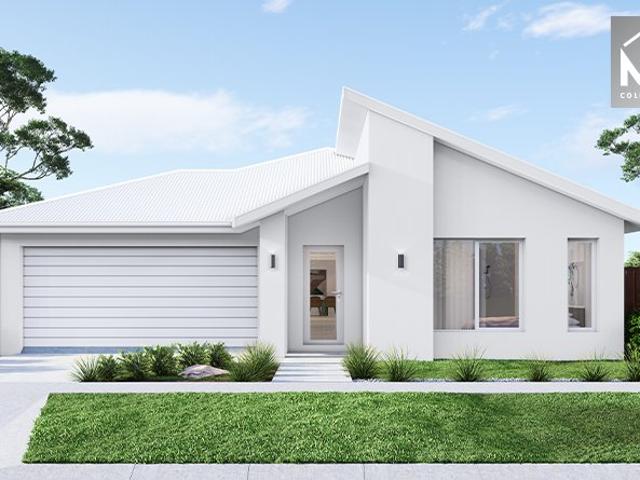
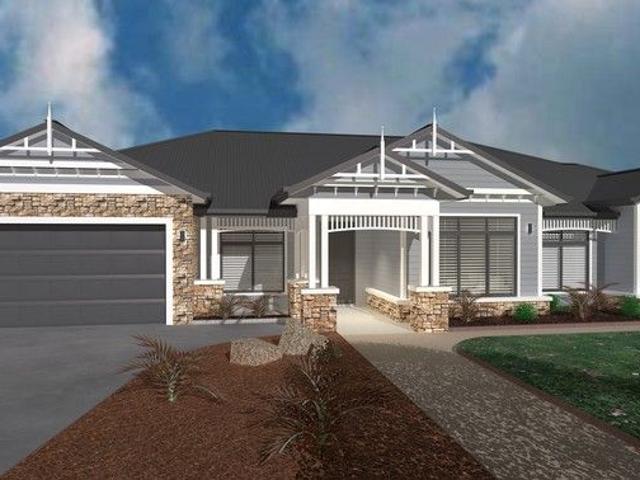
The Aspendale 226 House and Land Package! Mimosa Homes New Added Value Inclusions:- 50 Year Structural Warranty!- Inclusive of site costs & connections with H1 class slab as per standard inclusions!- Quality floor coverings throughout entire home!- Higher ceilings 2550mm to ground floor!- Double Glazed Awning windows!- LED Downlights to entire home!- Fibre Optic Provision!- Vitrified Compact Surface benchtop to kitchen, bathroom & ensuite!- 900mm S/S upright oven and cook top with S/S canopy rangehood!- Stainless steel Dishwasher and Microwave with trim kit!- 7 star energy!- Flexible floor plans & so much more!CALL BUILDER DIRECT! Erick Sutedja 0416 575 858Visit our display at 4 Kindred Circuit, Sunbury 3429All plans and facades are indicative only and may change. Mimosa Homes may amend plans, specifications, and prices without notice. Package prices are based on a standard facade, standard inclusions, and suitable land availability, excluding developer/estate requirements. Facade and
Request Details
PERFECTLY POSITIONED
View photo
House · for sale
Request Details
PERFECTLY POSITIONED
Lerderderg
· 4 Bedrooms · 2 Baths · House
· Equipped kitchen
Lerderderg · 4 Bedrooms · 2 Baths · House · Equipped kitchen
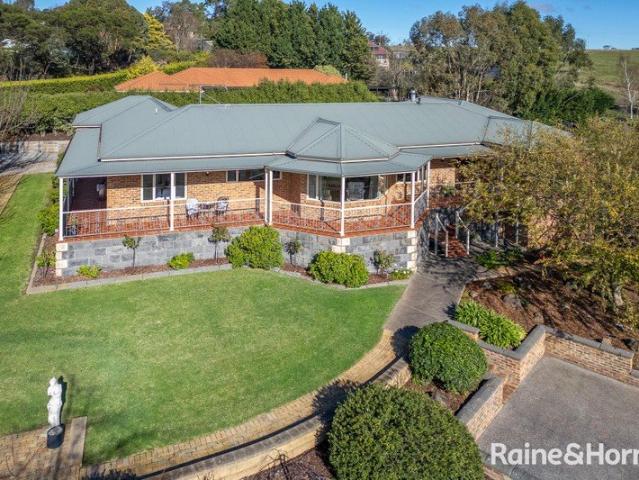
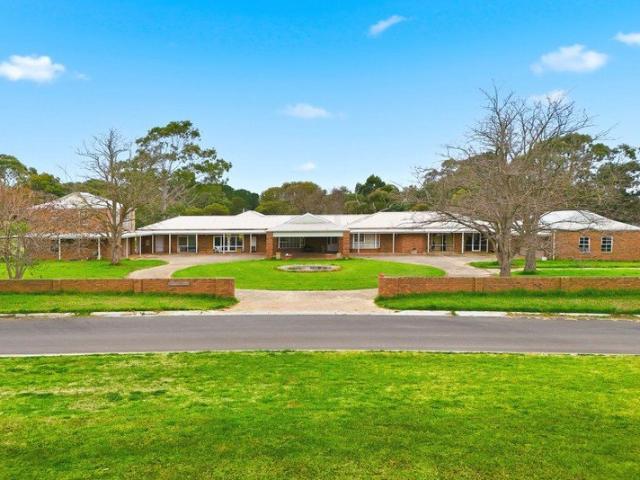
Perched proudly on an impressive 2,219m² allotment in one of Darley's most tightly held and prestigious pockets, this exceptional family residence offers an enviable lifestyle where breathtaking views, generous proportions and timeless comfort come together in perfect harmony. Overlooking the magnificent Lerderderg State Forest and stretching far beyond, this is a view that can never be built out-an ever-changing natural backdrop that will be enjoyed for generations to come. From the moment you step inside, you'll immediately appreciate the warmth, space and sense of tranquillity that defines this remarkable home. The formal living and dining room is framed by soaring cathedral ceilings and expansive windows that perfectly capture the spectacular valley vistas, creating a space you'll never tire of coming home to. Designed with family living and entertaining at its heart, the stunning updated kitchen is sure to impress even the most discerning chef. Beautifully appointed quality two-pa
Request Details
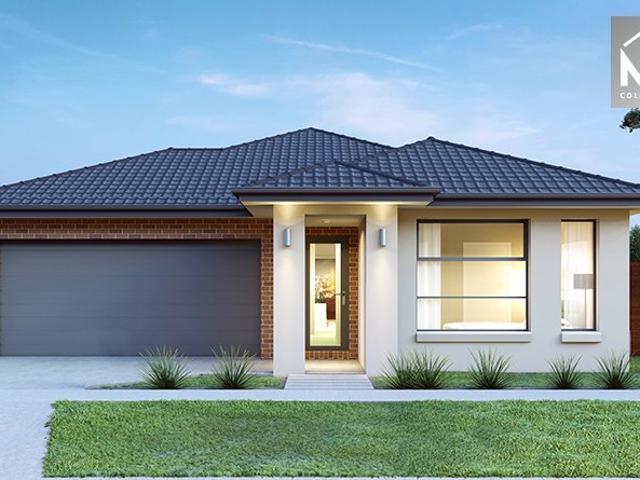
Mimosa Homes Proudly Presents the Aspendale 226
View photo
Terraced House · for sale
Request Details
New
Mimosa Homes Proudly Presents the Aspendale 226
Lerderderg
· 4 Bedrooms · 2 Baths · Terraced House
· Equipped kitchen
Lerderderg · 4 Bedrooms · 2 Baths · Terraced House · Equipped kitchen
The Aspendale 226 House and Land Package! Mimosa Homes New Added Value Inclusions:- 50 Year Structural Warranty!- Inclusive of site costs & connections with H1 class slab as per standard inclusions!- Quality floor coverings throughout entire home!- Higher ceilings 2550mm to ground floor!- Double Glazed Awning windows!- LED Downlights to entire home!- Fibre Optic Provision!- Vitrified Compact Surface benchtop to kitchen, bathroom & ensuite!- 900mm S/S upright oven and cook top with S/S canopy rangehood!- Stainless steel Dishwasher and Microwave with trim kit!- 7 star energy!- Flexible floor plans & so much more!CALL BUILDER DIRECT! Erick Sutedja 0416 575 858Visit our display at 4 Kindred Circuit, Sunbury 3429All plans and facades are indicative only and may change. Mimosa Homes may amend plans, specifications, and prices without notice. Package prices are based on a standard facade, standard inclusions, and suitable land availability, excluding developer/estate requirements. Facade and
Request Details
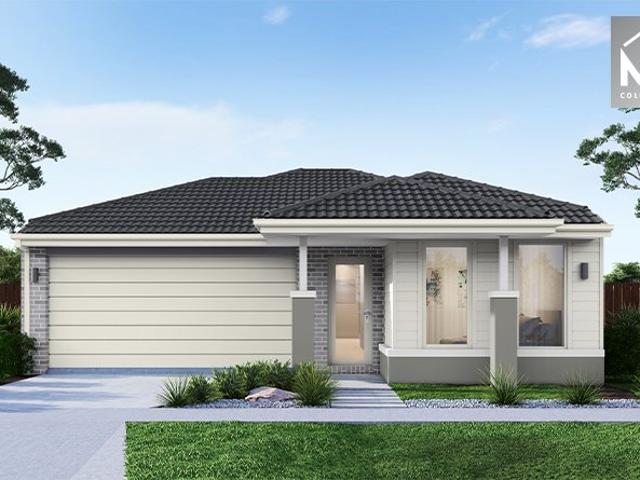
Mimosa Homes Proudly Presents the Mandurah 287
View photo
Terraced House · for sale
Request Details
New
Mimosa Homes Proudly Presents the Mandurah 287
Lerderderg
· 4 Bedrooms · 2 Baths · Terraced House
· Equipped kitchen
Lerderderg · 4 Bedrooms · 2 Baths · Terraced House · Equipped kitchen
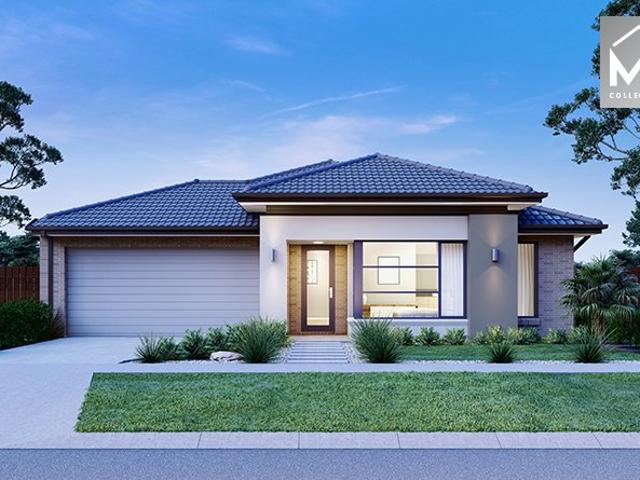
The Mandurah 287 House and Land Package! Mimosa Homes New Added Value Inclusions:- 50 Year Structural Warranty!- Inclusive of site costs & connections with H1 class slab as per standard inclusions!- Quality floor coverings throughout entire home!- Higher ceilings 2550mm to ground floor!- Double Glazed Awning windows!- LED Downlights to entire home!- Fibre Optic Provision!- Vitrified Compact Surface benchtop to kitchen, bathroom & ensuite!- 900mm S/S upright oven and cook top with S/S canopy rangehood!- Stainless steel Dishwasher and Microwave with trim kit!- 7 star energy!- Developer Guidelines Included- Fixed Site CostsCALL BUILDER DIRECT!All plans and facades are indicative only and may change. Mimosa Homes may amend plans, specifications, and prices without notice. Package prices are based on a standard facade, standard inclusions, and suitable land availability, excluding developer/estate requirements. Facade and inclusion images may show non standard items not included in the pric
Request Details
Mimosa Homes Proudly Presents the Saba 250
View photo
Terraced House · for sale
Request Details
New
Mimosa Homes Proudly Presents the Saba 250
Lerderderg
· 4 Bedrooms · 2 Baths · Terraced House
· Equipped kitchen
Lerderderg · 4 Bedrooms · 2 Baths · Terraced House · Equipped kitchen
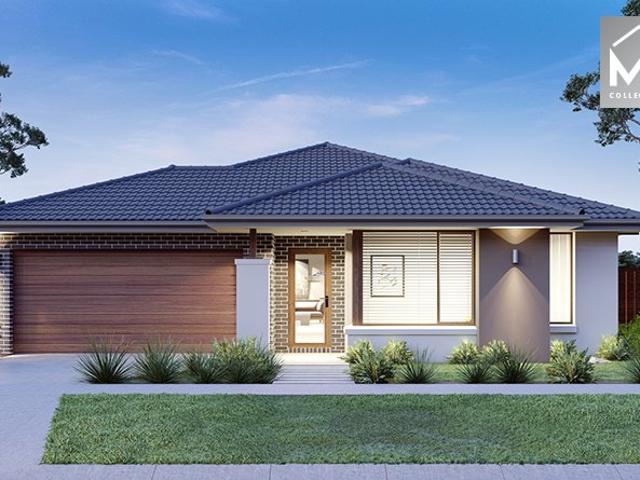
The Saba 250 House and Land Package! Mimosa Homes New Added Value Inclusions:- 50 Year Structural Warranty!- Inclusive of site costs & connections with H1 class slab as per standard inclusions!- Quality floor coverings throughout entire home!- Higher ceilings 2550mm to ground floor!- Double Glazed Awning windows!- LED Downlights to entire home!- Fibre Optic Provision!- Vitrified Compact Surface benchtop to kitchen, bathroom & ensuite!- 900mm S/S upright oven and cook top with S/S canopy rangehood!- Stainless steel Dishwasher and Microwave with trim kit!- 7 star energy!- Developer Guidelines Included- Fixed Site CostsCALL BUILDER DIRECT!All plans and facades are indicative only and may change. Mimosa Homes may amend plans, specifications, and prices without notice. Package prices are based on a standard facade, standard inclusions, and suitable land availability, excluding developer/estate requirements. Facade and inclusion images may show non standard items not included in the price. D
Request Details
Mimosa Homes Proudly Presents the Stanley 248
View photo
Terraced House · for sale
Request Details
New
Mimosa Homes Proudly Presents the Stanley 248
Lerderderg
· 4 Bedrooms · 2 Baths · Terraced House
· Equipped kitchen
Lerderderg · 4 Bedrooms · 2 Baths · Terraced House · Equipped kitchen
The Stanley 248 House and Land Package! Mimosa Homes New Added Value Inclusions:- 50 Year Structural Warranty!- Inclusive of site costs & connections with H1 class slab as per standard inclusions!- Quality floor coverings throughout entire home!- Higher ceilings 2550mm to ground floor!- Double Glazed Awning windows!- LED Downlights to entire home!- Fibre Optic Provision!- Vitrified Compact Surface benchtop to kitchen, bathroom & ensuite!- 900mm S/S upright oven and cook top with S/S canopy rangehood!- Stainless steel Dishwasher and Microwave with trim kit!- 7 star energy!- Developer Guidelines Included- Fixed Site CostsCALL BUILDER DIRECT!All plans and facades are indicative only and may change. Mimosa Homes may amend plans, specifications, and prices without notice. Package prices are based on a standard facade, standard inclusions, and suitable land availability, excluding developer/estate requirements. Facade and inclusion images may show non standard items not included in the price
Request Details
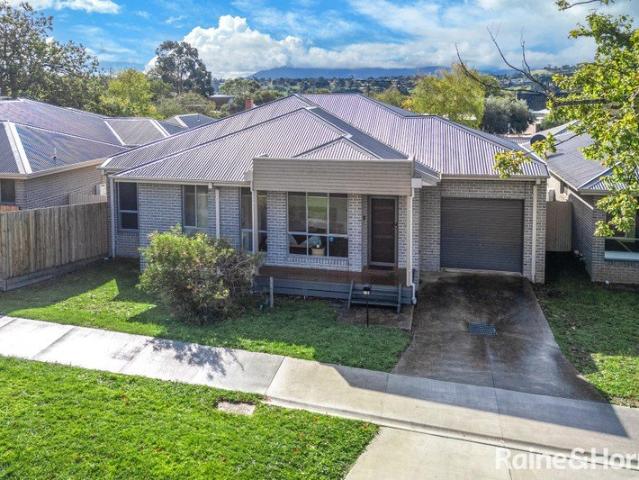
Low Maintenance Lifestyle or Investment in Sought After Gisborne
View photo
House · for sale
Request Details
Low Maintenance Lifestyle or Investment in Sought After Gisborne
Lerderderg
· 3 Bedrooms · 2 Baths · House
· Equipped kitchen
Lerderderg · 3 Bedrooms · 2 Baths · House · Equipped kitchen
Positioned in a prime location within the highly sought-after Old Gisborne township, this modern and light-filled residence presents an exceptional opportunity for owner occupiers and investors alike. Offering effortless low-maintenance living just moments from every local convenience, this home combines comfort, style and practicality in one outstanding package. Step inside to discover a bright open-plan design featuring hardwood timber floors and generous living spaces filled with natural light. The well-appointed kitchen is complete with stainless steel appliances and seamlessly connects to the adjoining meals and living area, creating the perfect setting for everyday living and entertaining. Accommodation comprises three spacious bedrooms, including a master suite with full ensuite and walk-in robe, while the remaining bedrooms are fitted with built-in robes. Sliding doors open to a private alfresco area, ideal for relaxed outdoor entertaining, all surrounded by easy-care gardens.
Request Details
Mimosa Homes Proudly Presents the Mansfield 256
View photo
Terraced House · for sale
Request Details
New
Mimosa Homes Proudly Presents the Mansfield 256
Lerderderg
· 4 Bedrooms · 2 Baths · Terraced House
· Equipped kitchen
Lerderderg · 4 Bedrooms · 2 Baths · Terraced House · Equipped kitchen
The Mansfield 256 House and Land Package! Mimosa Homes New Added Value Inclusions:- 50 Year Structural Warranty!- Inclusive of site costs & connections with H1 class slab as per standard inclusions!- Quality floor coverings throughout entire home!- Higher ceilings 2550mm to ground floor!- Double Glazed Awning windows!- LED Downlights to entire home!- Fibre Optic Provision!- Vitrified Compact Surface benchtop to kitchen, bathroom & ensuite!- 900mm S/S upright oven and cook top with S/S canopy rangehood!- Stainless steel Dishwasher and Microwave with trim kit!- 7 star energy!- Developer Guidelines Included- Fixed Site CostsCALL BUILDER DIRECT!All plans and facades are indicative only and may change. Mimosa Homes may amend plans, specifications, and prices without notice. Package prices are based on a standard facade, standard inclusions, and suitable land availability, excluding developer/estate requirements. Facade and inclusion images may show non standard items not included in the pri
Request Details
Mimosa Homes Proudly Presents the Glenmore 207
View photo
Terraced House · for sale
Request Details
New
Mimosa Homes Proudly Presents the Glenmore 207
Lerderderg
· 4 Bedrooms · 2 Baths · Terraced House
· Equipped kitchen
Lerderderg · 4 Bedrooms · 2 Baths · Terraced House · Equipped kitchen
The Glenmore 207 House and Land Package! Mimosa Homes New Added Value Inclusions:- 50 Year Structural Warranty!- Inclusive of site costs & connections with H1 class slab as per standard inclusions!- Quality floor coverings throughout entire home!- Higher ceilings 2550mm to ground floor!- Double Glazed Awning windows!- LED Downlights to entire home!- Fibre Optic Provision!- Vitrified Compact Surface benchtop to kitchen, bathroom & ensuite!- 600mm S/S upright oven and cook top with S/S canopy rangehood!- Stainless steel Dishwasher and Microwave with trim kit!- 7 star energy!- Developer Guidelines Included- Fixed Site CostsCALL BUILDER DIRECT!All plans and facades are indicative only and may change. Mimosa Homes may amend plans, specifications, and prices without notice. Package prices are based on a standard facade, standard inclusions, and suitable land availability, excluding developer/estate requirements. Facade and inclusion images may show non standard items not included in the pric
Request Details
Peaceful Court Living with Macedon Ranges Views!
View photo
House · for sale
Request Details
New
Peaceful Court Living with Macedon Ranges Views!
Lerderderg
· 3 Bedrooms · 2 Baths · House
· Garden · Parking · Equipped kitchen · Heating
Lerderderg · 3 Bedrooms · 2 Baths · House · Garden · Parking · Equipped kitchen · Heating
Privately positioned in a quiet court, this beautifully presented three-bedroom home offers a wonderful blend of modern living, comfort and outdoor privacy on an approximately 1,072m² allotment. North-facing and enjoying lovely views towards the Macedon Ranges, the home features a light-filled open-plan kitchen, meals and living area, complemented by warm timber flooring. The modern kitchen provides a central hub for everyday living and entertaining. The spacious master bedroom includes a walk-in robe and full ensuite, while the remaining two bedrooms each feature built-in robes. A separate games room/rumpus provides valuable additional living space, with sliding doors opening directly to the front verandah. Comfort is assured with gas central heating and a reverse-cycle split system. Outside, established gardens frame both the front and rear of the property, while a tree-lined backyard creates a private and peaceful setting. Completing the package is a double integrated garage with in
Request Details
A Landmark Gisborne Opportunity 65 Years in the Making!
View photo
House · for sale
Request Details
New
A Landmark Gisborne Opportunity 65 Years in the Making!
Lerderderg
· 1 Bedroom · 1 Bath · House
Lerderderg · 1 Bedroom · 1 Bath · House
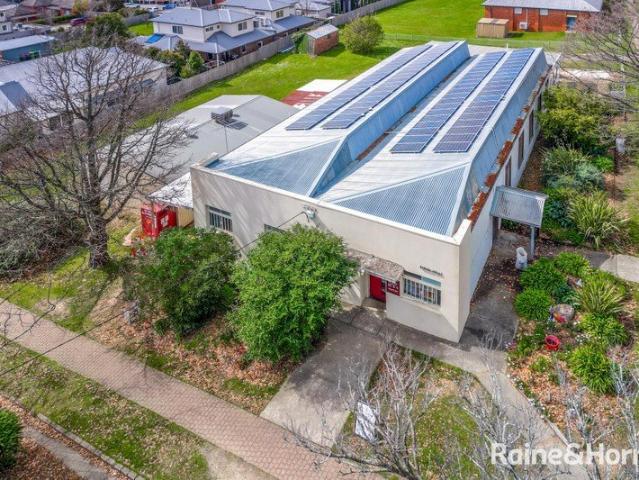
Offered to the market for the first time in 65 years! A rare opportunity has arrived in the heart of Gisborne, with the Anglican Church Hall at 30 Fisher Street now being offered to the market for the first time in more than half a century. Occupying a prominent corner allotment of approximately 2,023m², this substantial property presents an exceptional opportunity for developers, investors, community organisations and owner-occupiers alike. Positioned directly opposite St Brigid's Primary School and Gisborne Primary School, the property enjoys an enviable location within easy walking distance of Gisborne's vibrant town centre, major banks, medical centres, supermarkets, restaurants, cafés and sporting facilities. For those looking beyond the property's existing use, the substantial landholding and corner position offer exciting potential for redevelopment and/or subdivision (STCA). A multitude of possibilities - Subject to planning approval and the relevant authorities, the property c
Request Details
A Sanctuary of Tranquillity and Luxury in an Idyllic Country Landscape
View photo
House · for sale
Request Details
A Sanctuary of Tranquillity and Luxury in an Idyllic Country Landscape
Lerderderg
· 6 Bedrooms · 3 Baths · House
· Equipped kitchen
Lerderderg · 6 Bedrooms · 3 Baths · House · Equipped kitchen
The time is now. The wait is over. Every so often, a home comes to market that captures everything you've ever dreamed of and more. A residence where luxury, space, and breathtaking natural beauty combine to create a lifestyle beyond compare. Set against an idyllic country backdrop and surrounded by rolling landscapes, this extraordinary family estate delivers the very best in refined living, offering the perfect environment to create a lifetime of cherished memories. A truly exceptional opportunity awaits in the highly sought-after Mulbarton Estate. Showcasing approximately 80 squares of meticulously crafted luxury, this magnificent residence exudes elegance and sophistication from the moment you arrive. From its commanding street presence and grand entrance hall to its six spacious bedrooms and spectacular outlooks across the Gisborne Golf Course, every element of this home has been thoughtfully designed to impress. At the heart of the home, the expansive open-plan kitchen, meals, an
Request Details
Views, Space & Lifestyle Combined 1,498m² Approx
View photo
House · for sale
Request Details
Views, Space & Lifestyle Combined 1,498m² Approx
Lerderderg
· 5 Bedrooms · 2 Baths · House
· Equipped kitchen
Lerderderg · 5 Bedrooms · 2 Baths · House · Equipped kitchen
Perfectly positioned on a prized corner allotment of approximately 1,498m² in one of Gisborne's most peaceful and tightly held courts, this beautifully presented family residence delivers an exceptional combination of space, style and convenience. Showcasing uninterrupted views towards the Macedon Ranges, this impressive five-bedroom home has been thoughtfully designed for growing families seeking both comfort and functionality. The generous floorplan is centred around a spacious open-plan living and dining domain with hardwood timber flooring, where a stunning bay window captures the picturesque outlook and floods the home with natural light. At its heart, the contemporary kitchen is superbly appointed with quality stainless steel appliances, a 900mm upright cooker, Miele dishwasher and walk-in pantry, making it perfectly suited to both everyday living and effortless entertaining. Privately positioned, the expansive master suite offers a true parents' retreat, complete with a walk-in
Request Details
Where water meets nature, and weekends become a way of life
View photo
House · for sale
Request Details
Where water meets nature, and weekends become a way of life
Lerderderg
· 5 Bedrooms · 4 Baths · House
· Fireplace · Equipped kitchen
Lerderderg · 5 Bedrooms · 4 Baths · House · Fireplace · Equipped kitchen
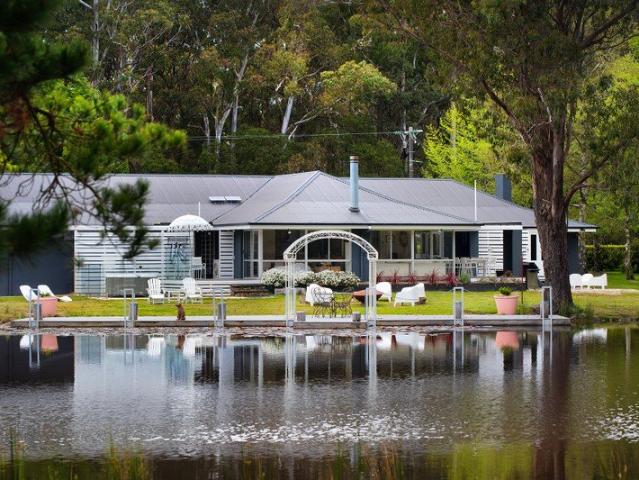
Set against the serene backdrop of a spring-fed lake and the untouched beauty of native bushland, this Trentham retreat isn't just a property, it's an experience. Welcome to a rare dual-dwelling estate where lifestyle, income potential and escapism converge in one unforgettable address. Privately positioned on expansive grounds, the offering includes two distinct yet harmonious residences, The Pond House and The Pond Cottage, each with its own personality, purpose and sense of retreat. The main residence unfolds in light and glass, with sweeping views across the water that shift beautifully with the seasons. Designed for connection and comfort, it features four generous bedrooms, multiple living zones and a striking open-plan kitchen anchored by statement appliances and warm finishes. A slow-combustion fireplace invites long winter evenings, while the seamless indoor-outdoor flow makes entertaining effortless year-round. Step outside and the property truly comes into its own. A private
Request Details
10 ACRE LUXURY ESTATE MNUTES FROM GISBORNE
View photo
House · for sale
Request Details
New
10 ACRE LUXURY ESTATE MNUTES FROM GISBORNE
Lerderderg
· 5 Bedrooms · 5 Baths · House
· Balcony · Swimming pool
Lerderderg · 5 Bedrooms · 5 Baths · House · Balcony · Swimming pool
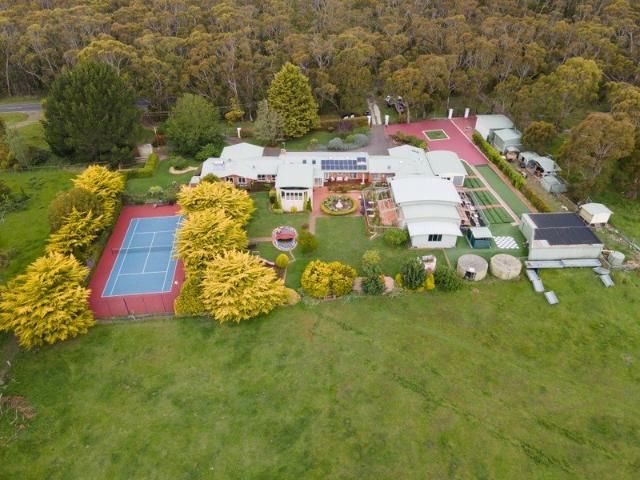
Pairing the amenity of suburbia with the tranquillity of a country getaway, this more-than-10-acre estate with dams, paddocks, a tennis court, pool pavilion, and guesthouse to accompany the main abode is a land and lifestyle opportunity like no other. Placed at the foot of the Macedon Ranges and Lerderderg State Park with the Calder Freeway and Gisborne's shops, restaurants, pubs, cafés, respected schools, Golf Club, and city-bound trains literally minutes away, the property's grand gates and ultra-wide stance make an impression to last a lifetime. Comprising living/dining, study/lounge, and kitchenette/meals areas alongside a bedroom with a robe and ensuite, a separately accessed and lettable guesthouse is the perfect counterpart to an exceptional main home. Enjoying its own walk-in robe, ensuite, balcony access, and sweeping views to wake up to, a luxe master headlines accommodation, joined by a guest room with an ensuite, smart central bathroom, and two further, robe-lined bedrooms.
Request Details
STUNNING SANDSTONE CRAFTED FAMILY HOME ON MASSIVE BLOCK!
View photo
House · for sale
Request Details
STUNNING SANDSTONE CRAFTED FAMILY HOME ON MASSIVE BLOCK!
Lerderderg
· 4 Bedrooms · 2 Baths · House
· Swimming pool
Lerderderg · 4 Bedrooms · 2 Baths · House · Swimming pool
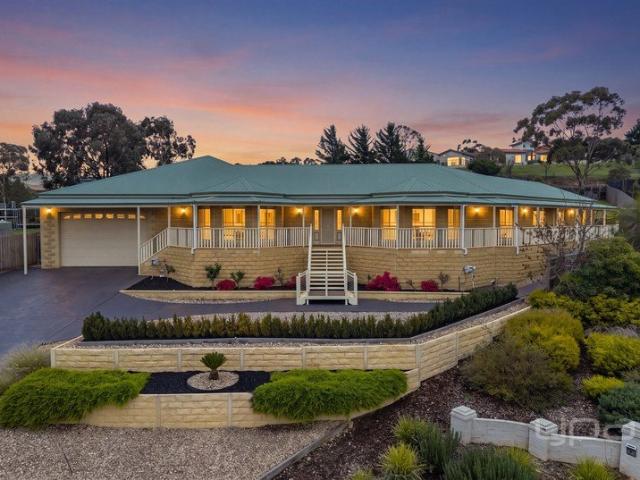
As you wind through the quiet family friendly court, you will immediately notice 16 Densley Court towering atop the hill! With commanding street presence, the long-concreted drive with the extensive landscaping and sandstone retaining walls enhance the already bold façade. All of this is sitting on an expansive close to 2,000m2(approx.) block of land, with breath-taking views, there is nothing left to do but experience what lies inside! Opening the double doors, you will be immediately impressed by the hardwood flooring, the upgraded skirting boards, the higher ceilings and natural colour scheme throughout, all showcasing the luxurious upgrades through-out this family home. To your left is the internal entertaining wing of the home, with an oversized rumpus room, flooded with natural light via the bay window, the sundrenched room offers more than enough space for the pool table, arcade space and the bar offers the perfect mancave! Off this massive rumpus room is your very own theatre r
Request Details
PREMIUM RESIDENCE ABOVE THE LERDERDERG RIVER WITH SPECTACULAR, UNINTERRUPTED 180 DEGREE VIEWS OF THE VALLEY A MUST SEE!
View photo
House · for sale
Request Details
PREMIUM RESIDENCE ABOVE THE LERDERDERG RIVER WITH SPECTACULAR, UNINTERRUPTED 180 DEGREE VIEWS OF THE VALLEY A MUST SEE!
Lerderderg
· 3 Bedrooms · 3 Baths · House
· Fireplace
Lerderderg · 3 Bedrooms · 3 Baths · House · Fireplace
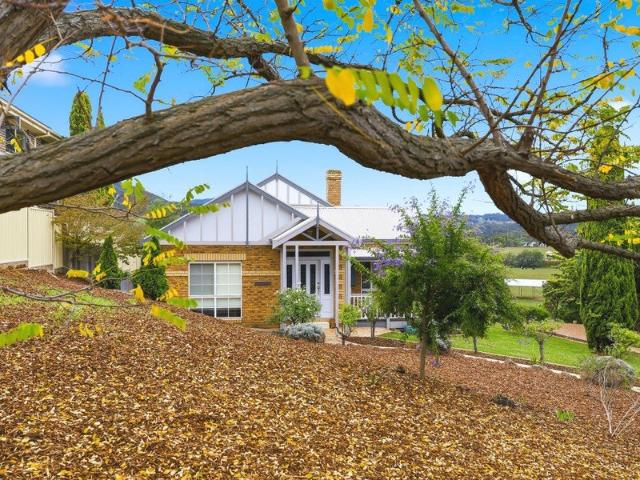
This superbly renovated home is positioned on an elevated hillside overlooking the Lerderderg river, the valley, the Lerderderg state park and nearby farm lands. This home's location picks up stunning 180 degree views. A pitched gabled roof, wraparound verandah and leadlight windows establish immediate heritage character that has been complimented by a comprehensive and beautiful interior renovation that has transformed and enhanced this home's original heritage style with contemporary design. The home is oriented to maximise outlook and natural light, with views present from key living zones and outdoor areas, reinforcing a strong sense of connection whilst maintaining privacy. An inviting sunken lounge anchors the main entry, finished with a wood fireplace, a panelled feature wall, statement pendant lighting and quality window furnishings. The lounge is designed for both relaxing or entertaining in a cozy environment. Two generously sized bedrooms are positioned off a private hallway
Request Details
Work From Home with a True Country Lifestyle!
View photo
House · for sale
Request Details
Work From Home with a True Country Lifestyle!
Lerderderg
· 4 Bedrooms · 2 Baths · House
· Gym · Fireplace · Equipped kitchen · Heating
Lerderderg · 4 Bedrooms · 2 Baths · House · Gym · Fireplace · Equipped kitchen · Heating
Modern Home • Huge Infrastructure • 19 Acres (7.69 ha) Experience the perfect blend of rural living and modern convenience with this exceptional 4 bed, 2 bath home set on 19 acres. Designed for lifestyle, productivity and versatility, this property offers outstanding infrastructure suited to a wide range of interests or commercial pursuits. A massive 24m x 12m high clearance facility (6m ceilings) features some racking and a 500kg lifting crane, making it ideal for a distribution centre, trades workshop, storage hub, car collection space or home based manufacturing. Inside, the home impresses with a stone benchtops to the kitchen, Belling oven, reinvented bathrooms, Stuv Belgium wood fireplace, central heating and cooling, and double glazing. Enjoy expansive decking, a 10kW solar system, 150,000L of water storage, and a long list of premium extras. One of the sheds has been transformed into a superb entertainment precinct, including a 150m² gym, dedicated entertainment zone and worksho
Request Details
Quantum Home's Panorama 40
View photo
Terraced House · for sale
Request Details
Quantum Home's Panorama 40
Lerderderg
· 4 Bedrooms · 2 Baths · Terraced House
· Lift · Parking · Equipped kitchen
Lerderderg · 4 Bedrooms · 2 Baths · Terraced House · Lift · Parking · Equipped kitchen
FEATURES & INCLUSIONS Colorbond Roof with Sarking Developer Requirements incl. 3,000L Water Tank Plumbed to Toilets 40mm Stone Benchtops to Kitchen, Butlers, Ensuite, Bathroom, Laundry & Powder Room 2700mm High Ceilings Throughout 3000mm High Raised Ceilings to Entry, Lounge & Master Suite 7-Star Energy Rating Double Glazed Windows & Sliding Doors Site Cost Allowance Included Tiled Showerbases to Ensuite & Bathroom Laminate Timber Look Flooring to Entry, Family, Meals, Kitchen, Butlers, WIP, Rumpus & Hallways Carpet to Bedrooms, Study, Lounge & Robes Double Basin to Ensuite 2340mm High Internal Doors Hamptons facade as per Panorama 51 Display Home Including feature Gables, Feature Timberwork & Hoobler Stone Electrical & Plumbing Fixtures Upgrade Allowance Included Remote to front Panel Lift Garage Door with 3 Handsets Conventional Raft Slab Construction with Concrete Floor Poured to Alfresco & Porch 450mm Eaves to Dwelling & Garage Additional Stainless Steel Sink to Butlers Cabinetry t
Request Details
Stunning Macedon Ranges Views on 15 Acres Approx
View photo
House · for sale
Request Details
Stunning Macedon Ranges Views on 15 Acres Approx
Lerderderg
· 4 Bedrooms · 2 Baths · House
· Balcony · Equipped kitchen
Lerderderg · 4 Bedrooms · 2 Baths · House · Balcony · Equipped kitchen
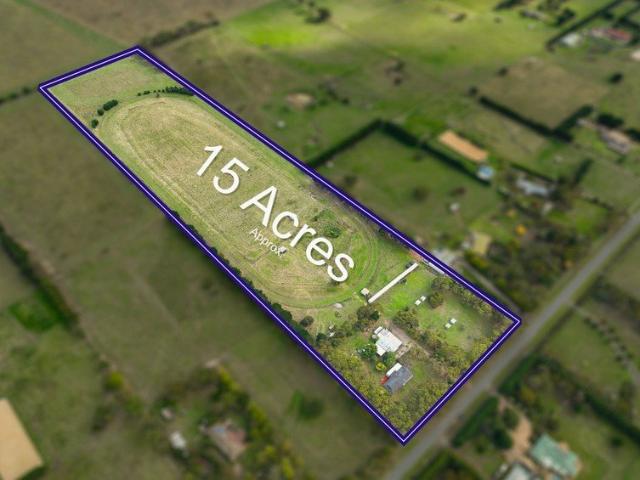
Set on approximately 15 acres on the outskirts of Gisborne, this expansive lifestyle property captures sweeping views across the Macedon Ranges, delivering a setting defined by space, privacy, and rural tranquillity, while remaining within easy reach of township conveniences. Warm and welcoming, the country-style home comprises 4 well-proportioned bedrooms, including a main bedroom with built-in robes and semi-ensuite, while the updated central bathroom offers a frameless glass shower. Living zones are generous in scale, with a large living/dining area warmed by a Coonara heater and a substantial lounge offering flexibility for family living. Smartly modernised, the kitchen showcases high-gloss cabinetry, a 900mm-wide upright Westinghouse oven with electric cooktop, and a Bosch dishwasher. A pergola and veranda offer a wonderful setting to enjoy the abundance of visiting birdlife. The all-electric home also includes ceiling fans. Supporting infrastructure enhances the property's functi
Request Details
OUTSTANDING FAMILY ESTATE ON APPROX 3.6 AC WITH SUBDIVISION POTENTIAL S.T.C.A
View photo
House · for sale
Request Details
OUTSTANDING FAMILY ESTATE ON APPROX 3.6 AC WITH SUBDIVISION POTENTIAL S.T.C.A
Lerderderg
· 4 Bedrooms · 4 Baths · House
· Swimming pool · Equipped kitchen · Concierge
Lerderderg · 4 Bedrooms · 4 Baths · House · Swimming pool · Equipped kitchen · Concierge
Perfectly positioned alongside the Bacchus Marsh Golf Club and the picturesque Lerderderg River, this exceptional family estate presents a rare opportunity to secure approximately 3.6 acres of residential land with exciting subdivision potential (STCA). Designed with spacious family living and entertaining in mind, the home offers approximately 350sqm of indoor and outdoor living space. It comprises four generous bedrooms, a separate study, and four bathrooms. At its heart is a solid timber kitchen with both gas and electric appliances, overlooking expansive open-plan living and dining areas. Soaring ceilings enhance the sense of space and natural light, while the fully enclosed alfresco area overlooks a stunning 13-metre swimming pool. Outside, the property continues to impress with a full-size tennis court, a four-car portico, extensive five-car garaging, and a dedicated office/reception area above the double garageperfect for those working from home or operating a business. Surround
Request Details
SECLUDED BUSH RETREAT WITH DISTINCTIVE COUNTRY CHARACTER ON 10 ACRES
View photo
House · for sale
Request Details
SECLUDED BUSH RETREAT WITH DISTINCTIVE COUNTRY CHARACTER ON 10 ACRES
Lerderderg
· 4 Bedrooms · 2 Baths · House
Lerderderg · 4 Bedrooms · 2 Baths · House
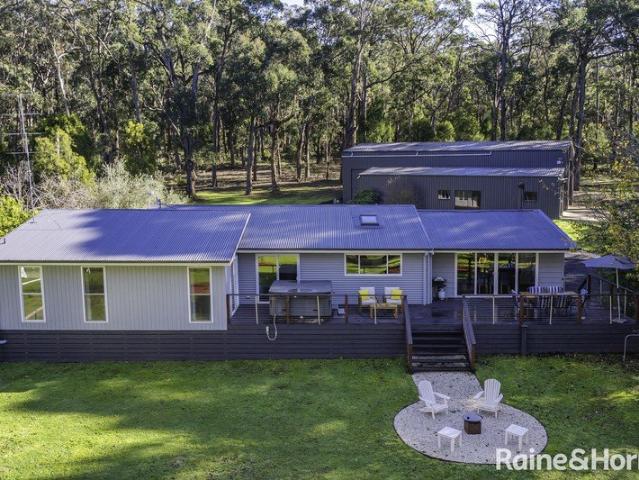
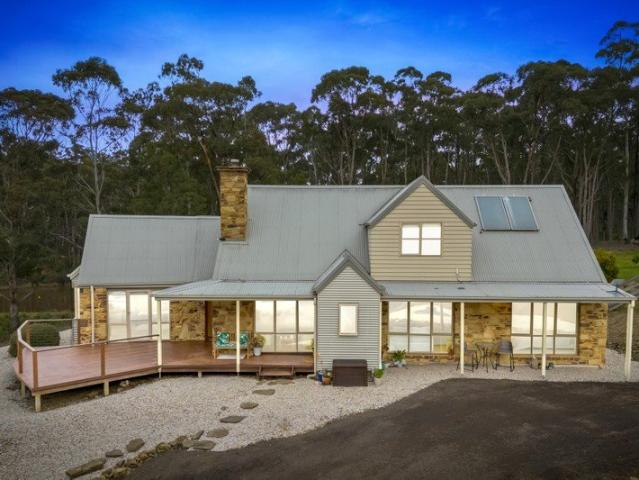
A rare opportunity presents itself to secure this secluded and immaculately presented bush retreat, where quintessential Australian country architecture meets the tranquillity of a magnificent native bush setting. Set privately at the end of a quiet court within the Wombat State Forest, this unique residence embraces its surroundings with a distinctive combination of rustic Castlemaine stonework, weatherboard cladding, steeply pitched corrugated-metal roofs, multiple gables and expansive wraparound verandahs. Elevated timber decking extends towards the north-easterly aspect, providing the perfect vantage point to relax, entertain and take in the peaceful bush outlook, while the abundance of native wildlife creates an ever-changing backdrop. At the heart of the home, the magnificent exposed Castlemaine rock chimney rises dramatically through the towering, straw-lined vaulted ceiling, creating an impressive architectural centrepiece and giving this home an individuality that is rarely fo
Request Details
'Finmere House' Contemporary Elegance in the Heart of Trentham
View photo
House · for sale
Request Details
'Finmere House' Contemporary Elegance in the Heart of Trentham
Lerderderg
· 3 Bedrooms · 2 Baths · House
· Garden · Terrace · Equipped kitchen
Lerderderg · 3 Bedrooms · 2 Baths · House · Garden · Terrace · Equipped kitchen
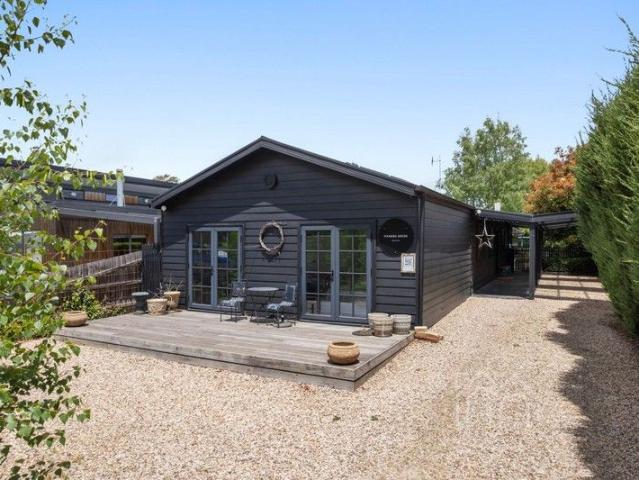
Perfectly positioned just minutes on foot from Trentham's boutique village centre, Finmere House presents an exceptional opportunity to secure a contemporary barn-style residence in the heart of one of regional Victoria's most desirable destinations. Set on 896qm (approx.), this beautifully reimagined 3-bedroom, 2-bathroom residence seamlessly blends farmhouse warmth with refined modern design, offering both immediate lifestyle appeal and proven income potential through its successful short-term accommodation operation. Architectural highlights include a striking vaulted ceiling in the family room, flowing through French doors to a private alfresco terrace and leafy garden backdrop. Underfloor heating and a wood heater create layers of comfort and wellbeing, while the sophisticated kitchen anchors open-plan living and dining areas that connect seamlessly to the verandah. The main bedroom features raked ceilings, statement pendant lighting, walk-in robe, and ensuite, opening onto a priv
Request Details
COUNTRY LIVING AT ITS BEST!
View photo
House · for sale
Request Details
COUNTRY LIVING AT ITS BEST!
Lerderderg
· 5 Bedrooms · 2 Baths · House
Lerderderg · 5 Bedrooms · 2 Baths · House
If you've been dreaming of a tree change without sacrificing convenience, space or easy access to surrounding townships and cities, this exceptional Greendale property delivers the perfect balance of country tranquillity and modern luxury. Set across a beautifully maintained 2.5 acres, this impressive sandstone brick residence offers an enviable country lifestyle, combining quality craftsmanship, generous proportions and thoughtfully considered entertaining spaces with the freedom and privacy that only acreage living can provide. From the moment you arrive, the home makes an impressive statement, with its solid sandstone brick construction and beautifully landscaped surrounds setting the tone for what lies beyond. Inside, the accommodation is exceptionally generous, with four large bedrooms, each featuring its own walk-in robe. The luxurious master suite is a true retreat, complete with a beautifully appointed ensuite featuring a large walk-in shower with dual shower heads and a custom
Request Details

Get email alerts

Don't miss out: be the first to know about new properties

The alert was correctly created

On subscribing you accept the conditions of use and the privacy policy
Alert
Receive new ads in your inbox
Save this search
Receive alerts for new listings

We'll send you an email when we have new properties for: "Houses for sale in Lerderderg"

The alert was correctly created

Coimadai
Darley
Get email alerts and be the first to see new listings
Required field
On subscribing I accept the terms of the privacy policy
Perfect! You'll soon start receiving new listings via email
Alert
Receive an email when we have new ads for Houses for sale in Lerderderg
Save this search
Filters

Bedrooms

Size (m²)

Price

$
$

Property type

Bathrooms

Clear all filters
Receive notifications when new entries are published.