572 houses for sale in Lerderderg

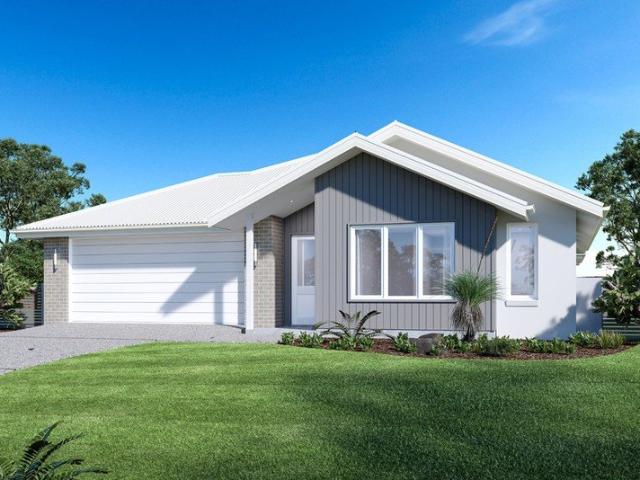
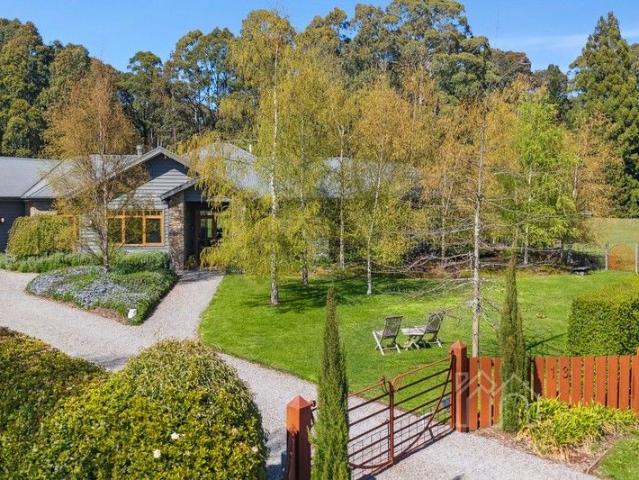
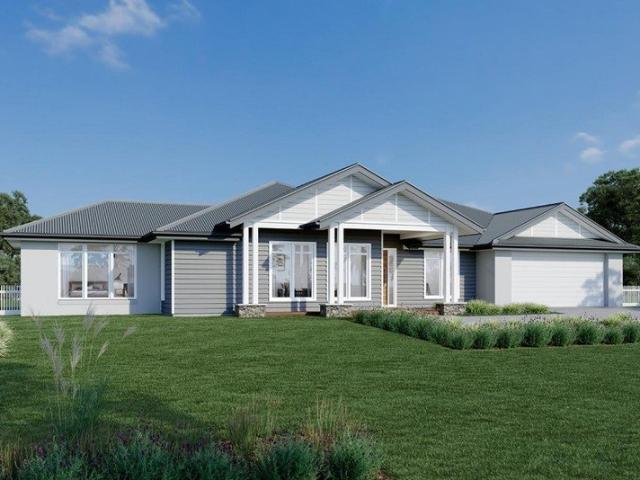
Rosalia Estate, Gisborne
View photo
Terraced House · for sale
Request Details
Rosalia Estate, Gisborne
Lerderderg
· 4 Bedrooms · 2 Baths · Terraced House
· Equipped kitchen
Lerderderg · 4 Bedrooms · 2 Baths · Terraced House · Equipped kitchen
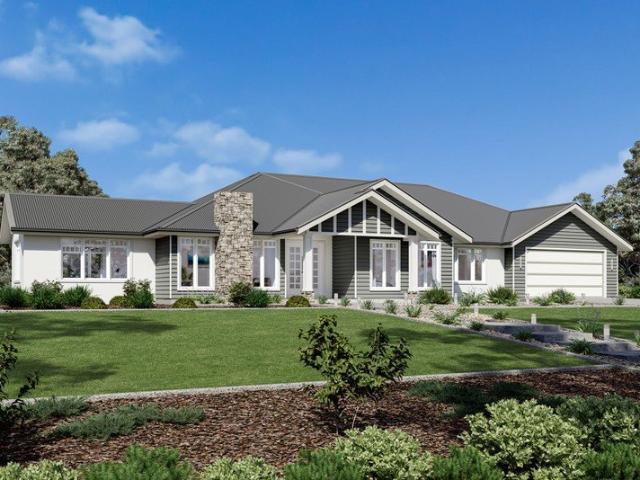
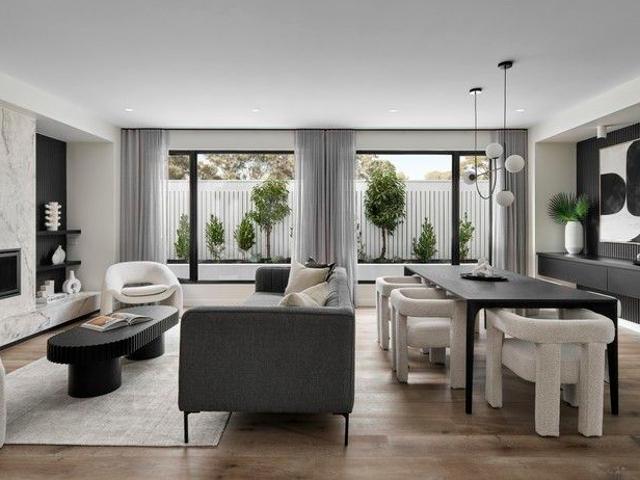
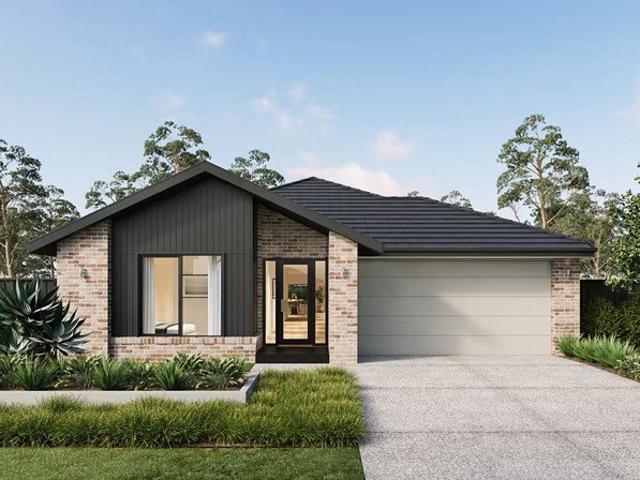
A spacious feature packed home the Aspen Estate has an impressive wide frontage with great street appeal. Designed for larger sites this home is the ideal home for a growing family looking for more space. The Aspen Estate sculpts the needs of family life providing three distinct zones. The front of the home provides an oversized yet private master suite a central lounge room that is an ideal space to relax and unwind and a dedicated home office which has the option of a 5th bedroom conversion catering for larger family needs. The heart of the home demands attention from which the Aspen Estate delivers a large entertainer’s kitchen and butler’s pantry with a spacious open plan living area flowing outdoors to the adjacent alfresco making entertaining a breeze. The rear zone houses the remaining bedrooms a large laundry and family bathroom with plenty of storage space throughout the home. Providing practical solutions for every family’s needs has never been so simple. Subject to site limi
Request Details
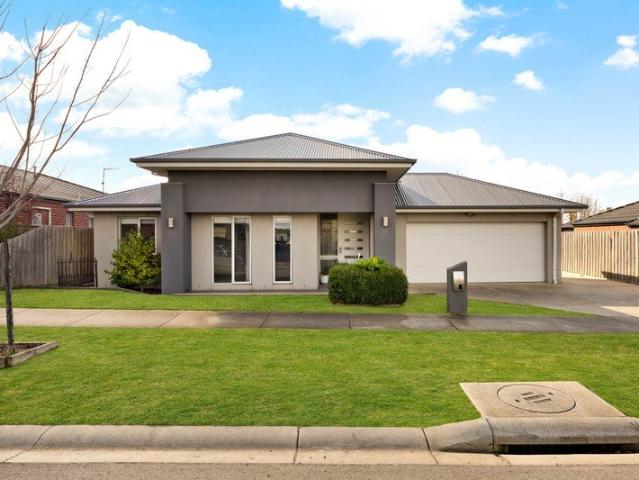
Prominent Location Family Home or Development Opportunity STCA
View photo
House · for sale
Request Details
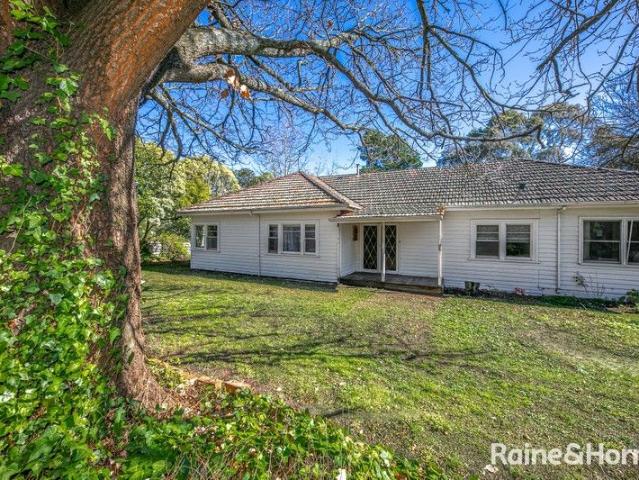
Prominent Location Family Home or Development Opportunity STCA
Lerderderg
· 3 Bedrooms · 2 Baths · House
· Parking · Equipped kitchen
Lerderderg · 3 Bedrooms · 2 Baths · House · Parking · Equipped kitchen
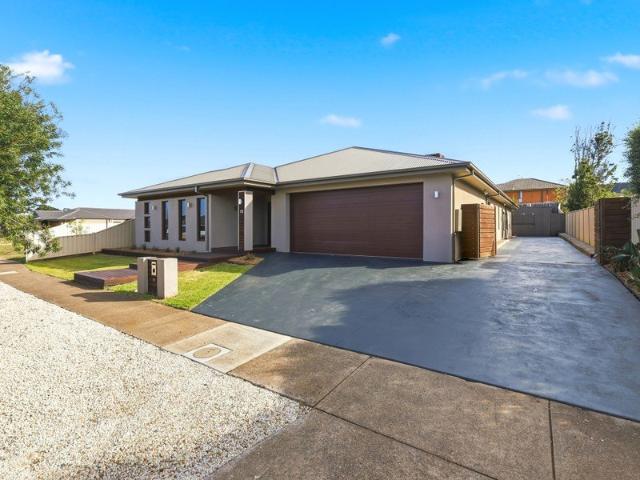
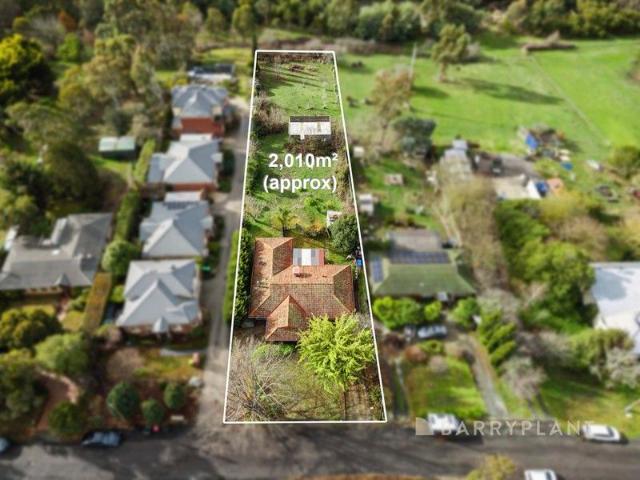
Entrance to the property is via Howey Street Set on a generous 2,032m² (approx.) allotment with two street frontages, this charming weatherboard home offers versatility, an ideal family residence or potential for unit development (STCA). The home features three bedrooms (all with built-in robes), a study, and three living areas, including a sitting room with wood heater and French doors opening to a second living space - both showcasing original brick and timber mantels, pine and hardwood floors, and picture rails. The bright kitchen/meals area flows to an undercover entertaining space, perfect for year-round enjoyment. Additional features include natural gas heating, a small rear deck, and ample vehicle storage with a covered carport, three-car garage, and shed. The expansive block is enhanced by mature trees and offers plenty of space for outdoor activities. Positioned close to primary and secondary schools, sporting grounds, restaurants, major banks, supermarkets, and medical centre
Request Details
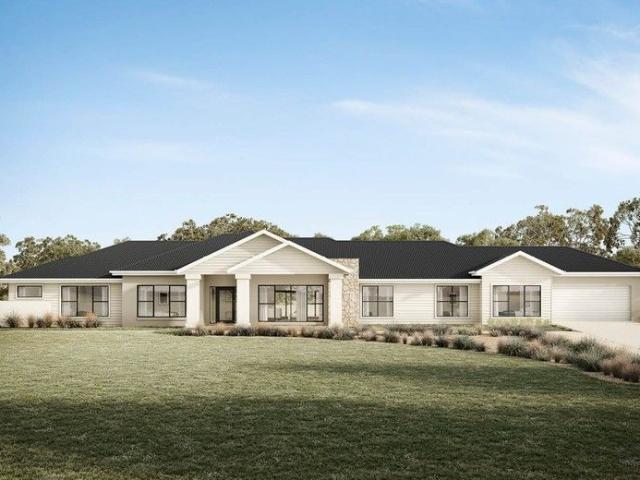
Rosalia Estate, Gisborne
View photo
Terraced House · for sale
Request Details
Rosalia Estate, Gisborne
Lerderderg
· 4 Bedrooms · 2 Baths · Terraced House
Lerderderg · 4 Bedrooms · 2 Baths · Terraced House
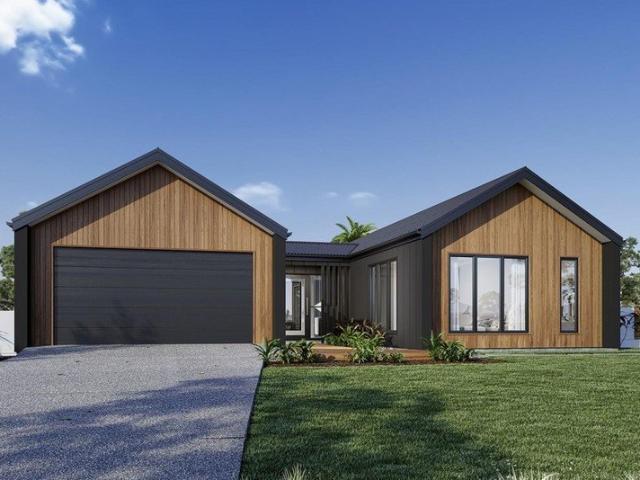
A fresh and invigorating pavilion style home, the Oakford design range exclusive to G.J. Gardner Homes provides a luxurious spin on the modern alpine lodge. The Oakford has very distinct zones flowing off a spacious central entry pod that separates the private spaces from the main living areas. The kids’ zone on one side comes with up to three bedrooms, an activity room and family bathroom while the other side brings the family together in an large open plan main living area. A central separate lounge room divides the main wing of this home, providing the ultimate in privacy for a truly glamorous master suite located to the front of the home. Entertaining in the Oakford is a breeze, with a seamless indoor-outdoor flow to the rear Alfresco or central courtyard that allows plenty of natural light and breezes fill the home for all year comfort and enjoyment. Allow yourself to imagine the lifestyle you’ve always wanted; in the home you deserve! The Oakford design offers individually crafte
Request Details
5 Bed, 3 Living in Grantleigh Estate!
View photo
House · for sale
Request Details
5 Bed, 3 Living in Grantleigh Estate!
Lerderderg
· 5 Bedrooms · 2 Baths · House
· Parking · Equipped kitchen
Lerderderg · 5 Bedrooms · 2 Baths · House · Parking · Equipped kitchen
Welcome to 73 Nelson Street, Darley, a magnificent family residence proudly positioned within the highly sought-after Grantleigh Estate. Designed with growing households in mind, this expansive home offers an exceptional layout featuring five generous bedrooms, two bathrooms, a powder room, a double remote-controlled garage, and multiple versatile living zones. Its prime location places you just moments from the tranquil Lerderderg River walking trails, local bus routes, and Darley Primary School, while seamless freeway access ensures effortless commutes to both Melbourne and Ballarat. Step through the front door into a welcoming wide hallway that naturally guides you toward the heart of the home. The modern, light-filled kitchen is a true standout, beautifully appointed with quality cabinetry, elegant stone benchtops, a gas cooktop, sleek rangehood, and a stylish splashback. A spacious walk-in pantry completes this chef-inspired space, which flows effortlessly into the expansive open-
Request Details
Rosalia Estate, Gisborne
View photo
Terraced House · for sale
Request Details
Rosalia Estate, Gisborne
Lerderderg
· 4 Bedrooms · 2 Baths · Terraced House
· Equipped kitchen
Lerderderg · 4 Bedrooms · 2 Baths · Terraced House · Equipped kitchen
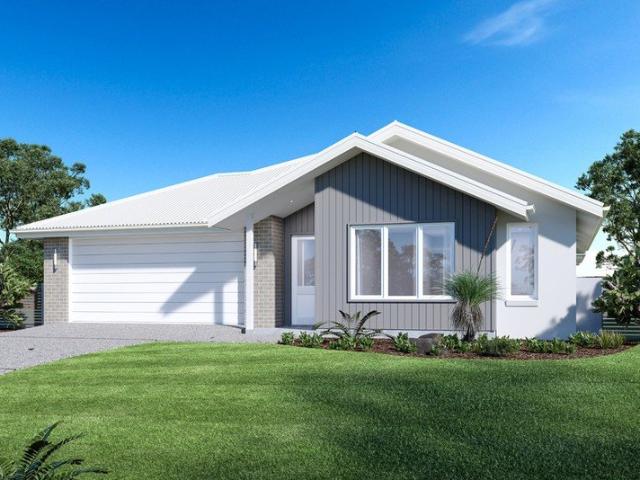
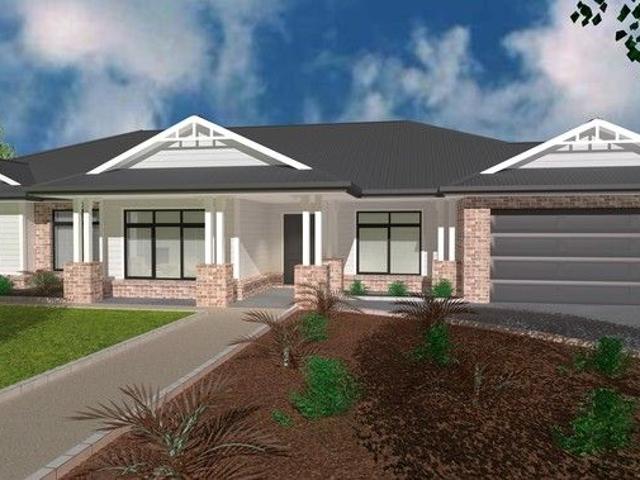
Coming home to the Oakdale design will never get dull, from its grand wide facade through to its spacious layout, it is an impressive design that is well-thought out for the modern family. Entering the home, a formal lounge and glorious master suite is on either side of a large foyer and effortlessly flows onto an open plan dining and family room. Entertaining day and night will be a breeze with all the extras you can think of including a rumpus room, galley kitchen complete with large butler’s pantry and an enormous alfresco area off the family zone. With three distinct and separate living areas this home will cater nicely to the busiest of families and has been cleverly designed to afford all the members of the household with privacy. There is not much more you could ask for when looking for the perfect family home. Allow yourself to imagine the lifestyle you’ve always wanted; in the home you deserve! The Oakdale design offers individually crafted facades that will inspire you by pro
Request Details
Rosalia Estate, Gisborne
View photo
Terraced House · for sale
Request Details
Rosalia Estate, Gisborne
Lerderderg
· 4 Bedrooms · 2 Baths · Terraced House
· Parking · Equipped kitchen
Lerderderg · 4 Bedrooms · 2 Baths · Terraced House · Parking · Equipped kitchen
Discover the Portside where elegance meets functionality. This stunning home design features three living zones, including a separate area for the kids, a master retreat and a large, open-plan living space topped with a separate lounge room allowing for space, privacy and entertaining. An inviting open plan living area features a gourmet kitchen with a butler’s pantry at the centre of the home which elegantly extends outdoors, perfect for gatherings. With four generous bedrooms, including a luxurious master suite with a walk-in robe and ensuite, this home is perfect for growing families. Enjoy the convenience of a double garage, study nook, and multiple living spaces designed for relaxation and entertainment. The Portside is your gateway to a lifestyle of comfort and sophistication. Allow yourself to imagine the lifestyle you’ve always wanted; in the home you deserve! The Portside design offers individually crafted facades that will inspire you by providing a choice of homes that refle
Request Details
Rosalia Estate, Gisborne
View photo
Terraced House · for sale
Request Details
Rosalia Estate, Gisborne
Lerderderg
· 4 Bedrooms · 2 Baths · Terraced House
· Parking · Equipped kitchen
Lerderderg · 4 Bedrooms · 2 Baths · Terraced House · Parking · Equipped kitchen
Discover the Portside where elegance meets functionality. This stunning home design features three living zones, including a separate area for the kids, a master retreat and a large, open-plan living space topped with a separate lounge room allowing for space, privacy and entertaining. An inviting open plan living area features a gourmet kitchen with a butler’s pantry at the centre of the home which elegantly extends outdoors, perfect for gatherings. With four generous bedrooms, including a luxurious master suite with a walk-in robe and ensuite, this home is perfect for growing families. Enjoy the convenience of a double garage, study nook, and multiple living spaces designed for relaxation and entertainment. The Portside is your gateway to a lifestyle of comfort and sophistication. Allow yourself to imagine the lifestyle you’ve always wanted; in the home you deserve! The Portside design offers individually crafted facades that will inspire you by providing a choice of homes that refle
Request Details
Extraordinary Family Scale with Sparkling Pool
View photo
House · for sale
Request Details
Extraordinary Family Scale with Sparkling Pool
Lerderderg
· 4 Bedrooms · 2 Baths · House
· Garden · Swimming pool · Equipped kitchen
Lerderderg · 4 Bedrooms · 2 Baths · House · Garden · Swimming pool · Equipped kitchen
A home of remarkable scale and lifestyle appeal, this impressive family sanctuary on 741m2 (approx.) includes a sparkling swimming pool, with its ideal north-to-rear aspect offering glimpses to Mt Macedon. An ultra-wide entry hall with rich timber-look flooring introduces the home with immediate impact, flowing to a theatre, open dining and living areas, and showpiece kitchen appointed with a 40mm stone island beneath a duo of prism pendants, soft-close drawers, a large walk-in pantry, 900mm upright oven, and dishwasher. Designed for easy gathering, the open plan domain extends to the alfresco and rear yard where lifestyle bliss continues! A stunning glass-fenced, salt-chlorinated, solar-heated swimming pool elevates entertaining and family downtime, while the rear yard provides a lush, lawned backdrop. Accommodation comprises 4 robed bedrooms and 2 bathrooms, including a palatial primary bedroom with dual walk-in robes and a luxury ensuite featuring a twin stone vanity and niched show
Request Details
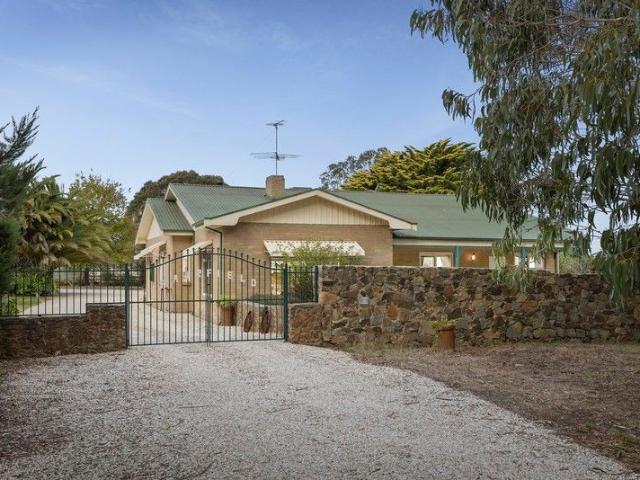
Fairfield A Glorious Estate catering to all Agricultural Needs
View photo
Terraced House · for sale
Request Details
Fairfield A Glorious Estate catering to all Agricultural Needs
Lerderderg
· 4 Bedrooms · 2 Baths · Terraced House
Lerderderg · 4 Bedrooms · 2 Baths · Terraced House
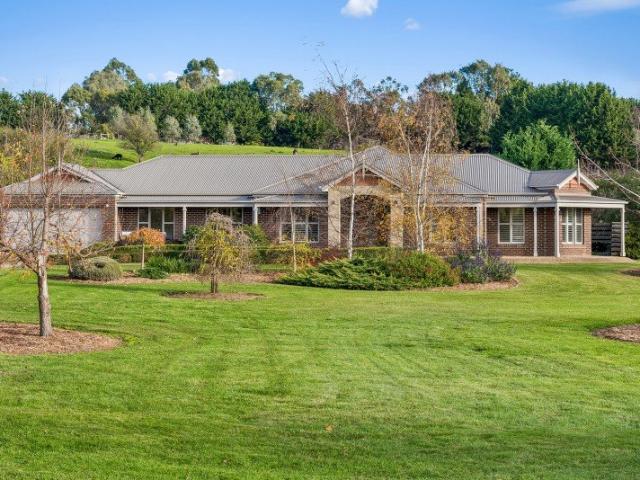
Welcome to an extraordinary opportunity to own one of Bullengarook's most captivating lifestyle properties a pristine and productive 80-acre (approx) estate, masterfully designed for agricultural, equestrian, and multigenerational living. Nestled in the heart of Victoria's picturesque Macedon Ranges and framed by sweeping views of rolling hills and open pastures, this landmark holding offers the ultimate in rural luxury and versatility. At the centre of the estate is a warm and inviting country residence that blends timeless character with contemporary comfort. Soaring ceilings and expansive windows throughout the home allow gorgeous natural light to flood every room, creating a sense of space, airiness, and connection to the serene landscape outside. Every aspect of the design invites the outdoors in, enhancing both aesthetic and liveability across all seasons. Complementing the home's charm is modern year-round comfort, thanks to double gazed windows, ducted heating and evaporative c
Request Details
Arden Home's Barrington 39
View photo
House · for sale
Request Details
Arden Home's Barrington 39
Lerderderg
· 4 Bedrooms · 2 Baths · House
· Equipped kitchen
Lerderderg · 4 Bedrooms · 2 Baths · House · Equipped kitchen
Designed for those seeking space, serenity, and timeless beauty, the Barrington offers a sophisticated retreat where life unfolds effortlessly. At its heart is a light-filled kitchen, living, and dining area that seamlessly connects to the alfrescoperfect for embracing outdoor living. The main suite is a luxurious personal retreat with a spacious sleeping area, walk-in wardrobe, and resort-inspired ensuite. A connecting study nook offers space for focused moments. On the other side of the home, children or guests enjoy their own private haven with spacious bedrooms, a family bathroom, and an activity room. Whether it's cosy nights in the home theatre or hosting loved ones, the Barrington blends elegance and practicality. It's a sanctuary where Melbourne's city hustle feels a world away, inviting your family to thrive, connect, and create lasting memories
Request Details
Elevated Family Home with Panoramic Views
View photo
House · for sale
Request Details
Elevated Family Home with Panoramic Views
Lerderderg
· 4 Bedrooms · 2 Baths · House
Lerderderg · 4 Bedrooms · 2 Baths · House
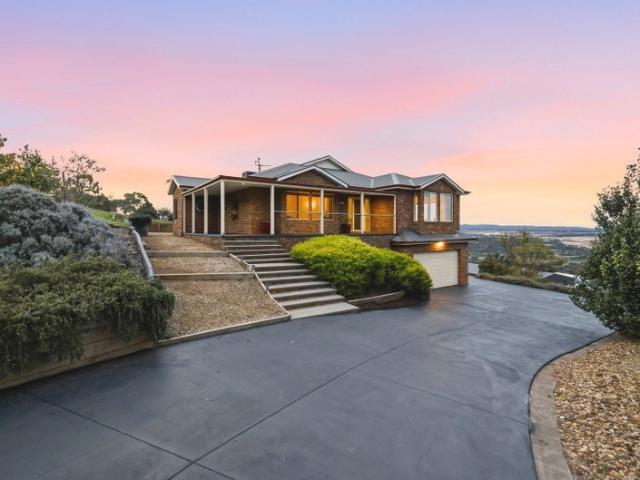
Set in the rolling foothills of Darley approximately 60km west of Melbourne, this substantial residence in the Manning Estate delivers space, privacy, and sweeping horizon views across approximately 1 acre of gently undulating land. Capturing an extraordinary 180-degree outlook to the east, the home enjoys uninterrupted panoramas that stretch all the way to the Melbourne city skyline. Positioned on a beautifully elevated allotment, this expansive brick veneer residence has been thoughtfully designed with growing families in mind, offering oversized proportions throughout and multiple living zones that adapt effortlessly to modern family life. A welcoming entry leads through a wide hallway into a grand formal lounge, complete with generous window seating and an inviting sense of space and light. Positioned alongside is an exceptionally large master suite featuring dual window seats, a private ensuite with spa bath, and a spacious walk-in robe, creating a true parents' retreat. At the he
Request Details
Quantum Home's Panorama 36
View photo
Terraced House · for sale
Request Details
Quantum Home's Panorama 36
Lerderderg
· 4 Bedrooms · 2 Baths · Terraced House
· Lift · Parking · Equipped kitchen
Lerderderg · 4 Bedrooms · 2 Baths · Terraced House · Lift · Parking · Equipped kitchen
FEATURES & INCLUSIONS Colorbond Roof with Sarking Developer Requirements incl. 3,000L Water Tank Plumbed to Toilets 40mm Stone Benchtops to Kitchen, Butlers, Ensuite, Bathroom, Laundry & Powder Room 2700mm High Ceilings Throughout 7-Star Energy Rating Double Glazed Windows & Sliding Doors Site Cost Allowance Included Tiled Showerbases to Ensuite & Bathroom Laminate Timber Look Flooring to Entry, Family, Meals, Kitchen, Butlers, WIP, Rumpus, Store & Hallways Carpet to Bedrooms, Study, Lounge & Robes Double Basin to Ensuite 2340mm High Internal Doors Rural Facade Upgrade (as shown) Including Feature Gables, Timber Fretwork & Weatherboard Cladding to Facade 2-Pack Shaker Style Cabinetry Throughout Refridgerated Heating & Cooling Electrical & Plumbing Fixtures Upgrade Allowance Included Remote to front Panel Lift Garage Door with 3 Handsets Conventional Raft Slab Construction with Concrete Floor Poured to Alfresco & Porch 450mm Eaves to Dwelling & Garage Additional Stainless Steel Sink to
Request Details
A Refined Family Sanctuary Designed for Living and Entertaining
View photo
House · for sale
Request Details
A Refined Family Sanctuary Designed for Living and Entertaining
Lerderderg
· 4 Bedrooms · 2 Baths · House
· Equipped kitchen
Lerderderg · 4 Bedrooms · 2 Baths · House · Equipped kitchen
Graceful, welcoming and thoughtfully designed, this impressive family home delivers a wonderful balance of elegance, comfort and practicality across a versatile floorplan. From the moment you enter the wide central hallway, the home's quality is immediately evident through its considered finishes, generous proportions and warm, inviting atmosphere. A series of living spaces provide flexibility for families of all stages, with expansive open-plan living and dining areas forming the heart of the home. The kitchen is both striking and highly functional, featuring stone benchtops, a substantial island and quality ILVE appliances, complemented by excellent storage and a beautifully appointed butler's pantry that makes entertaining effortless. Large openings create a seamless flow to the outdoor domain, where an expansive alfresco zone with built-in BBQ facilities is framed by decking, automated louvres and established landscaping. This private setting is ideal for relaxed gatherings, family
Request Details
Exceptional Family Living with Space & Style 1498m² approx
View photo
House · for sale
Request Details
Exceptional Family Living with Space & Style 1498m² approx
Lerderderg
· 4 Bedrooms · 4 Baths · House
Lerderderg · 4 Bedrooms · 4 Baths · House
Positioned on a substantial 1,498m² (approx.) corner allotment, this impressive residence delivers a refined balance of architectural scale, premium inclusions and family-focused living. Designed with both luxury and practicality in mind, the home offers expansive interiors, multiple living zones and seamless indoor-outdoor entertaining. A striking street presence and established landscaping create an immediate sense of prestige on arrival. Inside, high ceilings and oversized doors across both levels enhance the feeling of space, while Italian porcelain tiles, stone surfaces and custom cabinetry highlight the quality and attention to detail throughout. The upper level features four spacious bedrooms, each complete with walk-in wardrobe and private ensuite. The grand main suite offers a true retreat, showcasing his and hers dressing rooms, a luxurious ensuite and ceiling fan, while a separate upstairs living area provides the ideal teenagers' retreat or additional family space. At the h
Request Details
A ONCE IN A LIFETIME 20 ACRE ESCAPE: HAZELNUTS, PALMS & ENDLESS POSSIBILITIES
View photo
House · for sale
Request Details
A ONCE IN A LIFETIME 20 ACRE ESCAPE: HAZELNUTS, PALMS & ENDLESS POSSIBILITIES
Lerderderg
· 4 Bedrooms · 2 Baths · House
· Fireplace · Equipped kitchen
Lerderderg · 4 Bedrooms · 2 Baths · House · Fireplace · Equipped kitchen
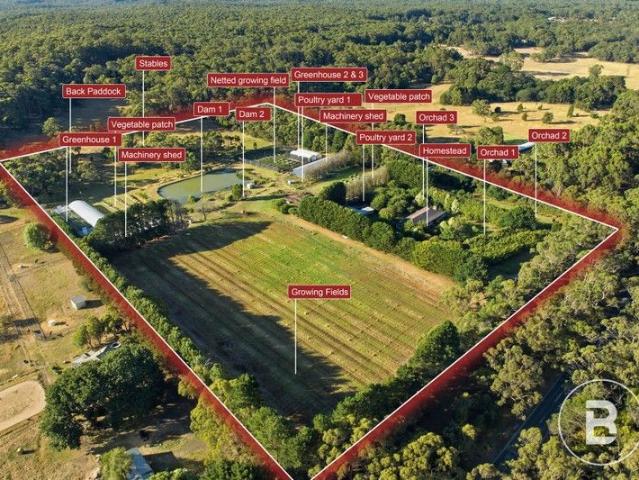
This exceptionally rare estate offers the perfect combination of lifestyle, productivity, and accessibility. A winding hazelnut tree-lined driveway leads past lush palms and orchards to a solid double-brick residence, set discreetly back from the road for complete privacy. The home exudes timeless character, featuring a welcoming living room with fireplace, country-style kitchen, four spacious bedrooms, two bathrooms, soaring timber-beamed ceilings, and reverse-cycle heating and cooling. The fertile lands are a horticultural haven, with orchards of cherries, walnuts, apples, pears, figs, and blueberries providing year-round organic produce. Vegetable gardens and hothouses expand the possibilities for commercial or personal cultivation, while water security is guaranteed via a large dam, two bores, irrigation across five acres, and 60+ strategically placed taps. Multiple outbuildings, hay and machinery sheds, greenhouses, a chicken coop, and space for stables provide immediate operation
Request Details
Lifestyle Living on 5 Beautiful Acres
View photo
House · for sale
Request Details
Lifestyle Living on 5 Beautiful Acres
Lerderderg
· 4 Bedrooms · 2 Baths · House
· Garden · Parking · Heating
Lerderderg · 4 Bedrooms · 2 Baths · House · Garden · Parking · Heating
BY APPOINTMENT ONLY Set on approximately 5 beautiful acres, this inviting lifestyle property offers space, privacy, and stunning surrounds just minutes from the heart of Gisborne. The generous family home features 4 bedrooms, 2 bathrooms, 3 living areas, and a double garage, making it ideal for growing families or those seeking the best of country living. Surrounded by established gardens and peaceful scenery, the home has a warm and relaxed feel with plenty of space both inside and out. Stunning established gardens include espalier apple trees, orange and lemon trees, along with a variety of other fruiting trees, a beautiful rose garden, and a productive vegetable patch. Designed for comfortable year round living, the home features zoned central heating and cooling, a cosy wood heater, and a split system in the main living area. A brand new 6.65kW solar system and energy efficient heat pump hot water service add to the home's appeal. A large shed provides excellent versatility for sto
Request Details
A Rare Opportunity in the Heart of Gisborne!
View photo
House · for sale
Request Details
A Rare Opportunity in the Heart of Gisborne!
Lerderderg
· 4 Bedrooms · 2 Baths · House
Lerderderg · 4 Bedrooms · 2 Baths · House
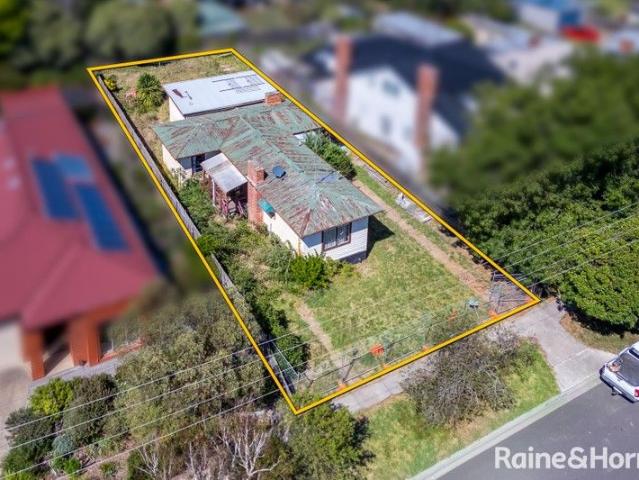
Positioned in one of Gisborne's most tightly held and sought-after locations, 9 Lyell Street presents a rare opportunity to secure an outstanding parcel of land in the very heart of town. Set on approximately 592m², this prime allotment combines exceptional convenience with exciting future potential. Supermarkets, cafés, restaurants, medical facilities and everyday essentials are all within easy walking distance, placing everything you need right at your doorstep. Whether you're a developer seeking your next project, an investor looking for a strategically positioned asset, or a home buyer with a vision to create something truly special, this is a site that demands attention. The existing dwelling requires extensive renovation and presents an ideal knockdown/rebuild opportunity, providing the flexibility to unlock the full potential of this premium parcel and create a home or development tailored to your vision. Opportunities to secure land of this calibre in such a tightly held and hi
Request Details
Comfort, Space & Flexibility
View photo
House · for sale
Request Details
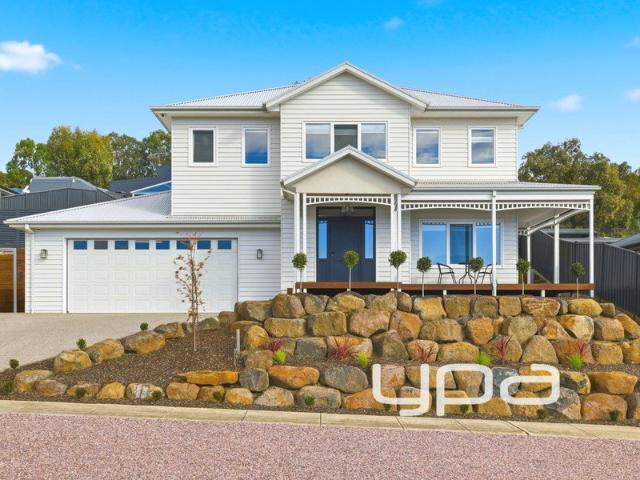
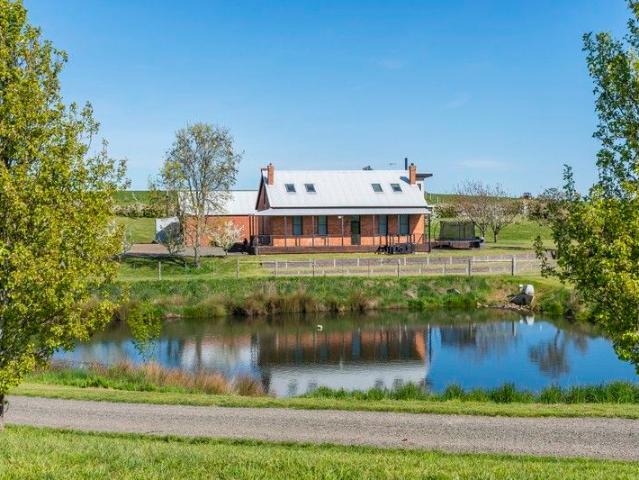
Comfort, Space & Flexibility
Lerderderg
· 4 Bedrooms · 2 Baths · House
· Garden · Equipped kitchen
Lerderderg · 4 Bedrooms · 2 Baths · House · Garden · Equipped kitchen
Thoughtfully designed to embrace its natural surroundings, this beautifully presented family home offers a seamless blend of comfort, functionality and outdoor living. Positioned in a peaceful, family-friendly location, you'll enjoy the convenience of being within walking distance of local schools, with parkland at the end of the street and everyday amenities close by. Designed with modern family living in mind, the home showcases soaring 9ft ceilings, a thoughtfully considered floorplan and stylish finishes throughout. Filled with natural light, the open-plan design creates an inviting setting for both everyday living and entertaining. At the heart of the home, the contemporary kitchen features ample bench space and storage while overlooking the spacious meals and family zone, ensuring effortless connection between cooking, dining and relaxation. Large windows frame garden views throughout, enhancing the sense of space and bringing the outdoors in. A separate front lounge provides val
Request Details
Boutique's Pasadena 52, set on 1500sqm of land
View photo
Terraced House · for sale
Request Details
Boutique's Pasadena 52, set on 1500sqm of land
Lerderderg
· 4 Bedrooms · 3 Baths · Terraced House
· Equipped kitchen
Lerderderg · 4 Bedrooms · 3 Baths · Terraced House · Equipped kitchen
A brand new home design from Boutique Homes the first home design to feature an expansive void above the living room. The Pasadena, offers a sprawling space that is as grand as it is bright and airy. The surprise? An unexpected feature to the living spaces all you have to do is look up. 'The Pasadena features a double-height void above the main living room,' explains Boutique Homes' Senior Designer, Rob Nguyen. 'There's something special about gazing into the vertical open space, and walking to adjacent staircase to really experience the openness and volume that the void provides.' Your new home will come standard with quality inclusions, industry leading guarantees/warranties and brand names that you can trust: 7-Star energy rating Fixed site costs Low E Double glazed thermally broken awning windows Low E Double glazed sliding stacker doors 3.5kW solar PV system Quality floor coverings throughout 2550mm high ceilings to ground floor LED downlights to entry, kitchen and living Soft clo
Request Details
Avanti 27 By Metricon set on 864m2
View photo
Terraced House · for sale
Request Details
Avanti 27 By Metricon set on 864m2
Lerderderg
· 4 Bedrooms · 2 Baths · Terraced House
· Parking · Equipped kitchen
Lerderderg · 4 Bedrooms · 2 Baths · Terraced House · Parking · Equipped kitchen
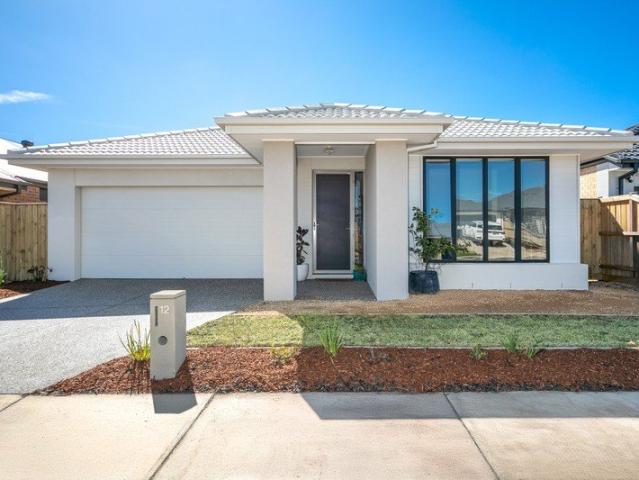
Avanti 27, Lot 336 Glorion Entrance in Rosalia Estate: The Avanti by Metricon is the perfect backdrop for your family's new chapter. With four bedrooms, three living spaces, a modern kitchen, a spacious ensuite, and a leisure room, it provides ample room for growth and making memories. Key Inclusions: 7-star energy rating Lifetime structural guarantee Double-glazed windows & sliding doors PV solar system 2550mm high ceilings Floor coverings throughout Reverse-cycle heating & refrigerated cooling 20mm Zenith stone benchtops to kitchen & bathrooms 900mm kitchen appliances Dishwasher Driveway allowance up to 35m² Bushfire upgrades Price excludes upgrade items above standard specification such as feature render and bricks, front entrance timber decking, front entry door, brick infills above garage, external lighting, fencing, concrete paths and driveway. Facade Image may also contain items not supplied by Metricon, namely landscaping and planter boxes. Aluminium double glazed windows are s
Request Details
Exceptional Opportunity in the Heart of beautiful Gisborne!
View photo
House · for sale
Request Details
Exceptional Opportunity in the Heart of beautiful Gisborne!
Lerderderg
· 3 Bedrooms · 1 Bath · House
· Equipped kitchen
Lerderderg · 3 Bedrooms · 1 Bath · House · Equipped kitchen
Set on a sprawling approx. 2,010m² allotment and backing directly onto the serene Jacksons Creek, this stunning home presents an exceptional opportunity to move in, invest, or redevelop (STCA). Ideally positioned just a short stroll from Gisborne's vibrant town centre, with easy access to schools, bus stops, and major freeways, this location truly offers the best of both convenience and lifestyle. The home features three generous bedrooms (two with built-in robes), a formal lounge, separate dining area and a second living zone with breath-taking views across the creek and surrounding parklands. A stylish central bathroom and a well-appointed kitchen complete the living spaces. Additional highlights include polished timber floorboards, gas and wood heating, evaporative cooling, and a spacious alfresco area with timber decking perfect for entertaining or simply enjoying the natural surroundings. With its impressive land size, tranquil outlook, and unbeatable central location, this proper
Request Details
Vendor says SELL. Great opportunity to combine business with pleasure. Unlimited opportunities just waiting for you
View photo
House · for sale
Request Details
Vendor says SELL. Great opportunity to combine business with pleasure. Unlimited opportunities just waiting for you
Lerderderg
· 4 Bedrooms · 2 Baths · House
· Equipped kitchen
Lerderderg · 4 Bedrooms · 2 Baths · House · Equipped kitchen
What truly sets this property apart is its unmatched infrastructure:10 acres approx. which the present owner divided into 2 x 5 acres approx. paddocks. This can be changed if you so desire. On one sits a massive 36m x 15m commercial-grade shed with 3-phase power, mezzanine, storage, heavy duty concrete flooring, office plus self-contained unit with one bedroom, bathroom, kitchen and living at the rear of the shed. Ideal for tradespeople, trucking businesses, storage, car enthusiasts, or anyone seeking the ultimate work-from-home setup or lease it out. There is a separate commercial driveway to the shed and land. This property offers outstanding functionality, ensuring complete privacy for the main residence and outbuilding on the other 5 acres approx while allowing next door to operate independently by you or to a tenant that you have leased it out to. Nestled in the heart of the Hepburn and Macedon Ranges, this extraordinary lifestyle property delivers the ultimate country dream where
Request Details
Architectural Design and Quality Immersed in Nature
View photo
House · for sale
Request Details
Architectural Design and Quality Immersed in Nature
Lerderderg
· 3 Bedrooms · 2 Baths · House
Lerderderg · 3 Bedrooms · 2 Baths · House
A remarkable opportunity within the coveted Owl Woods Estate, this exceptional property spans approximately 3.41ha (approx.), including around 6070sqm (approx.) of clear land. Offering an extraordinary sense of privacy and immersion in nature, it's a rare find presenting a secluded forest retreat just 1.5km from town. The property's private woodland is accessible by vehicle via the farm gate, ensuring the perfect balance of convenience and seclusion. Life here feels like a celebration of the natural world. Each visit reveals an abundance of native wildlife, such as kangaroos with their tiny joeys, hares darting through the gardens, and even an echidna wandering past the sliding doors. It's a living, breathing landscape that changes with the seasons, offering tranquillity and inspiring admiration. Thoughtfully designed with two distinct wings, the home captures both practicality and poetry. The primary bedroom suite and the second bedroom are a highlight, featuring walk in robes and ope
Request Details
Turnkey Agricultural Estate with River Frontage and Water Security
View photo
Terraced House · for sale
Request Details
Turnkey Agricultural Estate with River Frontage and Water Security
Lerderderg
· 5 Bedrooms · 2 Baths · Terraced House
· Garden
Lerderderg · 5 Bedrooms · 2 Baths · Terraced House · Garden
Nestled within one of Victoria's most picturesque and productive rural corridors, this extraordinary 60.94-hectare (approx. 150-acre) estate offers an exceptional blend of heritage, natural beauty, and contemporary refinement all just minutes from the heart of Trentham. The double-brick Victorian homestead, originally established in 1859, has been thoughtfully renovated and extended in a contemporary style, creating a residence of rare integrity where timeless craftsmanship, warmth, and light unite in a sophisticated country sanctuary. Inside, the five-bedroom home unfolds across two beautifully composed levels. The ground floor features polished concrete and polished timber floors, while timber flooring upstairs adds warmth and texture. Expansive glazing and strategically placed skylights fill the interiors with natural light, accentuating generous proportions and serene garden vistas. Upstairs, an additional living area provides a peaceful retreat, enhanced by abundant natural light
Request Details
ARCHITECTURAL FAMILY LIVING WITH SPACE, VIEWS AND YEAR ROUND ENTERTAINING
View photo
House · for sale
Request Details
ARCHITECTURAL FAMILY LIVING WITH SPACE, VIEWS AND YEAR ROUND ENTERTAINING
Lerderderg
· 5 Bedrooms · 2 Baths · House
· Balcony
Lerderderg · 5 Bedrooms · 2 Baths · House · Balcony
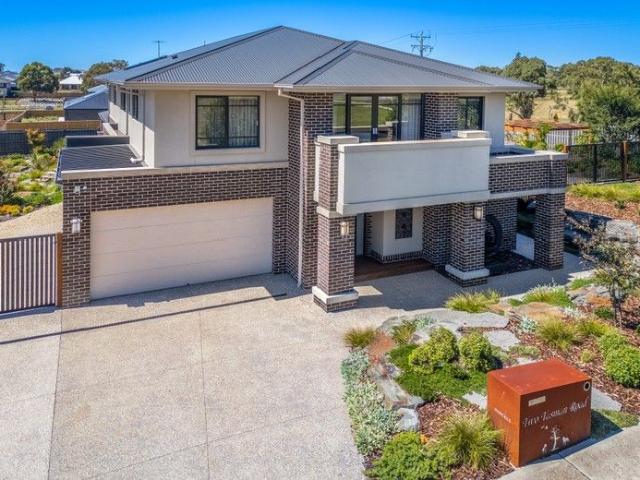
Positioned to take full advantage of its elevated outlook, 34 Fairway Crescent presents a considered approach to modern family living. Set across an impressive 881m² allotment, this near-new residence combines generous proportions, quality materials and exceptional energy efficiency with the flexibility required for a growing household. The arrival immediately establishes the home's character. Landscaped front gardens and a substantial feature rock wall frame the contemporary façade, while a wrap-around decked veranda and solid uPVC entrance door create a strong yet welcoming first impression. Inside, soaring ceilings, quality flooring and a grand staircase introduce an interior where scale and attention to detail are evident throughout. A spacious formal lounge or rumpus room provides valuable separation from the main living zone, while the dedicated study offers the flexibility to accommodate those working from home or requiring an additional bedroom. A powder room and direct interna
Request Details

Get email alerts

Don't miss out: be the first to know about new properties

The alert was correctly created

On subscribing you accept the conditions of use and the privacy policy
Alert
Receive new ads in your inbox
Save this search
Receive alerts for new listings

We'll send you an email when we have new properties for: "Houses for sale in Lerderderg"

The alert was correctly created

Coimadai
Darley
Get email alerts and be the first to see new listings
Required field
On subscribing I accept the terms of the privacy policy
Perfect! You'll soon start receiving new listings via email
Alert
Receive an email when we have new ads for Houses for sale in Lerderderg
Save this search
Filters

Bedrooms

Size (m²)

Price

$
$

Property type

Bathrooms

Clear all filters
Receive notifications when new entries are published.