1,075 houses for sale in Korobeit

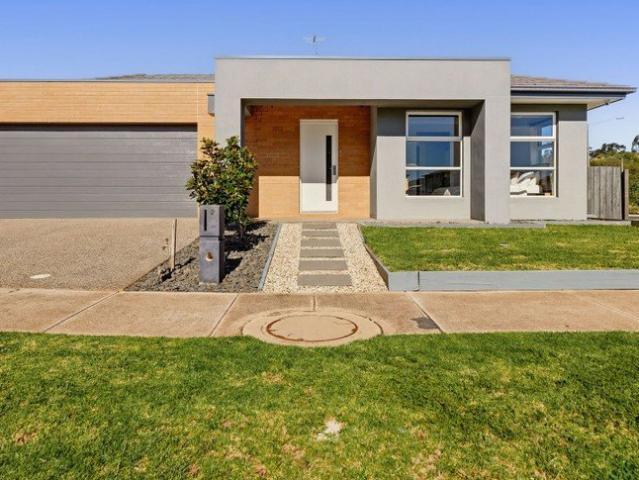
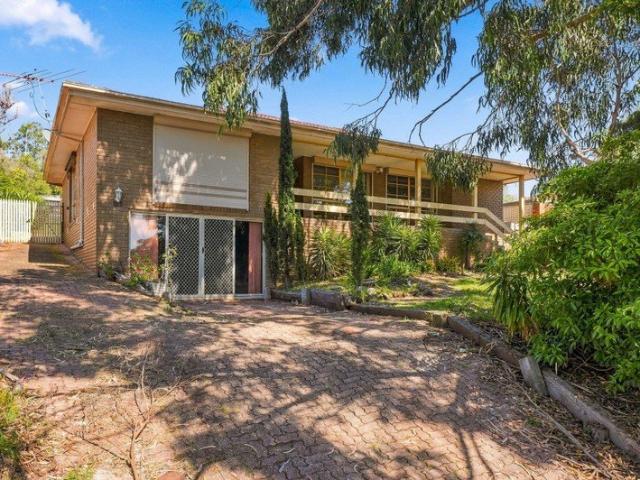
Contemporary Elegance in a Thriving Maddingley Locale
View photo
House · for sale
Request Details
Contemporary Elegance in a Thriving Maddingley Locale
Korobeit
· 4 Bedrooms · 2 Baths · House
· Equipped kitchen
Korobeit · 4 Bedrooms · 2 Baths · House · Equipped kitchen
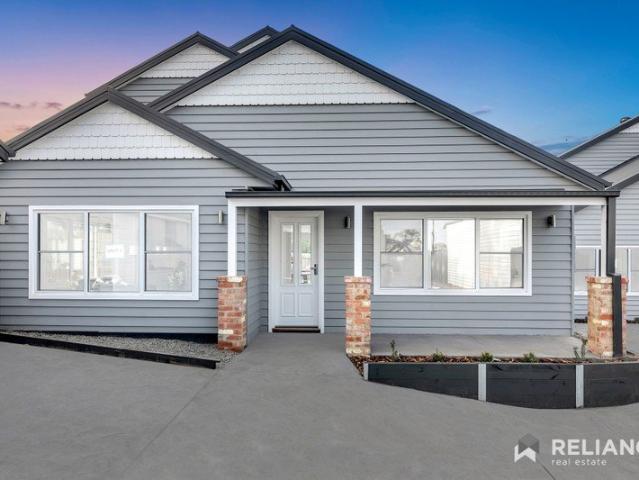
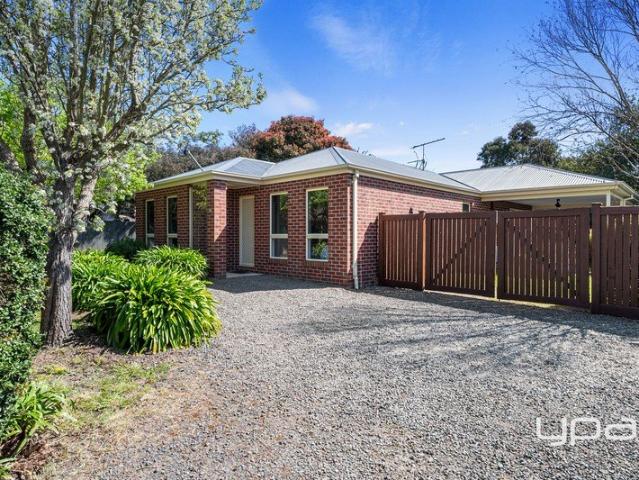
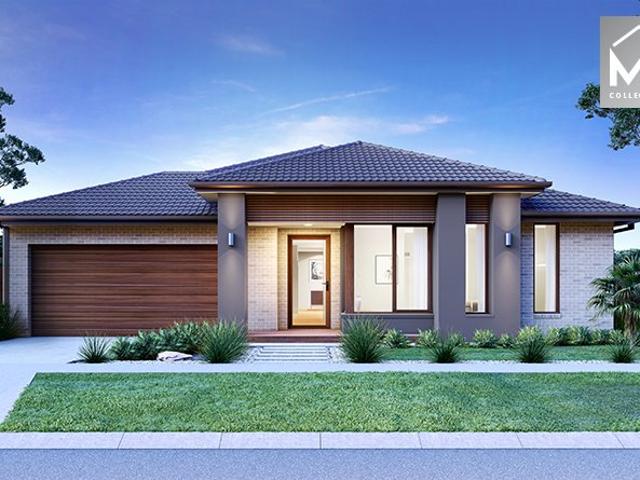
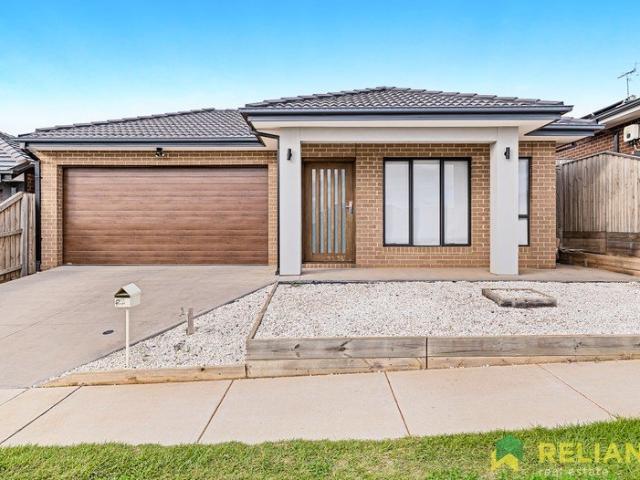
Reliance Real Estate proudly presents 23 Moffatt Street, Maddingley-an exceptional family residence that seamlessly blends contemporary design, quality finishes, and everyday functionality. Thoughtfully crafted to accommodate modern family living, this impressive home offers an outstanding opportunity for owner-occupiers, first-home buyers, and astute investors seeking both comfort and long-term value. From the moment you step inside, you'll be welcomed by a light-filled interior complemented by a practical and well-considered floorplan. The expansive open-plan living and dining area creates a warm and inviting atmosphere, effortlessly flowing into a stylish kitchen that serves as the heart of the home. Featuring quality appliances, generous bench space, and ample cabinetry, the kitchen is perfectly appointed for both everyday living and effortless entertaining. The spacious master suite provides a peaceful retreat, complete with a walk-in robe and a beautifully appointed ensuite. Thre
Request Details
Welcoming 17 Oleary Way, Maddingley
View photo
House · for sale
Request Details
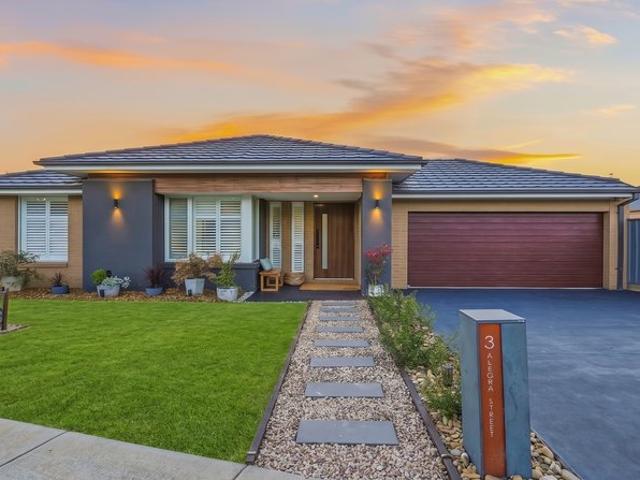
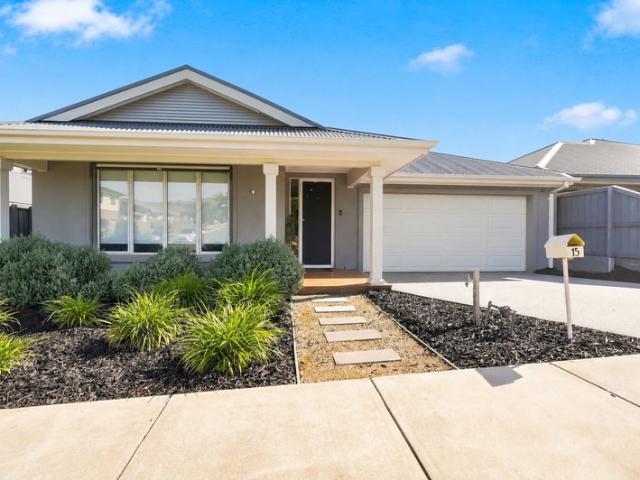
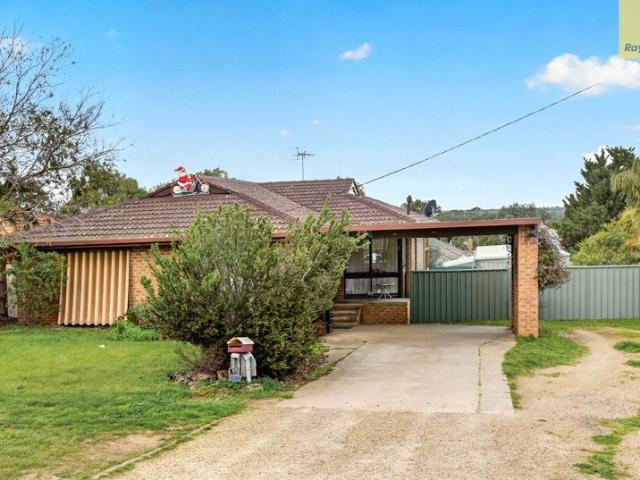
Welcoming 17 Oleary Way, Maddingley
Korobeit
· 4 Bedrooms · 2 Baths · House
· Garden · Parking · Equipped kitchen
Korobeit · 4 Bedrooms · 2 Baths · House · Garden · Parking · Equipped kitchen
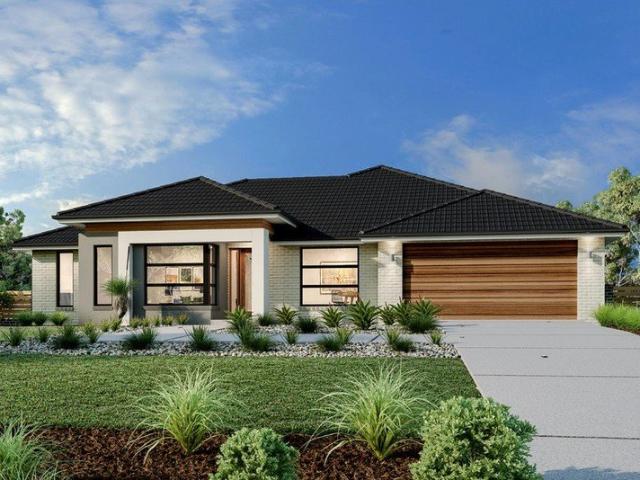
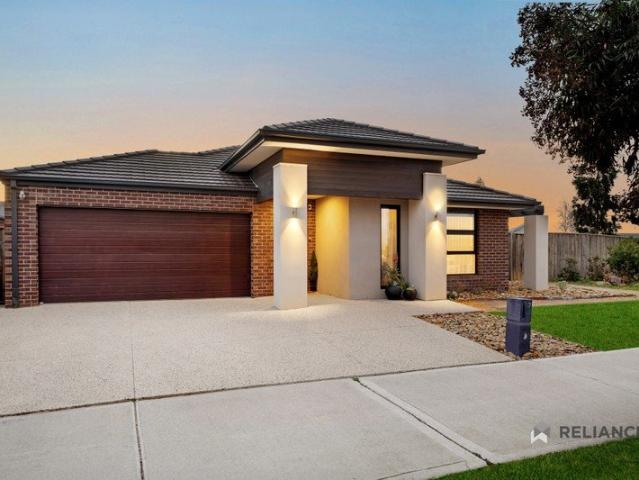
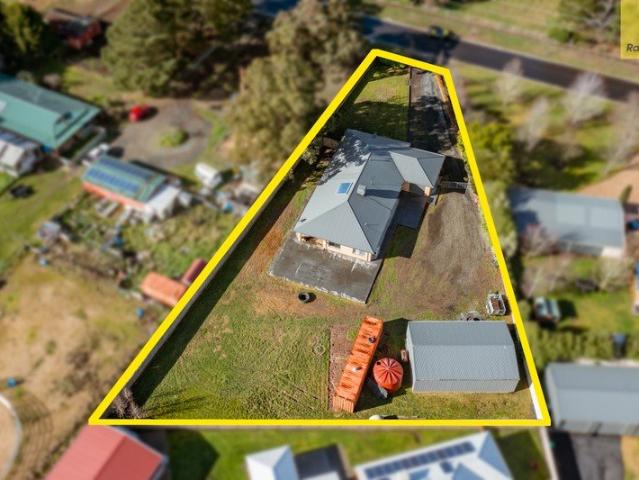
Reliance Real Estate is proud to present this refreshing, spacious, providing luxury, practicality and sophisticated family living in the Stonehill Estate. Situated on a hard-to-find 767m2 corner block, this property boasts 4 bedrooms, 2 bathrooms, double car garage, study + theater room, multiple living areas while also holding style, privacy, and convenience. Being only around the corner from the new Maddingley Village Shopping Centre (currently in development) and a short drive to parks, schools, main street shopping centers and public transport, location is a plus! Before entering the property, you are instantly welcomed by a gorgeous facade and a low maintenance front yard. Stepping into the home through the wide wooden doors, your jaw will hit the floor. Stunning wide hallways and high ceilings gives this home an ultimate homely feel. The kitchens open plan makes it inviting, while still making it feel like home. Coming to the spacious kitchen you will find the walk in pantry, am
Request Details
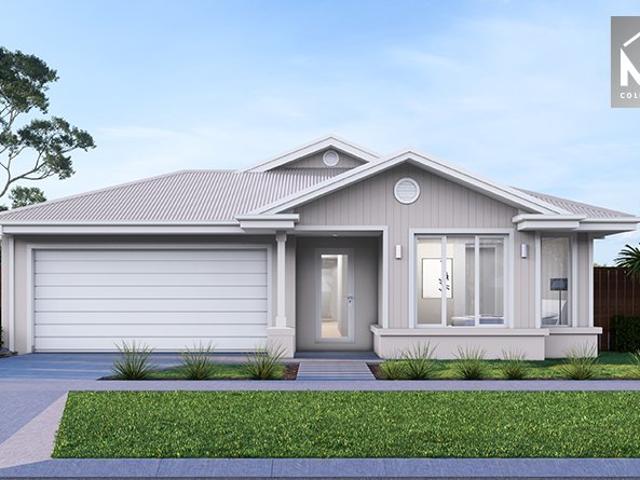
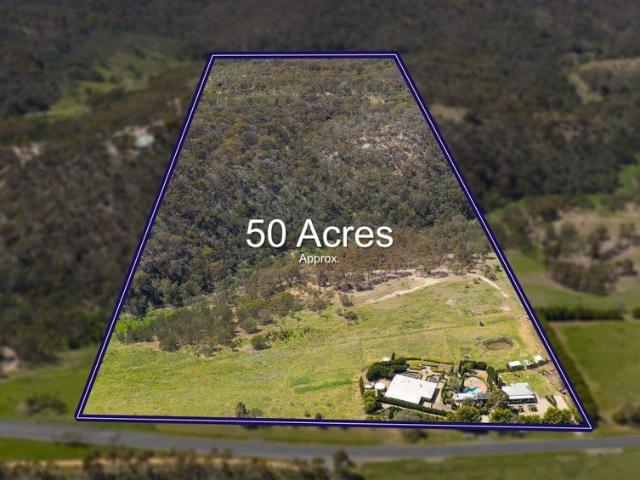
50 Acre Approx. Luxurious Lifestyle Retreat
View photo
Terraced House · for sale
Request Details
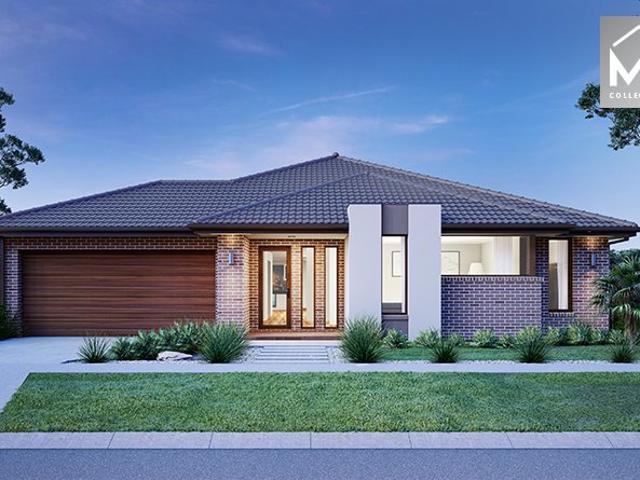
50 Acre Approx. Luxurious Lifestyle Retreat
Korobeit
· 7 Bedrooms · 3 Baths · Terraced House
· Swimming pool · Parking · Equipped kitchen
Korobeit · 7 Bedrooms · 3 Baths · Terraced House · Swimming pool · Parking · Equipped kitchen
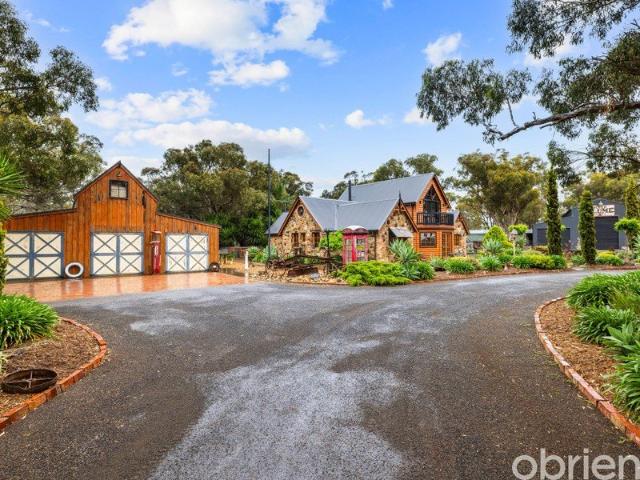
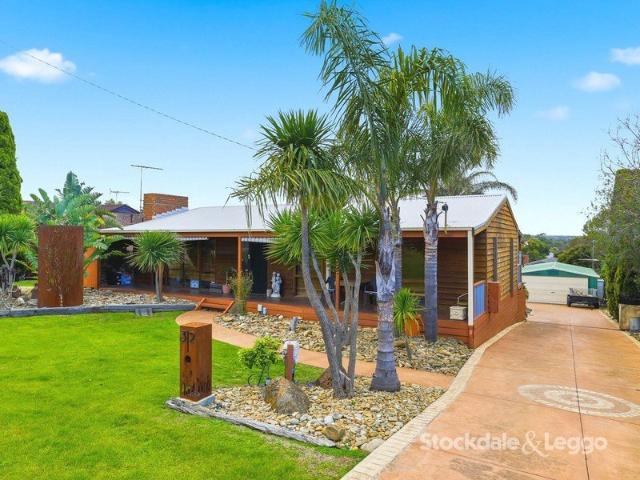
Commanding magnificent verdant views reaching to the city, this extraordinary 50-acre (approx.) estate encompasses a refined main residence with a resort-style solar-heated pool, and a fully self-contained 3-bedroom cottage all amid glorious European-inspired gardens. The main 4-bedroom, 2-bathroom residence showcases elegant architectural character and a warm, inviting interior. Everyday living unfolds across kitchen, dining, living, and family domains, with accommodation of four robed bedrooms including a main suite with walk-in robes and an ensuite. Includes a 16.8m x 6m carport, split-system heating/cooling, a log fire, ceiling fans, steel-frame construction with concrete slab and insulated roof, NBN connection, 34,500-litre water tanks, and a shed with an attached man cave. The self-contained cottage is styled with timeless country elegance and features a kitchen, living area, residence-width front and rear verandas, three bedrooms and a bathroom, with split-system heating/cooling
Request Details
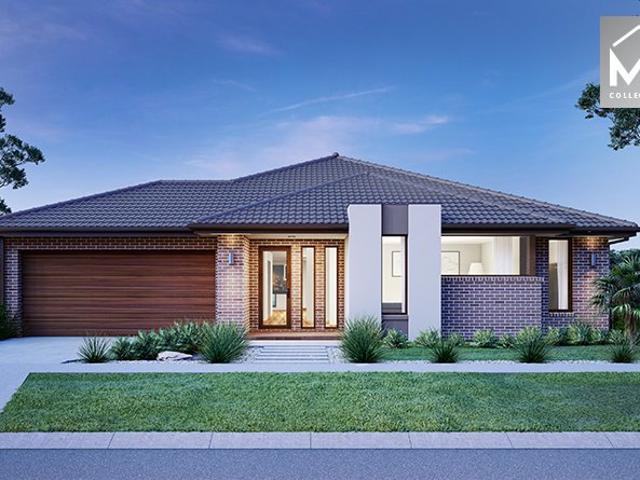
BALLAN FAMILY RETREAT
View photo
House · for sale
Request Details
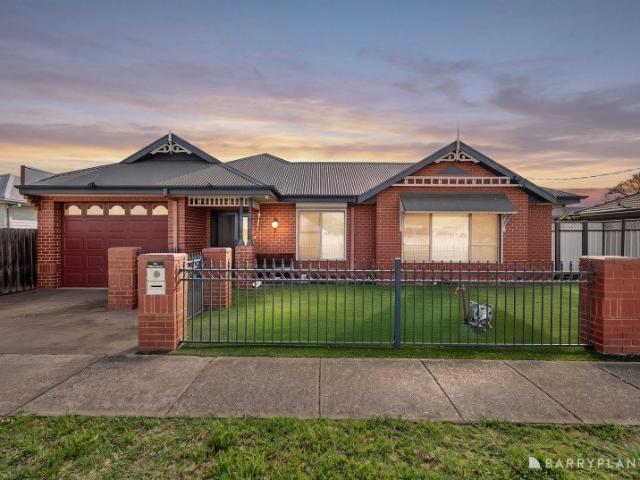
BALLAN FAMILY RETREAT
Korobeit
· 4 Bedrooms · 2 Baths · House
· Equipped kitchen
Korobeit · 4 Bedrooms · 2 Baths · House · Equipped kitchen
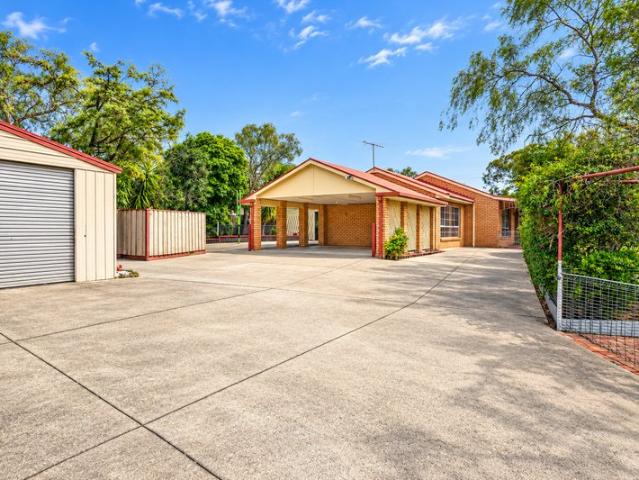
Built just four years ago by Mimosa Homes and set on a flat block in one of Ballan's most exclusive streets, this residence has been designed for families who need space to spread out. With four separate living zones, four bedrooms and two bathrooms, everyone gets room to breathe. The master suite is a true retreat. It measures an impressive 4.0 x 5.8, and features a huge walk-in robe with its own window seat and a private ensuite with double vanity and separate toilet. At the other end of the home, three further bedrooms all have built-in robes. They are grouped around a dedicated kids' retreat, giving the children their own wing and giving parents their peace and quiet. The home's heart is the expansive 7.9 x 4.9 open-plan living and dining area, bathed in natural light through an abundance of windows. It flows straight out to the alfresco, ready for summer BBQs and weekend entertaining. The kitchen is well appointed, with a large island bench, walk-in pantry, dishwasher and addition
Request Details
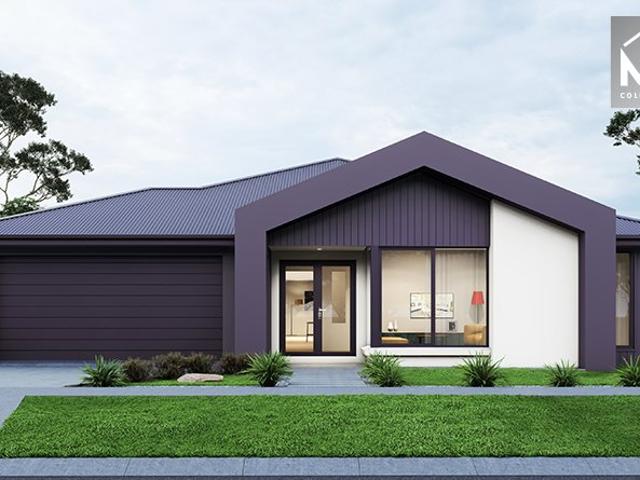
Beautiful Town House in center of Town
View photo
Townhouse · for sale
Request Details
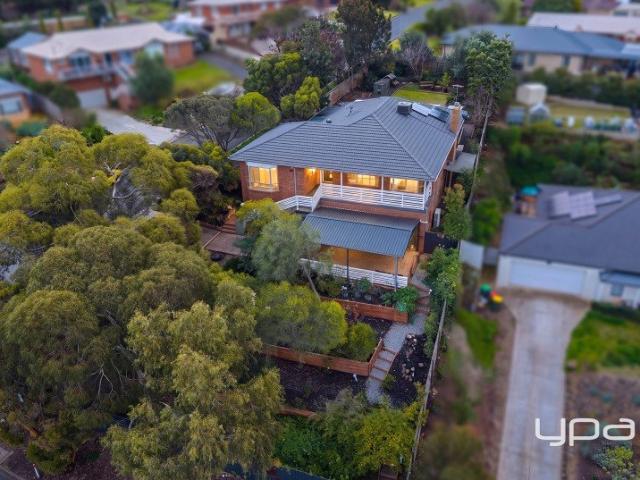
Beautiful Town House in center of Town
Korobeit
· 3 Bedrooms · 2 Baths · Townhouse
Korobeit · 3 Bedrooms · 2 Baths · Townhouse
Reliance Real Estate is proud to present this immaculately built double story townhouse in a highly sought-after location in the town within walking distance to the Bacchus Marsh CBD, Schools, Cafe's, public transport and all amenities. With a mesmerizing façade and a fresh look surely makes this property a treat to your eyes. This is a perfect opportunity for first home buyers, perfect to downsize or an addition to your property portfolio. Close to all amenities such as, freeway access, schools, shops and local parks, this property is one that will not last for long.This double story home boasts 3 bedrooms. The largest being the master bedroom, which is fitted with its own WIR and stunning relaxing en-suite with large shower giving the adults the ultimate privacy. The master Bedroom is situated on ground level while the other 2 upstairs. The other remaining 2 bedrooms have their own BIR and share the central bathroom. Stepping inside, you're welcomed by wide entry and high ceilings ke
Request Details
The Heart of Ballan Space, Comfort & Convenience
View photo
House · for sale
Request Details
The Heart of Ballan Space, Comfort & Convenience
Korobeit
· 3 Bedrooms · 2 Baths · House
· Garden · Equipped kitchen
Korobeit · 3 Bedrooms · 2 Baths · House · Garden · Equipped kitchen
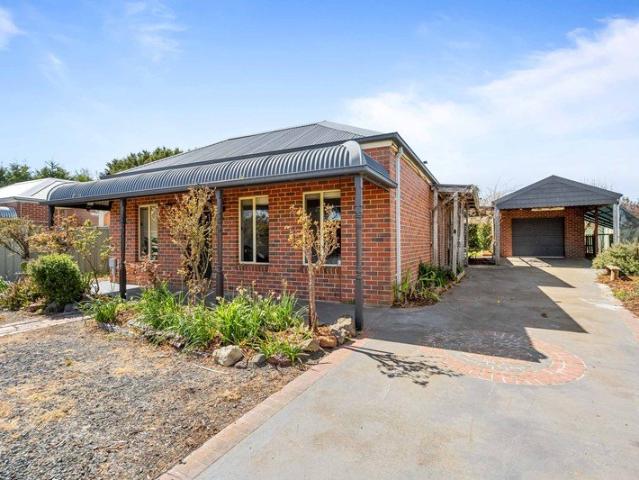
Perfectly positioned in the heart of Ballan on an approx. 620m² block, this charming brick home offers comfortable living, generous outdoor space and an enviable location within easy walking distance of everything you need. Featuring three bedrooms, two bathrooms, two living areas, excellent car accommodation and a spacious backyard with chook pen, this is a wonderful opportunity to enjoy an easy and connected lifestyle. Three well-sized bedrooms offer comfortable accommodation, with the master bedroom providing a peaceful retreat complete with a walk-in robe and private ensuite. The master ensuite adds convenience and privacy, featuring a shower, vanity, and toilet for a practical yet relaxing space. The main bathroom is ideal for family living, complete with a full-size bath with overhead shower, vanity, and toilet. The inviting open-plan kitchen, dining and living area provides a wonderful heart to the home, creating an easy space to gather, dine and relax together. The well-equippe
Request Details
EASY LIVING IN THE HEART OF BALLAN
View photo
House · for sale
Request Details
EASY LIVING IN THE HEART OF BALLAN
Korobeit
· 3 Bedrooms · 1 Bath · House
· Garden · Equipped kitchen
Korobeit · 3 Bedrooms · 1 Bath · House · Garden · Equipped kitchen
Framed by established greenery and filled with natural light, This home offers a welcoming introduction to life in Ballan. Set on approximately 446m², this beautifully presented three-bedroom home combines a practical single-level layout with inviting outdoor living, creating an appealing choice for first-home buyers, downsizers and those seeking a manageable home with a garden to enjoy. Behind its timeless brick façade, soft neutral tones and leafy window outlooks bring a sense of calm throughout. The hallway opens into a generous living and meals area, where broad glazing draws the garden into view and sliding doors connect directly with the covered entertaining space. Comfortable and wonderfully light, this is a room that feels equally suited to quiet afternoons and time spent with family and friends. The kitchen sits naturally alongside, keeping the cook connected to conversation. White cabinetry, ample bench space and a raised breakfast bar are complemented by a gas cooktop, under
Request Details
Stonehill Exclusive
View photo
Terraced House · for sale
Request Details
Stonehill Exclusive
Korobeit
· 4 Bedrooms · 2 Baths · Terraced House
· Equipped kitchen
Korobeit · 4 Bedrooms · 2 Baths · Terraced House · Equipped kitchen
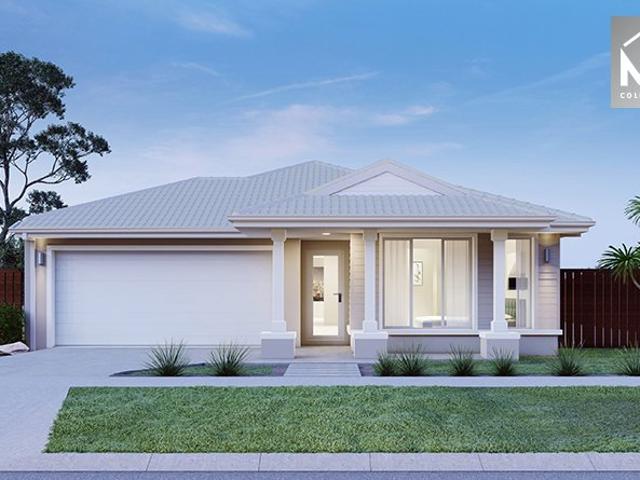
This stunning family home looks deceptively simple, but its impressive size makes a statement which is the end result of clever and considered design. The Wide Bay designs, exclusive to G.J. Gardner Homes, have been created to suit wider sites, its expansive frontage naturally enlarging its appearance and giving it a magnificent visage, which is sure to impress. The heart of the home is the kitchen, dining and family open plan living space that extends out to a large covered Alfresco area making entertaining easy. The large master bedroom suite with walk in robe and ensuite and a separate lounge to the front of the home provide the perfect spaces to retreat and relax. The Wide Bay is a stunning family home with everything needed for today’s modern family, a perfect combination of practical and elegant design
Request Details
A Magnificent Stone Residence in a Class of Its Own Can You Picture It?
View photo
House · for sale
Request Details
A Magnificent Stone Residence in a Class of Its Own Can You Picture It?
Korobeit
· 3 Bedrooms · 2 Baths · House
Korobeit · 3 Bedrooms · 2 Baths · House
Some properties are simply unlike anything else. Distinctive in their own right, they capture attention, spark curiosity and offer a level of individuality that is increasingly hard to find. 106 Osborne Street, Maddingley is one such property, an address that stands entirely apart from the ordinary, where its uniqueness is undeniable and the possibilities are truly intriguing. Set across an impressive 25,513m² approx. (approximately 6.31 acres), this remarkable property makes an unforgettable first impression. Beyond the impressive stone entrance and remotely operated electric gates, a sweeping circular driveway leads you towards the magnificent main residence. A true expression of timeless character and enduring craftsmanship, the home showcases an extraordinary use of Castlemaine and locally sourced stone, meticulously laid by generations of skilled local stonemasons. Complemented by soaring ceilings, bespoke finishes and expansive living spaces bathed in natural light, the residence
Request Details
Exceptional Space, Endless Possibilities & a Prime Corner Position
View photo
House · for sale
Request Details
Exceptional Space, Endless Possibilities & a Prime Corner Position
Korobeit
· 4 Bedrooms · 2 Baths · House
· Equipped kitchen
Korobeit · 4 Bedrooms · 2 Baths · House · Equipped kitchen
Raine & Horne Bacchus Marsh proudly presents 10 Barry Street, Maddingley - an exceptional opportunity to secure a spacious family residence on an impressive 1,578m² (approx.) elevated corner allotment, offering an abundance of space, comfort and endless possibilities. Whether you're searching for a place to accommodate the growing family, room for the caravan and toys, or simply a property with the flexibility to make your own, this is a home that delivers on all fronts. Step inside and discover a thoughtfully designed floorplan offering four generously sized bedrooms, including a master suite complete with walk-in robe and private ensuite, while the remaining three bedrooms feature built-in robes and are serviced by a central family bathroom. With three separate living areas comprising a spacious family and dining zone, formal lounge and generous rumpus room, there's no shortage of room for everyone to enjoy. At the heart of the home, the well-appointed timber kitchen offers ample ben
Request Details
Niagra Park A Generational Opportunity!
View photo
Terraced House · for sale
Request Details
Niagra Park A Generational Opportunity!
Korobeit
· 3 Bedrooms · 1 Bath · Terraced House
· Equipped kitchen
Korobeit · 3 Bedrooms · 1 Bath · Terraced House · Equipped kitchen
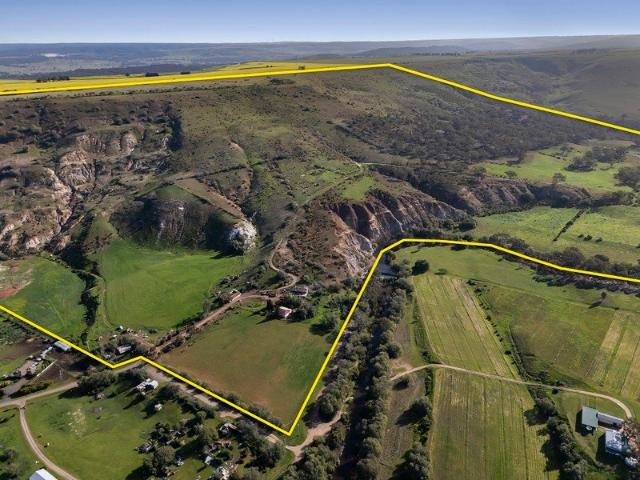
Held by the same family for generations, three contiguous titles on the Werribee River are being offered to the market for over a century - bordering Werribee Gorge State Park, 155.56ha on Melbourne's western fringe. Overview Niagra Park comprises three contiguous titles totalling 155.56ha / 384.4 acres (Lot 1, Lot 2 and Lot 3 on TP244883), forming part of a family landholding farmed continuously for generations. Zoned Farming Zone (Moorabool Shire), the offering blends fertile Werribee River flats, elevated grazing country and dramatic native escarpment, together with the original homestead site and irrigation water entitlements. The Homestead The original homestead site sits within the holding, reflecting the family's continuous occupation over generations. The interior of the homestead is being updated with a refurbished kitchen, living areas and bathroom, incorporating fresh new paint and floor boards. Surrounding farm infrastructure have had limited recent investment and update bu
Request Details
FAMILY HOME, UNBELIEVABLE VIEWS
View photo
House · for sale
Request Details
FAMILY HOME, UNBELIEVABLE VIEWS
Korobeit
· 4 Bedrooms · 2 Baths · House
· Balcony · Parking · Equipped kitchen
Korobeit · 4 Bedrooms · 2 Baths · House · Balcony · Parking · Equipped kitchen
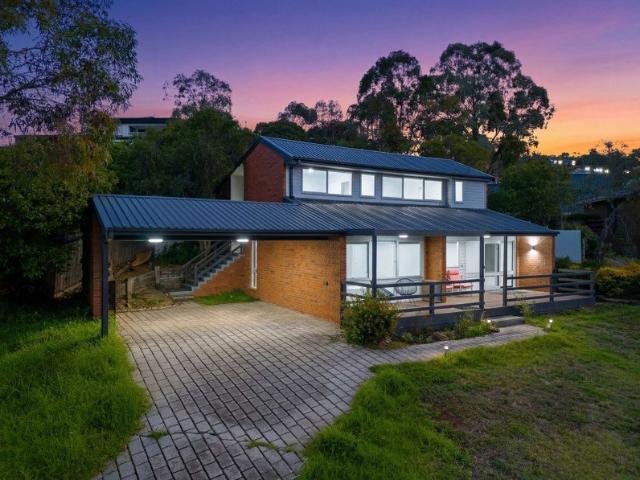
Positioned in a quiet court setting, 8 Gleneagles Court, Darley offers an elevated lifestyle on a generous 1,054sqm (approx.) allotment, capturing sweeping views and a peaceful outlook that's hard to come by. With its split-level design and multiple living zones, this home is ideal for families wanting space, flexibility, and a connection to the outdoors. The main living area is filled with natural light and flows seamlessly onto the balcony, creating the perfect spot to relax or entertain while taking in the views. A functional kitchen sits centrally within the home, overlooking the dining area and offering great storage and practicality. Across the upper levels, four well-sized bedrooms are thoughtfully zoned, including a private master retreat with its own ensuite and walk-in robe, while the remaining bedrooms are serviced by a central bathroom. Outdoors is where this property truly shines. The expansive block provides plenty of room for kids, pets, or future enhancements. A carport
Request Details
Mimosa Homes Proudly Presents the Cosgrove 225
View photo
Terraced House · for sale
Request Details
New
Mimosa Homes Proudly Presents the Cosgrove 225
Korobeit
· 4 Bedrooms · 2 Baths · Terraced House
· Equipped kitchen
Korobeit · 4 Bedrooms · 2 Baths · Terraced House · Equipped kitchen
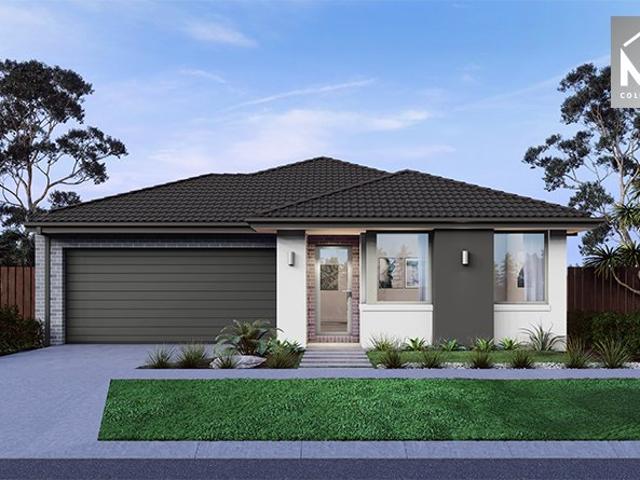
The Cosgrove 225 House and Land Package! Mimosa Homes New Added Value Inclusions: - 50 Year Structural Warranty! - Inclusive of site costs & connections with H1 class slab as per standard inclusions! - Quality floor coverings throughout entire home! - Higher ceilings 2550mm to ground floor! - Double Glazed Awning windows! - LED Downlights to entire home! - Fibre Optic Provision! - Vitrified Compact Surface benchtop to kitchen, bathroom & ensuite! - 900mm S/S upright oven and cook top with S/S canopy rangehood! - Stainless steel Dishwasher and Microwave with trim kit! - 7 star energy! - Flexible floor plans & so much more! CALL BUILDER DIRECT! All plans and facades are indicative only and may change. Mimosa Homes may amend plans, specifications, and prices without notice. Package prices are based on a standard facade, standard inclusions, and suitable land availability, excluding developer/estate requirements. Facade and inclusion images may show non standard items not included in the p
Request Details
Exquisite Mansion Living Where Elegance Meets Comfort!
View photo
House · for sale
Request Details
Exquisite Mansion Living Where Elegance Meets Comfort!
Korobeit
· 5 Bedrooms · 5 Baths · House
· Garden · Equipped kitchen
Korobeit · 5 Bedrooms · 5 Baths · House · Garden · Equipped kitchen
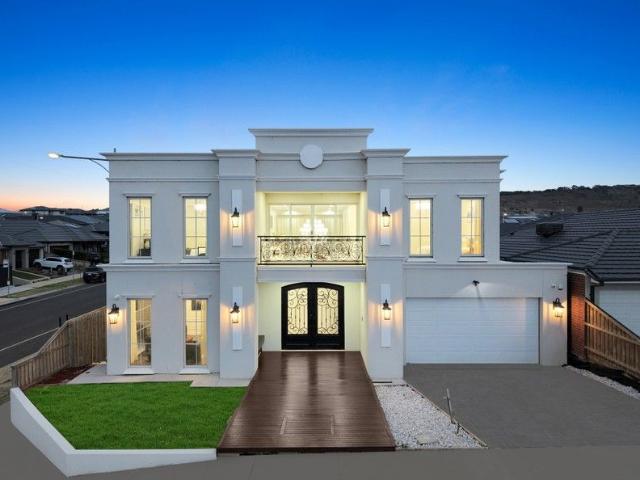
Step into a world of refined sophistication and classic grandeur with this breathtaking French-inspired estate-a true architectural masterpiece that blends timeless elegance with modern luxury. Beautifully balancing opulence and functionality, an expansive interior of rooms over two light-filled levels is meticulously designed for first-class living with family flexibility in a low-maintenance garden setting. From the moment you arrive, the home's striking French façade, manicured landscaping, and wide, heavy double-door entry set the tone for the extraordinary beauty that awaits inside. A grand classic staircase welcomes you into the heart of the home, where natural light pours through large windows, highlighting intricate detailing, gleaming chandeliers, and graceful archways that define the estate's old-world charm. Designed for both everyday living and elegant entertaining, the home features a beautifully appointed classic white kitchen with custom cabinetry, premium appliances, an
Request Details
PICTURE PERFECT FAMILY LIVING
View photo
House · for sale
Request Details
PICTURE PERFECT FAMILY LIVING
Korobeit
· 4 Bedrooms · 2 Baths · House
· Equipped kitchen
Korobeit · 4 Bedrooms · 2 Baths · House · Equipped kitchen
With four bedrooms, two living areas and an impressive covered entertaining deck, 2 Amaroo Circuit brings together the space a family needs with the ease of a beautifully presented, low-maintenance home. Occupying a corner position with hillside outlooks, it offers bright interiors and a practical layout that gives everyone room to spread out. The spacious open-plan kitchen, living and meals area forms the centre of the home, with large windows drawing in natural light and sliding doors connecting directly to the deck. The kitchen combines contrasting cabinetry with a striking red splashback, generous island bench, stainless steel freestanding cooker with gas cooktop, dishwasher and walk-in pantry, keeping everyday cooking and entertaining comfortably catered for. A separate second living area provides a welcome retreat for movie nights, a children's playroom or a quiet place to relax. With its own sliding-door access to the alfresco, it adds flexibility to a floorplan designed for fam
Request Details
ELEVATED FAMILY LIVING
View photo
House · for sale
Request Details
ELEVATED FAMILY LIVING
Korobeit
· 4 Bedrooms · 2 Baths · House
· Garden · Equipped kitchen
Korobeit · 4 Bedrooms · 2 Baths · House · Garden · Equipped kitchen
From its welcoming façade to its generous outdoor entertaining area, this Boutique Homes residence has been designed for comfortable family living. Offering four bedrooms, a separate study and quality features throughout, 15 Gibson Way is a home you can simply move into and enjoy. High ceilings add to the sense of space as you enter the open-plan kitchen, dining and living area. The kitchen is both stylish and practical, with stone benchtops, a generous island bench and a walk-in pantry providing plenty of room for preparation and storage. A 900mm oven, gas cooktop and dishwasher complete the space, whether you're cooking for the family or entertaining friends. Glass sliding doors connect the living area to the covered, decked alfresco. With room for an outdoor dining setting and a low-maintenance backyard beyond, it's a space made for relaxed weekends and easy entertaining. The master bedroom is positioned towards the rear of the home and enjoys direct access to the alfresco, along wi
Request Details
CENTRAL LIVING WITH CHARM & CHARACTER
View photo
House · for sale
Request Details
CENTRAL LIVING WITH CHARM & CHARACTER
Korobeit
· 3 Bedrooms · 1 Bath · House
· Garden · Fireplace · Cellar · Equipped kitchen
Korobeit · 3 Bedrooms · 1 Bath · House · Garden · Fireplace · Cellar · Equipped kitchen
Set on a corner allotment in one of Bacchus Marsh's most convenient central locations, this charming three-bedroom home brings together classic character, a beautifully appointed kitchen and private garden surrounds. From its parquetry floors to its hidden basement cellar, there is something special to discover at every turn. Behind the leafy frontage, decorative cornices, picture rails and generous windows give the interiors a warm, welcoming feel. The separate lounge provides a comfortable retreat, with a brick fireplace surround and built-in shelving creating an attractive focal point. Sliding doors connect the lounge to the adjoining dining area, allowing the spaces to be enjoyed together or separately. Filled with natural light from a skylight above, the kitchen features stone benchtops, a curved island with breakfast bar seating and extensive cabinetry. Dual Miele ovens, an induction cooktop and a Bosch dishwasher cater beautifully to everyday cooking and entertaining, while the
Request Details
PRIME LOCATION, GENEROUS CORNER ALLOTMENT & EXCEPTIONAL POTENTIAL!
View photo
House · for sale
Request Details
PRIME LOCATION, GENEROUS CORNER ALLOTMENT & EXCEPTIONAL POTENTIAL!
Korobeit
· 5 Bedrooms · 2 Baths · House
· Fireplace · Patio · Equipped kitchen
Korobeit · 5 Bedrooms · 2 Baths · House · Fireplace · Patio · Equipped kitchen
Positioned in one of Bacchus Marsh's most sought-after locations, this spacious five-bedroom family home presents an outstanding opportunity for owner-occupiers, investors and developers alike. Set on a generous 834m² (approx.) corner allotment, the property enjoys exceptional views and offers enormous potential for those looking to secure a substantial parcel of land in a tightly held location. The home features five generously sized bedrooms, including a master with ensuite, a spacious living area complete with fireplace, a functional kitchen and dining area, and a large outdoor patio. Property highlights include: Five spacious bedrooms, including master with ensuite. Two bathrooms and separate toilet. Generous living area with fireplace. Functional kitchen and adjoining dining area. Large outdoor patio, ideal for entertaining. Approximately 144m² of internal living space. Substantial 834m² corner allotment. Exceptional views and outstanding future potential. Potential to renovate, i
Request Details
One For The Renovators!
View photo
House · for sale
Request Details
One For The Renovators!
Korobeit
· 4 Bedrooms · 2 Baths · House
· Equipped kitchen
Korobeit · 4 Bedrooms · 2 Baths · House · Equipped kitchen
Three-bedroom home offering scope to renovate and improve Master bedroom with ensuite Separate study and two living areas Kitchen with dishwasher and stainless steel oven Ducted heating and evaporative cooling Generous 1,100 m² block opposite the golf course Requires workideal for buyers looking to add value (Photo ID is Required at all Open For Inspections) DISCLAIMER: Every precaution has been taken to establish the accuracy of the above information but it does not constitute any representation by the vendor/agent and agency
Request Details
CENTRAL FAMILY HOME ON 1043m2 approx
View photo
House · for sale
Request Details
CENTRAL FAMILY HOME ON 1043m2 approx
Korobeit
· 3 Bedrooms · 2 Baths · House
· Equipped kitchen
Korobeit · 3 Bedrooms · 2 Baths · House · Equipped kitchen
Set on an impressive approx 1,043m2 allotment in a highly sought-after pocket of Maddingley, this beautifully updated three-bedroom, two-bathroom brick home offers an outstanding combination of modern comfort, generous space and versatility, all within walking distance of many of the area's key amenities. The master bedroom provides a comfortable private retreat, complete with built-in robes featuring double mirrored sliding doors and a beautifully renovated ensuite finished with stylish floor-to-ceiling tiles. The remaining two bedrooms are fitted with built-in robes with mirrored sliding doors and are serviced by a fully renovated central bathroom, also showcasing floor-to-ceiling tiles for a fresh, contemporary finish. At the heart of the home, the fully renovated kitchen combines functionality with modern style, offering abundant storage and a walk-in pantry, a 900mm oven and gas cooktop, stainless-steel dishwasher and tiled flooring. The kitchen flows seamlessly into the open-plan
Request Details
3 Bedroom Home with Character, Space & Views on 1,068m² Approx
View photo
House · for sale
Request Details
3 Bedroom Home with Character, Space & Views on 1,068m² Approx
Korobeit
· 3 Bedrooms · 1 Bath · House
· Fireplace · Equipped kitchen
Korobeit · 3 Bedrooms · 1 Bath · House · Fireplace · Equipped kitchen
Set on a generous 1,068m² (approx.) allotment in a well-established Maddingley location, 32 Inglis Street offers a wonderful blend of character, space and lifestyle appeal, complete with a lovely outlook from the rear verandah. From the moment you arrive, the home has a warm and welcoming feel, with established gardens, palm trees, feature landscaping and a relaxed country-style charm. Inside, the character continues with timber floors, exposed timber beams, timber-lined ceilings and a feature brick fireplace, creating a homely atmosphere with plenty of personality. The floorplan offers three bedrooms, a central bathroom, separate powder room and a spacious living area positioned at the front of the home. The living zone is full of character and provides a comfortable place to unwind, while the adjoining dining area connects through to the kitchen, which offers excellent storage, generous bench space and a practical layout for everyday living. Stepping outside, the rear verandah is a t
Request Details
Mimosa Homes Proudly Presents the Leemore 221
View photo
Terraced House · for sale
Request Details
New
Mimosa Homes Proudly Presents the Leemore 221
Korobeit
· 4 Bedrooms · 2 Baths · Terraced House
· Equipped kitchen
Korobeit · 4 Bedrooms · 2 Baths · Terraced House · Equipped kitchen
The Leemore 221 House and Land Package! Mimosa Homes New Added Value Inclusions: - 50 Year Structural Warranty! - Inclusive of site costs & connections with H1 class slab as per standard inclusions! - Quality floor coverings throughout entire home! - Higher ceilings 2550mm to ground floor! - Double Glazed Awning windows! - LED Downlights to entire home! - Fibre Optic Provision! - Vitrified Compact Surface benchtop to kitchen, bathroom & ensuite! - 900mm S/S upright oven and cook top with S/S canopy rangehood! - Stainless steel Dishwasher and Microwave with trim kit! - 7 star energy! - Flexible floor plans & so much more! CALL BUILDER DIRECT! All plans and facades are indicative only and may change. Mimosa Homes may amend plans, specifications, and prices without notice. Package prices are based on a standard facade, standard inclusions, and suitable land availability, excluding developer/estate requirements. Facade and inclusion images may show non standard items not included in the pr
Request Details
Mimosa Homes Proudly Presents the Saba 260
View photo
Terraced House · for sale
Request Details
New
Mimosa Homes Proudly Presents the Saba 260
Korobeit
· 4 Bedrooms · 2 Baths · Terraced House
· Equipped kitchen
Korobeit · 4 Bedrooms · 2 Baths · Terraced House · Equipped kitchen
The Saba 260 House and Land Package! Mimosa Homes New Added Value Inclusions: - 50 Year Structural Warranty! - Inclusive of site costs & connections with H1 class slab as per standard inclusions! - Quality floor coverings throughout entire home! - Higher ceilings 2550mm to ground floor! - Double Glazed Awning windows! - LED Downlights to entire home! - Fibre Optic Provision! - Vitrified Compact Surface benchtop to kitchen, bathroom & ensuite! - 900mm S/S upright oven and cook top with S/S canopy rangehood! - Stainless steel Dishwasher and Microwave with trim kit! - 7 star energy! - Flexible floor plans & so much more! CALL BUILDER DIRECT! All plans and facades are indicative only and may change. Mimosa Homes may amend plans, specifications, and prices without notice. Package prices are based on a standard facade, standard inclusions, and suitable land availability, excluding developer/estate requirements. Facade and inclusion images may show non standard items not included in the price
Request Details
WHEN SIZE MATTERS!
View photo
House · for sale
Request Details
WHEN SIZE MATTERS!
Korobeit
· 4 Bedrooms · 2 Baths · House
· Equipped kitchen
Korobeit · 4 Bedrooms · 2 Baths · House · Equipped kitchen
Set on an impressive approximately half-acre allotment in the heart of Ballan, this exceptional family home delivers the perfect combination of space, comfort and practicality. Behind secure gated boundaries, you'll discover a home designed for growing families, entertainers and those seeking room for all the toys. Offering four generous bedrooms, including a spacious master suite complete with a walk-in robe and private ensuite, this home provides comfort for the whole family. Two separate living areas ensure everyone has their own space to relax, while roller blinds throughout add both privacy and a modern touch. The heart of the home is the well-appointed kitchen, featuring a 900mm gas cooktop and oven, double stainless-steel sink, walk-in pantry, and the warmth and charm of a wood fire, creating the perfect place to gather during the cooler months. Step outside to a fantastic undercover entertaining area, ideal for year-round BBQs and family get-togethers while overlooking the expa
Request Details
Mimosa Homes Proudly Presents the Lexton 287
View photo
Terraced House · for sale
Request Details
New
Mimosa Homes Proudly Presents the Lexton 287
Korobeit
· 4 Bedrooms · 2 Baths · Terraced House
· Equipped kitchen
Korobeit · 4 Bedrooms · 2 Baths · Terraced House · Equipped kitchen
The Lexton 287 House and Land Package! Mimosa Homes New Added Value Inclusions: - 50 Year Structural Warranty! - Inclusive of site costs & connections with H1 class slab as per standard inclusions! - Quality floor coverings throughout entire home! - Higher ceilings 2550mm to ground floor! - Double Glazed Awning windows! - LED Downlights to entire home! - Fibre Optic Provision! - Vitrified Compact Surface benchtop to kitchen, bathroom & ensuite! - 900mm S/S upright oven and cook top with S/S canopy rangehood! - Stainless steel Dishwasher and Microwave with trim kit! - 7 star energy! - Flexible floor plans & so much more! CALL BUILDER DIRECT! All plans and facades are indicative only and may change. Mimosa Homes may amend plans, specifications, and prices without notice. Package prices are based on a standard facade, standard inclusions, and suitable land availability, excluding developer/estate requirements. Facade and inclusion images may show non standard items not included in the pri
Request Details
Mimosa Homes Proudly Presents the Saba 310
View photo
Terraced House · for sale
Request Details
Mimosa Homes Proudly Presents the Saba 310
Korobeit
· 4 Bedrooms · 2 Baths · Terraced House
· Equipped kitchen
Korobeit · 4 Bedrooms · 2 Baths · Terraced House · Equipped kitchen
The Saba 310 House and Land Package! Mimosa Homes New Added Value Inclusions:- 50 Year Structural Warranty!- Inclusive of site costs & connections with H1 class slab as per standard inclusions!- Quality floor coverings throughout entire home!- Higher ceilings 2550mm to ground floor!- Double Glazed Awning windows!- LED Downlights to entire home!- Fibre Optic Provision!- Vitrified Compact Surface benchtop to kitchen, bathroom & ensuite!- 900mm S/S upright oven and cook top with S/S canopy rangehood!- Stainless steel Dishwasher and Microwave with trim kit!- 7 star energy!- Flexible floor plans & so much more!CALL BUILDER DIRECT!All plans and facades are indicative only and may change. Mimosa Homes may amend plans, specifications, and prices without notice. Package prices are based on a standard facade, standard inclusions, and suitable land availability, excluding developer/estate requirements. Facade and inclusion images may show non standard items not included in the price. Dimensions a
Request Details
Mimosa Homes Proudly Presents the Saba 260
View photo
Terraced House · for sale
Request Details
Mimosa Homes Proudly Presents the Saba 260
Korobeit
· 4 Bedrooms · 2 Baths · Terraced House
· Equipped kitchen
Korobeit · 4 Bedrooms · 2 Baths · Terraced House · Equipped kitchen
The Saba 260 House and Land Package! Mimosa Homes New Added Value Inclusions:- 50 Year Structural Warranty!- Inclusive of site costs & connections with H1 class slab as per standard inclusions!- Quality floor coverings throughout entire home!- Higher ceilings 2550mm to ground floor!- Double Glazed Awning windows!- LED Downlights to entire home!- Fibre Optic Provision!- Vitrified Compact Surface benchtop to kitchen, bathroom & ensuite!- 900mm S/S upright oven and cook top with S/S canopy rangehood!- Stainless steel Dishwasher and Microwave with trim kit!- 7 star energy!- Flexible floor plans & so much more!CALL BUILDER DIRECT!All plans and facades are indicative only and may change. Mimosa Homes may amend plans, specifications, and prices without notice. Package prices are based on a standard facade, standard inclusions, and suitable land availability, excluding developer/estate requirements. Facade and inclusion images may show non standard items not included in the price. Dimensions a
Request Details
Quality Home in a Convenient Location
View photo
House · for sale
Request Details
Quality Home in a Convenient Location
Korobeit
· 2 Bedrooms · 2 Baths · House
· Equipped kitchen
Korobeit · 2 Bedrooms · 2 Baths · House · Equipped kitchen
This immaculate and well-presented two-bedroom, two-bathroom home in Bacchus Marsh is ideally positioned within walking distance of Main Street shops, cafes and Village Shopping Centre. Offering spacious interiors, quality inclusions and a private outdoor setting, this property presents an excellent opportunity for first-home buyers, downsizers and investors seeking comfort and convenience. Both bedrooms are generously sized, with the master bedroom featuring a full ensuite and walk-in robes, while the second bedroom is fitted with built in robe and is serviced by a central bathroom. Both bathrooms feature floor-to-ceiling tiles. with a separate laundry adding further practicality. The striking 9-foot ceilings create a wonderful sense of space and airiness throughout the home. The well-appointed kitchen features quality appliances, including a dishwasher, along with plenty of bench space and cupboard storage. The open-plan kitchen, meals and living area provides a welcoming space for e
Request Details
Mimosa Homes Proudly Presents the Saba 310
View photo
Terraced House · for sale
Request Details
Mimosa Homes Proudly Presents the Saba 310
Korobeit
· 4 Bedrooms · 2 Baths · Terraced House
· Equipped kitchen
Korobeit · 4 Bedrooms · 2 Baths · Terraced House · Equipped kitchen
The Saba 310 House and Land Package! Mimosa Homes New Added Value Inclusions: - 50 Year Structural Warranty! - Inclusive of site costs & connections with H1 class slab as per standard inclusions! - Quality floor coverings throughout entire home! - Higher ceilings 2550mm to ground floor! - Double Glazed Awning windows! - LED Downlights to entire home! - Fibre Optic Provision! - Vitrified Compact Surface benchtop to kitchen, bathroom & ensuite! - 900mm S/S upright oven and cook top with S/S canopy rangehood! - Stainless steel Dishwasher and Microwave with trim kit! - 7 star energy! - Flexible floor plans & so much more! CALL BUILDER DIRECT! All plans and facades are indicative only and may change. Mimosa Homes may amend plans, specifications, and prices without notice. Package prices are based on a standard facade, standard inclusions, and suitable land availability, excluding developer/estate requirements. Facade and inclusion images may show non standard items not included in the price
Request Details
INCREDIBLE VIEWS OF DARLEY AND BEYOND
View photo
House · for sale
Request Details
INCREDIBLE VIEWS OF DARLEY AND BEYOND
Korobeit
· 3 Bedrooms · 2 Baths · House
· Garden · Equipped kitchen
Korobeit · 3 Bedrooms · 2 Baths · House · Garden · Equipped kitchen
Located in a peaceful pocket of Darley, within a stones throw of the Bacchus Marsh Golf Club and showcasing breathtaking views, this beautifully family home delivers an exceptional blend of style, comfort and practicality. From the moment you step inside, you'll appreciate the generous proportions and quality upgrades throughout. The home offers three spacious bedrooms, including a large master suite complete with a huge walk-in robe and a stunning updated ensuite featuring a 1200mm frameless glass shower, dual vanity with a striking timber benchtop, and premium finishes. The remaining bedrooms are generously sized and fitted with built-in robes, with both having access to the backyard. The central family bathroom has also been thoughtfully updated and is equally impressive, offering a freestanding bath, dual vanity, extensive storage and a separate toilet, creating a functional and stylish space for the whole family. At the heart of the home is the beautifully renovated kitchen, desig
Request Details

Get email alerts

Don't miss out: be the first to know about new properties

The alert was correctly created

On subscribing you accept the conditions of use and the privacy policy
Alert
Receive new ads in your inbox
Save this search
Receive alerts for new listings

We'll send you an email when we have new properties for: "Houses for sale in Korobeit"

The alert was correctly created

Merrimu
Coimadai
Get email alerts and be the first to see new listings
Required field
On subscribing I accept the terms of the privacy policy
Perfect! You'll soon start receiving new listings via email
Alert
Receive an email when we have new ads for Houses for sale in Korobeit
Save this search
Filters

Bedrooms

Size (m²)

m²
m²

Price

$
$

Property type

Bathrooms

Clear all filters
Receive notifications when new entries are published.