583 houses for sale in Lerderderg

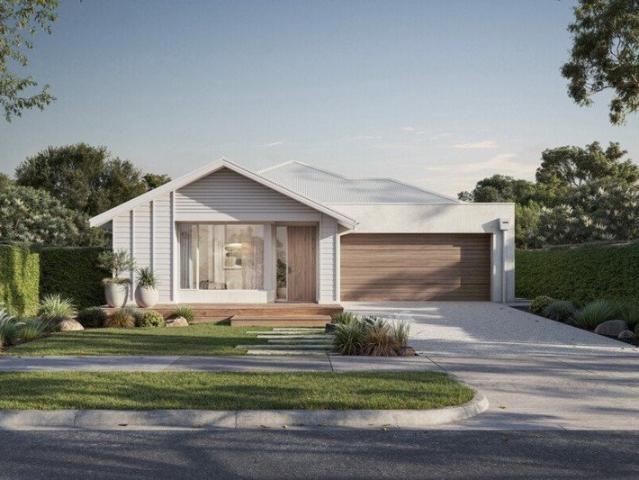
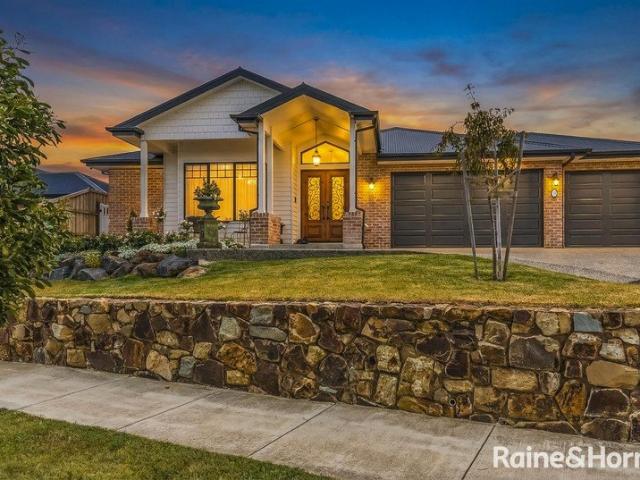
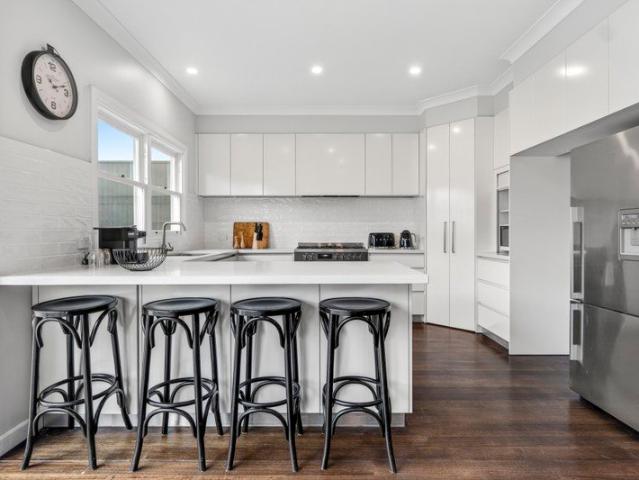
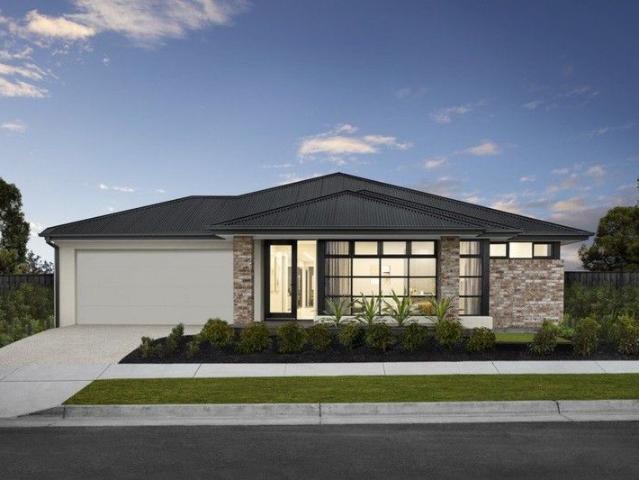
Quantum Home's Panorama 40
View photo
Terraced House · for sale
Request Details
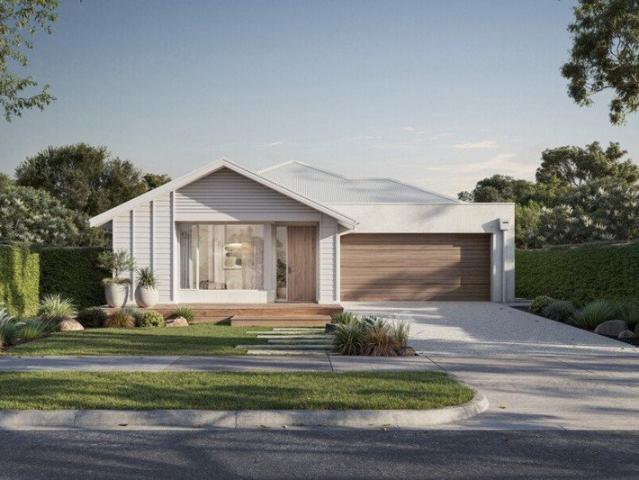
Quantum Home's Panorama 40
Lerderderg
· 4 Bedrooms · 2 Baths · Terraced House
· Lift · Parking · Equipped kitchen
Lerderderg · 4 Bedrooms · 2 Baths · Terraced House · Lift · Parking · Equipped kitchen
FEATURES & INCLUSIONS Colorbond Roof with Sarking Developer Requirements incl. 3,000L Water Tank Plumbed to Toilets 40mm Stone Benchtops to Kitchen, Butlers, Ensuite, Bathroom, Laundry & Powder Room 2700mm High Ceilings Throughout 3000mm High Raised Ceilings to Entry, Lounge & Master Suite 7-Star Energy Rating Double Glazed Windows & Sliding Doors Site Cost Allowance Included Tiled Showerbases to Ensuite & Bathroom Laminate Timber Look Flooring to Entry, Family, Meals, Kitchen, Butlers, WIP, Rumpus & Hallways Carpet to Bedrooms, Study, Lounge & Robes Double Basin to Ensuite 2340mm High Internal Doors Hamptons facade as per Panorama 51 Display Home Including feature Gables, Feature Timberwork & Hoobler Stone Electrical & Plumbing Fixtures Upgrade Allowance Included Remote to front Panel Lift Garage Door with 3 Handsets Conventional Raft Slab Construction with Concrete Floor Poured to Alfresco & Porch 450mm Eaves to Dwelling & Garage Additional Stainless Steel Sink to Butlers Cabinetry t
Request Details
Stunning Macedon Ranges Views on 15 Acres Approx
View photo
House · for sale
Request Details
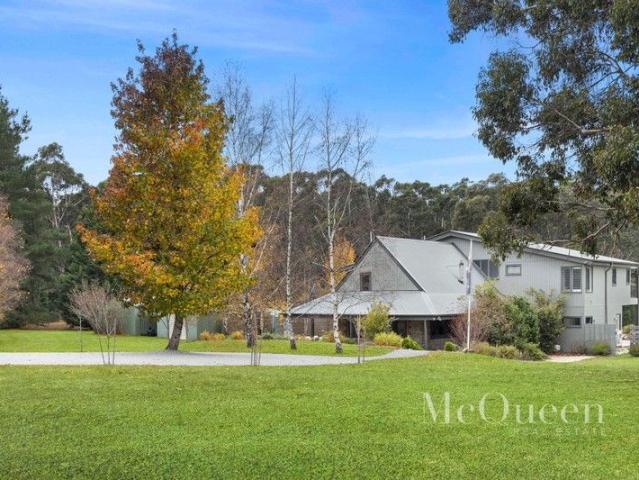
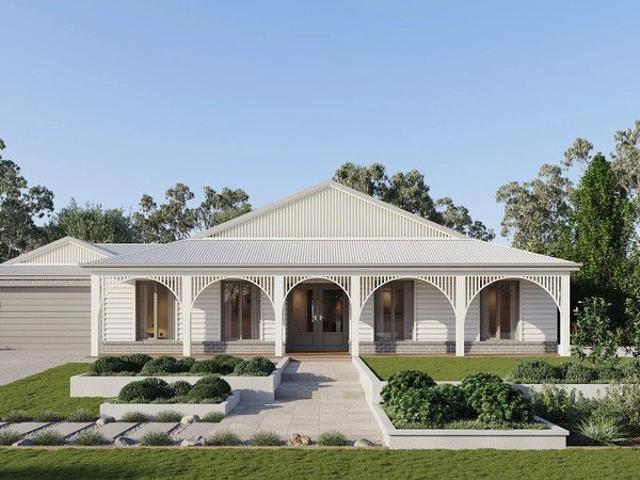
Stunning Macedon Ranges Views on 15 Acres Approx
Lerderderg
· 4 Bedrooms · 2 Baths · House
· Balcony · Equipped kitchen
Lerderderg · 4 Bedrooms · 2 Baths · House · Balcony · Equipped kitchen
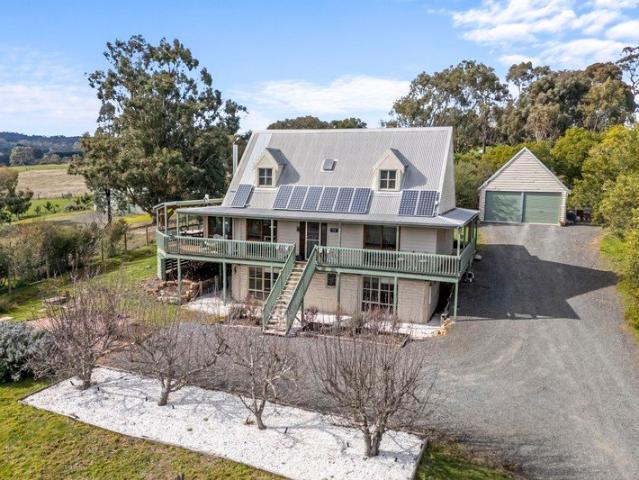
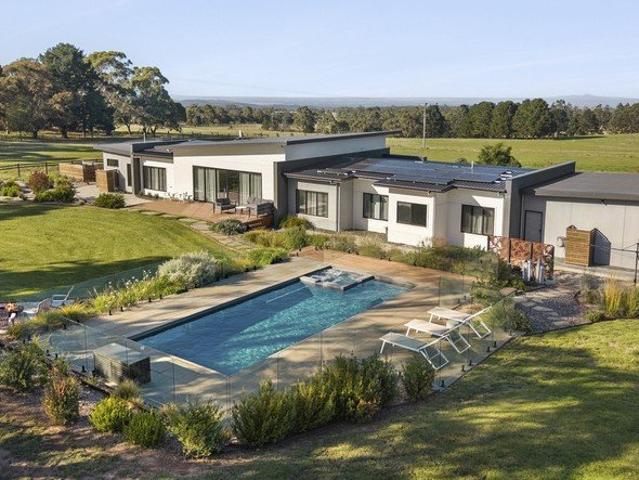
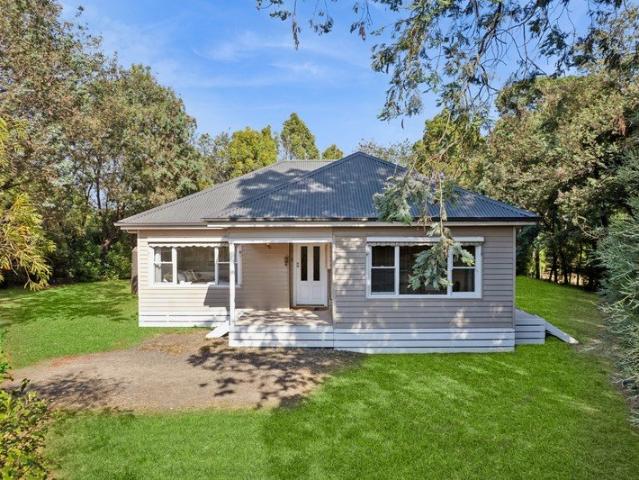
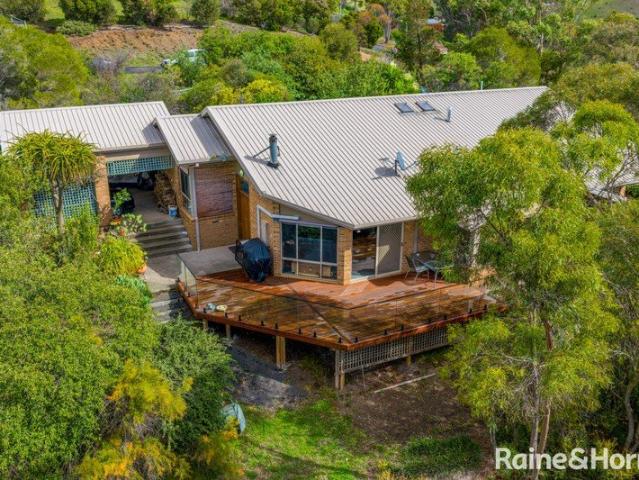
Set on approximately 15 acres on the outskirts of Gisborne, this expansive lifestyle property captures sweeping views across the Macedon Ranges, delivering a setting defined by space, privacy, and rural tranquillity, while remaining within easy reach of township conveniences. Warm and welcoming, the country-style home comprises 4 well-proportioned bedrooms, including a main bedroom with built-in robes and semi-ensuite, while the updated central bathroom offers a frameless glass shower. Living zones are generous in scale, with a large living/dining area warmed by a Coonara heater and a substantial lounge offering flexibility for family living. Smartly modernised, the kitchen showcases high-gloss cabinetry, a 900mm-wide upright Westinghouse oven with electric cooktop, and a Bosch dishwasher. A pergola and veranda offer a wonderful setting to enjoy the abundance of visiting birdlife. The all-electric home also includes ceiling fans. Supporting infrastructure enhances the property's functi
Request Details
'Finmere House' Contemporary Elegance in the Heart of Trentham
View photo
House · for sale
Request Details
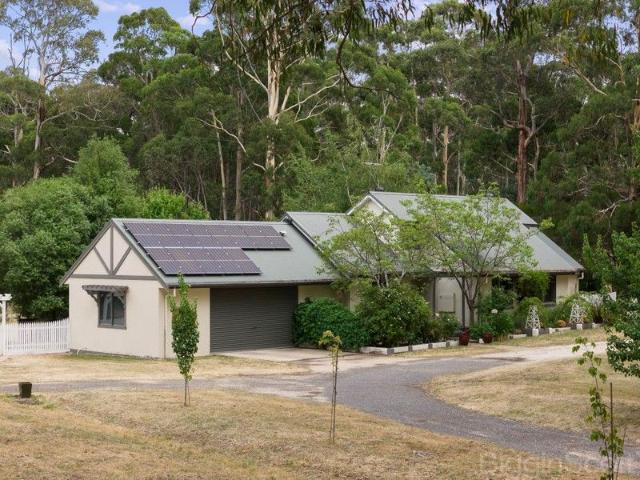
'Finmere House' Contemporary Elegance in the Heart of Trentham
Lerderderg
· 3 Bedrooms · 2 Baths · House
· Garden · Terrace · Equipped kitchen
Lerderderg · 3 Bedrooms · 2 Baths · House · Garden · Terrace · Equipped kitchen
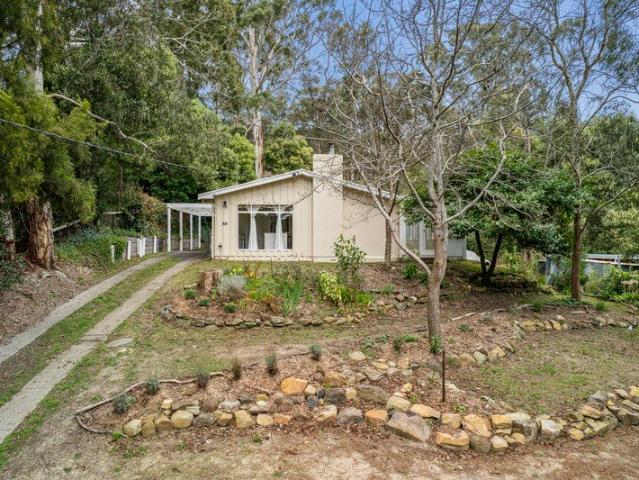
Perfectly positioned just minutes on foot from Trentham's boutique village centre, Finmere House presents an exceptional opportunity to secure a contemporary barn-style residence in the heart of one of regional Victoria's most desirable destinations. Set on 896qm (approx.), this beautifully reimagined 3-bedroom, 2-bathroom residence seamlessly blends farmhouse warmth with refined modern design, offering both immediate lifestyle appeal and proven income potential through its successful short-term accommodation operation. Architectural highlights include a striking vaulted ceiling in the family room, flowing through French doors to a private alfresco terrace and leafy garden backdrop. Underfloor heating and a wood heater create layers of comfort and wellbeing, while the sophisticated kitchen anchors open-plan living and dining areas that connect seamlessly to the verandah. The main bedroom features raked ceilings, statement pendant lighting, walk-in robe, and ensuite, opening onto a priv
Request Details
Luxurious House with Pool and exceptional views
View photo
House · for sale
Request Details
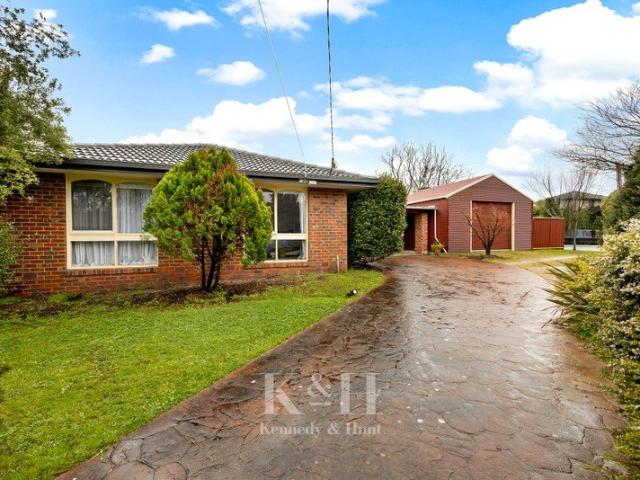
Luxurious House with Pool and exceptional views
Lerderderg
· 5 Bedrooms · 2 Baths · House
· Equipped kitchen
Lerderderg · 5 Bedrooms · 2 Baths · House · Equipped kitchen
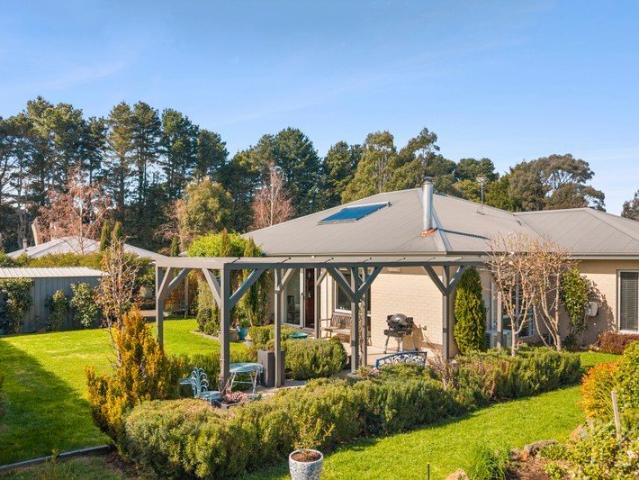
Experience the pinnacle of luxury living in this one-of-a-kind custom-built residence, perfectly positioned in the sought-after suburb of Darley. Set amongst elevated, panoramic surrounds, this private sanctuary offers breathtaking views while remaining just minutes from the town centre, local shopping, schools, and an array of recreational facilities. Designed with exceptional attention to detail, this remarkable home showcases premium finishes, cutting-edge inclusions, and a thoughtfully designed floorplan that effortlessly combines style, comfort, and functionality. At the heart of the home lies the stunning gourmet kitchen, featuring stone benchtops, quality stainless steel appliances including a built-in oven, microwave, dishwasher, dual wine fridges, a gas cooktop, extensive cabinetry, and a spacious walk-in pantry. Overlooking the open-plan meals and living area, the kitchen enjoys uninterrupted views across the resort-style outdoor entertaining area, heated swimming pool, and p
Request Details
A Classic Forever Home of Enduring Appeal
View photo
House · for sale
Request Details
A Classic Forever Home of Enduring Appeal
Lerderderg
· 4 Bedrooms · 2 Baths · House
· Balcony · Fireplace · Equipped kitchen
Lerderderg · 4 Bedrooms · 2 Baths · House · Balcony · Fireplace · Equipped kitchen
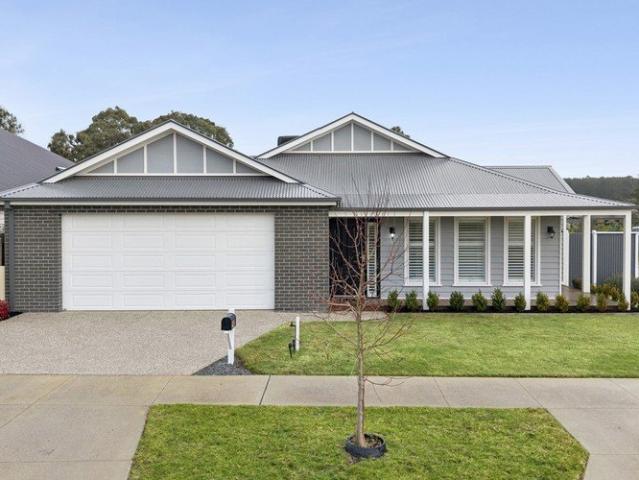
A truly exceptional forever home of striking presence and enduring style, this Hamptons-inspired residence delivers refined family living within the sought-after Willow Estate. Introduced by a welcoming veranda, interiors unfold with solid hardwood flooring and white plantation shutters, establishing a cohesive palette of light, texture, and understated elegance throughout. A carpeted lounge with gas log fireplace offers a warm and inviting retreat, while the expansive open living and dining domain provides a central space for everyday living and entertaining. The kitchen is both streamlined and highly functional, appointed with stone surfaces, extensive storage, a coffee station, 900mm-wide cooking, and a Bosch dishwasher. Seamless connection to the alfresco enhances the home's lifestyle appeal, extending the living environment outside for relaxed gatherings or quiet enjoyment. Accommodation comprises 4 bedrooms and 2 bathrooms, including a well-appointed primary bedroom suite with wa
Request Details
2 Titles & 2 Street frontages. A rare opportunity to secure a family home, huge shed & a 2nd block, offering versality and exceptional potential
View photo
House · for sale
Request Details
2 Titles & 2 Street frontages. A rare opportunity to secure a family home, huge shed & a 2nd block, offering versality and exceptional potential
Lerderderg
· 4 Bedrooms · 2 Baths · House
· Garden · Equipped kitchen
Lerderderg · 4 Bedrooms · 2 Baths · House · Garden · Equipped kitchen
Set in the heart of Trentham a short stroll from the main street, this appealing four-bedroom, two-bathroom home offers relaxed indoor-outdoor living in a peaceful and private setting. The expansive rear deck overlooks established gardens, a magnificent backyard tree all which can be enjoyed from the stylish outdoor entertaining area. Boasting a large built in BBQ, bespoke recycled timber glass sliding doors, you can enjoy the space all year round, Full of character and generous in size, the property combines charm, comfort and versatility. Inside, the open-plan living, modern kitchen and dining zone provide a welcoming hub for everyday family life or effortless entertaining. Modern bathrooms with underfloor heating, two reverse cycle split systems and a Ned Kelly wood heater all complement the fully insulated and double-glazed finish of the property. Generous Master bedroom with large walk around wardrobe & ensuite, built in wardrobes and storage throughout. This property has somethin
Request Details
A Character Home With Breathtaking Views
View photo
House · for sale
Request Details
A Character Home With Breathtaking Views
Lerderderg
· 3 Bedrooms · 2 Baths · House
Lerderderg · 3 Bedrooms · 2 Baths · House
Imagine waking up to views worth more than money, surrounded by peace and space all while being just minutes away from everyday essentials. This remarkable 3293m2 property delivers a lifestyle that truly has it all! The existing three-bedroom, two-bathroom home carries a warmth and authenticity that only time can create. There is a sense of soul here, a feeling that cannot be replicated, only experienced. Set within a lush, private setting, the home offers immediate comfort while inviting its next chapter. Whether you choose to preserve its charm, enhance what is already here, or reimagine it entirely, the foundation is one of character and substance. Positioned on a large block in a friendly Court just minutes from Bacchus Marsh's town centre, this is a combination that is becoming increasingly difficult to secure. You are close enough to walk or drive to the 1000 Step Summit/ Lerderderg Trail, Darley Golf Course and everyday essentials, yet far enough removed to enjoy complete privac
Request Details
Quality Townhouse Premium Location!
View photo
Townhouse · for sale
Request Details
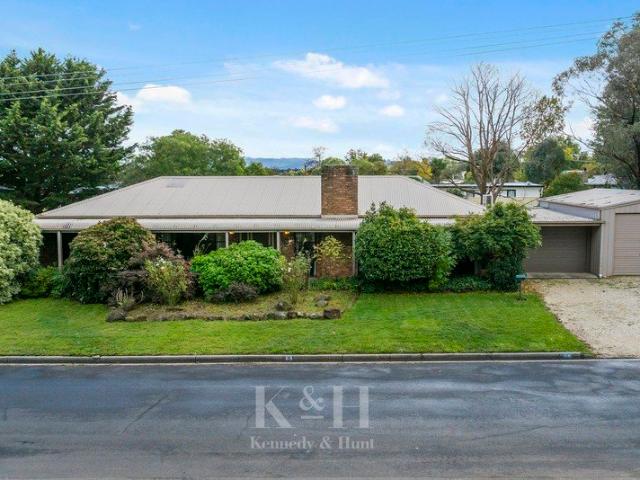
Quality Townhouse Premium Location!
Lerderderg
· 2 Bedrooms · 2 Baths · Townhouse
· Garden · Balcony · Parking · Equipped kitchen
Lerderderg · 2 Bedrooms · 2 Baths · Townhouse · Garden · Balcony · Parking · Equipped kitchen
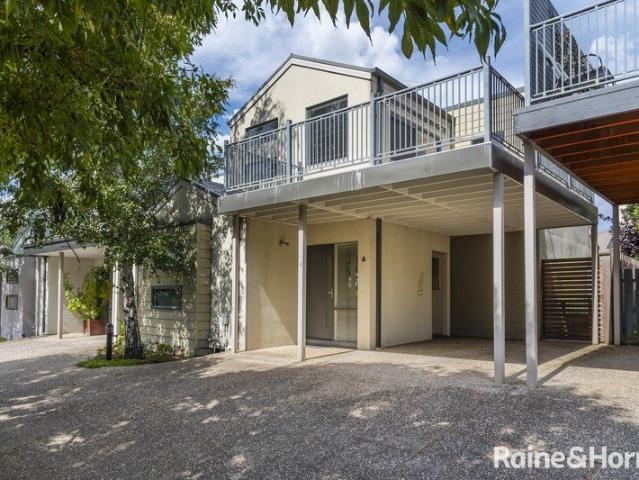
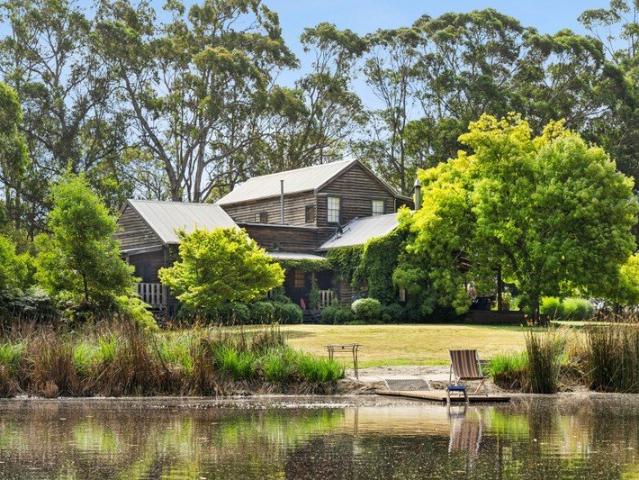
Light-filled, low-maintenance and perfectly positioned, this desirable two-bedroom townhouse sits in a well-established pocket just moments from the town centre. Both bedrooms are generously sized, the master with ensuite, plus a separate full bathroom. Upstairs an expansive open-plan kitchen, dining and living area flows seamlessly onto a wide veranda - an ideal indoor-outdoor space for relaxing and entertaining. Outside offers a single carport and a private courtyard-style backyard, delivering easy living and excellent outdoor privacy. With shops, cafes and services all within walking distance, this is a fantastic opportunity for first-home buyers, downsizers or investors. A superb central location and lifestyle awaits! Contact David Oliver - 0403 023 706 ID required upon inspection Raine & Horne has taken reasonable care in compiling this information to ensure its accuracy. However, details such as property dimensions, pricing, location, and descriptions have been sourced from third
Request Details
Immaculate Family Living with Exceptional Outdoor Entertaining & Stunning Mount Macedon Views
View photo
House · for sale
Request Details
Immaculate Family Living with Exceptional Outdoor Entertaining & Stunning Mount Macedon Views
Lerderderg
· 4 Bedrooms · 2 Baths · House
· Equipped kitchen
Lerderderg · 4 Bedrooms · 2 Baths · House · Equipped kitchen
Meticulously maintained and beautifully landscaped to the highest standard, this exceptional family residence offers the perfect combination of quality, comfort and lifestyle, with every detail thoughtfully considered. Step inside to discover four generous bedrooms, including a luxurious master suite complete with a stunning walk-in robe and a beautifully appointed full ensuite. Two additional bedrooms feature built-in robes, while multiple living zones provide flexibility for growing families. At the heart of the home is a spectacular custom-designed kitchen by Connors By Design, showcasing premium finishes including stone benchtops, a high-end Smeg oven, integrated rubbish bins, an expansive walk-in pantry with abundant storage, and a cleverly incorporated laundry area. Overlooking the spacious open-plan meals and living area, an abundance of natural light, complete with a cosy Coonara wood heater, this space is designed for both everyday living and entertaining. A separate formal lo
Request Details
Stylish & Low Maintenance Living in a Prime Gisborne Location!
View photo
House · for sale
Request Details
Stylish & Low Maintenance Living in a Prime Gisborne Location!
Lerderderg
· 3 Bedrooms · 2 Baths · House
· Parking · Equipped kitchen
Lerderderg · 3 Bedrooms · 2 Baths · House · Parking · Equipped kitchen
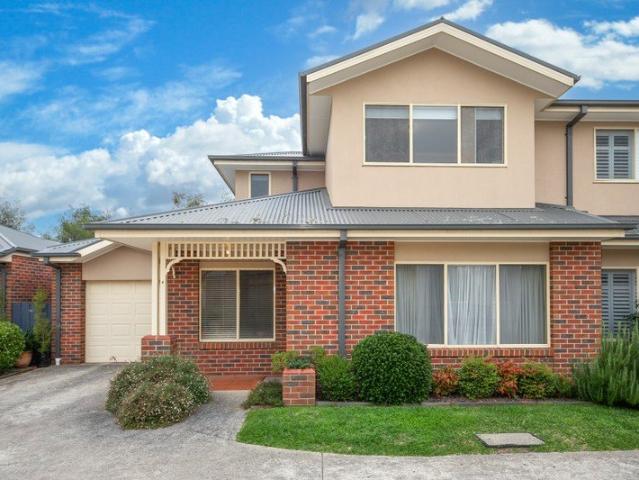
Positioned in a quiet and convenient pocket of Gisborne, this beautifully presented townhouse offers the perfect blend of comfort, space, and easy living-ideal for first home buyers, downsizers, or savvy investors. Step inside to discover a light-filled layout featuring three generous bedrooms, all fitted with built-in robes and individual electric heating for year-round comfort. The spacious formal lounge provides a welcoming retreat, while the open-plan kitchen and living area is the true heart of the home, enhanced by stylish timber-look flooring and modern appliances including an electric cooktop, oven, and dishwasher. Upstairs, a central bathroom with both shower and bath caters to family needs, complemented by the convenience of a second bathroom downstairs. Outside, enjoy your own private courtyard-perfect for relaxing or entertaining-along with the added benefit of a single remote garage and ample storage throughout. Located just moments from local shops, cafés, supermarkets, a
Request Details
Family Living In A Great Location 648m² approx
View photo
House · for sale
Request Details
Family Living In A Great Location 648m² approx
Lerderderg
· 4 Bedrooms · 2 Baths · House
· Garden · Equipped kitchen
Lerderderg · 4 Bedrooms · 2 Baths · House · Garden · Equipped kitchen
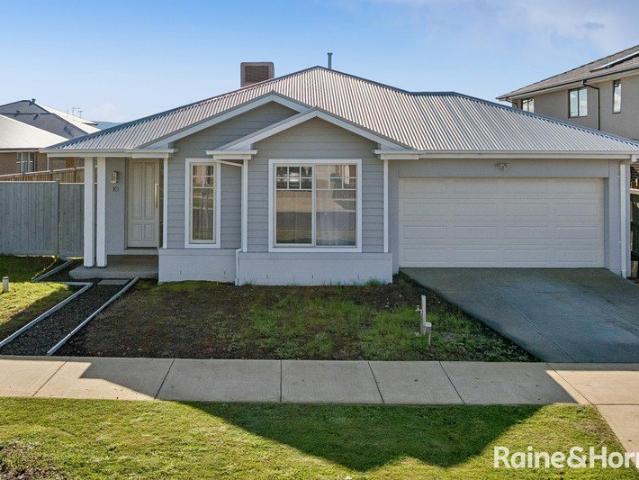
Positioned in the highly sought-after Willows Estate, 10 Hanrahan Street, Gisborne offers comfortable family living on a generous 648m² (approx.) block, combining space, functionality and a fantastic location. The home features four well-sized bedrooms, including a spacious master complete with a walk-in robe, private ensuite, and sliding door access to the outdoor entertaining area. The remaining bedrooms are serviced by a central family bathroom, making it an ideal layout for growing families. At the heart of the home is a modern kitchen with stone benchtops, a large island bench, quality appliances and plenty of storage, overlooking the open-plan meals and living area. A second living room provides extra space for the family to spread out or enjoy a quiet retreat. Sliding doors from both the master bedroom and main living area open onto the outdoor entertaining space, creating the perfect setting for family gatherings or relaxing outdoors. The north-facing backyard is a standout fea
Request Details
Where Contemporary Design Meets Trentham's Village Lifestyle
View photo
House · for sale
Request Details
Where Contemporary Design Meets Trentham's Village Lifestyle
Lerderderg
· 4 Bedrooms · 2 Baths · House
Lerderderg · 4 Bedrooms · 2 Baths · House
Delivering an effortless transition from city pace to country ease, this newly constructed rendered residence offers a refined, move-in-ready lifestyle just moments from Trentham's vibrant café scene and village charm. Set on approximately 605sqm, the home has been thoughtfully designed for those seeking quality, comfort and simplicity-perfect for downsizers, young families or Melbourne buyers looking for a stylish escape or permanent tree change. With Trentham proudly recognised as the Tiny Tourism Town of the Year for 2025, and just 75 minutes from Melbourne, this is an opportunity to secure a brand-new home in one of the region's most celebrated destinations. Inside, the home unfolds with a warm and inviting palette, highlighted by engineered timber flooring and beautiful timber ceiling features through the entrance, hallway and alfresco. A thoughtfully designed entry introduces a bespoke timber divider nook with stone benchtop and custom cabinetry-both functional and visually strik
Request Details
MAKE A SPLASH WITH THIS INCREDIBLE FAMILY ENTERTAINER!
View photo
House · for sale
Request Details
MAKE A SPLASH WITH THIS INCREDIBLE FAMILY ENTERTAINER!
Lerderderg
· 5 Bedrooms · 2 Baths · House
· Balcony · Parking
Lerderderg · 5 Bedrooms · 2 Baths · House · Balcony · Parking
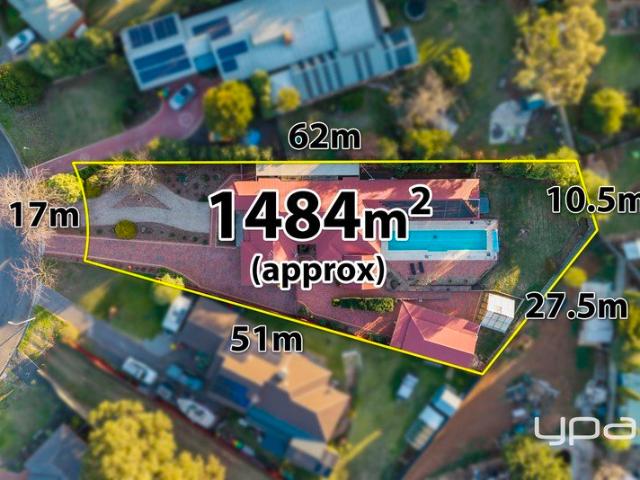
Positioned in one of Darley's most tightly held and picturesque courts, this exceptional family residence delivers space, privacy and lifestyle on an impressive 1484m² allotment (approximately). With stunning street appeal, expansive living zones and incredible outdoor amenities, this is a rare opportunity to secure a premium lifestyle property with room for the whole family and more. Arriving home is a statement in itself, with a huge pattern paved driveway providing abundant parking for trucks, caravans, trailers and multiple vehicles. Beautifully landscaped surrounds, side access gates, a striking hexagonal façade, bullnose veranda and Colourbond roof all combine to create a standout first impression. Inside, the home offers a spacious and versatile floorplan designed for comfortable family living. The main bedroom features double walk-in robes with built-in cabinetry and a large ensuite, while the very large bedrooms two and three also include walk-in robes. Bedroom four offers bui
Request Details
A Country Sanctuary Overlooking the Wombat State Forest
View photo
House · for sale
Request Details
A Country Sanctuary Overlooking the Wombat State Forest
Lerderderg
· 6 Bedrooms · 7 Baths · House
· Equipped kitchen
Lerderderg · 6 Bedrooms · 7 Baths · House · Equipped kitchen
Situated on 1.68ha (approx.) of land backing onto the Wombat State Forest, an original granite and brick farmhouse has benefitted from a captivating transformation and extension to create a warm and welcoming contemporary home. Surrounded by thriving flora and fauna, wake up to birdsong and kangaroos grazing on the lawns within carefully curated grounds, stocked with Manchurian pear trees, weeping maples, daphnes, camellias and magnolias, to name just a few. Natural light saturates an enchanting interior thanks to large windows that provide tranquil outlooks, while neutral tones and red brick interior accents, soaring timber lined ceilings and polished concrete floors combine to create synergy, space and flow. Entertain with ease, making the most of two adjoining living spaces that connect to an undercover verandah and vast east and west timber decks to create a seamless indoor-outdoor lifestyle across more than 200sqm of alfresco living and entertaining area. The kitchen is superb, ap
Request Details
Stunning 5.65 Acre Country Estate Just 5 Minutes from Daylesford
View photo
House · for sale
Request Details
Stunning 5.65 Acre Country Estate Just 5 Minutes from Daylesford
Lerderderg
· 4 Bedrooms · 2 Baths · House
· Equipped kitchen
Lerderderg · 4 Bedrooms · 2 Baths · House · Equipped kitchen
This magnificent and immaculately presented country residence is set on approximately 5.65 level acres in tightly held Musk, just five minutes from Daylesford and 15 minutes from Trentham. A long, tree-lined driveway leads to the home, privately positioned well back from the road amid sweeping lawns, colourful established gardens and pockets of native bushland. At the rear, there are 2 ponds and a picturesque seasonal creek that meanders through the property, creating a tranquil natural sanctuary for relaxation and quiet connection with nature. Designed to balance grandeur with warmth, the residence unfolds across a thoughtfully considered floorplan, with expansive picture windows framing tranquil rural views. Open-plan living and dining areas flow seamlessly into a spacious, well-appointed kitchen, forming a welcoming hub for everyday living and effortless entertaining. Glass doors extend the living spaces outdoors to a wide undercover verandah and deck overlooking the land and a near
Request Details
From your first enquiry through to handover, every step is carefully guided. Enquire to understand h
View photo
Terraced House · for sale
Request Details
New
From your first enquiry through to handover, every step is carefully guided. Enquire to understand h
Lerderderg
· 4 Bedrooms · 2 Baths · Terraced House
· Equipped kitchen
Lerderderg · 4 Bedrooms · 2 Baths · Terraced House · Equipped kitchen
The Clovelly makes a strong architectural statement before you've even stepped inside. Its clean lines carry through to a well-resolved interior that prioritises both beauty and practicality. The master bedroom suite sits at the front of the home with a large walk-in robe and ensuite featuring twin vanity. The gourmet kitchen centres around a large island bench with a nearby e-zone for supervised study, and a generous walk-in pantry that keeps everything neatly stored. Sliding doors connect the main living space to an integrated outdoor living area, while three minor bedrooms, a central bathroom and a versatile home theatre ? which can equally serve as a formal lounge or rumpus room ? round out a highly liveable floorplan. Your new home will come standard with premium inclusions, comprehensive guarantees/warranties and quality brand names that you can trust: - 7-star energy efficiency rating on every orientation, floorplan & facade. - Fixed site costs - 3.5kW solar PV system - Quality
Request Details
Arden Home's Barrington 39
View photo
Terraced House · for sale
Request Details
Arden Home's Barrington 39
Lerderderg
· 4 Bedrooms · 2 Baths · Terraced House
Lerderderg · 4 Bedrooms · 2 Baths · Terraced House
Discover the Barrington, an expansive single-storey acreage home design by Arden. Featuring superior zoning, a private main bedroom retreat, and up to five bedrooms and two dedicated study areas. The Barrington family (39, 44, 47) offers vast open-plan living, a home theatre, and a central activity zone, seamlessly connecting to the alfresco for ultimate indoor-outdoor family life. Find your serene, sophisticated retreat
Request Details
RUSTIC CHARM
View photo
House · for sale
Request Details
RUSTIC CHARM
Lerderderg
· 2 Bedrooms · 2 Baths · House
· Fireplace · Equipped kitchen
Lerderderg · 2 Bedrooms · 2 Baths · House · Fireplace · Equipped kitchen
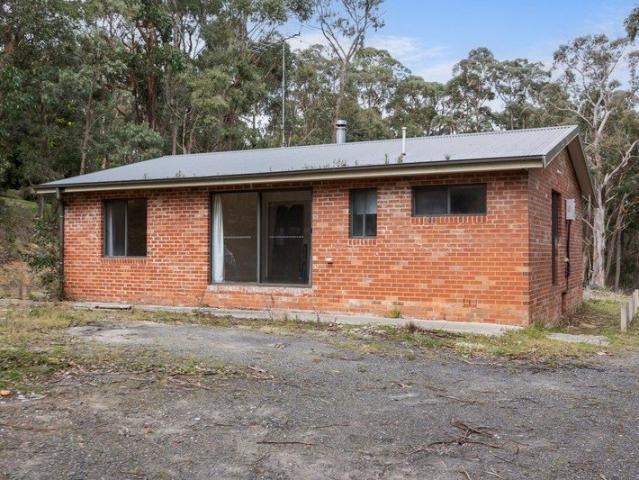
Nestled amongst the towering gums of beautiful Blackwood, this lovingly restored cottage offers the perfect escape from busy modern life, where mornings begin with birdsong, evenings end beside the fire and every window frames a postcard-worthy view of nature. Positioned on approximately 810m², this character-filled home effortlessly blends over 100 years of history with thoughtful modern updates, creating a peaceful retreat equally suited as a permanent residence, weekend getaway or boutique Airbnb. From the moment you arrive, the charming weatherboard façade, reclaimed red brick pathway and cottage gardens set the tone. Inside, recycled timber feature walls, exposed beams, original fireplaces and warm country finishes create a home filled with personality and soul. The open plan kitchen and dining room is centred around a stunning original brick fireplace complete with a Esse wood stove/heater that is perfect for warmth and cooking. The beautifully renovated kitchen offers modern fun
Request Details
Brilliant 180° Views, Superb Family Luxury
View photo
House · for sale
Request Details
Brilliant 180° Views, Superb Family Luxury
Lerderderg
· 5 Bedrooms · 4 Baths · House
· Balcony · Equipped kitchen
Lerderderg · 5 Bedrooms · 4 Baths · House · Balcony · Equipped kitchen
Capturing brilliant leafy views to the Macedon Ranges, this contemporary residence is perfectly suited to growing and multi-generational families or executive living; delivering 5 generous bedrooms, 4 bathrooms, and 3 distinct living zones, across a thoughtfully considered double-storey layout. A classic façade and veranda introduce an inviting arrival, with a grand entrance atrium setting the tone for beautifully curated interiors defined by generous proportions, high ceilings, and effortless indoor-outdoor connection. The ground floor is designed for sophisticated everyday living and entertaining, incorporating a theatre and a light-filled open-plan living and dining domain flanking a chef's kitchen appointed with a waterfall-edge island featuring under-bench storage, a huge walk-in pantry, Technika 900mm oven with 5-burner cooktop, and a Bosch dishwasher. Interiors extend to an alfresco with hardwood ceiling accents echoing the front entry, while the fully fenced 654m2 (approx.) gro
Request Details
An Architectural Showpiece of Bespoke Design & Grand Family Living
View photo
House · for sale
Request Details
An Architectural Showpiece of Bespoke Design & Grand Family Living
Lerderderg
· 4 Bedrooms · 2 Baths · House
Lerderderg · 4 Bedrooms · 2 Baths · House
Inspections by appointment - Contact Agent Showcasing exceptional craftsmanship and timeless architectural design, this meticulously appointed 42 square (approx.) residence sets a new benchmark for luxury family living, sitting pride of place overlooking Richey Promenade, in one of Gisborne's most sought-after pockets. From the moment you arrive, the home announces its calibre. Grand double entry doors with ornate wrought iron inlays open to reveal French Oak wide timber flooring, setting the tone for a residence where every detail has been curated with intent. Premium finishes and flawless execution define each space, delivering a home of enduring sophistication. At the heart of this masterpiece is the expansive master suite-a true parents' retreat. Enjoy a lavish Kinsman crafted walk-in dressing room and a classically appointed ensuite complete with underfloor heating, dual vanity, and walk-in shower. Three further bedrooms, each featuring built-in robes and luxury wool carpets, ensu
Request Details
Boutique's Barcelona 32, featuring a triple garage
View photo
Terraced House · for sale
Request Details
Boutique's Barcelona 32, featuring a triple garage
Lerderderg
· 4 Bedrooms · 2 Baths · Terraced House
· Parking · Equipped kitchen
Lerderderg · 4 Bedrooms · 2 Baths · Terraced House · Parking · Equipped kitchen
Effortlessly bright and welcoming, the Barcelona offers stylish design and flexible functionality at any block size. The Barcelona is always lively. With its huge windows and high ceilings, your home is continuously naturally bright and inviting. Positioned near the entrance, the master bedroom promises a tranquil retreat separated from the rest of the home. The clever use of space allows for a spacious walk-in robe, and an ensuite with double vanity, large shower and separate WC. The kitchen and expansive living areas radiate a sense of warmth and openness that inspires and delights. Gourmet chefs will adore the butler's pantry, wraparound bench and versatile island bench. And the outdoor living area is ready to enjoy in all weather, accessed by glass sliding doors and sheltered by the roofline Your new home will come standard with quality inclusions, industry leading guarantees/warranties and brand names that you can trust: 7-Star energy rating Site Cost Allowance Low E Double glazed
Request Details
Price Amendment A gently undulating clear, clean & well maintained 80 acre farm with 2 Houses, 3 Dams & first rate Infrastructure
View photo
House · for sale
Request Details
Price Amendment A gently undulating clear, clean & well maintained 80 acre farm with 2 Houses, 3 Dams & first rate Infrastructure
Lerderderg
· 7 Bedrooms · 3 Baths · House
· Garden
Lerderderg · 7 Bedrooms · 3 Baths · House · Garden
Easily accessed off Coffey's Road, this well fenced property, with excellent shedding and an abundance of water, will satisfy the most fastidious buyer. Barkala at 62 Fitzgerald Road with its delightful winding driveway leading up to the homestead, features a wonderful family timber home with 4 bedrooms, 2 bathrooms and a study. Its lounge/formal dining room has superb northern views and ease of access to a full-length deck offering serenity and peace for those who wish to sit and contemplate key elements of life. The home has a delightful garden, excellent shedding, a tennis court in fair condition and an abundant water supply. It is an undisturbed and tranquil getaway ideal for a young country family. 82 Fitzgerald Road with its own driveway features a 3 bedroom (plus study) timber cottage with a northern full-length deck offering a restful view over the grassy paddocks and towards the distant Macedon Ranges. With two lounge rooms and loads of storage both within the house and outsid
Request Details
Charming Family Living with Space, Character & Established Gardens
View photo
House · for sale
Request Details
Charming Family Living with Space, Character & Established Gardens
Lerderderg
· 3 Bedrooms · 2 Baths · House
· Garden · Fireplace · Equipped kitchen
Lerderderg · 3 Bedrooms · 2 Baths · House · Garden · Fireplace · Equipped kitchen
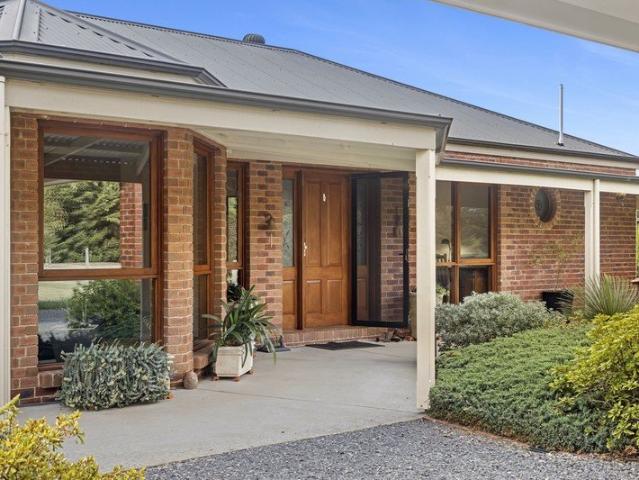
Set in a peaceful pocket of Gisborne and surrounded by beautifully established gardens, this charming residence combines classic character with practical family living. A stunning wraparound bullnose verandah creates a warm first impression and the perfect place to relax and enjoy the tranquil setting. Inside, a welcoming entry foyer leads through to a light-filled living area, featuring a striking brick fireplace and built-in bar add warmth and personality to the home. Flowing seamlessly into the well-equipped kitchen, with a Westinghouse four-burner gas cooktop, dishwasher and a picturesque bay window overlooking the backyard, the kitchen is both functional and inviting. Glass sliding doors provide easy access to the outdoors. A second living area or multipurpose room offers flexibility for growing families, working from home or entertaining. Year-round comfort is assured with ducted heating and cooling throughout. The generous master suite serves as a private retreat, complete with
Request Details
Modern Family Living Side Access Powered Shed 800m² approx
View photo
House · for sale
Request Details
New
Modern Family Living Side Access Powered Shed 800m² approx
Lerderderg
· 4 Bedrooms · 2 Baths · House
· Parking · Equipped kitchen
Lerderderg · 4 Bedrooms · 2 Baths · House · Parking · Equipped kitchen
Offering exceptional street appeal and completed just over 12 months ago, this beautifully presented home delivers contemporary comfort, quality finishes, and practical family living on a generous allotment of approximately 800m². Designed with functionality in mind, the home features four well-proportioned bedrooms, including a spacious master suite complete with a walk-in robe and stylish full ensuite. The remaining three bedrooms all include built-in robes and are serviced by a central family bathroom. At the heart of the home is a modern kitchen showcasing stone benchtops, quality stainless steel appliances, a gas cooktop, wall oven, dishwasher, and ample storage. The light-filled open plan kitchen, meals, and living area creates a welcoming space for everyday living and entertaining, with sliding doors opening seamlessly to the covered alfresco area. Additional features include a double integrated garage with internal access, gas ducted heating throughout, and quality finishes tha
Request Details
The Panorama Luxury Living in Willow Estate
View photo
House · for sale
Request Details
The Panorama Luxury Living in Willow Estate
Lerderderg
· 4 Bedrooms · 2 Baths · House
Lerderderg · 4 Bedrooms · 2 Baths · House
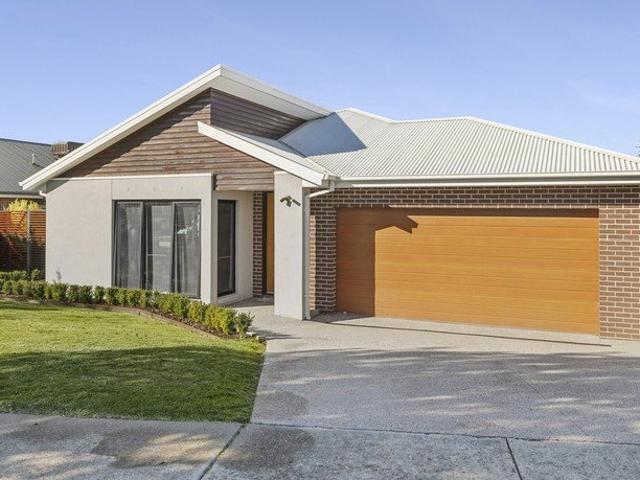
Why we like the property (agent perspective) The Panorama by Quantum Homes is a true statement home within the evolving Willow Estate. Spanning approximately 51.53 squares, it beautifully blends contemporary sophistication with the relaxed charm of a ranch-style design. What immediately impresses is the sense of scale and light. The 2700mm ceilings, expansive open-plan living zones and large double-glazed windows create an incredible feeling of space while seamlessly connecting indoor and outdoor living. The thoughtfully designed floorplan provides multiple living areas, including a separate lounge and rumpus room, giving families flexibility without compromising on connection. With its 7-star energy rating, quality finishes and a luxurious yet highly functional layout, this is a home that delivers both lifestyle and long-term practicality. Located approximately 45 minutes from Melbourne's CBD and close to Willowbank Primary School, parks, shops and recreational facilities, the positio
Request Details

Get email alerts

Don't miss out: be the first to know about new properties

The alert was correctly created

On subscribing you accept the conditions of use and the privacy policy
Alert
Receive new ads in your inbox
Save this search
Receive alerts for new listings

We'll send you an email when we have new properties for: "Houses for sale in Lerderderg"

The alert was correctly created

Coimadai
Darley
Get email alerts and be the first to see new listings
Required field
On subscribing I accept the terms of the privacy policy
Perfect! You'll soon start receiving new listings via email
Alert
Receive an email when we have new ads for Houses for sale in Lerderderg
Save this search
Filters

Bedrooms

Size (m²)

Price

$
$

Property type

Bathrooms

Clear all filters
Receive notifications when new entries are published.