591 houses for sale in Lerderderg

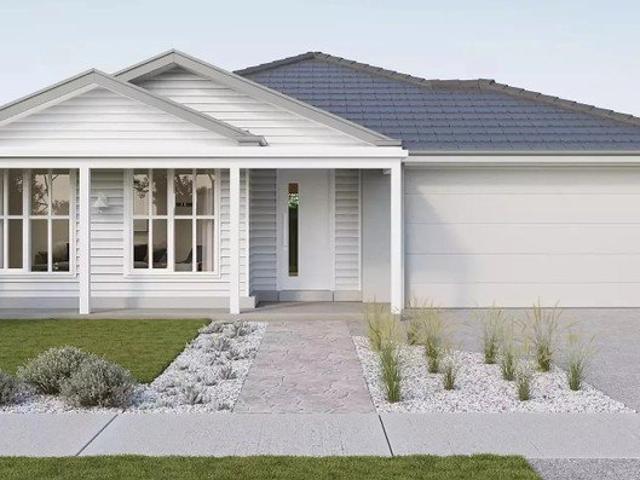
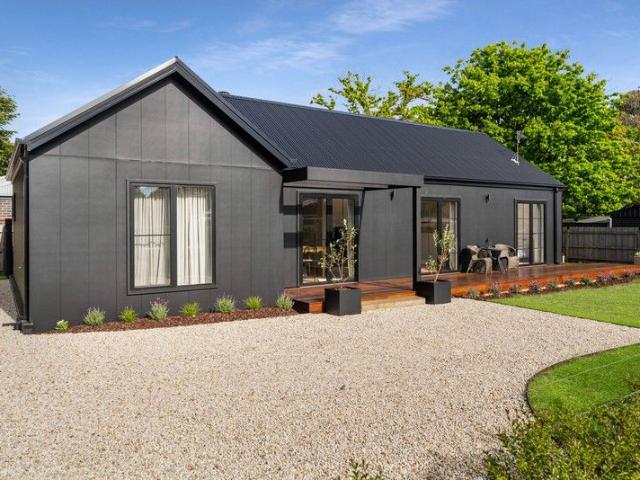
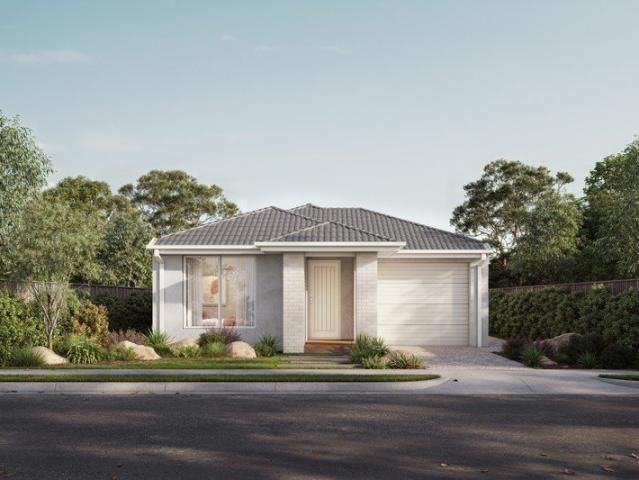
Private, Convenient Family Living 796m² approx
View photo
House · for sale
Request Details
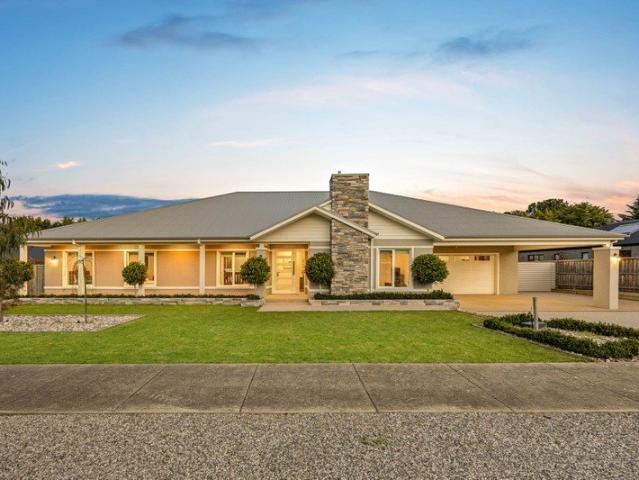
Private, Convenient Family Living 796m² approx
Lerderderg
· 4 Bedrooms · 2 Baths · House
· Equipped kitchen
Lerderderg · 4 Bedrooms · 2 Baths · House · Equipped kitchen
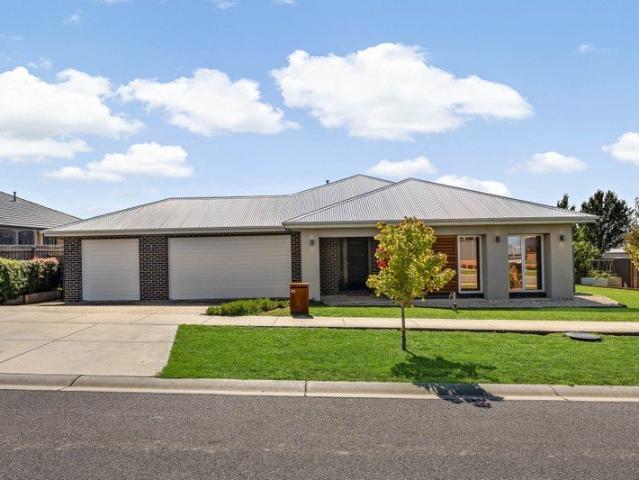
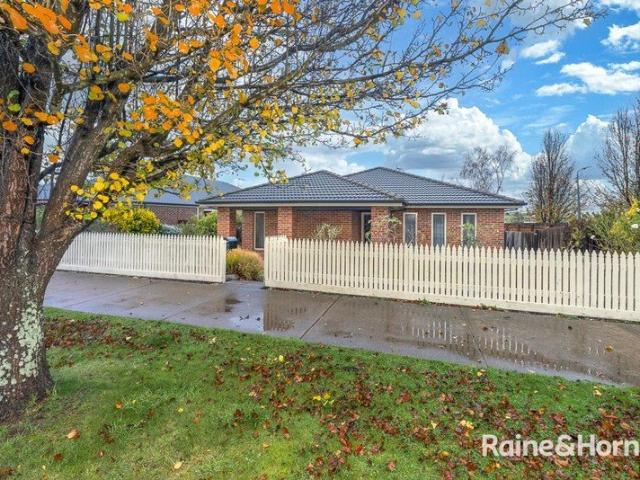
Nestled behind a charming picket fence this beautifully presented family residence offers the perfect balance of privacy, comfort and convenience. Set on a generous 796m² (approx.) corner allotment with valuable rear access, the home boasts outstanding street appeal and a secluded setting ideal for growing families. Designed with family functionality in mind, the home offers four spacious bedrooms, including a generous master suite complete with a walk-in robe and full ensuite. The remaining bedrooms are thoughtfully positioned and serviced by a central family bathroom, ensuring comfort and practicality for the whole family. A welcoming formal lounge provides a peaceful retreat, while the heart of the home centres around a well-appointed kitchen featuring a generous walk-in pantry and excellent storage. Overlooking the expansive open-plan family and meals area, this inviting space is perfectly designed for everyday living. The adjoining dining area extends effortlessly to a substantial
Request Details
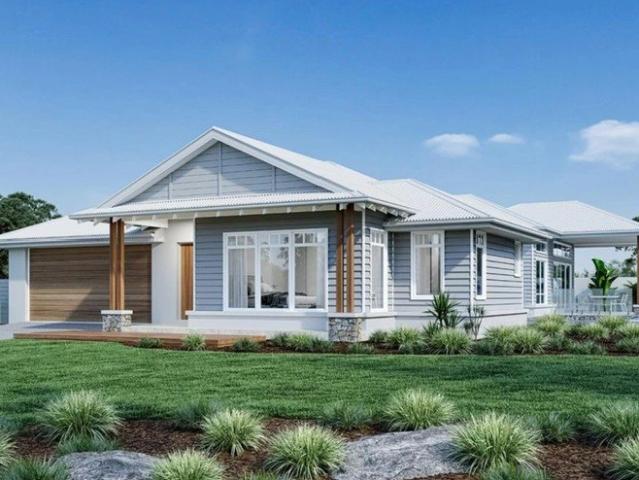
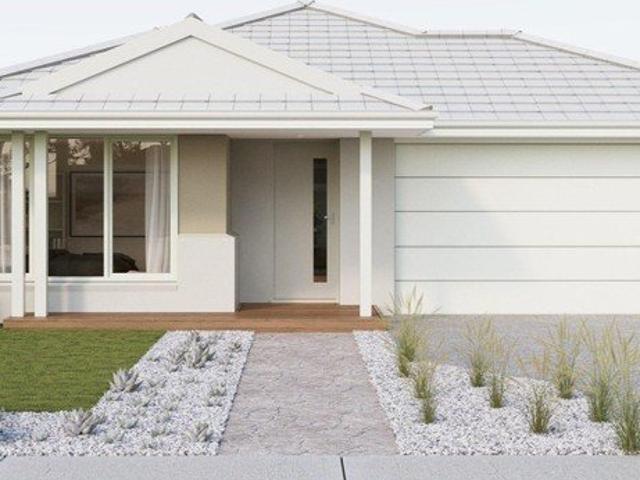
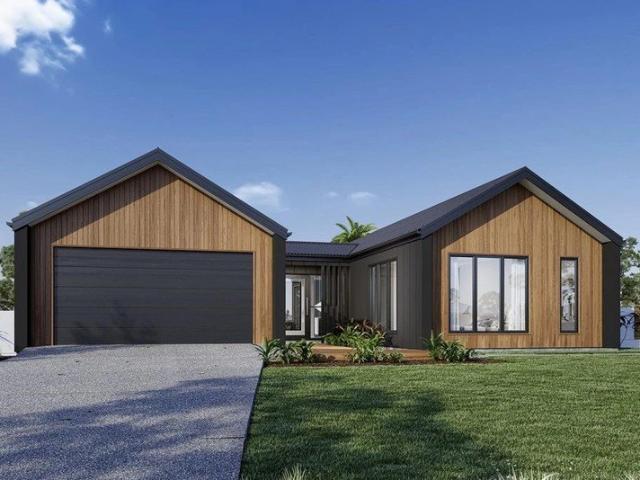
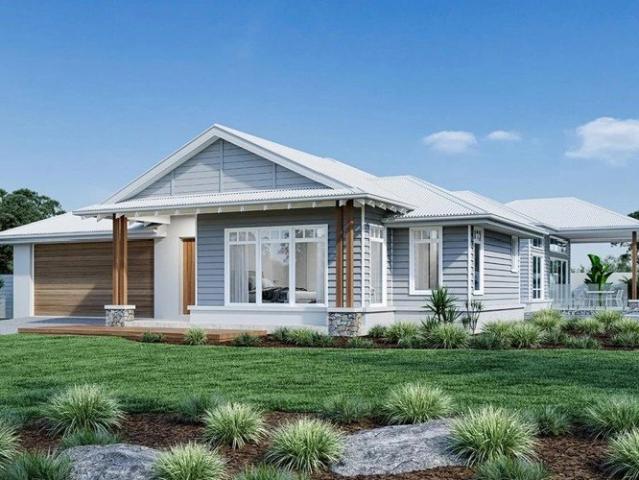
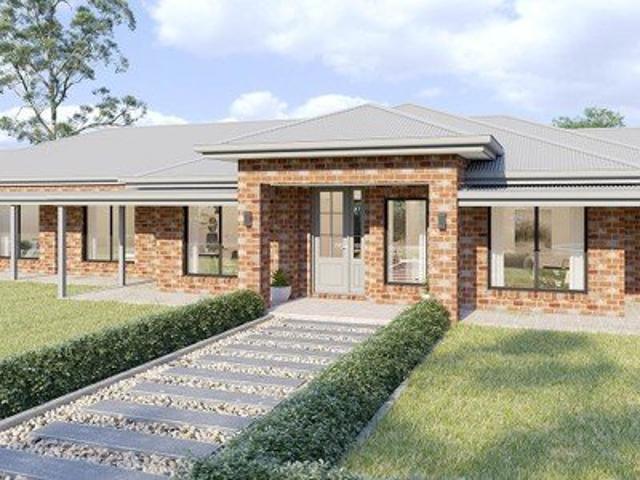
Custom Home Group, set on 2027sqm of land
View photo
House · for sale
Request Details
Custom Home Group, set on 2027sqm of land
Lerderderg
· 4 Bedrooms · 3 Baths · House
· Parking · Equipped kitchen
Lerderderg · 4 Bedrooms · 3 Baths · House · Parking · Equipped kitchen
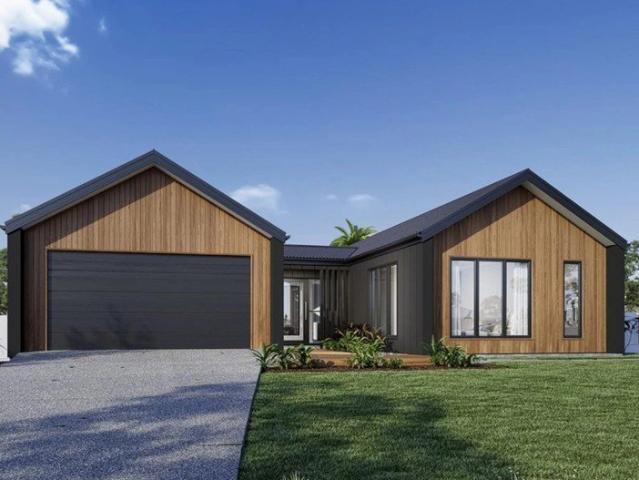
Elegant Ranch-Style Home 30 Squares of Custom Design on by Home Group on 2,027sqm All of this included in your new home Category 1 facade Timber laminate flooring & loop pile carpet Stone benchtops to kitchen, ensuite and bathroom European Design flickmixer tapware Rain head showers Semi framed shower screens Tiled shower bases Lever Door Handles Double Lock Up Garage with remote control door Gas ducted heating throughout Fixed site costs Classic Kitchen Inclusions Huge 1200mm Wide Island Bench with breakfast bar Stone Benchtops European High Gloss Cabinetry Extensive Drawers 900mm Westinghouse Freestanding Stove 900mm Westinghouse Canopy Rangehood Microwave recess with pot drawer European style designer 1 & 3/4 bowl stainless steel sink Dishwasher recess Pull out bin Soft closing doors & drawers
Request Details
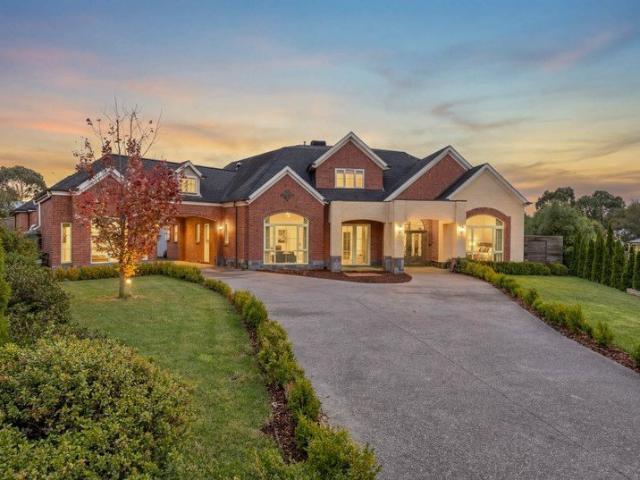
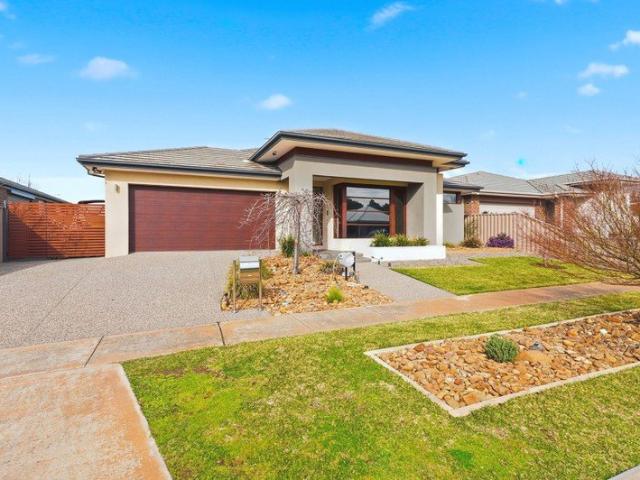
You Can Now Be Living The Dream On Your 9230m2 Property Only 50 Minutes From Melbourne & 15 Minutes From Daylesford
View photo
Terraced House · for sale
Request Details
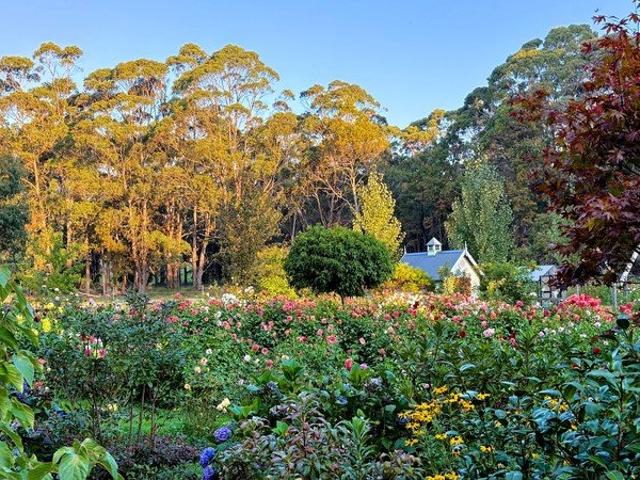
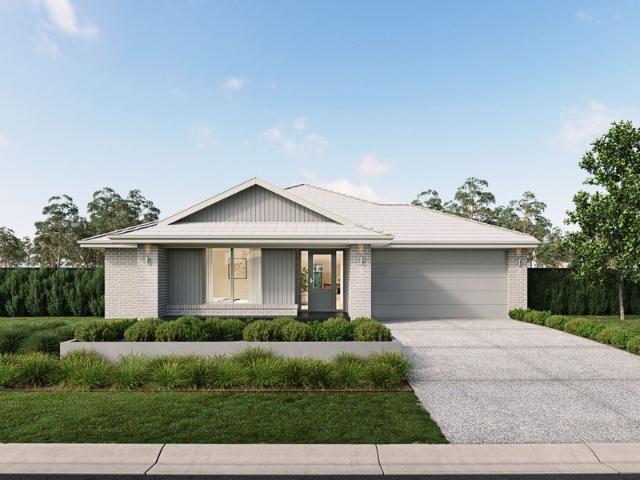
You Can Now Be Living The Dream On Your 9230m2 Property Only 50 Minutes From Melbourne & 15 Minutes From Daylesford
Lerderderg
· 3 Bedrooms · 1 Bath · Terraced House
· Equipped kitchen
Lerderderg · 3 Bedrooms · 1 Bath · Terraced House · Equipped kitchen
The phone enquiry code for this property is - 1197 LA ROSERAIE 30 Coliban Drive, Lyonville Indulge in rural tranquillity at La Roseraie a charming, farmhouse style cottage sitting on a sprawling 9230m2 lifestyle block in the highly sought hamlet of Lyonville next door to the Wombat state forest. Recently updated with a sophisticated monochrome colour palette, this home exudes timeless elegance and is walk in ready offering buyers a seamless tree change opportunity. Gourmet farmhouse kitchen is the heart of this lovely home featuring stunning reclaimed hard wood island bench, remaining Caesar stone benchtops, stylish pendant lighting, fully integrated dishwasher, soft closing cabinetry, double ceramic farmhouse sink and spacious walk-in-pantry with additional stone benchtops, large double fridge cavity and ample shelving and storage for all your appliances. The combined open plan living and dining features split system heating / cooling and Italian timber style ceramic tiled floors prov
Request Details
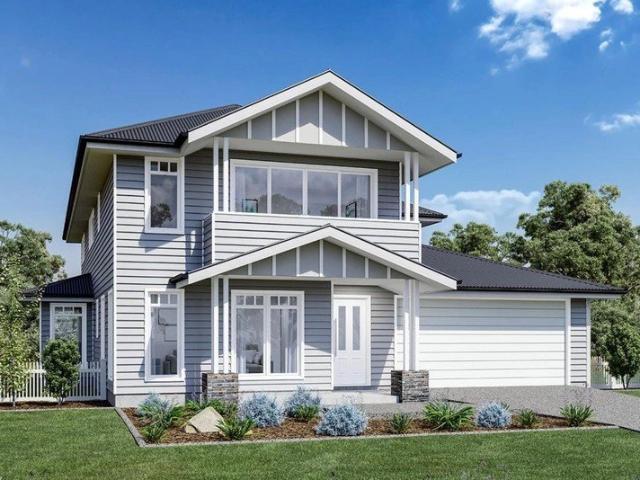
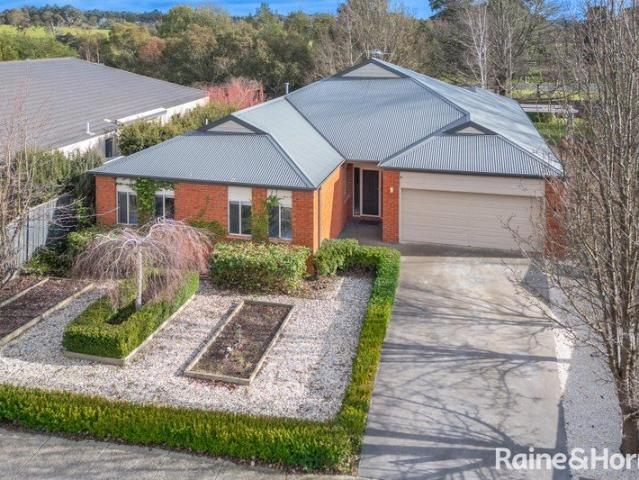
Beautifully Updated in a Prime Gisborne Pocket
View photo
House · for sale
Request Details
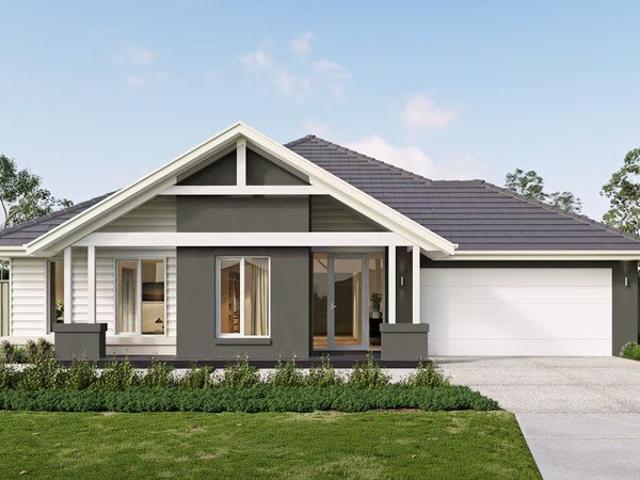
Beautifully Updated in a Prime Gisborne Pocket
Lerderderg
· 3 Bedrooms · 1 Bath · House
· Equipped kitchen
Lerderderg · 3 Bedrooms · 1 Bath · House · Equipped kitchen
Positioned just 600m from Gisborne's main street and primary school, and only moments to freeway access for an easy commute, 25 Howey Street offers a warm and welcoming home in an incredibly convenient location. Originally a solid brick veneer home, it has been thoughtfully renovated throughout, creating a space that feels cohesive, comfortable and ready to enjoy. From the moment you step inside, there is a lovely feel, light filled living spaces, quality finishes and a layout that works beautifully for everyday life. The kitchen is a true highlight and very much the heart of the home. Featuring custom cabinetry, stone benchtops, quality Smeg appliances and a fully integrated fridge, it blends style with practicality. The generous island bench and excellent storage make it ideal for both busy mornings and relaxed entertaining. Large sliding and stacking doors open seamlessly onto the rear deck, allowing the indoor and outdoor spaces to connect effortlessly. The bathroom has also been t
Request Details
Private country retreat on 2,918sqm Approx. with native garden surrounds
View photo
House · for sale
Request Details
Private country retreat on 2,918sqm Approx. with native garden surrounds
Lerderderg
· 4 Bedrooms · 1 Bath · House
· Garden
Lerderderg · 4 Bedrooms · 1 Bath · House · Garden
Why We Like the Property (Agent Perspective) Tucked away behind a private, native tree-lined driveway, this charming country residence offers a peaceful retreat set on approximately 2,918sqm of beautifully established setting. The home's inviting split-level design creates a wonderful sense of space and character, while large windows frame tranquil views and fill the living areas with natural light. Surrounded by covered verandas and decks, there are countless spots to unwind with a morning coffee or simply enjoy the sounds of local birdlife. Located just minutes from the Woodend town centre and V/Line station, the property combines relaxed country living with easy access to Melbourne in under an hour. What the Property Offers (Property Perspective) Positioned within a delightful setting, this welcoming home features a thoughtfully designed split-level layout ideal for family living. The main entry opens to a spacious central dining area and inviting sunken lounge, complete with polish
Request Details
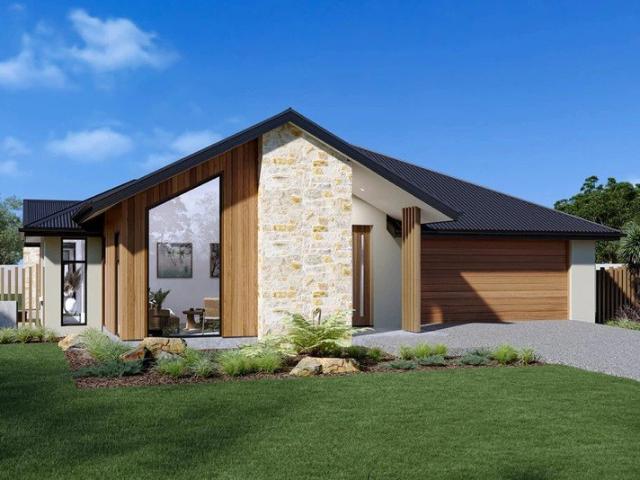
Arden Home's Verona 40, on display locally
View photo
Terraced House · for sale
Request Details
Arden Home's Verona 40, on display locally
Lerderderg
· 4 Bedrooms · 2 Baths · Terraced House
Lerderderg · 4 Bedrooms · 2 Baths · Terraced House
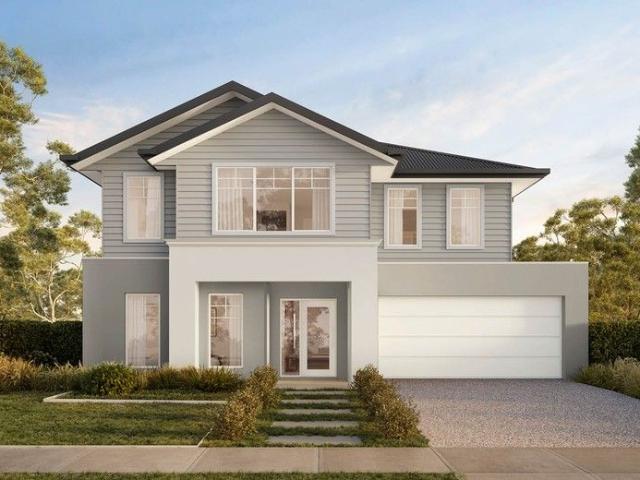
Form and function intersect in this alluring four bedroom home, designed with family living in mind. The ground floor features a spacious and sun-drenched living area, complete with separate theatre for family movie nights and video game marathons, and a full-size study at the front of the home. Upstairs, the grand main bedroom will take your breath away. Featuring a large walk-in robe that flows through to an elegant double vanity ensuite. You'll also find three further bedrooms in a dedicated kids' wing, all boasting walk-in robes with access to a shared bathroom
Request Details
Mimosa Homes Proudly Presents the Saba 250
View photo
Terraced House · for sale
Request Details
Mimosa Homes Proudly Presents the Saba 250
Lerderderg
· 4 Bedrooms · 2 Baths · Terraced House
· Equipped kitchen
Lerderderg · 4 Bedrooms · 2 Baths · Terraced House · Equipped kitchen
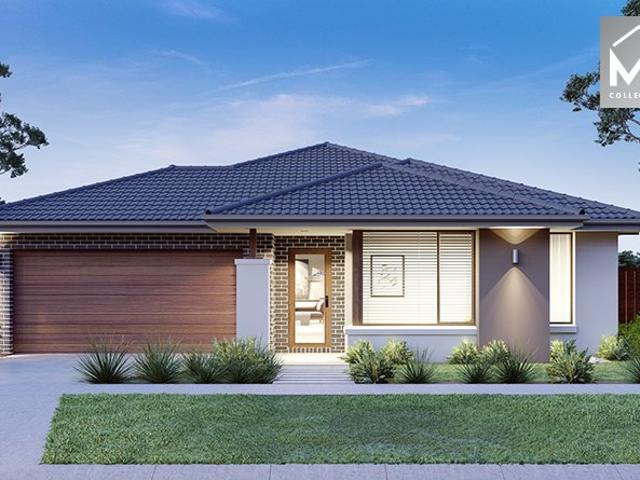
The Saba 250 House and Land Package! Mimosa Homes New Added Value Inclusions: - 50 Year Structural Warranty! - Inclusive of site costs & connections with H1 class slab as per standard inclusions! - Quality floor coverings throughout entire home! - Higher ceilings 2550mm to ground floor! - Double Glazed Awning windows! - LED Downlights to entire home! - Fibre Optic Provision! - Vitrified Compact Surface benchtop to kitchen, bathroom & ensuite! - 900mm S/S upright oven and cook top with S/S canopy rangehood! - Stainless steel Dishwasher and Microwave with trim kit! - 7 star energy! - Flexible floor plans & so much more! CALL BUILDER DIRECT! All plans and facades are indicative only and may change. Mimosa Homes may amend plans, specifications, and prices without notice. Package prices are based on a standard facade, standard inclusions, and suitable land availability, excluding developer/estate requirements. Facade and inclusion images may show non standard items not included in the price
Request Details
2 Homes on nearly half an Acre in the heart of Blackwood!
View photo
House · for sale
Request Details
2 Homes on nearly half an Acre in the heart of Blackwood!
Lerderderg
· 4 Bedrooms · 3 Baths · House
Lerderderg · 4 Bedrooms · 3 Baths · House
Impressively built in its landscape a ready-to-go lifestyle property on the edge of wombat state forest with the Lerderderg River staging its base. '13 Golden Point Road Blackwood'. Impeccably presented, instantly appealing and brimming with many lifestyle opportunities. This carefully considered, architect inspired home has been designed and master-built by the owner! This solar passive home is constructed to enhance cooling in summer & warmth in winter and is set on a total land size of 1614 square meters located in the beautiful township of Blackwood. Privacy is ensured at this peaceful north-facing setting on a multi level home where plenty of space is guaranteed in and around the house. The dimensions and layout are ideally suited for a variety of uses with separate lounge spaces with views out of every window plus the opportunity for an individual to work from home space. The tradesman entrance opens to a vast living and dining area highlighted by cathedral ceilings, durable and
Request Details
The Complete Family Package in a Highly Regarded Estate 1,003m² Approx
View photo
House · for sale
Request Details
The Complete Family Package in a Highly Regarded Estate 1,003m² Approx
Lerderderg
· 3 Bedrooms · 2 Baths · House
· Equipped kitchen
Lerderderg · 3 Bedrooms · 2 Baths · House · Equipped kitchen
Positioned within the highly sought-after Mulbarton Estate, 11 Harvard Court, Gisborne presents an outstanding opportunity to secure a spacious and impeccably maintained family home in a peaceful court setting. Offering a lifestyle of convenience, the property is within easy walking distance of Gisborne's town centre, supermarkets, medical facilities, schools, sporting grounds and everyday amenities. Designed with family living in mind, the home features two generous living zones, including a formal lounge and a light-filled open-plan family and meals area centred around a well-appointed kitchen. Sliding doors seamlessly connect the main living space to a covered alfresco, creating the perfect setting for year-round entertaining and relaxed outdoor living. The beautifully established and manicured gardens provide a private and tranquil backdrop, while a separate timber deck complete with pizza oven offers an additional space to gather with family and friends. Accommodation comprises th
Request Details
Storybook Inspired Home with Cathedral Ceilings & Stunning Gardens
View photo
House · for sale
Request Details
Storybook Inspired Home with Cathedral Ceilings & Stunning Gardens
Lerderderg
· 3 Bedrooms · 2 Baths · House
· Garden · Fireplace · Equipped kitchen
Lerderderg · 3 Bedrooms · 2 Baths · House · Garden · Fireplace · Equipped kitchen
Privately set behind established hedging and secure gates, this storybook-inspired double-storey residence is defined by soaring cathedral ceilings and exquisite garden outlooks, where light-filled interiors and beautifully landscaped surrounds come together to create a refined yet relaxed country retreat. Set on approximately 1,139sqm of beautifully established gardens, the home is framed by mature greenery and classic box hedging, all supported by a full irrigation system. Meandering lawns, whimsical garden beds, and a choice of inviting outdoor spaces combine to deliver a setting that feels both magical and effortlessly liveable. Inside, a blend of natural textures and soft finishes enhances the open-plan living, dining and kitchen beneath the cathedral ceilings. A wonderful sense of space and airiness unfolds, while a wood fireplace adds warmth and ambience during the cooler months. White plantation shutters introduce a timeless elegance, and each window frames a calming garden out
Request Details
A Forest Edge Lifestyle Retreat with Lake & Boathouse Charm
View photo
House · for sale
Request Details
A Forest Edge Lifestyle Retreat with Lake & Boathouse Charm
Lerderderg
· 4 Bedrooms · 2 Baths · House
· Equipped kitchen
Lerderderg · 4 Bedrooms · 2 Baths · House · Equipped kitchen
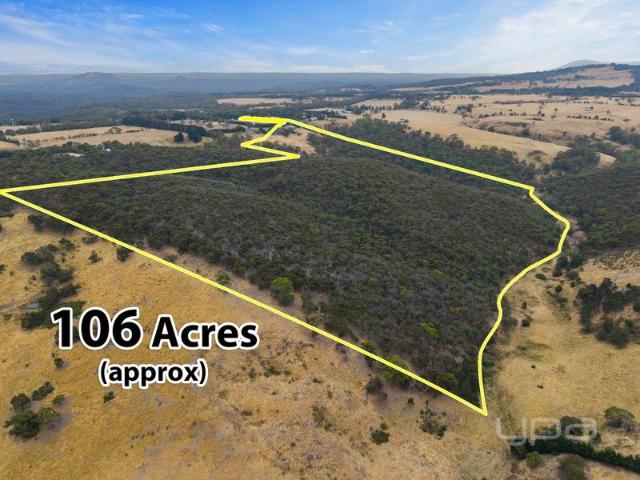
VIEW BY PRIVATE APPOINTMENT A sanctuary amongst nature on the edge of Wombat State Forest, this exceptional family property delivers a sense of escape that feels both grounding and inspiring, set across approximately 10.32 acres, with towering eucalypts and European plantings, an ornamental dam, and a striking boathouse that once served as a pottery studio. Expertly constructed by respected local builder Ewald Jeske, the home reflects his reputation for quality and attention to detail, combining solid double brick and brick veneer construction with character and a connection to its remarkable setting. Interiors have been carefully updated while preserving the original design's strength, with soaring ceilings drawing northern light deep into the living areas as the day progresses. A central kitchen has been refurbished for modern family life and connects seamlessly with open living and dining zones, where a wood-burning fire enhances the outlook through floor-to-ceiling glass. Cedar tim
Request Details
Arden Home's Emerton 42
View photo
Terraced House · for sale
Request Details
Arden Home's Emerton 42
Lerderderg
· 4 Bedrooms · 2 Baths · Terraced House
· Equipped kitchen
Lerderderg · 4 Bedrooms · 2 Baths · Terraced House · Equipped kitchen
Thoughtfully crafted for those seeking a harmonious balance between modern living and open spaces. Generous proportions and seamless indoor-outdoor flow create an inviting sanctuary where life feels elevated. At its heart, a sunlit family and dining area connects effortlessly to the alfrescoideal for slow coffee mornings or lively gatherings. The gourmet kitchen, with expansive bench space and intelligent design, is a true centerpiece where memories are made. The luxurious main suite offers a private retreat with a spacious sleeping area, walk-in robe, and resort-inspired ensuite. A separate home theatre provides space for parents to unwind. On the opposite side, children or guests enjoy their own private haven with spacious bedrooms, a family bathroom, and an activity. The Emerton embodies acreage living, blending space, serenity, and sophistication for a life where nature and modern comforts unite
Request Details
Opportunity Awaits Fire Damaged Home with Outstanding Potential on Approx. 9.6 Acres
View photo
House · for sale
Request Details
Opportunity Awaits Fire Damaged Home with Outstanding Potential on Approx. 9.6 Acres
Lerderderg
· 3 Bedrooms · 1 Bath · House
· Equipped kitchen
Lerderderg · 3 Bedrooms · 1 Bath · House · Equipped kitchen
Positioned on a generous allotment in the peaceful township of Bullengarook, 104 Coffeys Road presents a fantastic opportunity for families, first home buyers, or those seeking a relaxed country lifestyle with plenty of space both inside and out. Offering a practical floorplan and excellent outdoor amenities, this charming residence combines comfort, functionality, and rural appeal. Stepping inside, the home comprises three well-proportioned bedrooms, all serviced by a centrally located bathroom complete with bathtub, separate shower, and separate toilet for added convenience. The light-filled front living area provides a welcoming space to relax and unwind, while a split system heating and cooling unit ensures year-round comfort for the whole family. The heart of the home features an open-plan kitchen and dining area, designed for effortless everyday living and entertaining. The well-appointed kitchen boasts ample bench space, generous storage, and a large island bench overlooking the
Request Details
Charming Trentham Home on Expansive Garden Allotment In a great location
View photo
House · for sale
Request Details
Charming Trentham Home on Expansive Garden Allotment In a great location
Lerderderg
· 3 Bedrooms · 1 Bath · House
· Garden
Lerderderg · 3 Bedrooms · 1 Bath · House · Garden
Charming Trentham Home on Expansive Garden Allotment Set on a generous 1,631 m² (approx.) allotment in the heart of Trentham, 1 Walter Street presents a beautifully maintained 8ft ceiling Yarra Valleybuilt home offering comfort, character, and space to breathe. Thoughtfully upgraded and designed with family living in mind, this inviting residence combines timeless charm with modern functionality. The home comprises three well-proportioned bedrooms and one bathroom, with a total floor area of approximately 128 m². Slightly higher ceilings enhance the sense of light and space, while polished floors, French doors, and a dedicated dining room add warmth and elegance throughout. The bedrooms are privately positioned in their own living wing, ideal for families or those seeking separation between living and resting zones. The master bedroom enjoys direct access to a walk-through bathroom, complemented by a separate toilet for added convenience. An updated laundry further enhances everyday pr
Request Details
Sherridon Home's Fairway 325
View photo
Terraced House · for sale
Request Details
Sherridon Home's Fairway 325
Lerderderg
· 4 Bedrooms · 2 Baths · Terraced House
· Equipped kitchen
Lerderderg · 4 Bedrooms · 2 Baths · Terraced House · Equipped kitchen
The Fairway redefines luxury living with four spacious bedrooms, each featuring its own private ensuite for ultimate comfort and privacy. Thoughtfully designed, this home boasts multiple living areas, a dedicated study, and an open-plan kitchen with a butler's pantry. Seamlessly blending style and functionality, the inviting alfresco extends the living space, creating the perfect setting for effortless indoor-outdoor living
Request Details
Inspection by appointment only
View photo
House · for sale
Request Details
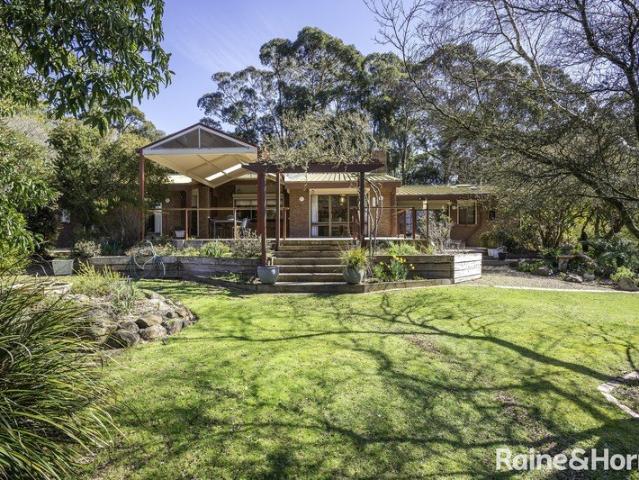
Inspection by appointment only
Lerderderg
· 4 Bedrooms · 3 Baths · House
· Equipped kitchen
Lerderderg · 4 Bedrooms · 3 Baths · House · Equipped kitchen
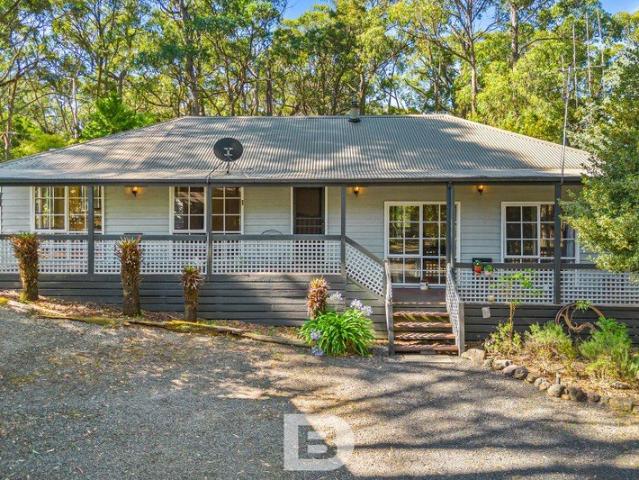
Set within the prestigious Willowbank Estate and in the picturesque Macedon Region, this near-new Ridgewater residence delivers approximately 42 squares of sophisticated family living on an impressive lot of approx. 1,004m². Designed for space, comfort and versatility, this exceptional home will impress even the most discerning buyer. A welcoming entry reveals a privately positioned study/home office, ideal for remote work or quiet study. Also on the ground floor is a generous guest bedroom or alternate master suite complete with walk-in robe and ensuite, along with a separate lounge/theatre room for relaxed entertaining. The heart of the home showcases a beautifully appointed kitchen sure to delight any home chef, featuring a large island bench, abundant storage, 900mm gas cooktop, twin ovens, and an expansive walk-in butler's pantry. The open-plan family and meals area seamlessly connects to the alfresco, creating an effortless indoor-outdoor entertaining experience. Upstairs, the lu
Request Details
Country Comfort on 38.4 Acres Approx
View photo
House · for sale
Request Details
New
Country Comfort on 38.4 Acres Approx
Lerderderg
· 4 Bedrooms · 2 Baths · House
· Equipped kitchen
Lerderderg · 4 Bedrooms · 2 Baths · House · Equipped kitchen
Presenting a lovely family home with the added benefit of future development and subdivision potential (subject to council approve) in a prime location zoned rural living (RLZ) with a minimum 10-acre allowance to the 38.4 acres (approx.) allotment, offering great land banking and further growth investment while enjoying an idyllic lifestyle. Freshly carpeted and painted, the existing ranch-style family home offers generous living and entertaining, with beautiful French windows drawing in peaceful views across the surrounding rural vistas. Set halfway between Riddells Creek and Gisborne townships, it presents a warm country lifestyle of impressive scale. The floorplan comprises a lounge, dining area, and living zone warmed by a wood-fuelled Eureka heater, while the spacious country-style kitchen showcases solid timber cabinetry and an ultra-wide ILVE upright oven with 5-zone cooktop. Designed for relaxed family life, these generous spaces create an inviting setting for everyday comfort
Request Details
Boutique Home's Grange 36
View photo
Terraced House · for sale
Request Details
Boutique Home's Grange 36
Lerderderg
· 4 Bedrooms · 2 Baths · Terraced House
· Parking · Equipped kitchen · Powder room
Lerderderg · 4 Bedrooms · 2 Baths · Terraced House · Parking · Equipped kitchen · Powder room
The Grange is a spacious floorplan that will suit all your family's needs. Inside the porch entry are a formal lounge and home office that can optionally be configured as a guest suite. There's a cloakroom, powder room and laundry with a walk-in linen closet. The kitchen is a shopper's joy, with entry directly from the garage via the walk-through pantry to quickly stow-away groceries. Commanding the rear of the first floor, the sprawling master suite includes a dressing room and an ensuite featuring twin vanities and a bath. A second ensuite bedroom faces the street, while two more bedrooms share a central bath and powder room. Your new home will come standard with quality inclusions, industry leading guarantees/warranties and brand names that you can trust: 7-Star energy rating Site Cost Allowance Low E Double glazed thermally broken awning windows Low E Double glazed sliding stacker doors 3.5kW solar PV system Quality floor coverings throughout 2550mm high ceilings to ground floor LE
Request Details
Boutique Home's Grange 36
View photo
Terraced House · for sale
Request Details
Boutique Home's Grange 36
Lerderderg
· 4 Bedrooms · 2 Baths · Terraced House
· Parking · Equipped kitchen · Powder room
Lerderderg · 4 Bedrooms · 2 Baths · Terraced House · Parking · Equipped kitchen · Powder room
The Grange is a spacious floorplan that will suit all your family's needs. Inside the porch entry are a formal lounge and home office that can optionally be configured as a guest suite. There's a cloakroom, powder room and laundry with a walk-in linen closet. The kitchen is a shopper's joy, with entry directly from the garage via the walk-through pantry to quickly stow-away groceries. Commanding the rear of the first floor, the sprawling master suite includes a dressing room and an ensuite featuring twin vanities and a bath. A second ensuite bedroom faces the street, while two more bedrooms share a central bath and powder room. Your new home will come standard with quality inclusions, industry leading guarantees/warranties and brand names that you can trust: 7-Star energy rating Site Cost Allowance Low E Double glazed thermally broken awning windows Low E Double glazed sliding stacker doors 3.5kW solar PV system Quality floor coverings throughout 2550mm high ceilings to ground floor LE
Request Details
Boutique's Catalina 31, featuring a Triple Garage and Outdoor Living option
View photo
House · for sale
Request Details
Boutique's Catalina 31, featuring a Triple Garage and Outdoor Living option
Lerderderg
· 4 Bedrooms · 2 Baths · House
· Parking · Powder room
Lerderderg · 4 Bedrooms · 2 Baths · House · Parking · Powder room
The perfect entertainer, the Catalina offers spacious single floor living. Fusing style and functionality, the Catalina helps you host any event. A key-drop zone or optional cloakroom welcomes your friends and family, inviting them to follow the hallway into the expansive open-plan living area. The stacked layout of the living spaces at the rear of the home invites an abundance of natural light. A walk-in pantry will delight serious dinner-party cooks, while the outdoor living area offers a beautiful space of paradise to share with your favourite people. An impressive master suite occupies the Catalina's mid-zone with three minor bedrooms tucked away down the opposite side of the home. Your new home will come standard with quality inclusions, industry leading guarantees/warranties and brand names that you can trust: 7-Star energy rating Site Cost Allowance Low E Double glazed thermally broken awning windows Low E Double glazed sliding stacker doors 3.5kW solar PV system Quality floor c
Request Details
High End On High! New Lifestyle Property Ready to Go.
View photo
House · for sale
Request Details
High End On High! New Lifestyle Property Ready to Go.
Lerderderg
· 4 Bedrooms · 2 Baths · House
· Equipped kitchen
Lerderderg · 4 Bedrooms · 2 Baths · House · Equipped kitchen
A Home That Doesn't Ask You to Compromise Set within one of Trentham's most prestigious streets, this newly completed architectural residence delivers a rare balance of design, comfort, and lifestyle. Centred around a private courtyard anchored by a mature tree and wrapped in glass, the home is designed to bring the outdoors in. Natural light moves effortlessly through the interiors from morning to evening, creating a sense of calm connection while maintaining privacy throughout. Inside, 3-metre ceilings across both levels enhance the feeling of space, complemented by full-height glazing and warm engineered timber flooring. Every element has been carefully considered to maximise light, outlook, and liveability. The kitchen is both refined and highly functional, featuring a statement island, full-height cabinetry, integrated appliances, and European induction cooking. Two concealed working pantries one for preparation and one fully equipped with a second sink and dishwasher allow for se
Request Details
Grand Family Living with Development Potential on 3983sqm Approx
View photo
House · for sale
Request Details
Grand Family Living with Development Potential on 3983sqm Approx
Lerderderg
· 4 Bedrooms · 2 Baths · House
· Air conditioning · Swimming pool
Lerderderg · 4 Bedrooms · 2 Baths · House · Air conditioning · Swimming pool
Contact Agent for Inspections Privately nestled on an expansive 3983sqm (approx.) flat block, this superbly appointed family home is an exceptional offering in one of the area's most desirable pockets-moments from town amenities and freeway access. From the moment you step through the entrance foyer with sculptured ceilings, the home radiates space, comfort and quality. Designed for growing families or astute investors, the property is zoned Residential 1 and offers prime potential for subdivision or development (STCA)-or simply enjoy the abundance of land with room for a pool, tennis court, or both! Each generous bedroom includes built-in robes and ceiling fans, with evaporative cooling ensuring comfort in the sleeping zones. The central dining area is kept cool year-round with refrigerated air conditioning, complemented by zoned ducted heating and the cosy ambience of a Coonara wood fire. Dual driveways, a double-gated side entrance for rear access, ideal for a caravan, boat or other
Request Details
Family Living with Pool, Shed & Stunning Views
View photo
House · for sale
Request Details
Family Living with Pool, Shed & Stunning Views
Lerderderg
· 3 Bedrooms · 2 Baths · House
· Swimming pool · Equipped kitchen
Lerderderg · 3 Bedrooms · 2 Baths · House · Swimming pool · Equipped kitchen
Commanding an elevated position in one of Darley's most desirable pockets, this exceptional residence at 43 Riversdale Crescent delivers an enviable lifestyle of space, sophistication and sweeping views. Set on an expansive 1,120m² (approx.) allotment, the home has been thoughtfully designed to balance refined interiors with outstanding outdoor entertaining, creating a private sanctuary for modern family living. From the moment you step inside, the sense of openness is immediate. High ceilings and immaculate porcelain tiles flow throughout, enhancing the natural light and generous proportions of the home. A separate formal lounge positioned to capture area and pool views offers an elegant retreat, while the expansive open-plan living and dining domain forms the true heart of the home - seamlessly connecting everyday living with effortless entertaining. The designer kitchen is both striking and functional, appointed with stone benchtops, an induction cooktop, double sink, dishwasher, ex
Request Details
5.11 ACRES APPROX FLAT LIFESTYLE WITH ORCHARD & COUNTRY CHARM IN BALLAN
View photo
House · for sale
Request Details
5.11 ACRES APPROX FLAT LIFESTYLE WITH ORCHARD & COUNTRY CHARM IN BALLAN
Lerderderg
· 4 Bedrooms · 2 Baths · House
· Garden · Equipped kitchen
Lerderderg · 4 Bedrooms · 2 Baths · House · Garden · Equipped kitchen
Set on a fully fenced, flat 5.11acre (approx) block, this brick veneer home combines country lifestyle and convenience just 5 minutes to Ballan Primary School and local shops, and only 10 minutes to the Western Freeway, 4 mins to Greendale. Perfect for families, retirees, hobby farmers, horse owners, dog enthusiasts or anyone wanting to sow their own crop and reap the benefits, either to sell or keep for stock. Property Features: 4 large bedrooms, master with ensuite Open-plan kitchen and meals area flowing to alfresco entertaining space and rotunda. Separate living area with wood heater, and 3 reverse- cycle units Secure colourbond backyard, perfect for children, pets or small livestock. Lifestyle & Outdoor Highlights: Property features a solar-powered automatic electric gate, offering secure entry, privacy and the convenience of remote-controlled access without reliance on mains power. The home includes a professionally installed security camera system, providing added peace of mind
Request Details
Homebuyers Centre's Willow 25, on display locally!
View photo
Terraced House · for sale
Request Details
Homebuyers Centre's Willow 25, on display locally!
Lerderderg
· 4 Bedrooms · 2 Baths · Terraced House
· Equipped kitchen
Lerderderg · 4 Bedrooms · 2 Baths · Terraced House · Equipped kitchen
Relax in the spacious open plan living area, which features an entertainers kitchen with island bench. Escape to the master bedroom at the front of the home with its walk-in robe and ensuite, or head to the rear of the home to discover three spacious bedrooms that each feature built-in robes. A separate, second living area perfect for a home theatre is positioned near the front entry. Your new home will come standard with quality inclusions, industry leading guarantees/warranties and brand names that you can trust: Facade included Site cost Allowance 7 Star energy rating Exposed aggregate driveway Brick infills over windows Quality floor coverings throughout Low E double glazed windows and sliding doors 3.5kW solar PV system Westinghouse stainless steel appliances Choice of matt black or chrome tapware 12 month maintenance period 25 year structural guarantee Act quickly! This package won't be around for long. For more info or to book an appointment, call or click 'Get in Touch' today!
Request Details

Get email alerts

Don't miss out: be the first to know about new properties

The alert was correctly created

On subscribing you accept the conditions of use and the privacy policy
Alert
Receive new ads in your inbox
Save this search
Receive alerts for new listings

We'll send you an email when we have new properties for: "Houses for sale in Lerderderg"

The alert was correctly created

Coimadai
Darley
Get email alerts and be the first to see new listings
Required field
On subscribing I accept the terms of the privacy policy
Perfect! You'll soon start receiving new listings via email
Alert
Receive an email when we have new ads for Houses for sale in Lerderderg
Save this search
Filters

Bedrooms

Size (m²)

Price

$
$

Property type

Bathrooms

Clear all filters
Receive notifications when new entries are published.