591 houses for sale in Lerderderg

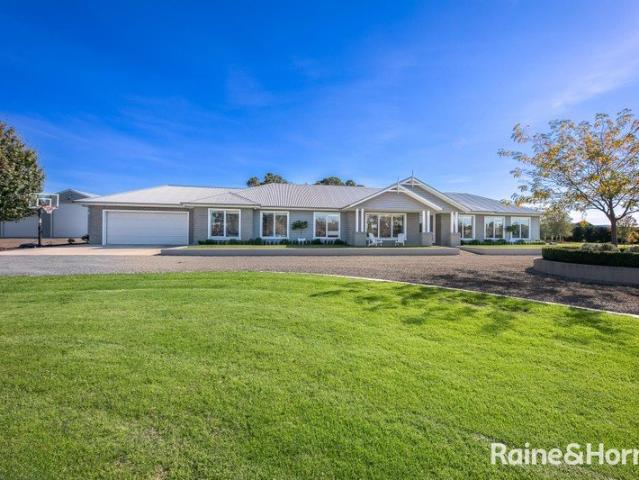
A Refined Lifestyle Property with Designer Gardens and Sweeping Rural Outlook
View photo
House · for sale
Request Details
A Refined Lifestyle Property with Designer Gardens and Sweeping Rural Outlook
Lerderderg
· 4 Bedrooms · 2 Baths · House
· Garden · Fireplace · Equipped kitchen
Lerderderg · 4 Bedrooms · 2 Baths · House · Garden · Fireplace · Equipped kitchen
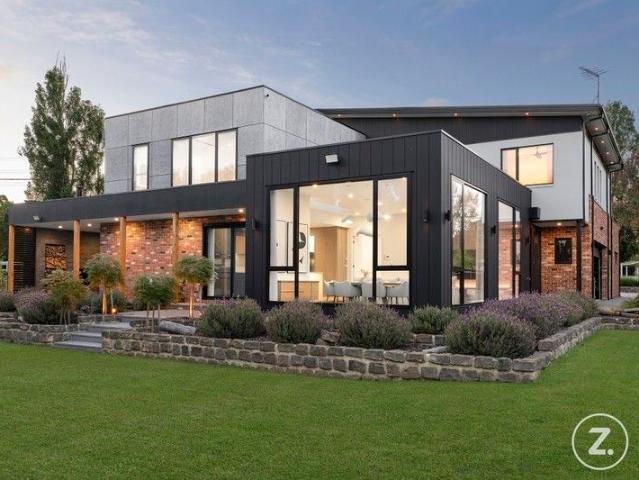
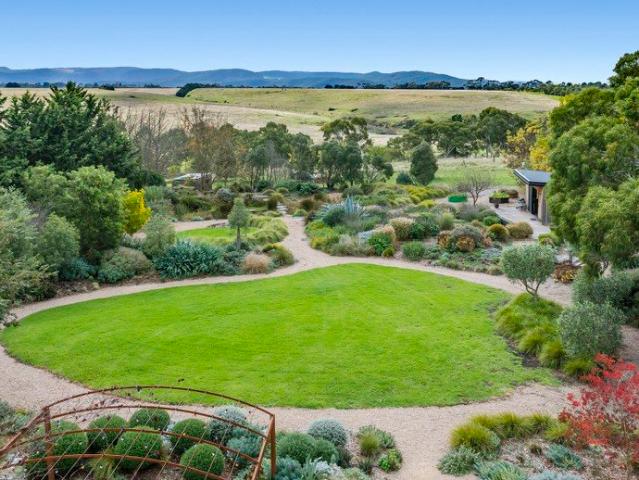
Positioned within one of Gisborne's most tightly held lifestyle enclaves, 157 Panorama Drive presents an exceptional opportunity to secure a refined country residence on approximately 5,554sqm of beautifully curated grounds, where architecture and landscape exist in complete harmony with the surrounding environment. A tree-lined driveway creates a striking sense of arrival, leading to a thoughtfully designed four-bedroom home that immediately feels calm, private, and connected to nature. Double entry doors open into a welcoming central hall that flows effortlessly through to a series of elegant living spaces, each framed by garden outlooks and natural light. At the heart of the home, a generous lounge with a premium Alberni wood-burning fireplace creates a warm and inviting gathering space, while a separate sitting room and adjoining library with a gas fireplace offer quieter moments overlooking the established gardens. The kitchen is beautifully appointed with stone benchtops, quality
Request Details
Private Acreage, Premium Location 3.85 Acre Lifestyle!
View photo
House · for sale
Request Details
New
Private Acreage, Premium Location 3.85 Acre Lifestyle!
Lerderderg
· 5 Bedrooms · 2 Baths · House
· Fireplace · Equipped kitchen
Lerderderg · 5 Bedrooms · 2 Baths · House · Fireplace · Equipped kitchen
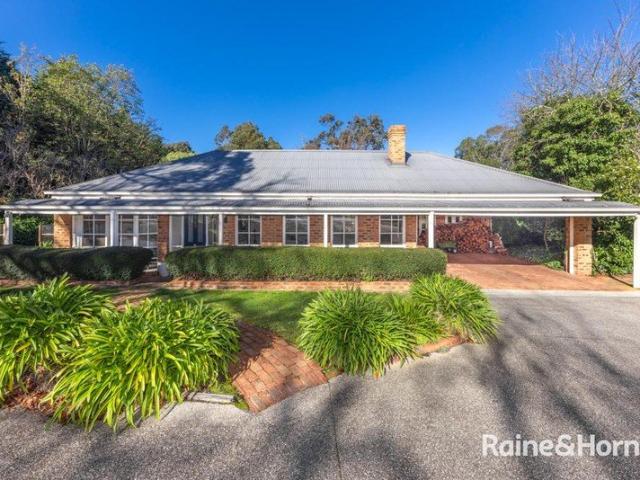
Positioned in one of Gisborne's most tightly held pockets on the sought-after Melbourne side of town, this exceptional lifestyle property delivers an enviable blend of privacy, space and timeless appeal. Set on approximately 1.560 hectares (3.85 acres) and backing onto picturesque farmland, the setting is peaceful, secluded and surrounded by magnificent established botanical-style gardens. Bathed in northern light, the beautifully presented homestead has been designed with family living in mind. The generous floorplan comprises five bedrooms, including a spacious main suite with a charming bay window, walk-in robe and full ensuite, while the remaining four bedrooms all feature built-in robes. Multiple living zones offer flexibility for every occasion, from the elegant formal lounge and dining room with its welcoming open fireplace to the contemporary kitchen overlooking the meals and family area. A separate rumpus with wood fire coonara provides even more space to relax or entertain, s
Request Details
Arden Home's Verona 40
View photo
Terraced House · for sale
Request Details
Arden Home's Verona 40
Lerderderg
· 4 Bedrooms · 2 Baths · Terraced House
· Equipped kitchen
Lerderderg · 4 Bedrooms · 2 Baths · Terraced House · Equipped kitchen
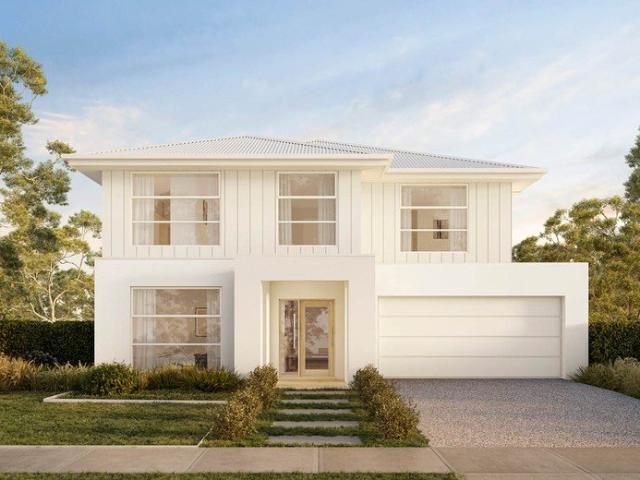
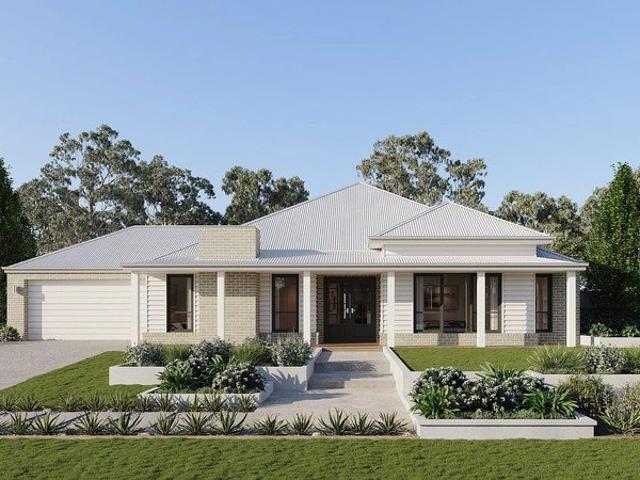
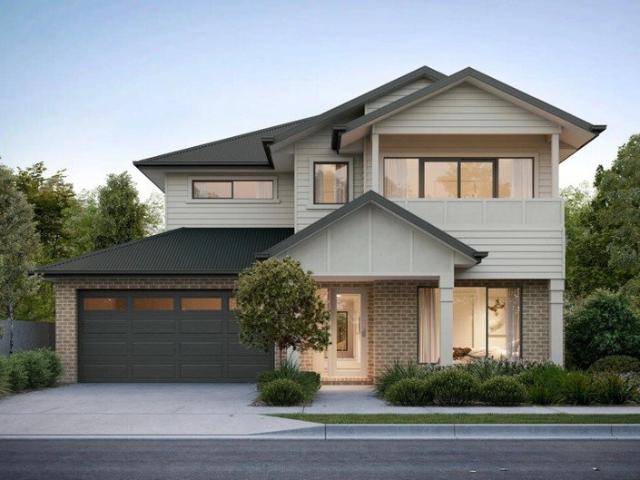
The Verona is a beautifully considered double-storey home, tailored to elevate family living through a perfect balance of shared connection and private retreat. Defined by its light-filled open-plan spaces and seamless indoor-outdoor flow, this design creates a welcoming haven where everyday moments feel special. Whether you are hosting in the gourmet kitchen or unwinding in the dedicated home theatre, the Verona offers a sophisticated foundation for a life well-lived
Request Details
Arden Home's Verona 40
View photo
Terraced House · for sale
Request Details
Arden Home's Verona 40
Lerderderg
· 4 Bedrooms · 2 Baths · Terraced House
· Equipped kitchen
Lerderderg · 4 Bedrooms · 2 Baths · Terraced House · Equipped kitchen
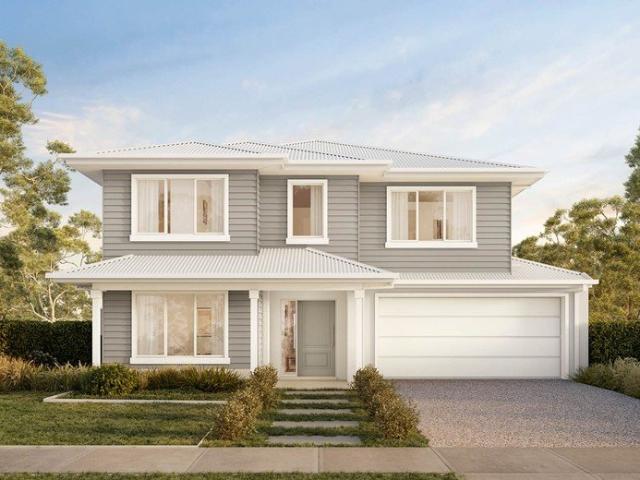
The Verona is a beautifully considered double-storey home, tailored to elevate family living through a perfect balance of shared connection and private retreat. Defined by its light-filled open-plan spaces and seamless indoor-outdoor flow, this design creates a welcoming haven where everyday moments feel special. Whether you are hosting in the gourmet kitchen or unwinding in the dedicated home theatre, the Verona offers a sophisticated foundation for a life well-lived
Request Details
QUALITY, SPACE AND SEAMLESS LIVING IN A PRIME LOCATION
View photo
House · for sale
Request Details
QUALITY, SPACE AND SEAMLESS LIVING IN A PRIME LOCATION
Lerderderg
· 4 Bedrooms · 2 Baths · House
· Parking · Equipped kitchen
Lerderderg · 4 Bedrooms · 2 Baths · House · Parking · Equipped kitchen
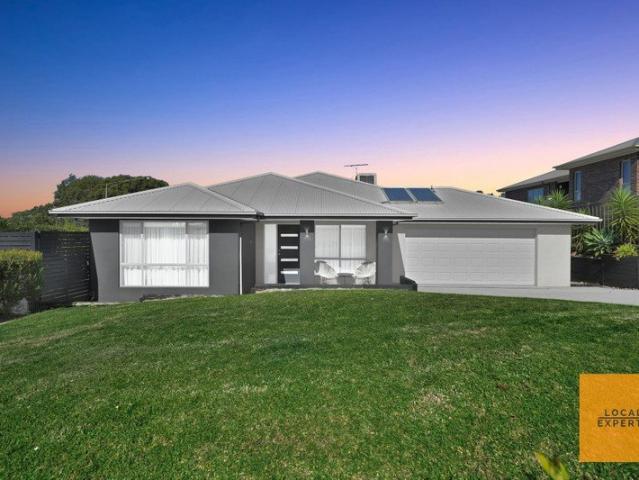
Designed with both comfort and practicality in mind, this well-crafted residence delivers a balanced lifestyle for families who value space, quality, and ease of living. The home flows effortlessly between indoor and outdoor zones, creating an environment equally suited to everyday living and relaxed entertaining. Comprising four generous bedrooms, the master suite is thoughtfully appointed with his and hers walk-in robes and a well-finished ensuite featuring a double vanity. The remaining bedrooms are all fitted with double robes, offering excellent accommodation for growing families or guests. At the centre of the home, the kitchen is both functional and refined, complete with Caesarstone benchtops, a 900mm stainless steel cooker, dishwasher, rangehood, and a spacious walk-in pantry perfectly equipped for those who appreciate both cooking and hosting. Additional features include ducted heating, split-system cooling, quality window furnishings and a double lock-up garage with drive-th
Request Details
Cute as a Button: A Charming Trentham Classic
View photo
House · for sale
Request Details
Cute as a Button: A Charming Trentham Classic
Lerderderg
· 2 Bedrooms · 1 Bath · House
· Equipped kitchen
Lerderderg · 2 Bedrooms · 1 Bath · House · Equipped kitchen
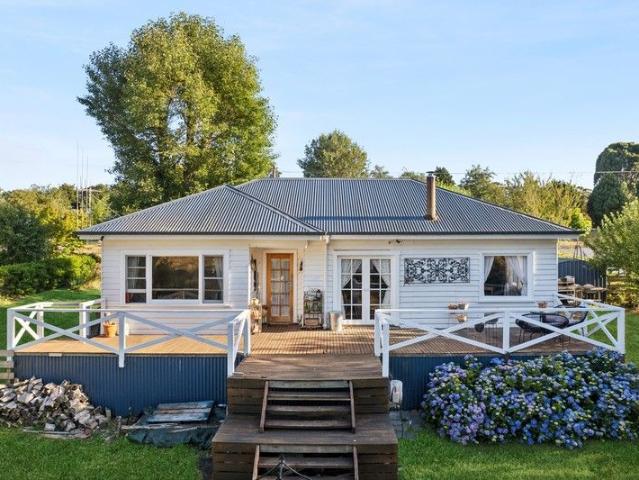
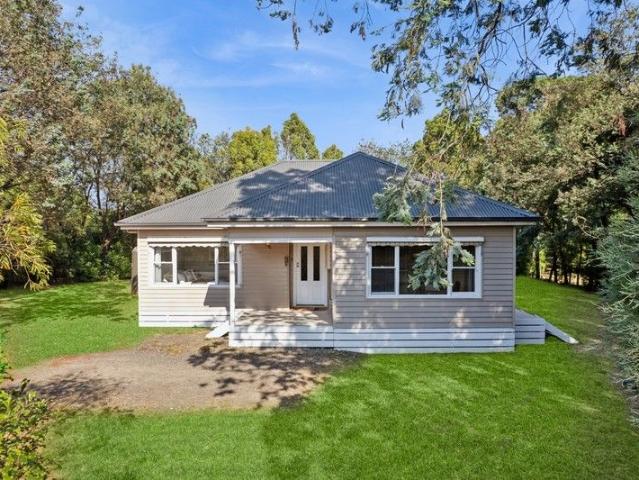
Positioned close to Trentham's village centre, this classic 1950s weatherboard will appeal to lovers of heritage homes with warmth, simplicity and enduring charm. Elevated and filled with natural light, it enjoys leafy outlooks and sunsets that add to its unmistakably homely atmosphere. Set on an expansive approx. 1,952sqm allotment, the home is rich in original character, with hardwood floorboards throughout, original sash windows (some partially refurbished), and light-filled interiors that frame leafy, flora-filled views from almost every vantage point. Recent updates have been thoughtfully executed, allowing you to move straight in and enjoy. The provincial style kitchen anchors the home, complemented by a recently renovated bathroom, while the sunroom and laundry have also been upgraded, enhancing both functionality and everyday comfort. The result is a home that balances period charm with modern practicality. Living and dining zones are warmed by a wood heater, with additional co
Request Details
Architecturally Designed Masterpiece on 2,536m² with Unrivalled Luxury and Creekside Serenity
View photo
House · for sale
Request Details
Architecturally Designed Masterpiece on 2,536m² with Unrivalled Luxury and Creekside Serenity
Lerderderg
· 5 Bedrooms · 2 Baths · House
Lerderderg · 5 Bedrooms · 2 Baths · House
Recently completed, architecturally designed Layton Homes build, this contemporary residence occupies an approx. 2,536m² allotment a few minutes from central Gisborne. The construction combines Manhattan-style red brick, bluestone, architectural cladding, concrete and timber, selected for durability, low maintenance, and thermal performance. The home backs onto a bush setting with Stephens Creek beyond the lawn, providing a clear visual and environmental buffer from neighbouring properties. The upper level is planned around outlook and functionality. Extensive glazing captures treetop views and natural light. The main suite includes a fitted walk-in robe, twin-shower ensuite, adjoining lounge and a dedicated home office. Three additional bedrooms all include built-in robes and are serviced by a central family bathroom and separate WC. Both bathrooms feature underfloor heating, heated towel rails, heat lamps and LED/demister mirrors, designed for consistent comfort and reduced condensat
Request Details
RARE OPPORTUNITY WITH GOLF COURSE ACCESS
View photo
House · for sale
Request Details
RARE OPPORTUNITY WITH GOLF COURSE ACCESS
Lerderderg
· 4 Bedrooms · 2 Baths · House
· Equipped kitchen
Lerderderg · 4 Bedrooms · 2 Baths · House · Equipped kitchen
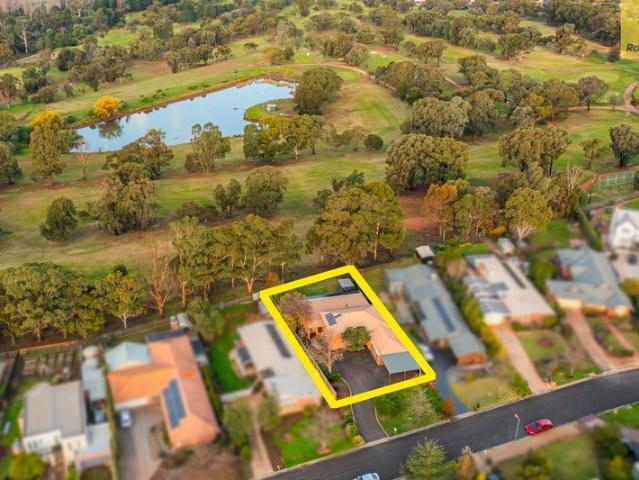
Proudly positioned in the prestigious St Andrews Way, Darley, this magnificent residence offers an exceptional lifestyle with breathtaking views across the Darley Golf Course and the picturesque surrounding Gorge. Designed to impress the most astute buyer looking for a true family home, this home spans two levels and showcases a thoughtful floorplan that perfectly balances style, comfort and functionality. Featuring four bedrooms, master with ensuite, two spacious living areas, beautifully appointed bathrooms and a third restroom, every detail has been carefully considered to create a home of outstanding appeal. At the heart of the home is a stunning contemporary kitchen that flows effortlessly onto a magnificent deck, perfectly positioned to capture the spectacular outlook. Bathed in natural light, this inviting space creates a seamless connection between indoor living and the surrounding landscape. Outside, the established low-maintenance manicured gardens are enhanced by mature tree
Request Details
YOUR DREAM ACREAGE LIFESTYLE STARTS HERE!
View photo
Terraced House · for sale
Request Details
YOUR DREAM ACREAGE LIFESTYLE STARTS HERE!
Lerderderg
· 4 Bedrooms · 2 Baths · Terraced House
Lerderderg · 4 Bedrooms · 2 Baths · Terraced House
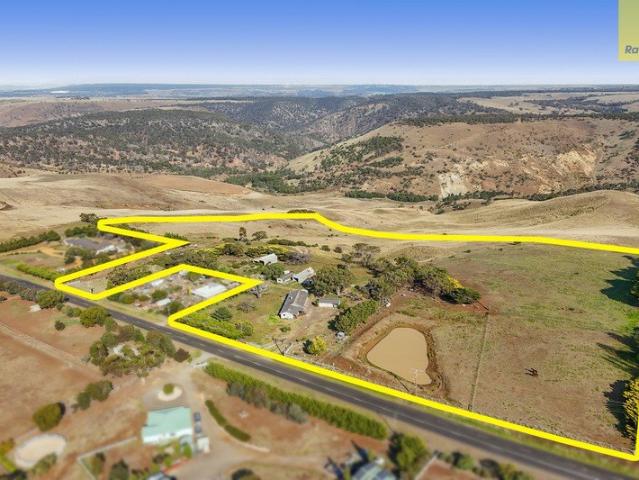
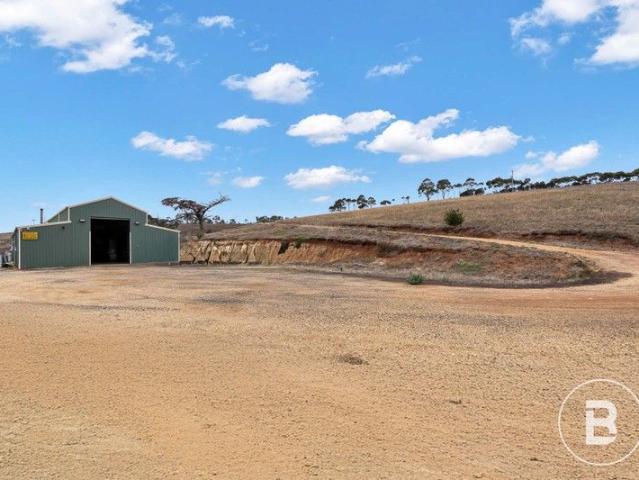
Set within the scenic surrounds of Pentland Hills, 313 Pentland Hills Road presents an outstanding opportunity to secure approximately 22.71 acres of versatile rural land in a tightly held and highly sought-after location. This substantial parcel of land is defined by its usable landscape and natural beauty, offering a blend of open paddocks and gently undulating terrain that lends itself to a wide range of pursuits. Whether you're looking to run livestock, establish a hobby farm, explore equestrian interests or simply enjoy the freedom that comes with acreage, the scale and layout of the land provide the ideal foundation. The property's elevated aspects capture sweeping views across the surrounding countryside, creating a sense of space and tranquillity that is increasingly hard to find. A dam enhances the practicality of the land, supporting agricultural use while adding to the rural charm of the setting. Ample shedding further adds to the property's appeal, providing valuable space
Request Details
MYRTLE BRAE
View photo
Terraced House · for sale
Request Details
MYRTLE BRAE
Lerderderg
· 3 Bedrooms · 2 Baths · Terraced House
· Equipped kitchen
Lerderderg · 3 Bedrooms · 2 Baths · Terraced House · Equipped kitchen
This stunning property sits on approximately 120 acres of pastured land with easy access to The Western Freeway, a 10 minute drive to Bacchus Marsh, & under an hour to Melbourne & Ballarat. Potential to build your dream home with uninterrupted views of the Melbourne skyline (STCA). Property has a large Barn Style Shed connected to mains power & with a large warehouse area. The soil type is grey loam with the potential for cropping, grazing, or a combination of both. Inside the barn you will be pleasantly surprised by the fantastic open floor living space decked out with superb walnut stained floorboards a fan forced wood heater and air conditioner for year-round entertainment. The generous kitchen space is well tiled including a dishwasher and electric oven with gas top. Two split systems downstairs and one upstairs, will help keep comfortable all year round. There are two bathrooms each with their own shower, basin & toilet. There is also a second kitchen and laundry space. The remain
Request Details
By Private Appointment Only
View photo
House · for sale
Request Details
By Private Appointment Only
Lerderderg
· 4 Bedrooms · 2 Baths · House
· Garden · Equipped kitchen
Lerderderg · 4 Bedrooms · 2 Baths · House · Garden · Equipped kitchen
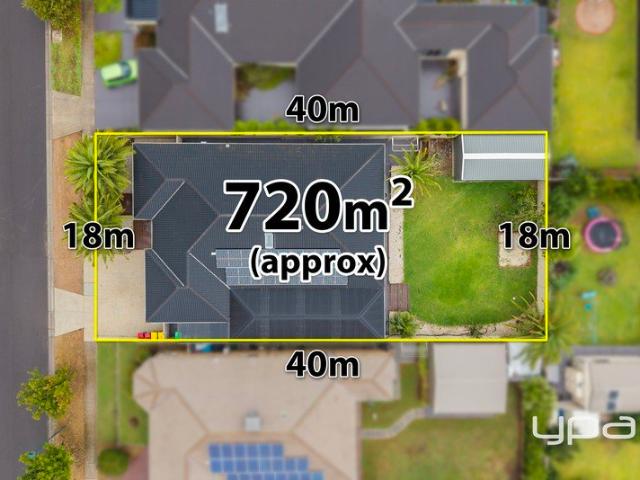
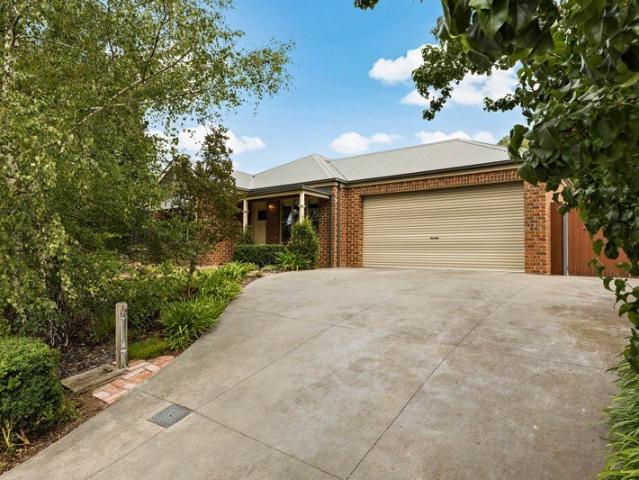
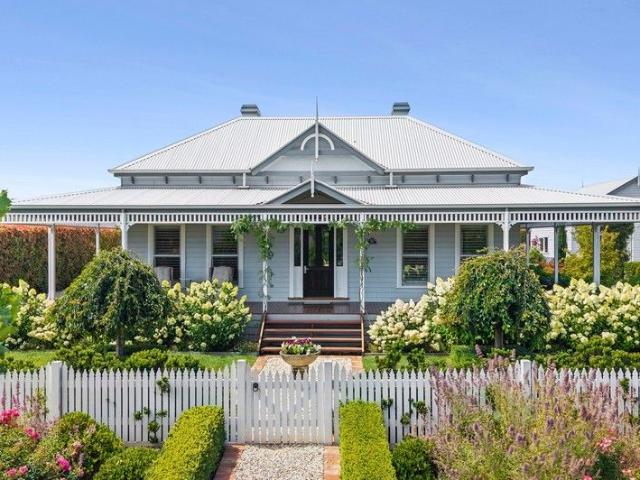
Federation-Style Grace in Sought-After Location Privately set behind a copse of glorious silver birch trees edged by meticulously clipped Buxus, this beautiful federation-style home delivers timeless character within a graceful garden setting. Spacious interiors comprise a welcoming lounge and a kitchen of impressive scale, appointed with a generous central island and an Italian oven, creating a natural hub for surrounding living and dining areas. Outside, a decked pergola extends the living experience, complemented by a large paved entertaining area designed for relaxed gatherings. The 779m2 (approx.) allotment eases to a garden flourishing with a wonderland of seasonal flowers, tumble-brick pathways leading through the landscape to a raised lawn framed by mature gum trees along the perimeter. Accommodation comprises four bedrooms, including a primary bedroom suite with walk-in robe and ensuite, while the remaining three bedrooms occupy a rear wing alongside a modern bathroom. Further
Request Details
Your bold and beautiful home, built by us
View photo
Terraced House · for sale
Request Details
Your bold and beautiful home, built by us
Lerderderg
· 4 Bedrooms · 2 Baths · Terraced House
· Equipped kitchen
Lerderderg · 4 Bedrooms · 2 Baths · Terraced House · Equipped kitchen
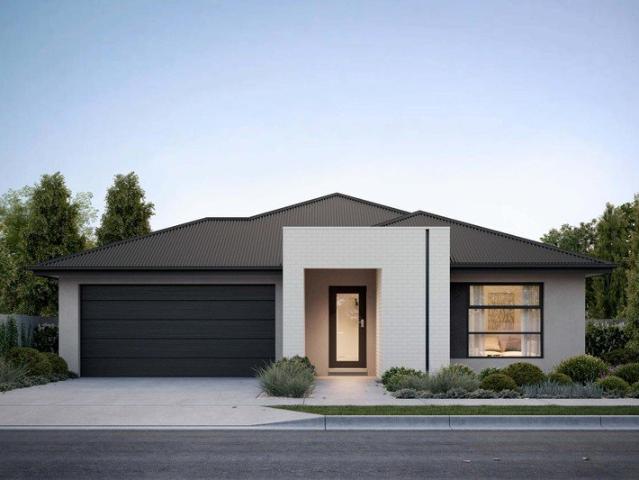
Where style meets substance, the Ava series delivers refined family living without compromise. From the moment you arrive, Ava makes an impression with its wide entry, cohesive layout and thoughtful zoning that brings people together while allowing space for privacy and retreat. At the heart of the home is a light-filled kitchen with a generous walk-in or butler's pantry that anchors the expansive open-plan living and dining zones. These central spaces connect seamlessly to the alfresco, offering the perfect environment for entertaining or everyday family moments. Multiple living areas, including a multi-purpose room in larger floorplans, provide flexibility for growing families or working from home. Each configuration includes four spacious bedrooms, with the master suite thoughtfully positioned for privacy and complete with a walk-in robe and elegant ensuite. Additional design features such as a mud room, walk-in linen storage and considered bathroom layouts enhance convenience and p
Request Details
Your bold and beautiful home, built by us
View photo
Terraced House · for sale
Request Details
Your bold and beautiful home, built by us
Lerderderg
· 4 Bedrooms · 2 Baths · Terraced House
· Equipped kitchen
Lerderderg · 4 Bedrooms · 2 Baths · Terraced House · Equipped kitchen
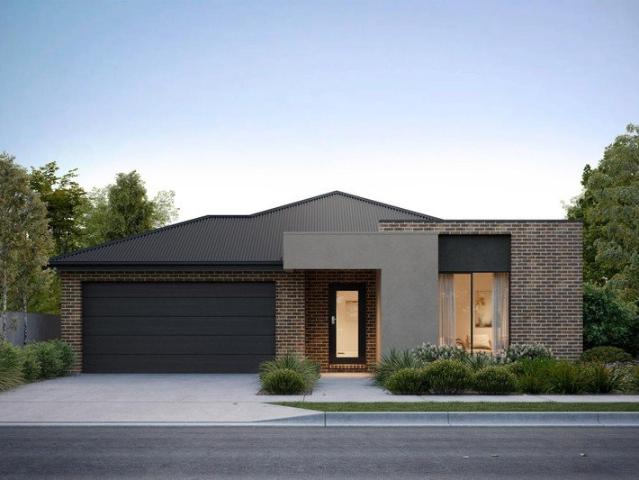
Functional beauty meets family-first design in the Perrin series. With four well-sized bedrooms, including a luxurious master suite with dual walk-in robes and an elegant ensuite, Perrin offers sanctuary and style in equal measure. Central to the home is the expansive kitchen, complete with a butler's pantry and direct connection to open-plan living and dining zones that open onto the alfresco, creating the ideal setting for everyday living and entertaining. Whether you are starting out, growing or simply looking to simplify, the Perrin collection brings together Glenvill's signature sophistication and practical design thinking to deliver a home that supports every stage of life. Inclusions - - Fixed site costs - Developer requirements - Colorbond roof - 2590mm ceiling height - 20mm mineral surface benchtops to kitchen and bathrooms - 900mm Fisher & Paykel oven - 900mm Fisher & Paykel cooktop - LED fixed downlights throughout - Double glazed windows and sliding doors throughout - Remot
Request Details
Your bold and beautiful home, built by us
View photo
Terraced House · for sale
Request Details
Your bold and beautiful home, built by us
Lerderderg
· 4 Bedrooms · 2 Baths · Terraced House
· Equipped kitchen
Lerderderg · 4 Bedrooms · 2 Baths · Terraced House · Equipped kitchen
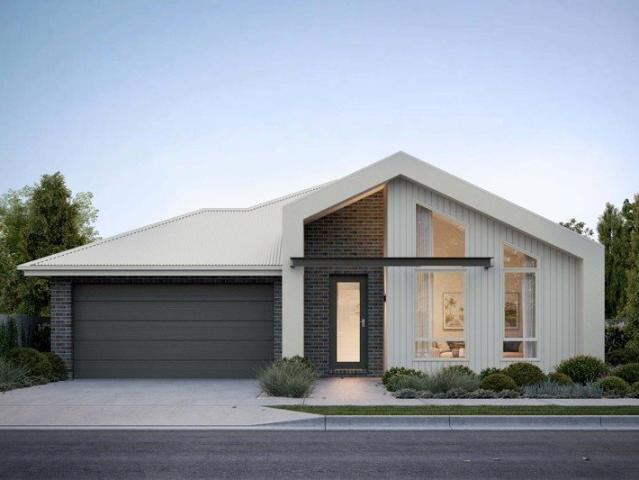
Where style meets substance, the Ava series delivers refined family living without compromise. From the moment you arrive, Ava makes an impression with its wide entry, cohesive layout and thoughtful zoning that brings people together while allowing space for privacy and retreat. At the heart of the home is a light-filled kitchen with a generous walk-in or butler's pantry that anchors the expansive open-plan living and dining zones. These central spaces connect seamlessly to the alfresco, offering the perfect environment for entertaining or everyday family moments. Multiple living areas, including a multi-purpose room in larger floorplans, provide flexibility for growing families or working from home. Each configuration includes four spacious bedrooms, with the master suite thoughtfully positioned for privacy and complete with a walk-in robe and elegant ensuite. Additional design features such as a mud room, walk-in linen storage and considered bathroom layouts enhance convenience and p
Request Details
Contemporary Acreage Living with Premium Features & Space to Match
View photo
House · for sale
Request Details
Contemporary Acreage Living with Premium Features & Space to Match
Lerderderg
· 4 Bedrooms · 2 Baths · House
· Equipped kitchen
Lerderderg · 4 Bedrooms · 2 Baths · House · Equipped kitchen
Set on approximately 1 hectare (2.47 acres) in a peaceful and highly sought-after pocket of Gisborne, this stunning 8-year-old Quantum-built residence delivers the perfect balance of modern comfort, space, and lifestyle convenience. Designed with families in mind, the light-filled home showcases four generous bedrooms, including a grand master suite complete with a luxurious ensuite and walk-in robe. A dedicated study with built-in cabinetry provides the ideal work-from-home setup, while multiple living zones ensure flexibility for growing families. Enjoy movie nights in the separate theatre room or relax in the spacious rumpus room. At the heart of the home, the open-plan kitchen, meals, and family area is both stylish and functional. Featuring stone benchtops, a 900mm upright cooker/oven, and a fully equipped butler's pantry, it's perfectly suited for everyday living and entertaining alike. Step outside to the covered alfresco area, overlooking beautifully established and manicured g
Request Details
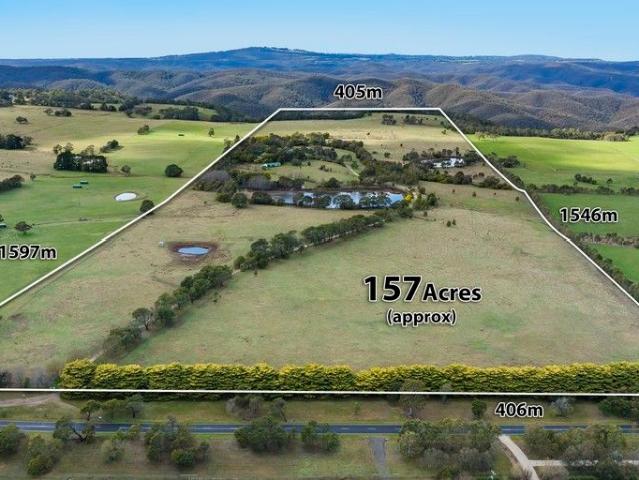
157 Acres | Elevated Estate with City Views & State Forest Frontage
View photo
Terraced House · for sale
Request Details
157 Acres | Elevated Estate with City Views & State Forest Frontage
Lerderderg
· 4 Bedrooms · 3 Baths · Terraced House
· Fireplace
Lerderderg · 4 Bedrooms · 3 Baths · Terraced House · Fireplace
Set high above the Bullengarook landscape at approximately 480m elevation, Beltane is a rare 157 acre rural estate offering remarkable privacy, sweeping horizons and city views, with the added magic of direct State Forest frontage. The land is genuinely beautiful, with sweeping rolling paddocks, established trees and wide open skies. It's the kind of property that feels a world away, yet remains brilliantly connected to Gisborne, the freeway network, the airport and Melbourne. At the heart of the holding sits a beautifully crafted limestone and cedar homestead, renovated around 10 years ago and filled with warmth, scale and natural light. Soaring pitched ceilings (up to 8m) and expansive double glazed timber windows frame breathtaking outlooks across rolling countryside. The home is designed for relaxed family living and effortless entertaining, offering: Grand entry foyer with an imposing antique black spiral staircase Formal lounge with open fireplace and classic bay windows Statemen
Request Details
Sherridon Home's Fairway 325
View photo
Terraced House · for sale
Request Details
Sherridon Home's Fairway 325
Lerderderg
· 4 Bedrooms · 3 Baths · Terraced House
· Equipped kitchen
Lerderderg · 4 Bedrooms · 3 Baths · Terraced House · Equipped kitchen
The Fairway redefines luxury living with four spacious bedrooms, each featuring its own private ensuite for ultimate comfort and privacy. Thoughtfully designed, this home boasts multiple living areas, a dedicated study, and an open-plan kitchen with a butler's pantry. Seamlessly blending style and functionality, the inviting alfresco extends the living space, creating the perfect setting for effortless indoor-outdoor living
Request Details
Resort Style Family Home with Side Access, Massive Entertaining Area & Stunning Views on 1,137m² Approx
View photo
House · for sale
Request Details
Resort Style Family Home with Side Access, Massive Entertaining Area & Stunning Views on 1,137m² Approx
Lerderderg
· 4 Bedrooms · 2 Baths · House
· Equipped kitchen
Lerderderg · 4 Bedrooms · 2 Baths · House · Equipped kitchen
Perfectly designed for growing families, this resort-style beautiful home is set in sought-after Darley, boasting elevated panoramic views and a secluded oasis feel, while being conveniently close to shops, schools, and local amenities. The home boasts multiple separate living areas, ensuring space and comfort throughout a highly functional floor plan. The spacious master suite includes a walk-in robe and private ensuite, while the two bedrooms are generously sized with double built-in robes. A fourth bedroom offers flexibility as a study/guest room. These rooms are serviced by a central bathroom with shower and a separate toilet for added convenience. At the heart of the home, the well-appointed kitchen offers ample bench and cupboard space, complemented by 600mm cooking appliances, oven, and dishwasher. Overlooking the open-plan living and dining area, it creates the perfect space for everyday living and entertaining. Stepping outside, the home delivers genuine resort-style living wi
Request Details
Glenvill's Rosalie 42
View photo
Terraced House · for sale
Request Details
Glenvill's Rosalie 42
Lerderderg
· 5 Bedrooms · 3 Baths · Terraced House
Lerderderg · 5 Bedrooms · 3 Baths · Terraced House
Rosalie 42 this double-storey home is designed to impress. With a commanding presence and floorplans tailored for 16m-wide lots, each variation delivers an exceptional sense of scale, light and modern luxury. From the moment you enter, Rosalie captivates with its thoughtful zoning, soaring voids and seamless transitions between spaces. Each design features multiple living areas, both upstairs and downstairs, creating effortless flow and flexibility for growing families. Generous bedrooms are paired with ample storage, with select floorplans including guest accommodation on the ground floor. The expansive master suite offers a private retreat with oversized walk-in robes and hotel-inspired bathrooms
Request Details
Metricon's Botanica 36
View photo
Terraced House · for sale
Request Details
Metricon's Botanica 36
Lerderderg
· 4 Bedrooms · 2 Baths · Terraced House
· Equipped kitchen
Lerderderg · 4 Bedrooms · 2 Baths · Terraced House · Equipped kitchen
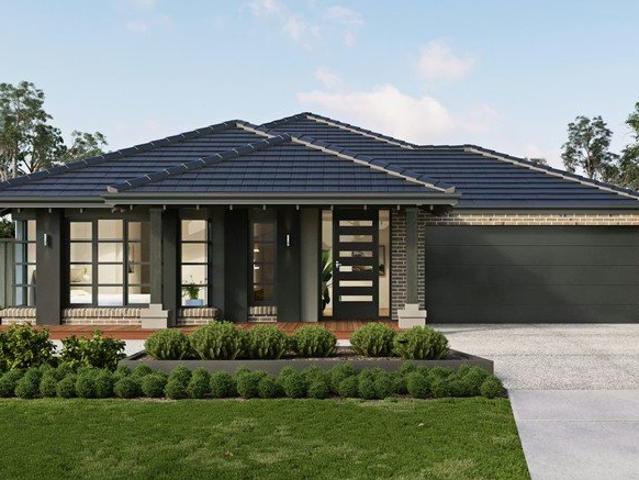
Open the doors to refined living with Botanica by Metricon, a 4-bedroom single-storey home featuring a majestic master suite, a modern kitchen with a butler's pantry, and a spacious open-plan living area, artfully combining luxury and family comfort
Request Details
Charming Renovated 1950s Home
View photo
House · for sale
Request Details
Charming Renovated 1950s Home
Lerderderg
· 3 Bedrooms · 1 Bath · House
· Garden · Equipped kitchen
Lerderderg · 3 Bedrooms · 1 Bath · House · Garden · Equipped kitchen
Positioned in a quiet street yet centrally located within easy walking distance to Trentham's vibrant café culture and retail services, this beautifully renovated circa-1950s timber home offers comfort, character and space on a generous 1,700m² (approx.) allotment. The perfect turn-key weekender, downsize opportunity or permanent lifestyle change, this cottage provides loads of options. A charming entry verandah sets the tone, welcoming you into a home rich in warmth and natural light. High ceilings, laminate timber flooring and underfloor heating throughout the living and kitchen areas enhance the sense of space and year-round comfort. The home features two carpeted bedrooms, including a generous master bedroom (approximately 4m x 4m) with split system. A third room provides flexibility as a study or smaller bedroom and is ideal for a home office-filled with light and opening to the garden via French doors. Imagine working to the gentle soundtrack of native birdlife just beyond your d
Request Details
Family Living with Side Access for Caravan or Boat
View photo
House · for sale
Request Details
Family Living with Side Access for Caravan or Boat
Lerderderg
· 5 Bedrooms · 2 Baths · House
· Equipped kitchen
Lerderderg · 5 Bedrooms · 2 Baths · House · Equipped kitchen
Featuring four generous bedrooms, complemented by a well-proportioned study offering the flexibility to be used as a fifth bedroom or a private retreat for the kids. Designed with growing families in mind, the home offers two spacious living zones plus a light-filled open-plan dining area that flows seamlessly from the modern kitchen. Equipped with quality appliances and excellent functionality, this kitchen truly is the heart of the home perfect for both everyday living and entertaining. A versatile additional room provides flexibility to suit your needs whether as a home office, kids' retreat, or study space. Enjoy year-round comfort with split system heating and cooling, while impressive storage throughout ensures there's a place for everything. Energy efficiency is a standout feature, highlighted by a 6.6kW solar system to help reduce power bills, along with a brand new heat pump hot water service delivering added savings and sustainability. Step outside to a covered pergola ideal
Request Details
Investment & Lifestyle Focus
View photo
House · for sale
Request Details
Investment & Lifestyle Focus
Lerderderg
· 3 Bedrooms · 2 Baths · House
· Parking · Equipped kitchen
Lerderderg · 3 Bedrooms · 2 Baths · House · Parking · Equipped kitchen
Phone Enquiry ID: 235804 Positioned in the heart of Trentham, this brand-new home delivers the character of a country residence with the benefits of modern construction. Available individually or alongside the neighbouring home, each residence sits on its own title with no shared land, offering flexibility for investors, downsizers, weekenders, or extended families seeking side-by-side living. Property Features: Brand-new home on its own title Three or four-bedroom floorplan options Two bathrooms Double lock-up garage with internal access Stone benchtops to kitchen and laundry Light-filled open-plan living and dining Covered alfresco entertaining area Rural outlook from living spaces 6.5-star energy rating Double glazing and E-glass windows Ducted heating and cooling Solar hot water system Low-maintenance allotment Walking distance to Trentham township Approx. 90 minutes from Melbourne Separate Lot 2 also available
Request Details
A Bespoke Residence Defined by Luxury, Detail & Timeless Design!
View photo
House · for sale
Request Details
A Bespoke Residence Defined by Luxury, Detail & Timeless Design!
Lerderderg
· 5 Bedrooms · 3 Baths · House
Lerderderg · 5 Bedrooms · 3 Baths · House
A home that doesn't just impress it captivates. Positioned in one of Gisborne's most desirable pockets, this meticulously crafted single-storey residence is the perfect fusion of architectural elegance, thoughtful design, and uncompromising quality. Every element has been carefully considered, resulting in a home that feels both luxurious and deeply inviting from the very first moment. The grand arrival sets the tone a striking façade of natural stacker stone and refined brick veneer render, framed by a commanding 4.2m approx. high porch. A bespoke wrought-iron entrance door welcomes you inside, where a wide 3.2m approx. entry immediately creates a sense of space and prestige. Underfoot, engineered hardwood flooring laid in a timeless herringbone pattern flows effortlessly throughout, guiding you into the heart of the home an expansive open-plan living domain designed for both everyday comfort and unforgettable entertaining. Coffered ceilings add architectural character and depth, whil
Request Details
A Masterpiece of Victorian Elegance and Modern Country Luxury
View photo
House · for sale
Request Details
A Masterpiece of Victorian Elegance and Modern Country Luxury
Lerderderg
· 4 Bedrooms · 2 Baths · House
Lerderderg · 4 Bedrooms · 2 Baths · House
Set on approximately 2,000m² within the coveted Owl Woods Estate, this meticulously crafted Harkaway Home, now seven years young, is a masterclass in timeless design and refined country living. An owner-built tribute to the Victorian Traditional double-fronted residence, it seamlessly blends heritage elegance with contemporary luxury, delivering a home of exceptional versatility and enduring beauty. From the moment you arrive, the aesthetic and architectural presence is undeniable. Majestic parterre gardens, wrap around verandahs, intricate gables and a striking roof line establish a commanding first impression. Inside, a grand 1.8-metre-wide hallway flows through decorative archways, moulded skirtings, ornate cornices and solid timber doors - a showcase of craftsmanship and meticulous attention to detail. The dramatic Ellie Cashman dark floral wallpaper introduces a layer of Art Nouveau glamour, infusing warmth, richness and sophistication throughout the interiors. The Heart of the Ho
Request Details

Get email alerts

Don't miss out: be the first to know about new properties

The alert was correctly created

On subscribing you accept the conditions of use and the privacy policy
Alert
Receive new ads in your inbox
Save this search
Receive alerts for new listings

We'll send you an email when we have new properties for: "Houses for sale in Lerderderg"

The alert was correctly created

Coimadai
Darley
Get email alerts and be the first to see new listings
Required field
On subscribing I accept the terms of the privacy policy
Perfect! You'll soon start receiving new listings via email
Alert
Receive an email when we have new ads for Houses for sale in Lerderderg
Save this search
Filters

Bedrooms

Size (m²)

Price

$
$

Property type

Bathrooms

Clear all filters
Receive notifications when new entries are published.