583 houses for sale in Lerderderg

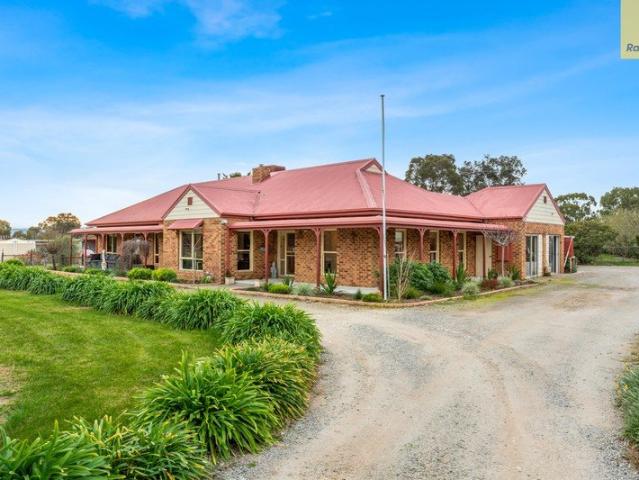
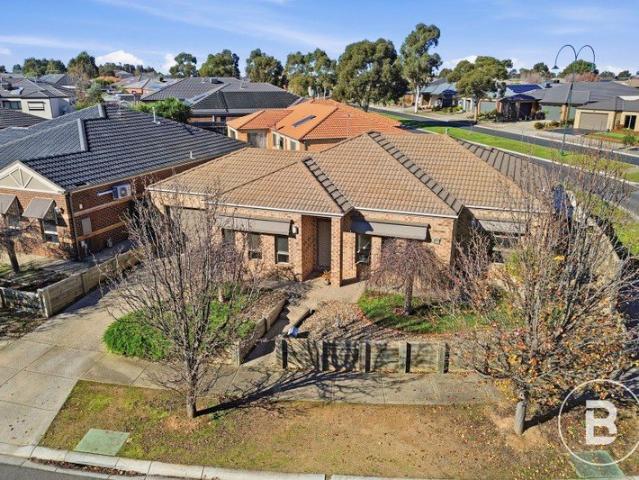
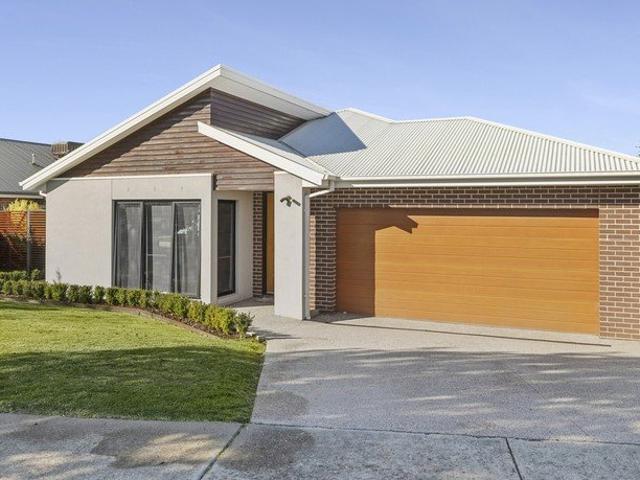
Entertainer Ready with a Stylish, Single Level Design
View photo
House · for sale
Request Details
Entertainer Ready with a Stylish, Single Level Design
Lerderderg
· 3 Bedrooms · 2 Baths · House
· Fireplace · Equipped kitchen
Lerderderg · 3 Bedrooms · 2 Baths · House · Fireplace · Equipped kitchen
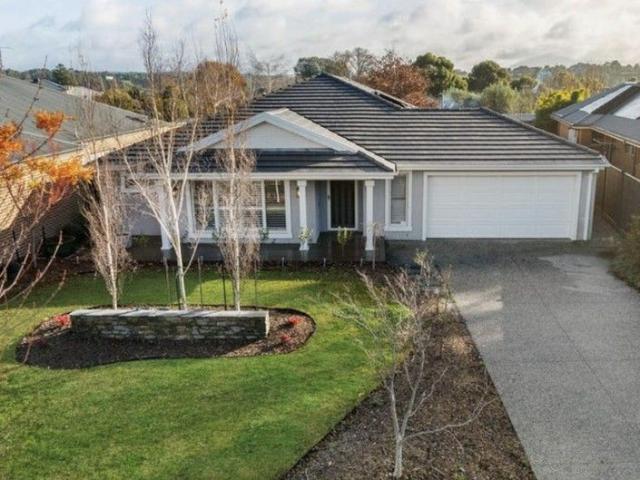
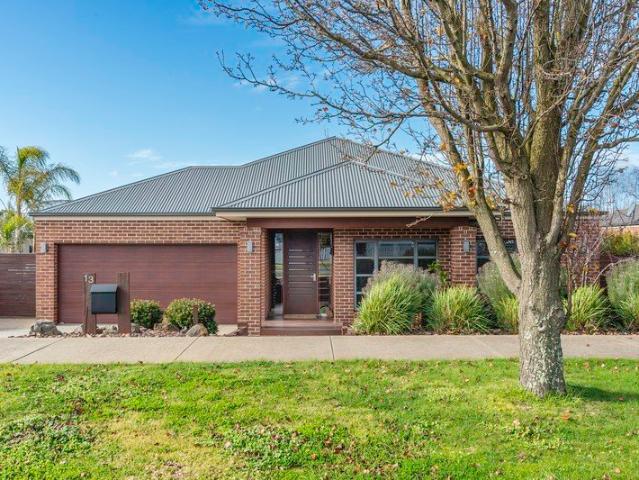
Bespoke in its design and single-level in its stylish simplicity, this as-new three-bedroom plus study residence answers the call for a low-maintenance lifestyle without sacrificing a single luxury. Surrounded by landscaped, established gardens and offering an idyllic indoor-outdoor flow on 725sqm (approx), it feels complete and effortless from day one, needing nothing more than its next owner. Inside, warm-toned flooring and a sun-drenched orientation carry natural light through a well-considered interior with two separate living zones, including a theatre room that doubles as a fourth bedroom when guests arrive, adding flexibility for changing needs. A gas fireplace adds ambience to cooler months in the open-plan living and dining area, whilst, for summer entertaining, the entire room generously extends through a twin set of sliding glass doors. A gourmet kitchen finished with stone benchtops and stainless steel appliances follows suit, with café bi-fold windows opening to the broad,
Request Details
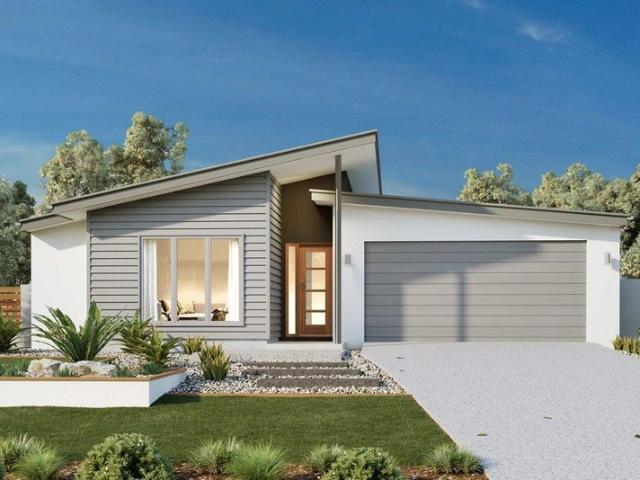
Mimosa Homes Proudly Presents the Saba 250
View photo
Terraced House · for sale
Request Details
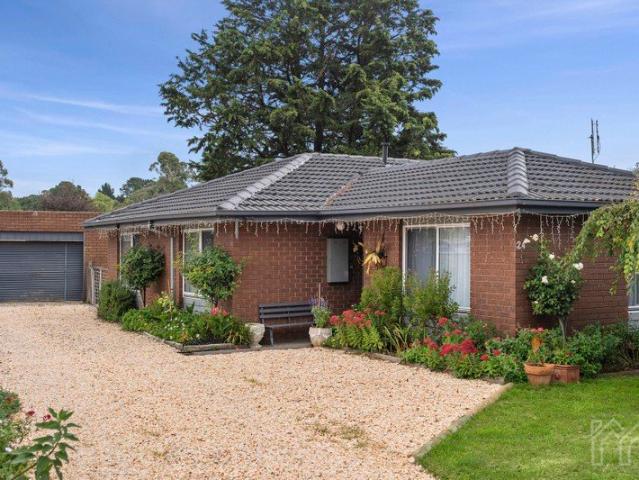
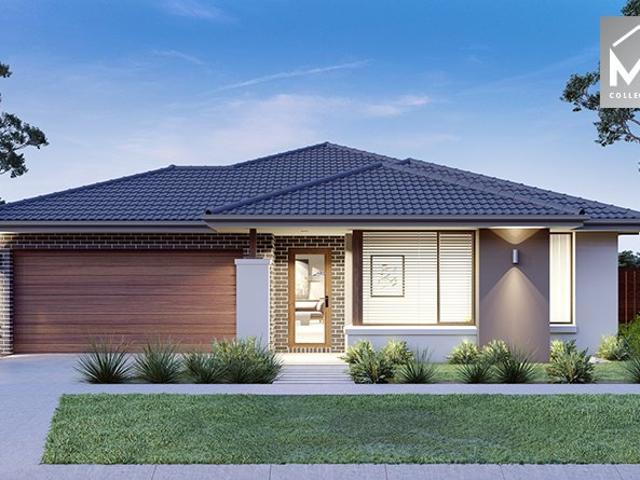
Mimosa Homes Proudly Presents the Saba 250
Lerderderg
· 4 Bedrooms · 2 Baths · Terraced House
· Equipped kitchen
Lerderderg · 4 Bedrooms · 2 Baths · Terraced House · Equipped kitchen
The Saba 250 House and Land Package! Mimosa Homes New Added Value Inclusions: - 50 Year Structural Warranty! - Inclusive of site costs & connections with H1 class slab as per standard inclusions! - Quality floor coverings throughout entire home! - Higher ceilings 2550mm to ground floor! - Double Glazed Awning windows! - LED Downlights to entire home! - Fibre Optic Provision! - Vitrified Compact Surface benchtop to kitchen, bathroom & ensuite! - 900mm S/S upright oven and cook top with S/S canopy rangehood! - Stainless steel Dishwasher and Microwave with trim kit! - 7 star energy! - Flexible floor plans & so much more! CALL BUILDER DIRECT! All plans and facades are indicative only and may change. Mimosa Homes may amend plans, specifications, and prices without notice. Package prices are based on a standard facade, standard inclusions, and suitable land availability, excluding developer/estate requirements. Facade and inclusion images may show non standard items not included in the price
Request Details
Stylish, Spacious, Still Under Warranty. PRICE FURTHER REDUCED
View photo
House · for sale
Request Details
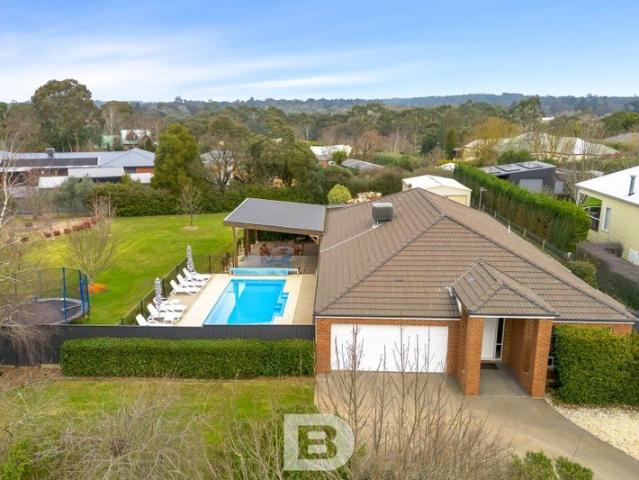
Stylish, Spacious, Still Under Warranty. PRICE FURTHER REDUCED
Lerderderg
· 4 Bedrooms · 2 Baths · House
· Garden · Parking
Lerderderg · 4 Bedrooms · 2 Baths · House · Garden · Parking
The phone enquiry code for this property is - 2208 One of the last to be built in the highly desirable Mulbarton Estate, this well appointed home is still under builder's warranty. It occupies 442 sq m of a 1,164 sq m hilltop block. Though standard width at the front, the block widens to accommodate a generous lawn at the rear. Orientation is perfect with Living and outdoor entertaining areas facing north and east. The Mulbarton estate is admired for its tree lined streets particularly spectacular in autumn. It has a wide variety of beautiful homes, with landscaped gardens some integrating historic trees. Kerbs are spoon drained to permit easier parking. All electric cabling is underground. The double Garage has a remote operated panel door to the street and roller door to the backyard. It houses a Tesla battery fed by solar roof panels, giving minimal electricity bills. 4 external cameras are cabled to an alarm and a video security recorder. It may be connected to a remote security se
Request Details
LUXURY FAMILY LIVING ON 4,101M² WITH A HUGE SHED!
View photo
House · for sale
Request Details
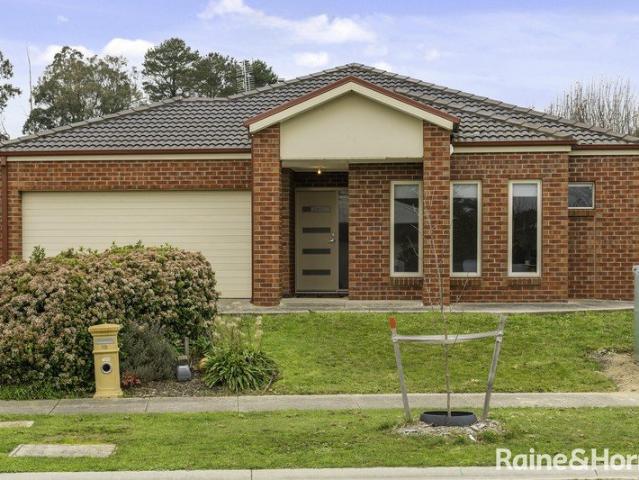
LUXURY FAMILY LIVING ON 4,101M² WITH A HUGE SHED!
Lerderderg
· 4 Bedrooms · 4 Baths · House
Lerderderg · 4 Bedrooms · 4 Baths · House
Positioned on an expansive 4,101m² (approx.) allotment in one of Darley's most sought-after pockets, this exceptional family residence delivers the perfect balance of luxury, functionality, and lifestyle living. Showcasing premium finishes throughout and a thoughtfully designed floorplan, 52 Manning Boulevard is a home that effortlessly caters to large families, entertainers, and those seeking additional space for guests, hobbies, or business needs. Upon entry, you're welcomed into a spacious lounge room, perfectly positioned at the front of the home and offering a peaceful retreat away from the main living zones. Adjacent, a versatile nursery or study provides flexibility for growing families or those working from home. The privately positioned master suite is a true sanctuary, complete with a walk-in robe and beautifully appointed ensuite featuring stone benchtops and an oversized shower with dual shower heads, creating a luxurious hotel-style experience. Moving through the home, the
Request Details
Flexible Living with Separate Studio Low Maintenance Gisborne Lifestyle
View photo
House · for sale
Request Details
Flexible Living with Separate Studio Low Maintenance Gisborne Lifestyle
Lerderderg
· 3 Bedrooms · 2 Baths · House
· Garden · Equipped kitchen
Lerderderg · 3 Bedrooms · 2 Baths · House · Garden · Equipped kitchen
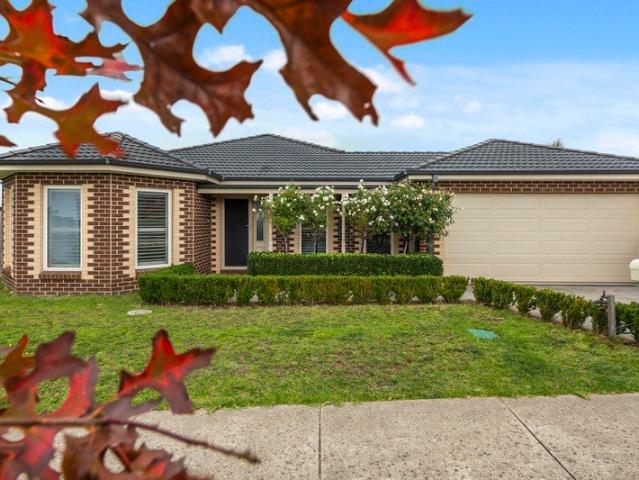
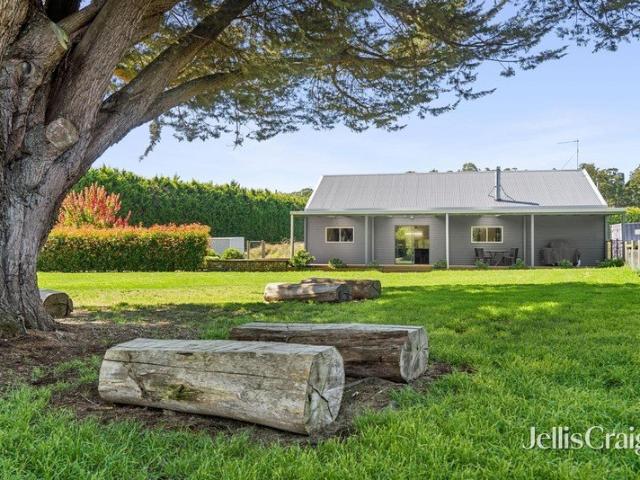
Set on approximately 823m² in a quiet and established pocket of Gisborne, this beautifully maintained residence delivers a refined blend of comfort, functionality and exceptional privacy, all just moments from town convenience. Constructed in 2014 and thoughtfully updated, the home immediately impresses with its manicured street presence standard roses, sculpted hedging and tasteful landscaping create a welcoming and elegant arrival. Beyond this, the property truly reveals itself, with established perimeter hedging enclosing the rear yard to create a secluded, sheltered sanctuary largely hidden from the street and neighbouring outlooks. Inside, newly laid grey ironbark hardwood flooring adds warmth and continuity throughout, complementing a well-considered floorplan designed for modern family living. Two generous living zones provide flexibility, while the heart of the home is a spacious U-shaped kitchen featuring 900mm appliances, ample bench space and a servery window that connects s
Request Details
'Bromwich': Golden Era Estate Where History Meets Luxury !
View photo
House · for sale
Request Details
'Bromwich': Golden Era Estate Where History Meets Luxury !
Lerderderg
· 5 Bedrooms · 4 Baths · House
· Garden
Lerderderg · 5 Bedrooms · 4 Baths · House · Garden
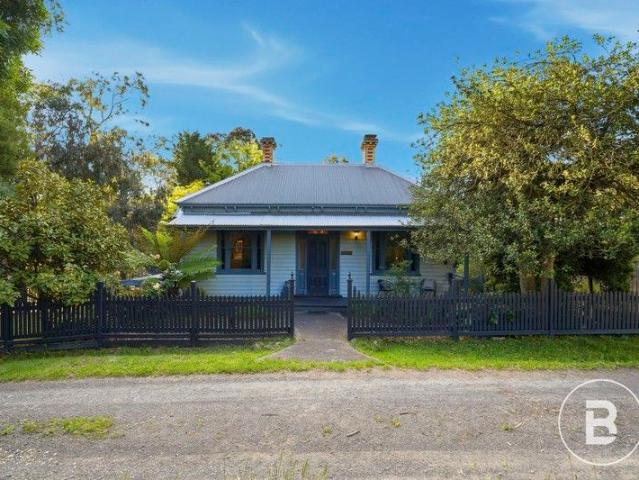
An extraordinary opportunity to acquire a living piece of Blackwood's history, just a short easy 2min stroll from the historic 'Blackwood Hotel' and center of town. Excellent street lighting, from town to home. This majestic, circa 1890's home, previously 'Blackwood B & B' is a rare treasure that combines the grandeur of bygone era with the finest modern amenities offering a lifestyle of unparalleled luxury. Set on 1158m2 parcel of land, the estate is steeped in historical significance being the home of the pioneer's family who first discovered Gold in Blackwood, forever changing the course of the region's history. The home's return verandah is the perfect space for peaceful reflection or entertaining, offering breathtaking views of the valley beyond the 'Garden of St Erth' and the Wombat National Park. With spectacular birdlife and sunsets framed by an orchard of cherry, plum, apple and lemon, it is more than a home. it is a sanctuary! Inside the home is a celebration of elegance, wit
Request Details
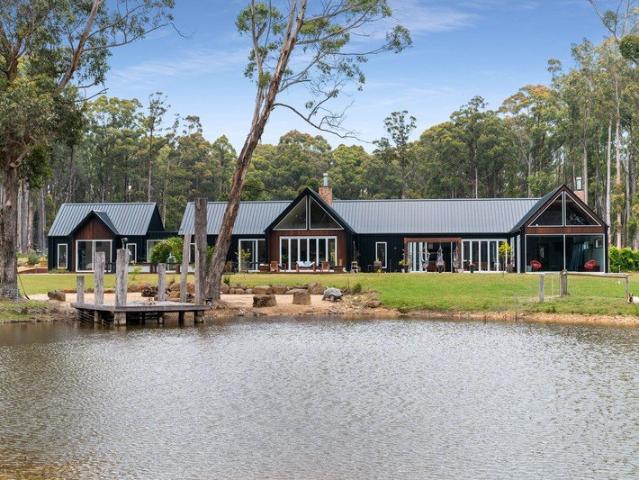
Prestige Residence on 5 Acres! Architectural Black Façade, Dramatic High Ceiling Glazing, North Facing Design Living Inside Out!
View photo
House · for sale
Request Details
Prestige Residence on 5 Acres! Architectural Black Façade, Dramatic High Ceiling Glazing, North Facing Design Living Inside Out!
Lerderderg
· 4 Bedrooms · 4 Baths · House
Lerderderg · 4 Bedrooms · 4 Baths · House
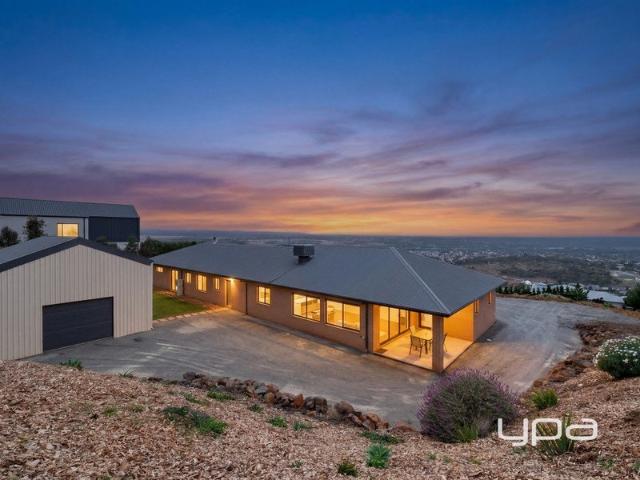
Architectural Country Sanctuary on 5 Acres Prestige Living Minutes from Trentham Set on approximately 5 acres of predominantly cleared land with pockets of natural bushland, this architecturally designed, north-facing residence makes a bold statement with its striking black façade, crisp modern lines and timeless rural elegancejust 2km from Trentham township on a quiet road. Built only six years ago and still under builder's warranty, the home has been expertly designed with three distinct living wings, exceptional flow and a highly functional layout ideal for families, multi-generational living or home-based work. At the heart of the home are expansive living zones showcasing polished concrete floors, soaring ceilings and dramatic high-ceiling north facing windows that flood the interiors with natural light and frame the surrounding landscape. These architectural glazing elements create a sense of scale and connection to the outdoors while enhancing the home's passive solar performanc
Request Details
Quintessentially Gisborne Land approx. 823m²
View photo
House · for sale
Request Details
Quintessentially Gisborne Land approx. 823m²
Lerderderg
· 4 Bedrooms · 2 Baths · House
· Equipped kitchen · Heating
Lerderderg · 4 Bedrooms · 2 Baths · House · Equipped kitchen · Heating
This enchanting family home captures the very essence of suburban grace with four generous bedrooms and three distinct living spaces that promise both quiet retreats and lively gatherings. Sunlight pours into the spacious main living room, which flows effortlessly to a lovely outdoor entertaining zone framed by established, mature gardens that invite long, languid afternoons and warm, convivial evenings. The kitchen is a chef's delight with elegant stone benchtops and a huge pantry, while the luxurious ensuite and thoughtful layout throughout adds everyday ease. Comfort is assured year round with central heating & split systems. Practical side access offers room for trailers or future garaging. Set in a sought after Gisborne pocket with easy access to local amenities, schools and parks, this is a rare opportunity to secure a gracious, well proportioned home where every corner has been considered. Contact our team today! ID required upon inspection. Raine & Horne has taken reasonable ca
Request Details
A Rare New Home Designed to Belong
View photo
House · for sale
Request Details
A Rare New Home Designed to Belong
Lerderderg
· 3 Bedrooms · 3 Baths · House
· Fireplace
Lerderderg · 3 Bedrooms · 3 Baths · House · Fireplace
The phone enquiry code for this property is - 2533 The Gables House A Modern Country Home, Thoughtfully Resolved Some places speak quietly, but with certainty. Trentham is one of them. And The Gables House belongs unmistakably here. Architecturally inspired and newly built, this residence offers the rare opportunity to move straight into a thoughtfully completed home without the fatigue of building or the compromises that often follow Positioned on one of Trentham's most tightly held streets and within walking distance of the village, this is country living refined: calm, connected, and confidently resolved. Externally, the home presents as a contemporary interpretation of classic country form gabled rooflines, crisp white cladding, and black-framed windows that sit comfortably within Trentham's established streetscape. At a Glance Architect-designed, brand-new residence Three bedrooms, two ensuites Three-metre ceilings throughout Three-sided wood fireplace Purpose-built storage integr
Request Details
Truffle treasures A rare lifestyle holding with exceptional future potential
View photo
Terraced House · for sale
Request Details
Truffle treasures A rare lifestyle holding with exceptional future potential
Lerderderg
· Terraced House
Lerderderg · Terraced House
Nestled on the edge of the Wombat State Forest and gently bordered by the Werribee River, 'Truffle Treasures' is a truly unique rural offering where natural beauty, lifestyle and opportunity come together across 10 picturesque acres. Located in the heart of Victoria's renowned Central Highlands spa country, just moments from Daylesford, this remarkable property presents an enviable lifestyle with the foundations already in place for its next chapter. Established in 2007, the property is home to approximately 360 truffle-inoculated French oak trees, producing both prized winter and summer truffles since the first harvest in 2011. Lovingly nurtured by its current owners as a passion project, the property has evolved over time into an impressive showcase of boutique truffle production, complemented by purpose-built infrastructure designed to welcome visitors and celebrate the unique experience the farm has to offer. At the heart of the property is a dedicated truffle facility incorporatin
Request Details
Elevated Family Living with Panoramic Macedon Ranges Views
House · for sale
Request Details
Elevated Family Living with Panoramic Macedon Ranges Views
Lerderderg
· 4 Bedrooms · 2 Baths · House
· Equipped kitchen
Lerderderg · 4 Bedrooms · 2 Baths · House · Equipped kitchen
Positioned high on an expansive 1,820sqm (approx.) allotment, this beautifully designed Henley home captures breathtaking northerly views across the Macedon Ranges, with Mount Macedon perfectly framed the moment you step through the front door. Thoughtfully designed for growing families, the home combines generous proportions, flexible living spaces and seamless indoor-outdoor connection, all while embracing its stunning elevated setting. At the heart of the home, the spacious kitchen, dining and family domain opens effortlessly through timber stacker sliding doors to an impressive alfresco and entertaining area, perfectly positioned to soak in the view. Whether hosting family gatherings or enjoying quiet evenings by the wood fire, this is a home designed to make the most of every season. The well-appointed kitchen features quality Siemens and Asko appliances including a double oven, five-burner gas cooktop, dishwasher and a large walk-in pantry, while multiple living zones including a
Request Details
Private Contemporary Sanctuary in the Heart of Trentham!
House · for sale
Request Details
Private Contemporary Sanctuary in the Heart of Trentham!
Lerderderg
· 3 Bedrooms · 2 Baths · House
· Garden · Equipped kitchen
Lerderderg · 3 Bedrooms · 2 Baths · House · Garden · Equipped kitchen
Private Contemporary Sanctuary in the Heart of Trentham 2A Church Lane, Trentham VIC 3458 Escape to your own private sanctuary in this stunning contemporary home, perfectly positioned in a quiet and peaceful pocket of Trentham. Just three and a half years old and still under builder's warranty, this sustainably built modular Hardiplank residence offers modern comfort, privacy and effortless lock-up-and-leave living only a five-minute stroll to Trentham Village. Set on approximately 550m² of low-maintenance landscaped gardens, highlighted by a striking gum tree, the home enjoys a tranquil setting with minimal traffic and a true sense of seclusion. Inside, the thoughtfully designed floorplan features three generous bedrooms and two stylish bathrooms. Carefully positioned windows capture natural light and garden outlooks from every room, creating a warm and inviting atmosphere throughout. The sleek contemporary kitchen, fitted with high-end appliances and induction cooking, flows seamless
Request Details
Quality Living 10 Minutes from Town
View photo
Terraced House · for sale
Request Details
New
Quality Living 10 Minutes from Town
Lerderderg
· 4 Bedrooms · 2 Baths · Terraced House
· Equipped kitchen
Lerderderg · 4 Bedrooms · 2 Baths · Terraced House · Equipped kitchen
Bringing everyone together with a clever layout and beautifully appointed features, the Claremont designs offer an immaculately harmonised home for the modern family. Three separate living zones each with flawless features provides a space for any occasion. Entertaining is made easy with the open plan living zone consisting of family, dining and kitchen with butler’s pantry that fills the centre of the home and flows to the outdoor covered alfresco. The kids will love the separate zone dedicated to them with activity room and family bathroom. The master bedroom is situated at the front of the home, separate from the other bedrooms delivering extra privacy and is equipped with a well-appointed ensuite and walk in robe. A Study nook and formal lounge completes the home’s functionality for the needs of today’s families. Allow yourself to imagine the lifestyle you’ve always wanted; in the home you deserve! The Claremont design offers individually crafted facades that will inspire, by provi
Request Details
A Private Country Retreat on Almost Five Acres
View photo
Terraced House · for sale
Request Details
New
A Private Country Retreat on Almost Five Acres
Lerderderg
· 3 Bedrooms · 1 Bath · Terraced House
· Equipped kitchen
Lerderderg · 3 Bedrooms · 1 Bath · Terraced House · Equipped kitchen
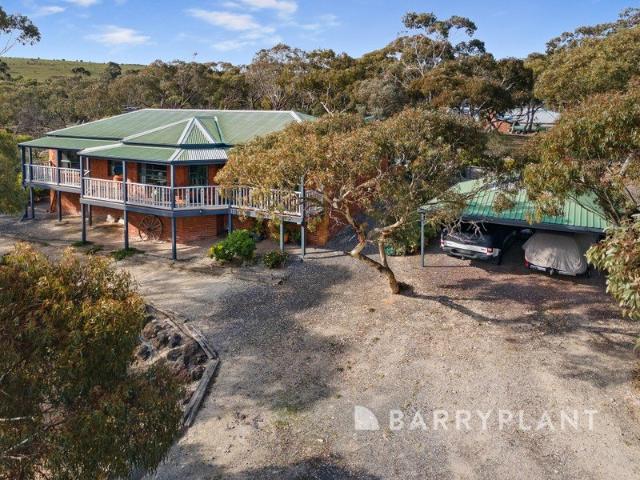
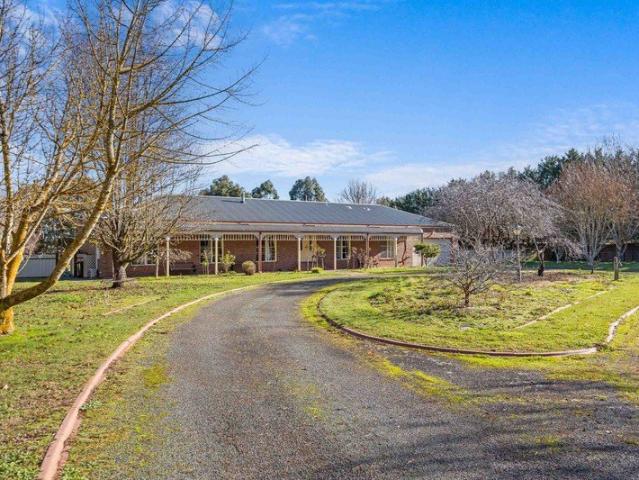
Hidden away in one of Merrimu's most peaceful court locations, this charming country retreat offers a rare opportunity to enjoy space, privacy and a relaxed lifestyle surrounded by established native bushland, all within minutes of Bacchus Marsh and easy access to the Western Freeway. Set on approximately 1.99 hectares (almost five acres), the property enjoys an elevated position amongst mature gum trees, creating a tranquil setting that feels a world away from the everyday. Whether you're looking for a weekend escape, a permanent tree change or simply more room to enjoy life, this is a property that offers both character and potential. The well maintained brick residence provides comfortable family living with three bedrooms, a light filled living area, functional kitchen and dining space, wrap around verandahs and an enclosed sunroom overlooking the natural surrounds. While the home remains largely original, it has been lovingly maintained and provides an excellent foundation for buy
Request Details
Elegant Country Living Awaits on 5.9ha approx
View photo
House · for sale
Request Details
New
Elegant Country Living Awaits on 5.9ha approx
Lerderderg
· 5 Bedrooms · 4 Baths · House
· Garden · Concierge
Lerderderg · 5 Bedrooms · 4 Baths · House · Garden · Concierge
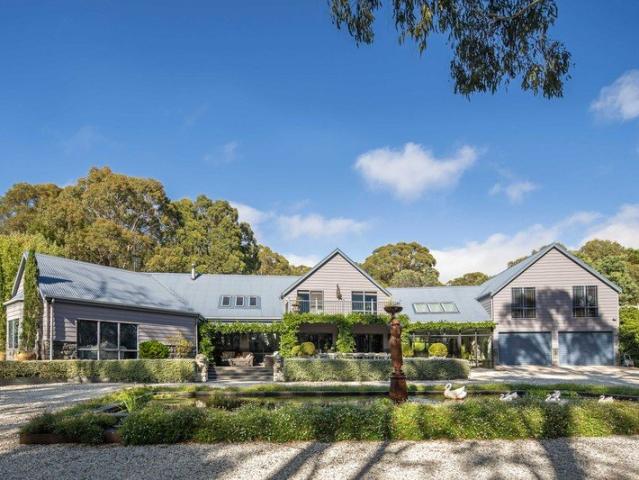
Enter 'Balmoral', a beautiful country estate positioned on 5.9ha (approx.) of graceful gardens and dappled woodland. Minutes to Woodend township and a two-minute connection to the Calder Freeway, making an easy one-hour commute to Melbourne. Admire the storybook entrance as you traverse through timber gates and over an undulating driveway and bridge, flanked by two picturesque dams, through whispering groves abundant with bird and wildlife. This exquisite setting creates the compelling backdrop to a traditional farmhouse-style two-storey weatherboard homestead and self-contained apartment, ideal for multigenerational living. A picturesque ornamental pond and water feature sits in front of the grand façade and covered alfresco entertaining areas, creating a warm and welcoming reception, and an idyllic place to make memories with friends. Meander through the garden wonderland and spend time at the rotunda overlooking the dam, play bocce or boules on the purpose-built court and experience
Request Details
FANTASTIC OPPORTUNITY ON A SPACIOUS 650SQM BLOCK
View photo
House · for sale
Request Details
New
FANTASTIC OPPORTUNITY ON A SPACIOUS 650SQM BLOCK
Lerderderg
· 3 Bedrooms · 2 Baths · House
· Garden · Equipped kitchen
Lerderderg · 3 Bedrooms · 2 Baths · House · Garden · Equipped kitchen
Positioned on a generous 650sqm (approx.) allotment in a highly convenient Darley location, this well-presented three-bedroom, two-bathroom home offers an outstanding opportunity for first home buyers, investors and downsizers alike. Ideally situated within easy walking distance to Darley Primary School, Vans Café, Darley Park and Darley Plaza, you'll enjoy the convenience of having everyday amenities, schools and recreational facilities right at your doorstep. Inside, the home features a spacious open plan kitchen, meals and living area, creating a welcoming space for family living and entertaining. The master bedroom is complete with a walk-in robe and private ensuite, while the two remaining bedrooms are generously sized and include built-in robes. A centrally located family bathroom services the remainder of the home. Outside, the large, level backyard provides plenty of space for children and pets to enjoy, with ample room to add a large shed, additional garaging or extra outdoor
Request Details
Lifestyle Living on Acreage
View photo
House · for sale
Request Details
New
Lifestyle Living on Acreage
Lerderderg
· 4 Bedrooms · 2 Baths · House
Lerderderg · 4 Bedrooms · 2 Baths · House
Set on approximately 3.26 acres of beautifully maintained land, this exceptional lifestyle property presents an enviable blend of space, comfort and versatility, all nestled within the peaceful surrounds of highly sought-after Hopetoun Park. Showcasing a spacious family residence, extensive shedding and picturesque established grounds, this is a rare opportunity to embrace the acreage lifestyle without compromising on everyday convenience, located just over 30 minutes from Melbourne's CBD. Thoughtfully designed to accommodate growing families, the home offers four generously proportioned bedrooms and two well-appointed bathrooms. The spacious master suite provides a peaceful retreat, complete with a walk-in robe and private ensuite, while the remaining three bedrooms are serviced by a central family bathroom featuring a bath, creating the perfect place to relax and unwind. Designed with both family living and entertaining in mind, the home features two expansive living areas, offering
Request Details
Woodend at Your Doorstep
View photo
House · for sale
Request Details
New
Woodend at Your Doorstep
Lerderderg
· 3 Bedrooms · 1 Bath · House
· Garden
Lerderderg · 3 Bedrooms · 1 Bath · House · Garden
Just moments from Woodend's town centre, this carefully maintained three-bedroom home offers the ease of having cafés, schools, parklands and the V/Line station all within walking distance. Set on approximately 597sqm, established gardens, generous outdoor spaces and a practical layout create a relaxed home within one of the Macedon Ranges' most connected communities. The home incorporates a range of practical updates, including double glazing to improve energy efficiency, a repointed roof, gas ducted heating and instant gas hot water. Three bedrooms, light-filled living areas and a seamless connection to the garden provide a considered layout with scope to further personalise over time. Beyond the interiors, established gardens create a leafy backdrop, with a graceful weeping cherry tree and mature cypress pine bringing seasonal character. A paved outdoor area provides a relaxed space to enjoy the garden, while the separate greenhouse/studio offers flexibility as a potential creative
Request Details
Peaceful Court Living with Endless Family Appeal
View photo
House · for sale
Request Details
New
Peaceful Court Living with Endless Family Appeal
Lerderderg
· 4 Bedrooms · 2 Baths · House
· Garden · Swimming pool
Lerderderg · 4 Bedrooms · 2 Baths · House · Garden · Swimming pool
Why we like the property (agent perspective) Perfectly positioned in a peaceful court on a generous 2,406m² approx. allotment, this beautifully presented family home offers the space, lifestyle and flexibility that so many buyers are searching for. With stunning views towards Mount Macedon, multiple living zones, an impressive outdoor entertaining area and a huge backyard complete with an inground pool and substantial powered shed, this is a property that truly caters to every stage of family life. Its convenient location, within walking distance to schools, shops, cafes, the train station, sporting facilities and the golf course, makes it an exceptional opportunity in one of Woodend's most sought-after pockets. What the property offers (property perspective) Offering generous proportions, versatile living spaces and everything you need for comfortable family living. Step through to the inviting foyer into a thoughtfully designed floorplan featuring four spacious bedrooms, including a
Request Details
Perfect Family Living Opportunity 825m² approx
View photo
House · for sale
Request Details
New
Perfect Family Living Opportunity 825m² approx
Lerderderg
· 4 Bedrooms · 2 Baths · House
· Equipped kitchen
Lerderderg · 4 Bedrooms · 2 Baths · House · Equipped kitchen
This delightful family haven rests on a generous 825m² allotment, offering space, sunshine and an effortless sense of calm. The four bedroom, two bathroom residence unfolds through a wonderfully free flowing floorplan, creating a home that feels open, connected and beautifully inviting. The north facing living zone is a true highlight, capturing streams of golden light throughout the day and setting the perfect backdrop for relaxed family moments. A modern kitchen with stone benchtops and stainless steel appliances adds a touch of refinement, while ducted heating and a split system ensure comfort in every season. Set within a popular and well loved estate, this property offers the ideal blend of modern living and country tranquillity - a place where families can grow, unwind and enjoy the best of Woodend's lifestyle. Contact our team today! ID required upon inspection Raine & Horne has taken reasonable care in compiling this information to ensure its accuracy. However, details such as
Request Details
THE BRIEF: Modern Family Comfort with Multiple Living Zones on 675 M2
View photo
House · for sale
Request Details
New
THE BRIEF: Modern Family Comfort with Multiple Living Zones on 675 M2
Lerderderg
· 4 Bedrooms · 2 Baths · House
· Garden · Parking · Equipped kitchen
Lerderderg · 4 Bedrooms · 2 Baths · House · Garden · Parking · Equipped kitchen
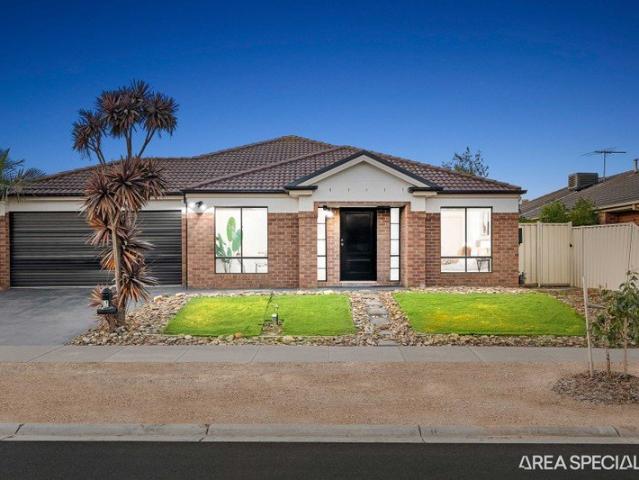
ITS ADDRESSED: Marita & Adeel from Area Specialist Melton are proud to present to you 59 Featherhead Way, Harkness. A spacious and well-designed four-bedroom family home offering comfort, functionality, and plenty of room to entertain. The master bedroom features a walk-in robe and private ensuite, while the remaining three bedrooms are all fitted with built-in robes. With three separate living areas, including an open-plan kitchen, dining and living space, a second family room, and a separate lounge opposite the master bedroom, there's plenty of space for the whole family to relax. Step outside to a massive undercover pergola, perfect for year-round entertaining, overlooking a generous backyard that's ideal for children, pets, and hosting family gatherings. Complete with a double lock-up garage and a practical family-friendly layout, this home offers the perfect blend of space, comfort, and lifestyle. Extra features include: - Master bedroom with WIR/ ensuite - Three bedrooms with BIR
Request Details
Private Acreage Lifestyle With Exceptional Family Living And Great Shedding
View photo
House · for sale
Request Details
New
Private Acreage Lifestyle With Exceptional Family Living And Great Shedding
Lerderderg
· 4 Bedrooms · 2 Baths · House
· Equipped kitchen
Lerderderg · 4 Bedrooms · 2 Baths · House · Equipped kitchen
Set amidst approx. 5 acres of picturesque countryside, this exceptional lifestyle property delivers the perfect balance of space, comfort and convienience. Offering expansive family living, impressive entertainment zones and outstanding shedding, this is a rare opportunity to secure a peaceful rural retreat just minutes from the heart of Ballan. Designed for families who value space, the home showcases four generous bedrooms, including a spacious master retreat complete with a walk-in robe and private ensuite complemented by a separate toilet. A well appointed family bathroom with a separate toilet services the remaining bedrooms with ease. At the centre of the home, the expansive kitchen has been thoughtfully designed for everyday family living and efortless entertaining. Boasting extensive bench and cupboard space, a gas cooktop, electric wall oven, dishwasher and pantry, it overlooks the generous dining area before flowing seamlessly into one of the homes inviting living spaces, whe
Request Details
Freehold For Sale Holgate Brewhouse & Hotel
View photo
Townhouse · for sale
Request Details
New
Freehold For Sale Holgate Brewhouse & Hotel
Lerderderg
· 1 · Townhouse
Lerderderg · 1 · Townhouse
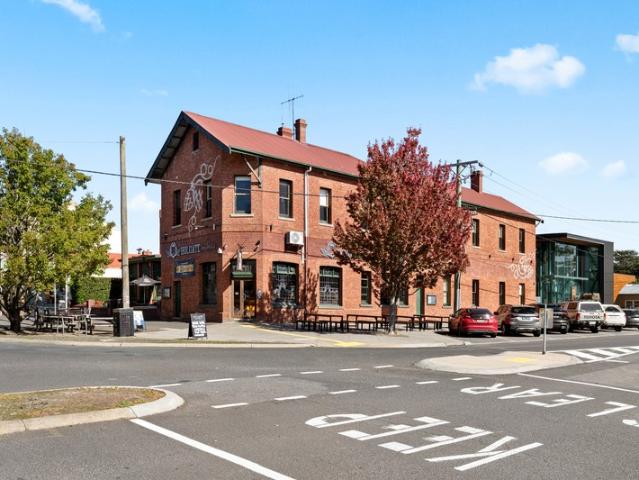
EXPRESSION OF INTEREST • The primary appeal of this asset lies in its secure investment profile attached to the one title, underpinned by two leases both with a 10-year initial term and further options totalling 30 years. • Investors will be drawn to the diversified income stream generated by two distinct yet complementary assets: an historic hotel and a state-of-the-art production brewery. • The property occupies a prominent 2,295 sqm* combined footprint in the heart of Woodend, benefiting from Commercial 1 zoning and significant High Street frontage. • The established nature of this investment, offers a seamless transition into a high-performing freehold investment with a well-established tenant who has a proven 25+* year track record. • The 2018-2020 redevelopment of the Holgate Brewhouse represents a significant $8 million* investment into the site's infrastructure, including the state-of-the-art brewery, expanded production facility, discovery centre & taproom. For an incoming inv
Request Details
Exceptional Craftsmanship Meets Family Living in Arnolds Creek Estate
View photo
House · for sale
Request Details
New
Exceptional Craftsmanship Meets Family Living in Arnolds Creek Estate
Lerderderg
· 4 Bedrooms · 2 Baths · House
Lerderderg · 4 Bedrooms · 2 Baths · House
Welcome to an exceptional family residence in the highly sought-after Arnolds Creek Estate, where timeless design, premium finishes and outstanding functionality come together to create a home of remarkable quality. Showcasing an impressive façade with undeniable street appeal, this beautifully crafted home has been thoughtfully designed to accommodate both relaxed family living and effortless entertaining. From the moment you step inside, you'll be captivated by the grand sense of space and natural light. Soaring raked ceilings make a striking first impression in the entrance and continue through to the luxurious master suite, while elegant coffered ceilings, feature internal timber doors and highlight windows enhance the home's sophisticated character and architectural appeal. The oversized master suite offers the ultimate parents' retreat, complete with a luxurious ensuite featuring a spa bath, oversized shower, twin vanity, and an expansive wrap-around walk-in robe with a dedicated
Request Details
EXECUTIVE LIVING IN A PRIME ARNOLD'S CREEK LOCATION
View photo
House · for sale
Request Details
New
EXECUTIVE LIVING IN A PRIME ARNOLD'S CREEK LOCATION
Lerderderg
· 4 Bedrooms · 2 Baths · House
Lerderderg · 4 Bedrooms · 2 Baths · House
Situated in the highly sought-after Arnold's Creek Estate, this quality-built four-bedroom home combines stylish modern living with low-maintenance convenience, making it an outstanding opportunity for families, professionals, downsizers or investors alike. Perfectly positioned directly opposite the picturesque Arnold Creek reserve, the home enjoys an enviable location within easy walking distance of Arnold's Creek Primary School, St Francis Catholic School, Wedge Park Primary School and the Claret Ash Boulevard Shops, while Woodgrove Shopping Centre, Melton Waves Leisure Centre and a range of parks and amenities are all just moments away. Designed with comfort and functionality in mind, the spacious master bedroom is positioned at the front of the home and features a walk-in robe and a well-appointed ensuite. The remaining three bedrooms are all generously proportioned and include built-in robes, providing plenty of accommodation for the growing family. At the heart of the home is the
Request Details

Get email alerts

Don't miss out: be the first to know about new properties

The alert was correctly created

On subscribing you accept the conditions of use and the privacy policy
Alert
Receive new ads in your inbox
Save this search
Receive alerts for new listings

We'll send you an email when we have new properties for: "Houses for sale in Lerderderg"

The alert was correctly created

Coimadai
Darley
Get email alerts and be the first to see new listings
Required field
On subscribing I accept the terms of the privacy policy
Perfect! You'll soon start receiving new listings via email
Alert
Receive an email when we have new ads for Houses for sale in Lerderderg
Save this search
Filters

Bedrooms

Size (m²)

Price

$
$

Property type

Bathrooms

Clear all filters
Receive notifications when new entries are published.