590 houses for sale in Lerderderg

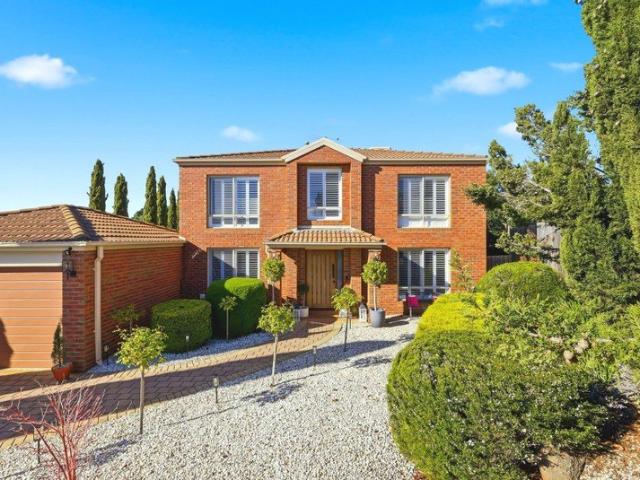
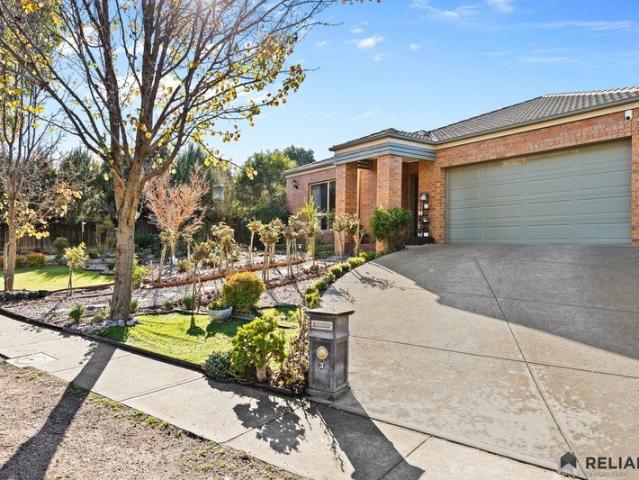
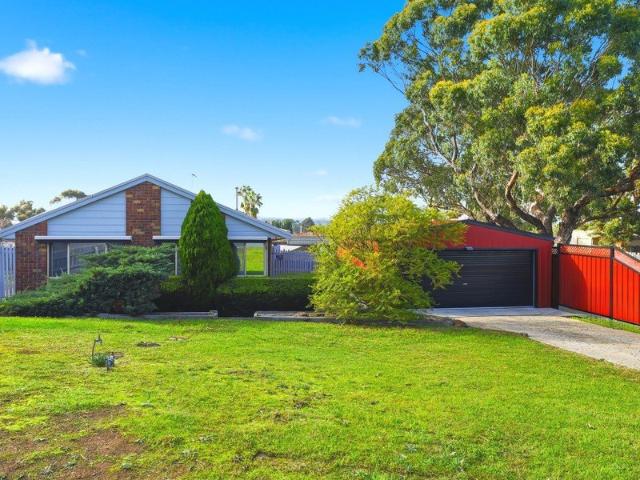
EXECUTIVE LIVING IN A PRIME ARNOLD'S CREEK LOCATION
View photo
House · for sale
Request Details
New
EXECUTIVE LIVING IN A PRIME ARNOLD'S CREEK LOCATION
Lerderderg
· 4 Bedrooms · 2 Baths · House
Lerderderg · 4 Bedrooms · 2 Baths · House
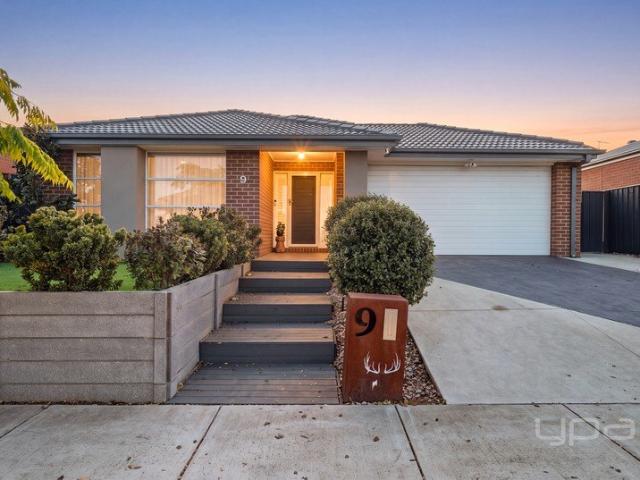
Situated in the highly sought-after Arnold's Creek Estate, this quality-built four-bedroom home combines stylish modern living with low-maintenance convenience, making it an outstanding opportunity for families, professionals, downsizers or investors alike. Perfectly positioned directly opposite the picturesque Arnold Creek reserve, the home enjoys an enviable location within easy walking distance of Arnold's Creek Primary School, St Francis Catholic School, Wedge Park Primary School and the Claret Ash Boulevard Shops, while Woodgrove Shopping Centre, Melton Waves Leisure Centre and a range of parks and amenities are all just moments away. Designed with comfort and functionality in mind, the spacious master bedroom is positioned at the front of the home and features a walk-in robe and a well-appointed ensuite. The remaining three bedrooms are all generously proportioned and include built-in robes, providing plenty of accommodation for the growing family. At the heart of the home is the
Request Details
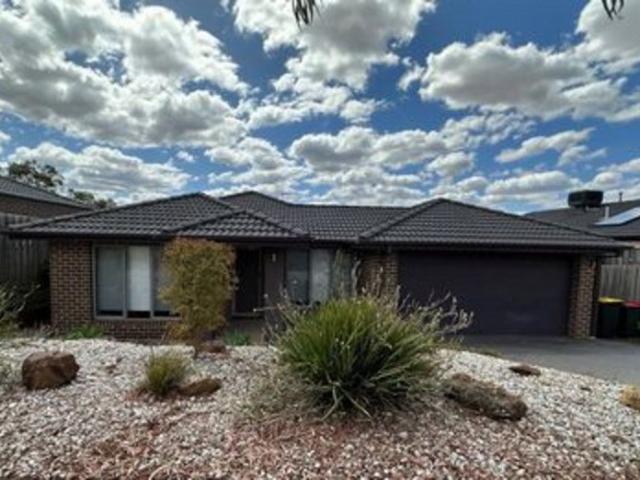
Celebrating Architectural Excellence on two titles
View photo
House · for sale
Request Details
New
Celebrating Architectural Excellence on two titles
Lerderderg
· 5 Bedrooms · 4 Baths · House
Lerderderg · 5 Bedrooms · 4 Baths · House
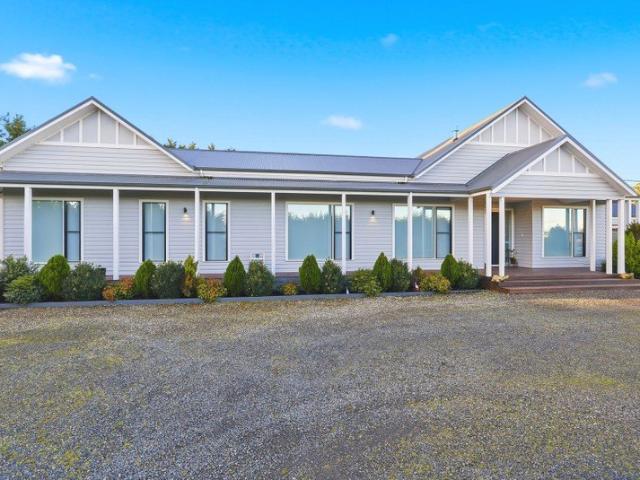
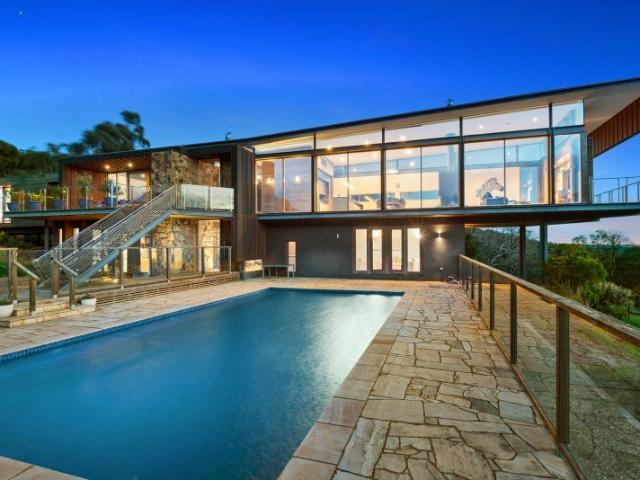
Selling in Conjunction with Marshall White - Rebecca O'Donnell Ph: 0409 139 525 A celebrated Studio 101designed residence, this architecturally significant home has been showcased in leading magazines and publications, recognised among some of Australia's most notable residential designs. Positioned in the heart of the Macedon Ranges, just 50 minutes from Melbourne's CBD and approximately 35 minutes from Melbourne Airport, the property offers an exceptional lifestyle balance of accessibility and seclusion all set on two 10 acres titles. Occupying the site of the original Macedon Lodge homestead, the current residence was meticulously constructed over a two-year period and completed in 2009, resulting in a home of enduring quality and timeless appeal. Oriented to the north, the residence is designed to maximise natural light and capture sweeping, elevated views across the valley, extending to Mount Macedon and Mount Towrong. It also enjoys a picturesque outlook across the Macedon Lodge
Request Details
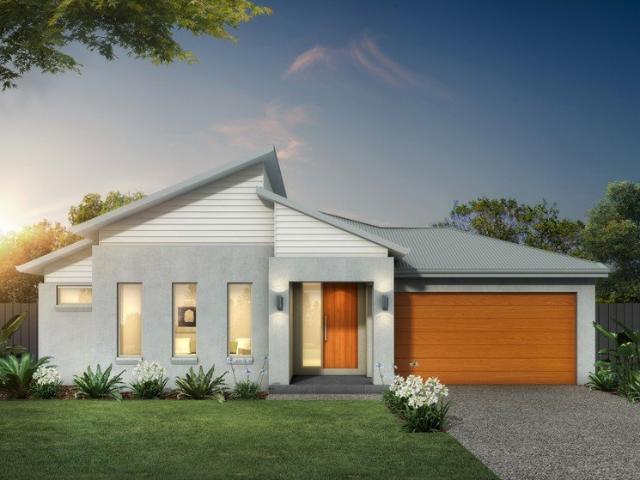
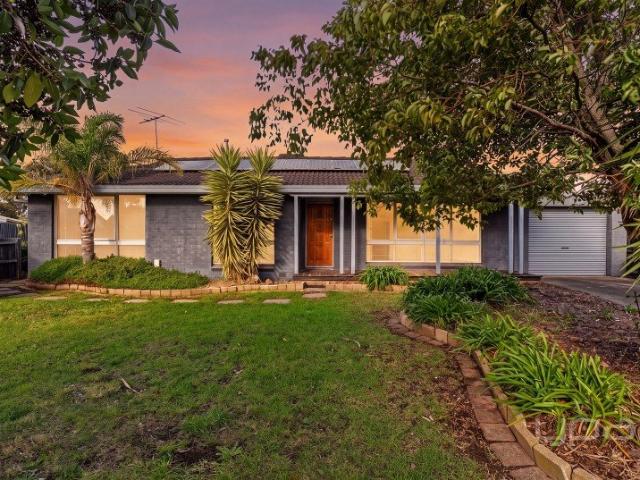
Luxury & well maintained 3 Bedroom plus study House in prime location of Harkness For Sale
View photo
House · for sale
Request Details
New
Luxury & well maintained 3 Bedroom plus study House in prime location of Harkness For Sale
Lerderderg
· 3 Bedrooms · 2 Baths · House
Lerderderg · 3 Bedrooms · 2 Baths · House
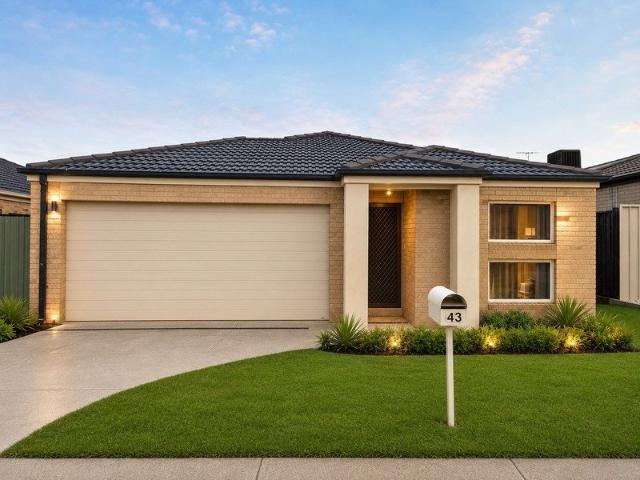
Welcome to 43 Oakpark Dr, Harkness, a stunning property located in the heart of Harkness. This remarkable home offers a perfect blend of comfort, style, and convenience, making it an ideal place to call your own, suitable for homeowners, and investors alike. Step inside this spacious residence, and you'll be greeted by a warm and inviting atmosphere. With fresh new carpets to three generously sized bedrooms plus separate study, & in addition to 438m2 land, there are plenty of rooms for the whole family to enjoy. The master bedroom boasts its own ensuite, providing a private oasis for relaxation and rejuvenation. The remaining two bedrooms are thoughtfully designed to accommodate various needs. The two well-appointed bathrooms in this home ensure that morning routines run smoothly and effortlessly. With modern fixtures and sleek finishes, these spaces offer both functionality and aesthetic appeal. Additional features include a separate laundry, gas ducted heating, spilt system cooling,
Request Details
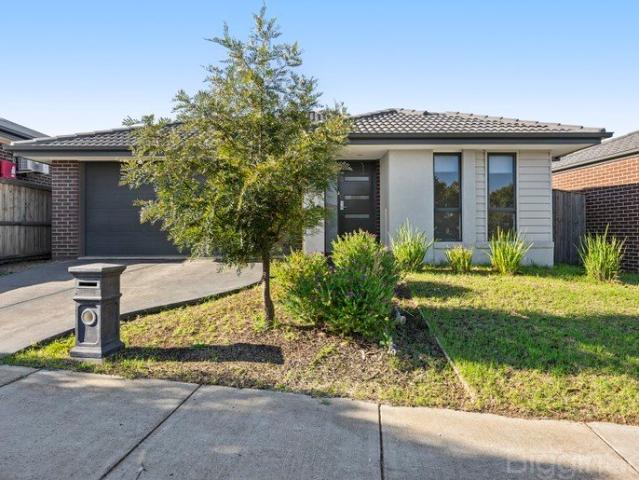
Exceptional Craftsmanship Meets Family Living in Arnolds Creek Estate
View photo
House · for sale
Request Details
New
Exceptional Craftsmanship Meets Family Living in Arnolds Creek Estate
Lerderderg
· 4 Bedrooms · 2 Baths · House
Lerderderg · 4 Bedrooms · 2 Baths · House
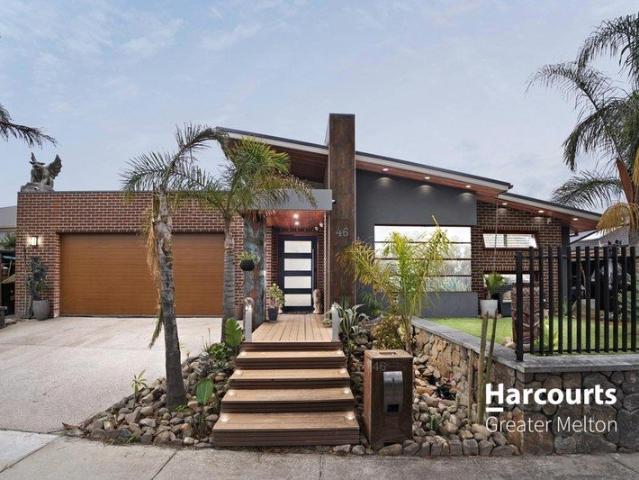
Welcome to an exceptional family residence in the highly sought-after Arnolds Creek Estate, where timeless design, premium finishes and outstanding functionality come together to create a home of remarkable quality. Showcasing an impressive façade with undeniable street appeal, this beautifully crafted home has been thoughtfully designed to accommodate both relaxed family living and effortless entertaining. From the moment you step inside, you'll be captivated by the grand sense of space and natural light. Soaring raked ceilings make a striking first impression in the entrance and continue through to the luxurious master suite, while elegant coffered ceilings, feature internal timber doors and highlight windows enhance the home's sophisticated character and architectural appeal. The oversized master suite offers the ultimate parents' retreat, complete with a luxurious ensuite featuring a spa bath, oversized shower, twin vanity, and an expansive wrap-around walk-in robe with a dedicated
Request Details
The Complete Ballan Lifestyle Package
View photo
House · for sale
Request Details
New
The Complete Ballan Lifestyle Package
Lerderderg
· 3 Bedrooms · 2 Baths · House
· Fireplace · Swimming pool · Equipped kitchen
Lerderderg · 3 Bedrooms · 2 Baths · House · Fireplace · Swimming pool · Equipped kitchen
Set on an expansive approx. half-acre allotment (2,002m) in a peaceful court location, 10A Gingella Court, Ballan delivers the perfect balance of space, comfort and lifestyle. Offering three generous bedrooms plus a dedicated theatre room, with the flexibility to be converted into a fourth bedroom if desired, the home has been designed with family living in mind. The heart of the home is the spacious kitchen, complete with a large walk-in pantry featuring its own sink, ample bench space and exceptional storage throughout. A cosy fireplace creates a warm and inviting atmosphere, while the impressive outdoor entertaining area seamlessly extends the living space, making it ideal for year-round gatherings with family and friends. Outside is where this property truly shines. Enjoy summer days in the heated swimming pool, while the substantial shed with drive-through access offers endless possibilities for tradies, hobbyists, vehicle storage or extra workspace. For those who enjoy spending t
Request Details
BEAUTIFUL PARK FACING FIRST HOME IN HARKNESS!
View photo
House · for sale
Request Details
New
BEAUTIFUL PARK FACING FIRST HOME IN HARKNESS!
Lerderderg
· 4 Bedrooms · 2 Baths · House
Lerderderg · 4 Bedrooms · 2 Baths · House
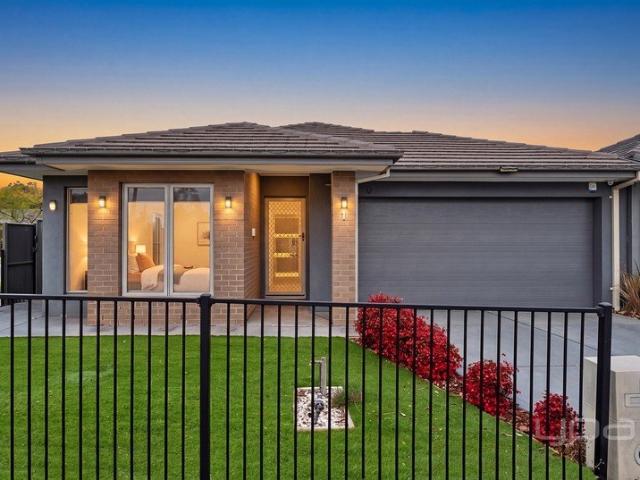
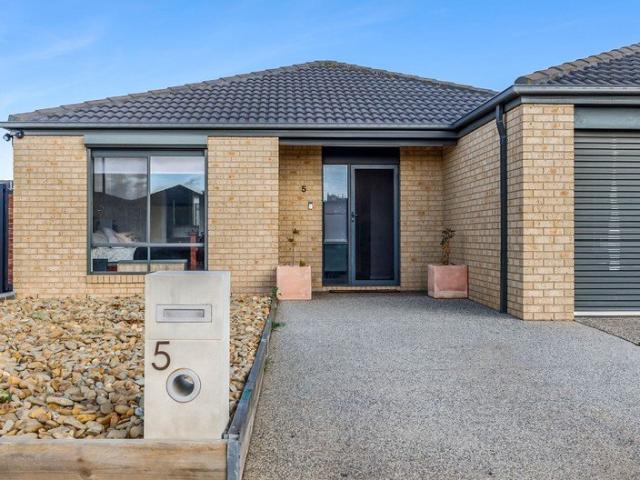
Welcome to 1 Holwell Lane, a beautiful park-facing family home in the heart of Harkness. This low-maintenance home is perfect for first home buyers, families and savvy investors alike. From the moment you step inside, you'll be impressed by the well thought out floorplan, designed to offer both comfort and functionality for everyday living. As you walk inside, you are welcomed by the spacious master bedroom. With plenty of room and storage, Featuring a walk-in robe and a well-appointed ensuite with a large shower, stone benchtops and a large vanity, this room has everything you need for comfort and convenience. Making your way down the hallway, positioned to the left is the lounge room. This inviting space is perfect for unwinding after a busy day or enjoying quality time and entertainment with friends and family. With plenty of room, it also offers the flexibility to be transformed into a theatre room, kids' playroom, or whatever best suits your lifestyle. As you walk out of the loung
Request Details
THE ULTIMATE FAMILY RETREAT
View photo
House · for sale
Request Details
THE ULTIMATE FAMILY RETREAT
Lerderderg
· 4 Bedrooms · 2 Baths · House
· Garden · Equipped kitchen
Lerderderg · 4 Bedrooms · 2 Baths · House · Garden · Equipped kitchen
Perfectly positioned in a quiet court, this impressive double storey family home offers an exceptional combination of space, quality and lifestyle. Thoughtfully designed across two levels, it delivers multiple living areas, generous accommodation and an outstanding backyard that has been created for entertaining and family enjoyment. A grand entry welcomes you inside, where French travertine tiles, high ceilings and a sweeping staircase set the tone for the home. Multiple living zones include a spacious formal lounge, an expansive open plan family and dining area warmed by a wood heater, a separate rumpus room overlooking the backyard, an upstairs retreat and a dedicated sunroom, ensuring there is space for every member of the family. The beautifully renovated kitchen sits at the heart of the home and features stone benchtops, subway tiled splashback, quality appliances, ample bench space, breakfast bar seating and a walk-in pantry, all while overlooking the outdoor entertaining area a
Request Details
ELEVATED POSITION, CONVENIENT LOCATION & LOW MAINTENANCE LIVING
View photo
House · for sale
Request Details
ELEVATED POSITION, CONVENIENT LOCATION & LOW MAINTENANCE LIVING
Lerderderg
· 3 Bedrooms · 1 Bath · House
· Garden · Equipped kitchen
Lerderderg · 3 Bedrooms · 1 Bath · House · Garden · Equipped kitchen
Perfectly positioned on an elevated 611sqm (approx.) allotment in a quiet no-through road, this well-presented home offers an outstanding opportunity for first home buyers, downsizers and investors seeking a convenient, low-maintenance lifestyle. Located just 1km (approx.) from Bacchus Marsh's vibrant Main Street, you'll enjoy easy access to cafés, shops, schools, public transport and everyday amenities, while taking advantage of the home's elevated position with pleasant views across the township. Inside, the home comprises three well-proportioned bedrooms, a central bathroom and a light-filled living area featuring beautiful timber floorboards that continue throughout the living spaces and bedrooms, creating warmth and character. The functional kitchen provides ample storage and overlooks the backyard, making everyday living both practical and comfortable. Outside, the generous 611sqm (approx.) block offers plenty of space to enjoy without the burden of extensive maintenance. Vehicle
Request Details
Spacious Modern Home 4 Bedrooms, 4 Bathrooms, Double Garage & 7 Years Builder's Warranty Remaining
View photo
House · for sale
Request Details
Spacious Modern Home 4 Bedrooms, 4 Bathrooms, Double Garage & 7 Years Builder's Warranty Remaining
Lerderderg
· 4 Bedrooms · 4 Baths · House
· Parking · Equipped kitchen
Lerderderg · 4 Bedrooms · 4 Baths · House · Parking · Equipped kitchen
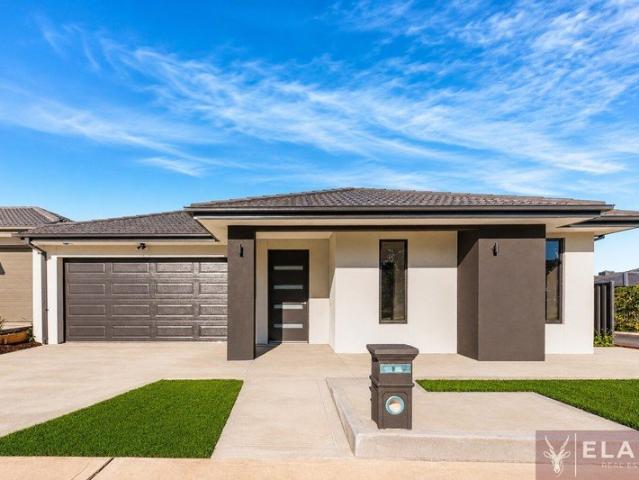
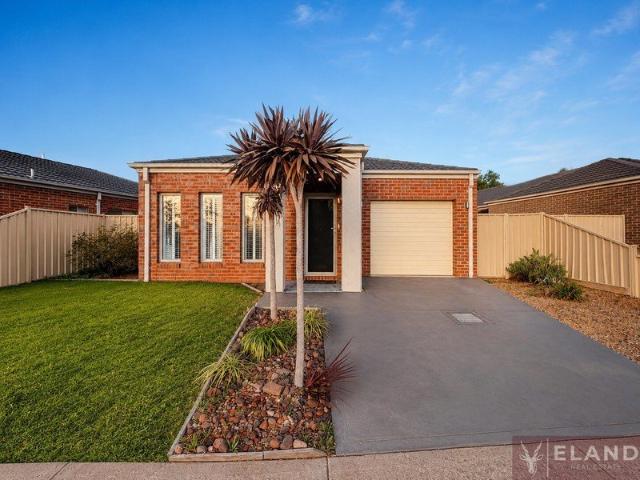
ELAND Real Estate proudly presents this exceptional one-year-old residence, offering the perfect blend of Newly built, space, and modern elegance. Designed to impress, this beautifully crafted family home delivers an outstanding lifestyle opportunity for growing families, professionals, and astute investors seeking a modern property in the heart of Harkness. Set on a 384m² (approx.) allotment, this contemporary masterpiece features 4 generous bedrooms, 4 bathrooms, and a double remote garage, providing an ideal layout for large families or those who love to entertain. From the moment you enter, you'll be captivated by the spacious open-plan design, abundant natural light, and premium finishes throughout. At the heart of the home is the designer kitchen, complete with quality stainless-steel appliances, ample cabinetry, and a perfect for everyday living and entertaining guests. Each bedroom has been thoughtfully designed for comfort and privacy, while the bathrooms showcase quality fitt
Request Details
Luxury Family Living with 5 Bedrooms on 546m² The Perfect Home in the Heart of Harkness
View photo
House · for sale
Request Details
Luxury Family Living with 5 Bedrooms on 546m² The Perfect Home in the Heart of Harkness
Lerderderg
· 5 Bedrooms · 2 Baths · House
· Garden · Parking · Equipped kitchen
Lerderderg · 5 Bedrooms · 2 Baths · House · Garden · Parking · Equipped kitchen
ELAND Real Estate proudly presents 25 Burswood Circuit, Harkness-a stunning family residence that perfectly combines space, style, and everyday comfort. Situated on a generous 546m² (approx.) allotment in one of Harkness' most sought-after pockets, this beautifully designed home is ideal for growing families, first-home buyers, and savvy investors. Boasting 5 generous bedrooms, 2 modern bathrooms, and a double lock-up garage, this spacious home has been thoughtfully designed to accommodate the needs of modern family living. With multiple living zones, a functional floor plan, and an abundance of natural light, every member of the family will enjoy their own space while still coming together in the heart of the home. The open-plan kitchen, living, and dining area creates the perfect setting for entertaining family and friends, while the spacious backyard offers plenty of room for children to play, outdoor gatherings, or simply relaxing in your own private retreat. Property Highlights 5
Request Details
Modern Family Living in a Prime Harkness Location | Perfect for First Home Buyers, Downsizers & Investors
View photo
House · for sale
Request Details
Modern Family Living in a Prime Harkness Location | Perfect for First Home Buyers, Downsizers & Investors
Lerderderg
· 3 Bedrooms · 2 Baths · House
· Parking · Equipped kitchen
Lerderderg · 3 Bedrooms · 2 Baths · House · Parking · Equipped kitchen
ELAND Real Estate proudly presents 1/10 Marlo Drive, Harkness VIC 3337a beautifully maintained family home offering comfort, convenience, and low-maintenance living in one of Harkness's most sought-after locations. Situated on a 339m² (approx.) allotment, this inviting residence features 3 spacious bedrooms, 2 modern bathrooms, and a single remote garage, making it an excellent opportunity for first home buyers, growing families, downsizers, and savvy investors alike. Step inside to discover a light-filled open-plan living and dining area, complemented by a well-appointed kitchen with quality appliances, generous bench space, and ample storage. The master bedroom boasts a private ensuite and walk-in robe, while the remaining bedrooms are serviced by a modern central bathroom. Outside, you'll find a low-maintenance backyardperfect for entertaining, relaxing, or enjoying quality family time without the hassle of extensive upkeep. Property Features 3 Spacious Bedrooms 2 Modern Bathrooms S
Request Details
Trades & Garage Enthusiasts Look Here
View photo
House · for sale
Request Details
Trades & Garage Enthusiasts Look Here
Lerderderg
· 4 Bedrooms · 2 Baths · House
· Garden · Parking · Equipped kitchen
Lerderderg · 4 Bedrooms · 2 Baths · House · Garden · Parking · Equipped kitchen
Located in a quiet pocket of Melton West (Harkness) this home offers buyers a large 920m2 of land with side access (gates 4.8m wide) and a large garage/workshop that is 10 x 13 in size with a mezzanine in one section and includes a car hoist that will please car enthusiasts. The home itself offers 4 good sized bedrooms the primary suite having an ensuite and walk in robe to ensure the principal occupants of the property are well taken care of, the remaining 3 bedrooms all have double built in robes. A formal lounge room at the front of the home is a great size and provides ample space for entertaining, the updated kitchen offers 40mm stone bench tops, stainless steel appliances and dishwasher, the meals area is directly opposite the kitchen and caters for an oversized dining table a separate rumpus/family area at the rear of the home is an ideal second living space having direct access to the back yard. Other notable features of this home not to be missed are ducted heating, split syst
Request Details
Modern, Low Maintenance Living with Space to Enjoy
View photo
House · for sale
Request Details
Modern, Low Maintenance Living with Space to Enjoy
Lerderderg
· 3 Bedrooms · 2 Baths · House
· Garden · Parking · Equipped kitchen
Lerderderg · 3 Bedrooms · 2 Baths · House · Garden · Parking · Equipped kitchen
Positioned in a quiet Darley court, 7B Lilly Pilly Court offers a fantastic opportunity for first home buyers, downsizers or investors seeking a modern, easy-care home with a practical floorplan and a generous backyard. Set on approximately 430m², the home delivers comfortable living with three bedrooms, two bathrooms and a single garage with internal access. Designed for everyday convenience, the layout offers a light-filled open-plan kitchen, dining and living area that creates a welcoming central hub for the home. The kitchen is well appointed with good storage, ample bench space and stainless steel appliances, flowing easily into the dining and living zone. Large windows and sliding doors allow natural light to fill the space while connecting the home to the outdoor area. The master bedroom includes a walk-in robe and private ensuite, while the remaining two bedrooms are fitted with built-in robes and serviced by the central bathroom, separate toilet and dedicated laundry. Outside,
Request Details
Endless Potential on a Huge 865m² Corner Allotment
View photo
House · for sale
Request Details
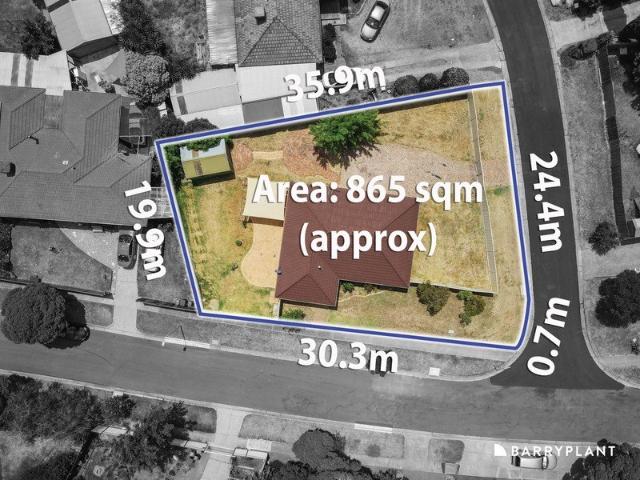
Endless Potential on a Huge 865m² Corner Allotment
Lerderderg
· 4 Bedrooms · 1 Bath · House
· Garden · Equipped kitchen
Lerderderg · 4 Bedrooms · 1 Bath · House · Garden · Equipped kitchen
Positioned in a sought-after pocket of Melton West, this outstanding property presents an exceptional opportunity for first home buyers, investors and developers alike. Set on a substantial corner allotment of approximately 865m², the property offers exciting future potential (STCA) in a location that continues to be in strong demand. Inside, you'll find a light-filled formal living area that flows through to the spacious kitchen, featuring ample bench space and storage while overlooking the adjoining meals area and expansive backyard. The home comprises four well-proportioned bedrooms, each with built-in robes, all serviced by a central bathroom. Step outside to a generous undercover pergola, creating the perfect space for entertaining family and friends throughout the year. The expansive backyard offers plenty of room for children and pets to enjoy, while also providing scope for future improvements or redevelopment (STCA). Additional features include split system heating and cooling
Request Details
The Home That Grows with Your Family Extension Plans Ready STCA
View photo
House · for sale
Request Details
The Home That Grows with Your Family Extension Plans Ready STCA
Lerderderg
· 3 Bedrooms · 2 Baths · House
· Equipped kitchen
Lerderderg · 3 Bedrooms · 2 Baths · House · Equipped kitchen
Positioned on an impressive 977m² (approx.) allotment, this beautifully presented family home offers the perfect combination of space, comfort, and future potential. Whether you're looking for a move-in-ready home or seeking room to expand, this property presents an outstanding opportunity. Step inside to discover a thoughtfully designed floorplan featuring three generous bedrooms and two bathrooms. The spacious master suite is complete with a walk-in robe and private ensuite, while the remaining two bedrooms include built-in robes and are serviced by a central family bathroom. The heart of the home is the stylish, well-appointed kitchen, boasting quality stone benchtops, 900mm stainless steel appliances, and ample bench and storage space. Overlooking the expansive open-plan living and dining area, it's an ideal setting for everyday family living and effortless entertaining. Showcasing attractive floorboards throughout the main living areas, the home exudes warmth and style. Outside, y
Request Details
Your first home awaits
View photo
Terraced House · for sale
Request Details
Your first home awaits
Lerderderg
· 3 Bedrooms · 2 Baths · Terraced House
· Parking · Equipped kitchen
Lerderderg · 3 Bedrooms · 2 Baths · Terraced House · Parking · Equipped kitchen
Compact and stylish, the Amandari is designed to suit narrow sites while optimizing space for practical living. This smartly planned home offers functional living with an open-plan layout that seamlessly connects the kitchen, dining, and family areas. The alfresco space extends your living outdoors, perfect for entertaining or relaxing. A private master suite with walk-in robe and ensuite provides a peaceful retreat, while additional bedrooms and a versatile study zone cater to family needs. With clever storage solutions, a walk-in pantry, and a double garage, the Amandari delivers comfort and convenience without compromise. Ideal for growing families or those seeking a modern home that makes the most of limited space. Allow yourself to imagine the lifestyle you’ve always wanted; in the home you deserve! The Amandari design offers individually crafted facades that will inspire you by providing a choice of homes that reflect your personal lifestyle and preferences. For optimal site use,
Request Details
Grand Family Living with Exceptional Space, Side Access and Proximity to all Major Amenities!
View photo
House · for sale
Request Details
Grand Family Living with Exceptional Space, Side Access and Proximity to all Major Amenities!
Lerderderg
· 5 Bedrooms · 2 Baths · House
· Equipped kitchen
Lerderderg · 5 Bedrooms · 2 Baths · House · Equipped kitchen
Showcasing an exceptional blend of timeless elegance, generous proportions and outstanding functionality, this impressive double-storey residence will be sure to exceed expectations! Beyond its inviting façade, a grand entrance introduces a sophisticated interior with high ceilings and opening out to a downstairs bedroom and formal lounge, perfect for intimate gatherings and special occasions. The heart of the home is an expansive gourmet kitchen, thoughtfully designed to inspire the chef within! Offering quality appliance, an abundance of storage space including white cabinetry and spacious walk-in pantry and bench top finished in stone. This space seamlessly connects to the family meals area and family living room. Bathed in natural light, these interconnected living spaces create an effortless flow, perfectly suited to both everyday family living and large-scale entertaining. Accommodation is equally impressive and will be sure to please the entire family. The luxurious master suite
Request Details
Park Facing Family Living with Space, Security & Energy Savings
View photo
House · for sale
Request Details
Park Facing Family Living with Space, Security & Energy Savings
Lerderderg
· 4 Bedrooms · 2 Baths · House
· Parking
Lerderderg · 4 Bedrooms · 2 Baths · House · Parking
4 Bedrooms | 2 Bathrooms | Multiple Living Areas | Double Garage + Secure Carport Top Realtors proudly present 27 Long Tree Drive, Harkness Positioned directly opposite Arnolds Creek Recreation Reserve & Harkness Cricket Club, this beautifully maintained family home delivers the perfect combination of space, comfort, security and convenience. Set on a generous approx. 557m² allotment, this property is ideal for first-home buyers, growing families and investors looking for a home that's ready to move straight into. PROPERTY HIGHLIGHTS Approx. 557m² block Spacious 4-bedroom family home 2 bathrooms including private master ensuite Multiple living areas for the whole family Double garage plus secure covered carport Opposite parklands and sporting facilities INSIDE THE HOME Generous master bedroom with: Walk-in robe Private ensuite Three additional bedrooms featuring: Built-in robes Easy access to the central family bathroom Multiple living spaces including: Separate formal lounge / media r
Request Details
Be Quick!
View photo
House · for sale
Request Details
Be Quick!
Lerderderg
· 3 Bedrooms · 2 Baths · House
· Garden
Lerderderg · 3 Bedrooms · 2 Baths · House · Garden
Perfectly positioned at the end of a peaceful cul-de-sac, this inviting three-bedroom, two-bathroom home presents an outstanding opportunity for first home buyers, investors, or those looking to add their own personal touch. Set on an approximately 683m2 allotment, the property offers space, practicality, and enormous potential in one of Darley's most convenient locations. The master bedroom is thoughtfully appointed with a walk-in robe and private ensuite, while the remaining bedrooms are well-sized and serviced by the central family bathroom. Outside, you'll appreciate the large shed with valuable drive-through access, providing the ideal space for additional vehicle storage, a workshop, or hobbies. The generous backyard offers plenty of room for children and pets to play, with endless possibilities to further enhance the property over time. Convenience is at your doorstep, with Darley Primary School, public transport, local shopping and everyday amenities all just moments away. Darl
Request Details
Spacious Family Living in a Quiet Bacchus Marsh Pocket
View photo
House · for sale
Request Details
Spacious Family Living in a Quiet Bacchus Marsh Pocket
Lerderderg
· 4 Bedrooms · 2 Baths · House
· Parking · Equipped kitchen
Lerderderg · 4 Bedrooms · 2 Baths · House · Parking · Equipped kitchen
Set in a peaceful and established pocket of Bacchus Marsh, 46 Lone Pine Square presents a fantastic opportunity for families, first home buyers or investors seeking space, comfort and everyday convenience. Positioned on an approx. 540m² allotment, this well-presented home offers a practical family-friendly floorplan with four bedrooms, two bathrooms, two living areas and a double garage. Inside, the home features a welcoming front living area, providing a comfortable space to relax or unwind separately from the main family zone. The heart of the home is the open-plan kitchen, meals with an adjoining living area, offering plenty of natural light and a functional layout for day-to-day living. The kitchen includes ample storage, generous bench space and overlooks the main living and dining area, making it ideal for families and entertaining. Accommodation includes four bedrooms, with the master bedroom complete with ensuite, while the remaining bedrooms are serviced by the central bathroo
Request Details
NESTLED IN THE HEART OF MELTON WEST!
View photo
House · for sale
Request Details
NESTLED IN THE HEART OF MELTON WEST!
Lerderderg
· 3 Bedrooms · 1 Bath · House
· Garden · Parking · Equipped kitchen
Lerderderg · 3 Bedrooms · 1 Bath · House · Garden · Parking · Equipped kitchen
Perfectly positioned in the heart of Melton West, 8 Carnarvon Place is an impressive family home that delivers the ideal combination of space, comfort, and exceptional entertaining. Set on a generous 567m² block in a peaceful court location, just moments from schools, shopping centres, parks, and public transport, this well-maintained residence is perfectly suited to growing families, first-home buyers, and savvy investors alike. From the moment you step inside, you'll appreciate the home's thoughtful layout and welcoming feel. You're greeted by a spacious living area, providing the perfect setting for family dinners, celebrations, and entertaining guests. The kitchen is well-proportioned, offering ample bench and cupboard space, a double sink and stove. Flowing through the home, you'll discover a huge rumpus room that provides a versatile second living space with direct access to both the backyard and the double garage. Whether you're entertaining friends, creating a games room, or si
Request Details
Elevated 4 Bedroom Home at 5 Hollis Crescent, Bacchus Marsh
View photo
House · for sale
Request Details
Elevated 4 Bedroom Home at 5 Hollis Crescent, Bacchus Marsh
Lerderderg
· 4 Bedrooms · 2 Baths · House
· Parking · Equipped kitchen
Lerderderg · 4 Bedrooms · 2 Baths · House · Parking · Equipped kitchen
Nestled on the sought-after old Stamford Hill at Bellevue Top, this elevated 4-bedroom residential house at 5 Hollis Crescent offers style, space and rental-ready appeal, complete with a double garage. Light-filled open plan living flows seamlessly into a well-appointed kitchen featuring stainless steel appliances, dishwasher and ample cupboard space. The master suite boasts a walk-in robe and private ensuite, while a central bathroom and separate toilet service the remaining bedrooms. A practical laundry with external access adds everyday convenience. Just minutes from Bacchus Marsh Train Station (Zone 1) and the Village Shopping Centre, with five primary schools and two secondary schools nearby, this property is perfect for first home buyers or savvy investors seeking low-maintenance living in a premium location
Request Details
FAMILY ENTERTAINER IN THE HEART OF BACCHUS!
View photo
House · for sale
Request Details
FAMILY ENTERTAINER IN THE HEART OF BACCHUS!
Lerderderg
· 4 Bedrooms · 2 Baths · House
Lerderderg · 4 Bedrooms · 2 Baths · House
This family built residence will surpass all expectations and boasts a 500m2 (approx.) allotment and is positioned in an amazing location in the heart of Bacchus Marsh with close proximity to Bacchus Marsh Main Street, schools, shops, parklands and freeway access. This property is the perfect opportunity for all buyers! The moment you arrive at the property, you will be immediately impressed by the modern facade combining such upgrades such as a rendered piers and bricked porch all being further enhanced by the immaculate landscaping with the eco-decked steps leading you all the way to the front door, while the concrete sleepers in the retaining wall showcase that it was done all with no expense spared! As you step inside you will be impressed by a neutral colour palette set a bright and welcoming tone throughout the home. To your left you will find the massive master bedroom featuring sheer blinds as well as block out roller blinds, while also boasting a spacious walk-in robe and a st
Request Details
An exciting opportunity with space to grow
View photo
House · for sale
Request Details
An exciting opportunity with space to grow
Lerderderg
· 3 Bedrooms · 1 Bath · House
Lerderderg · 3 Bedrooms · 1 Bath · House
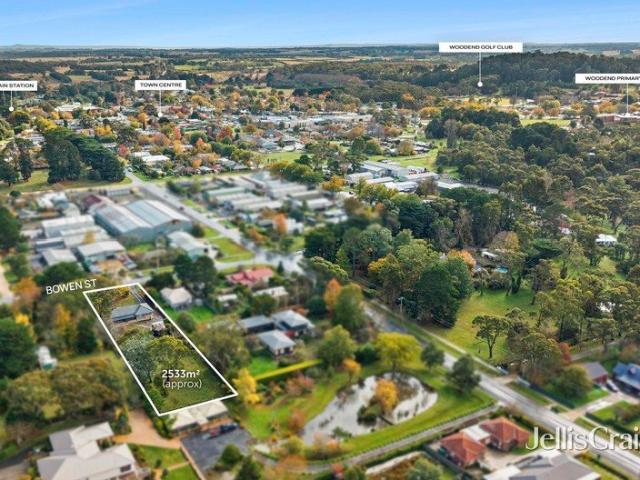
Set on an expansive 2,533sqm allotment with exciting potential to extend or subdivide (STCA), this charming property offers a rare combination of space, flexibility and lifestyle in the heart of Woodend. Positioned within a short walk of the town centre, enjoy easy access to boutique shops, cafés, restaurants and V/Line rail services, all framed by the stunning backdrop of Mount Macedon. Thoughtfully refreshed throughout, the solid brick three-bedroom home has recently undergone a series of quality updates including fresh internal paintwork, stylish new downlights, beautifully refinished hardwood floors, and a repointed and repainted roof complemented by brand-new gutters. Comfort is assured year-round with split system heating and cooling, as well as a gas wall heater for added warmth during the cooler months. An inviting front porch introduces a warm and functional floorplan designed for comfortable family living. Elegant glass French doors open into the main living room, where bay w
Request Details
Build with certainty and peace of mind: choose an eight time HIA award winning builder
View photo
Terraced House · for sale
Request Details
Build with certainty and peace of mind: choose an eight time HIA award winning builder
Lerderderg
· 4 Bedrooms · 1 Bath · Terraced House
· Equipped kitchen
Lerderderg · 4 Bedrooms · 1 Bath · Terraced House · Equipped kitchen
With Kingsbridge Homes, prepare to be impressed by our exceptional standard inclusions. Our homes come equipped with. Elegant 40mm edge stone benchtops in both the kitchen and 20mm in the bathrooms.. Your choice of high quality timber look laminate to kitchen, living and main areas.. High-quality 900mm European kitchen appliances for culinary enthusiasts.. Energy-efficient LED downlights throughout the home.. Soft close and flush pull cabinets, adding a touch of luxury to your living spaces.. Your preference of chrome or black fixtures, tailored to your taste.. Privacy locks installed to bathroom, ensuite, powder room and the master bedroom. Up to $85,000 worth of luxury standard inclusions. And that's just the beginning! Contact us now to discover the full range of inclusions with our free buyers information pack. Arrange a visit to our display homes to experience the Kingsbridge difference first-hand
Request Details

Get email alerts

Don't miss out: be the first to know about new properties

The alert was correctly created

On subscribing you accept the conditions of use and the privacy policy
Alert
Receive new ads in your inbox
Save this search
Receive alerts for new listings

We'll send you an email when we have new properties for: "Houses for sale in Lerderderg"

The alert was correctly created

Coimadai
Darley
Get email alerts and be the first to see new listings
Required field
On subscribing I accept the terms of the privacy policy
Perfect! You'll soon start receiving new listings via email
Alert
Receive an email when we have new ads for Houses for sale in Lerderderg
Save this search
Filters

Bedrooms

Size (m²)

Price

$
$

Property type

Bathrooms

Clear all filters
Receive notifications when new entries are published.