591 houses for sale in Lerderderg

A LIFESTYLE PROPERTY DESIGNED FOR FAMILY LIVING AND ENTERTAINING
View photo
House · for sale
Request Details
A LIFESTYLE PROPERTY DESIGNED FOR FAMILY LIVING AND ENTERTAINING
Lerderderg
· 4 Bedrooms · 2 Baths · House
· Garden
Lerderderg · 4 Bedrooms · 2 Baths · House · Garden
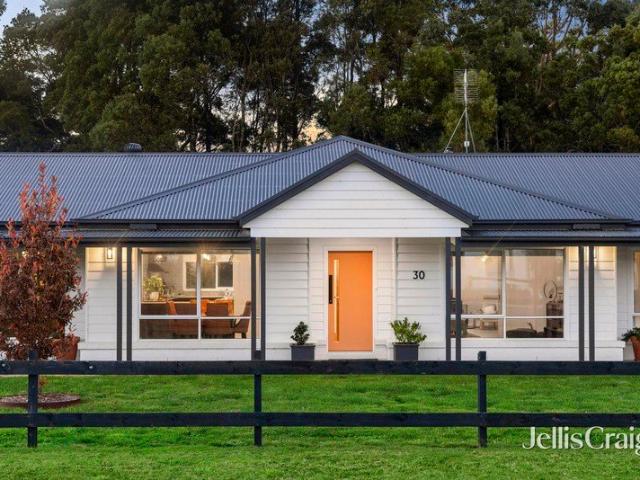
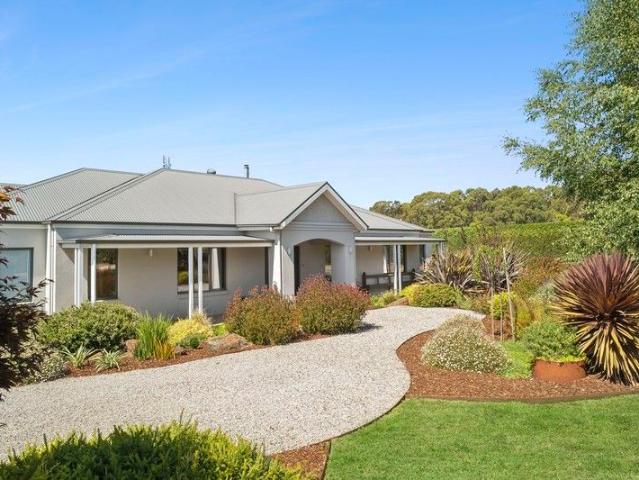
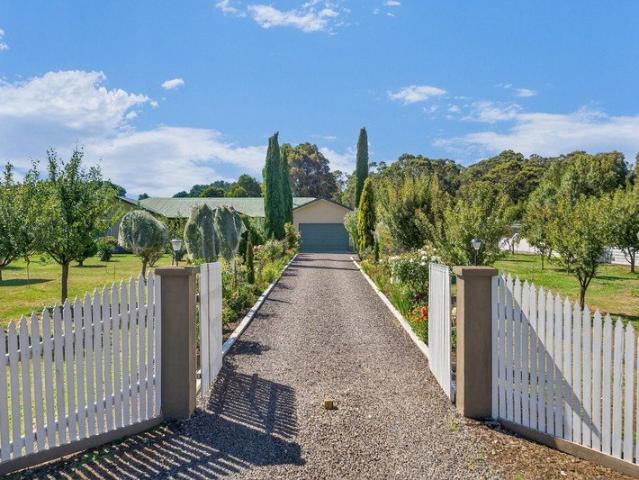
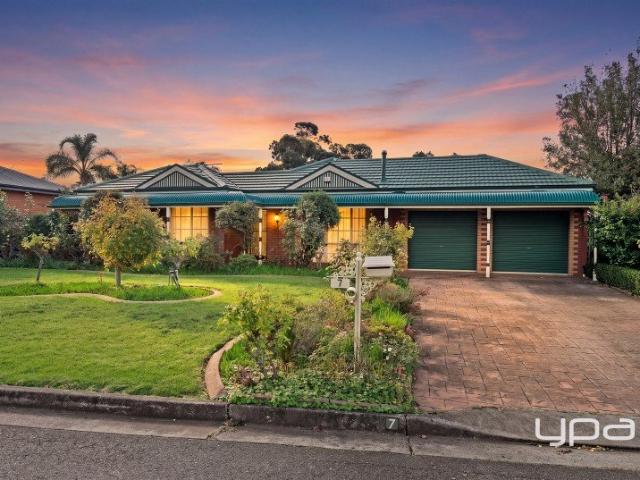
Set within a peaceful court in the highly regarded Elms Estate, this beautifully presented family residence offers a rare combination of space, comfort and refined lifestyle appeal on an impressive 1,333m² approx. allotment. From the outset, the home makes a strong impression. Manicured gardens, generous proportions and a warm country-inspired presence create an immediate sense of quality, while the location itself provides the privacy and quiet family setting so many buyers are searching for. It is a property that feels established, considered and exceptionally well cared for. Inside, the floorplan has been thoughtfully designed to support both everyday family living and effortless entertaining. Multiple living zones allow space for the household to spread out, while large windows invite natural light throughout the home and frame views across the landscaped rear yard. Ducted heating and cooling provide year-round comfort, with ceiling fans fitted to each bedroom for added practicalit
Request Details
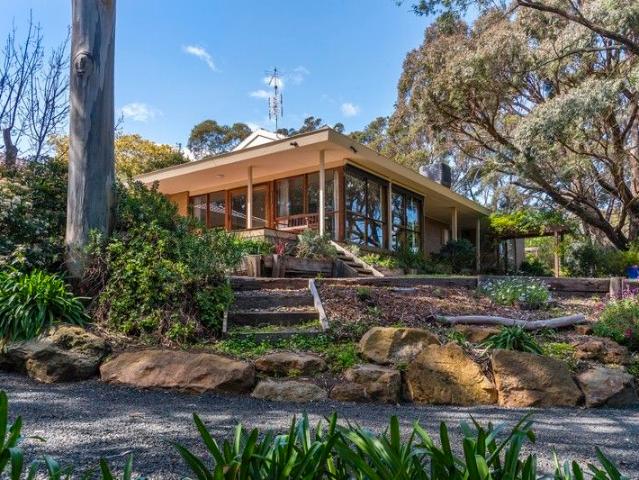
Old World Township Beauty on 1,124m2 Approx
View photo
House · for sale
Request Details
Old World Township Beauty on 1,124m2 Approx
Lerderderg
· 3 Bedrooms · 2 Baths · House
· Garden · Equipped kitchen
Lerderderg · 3 Bedrooms · 2 Baths · House · Garden · Equipped kitchen
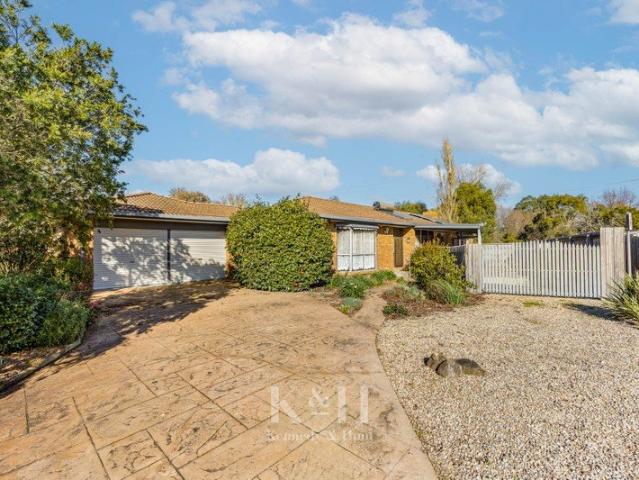
In a gentrified township setting prized for its village atmosphere, garden beauty, and everyday walkability, this superb 1124m2 (approx.) property delivers more than a quarter of an acre of space, privacy, and character. Warm, established, and deeply connected to its leafy surrounds, the home offers a rare sense of retreat within easy reach of Gisborne's celebrated cafés, shops and natural landmarks. The layout encompasses a generous lounge with to-floor bay window and inbuilt bar, creating an inviting space for relaxed entertaining and quiet retreat. A spacious kitchen with classic cabinetry, Bosch oven, induction Westinghouse cooktop, and Bosch dishwasher serves the dining area with ease, while the living room adds depth and texture with an exposed brick feature wall. Accommodation comprises 3 robed bedrooms, including a main bedroom with garden access and shower ensuite. The central bathroom features a large corner bath and shower, supporting comfort and functionality across the flo
Request Details
Timeless Hamptons Elegance, Modern Family Living
View photo
House · for sale
Request Details
Timeless Hamptons Elegance, Modern Family Living
Lerderderg
· 4 Bedrooms · 2 Baths · House
· Equipped kitchen
Lerderderg · 4 Bedrooms · 2 Baths · House · Equipped kitchen
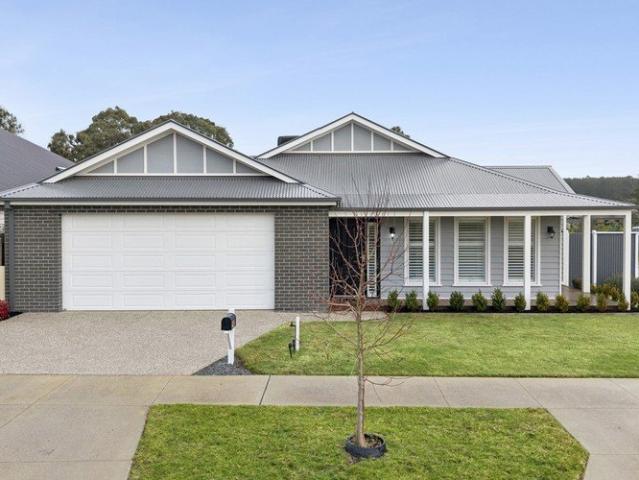
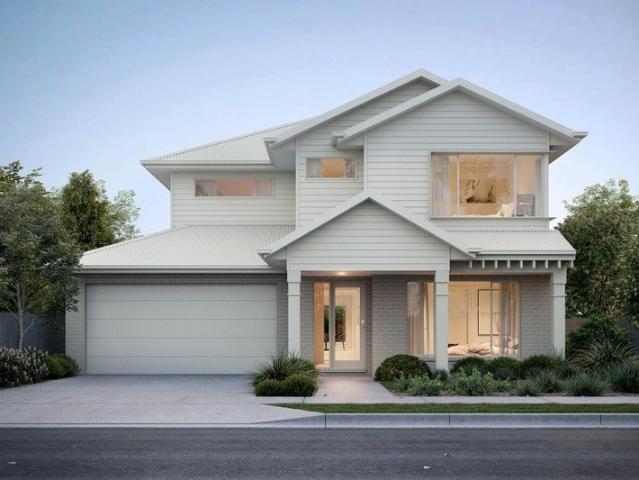
Move straight in and start enjoying the lifestyle so many families are chasing. Occupying a sun-drenched corner allotment of approximately 572sqm, this beautifully presented four-bedroom contemporary residence affords the ease of a modern build with the space, flexibility, and outdoor appeal that growing families value most. Just three years old and maintained as new, it places excellent schools, childcare centres, parks and local buses within walking distance, while Gisborne's town centre and freeway access are both only minutes away. A wide entrance hall introduces bright, inviting interiors finished in crisp white tones and timber-look flooring, reflecting the timeless appeal of its attractive Hampton's-inspired façade. Offering valuable separation from the main living areas, a dedicated lounge or media room provides a quiet space to retreat, work or unwind before the home opens into a substantial living and dining zone filled with natural light. The kitchen takes pride of place, ap
Request Details
Iconic Blackwood Landmark Character, Lifestyle & Income Potential
View photo
House · for sale
Request Details
Iconic Blackwood Landmark Character, Lifestyle & Income Potential
Lerderderg
· 3 Bedrooms · 2 Baths · House
Lerderderg · 3 Bedrooms · 2 Baths · House
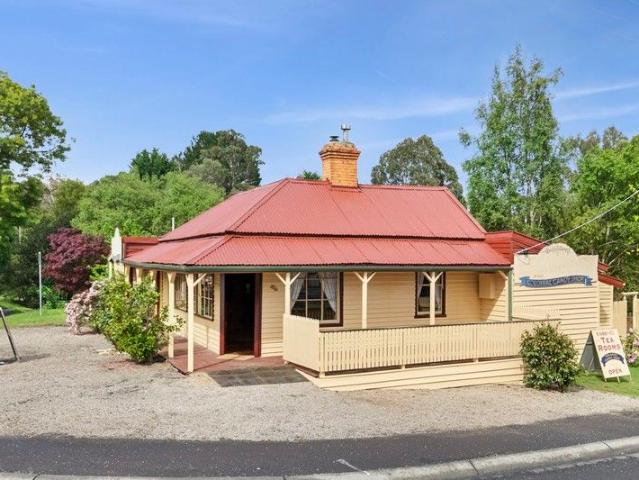
Positioned in the heart of one of the Central Highlands' most charming and tightly held villages, this beautifully restored landmark property on a generous 678sqm (approx.) corner allotment offers an exceptional opportunity to embrace a relaxed country lifestyle with exciting future possibilities. Whether you're searching for a character-filled family home, a peaceful weekend retreat, or a property with the potential to generate Airbnb income (STCA), this unique residence delivers flexibility rarely found. Its prominent corner position with dual street frontage also provides scope for those wishing to explore a boutique business, creative studio or wellness venture in the future. Rich in history and beautifully maintained, the home showcases timeless period features including soaring 12-foot timber ceilings, polished timber floors, decorative leadlight windows, bay windows and traditional dado panelling. These charming heritage details blend effortlessly with the comforts of modern liv
Request Details
Elevated Luxury With Panoramic Views
View photo
House · for sale
Request Details
Elevated Luxury With Panoramic Views
Lerderderg
· 5 Bedrooms · 2 Baths · House
· Parking · Lift · Equipped kitchen
Lerderderg · 5 Bedrooms · 2 Baths · House · Parking · Lift · Equipped kitchen
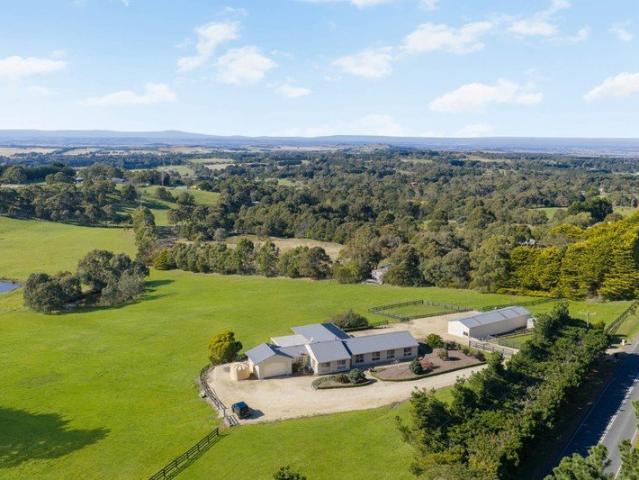
This beautiful fully renovated family home with enviable entertaining areas is sited in a private and elevated position high on Mount Gisborne with a breathtaking one-million-acre view to lift your spirits. Accommodation comprises entry, large open plan kitchen/dining area, separate lounge, huge 7.4m x 7.8m living room/entertaining area opening out to a covered deck and alfresco dining area, 4 bedrooms, main with walk-in robe and ensuite, second bathroom, separate study - ideal for working from home, laundry and integrated double garage. Features include all Miele kitchen appliances and granite benchtops, extensive use of quality Queensland spotted gum flooring and Italian porcelain tiling, some double glazing, ducted heating and cooling plus solid fuel heating, professionally landscaped, rock-walled, low-maintenance gardens and lawns, extensive hard standing surface areas, 6.2m x 21m multipurpose lined and insulated shed, presently used as a home gymnasium and workshop, excellent wate
Request Details
Dual Living Lifestyle on 3067m2
View photo
House · for sale
Request Details
Dual Living Lifestyle on 3067m2
Lerderderg
· 4 Bedrooms · 3 Baths · House
· Equipped kitchen
Lerderderg · 4 Bedrooms · 3 Baths · House · Equipped kitchen
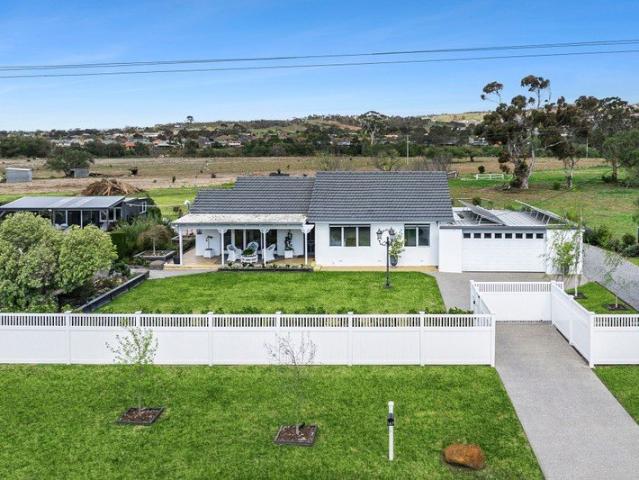
Space, flexibility, and lifestyle come together on this impressive 3067sqm (approx.) property, perfectly positioned on the edge of Darley just minutes from Bacchus Marsh. Designed for those who value both comfort and versatility, the property features two fully independent dwellings, ideal for extended families, guest accommodation, or running a home-based business without compromise. The main home blends character with modern updates, highlighted by polished Tasmanian Oak floors, high ceilings, and a welcoming wood heater. A stylishly renovated kitchen and bathroom, double-glazed windows, and split-system climate control ensure everyday living is both comfortable and efficient, while solar power and solar hot water add long-term sustainability. Privately set, the second dwelling offers complete self-containment. Inside, an open-plan living and kitchen area flows out through bifold doors to a sunlit deck, creating a relaxed indoor-outdoor connection. Whether it's for family, guests, or
Request Details
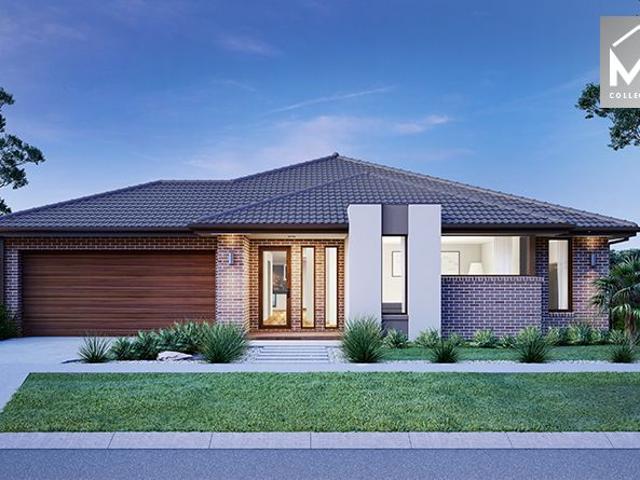
Mimosa Homes Proudly Presents the Beaconsfield 329
View photo
Terraced House · for sale
Request Details
Mimosa Homes Proudly Presents the Beaconsfield 329
Lerderderg
· 4 Bedrooms · 2 Baths · Terraced House
· Equipped kitchen
Lerderderg · 4 Bedrooms · 2 Baths · Terraced House · Equipped kitchen
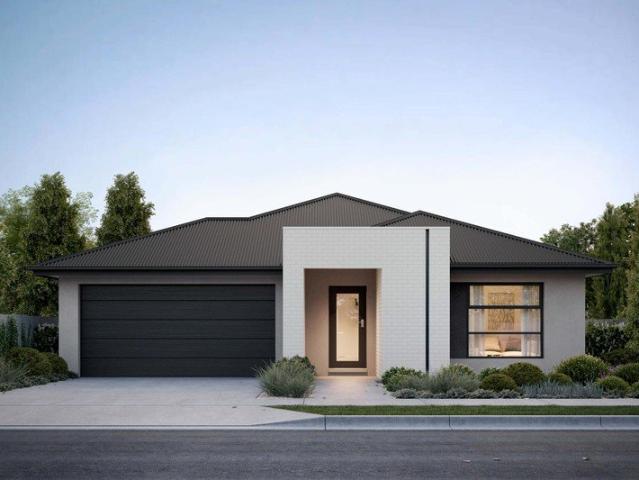
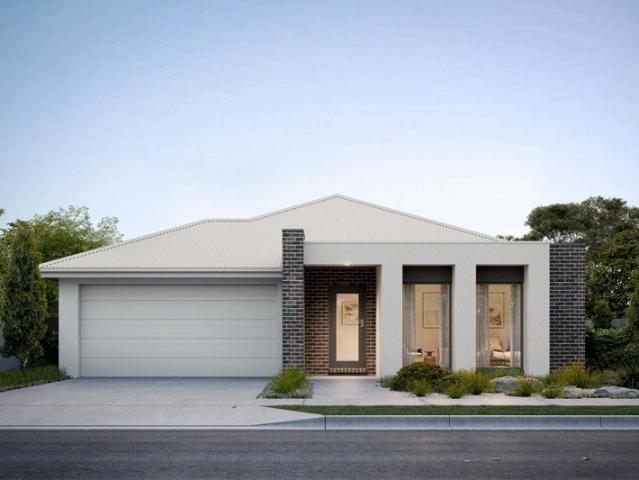
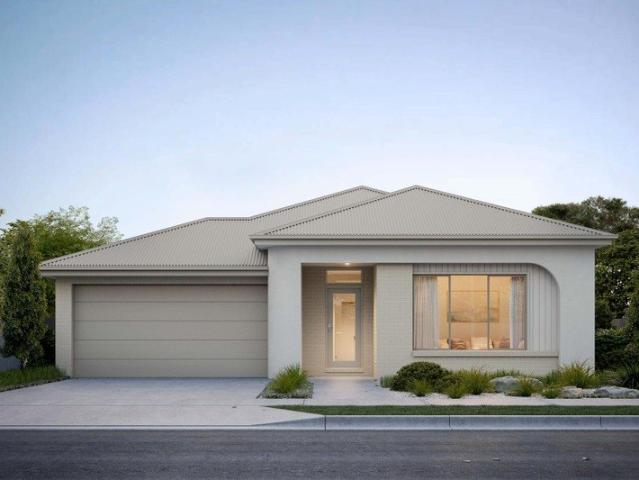
The Beaconsfield 329 House and Land Package! Mimosa Homes New Added Value Inclusions: - 50 Year Structural Warranty! - Inclusive of site costs & connections with H1 class slab as per standard inclusions! - Quality floor coverings throughout entire home! - Higher ceilings 2550mm to ground floor! - Double Glazed Awning windows! - LED Downlights to entire home! - Fibre Optic Provision! - Vitrified Compact Surface benchtop to kitchen, bathroom & ensuite! - 900mm S/S upright oven and cook top with S/S canopy rangehood! - Stainless steel Dishwasher and Microwave with trim kit! - 7 star energy! - Flexible floor plans & so much more! CALL BUILDER DIRECT! All plans and facades are indicative only and may change. Mimosa Homes may amend plans, specifications, and prices without notice. Package prices are based on a standard facade, standard inclusions, and suitable land availability, excluding developer/estate requirements. Facade and inclusion images may show non standard items not included in t
Request Details
Room to Grow, Space to Breathe, and Privacy All Around
View photo
House · for sale
Request Details
Room to Grow, Space to Breathe, and Privacy All Around
Lerderderg
· 4 Bedrooms · 2 Baths · House
· Garden · Equipped kitchen
Lerderderg · 4 Bedrooms · 2 Baths · House · Garden · Equipped kitchen
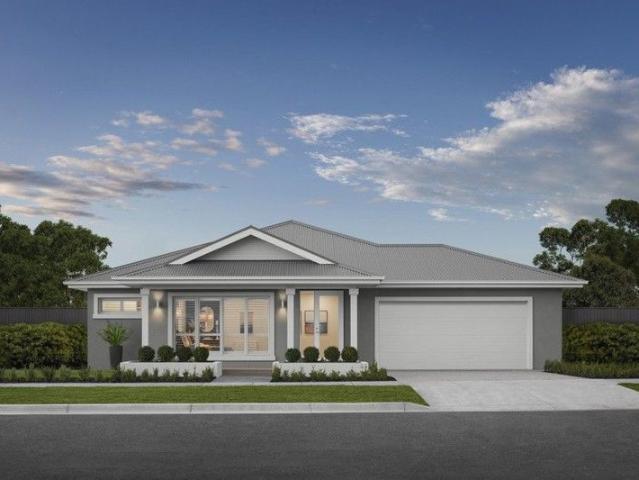
Positioned at the end of a peaceful court in the heart of Gisborne, this exceptional family property presents a rare opportunity to secure a substantial allotment of approximately 5,663m², offering outstanding space, privacy, lifestyle appeal and exciting subdivision potential (STCA). Surrounded by established gardens and alive with the sounds of currawongs, kookaburras, rosellas and king parrots, the setting feels wonderfully secluded, yet remains just steps from schools, shops, cafés and all the conveniences of Gisborne township. Designed to embrace its picturesque surrounds, the home features four generous bedrooms, including a spacious master retreat complete with a walk-in robe and ensuite. Each bedroom enjoys tranquil garden vistas, while multiple living zones provide flexibility for growing families. A formal lounge offers a cosy place to relax, complemented by a light-filled open-plan living, dining and kitchen area that captures beautiful northern sunshine and sweeping views a
Request Details
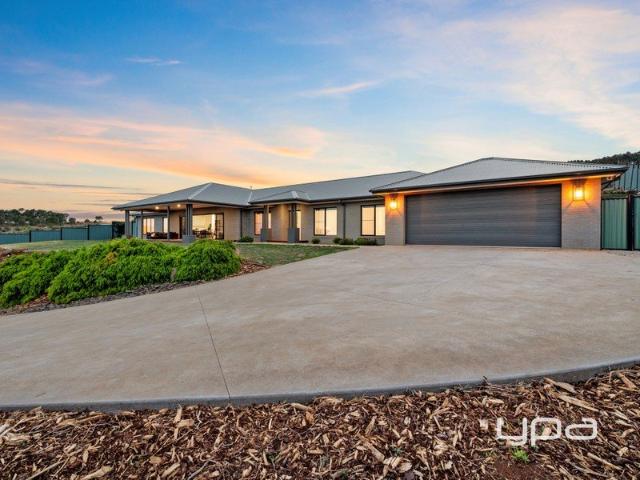
ELEVATED LUXURY WITH UNRIVALED VALLEY VIEWS!
View photo
House · for sale
Request Details
ELEVATED LUXURY WITH UNRIVALED VALLEY VIEWS!
Lerderderg
· 4 Bedrooms · 2 Baths · House
· Parking
Lerderderg · 4 Bedrooms · 2 Baths · House · Parking
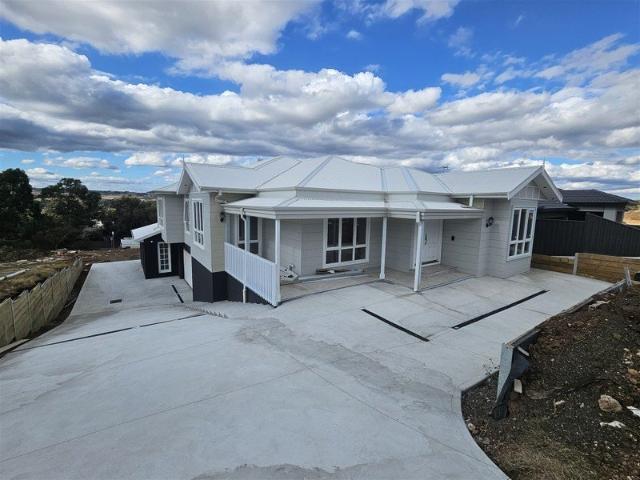
Set high on the hill and commanding attention from the outset, 54 Manning Boulevard, Darley delivers a sense of space, privacy, and elevated living that is hard to replicate. Positioned behind a secure remote gate, a winding concrete driveway leads you to the home, setting the tone for a well-considered and functional layout from front to back. Entry is via a central porch that opens into a defined foyer, immediately giving you a clear separation between living zones and accommodation. To the right-hand side, the home is tailored for family living, with three well-proportioned bedrooms, each with built-in storage, all serviced by a central bathroom with stone benchtops, frameless shower and floor-to-ceiling herringbone tiles and separate toilet. This wing also includes a dedicated theatre room positioned at the rear, ideal as a second living space or a quiet retreat away from the main hub. The oversized double garage sits alongside, offering internal access and practicality for day-to-
Request Details
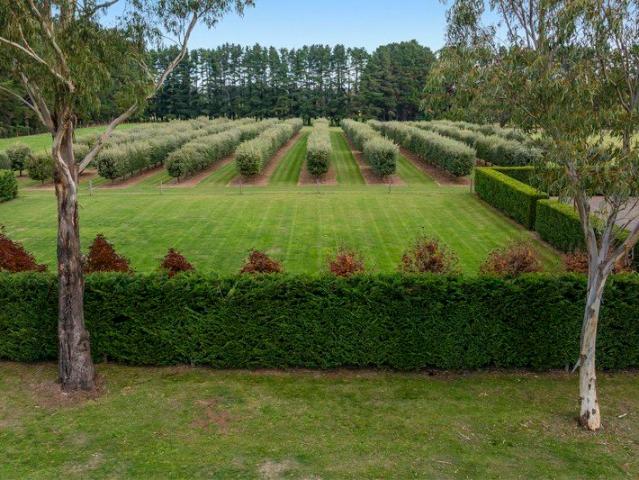
Winter Creek Farm
View photo
House · for sale
Request Details
Winter Creek Farm
Lerderderg
· 1 Bedroom · 1 Bath · House
Lerderderg · 1 Bedroom · 1 Bath · House
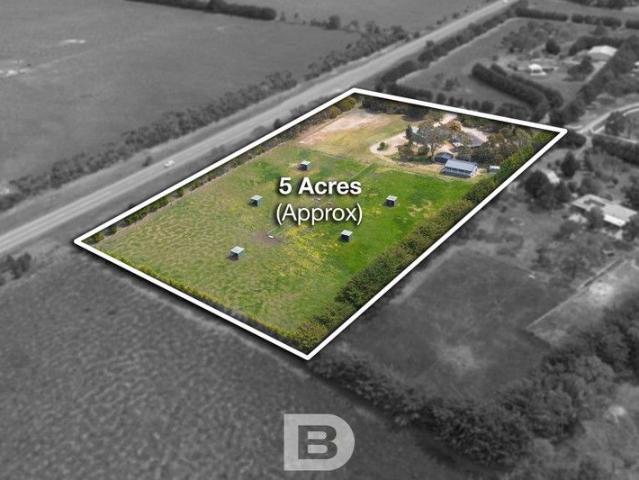
A Private Truffle Estate Blending Lifestyle, Income & Opportunity Set across 7.775 hectares (19.22 acres) within the renowned DaylesfordMacedon Ranges food bowl, in the tightly held Trentham region, Winter Creek Farm represents an exceptionally rare offering an established, income-producing truffle estate of scale, underpinned by outstanding infrastructure, regenerative land stewardship and significant future opportunity. Now entering its ninth year of production, the 387-tree evergreen oak truffière is immaculately maintained and already delivering strong commercial yields. As the trees continue to mature, industry benchmarks indicate a substantial uplift in production over the coming years, positioning the property firmly within a high-growth phase. The orchard meets strict international export standards, with existing systems and practices supporting premium wholesale pathways. Beyond its current performance, what truly distinguishes Winter Creek Farm is the breadth of vision it aff
Request Details
Beautiful Darley Dream Home: Charming House for Sale in the Heart of the Darley!
View photo
House · for sale
Request Details
Beautiful Darley Dream Home: Charming House for Sale in the Heart of the Darley!
Lerderderg
· 4 Bedrooms · 2 Baths · House
· Garden · Gym · Parking · Equipped kitchen
Lerderderg · 4 Bedrooms · 2 Baths · House · Garden · Gym · Parking · Equipped kitchen
Welcome to your dream home! This beautiful house is situated in a prime location and boasts 4 spacious bedrooms, 2 pristine bathrooms and a powder room. The house comes with a spacious garage that can comfortably fit 2 cars, making it perfect for families or those who love to entertain. Step inside and be greeted by a warm and inviting atmosphere. The open layout design allows for plenty of natural light to flood in, creating a bright and airy space. The kitchen is a chef's dream, with modern appliances, ample storage space, and a large island for gathering and meal prep. Enjoy meals in the adjacent dining room or host guests in the spacious living area. Upstairs, you will find the 4 generously sized bedrooms, each with their own unique character and charm. The master bedroom boasts an ensuite bathroom, providing a private retreat for relaxation. The other 3 bedrooms plus study are perfect for children, guests, or can be used as a home office or gym. The house also features a backyard
Request Details
Modern living in one of Trentham's most peaceful settings
View photo
House · for sale
Request Details
Modern living in one of Trentham's most peaceful settings
Lerderderg
· 4 Bedrooms · 2 Baths · House
· Garden · Equipped kitchen
Lerderderg · 4 Bedrooms · 2 Baths · House · Garden · Equipped kitchen
Set against a peaceful green backdrop and designed for relaxed modern living, this recently built home delivers a wonderful sense of space, comfort and connection to its surroundings. Positioned on approx. 2,004sqm and just moments from Trentham township, it offers the ease of modern living with the lifestyle appeal of having the golf course right at your doorstep. Thoughtfully designed for everyday living, the home offers warm timber tones, soft natural light and garden outlooks, giving the interiors an immediate sense of comfort. Privately positioned, the spacious main suite includes a walk-in robe and ensuite with double showerheads and vanity, while two further bedrooms are thoughtfully zoned with a central bathroom and separate powder room. A flexible fourth bedroom is ideal as a guest wing, parents' retreat or a work-from-home space. At the heart of the home, the expansive kitchen, dining and living area opens effortlessly to the alfresco and backyard, creating a welcoming space
Request Details
THE PERFECT WEEKENDER
View photo
Townhouse · for sale
Request Details
THE PERFECT WEEKENDER
Lerderderg
· 2 Bedrooms · 2 Baths · Townhouse
· Equipped kitchen
Lerderderg · 2 Bedrooms · 2 Baths · Townhouse · Equipped kitchen
Positioned in the very heart of Trentham's charming and tightly held township, this is a rare opportunity to secure a contemporary residence immersed in one of regional Victoria's most vibrant lifestyle destinations. With direct access from the town's picturesque main street-renowned for its heritage character, thriving food culture and strong community spirit -this impressive two-storey townhouse delivers both convenience and elevated living, with sweeping rooftop views across the village. Constructed in 2021 and currently operating as a successful short-term accommodation offering, the home presents outstanding flexibility-equally suited as a stylish permanent residence, a low-maintenance downsizer, or an investment in Trentham's consistently sought-after market. The ground floor is thoughtfully designed for modern living, anchored by a generous galley-style kitchen appointed with quality appliances including a Platinum dishwasher, induction cooktop and oven. This space flows seamles
Request Details
Your bold and beautiful home, built by us
View photo
Terraced House · for sale
Request Details
Your bold and beautiful home, built by us
Lerderderg
· 4 Bedrooms · 2 Baths · Terraced House
· Equipped kitchen
Lerderderg · 4 Bedrooms · 2 Baths · Terraced House · Equipped kitchen
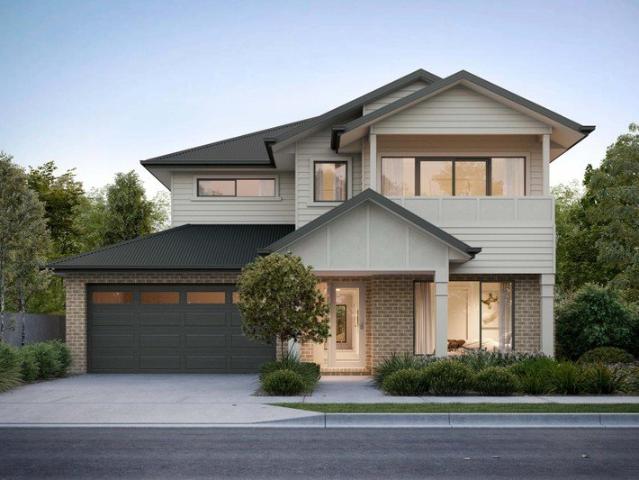
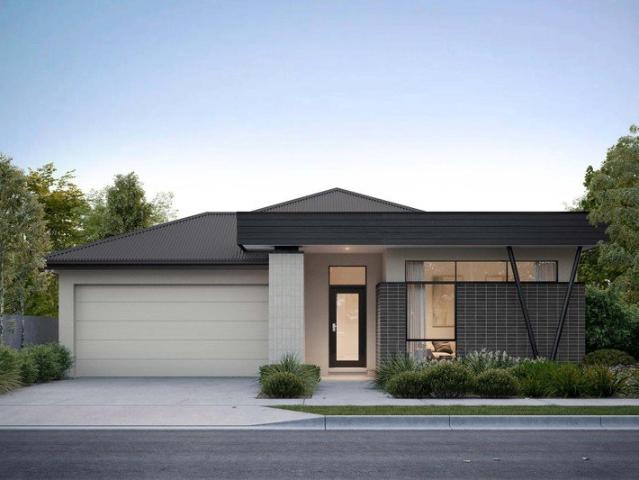
Functional beauty meets family-first design in the Perrin series. With four well-sized bedrooms, including a luxurious master suite with dual walk-in robes and an elegant ensuite, Perrin offers sanctuary and style in equal measure. Central to the home is the expansive kitchen, complete with a butler's pantry and direct connection to open-plan living and dining zones that open onto the alfresco, creating the ideal setting for everyday living and entertaining. Whether you are starting out, growing or simply looking to simplify, the Perrin collection brings together Glenvill's signature sophistication and practical design thinking to deliver a home that supports every stage of life. Inclusions - - Fixed site costs - Developer requirements - Colorbond roof - 2590mm ceiling height - 20mm mineral surface benchtops to kitchen and bathrooms - 900mm Fisher & Paykel oven - 900mm Fisher & Paykel cooktop - LED fixed downlights throughout - Double glazed windows and sliding doors throughout - Remot
Request Details
Your bold and beautiful home, built by us
View photo
Terraced House · for sale
Request Details
Your bold and beautiful home, built by us
Lerderderg
· 5 Bedrooms · 5 Baths · Terraced House
· Equipped kitchen
Lerderderg · 5 Bedrooms · 5 Baths · Terraced House · Equipped kitchen
From the moment you enter, Rosalie captivates with its thoughtful zoning, soaring voids and seamless transitions between spaces. Each design features multiple living areas, both upstairs and downstairs, creating effortless flow and flexibility for growing families. Generous bedrooms are paired with ample storage, with select floorplans including guest accommodation on the ground floor. The expansive master suite offers a private retreat with oversized walk-in robes and hotel-inspired bathrooms. At the heart of the home, open-plan living, dining and kitchen zones extend to alfresco areas that invite entertaining and relaxed outdoor living. The inclusion of study spaces, walk-in pantries and dedicated lounge or media rooms across the range ensures every household need is met with elegance and practicality. Inclusions - - Fixed site costs - Developer requirements - Colorbond roof - 2590mm ceiling height - 20mm mineral surface benchtops to kitchen and bathrooms - 900mm Fisher & Paykel oven
Request Details
Your bold and beautiful home, built by us
View photo
Terraced House · for sale
Request Details
Your bold and beautiful home, built by us
Lerderderg
· 4 Bedrooms · 2 Baths · Terraced House
· Equipped kitchen
Lerderderg · 4 Bedrooms · 2 Baths · Terraced House · Equipped kitchen
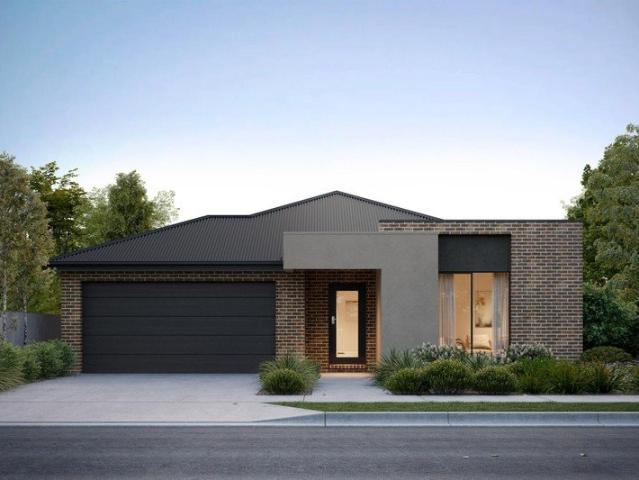
Where style meets substance, the Ava series delivers refined family living without compromise. From the moment you arrive, Ava makes an impression with its wide entry, cohesive layout and thoughtful zoning that brings people together while allowing space for privacy and retreat. At the heart of the home is a light-filled kitchen with a generous walk-in or butler's pantry that anchors the expansive open-plan living and dining zones. These central spaces connect seamlessly to the alfresco, offering the perfect environment for entertaining or everyday family moments. Multiple living areas, including a multi-purpose room in larger floorplans, provide flexibility for growing families or working from home. Each configuration includes four spacious bedrooms, with the master suite thoughtfully positioned for privacy and complete with a walk-in robe and elegant ensuite. Additional design features such as a mud room, walk-in linen storage and considered bathroom layouts enhance convenience and p
Request Details
A SANCTUARY OF STYLE & SERENITY
View photo
House · for sale
Request Details
A SANCTUARY OF STYLE & SERENITY
Lerderderg
· 4 Bedrooms · 2 Baths · House
Lerderderg · 4 Bedrooms · 2 Baths · House
Located in the prestigious Owl Woods Estate with the Wombat State Forest as its backdrop, this exquisite, custom-built residence offers an unparalleled blend of elegance, comfort, and tranquillity. Set on a generous 2062m2 of professionally landscaped gardens, this home is a true retreat, designed for both family entertaining and private relaxation and ready for you to embrace effortless country living. Settled on the block to maximise north facing orientation, this exceptional 7.1 energy rated home exudes undeniable curb appeal with a mix of cool climate and native gardens providing a warm and inviting welcome. Enter via the charming full-length verandah, and spacious foyer and your attention is immediately drawn to the scale of this light filled home and solid messmate timber flooring. The thoughtfully designed floor plan caters to modern living featuring a luxurious master bedroom suite complete with double door entry enhancing the scale, timber window shutters and ceiling fan which
Request Details
Your bold and beautiful home, built by us
View photo
Terraced House · for sale
Request Details
Your bold and beautiful home, built by us
Lerderderg
· 5 Bedrooms · 3 Baths · Terraced House
· Equipped kitchen
Lerderderg · 5 Bedrooms · 3 Baths · Terraced House · Equipped kitchen
From the moment you enter, Rosalie captivates with its thoughtful zoning, soaring voids and seamless transitions between spaces. Each design features multiple living areas, both upstairs and downstairs, creating effortless flow and flexibility for growing families. Generous bedrooms are paired with ample storage, with select floorplans including guest accommodation on the ground floor. The expansive master suite offers a private retreat with oversized walk-in robes and hotel-inspired bathrooms. At the heart of the home, open-plan living, dining and kitchen zones extend to alfresco areas that invite entertaining and relaxed outdoor living. The inclusion of study spaces, walk-in pantries and dedicated lounge or media rooms across the range ensures every household need is met with elegance and practicality. Inclusions - - Fixed site costs - Developer requirements - Colorbond roof - 2590mm ceiling height - 20mm mineral surface benchtops to kitchen and bathrooms - 900mm Fisher & Paykel oven
Request Details
Your bold and beautiful home, built by us
View photo
Terraced House · for sale
Request Details
Your bold and beautiful home, built by us
Lerderderg
· 4 Bedrooms · 2 Baths · Terraced House
· Equipped kitchen
Lerderderg · 4 Bedrooms · 2 Baths · Terraced House · Equipped kitchen
Functional beauty meets family-first design in the Perrin series. With four well-sized bedrooms, including a luxurious master suite with dual walk-in robes and an elegant ensuite, Perrin offers sanctuary and style in equal measure. Central to the home is the expansive kitchen, complete with a butler's pantry and direct connection to open-plan living and dining zones that open onto the alfresco, creating the ideal setting for everyday living and entertaining. Whether you are starting out, growing or simply looking to simplify, the Perrin collection brings together Glenvill's signature sophistication and practical design thinking to deliver a home that supports every stage of life. Inclusions - - Fixed site costs - Developer requirements - Colorbond roof - 2590mm ceiling height - 20mm mineral surface benchtops to kitchen and bathrooms - 900mm Fisher & Paykel oven - 900mm Fisher & Paykel cooktop - LED fixed downlights throughout - Double glazed windows and sliding doors throughout - Remot
Request Details
Your bold and beautiful home, built by us
View photo
Terraced House · for sale
Request Details
Your bold and beautiful home, built by us
Lerderderg
· 4 Bedrooms · 2 Baths · Terraced House
· Equipped kitchen
Lerderderg · 4 Bedrooms · 2 Baths · Terraced House · Equipped kitchen
Where style meets substance, the Ava series delivers refined family living without compromise. From the moment you arrive, Ava makes an impression with its wide entry, cohesive layout and thoughtful zoning that brings people together while allowing space for privacy and retreat. At the heart of the home is a light-filled kitchen with a generous walk-in or butler's pantry that anchors the expansive open-plan living and dining zones. These central spaces connect seamlessly to the alfresco, offering the perfect environment for entertaining or everyday family moments. Multiple living areas, including a multi-purpose room in larger floorplans, provide flexibility for growing families or working from home. Each configuration includes four spacious bedrooms, with the master suite thoughtfully positioned for privacy and complete with a walk-in robe and elegant ensuite. Additional design features such as a mud room, walk-in linen storage and considered bathroom layouts enhance convenience and p
Request Details
Your bold and beautiful home, built by us
View photo
Terraced House · for sale
Request Details
Your bold and beautiful home, built by us
Lerderderg
· 4 Bedrooms · 2 Baths · Terraced House
· Equipped kitchen
Lerderderg · 4 Bedrooms · 2 Baths · Terraced House · Equipped kitchen
Functional beauty meets family-first design in the Perrin series. With four well-sized bedrooms, including a luxurious master suite with dual walk-in robes and an elegant ensuite, Perrin offers sanctuary and style in equal measure. Central to the home is the expansive kitchen, complete with a butler's pantry and direct connection to open-plan living and dining zones that open onto the alfresco, creating the ideal setting for everyday living and entertaining. Whether you are starting out, growing or simply looking to simplify, the Perrin collection brings together Glenvill's signature sophistication and practical design thinking to deliver a home that supports every stage of life. Inclusions - - Fixed site costs - Developer requirements - Colorbond roof - 2590mm ceiling height - 20mm mineral surface benchtops to kitchen and bathrooms - 900mm Fisher & Paykel oven - 900mm Fisher & Paykel cooktop - LED fixed downlights throughout - Double glazed windows and sliding doors throughout - Remot
Request Details
A Serene Lifestyle Property That Truly Has It All
View photo
House · for sale
Request Details
A Serene Lifestyle Property That Truly Has It All
Lerderderg
· 5 Bedrooms · 3 Baths · House
· Garden · Equipped kitchen
Lerderderg · 5 Bedrooms · 3 Baths · House · Garden · Equipped kitchen
Why we like the property (agent perspective) This peaceful country property, on 5.5 acres approx. and beautifully situated at the foothills of the Macedon Ranges, offers two residences. The main family home has been refurbished with views and space for kids and extended family, providing versatility and comfort for the whole family. With a white beam cathedral ceiling and garden outlooks, this home has a warm and inviting feel. The abundance of outdoor space, additional studio and office, and proximity to township conveniences makes it perfect for families, hobby farmers, or anyone seeking a quiet lifestyle with room to grow. What the property offers (property perspective) Two living areas offer ample options, featuring a Coonara woodfire, an open-plan family room with direct access to a deep north-facing deck, and a second sunken living space for the kids to enjoy. At the heart of the home is a stylish kitchen equipped with modern appliances, granite benchtops, and a pantry. Of the th
Request Details
Superbly Presented Property Bonus Bed Sitter
View photo
Terraced House · for sale
Request Details
New
Superbly Presented Property Bonus Bed Sitter
Lerderderg
· 3 Bedrooms · 1 Bath · Terraced House
· Parking · Equipped kitchen
Lerderderg · 3 Bedrooms · 1 Bath · Terraced House · Parking · Equipped kitchen
Set on approximately 8,291sqm in a quiet Lyonville setting, this wellmaintained residence offers a flexible lifestyle holding within the Hepburn Shire. The singlelevel brick home provides three bedrooms, one bathroom and a double garage, with a functional floor plan of around 131sqm. Inside, a generous openplan living, dining and kitchen area enjoys outlooks to both the front and rear gardens, creating a lightfilled central hub for everyday living and entertaining. All three bedrooms include builtin robes, supported by a central bathroom, separate toilet and full laundry, making the home particularly practical for families. A key highlight is the additional selfcontained unit, incorporating its own bedroom, bathroom, kitchen, meals and living space ideal for multigenerational living, guest accommodation or a potential income stream (STCA). The expansive grounds are fully fenced and designed for those seeking space for hobby farming, pets and outdoor pursuits. Established infrastructure
Request Details
Boutique's Riviera 32, featuring a Grand Outdoor Living design option
View photo
Terraced House · for sale
Request Details
Boutique's Riviera 32, featuring a Grand Outdoor Living design option
Lerderderg
· 4 Bedrooms · 2 Baths · Terraced House
· Equipped kitchen
Lerderderg · 4 Bedrooms · 2 Baths · Terraced House · Equipped kitchen
The Riviera offers every member of the family a place to relax, unwind and enjoy. Positioned at the front of the home, the master bedroom suite features a walk-in robe, dressing area and generous ensuite with twin vanity and oversized shower. The three minor bedrooms run down the side of the home, carefully spaced out with the bathroom, powder room and laundry for maximum privacy. A cosy retreat at the rear of the home sits apart from the living and dining space, and the outdoor entertaining area it's purely for quiet time. Or you could retreat to the home office and theatre, towards the front of the home. The gourmet kitchen boasts an island bench and a roomy butler's pantry, it's the comforting centre of this wonderfully restful home. Your new home will come standard with quality inclusions, industry leading guarantees/warranties and brand names that you can trust: 7-Star energy rating Site Cost Allowance Low E Double glazed thermally broken awning windows Low E Double glazed sliding
Request Details
A Hidden Gem on the Hill
View photo
House · for sale
Request Details
A Hidden Gem on the Hill
Lerderderg
· 4 Bedrooms · 2 Baths · House
· Parking
Lerderderg · 4 Bedrooms · 2 Baths · House · Parking
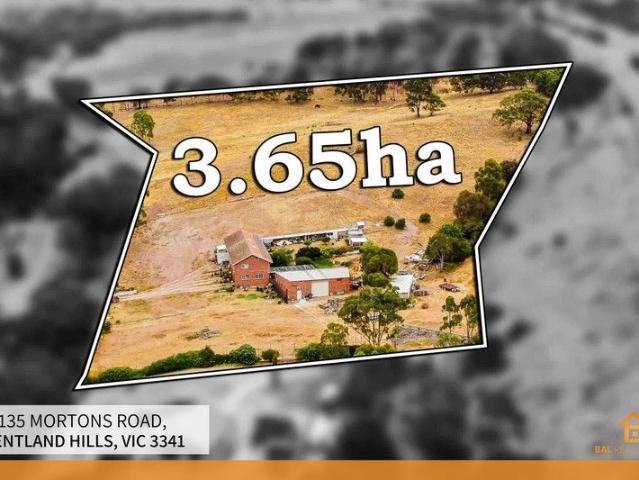
Welcome to 135 Mortons Road, Pentland Hills - a stunning rural retreat that offers the perfect blend of comfort and natural beauty. This spacious four-bedroom home is set on an expansive 3.65 Hectares ( Approx) of land, providing ample space for outdoor activities and a serene lifestyle. The property features a well-designed layout with one modern bathroom, and additional shower and toilet ensuring convenience for family living. With three garage spaces, and multiple sheds you'll have plenty of room for vehicles, equipment, or a workshop. Surrounded by picturesque countryside, this home boasts unique architectural elements that enhance its charm. Enjoy the tranquility of your own farm-like setting, complete with lush grassland and open pastures. The outdoor spaces are perfect for nature lovers, offering opportunities for gardening, recreation, or simply soaking in the peaceful surroundings. This property is not just a house; it's a lifestyle. With a variety of outdoor features, includi
Request Details

Get email alerts

Don't miss out: be the first to know about new properties

The alert was correctly created

On subscribing you accept the conditions of use and the privacy policy
Alert
Receive new ads in your inbox
Save this search
Receive alerts for new listings

We'll send you an email when we have new properties for: "Houses for sale in Lerderderg"

The alert was correctly created

Coimadai
Darley
Get email alerts and be the first to see new listings
Required field
On subscribing I accept the terms of the privacy policy
Perfect! You'll soon start receiving new listings via email
Alert
Receive an email when we have new ads for Houses for sale in Lerderderg
Save this search
Filters

Bedrooms

Size (m²)

Price

$
$

Property type

Bathrooms

Clear all filters
Receive notifications when new entries are published.