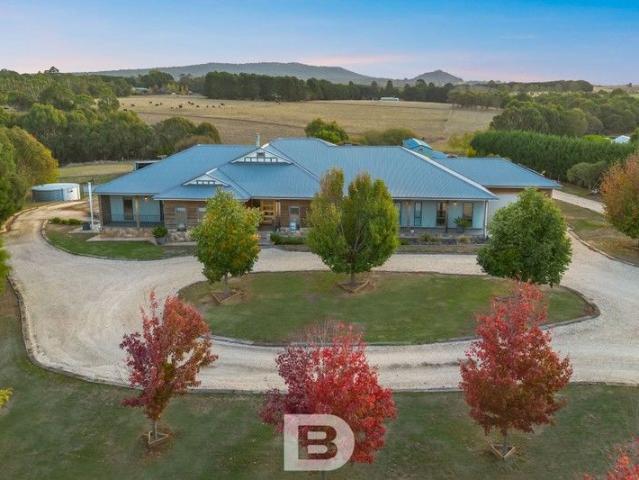
10,972 houses for sale in Macedon Ranges

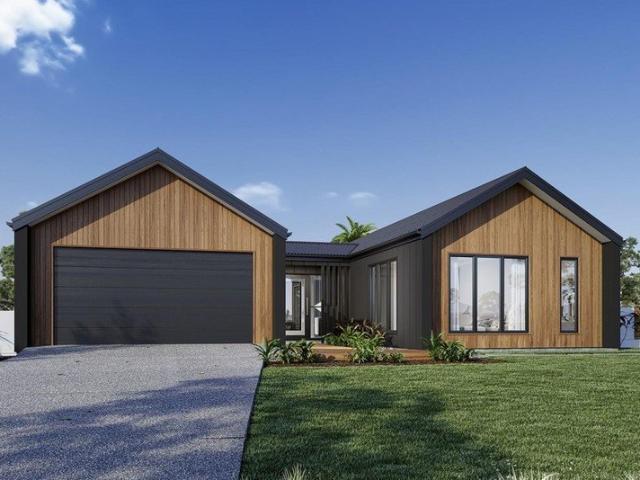
Rosalia Estate, Gisborne
View photo
Terraced House · for sale
Request Details
Rosalia Estate, Gisborne
Macedon Ranges
· 4 Bedrooms · 2 Baths · Terraced House
Macedon Ranges · 4 Bedrooms · 2 Baths · Terraced House
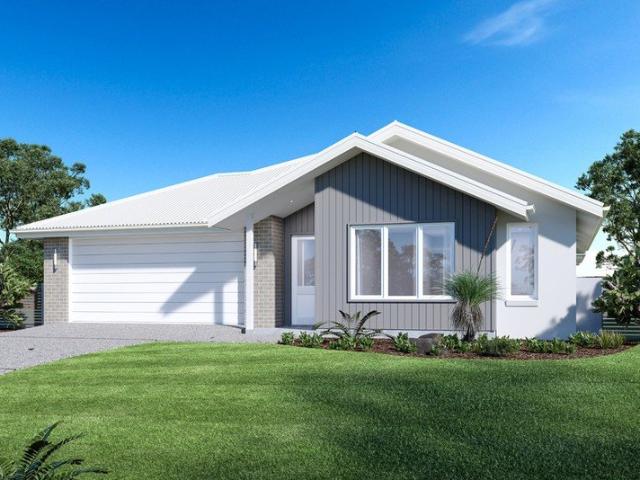
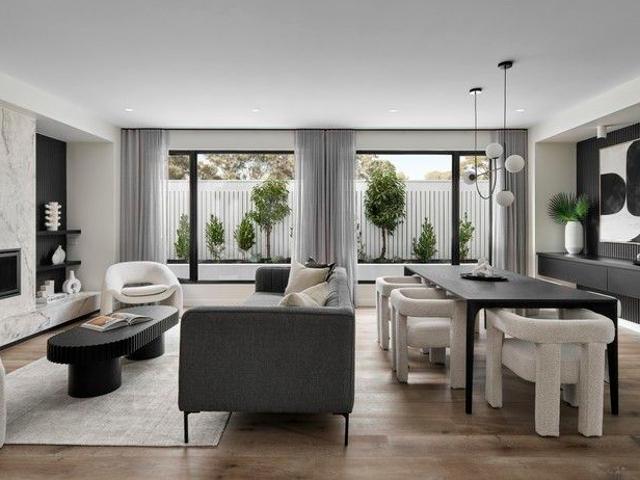
A fresh and invigorating pavilion style home, the Oakford design range exclusive to G.J. Gardner Homes provides a luxurious spin on the modern alpine lodge. The Oakford has very distinct zones flowing off a spacious central entry pod that separates the private spaces from the main living areas. The kids’ zone on one side comes with up to three bedrooms, an activity room and family bathroom while the other side brings the family together in an large open plan main living area. A central separate lounge room divides the main wing of this home, providing the ultimate in privacy for a truly glamorous master suite located to the front of the home. Entertaining in the Oakford is a breeze, with a seamless indoor-outdoor flow to the rear Alfresco or central courtyard that allows plenty of natural light and breezes fill the home for all year comfort and enjoyment. Allow yourself to imagine the lifestyle you’ve always wanted; in the home you deserve! The Oakford design offers individually crafte
Request Details
Rosalia Estate, Gisborne
View photo
Terraced House · for sale
Request Details
Rosalia Estate, Gisborne
Macedon Ranges
· 4 Bedrooms · 2 Baths · Terraced House
· Equipped kitchen
Macedon Ranges · 4 Bedrooms · 2 Baths · Terraced House · Equipped kitchen
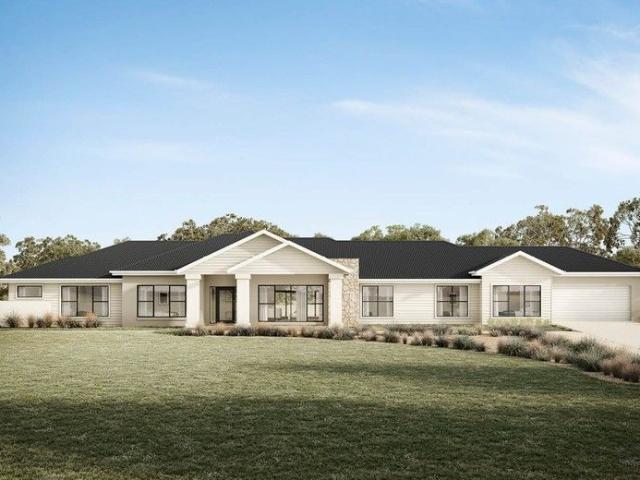
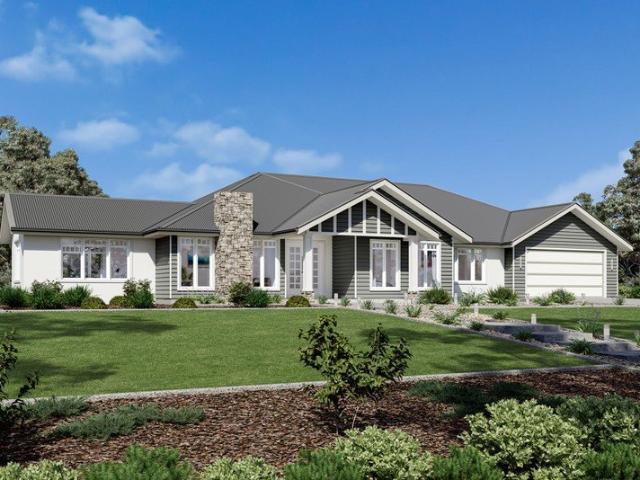
Coming home to the Oakdale design will never get dull, from its grand wide facade through to its spacious layout, it is an impressive design that is well-thought out for the modern family. Entering the home, a formal lounge and glorious master suite is on either side of a large foyer and effortlessly flows onto an open plan dining and family room. Entertaining day and night will be a breeze with all the extras you can think of including a rumpus room, galley kitchen complete with large butler’s pantry and an enormous alfresco area off the family zone. With three distinct and separate living areas this home will cater nicely to the busiest of families and has been cleverly designed to afford all the members of the household with privacy. There is not much more you could ask for when looking for the perfect family home. Allow yourself to imagine the lifestyle you’ve always wanted; in the home you deserve! The Oakdale design offers individually crafted facades that will inspire you by pro
Request Details
Rosalia Estate, Gisborne
View photo
Terraced House · for sale
Request Details
Rosalia Estate, Gisborne
Macedon Ranges
· 4 Bedrooms · 2 Baths · Terraced House
· Parking · Equipped kitchen
Macedon Ranges · 4 Bedrooms · 2 Baths · Terraced House · Parking · Equipped kitchen
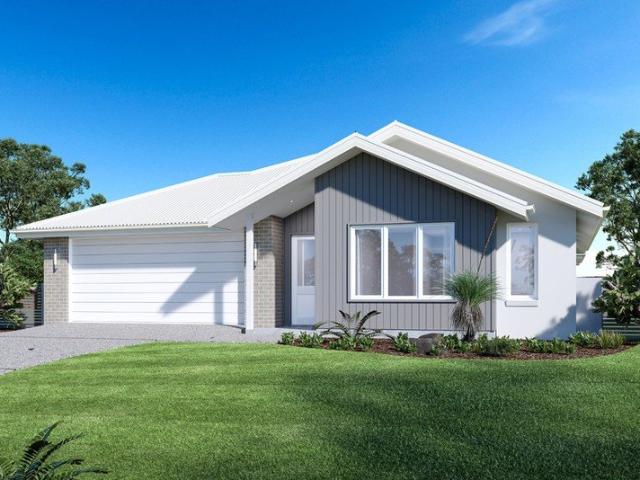
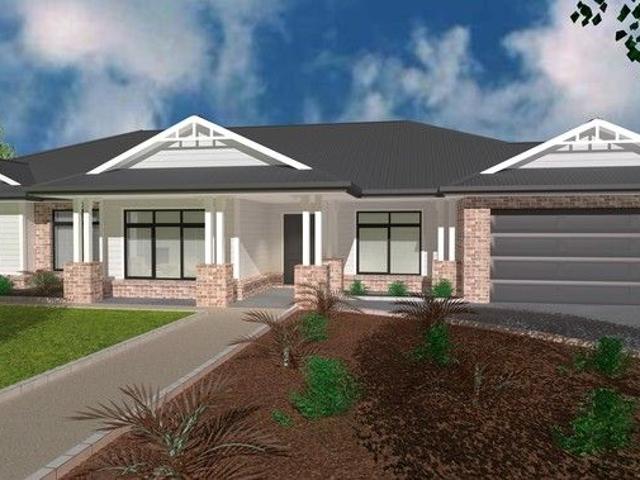
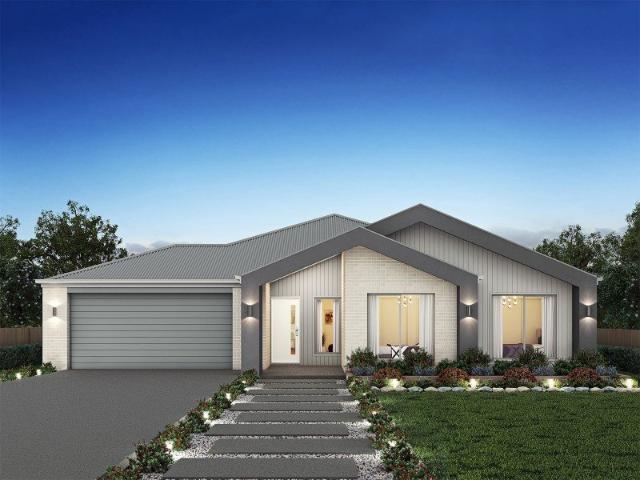
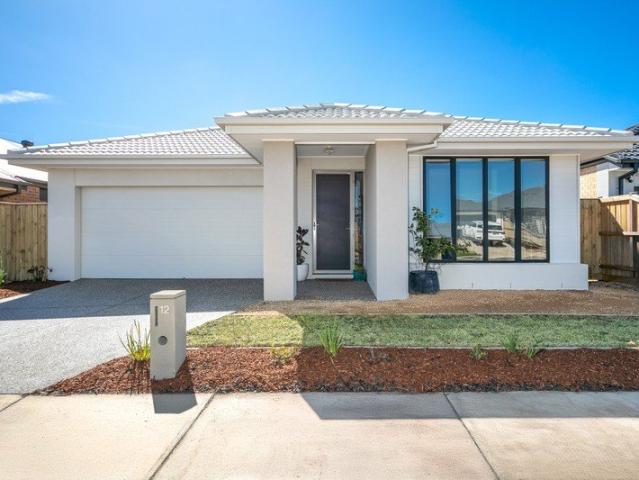
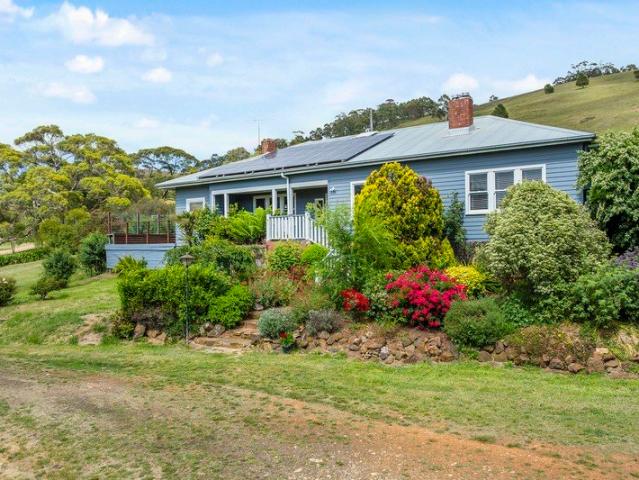
Discover the Portside where elegance meets functionality. This stunning home design features three living zones, including a separate area for the kids, a master retreat and a large, open-plan living space topped with a separate lounge room allowing for space, privacy and entertaining. An inviting open plan living area features a gourmet kitchen with a butler’s pantry at the centre of the home which elegantly extends outdoors, perfect for gatherings. With four generous bedrooms, including a luxurious master suite with a walk-in robe and ensuite, this home is perfect for growing families. Enjoy the convenience of a double garage, study nook, and multiple living spaces designed for relaxation and entertainment. The Portside is your gateway to a lifestyle of comfort and sophistication. Allow yourself to imagine the lifestyle you’ve always wanted; in the home you deserve! The Portside design offers individually crafted facades that will inspire you by providing a choice of homes that refle
Request Details
Darjeeling on 11,000 m2 2 ¾ acres
View photo
House · for sale
Request Details
Darjeeling on 11,000 m2 2 ¾ acres
Macedon Ranges
· 5 Bedrooms · 4 Baths · House
· Parking
Macedon Ranges · 5 Bedrooms · 4 Baths · House · Parking
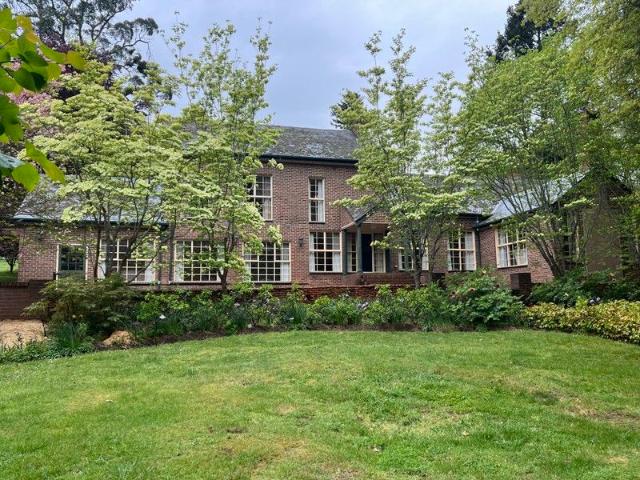
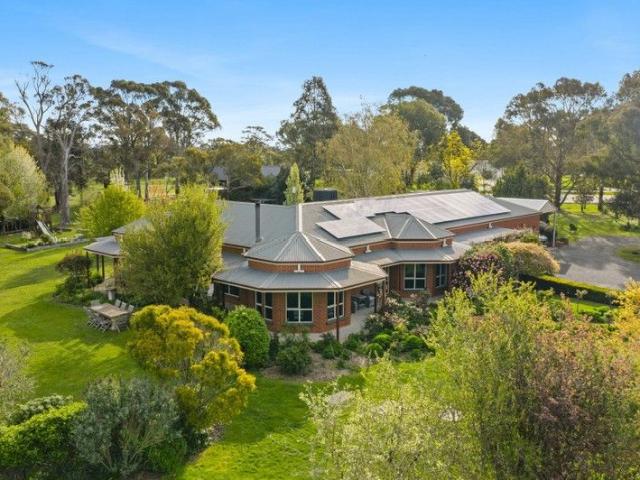
An exceptional property featuring a stately approximately 410m2 4/5 bedroom residence set within one of the most beautiful gardens on Mount Macedon. The property features a detached guest accommodation unit, and detached games room, a 3 car garage, tennis court, and is on 2 separate titles of 7,000 m2 (1 ¾ acre) and vacant 4,000 m2 (1 acre). See the attached floor plans for the layout and room sizes of the residence, cottage, games room and garage. The gardens are the exceptional feature of Darjeeling and are framed by a group of 11 mature elms in Mt Macedon Road. The gardens have been extensively renovated by the current owners, removing old stumps, maintenance pruning of the mature trees and new mass plantings of rare shrubs, bulbs and plants. The driveway is bordered to the south by a stand of 8 white flowering dogwoods and species include mature Algerian oaks, Cedrus atlantica glauca, Quercus Roburs, Quercus Rubra, Liquidambar, Pin oak, Fagus sylvatica, various Crataegus, Chamaecyp
Request Details
Rosalia Estate, Gisborne
View photo
Terraced House · for sale
Request Details
Rosalia Estate, Gisborne
Macedon Ranges
· 4 Bedrooms · 2 Baths · Terraced House
· Parking · Equipped kitchen
Macedon Ranges · 4 Bedrooms · 2 Baths · Terraced House · Parking · Equipped kitchen
Discover the Portside where elegance meets functionality. This stunning home design features three living zones, including a separate area for the kids, a master retreat and a large, open-plan living space topped with a separate lounge room allowing for space, privacy and entertaining. An inviting open plan living area features a gourmet kitchen with a butler’s pantry at the centre of the home which elegantly extends outdoors, perfect for gatherings. With four generous bedrooms, including a luxurious master suite with a walk-in robe and ensuite, this home is perfect for growing families. Enjoy the convenience of a double garage, study nook, and multiple living spaces designed for relaxation and entertainment. The Portside is your gateway to a lifestyle of comfort and sophistication. Allow yourself to imagine the lifestyle you’ve always wanted; in the home you deserve! The Portside design offers individually crafted facades that will inspire you by providing a choice of homes that refle
Request Details
Extraordinary Family Scale with Sparkling Pool
View photo
House · for sale
Request Details
Extraordinary Family Scale with Sparkling Pool
Macedon Ranges
· 4 Bedrooms · 2 Baths · House
· Garden · Swimming pool · Equipped kitchen
Macedon Ranges · 4 Bedrooms · 2 Baths · House · Garden · Swimming pool · Equipped kitchen
A home of remarkable scale and lifestyle appeal, this impressive family sanctuary on 741m2 (approx.) includes a sparkling swimming pool, with its ideal north-to-rear aspect offering glimpses to Mt Macedon. An ultra-wide entry hall with rich timber-look flooring introduces the home with immediate impact, flowing to a theatre, open dining and living areas, and showpiece kitchen appointed with a 40mm stone island beneath a duo of prism pendants, soft-close drawers, a large walk-in pantry, 900mm upright oven, and dishwasher. Designed for easy gathering, the open plan domain extends to the alfresco and rear yard where lifestyle bliss continues! A stunning glass-fenced, salt-chlorinated, solar-heated swimming pool elevates entertaining and family downtime, while the rear yard provides a lush, lawned backdrop. Accommodation comprises 4 robed bedrooms and 2 bathrooms, including a palatial primary bedroom with dual walk-in robes and a luxury ensuite featuring a twin stone vanity and niched show
Request Details
47 ACRES OF ENDLESS OPPORTUNITIES
View photo
Terraced House · for sale
Request Details
47 ACRES OF ENDLESS OPPORTUNITIES
Macedon Ranges
· Terraced House
Macedon Ranges · Terraced House
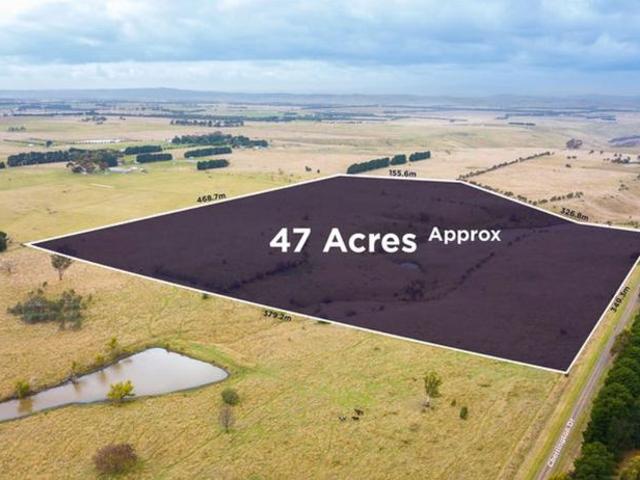
What an absolutely unbelievable opportunity to secure 47 Acres of Real estate this within an hour of the CBD of Melbourne. Offers like this are getting few & far between, turn this into whatever you like. Land is suitable for various purposes from building a dream home to grazing and farm activities. Natural flowing creek passing through the property and panoramic stunning views. Very close to Melbourne Airport, within proximity to Clarkefield Railway Station, approx.50 minutes' drive to Melbourne CBD & 20 minutes to surrounding suburb of Sunbury, Riddles creek and Romsey. Location Highlights: ? 9 minutes approx.) to Clarkefield Train Station. ? 19 minutes (approx.).to Sunbury Town Centre. ? 24 minutes (approx.) to Melbourne Airport. Suitable to land bankers, life stylers and investors
Request Details
On 3ha 7.5 Acres A captivating and beguiling property with a 4/5 bedroom home set within park like gardens
View photo
House · for sale
Request Details
On 3ha 7.5 Acres A captivating and beguiling property with a 4/5 bedroom home set within park like gardens
Macedon Ranges
· 4 Bedrooms · 3 Baths · House
· Garden · Parking · Equipped kitchen
Macedon Ranges · 4 Bedrooms · 3 Baths · House · Garden · Parking · Equipped kitchen
Superbly sited within its delightful garden setting and taking advantage of the variety of views over its 7.5 acres, is this well-located and well-appointed 27-square family home. With high ceilings, extensive verandahs and lovely constant garden views from within, there is a comfortable ambience throughout the home. An elegant formal sitting room and its adjacent dining section flow seamlessly through to the large family room/kitchen/meals complex a well-designed space for entertaining and/or relaxation. There is a huge pantry with ample storage through which a double lock up garage is easily accessed. The main bedroom is expansive and features a WIR, superb views and an ensuite; a further guest bedroom is ideally placed for privacy and has its own ensuite and BIRs. Two other bedrooms have BIR's and their own family bathroom. There is a dedicated study. Zoned floor heating and evaporative cooling are added bonuses. Outside, a variety of mature trees and bountiful garden beds offer a r
Request Details
Arden Home's Barrington 39
View photo
House · for sale
Request Details
Arden Home's Barrington 39
Macedon Ranges
· 4 Bedrooms · 2 Baths · House
· Equipped kitchen
Macedon Ranges · 4 Bedrooms · 2 Baths · House · Equipped kitchen
Designed for those seeking space, serenity, and timeless beauty, the Barrington offers a sophisticated retreat where life unfolds effortlessly. At its heart is a light-filled kitchen, living, and dining area that seamlessly connects to the alfrescoperfect for embracing outdoor living. The main suite is a luxurious personal retreat with a spacious sleeping area, walk-in wardrobe, and resort-inspired ensuite. A connecting study nook offers space for focused moments. On the other side of the home, children or guests enjoy their own private haven with spacious bedrooms, a family bathroom, and an activity room. Whether it's cosy nights in the home theatre or hosting loved ones, the Barrington blends elegance and practicality. It's a sanctuary where Melbourne's city hustle feels a world away, inviting your family to thrive, connect, and create lasting memories
Request Details
Quantum Home's Panorama 36
View photo
Terraced House · for sale
Request Details
Quantum Home's Panorama 36
Macedon Ranges
· 4 Bedrooms · 2 Baths · Terraced House
· Lift · Parking · Equipped kitchen
Macedon Ranges · 4 Bedrooms · 2 Baths · Terraced House · Lift · Parking · Equipped kitchen
FEATURES & INCLUSIONS Colorbond Roof with Sarking Developer Requirements incl. 3,000L Water Tank Plumbed to Toilets 40mm Stone Benchtops to Kitchen, Butlers, Ensuite, Bathroom, Laundry & Powder Room 2700mm High Ceilings Throughout 7-Star Energy Rating Double Glazed Windows & Sliding Doors Site Cost Allowance Included Tiled Showerbases to Ensuite & Bathroom Laminate Timber Look Flooring to Entry, Family, Meals, Kitchen, Butlers, WIP, Rumpus, Store & Hallways Carpet to Bedrooms, Study, Lounge & Robes Double Basin to Ensuite 2340mm High Internal Doors Rural Facade Upgrade (as shown) Including Feature Gables, Timber Fretwork & Weatherboard Cladding to Facade 2-Pack Shaker Style Cabinetry Throughout Refridgerated Heating & Cooling Electrical & Plumbing Fixtures Upgrade Allowance Included Remote to front Panel Lift Garage Door with 3 Handsets Conventional Raft Slab Construction with Concrete Floor Poured to Alfresco & Porch 450mm Eaves to Dwelling & Garage Additional Stainless Steel Sink to
Request Details
Contemporary Country Living in the Sought After Kerrie Riddells Creek Region
View photo
Terraced House · for sale
Request Details
Contemporary Country Living in the Sought After Kerrie Riddells Creek Region
Macedon Ranges
· 4 Bedrooms · 2 Baths · Terraced House
· Fireplace · Equipped kitchen
Macedon Ranges · 4 Bedrooms · 2 Baths · Terraced House · Fireplace · Equipped kitchen
Built in the early 1990s by Fasham Johnson, this architecturally designed residence is thoughtfully positioned to capture natural light and complement the surrounding landscape. The home features four spacious bedrooms, two well-appointed bathrooms, and a dedicated study ideal for a home office. Double-glazed windows enhance energy efficiency and year-round comfort. Conveniently located just 35 kilometres from Melbourne International Airport and less than an hour from the Melbourne CBD, the property offers both privacy and accessibility. Inside, the formal living area includes a welcoming fireplace and French doors that open to an outdoor entertaining area, providing an easy transition between indoor and outdoor living. The expansive kitchen takes in city views and boasts a large island bench, breakfast bar, walk-in pantry, Euro appliances, and sleek stone benchtops and splashback. A sunken living room with a wood heater opens to a verandah and landscaped gardens, creating a relaxing a
Request Details
A Refined Family Sanctuary Designed for Living and Entertaining
View photo
House · for sale
Request Details
A Refined Family Sanctuary Designed for Living and Entertaining
Macedon Ranges
· 4 Bedrooms · 2 Baths · House
· Equipped kitchen
Macedon Ranges · 4 Bedrooms · 2 Baths · House · Equipped kitchen
Graceful, welcoming and thoughtfully designed, this impressive family home delivers a wonderful balance of elegance, comfort and practicality across a versatile floorplan. From the moment you enter the wide central hallway, the home's quality is immediately evident through its considered finishes, generous proportions and warm, inviting atmosphere. A series of living spaces provide flexibility for families of all stages, with expansive open-plan living and dining areas forming the heart of the home. The kitchen is both striking and highly functional, featuring stone benchtops, a substantial island and quality ILVE appliances, complemented by excellent storage and a beautifully appointed butler's pantry that makes entertaining effortless. Large openings create a seamless flow to the outdoor domain, where an expansive alfresco zone with built-in BBQ facilities is framed by decking, automated louvres and established landscaping. This private setting is ideal for relaxed gatherings, family
Request Details
Absorb the Sounds of the Bush 9281m² approx
View photo
House · for sale
Request Details
Absorb the Sounds of the Bush 9281m² approx
Macedon Ranges
· 3 Bedrooms · 3 Baths · House
· Fireplace
Macedon Ranges · 3 Bedrooms · 3 Baths · House · Fireplace
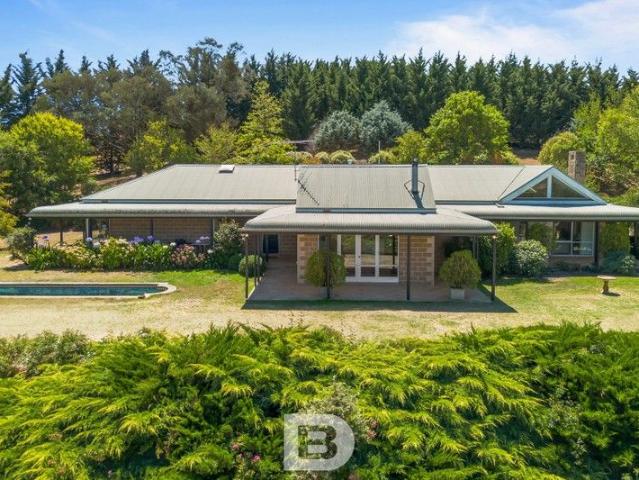
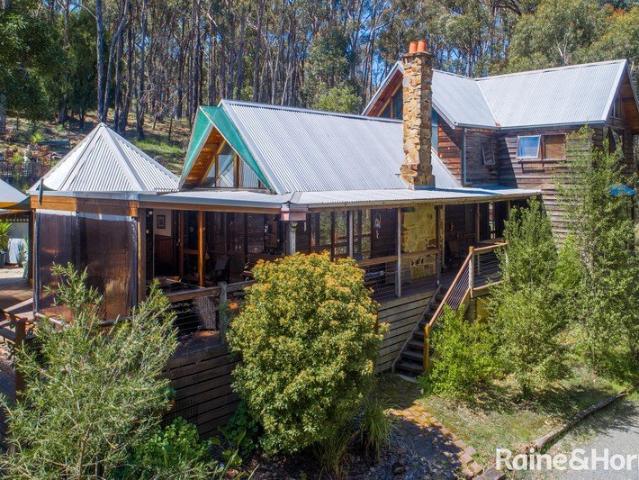
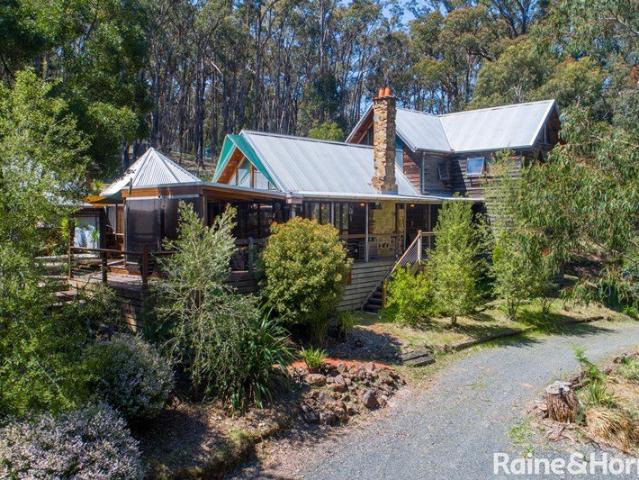
Tucked away in a peaceful rural setting, this enchanting property offers the ultimate escape - a private haven where charm, comfort, and nature blend seamlessly. The residence is a striking example of unique craftsmanship and warmth, featuring rich timber accents, soaring cathedral ceilings, exposed beams, and a magnificent Castlemaine stone open fireplace that forms the heart of the home. Designed for both relaxed family living and elegant entertaining, the home showcases spacious open-plan interiors complemented by hydronic natural gas heating for year-round comfort. With three bedrooms, three bathrooms, and three inviting living areas, there's ample room for every lifestyle need - from quiet reflection to vibrant gatherings. Outdoors continues with wide front verandahs perfect for morning coffee, and a private courtyard ideal for alfresco dining and evening relaxation. A separate studio provides a versatile retreat - perfect as a home office, creative space, teenagers' hideaway, or
Request Details
Exceptional Family Living with Space & Style 1498m² approx
View photo
House · for sale
Request Details
Exceptional Family Living with Space & Style 1498m² approx
Macedon Ranges
· 4 Bedrooms · 4 Baths · House
Macedon Ranges · 4 Bedrooms · 4 Baths · House
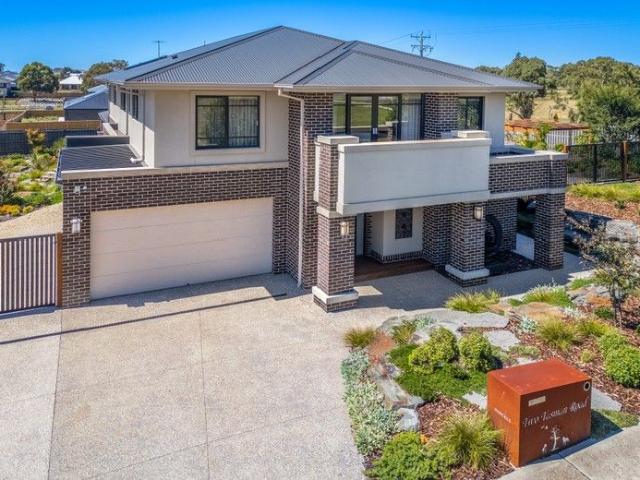
Positioned on a substantial 1,498m² (approx.) corner allotment, this impressive residence delivers a refined balance of architectural scale, premium inclusions and family-focused living. Designed with both luxury and practicality in mind, the home offers expansive interiors, multiple living zones and seamless indoor-outdoor entertaining. A striking street presence and established landscaping create an immediate sense of prestige on arrival. Inside, high ceilings and oversized doors across both levels enhance the feeling of space, while Italian porcelain tiles, stone surfaces and custom cabinetry highlight the quality and attention to detail throughout. The upper level features four spacious bedrooms, each complete with walk-in wardrobe and private ensuite. The grand main suite offers a true retreat, showcasing his and hers dressing rooms, a luxurious ensuite and ceiling fan, while a separate upstairs living area provides the ideal teenagers' retreat or additional family space. At the h
Request Details
Absorb the Sounds of the Bush 9281m² approx
View photo
House · for sale
Request Details
Absorb the Sounds of the Bush 9281m² approx
Macedon Ranges
· 3 Bedrooms · 3 Baths · House
· Fireplace
Macedon Ranges · 3 Bedrooms · 3 Baths · House · Fireplace
Tucked away in a peaceful rural setting, this enchanting property offers the ultimate escape - a private haven where charm, comfort, and nature blend seamlessly. The residence is a striking example of unique craftsmanship and warmth, featuring rich timber accents, soaring cathedral ceilings, exposed beams, and a magnificent Castlemaine stone open fireplace that forms the heart of the home. Designed for both relaxed family living and elegant entertaining, the home showcases spacious open-plan interiors complemented by hydronic natural gas heating for year-round comfort. With three bedrooms, three bathrooms, and three inviting living areas, there's ample room for every lifestyle need - from quiet reflection to vibrant gatherings. Outdoors continues with wide front verandahs perfect for morning coffee, and a private courtyard ideal for alfresco dining and evening relaxation. A separate studio provides a versatile retreat - perfect as a home office, creative space, teenagers' hideaway, or
Request Details
Lifestyle Living on 5 Beautiful Acres
View photo
House · for sale
Request Details
Lifestyle Living on 5 Beautiful Acres
Macedon Ranges
· 4 Bedrooms · 2 Baths · House
· Garden · Parking · Heating
Macedon Ranges · 4 Bedrooms · 2 Baths · House · Garden · Parking · Heating
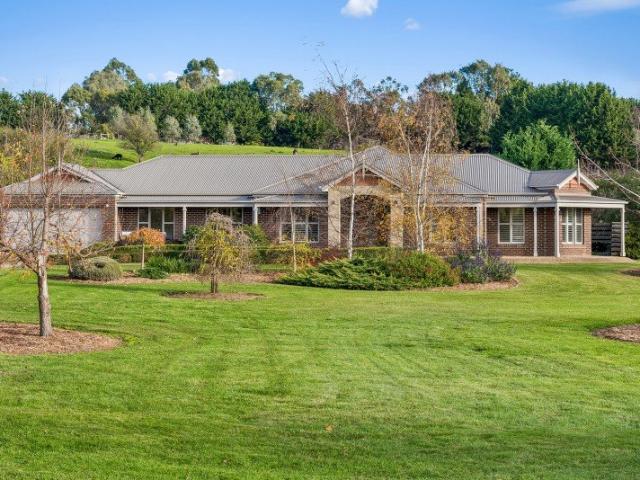
BY APPOINTMENT ONLY Set on approximately 5 beautiful acres, this inviting lifestyle property offers space, privacy, and stunning surrounds just minutes from the heart of Gisborne. The generous family home features 4 bedrooms, 2 bathrooms, 3 living areas, and a double garage, making it ideal for growing families or those seeking the best of country living. Surrounded by established gardens and peaceful scenery, the home has a warm and relaxed feel with plenty of space both inside and out. Stunning established gardens include espalier apple trees, orange and lemon trees, along with a variety of other fruiting trees, a beautiful rose garden, and a productive vegetable patch. Designed for comfortable year round living, the home features zoned central heating and cooling, a cosy wood heater, and a split system in the main living area. A brand new 6.65kW solar system and energy efficient heat pump hot water service add to the home's appeal. A large shed provides excellent versatility for sto
Request Details
A Rare Opportunity in the Heart of Gisborne!
View photo
House · for sale
Request Details
A Rare Opportunity in the Heart of Gisborne!
Macedon Ranges
· 4 Bedrooms · 2 Baths · House
Macedon Ranges · 4 Bedrooms · 2 Baths · House
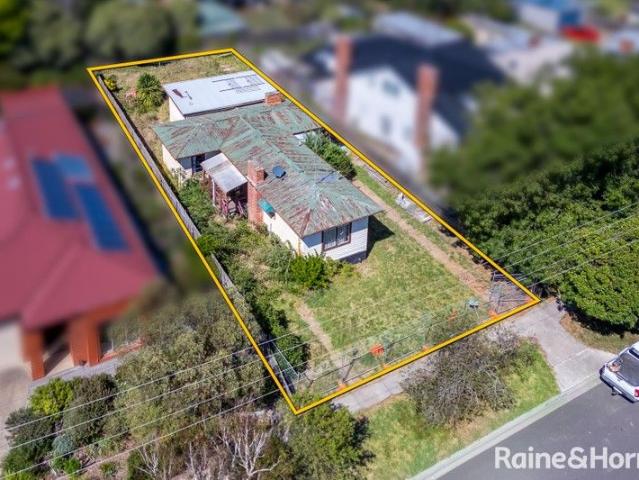
Positioned in one of Gisborne's most tightly held and sought-after locations, 9 Lyell Street presents a rare opportunity to secure an outstanding parcel of land in the very heart of town. Set on approximately 592m², this prime allotment combines exceptional convenience with exciting future potential. Supermarkets, cafés, restaurants, medical facilities and everyday essentials are all within easy walking distance, placing everything you need right at your doorstep. Whether you're a developer seeking your next project, an investor looking for a strategically positioned asset, or a home buyer with a vision to create something truly special, this is a site that demands attention. The existing dwelling requires extensive renovation and presents an ideal knockdown/rebuild opportunity, providing the flexibility to unlock the full potential of this premium parcel and create a home or development tailored to your vision. Opportunities to secure land of this calibre in such a tightly held and hi
Request Details
Hume 245 Defined by You. $10,000 To Spend Your Way
View photo
Terraced House · for sale
Request Details
Hume 245 Defined by You. $10,000 To Spend Your Way
Macedon Ranges
· 4 Bedrooms · 2 Baths · Terraced House
· Equipped kitchen
Macedon Ranges · 4 Bedrooms · 2 Baths · Terraced House · Equipped kitchen
The Hume 245 exudes maximum comfort for you and your family. The master suite features an amazing walk-in robe and a uniquely designed ensuite and is located at the rear of the home for parental privacy. The open-plan kitchen, dining and family area is connected to the alfresco, offering year-round entertainment. The home has three other spacious bedrooms, a clever study nook, as well as a second, semi-private living area, perfect for growing children. - 20mm Stone Benchtops - LED Downlights - Tiled Shower Bases - Soft Close Cabinetry - Flyscreens - Sanctuary Inclusions Copyright Hotondo Pty Ltd all rights reserved. Dimensions, photos and floor plans are for illustrative purposes and may include optional features. Additional facade options are available, as this home is not yet constructed. All packages are subject to engineering plans and developer's approval and therefore may need to be altered to comply with estate covenants. Should additional costs be required to meet developer app
Request Details
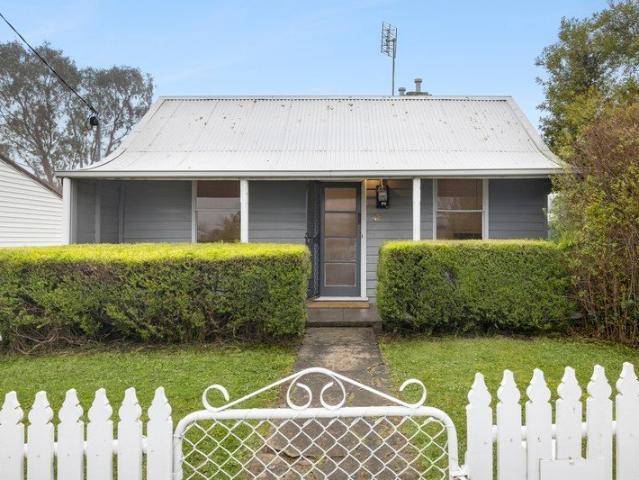
Miners Cottage in the Heart Old Kyneton
View photo
House · for sale
Request Details
Miners Cottage in the Heart Old Kyneton
Macedon Ranges
· 3 Bedrooms · 1 Bath · House
· Parking · Equipped kitchen
Macedon Ranges · 3 Bedrooms · 1 Bath · House · Parking · Equipped kitchen
Rich in history and brimming with potential, this charming weatherboard miner's cottage offers an affordable entry into one of Kyneton's most sought-after pockets. Set on approximately 511sqm and just moments from Piper Street, the Campaspe River Walk and Kyneton's thriving café culture, the home combines period character with everyday convenience. Believed to be over 100 years old, the residence retains its classic cottage appeal, featuring timber floorboards and a neat floorplan comprising three bedrooms, a central bathroom, separate formal lounge, additional living room and a well maintained kitchen with gas cooking. You'll stay warm during the cooler months with a gas heater in the main living areas. Outside, a shed/garage provides valuable storage and off-street parking, while the manageable allotment offers scope to further renovate, extend or personalise (STCA). Whether you're a first-home buyer, investor, downsizer or renovator seeking a character home in a blue-chip location,
Request Details
Unforgettable Country Elegance on 1.49ha Approx
View photo
House · for sale
Request Details
Unforgettable Country Elegance on 1.49ha Approx
Macedon Ranges
· 4 Bedrooms · 2 Baths · House
· Balcony · Equipped kitchen
Macedon Ranges · 4 Bedrooms · 2 Baths · House · Balcony · Equipped kitchen
Approached via a long driveway lined with blue gums culminating in a circular arrival centred by magnificent silver birches set above seasonal colour, this inviting residence sets a tranquil tone from the 1st view. A classic front veranda frames the entry, evoking warm rural character and an easy pace of life. Solid hardwood flooring links a series of generous living domains, anchored by an updated, design-forward kitchen that celebrates country style. A trio of nautical-inspired pendants crowns a deep island with farmhouse sink, alongside a generous walk-in pantry and quality appliances including a Forneby oven with 5-zone cooktop, and an integrated dishwasher. A gently raked ceiling with exposed beams heightens volume and light, with dining and living areas offering excellent space for gatherings, and effortless flow through glass sliders to the rear veranda. A lounge with Coonara wood heater adds winter comfort, while a 2nd lounge-styled with Grafico floral wallpaper and vertical-jo
Request Details
Comfort, Space & Flexibility
View photo
House · for sale
Request Details
Comfort, Space & Flexibility
Macedon Ranges
· 4 Bedrooms · 2 Baths · House
· Garden · Equipped kitchen
Macedon Ranges · 4 Bedrooms · 2 Baths · House · Garden · Equipped kitchen
Thoughtfully designed to embrace its natural surroundings, this beautifully presented family home offers a seamless blend of comfort, functionality and outdoor living. Positioned in a peaceful, family-friendly location, you'll enjoy the convenience of being within walking distance of local schools, with parkland at the end of the street and everyday amenities close by. Designed with modern family living in mind, the home showcases soaring 9ft ceilings, a thoughtfully considered floorplan and stylish finishes throughout. Filled with natural light, the open-plan design creates an inviting setting for both everyday living and entertaining. At the heart of the home, the contemporary kitchen features ample bench space and storage while overlooking the spacious meals and family zone, ensuring effortless connection between cooking, dining and relaxation. Large windows frame garden views throughout, enhancing the sense of space and bringing the outdoors in. A separate front lounge provides val
Request Details
Boutique's Pasadena 52, set on 1500sqm of land
View photo
Terraced House · for sale
Request Details
Boutique's Pasadena 52, set on 1500sqm of land
Macedon Ranges
· 4 Bedrooms · 3 Baths · Terraced House
· Equipped kitchen
Macedon Ranges · 4 Bedrooms · 3 Baths · Terraced House · Equipped kitchen
A brand new home design from Boutique Homes the first home design to feature an expansive void above the living room. The Pasadena, offers a sprawling space that is as grand as it is bright and airy. The surprise? An unexpected feature to the living spaces all you have to do is look up. 'The Pasadena features a double-height void above the main living room,' explains Boutique Homes' Senior Designer, Rob Nguyen. 'There's something special about gazing into the vertical open space, and walking to adjacent staircase to really experience the openness and volume that the void provides.' Your new home will come standard with quality inclusions, industry leading guarantees/warranties and brand names that you can trust: 7-Star energy rating Fixed site costs Low E Double glazed thermally broken awning windows Low E Double glazed sliding stacker doors 3.5kW solar PV system Quality floor coverings throughout 2550mm high ceilings to ground floor LED downlights to entry, kitchen and living Soft clo
Request Details
Escape to the Country Without Compromise approximately one hour from Melbourne
View photo
House · for sale
Request Details
Escape to the Country Without Compromise approximately one hour from Melbourne
Macedon Ranges
· 5 Bedrooms · 4 Baths · House
· Equipped kitchen
Macedon Ranges · 5 Bedrooms · 4 Baths · House · Equipped kitchen
A breathtaking five-acre lifestyle sanctuary in the heart of Romsey, where refined modern living meets the peace, privacy and beauty of the countryside. Set beyond a magnificent tree-lined entrance and surrounded by sweeping green pastures, this exceptional lifestyle property delivers the perfect balance of luxury country living and modern family comfort all within easy reach of Melbourne. Positioned on approximately five picturesque acres, the residence offers an enviable sense of space, tranquility and privacy, creating a true rural sanctuary just moments from the charming Romsey township. Beautifully updated and thoughtfully designed for both relaxed family living and sophisticated entertaining, the home showcases expansive light-filled living zones with breathtaking outlooks across the surrounding landscape. At the heart of the home, a stunning contemporary kitchen combines premium appliances, generous preparation space and extensive storage, seamlessly connecting indoor and outdoo
Request Details
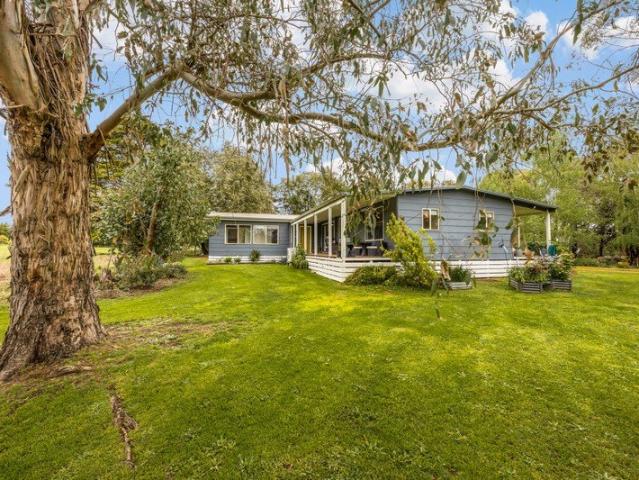
Timeless Country Living on 47 Beautiful Acres
View photo
House · for sale
Request Details
Timeless Country Living on 47 Beautiful Acres
Macedon Ranges
· 4 Bedrooms · 1 Bath · House
· Fireplace
Macedon Ranges · 4 Bedrooms · 1 Bath · House · Fireplace
Just over an hour from Melbourne and 10 mins out of Lancefield, this beautifully updated 1942 period home offers timeless country charm in a truly special rural setting, with wide open space and lovely views in every direction. A much-loved family home, it has been thoughtfully updated while retaining its original character. Original timber floorboards, ornate cornices, three chimneys and a working fireplace give the home warmth and charm. The property has recently been fully re-stumped, along with other major improvements including new cladding, updated wiring and a new septic system. Modern comforts such as ducted electric heating and cooling, ceiling fans and solar power ensure the home is comfortable and easy to live in year-round. Designed for everyday living and entertaining, the home offers multiple living areas including a separate lounge room and a separate dining room. The main living area opens directly onto a large deck, creating a seamless connection to the outdoors and ma
Request Details
Unmatched Opportunity in the Heart of the Macedon Ranges!
View photo
Terraced House · for sale
Request Details
Unmatched Opportunity in the Heart of the Macedon Ranges!
Macedon Ranges
· Terraced House
Macedon Ranges · Terraced House
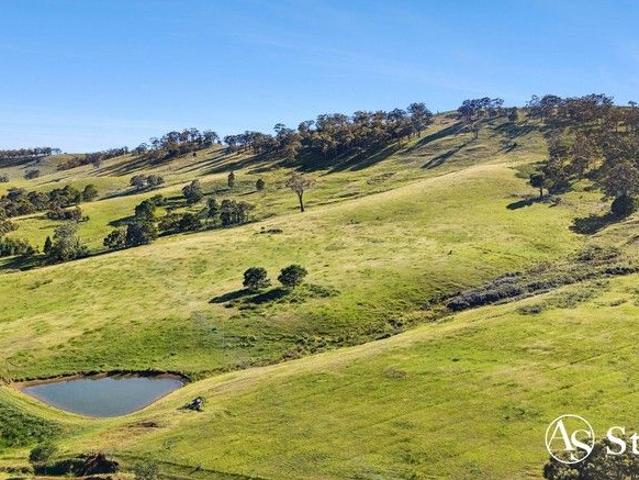
Anthony Stevens proudly presents an extraordinary landholding in one of Victoria's most sought-after regions - the stunning Macedon Ranges. Spanning approximately 110.78 hectares (273.74 acres) across three titles, this property offers a rare chance to create something remarkable - whether you're a lifestyle buyer dreaming of a private country estate or a farmer looking to expand your portfolio. Why This Property Stands Out • Three separate titles with subdivision potential (STCA) • Lot 1 - 65.70 Ha (162.35 acres) | Lot 2 - 44.63 Ha (110.28 acres) | Lot 3 -.45Ha (1.11 acres) • Uninterrupted panoramic views from Mt William to Mt Macedon and Lancefield township • Blank canvas - no existing improvements, ready for your vision • Future flexibility: sell in smaller parcels once access is complete(STCA) • Versatile mix of open pasture and treed areas, with 3 dams. • Established vegetation, and abundant wildlife The lots are described in the titles as; Lot 1 = Lot 1 TP819059M Lot 2 = Lot 1 TP
Request Details

Get email alerts

Don't miss out: be the first to know about new properties

The alert was correctly created

On subscribing you accept the conditions of use and the privacy policy
Alert
Receive new ads in your inbox
Save this search
Receive alerts for new listings

We'll send you an email when we have new properties for: "Houses for sale in Macedon Ranges"

The alert was correctly created

Gisborne South
Couangalt
Get email alerts and be the first to see new listings
Required field
On subscribing I accept the terms of the privacy policy
Perfect! You'll soon start receiving new listings via email
Alert
Receive an email when we have new ads for Houses for sale in Macedon Ranges
Save this search
Filters

Bedrooms

Size (m²)

Price

$
$

Property type

Bathrooms

Clear all filters
Receive notifications when new entries are published.