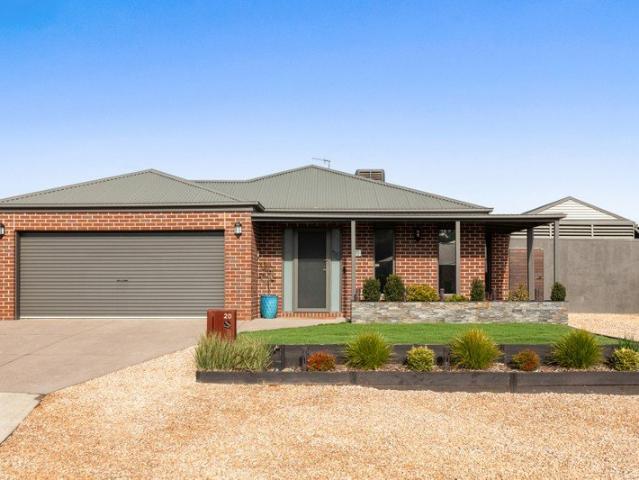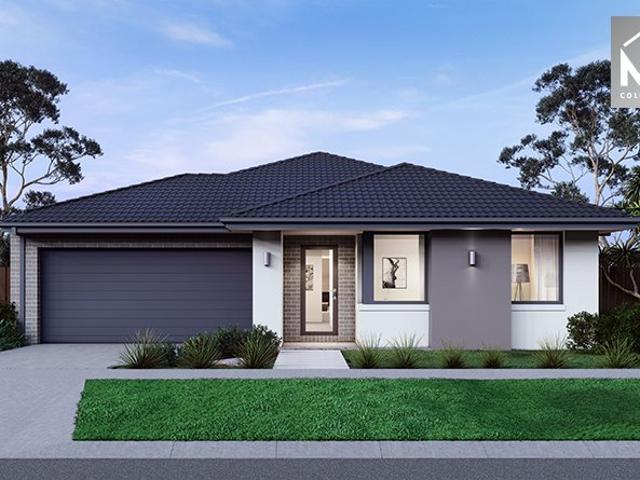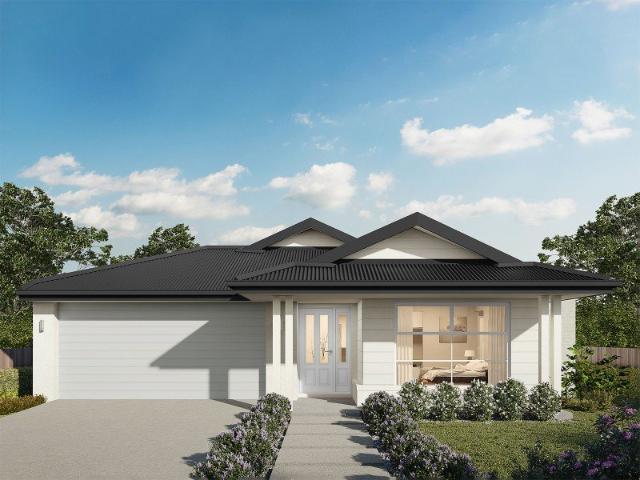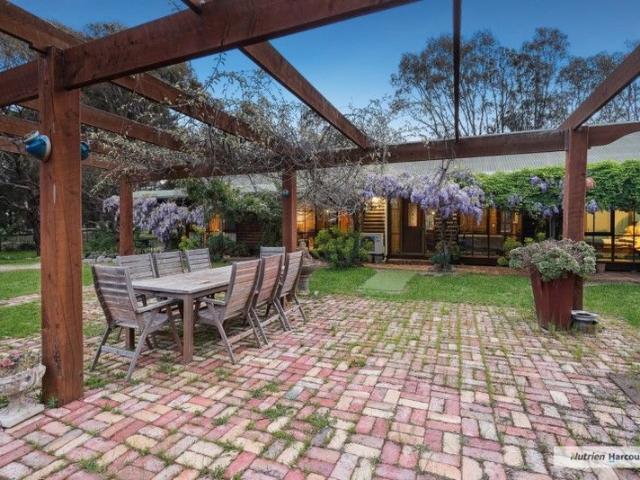
4,276 houses for sale in Mitchell, Victoria

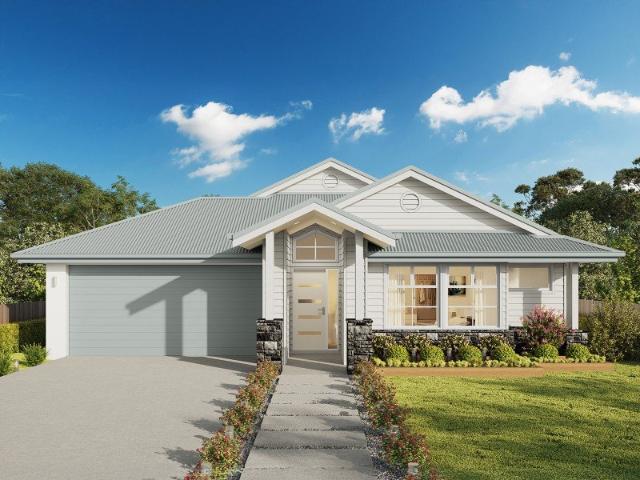
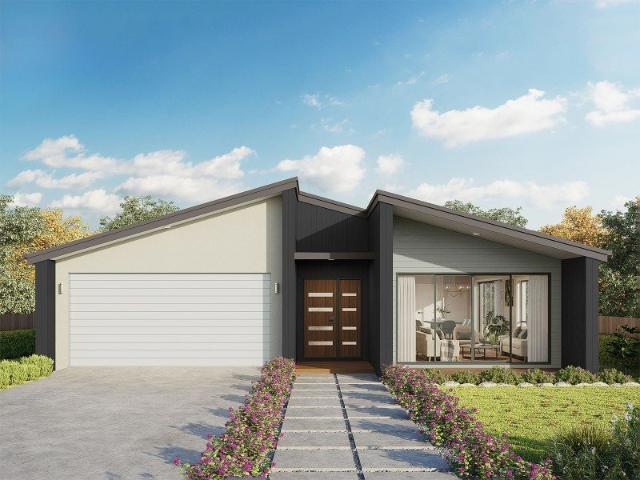
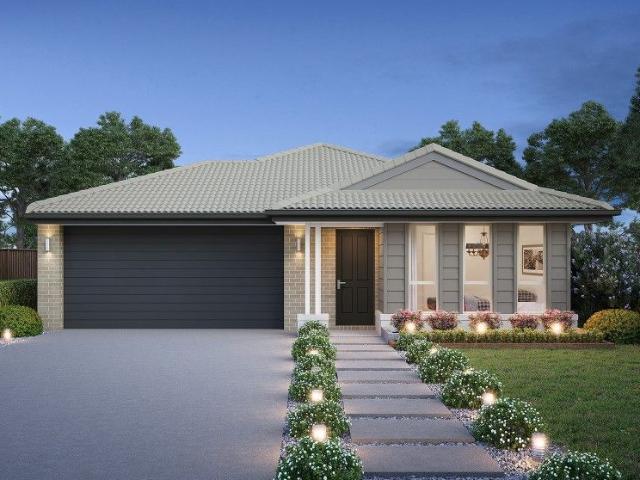
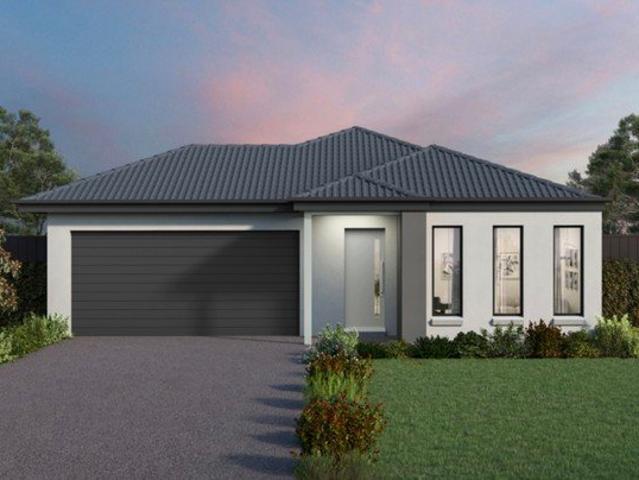
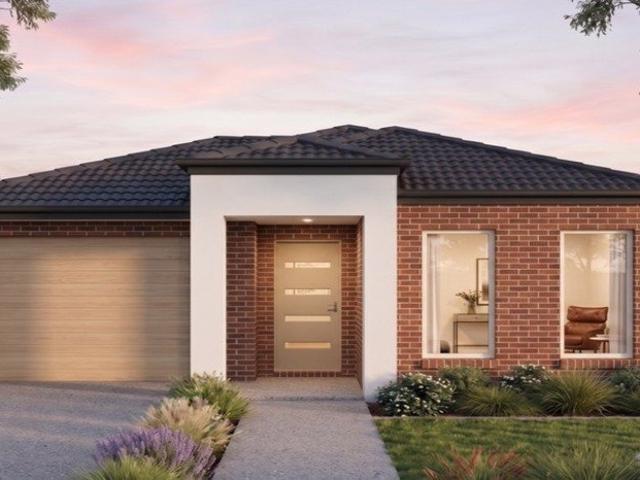
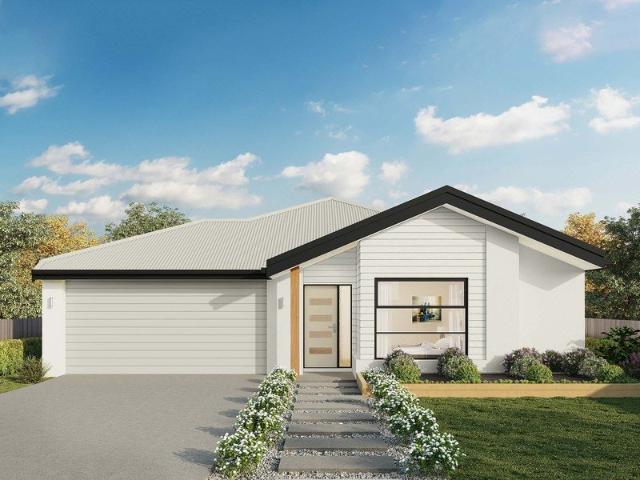
Erskine 260 Defined by You. $10,000 To Spend Your Way
View photo
Terraced House · for sale
Request Details
Erskine 260 Defined by You. $10,000 To Spend Your Way
Mitchell, Victoria
· 4 Bedrooms · 2 Baths · Terraced House
· Equipped kitchen
Mitchell, Victoria · 4 Bedrooms · 2 Baths · Terraced House · Equipped kitchen
The Erskine 260 offers a functional floor plan that will suit your needs for years to come. Four spacious bedrooms line one side of the home, while the master suite also contains a walk-in robe and ensuite. The rear of the home is where the entertaining area can be found, complete with an open-plan kitchen including a huge walk-in pantry, dining and family area which overlooks the alfresco. The Erskine 260 also features a large living room which could be converted into a home theatre or play area to suit your needs. - 20mm Stone Benchtops - LED Downlights - Tiled Shower Bases - Soft Close Cabinetry - Flyscreens - Sanctuary Inclusions - Local builder/Local trades Copyright Hotondo Pty Ltd all rights reserved. Dimensions, photos and floor plans are for illustrative purposes and may include optional features. Additional facade options are available, as this home is not yet constructed. All packages are subject to engineering plans and developer's approval and therefore may need to be alte
Request Details
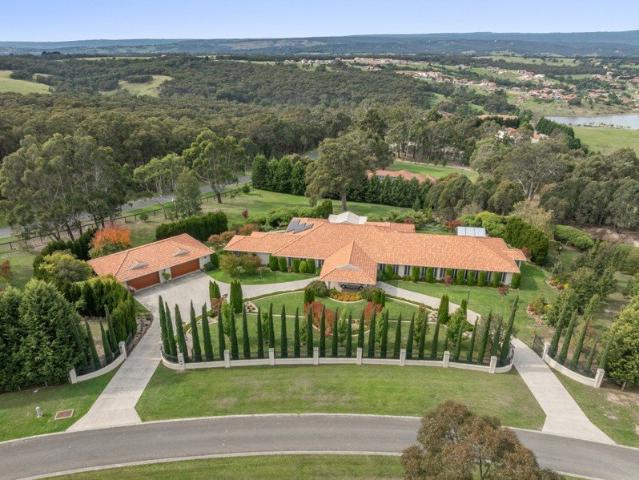
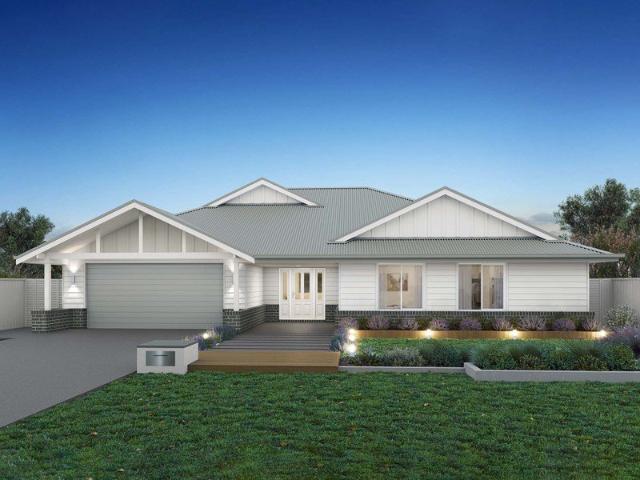
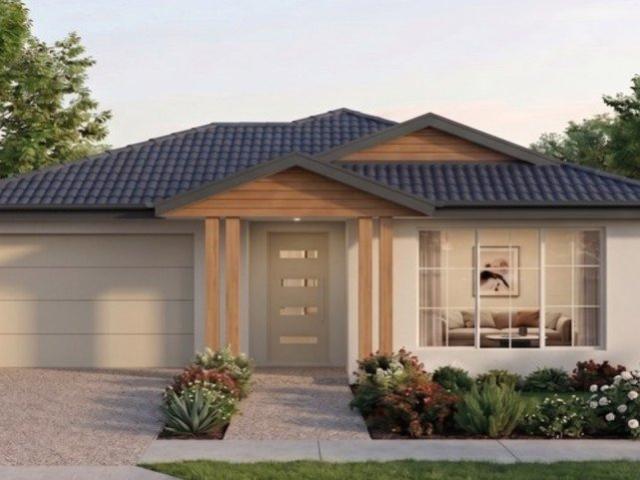
Palazzo De Lusso Grand 6 Bedroom Resort Style Living Behind Private Gates
View photo
House · for sale
Request Details
Palazzo De Lusso Grand 6 Bedroom Resort Style Living Behind Private Gates
Mitchell, Victoria
· 6 Bedrooms · 3 Baths · House
· Equipped kitchen
Mitchell, Victoria · 6 Bedrooms · 3 Baths · House · Equipped kitchen

Set behind secure gates on an elevated and beautifully landscaped allotment of approximately 1.17 hectares (11,700m²), this remarkable residence delivers a level of scale, privacy and resort-style living rarely offered within Hidden Valley. Designed for large families, multigenerational living or those who simply refuse to compromise on space, the home unfolds across an expansive floor plan with multiple living zones, oversized bedrooms and a self-contained guest or extended family wing. From the moment you arrive, the property makes a statement. Sweeping manicured gardens, mature trees and a circular driveway create a sense of arrival more akin to a private estate than a suburban residence. An automated irrigation system maintains the grounds with ease, supported by a dam fed by natural spring water and bore supply, ensuring year-round sustainability. Inside, grand proportions continue throughout. The kitchen forms the heart of the home, complemented by quality finishes, butler's pant
Request Details
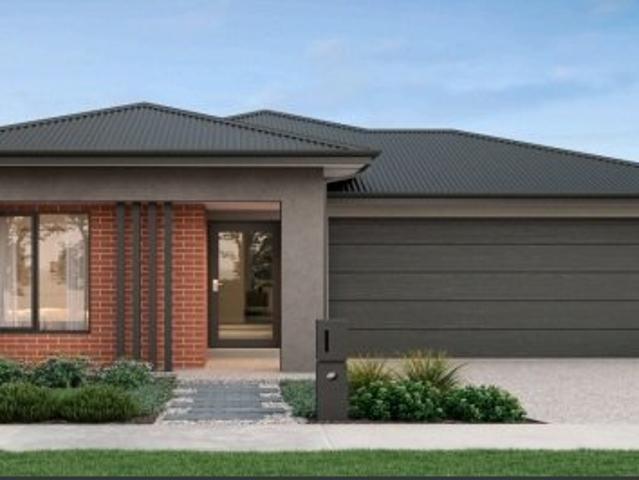
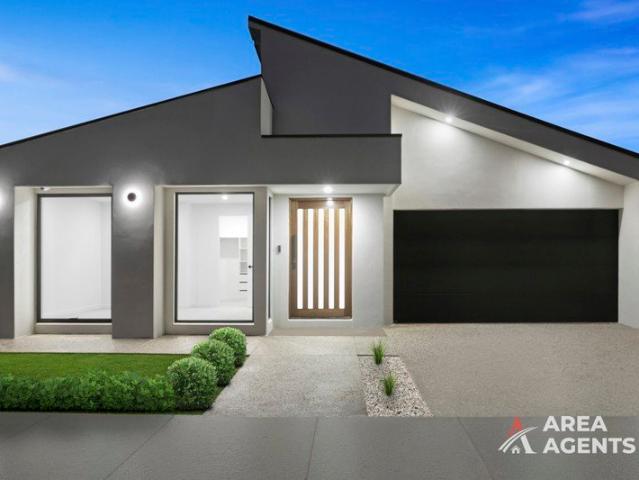
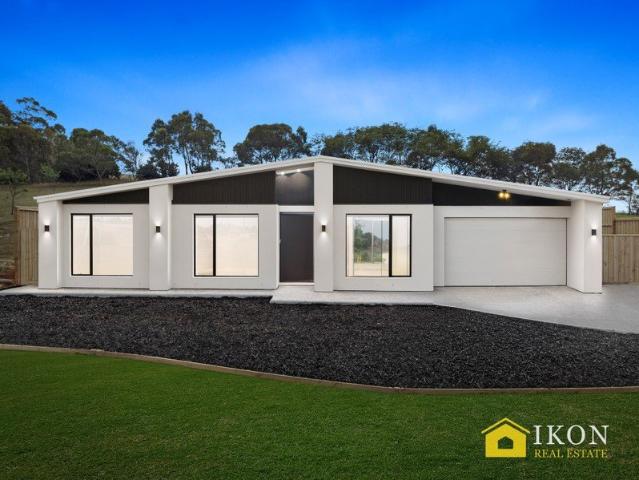
Seacoast 283 Defined by You. $10,000 To Spend Your Way
View photo
Terraced House · for sale
Request Details
Seacoast 283 Defined by You. $10,000 To Spend Your Way
Mitchell, Victoria
· 4 Bedrooms · 2 Baths · Terraced House
· Parking · Equipped kitchen
Mitchell, Victoria · 4 Bedrooms · 2 Baths · Terraced House · Parking · Equipped kitchen
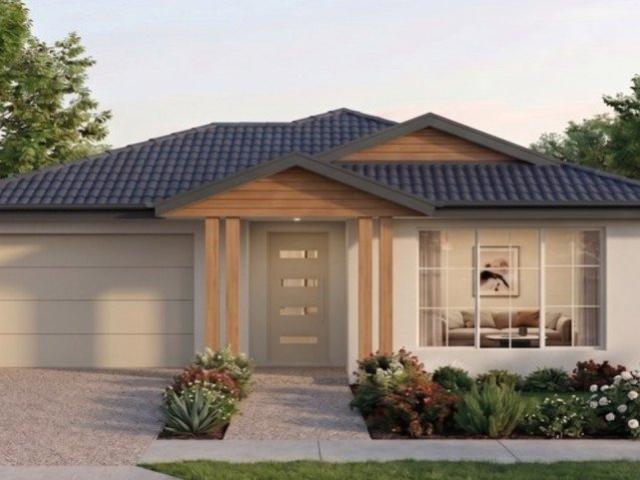
Drawing inspiration from relaxed beachside living, the Seacoast 283 is the epitome of simplicity and style. The master suite radiates a sense of calm, complete with a spacious walk-through robe and ensuite with dual vanity. Ideal for growing children, the remaining three bedrooms line one side of the home, all with built-in robes. Nearby you'll also find the family bathroom and semi-enclosed study. Designed for effortless entertaining, the open-plan kitchen, dining and family area seamlessly flows onto the outdoor alfresco. The kitchen is well-equipped and provides plenty of space for the budding chef, complete with an island bench and walk-in pantry. Featuring a double garage and versatile second living space, the Seacoast 283 brings a sense of holiday relaxation to everyday life. - 20mm Stone Benchtops - LED Downlights - Tiled Shower Bases - Soft Close Cabinetry - Flyscreens - Sanctuary Inclusions - Local builder/Local trades Copyright Hotondo Pty Ltd all rights reserved. Dimensions,
Request Details
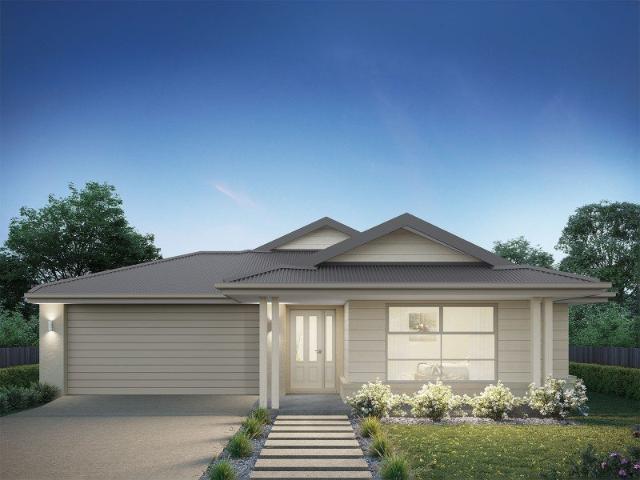
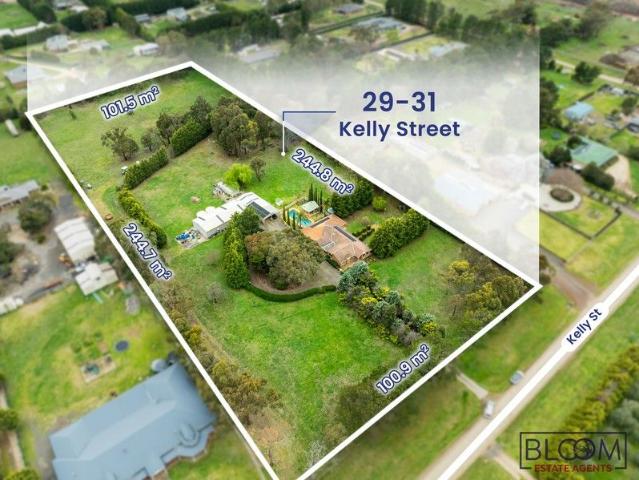
A Home That Ticks Every Box
View photo
House · for sale
Request Details
A Home That Ticks Every Box
Mitchell, Victoria
· 4 Bedrooms · 2 Baths · House
· Garden · Parking · Equipped kitchen
Mitchell, Victoria · 4 Bedrooms · 2 Baths · House · Garden · Parking · Equipped kitchen
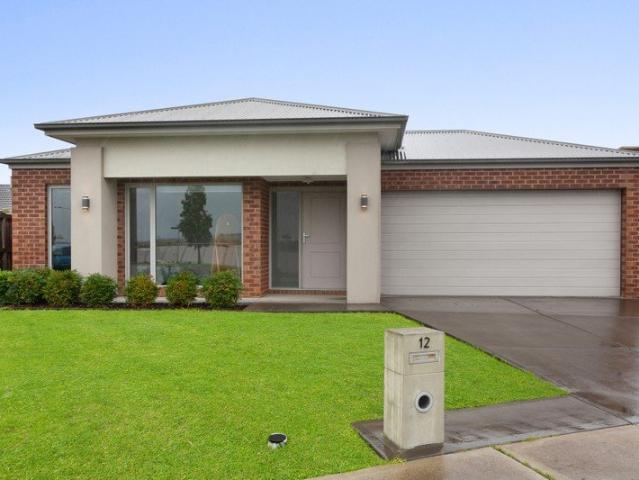
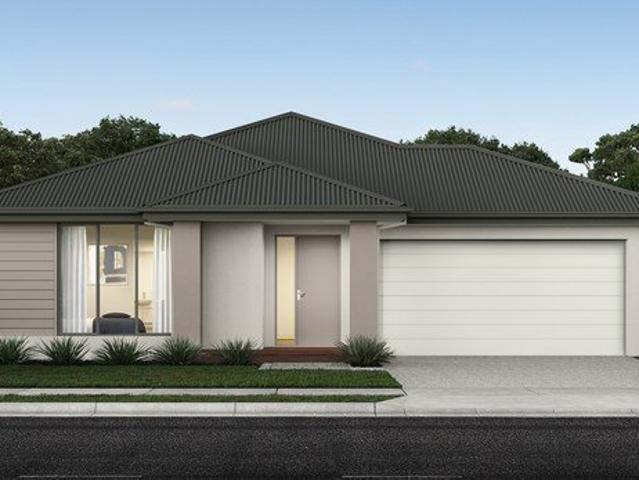
Welcome to 12 Ram Circuit, Wallan a beautifully presented family home that combines modern style, comfort, and low-maintenance living. Featuring 4 spacious bedrooms, 2 stylish bathrooms, and a double remote garage, this move-in-ready home has been thoughtfully designed to suit growing families, first-home buyers, and savvy investors alike. The well-appointed floorplan offers two generous living areas, providing plenty of space for both relaxing and entertaining. At the heart of the home, the modern kitchen seamlessly connects to the open-plan living and dining area, creating a warm and inviting atmosphere for everyday living. Enjoy year-round comfort with ducted heating and evaporative cooling, ensuring the perfect indoor climate no matter the season. Outside, the low-maintenance backyard allows you to spend less time on upkeep and more time enjoying your home, making it ideal for busy families or those seeking an easy-care lifestyle. Don't miss this fantastic opportunity to secure a m
Request Details
Mimosa Homes Proudly Presents the Kallista 226
View photo
Terraced House · for sale
Request Details
Mimosa Homes Proudly Presents the Kallista 226
Mitchell, Victoria
· 4 Bedrooms · 2 Baths · Terraced House
· Equipped kitchen
Mitchell, Victoria · 4 Bedrooms · 2 Baths · Terraced House · Equipped kitchen
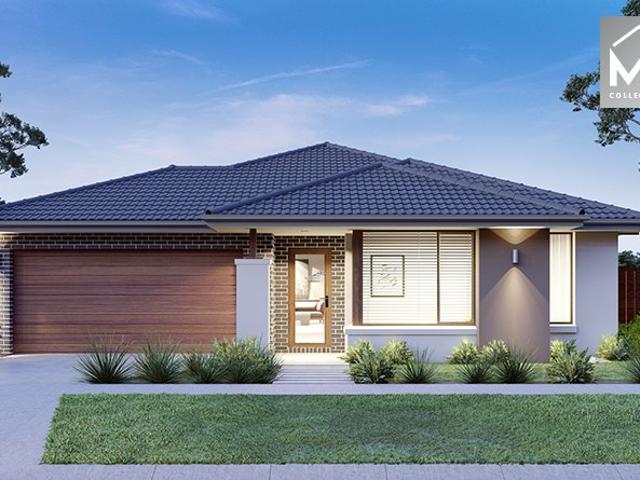
The Kallista 226 House and Land Package! Mimosa Homes New Added Value Inclusions:- 50 Year Structural Warranty!- Inclusive of site costs & connections with H1 class slab as per standard inclusions!- Quality floor coverings throughout entire home!- Higher ceilings 2550mm to ground floor!- Double Glazed Awning windows!- LED Downlights to entire home!- Fibre Optic Provision!- Vitrified Compact Surface benchtop to kitchen, bathroom & ensuite!- 900mm S/S upright oven and cook top with S/S canopy rangehood!- Stainless steel Dishwasher and Microwave with trim kit!- 7 star energy!- Flexible floor plans & so much more!CALL RAJEEV - 0414536048 !All plans and facades are indicative only and may change. Mimosa Homes may amend plans, specifications, and prices without notice. Package prices are based on a standard facade, standard inclusions, and suitable land availability, excluding developer/estate requirements. Facade and inclusion images may show non standard items not included in the price. Di
Request Details
Alameda 275 Defined by You. $10,000 To Spend Your Way
View photo
Terraced House · for sale
Request Details
Alameda 275 Defined by You. $10,000 To Spend Your Way
Mitchell, Victoria
· 4 Bedrooms · 2 Baths · Terraced House
· Equipped kitchen
Mitchell, Victoria · 4 Bedrooms · 2 Baths · Terraced House · Equipped kitchen
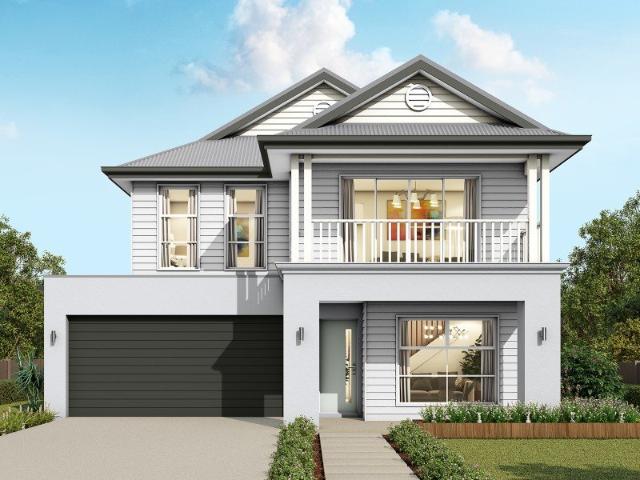
Spacious yet welcoming, the Alameda 275 offers all the modern luxuries. Step inside and you'll find the formal living room, cleverly zoned away from the rest of the home to create an air of tranquillity. At the rear of the home, the entertainer's kitchen overlooks the family and dining area and flows onto the beautiful outdoor alfresco. The ground floor also features a guest powder room and laundry area with clever storage. Upstairs you'll find four spacious bedrooms, a versatile rumpus area and stunning media room, offering plenty of space for growing children. The master suite is your own private sanctuary, complete with an oversized walk-through robe and ensuite with double vanity. The Alameda 275 is an entertainer's paradise your family and friends will love for years to come. - 20mm Stone Benchtops - LED Downlights - Soft Close Cabinetry - Flyscreens - Sanctuary Inclusions - Local builder/Local trades Copyright Hotondo Pty Ltd all rights reserved. Dimensions, photos and floor plan
Request Details
Welcome Home to Easy Family Living
View photo
House · for sale
Request Details
Welcome Home to Easy Family Living
Mitchell, Victoria
· 3 Bedrooms · 2 Baths · House
· Parking
Mitchell, Victoria · 3 Bedrooms · 2 Baths · House · Parking
Welcome to a home where family comes first. Beautifully renovated and thoughtfully designed, 20 Nyah Court offers the perfect combination of modern comfort, effortless living, and exceptional outdoor entertaining, all set in a peaceful court location. From the moment you step inside, you'll appreciate the fresh, contemporary feel of this move-in-ready home. Featuring three generous bedrooms, a dedicated study ideal for working from home or children's homework, two stylish bathrooms, and a double garage, there's room for every stage of family life. Comfort is guaranteed all year round with ducted heating, evaporative cooling, and ceiling fans throughout, ensuring every season is enjoyed in complete comfort. The heart of the home is designed for bringing people together. Whether you're hosting family celebrations or enjoying a quiet evening with friends, the cleverly designed built-in bar can be tucked neatly away when not in use, creating a seamless and versatile living space. Step outs
Request Details
Mimosa Homes Proudly Presents the Lismore 192
View photo
Terraced House · for sale
Request Details
Mimosa Homes Proudly Presents the Lismore 192
Mitchell, Victoria
· 4 Bedrooms · 2 Baths · Terraced House
· Equipped kitchen
Mitchell, Victoria · 4 Bedrooms · 2 Baths · Terraced House · Equipped kitchen
The Lismore 192 House and Land Package!Park facing Lot ! Mimosa Homes New Added Value Inclusions:- Inclusive of site costs & connections with H1 class slab as per standard inclusions!- 50 year Structural Warranty!- Quality floor coverings throughout entire home!- Higher ceilings 2550mm to ground floor!- Double Glazed Awning windows!- LED Downlights to entire home!- Vitrified Compact Surface benchtop to kitchen, bathroom & ensuite!- 600mm S/S upright oven and cook top with S/S canopy rangehood!- Stainless steel Dishwasher and Microwave- 7 star energy!- Flexible floor plans & so much more!CALL RAJEEV - 0414536048 !All plans and facades are indicative only and may change. Mimosa Homes may amend plans, specifications, and prices without notice. Package prices are based on a standard facade, standard inclusions, and suitable land availability, excluding developer/estate requirements. Facade and inclusion images may show non standard items not included in the price. Dimensions are approximat
Request Details
Marcoola 245 Defined by You. $10,000 To Spend Your Way
View photo
Terraced House · for sale
Request Details
Marcoola 245 Defined by You. $10,000 To Spend Your Way
Mitchell, Victoria
· 4 Bedrooms · 2 Baths · Terraced House
· Parking · Equipped kitchen
Mitchell, Victoria · 4 Bedrooms · 2 Baths · Terraced House · Parking · Equipped kitchen
The Marcoola 245 is a modern-day marvel, complete with two spacious living areas and easy access from the double garage. The master suite is located at the front of the home for your convenience and features an oversized walk-in robe and ensuite. Three remaining bedrooms line one side of the home and are connected by a clever study nook and family bathroom. The heart of the home is where the main living area can be found, complete with a large kitchen and a walk-through pantry which leads to the laundry. This area also houses a family and dining area, plus a spacious alfresco which can also be accessed by the rumpus. - 20mm Stone Benchtops - LED Downlights - Tiled Shower Bases - Soft Close Cabinetry - Flyscreens - Sanctuary Inclusions - Local builder/Local trades Copyright Hotondo Pty Ltd all rights reserved. Dimensions, photos and floor plans are for illustrative purposes and may include optional features. Additional facade options are available, as this home is not yet constructed. A
Request Details
Room to Breathe, Space to Move, Lifestyle to Love
View photo
House · for sale
Request Details
Room to Breathe, Space to Move, Lifestyle to Love
Mitchell, Victoria
· 3 Bedrooms · 2 Baths · House
Mitchell, Victoria · 3 Bedrooms · 2 Baths · House
Located in picturesque Pyalong, just 55 minutes north of Melbourne, this is an exceptional equestrian or lifestyle opportunity with the added benefit of convenient access to Melbourne Airport and Kilmore's rail service to the CBD. Occupying approximately five usable acres with dual access from Whalan Court and the Northern Highway, the property is thoughtfully laid out for horse owners, featuring four well-fenced paddocks with quality horse-mesh and post-and-rail fencing, a fully enclosed equestrian arena, and a large dam providing reliable water for stock. With 144,000 litres of water storage, excellent infrastructure, and room to ride out from home, this is an ideal base for both recreational and serious equestrians. At the heart of the property sits a charming country residence designed for comfort and relaxed rural living. The home showcases a welcoming formal entrance, three robed bedrooms including a master with walk-in robe and ensuite, and a central family bathroom with separat
Request Details
Icelyn 243 Defined by You. $10,000 To Spend Your Way
View photo
Terraced House · for sale
Request Details
Icelyn 243 Defined by You. $10,000 To Spend Your Way
Mitchell, Victoria
· 4 Bedrooms · 2 Baths · Terraced House
· Parking · Equipped kitchen
Mitchell, Victoria · 4 Bedrooms · 2 Baths · Terraced House · Parking · Equipped kitchen
Step into the expansive entryway and you will be impressed by the large kitchen, family and dining area. The rear of the home houses a large master suite which features a unique walk-through robe and ensuite, complete with his and her basins. The remaining three bedrooms all feature built-in robes and have been cleverly zoned away from the main entertaining area. This side of the home also offers easy access from the double garage, family bathroom and powder room, plus an additional living room, providing the perfect place for your kids to play. - 20mm Stone Benchtops - LED Downlights - Tiled Shower Bases - Soft Close Cabinetry - Flyscreens - Sanctuary Inclusions - Local builder/Local trades Copyright Hotondo Pty Ltd all rights reserved. Dimensions, photos and floor plans are for illustrative purposes and may include optional features. Additional facade options are available, as this home is not yet constructed. All packages are subject to engineering plans and developer's approval and
Request Details
Marlow 288 Defined by You. $10,000 To Spend Your Way
View photo
Terraced House · for sale
Request Details
Marlow 288 Defined by You. $10,000 To Spend Your Way
Mitchell, Victoria
· 4 Bedrooms · 2 Baths · Terraced House
· Parking · Equipped kitchen
Mitchell, Victoria · 4 Bedrooms · 2 Baths · Terraced House · Parking · Equipped kitchen
The Marlow 288 offers a grand entrance leading into an intelligently designed layout. The living area and master suite are positioned to the left of the home, while the garage and additional bedrooms are located to the right. At the heart of the home lies a spacious family, dining and kitchen area that seamlessly surrounds an enclosed alfresco space - perfect for entertaining. The master suite is truly divine, featuring a generous walk-in wardrobe and a luxurious double-vanity ensuite. Additional highlights include a dedicated media room, a powder room and an expansive linen space. The Marlow 288 combines elegance and practicality, delivering a home design that is both distinctive and functional. - 20mm Stone Benchtops - LED Downlights - Tiled Shower Bases - Soft Close Cabinetry - Flyscreens - Sanctuary Inclusions - Local builder/Local trades Copyright Hotondo Pty Ltd all rights reserved. Dimensions, photos and floor plans are for illustrative purposes and may include optional features
Request Details
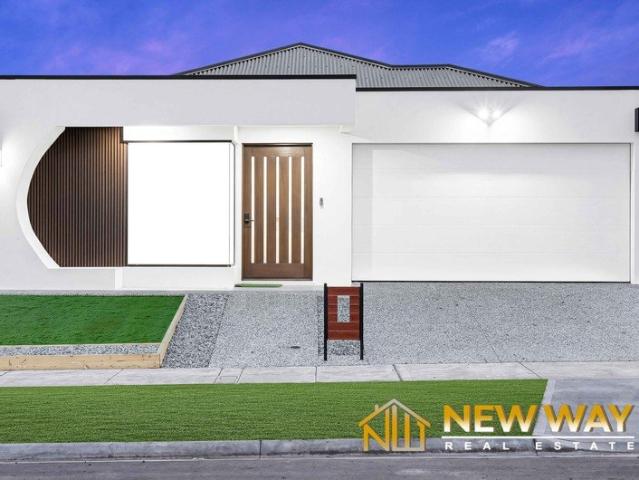
Luxury Living Redefined Brand New Family Masterpiece with 3 Ensuites & Designer Inclusions!
View photo
House · for sale
Request Details
Luxury Living Redefined Brand New Family Masterpiece with 3 Ensuites & Designer Inclusions!
Mitchell, Victoria
· 4 Bedrooms · 3 Baths · House
Mitchell, Victoria · 4 Bedrooms · 3 Baths · House
Step into a world of luxury, elegance, and contemporary family living with this architecturally designed brand-new masterpiece, perfectly positioned in the heart of Beveridge's thriving northern growth corridor. Set on approximately 399m² of land, this exceptional residence showcases soaring approximately 5.5-metre raked ceilings, creating a remarkable sense of space and grandeur throughout the grand entrance and expansive living area, sophisticated curved feature walls, premium high-end finishes, and an abundance of natural light, creating a truly grand and inviting atmosphere. Designed to impress and built for comfort, the home offers 4 generously sized bedrooms, 3 luxurious ensuites, multiple living zones, and double kitchens, making it ideal for growing families, multi-generational living, or astute investors seeking a standout property. Every corner of this stunning home reflects style, functionality, and modern sophistication, delivering an unmatched lifestyle opportunity with lu
Request Details
Marcoola 269 Defined by You. $10,000 To Spend Your Way
View photo
Terraced House · for sale
Request Details
Marcoola 269 Defined by You. $10,000 To Spend Your Way
Mitchell, Victoria
· 4 Bedrooms · 2 Baths · Terraced House
· Parking · Equipped kitchen
Mitchell, Victoria · 4 Bedrooms · 2 Baths · Terraced House · Parking · Equipped kitchen
The Marcoola 269 is a modern-day marvel, complete with two spacious living areas and easy access from the double garage. The master suite is located at the front of the home for your convenience and features an oversized walk-in robe and ensuite. Three remaining bedrooms line one side of the home and are connected by a clever study nook and family bathroom. The heart of the home is where the main family area can be found, complete with a large kitchen and a walk-in pantry. This area also houses a large family and dining area, plus a spacious alfresco which can also be accessed by the rumpus. - 20mm Stone Benchtops - LED Downlights - Tiled Shower Bases - Soft Close Cabinetry - Flyscreens - Sanctuary Inclusions - Local builder/Local trades Copyright Hotondo Pty Ltd all rights reserved. Dimensions, photos and floor plans are for illustrative purposes and may include optional features. Additional facade options are available, as this home is not yet constructed. All packages are subject to
Request Details
Apsley 162 Defined by You. $10,000 To Spend Your Way
View photo
Terraced House · for sale
Request Details
Apsley 162 Defined by You. $10,000 To Spend Your Way
Mitchell, Victoria
· 3 Bedrooms · 2 Baths · Terraced House
· Parking
Mitchell, Victoria · 3 Bedrooms · 2 Baths · Terraced House · Parking
A compact design that incorporates all the features you would want in a first home. The Apsley 162 is the ideal home for a young family. Key features include a master bedroom with an ensuite and walk-in robe, two bedrooms with a bathroom, open-plan living with direct access to the alfresco, study nook and double car garage. - 20mm Stone Benchtops - LED Downlights - Tiled Shower Bases - Soft Close Cabinetry - Flyscreens - Retreat Inclusions - Local builder/Local trades Copyright Hotondo Pty Ltd all rights reserved. Dimensions, photos and floor plans are for illustrative purposes and may include optional features. Additional facade options are available, as this home is not yet constructed. All packages are subject to engineering plans and developer's approval and therefore may need to be altered to comply with estate covenants. Should additional costs be required to meet developer approval they will be added to the price, as unavailable at time of advertising. Hotondo reserves the right
Request Details
King of The Gap
View photo
Terraced House · for sale
Request Details
King of The Gap
Mitchell, Victoria
· 3 Bedrooms · 2 Baths · Terraced House
Mitchell, Victoria · 3 Bedrooms · 2 Baths · Terraced House
The team at Nutrien Harcourts Yea is pleased to present 96 Murchison Spur Road, Reedy Creek. Unveil a turnkey lifestyle offering a perfect blend of privacy, tranquillity & infinite views at this extraordinary 55-acres property that defines lifestyle living. Conveniently located in a central just North of Melbourne position, this exceptional property delivers not only a thoughtfully designed family residence but also expansive acreage that caters to a variety of agricultural ventures, group accommodation (STCA) and lifestyle connoisseurs alike. Whether you're seeking a private retreat or a dynamic rural lifestyle, 96 Murchison Spur offers boundless possibilities with every modern comfort amidst breathtaking natural beauty. Positioned along a ridge, spanning across the Murchison Gap is a custom built home designed to invite the environment in with uninterrupted rural views from every angle. The architecturally designed home offers an expansive floor plan boasting natural light, cathedral
Request Details
Feel secure in every step of your journey with an eight time HIA award winning builder
View photo
Terraced House · for sale
Request Details
Feel secure in every step of your journey with an eight time HIA award winning builder
Mitchell, Victoria
· 4 Bedrooms · 2 Baths · Terraced House
· Parking · Equipped kitchen
Mitchell, Victoria · 4 Bedrooms · 2 Baths · Terraced House · Parking · Equipped kitchen
Introducing the inviting Camberwell design, a single-storey haven designed for modern comfort and style. This spacious layout features four bedrooms, including a luxurious master suite complete with a walk-in robe and ensuite, offering a private retreat. Convenience is key with a double car garage providing ample parking and storage space. The heart of the home is the stylish kitchen, boasting an island bench that serves as the centrepiece for culinary delights. Seamlessly connected, the open-plan meals and family areas create a welcoming space for gatherings and relaxation, extending gracefully to an outdoor living area for alfresco entertainment. Adding practicality, a separate bathroom and powder room cater to the needs of residents and guests alike. Plus, a spacious laundry completes the picture of functionality. With its thoughtful design and contemporary features, the Camberwell design promises a harmonious blend of comfort and sophistication for modern living. With Kingsbridge H
Request Details
NewHouseLand Beveridge
View photo
Terraced House · for sale
Request Details
NewHouseLand Beveridge
Mitchell, Victoria
· 4 Bedrooms · 2 Baths · Terraced House
Mitchell, Victoria · 4 Bedrooms · 2 Baths · Terraced House
Designed to adapt to the changing needs of a growing family, the Devya range offers the ultimate in functional living thanks to the natural combination of zoned areas and open spaces. This practical design features secondary bedrooms to the rear of the home, while a generous master suite to the front of the home provides a secluded sanctuary
Request Details
Build with certainty and peace of mind: choose an eight time HIA award winning builder
View photo
Terraced House · for sale
Request Details
Build with certainty and peace of mind: choose an eight time HIA award winning builder
Mitchell, Victoria
· 3 Bedrooms · 2 Baths · Terraced House
· Parking · Equipped kitchen
Mitchell, Victoria · 3 Bedrooms · 2 Baths · Terraced House · Parking · Equipped kitchen
Introducing the sleek Newcastle floorplan, where modernity meets convenience. Located on Lot 1421 Hazel Ave in the beautiful Springridge estate. Land titles anticipated mid-2027, giving you time to save, plan and prepare for building your new home. This layout features three bedrooms, including a master suite with a walk-in robe and ensuite. Additional amenities include a separate bathroom for guests. The kitchen boasts an island bench, seamlessly integrated into the open-plan living and dining areas, ideal for entertaining. Plus, a double-car garage offers practical parking solutions. With its stylish design and functional layout, the Newcastle floorplan is perfect for contemporary living. With Kingsbridge Homes, prepare to be impressed by our exceptional standard inclusions. Our homes come equipped with: - Elegant 20mm edge stone benchtops in both the kitchen and bathrooms. - Your choice of timber look laminate or tiled flooring to living areas - High-quality 900mm European kitchen a
Request Details
Craft your perfect home with a proven eight time HIA award winning builder!
View photo
Terraced House · for sale
Request Details
Craft your perfect home with a proven eight time HIA award winning builder!
Mitchell, Victoria
· 4 Bedrooms · 2 Baths · Terraced House
· Parking · Equipped kitchen
Mitchell, Victoria · 4 Bedrooms · 2 Baths · Terraced House · Parking · Equipped kitchen
Presenting the stylish Newcastle floorplan on Lot 1429 Hazel Avenue in the beautiful Springridge estate. Land title release forecase for mid-2027. Blending modern flair with practicality. Discover four spacious bedrooms, including a luxurious master suite complete with a walk-in robe and ensuite. Alongside, find a separate bathroom for guests' convenience. The kitchen showcases an expansive island bench, seamlessly merging with the open-plan living and dining spaces, perfect for hosting gatherings. Additionally, this package price includes a double garage. (Please note the floorplan shows single garage but this has been amended to widen the garage by 2 more meters to make it a double garage, included in the price.) Embrace the chic design and functional layout of the Newcastle floorplan, ideal for contemporary living. With Kingsbridge Homes, prepare to be impressed by our exceptional standard inclusions. Our homes come equipped with: - Elegant 20mm edge stone benchtops in both the kitc
Request Details
Spacious Luxury Living with potential Scope to Build Another Dwelling STCA
View photo
House · for sale
Request Details
Spacious Luxury Living with potential Scope to Build Another Dwelling STCA
Mitchell, Victoria
· 5 Bedrooms · 3 Baths · House
· Equipped kitchen
Mitchell, Victoria · 5 Bedrooms · 3 Baths · House · Equipped kitchen
Showcasing modern contemporary design and a thoughtfully crafted layout, this impressive family home delivers the perfect blend of style, comfort, and functionality. From the moment you arrive, the striking façade sets the tone for the quality and sophistication found throughout. Step inside to discover a well-designed floorplan that seamlessly integrates everyday living with modern elegance. The home features five generously sized bedrooms, including a spacious master suite complete with a private ensuite and walk-in robe. Adding flexibility for growing families or guests, a second ensuite is also included within the home. The remaining three bedrooms are well-proportioned with built-in robes and are serviced by a central, fully tiled bathroom. At the heart of the home is a stylish kitchen, beautifully appointed with premium stone benchtops, stainless-steel appliances, and a walk-in pantry. Overlooking the main living area, this space is perfect for entertaining or enjoying quality ti
Request Details
Last Big Blocks in Beveridge TZ on Offer
View photo
Terraced House · for sale
Request Details
Last Big Blocks in Beveridge TZ on Offer
Mitchell, Victoria
· 4 Bedrooms · 2 Baths · Terraced House
· Swimming pool · Equipped kitchen
Mitchell, Victoria · 4 Bedrooms · 2 Baths · Terraced House · Swimming pool · Equipped kitchen
Bloom Estate Agents proudly presents this extraordinary opportunity to secure a high-quality development site in approved Beveridge Township Zone. Take in approx.36 squares beautiful house with 4 bedrooms and 2 bathrooms and 2 toilets, and 2 big living areas. This property has cooling, heating, and swimming pool. A recently fully renovated beautiful kitchen with spacious pantry and dishwasher. Property has 80,000 litres water tank and secured big shed. Lifestyle property which is in township zone and one of the last remaining big block of land available for subdivision (STCA). 6.4 acres (approx.) allotment abuts the already established Lyra Estate (Stockland) Minton Place Estate and presents a uniquely attractive opportunity in the area. It is just off the Hume Freeway and short minutes' drive from key employment hubs including future Merrifield Business Park, Beveridge Primary School and 200 meters Lyra Estate (Stockland). The Melbourne's North Growth Corridor is expected to accommoda
Request Details
Build with certainty and peace of mind: choose an eight time HIA award winning builder
View photo
Terraced House · for sale
Request Details
Build with certainty and peace of mind: choose an eight time HIA award winning builder
Mitchell, Victoria
· 4 Bedrooms · 2 Baths · Terraced House
· Parking · Equipped kitchen
Mitchell, Victoria · 4 Bedrooms · 2 Baths · Terraced House · Parking · Equipped kitchen
EOFY SALE included in the price: Save $30K off this house and land package! (full price is $740,500, discount price $710,500) This offer will expire on 30/6/2026. Title release anticipated mid 2027. Time to plan and save for building your new home! Introducing the stylish Ashwood design, tailored for modern living. This layout features a single car garage for convenient parking. Inside, discover four bedrooms, including a luxurious master suite boasting a walk-in robe and ensuite for ultimate comfort. A separate bathroom and powder room cater to the needs of residents and guests alike. The laundry adds functionality to the home. The heart of the home is the sleek kitchen, equipped with an island bench, seamlessly integrated with a separate meals and family area. With its thoughtful design and contemporary features, the Ashwood design promises comfort and style for everyday living. With Kingsbridge Homes, prepare to be impressed by our exceptional standard inclusions. Our homes come equ
Request Details
Luxury. Location. Lifestyle. Your Dream Home Awaits
View photo
House · for sale
Request Details
Luxury. Location. Lifestyle. Your Dream Home Awaits
Mitchell, Victoria
· 4 Bedrooms · 3 Baths · House
· Fireplace · Equipped kitchen
Mitchell, Victoria · 4 Bedrooms · 3 Baths · House · Fireplace · Equipped kitchen
NEWWAY REAL ESTATE PRESENTS - Luxury Family Living in the Heart of Beveridge 473 Lithgow Street, Beveridge Experience premium living with this stunning turnkey residence, thoughtfully designed with luxury finishes and exceptional family functionality in the thriving Stockland Beveridge community. Property Features: Double Master Bedrooms - ideal for extended families or guest accommodation 3 Stylish Bathrooms 4 Toilets Designer kitchen featuring 100mm stone benchtops Premium 60mm stone benchtops in all bathrooms Elegant fireplace creating a warm and inviting atmosphere Built-in bar area perfect for entertaining Security alarm system for peace of mind Modern hybrid flooring throughout Luxury gold-coloured tapware enhancing every space Refrigerated cooling and quality heating for year-round comfort Durable and stylish Colorbond roof Full Turn-Key Package - simply move in and enjoy Prime Location Situated in the highly sought-after Stockland Beveridge Future Beveridge Train Station only 1
Request Details
Harcourts Project Sales Vic Turnkey Package Alkyra Estate
View photo
Terraced House · for sale
Request Details
Harcourts Project Sales Vic Turnkey Package Alkyra Estate
Mitchell, Victoria
· 4 Bedrooms · 2 Baths · Terraced House
· Equipped kitchen
Mitchell, Victoria · 4 Bedrooms · 2 Baths · Terraced House · Equipped kitchen
TURNKEY PACKAGE TITLED LAND READY TO BUILD Set within a relaxed environment and with a peaceful approach to everyday living, Alkyra celebrates a future strengthened by community values and all the comforts of home. Located within the suburb of Beveridge and just 40km from the heart of Melbourne's CBD, Alkyra is seamlessly connected to its surrounding areas via easy access to the Hume Highway, a proposed Outer Metropolitan Ring Road transport corridor, the Melbourne-Sydney railway, and a future-planned Beveridge railway station. This full turnkey home includes: -7-star all-electric design -2590mm ceiling heights - LED lighting throughout - Stone benchtops to kitchen - Double glazing And much more. Check out our website for more house and land location around Victoria Please note this property is not yet built Disclaimer: All home and land packages are indicative only and are subject to change without notice. Pricing is based on information provided at the time of issue and may vary due
Request Details

Get email alerts

Don't miss out: be the first to know about new properties

The alert was correctly created

On subscribing you accept the conditions of use and the privacy policy
Alert
Receive new ads in your inbox
Save this search
Receive alerts for new listings

We'll send you an email when we have new properties for: "Houses for sale in Mitchell, Victoria"

The alert was correctly created

Bylands
Kilmore East
Get email alerts and be the first to see new listings
Required field
On subscribing I accept the terms of the privacy policy
Perfect! You'll soon start receiving new listings via email
Alert
Receive an email when we have new ads for Houses for sale in Mitchell, Victoria
Save this search
Filters

Bedrooms

Size (m²)

Price

$
$

Property type

Bathrooms

Clear all filters
Receive notifications when new entries are published.