2,701 houses for sale in Bylands

Prime Northern Highway Corner 5.4 Acres with Service Station or Drive Thru Opportunity STCA
View photo
Terraced House · for sale
Request Details
Prime Northern Highway Corner 5.4 Acres with Service Station or Drive Thru Opportunity STCA
Bylands
· 4 Bedrooms · 2 Baths · Terraced House
· Fireplace · Equipped kitchen
Bylands · 4 Bedrooms · 2 Baths · Terraced House · Fireplace · Equipped kitchen
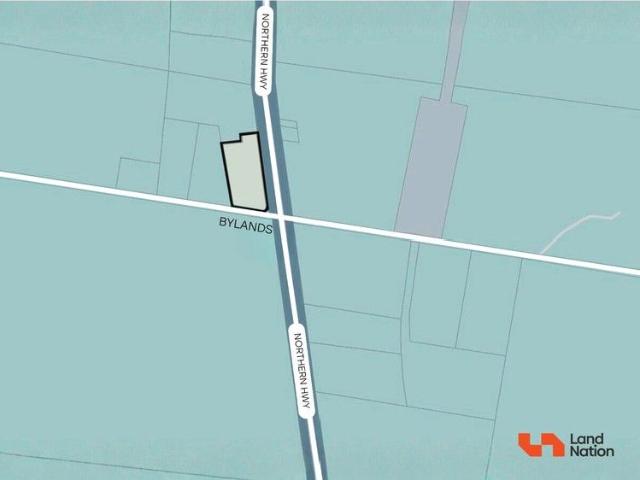
Strategically positioned on approximately 5.4 acres at the corner of Northern Highway and Union Lane, this high-profile site presents a compelling opportunity for future commercial exploration including fuel station, drive-thru or other business uses (STCA). With prominent highway frontage and strong passing traffic, the property offers outstanding exposure and accessibility - key fundamentals for operators seeking a strategic foothold in a growing corridor between Wallan and Kilmore. The solid double-brick four-bedroom residence plus study includes a master with ensuite, open-plan kitchen and living with log fire, separate lounge with open fireplace and bluestone feature wall, timber floors, and front and rear verandahs enhancing its country appeal. Key Proximity:- • Melbourne Airport 44 Minutes Approx. • Wallan 5 Minutes Approx. • Kilmore 7 Mnutes. • Donnybrook 20 Minutes Approx Contact Agent for more information: Harry Sandhu: 0449 975 013 () Gurjant Waraich: 0474940055 () Land Nati
Request Details
Character & Charm
View photo
House · for sale
Request Details
Character & Charm
Bylands
· 4 Bedrooms · 2 Baths · House
Bylands · 4 Bedrooms · 2 Baths · House
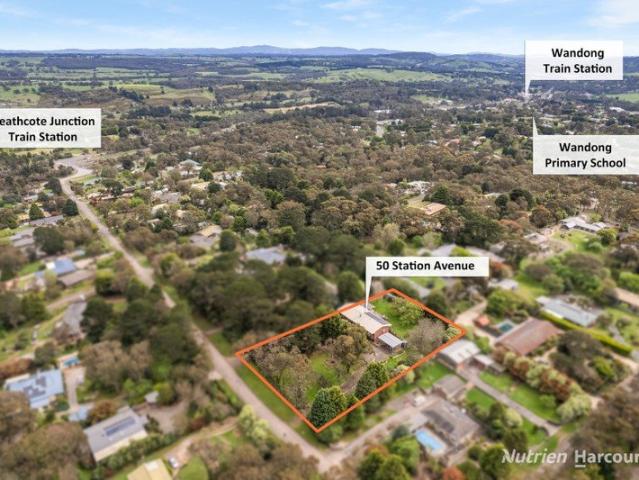
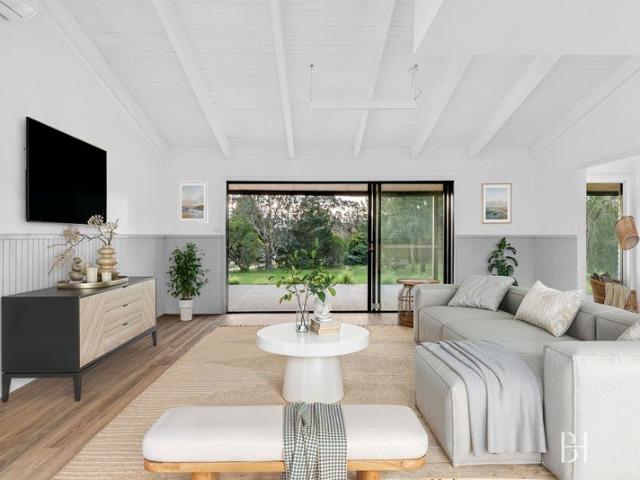
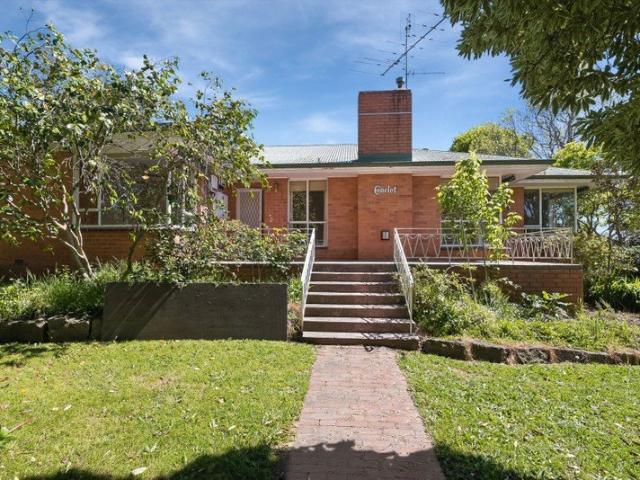
EXPRESSIONS OF INTEREST- Closing 10.09.2026 at 4.00pm- Unless SOLD prior. Tucked away in the leafy hamlet of Bylands, this charming lifestyle property invites you to slow down, spread out and embrace the very best of country living. Set on just over five picturesque acres and privately positioned back from the road, it offers the perfect balance of peace, space and convenience an idyllic retreat for families who love to entertain and enjoy the outdoors. Surrounded by wide open spaces and with views towards Mt Macedon, the sizeable residence sits proudly delivering warmth, character and endless potential. Whether you're dreaming of a tree-change or searching for more room for the family to grow, this is a home where memories are waiting to be made. Step inside and discover the heart of the home a vast open-plan living and dining domain beneath soaring cathedral ceilings. Bathed in natural light, this welcoming space is designed for both relaxed everyday living and effortless entertainin
Request Details
A Golden Lifestyle or Landbank Opportunity
Terraced House · for sale
Request Details
A Golden Lifestyle or Landbank Opportunity
Bylands
· 1 Bedroom · 1 Bath · Terraced House
Bylands · 1 Bedroom · 1 Bath · Terraced House
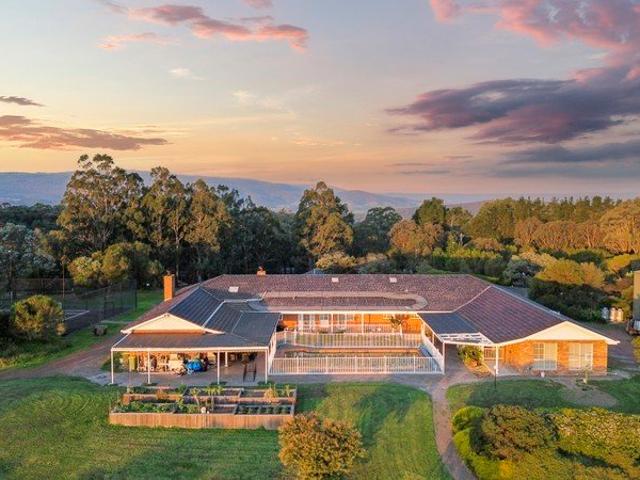
Offering breathtaking panoramic views across rolling countryside and nearby ranges, this magnificent property of approximately 84 acres presents an exceptionally rare opportunity to secure a premium lifestyle holding in the tightly held Bylands district, just 10 minutes from both Kilmore and Wallan. Private, peaceful and surrounded by quality country estates, this remarkable property provides the perfect natural canvas to create your dream country residence (STCA), while enjoying the tranquillity of rural living without sacrificing convenience. The gently undulating landscape is complemented by majestic mature trees, quality pastures and picturesque dams, creating a stunning setting with multiple elevated building sites (STCA) that capture some of the finest views in the district. Fully fenced and rich in native flora and fauna, the property offers endless opportunities for those seeking a lifestyle change, hobby farming, equestrian pursuits, grazing, or simply space to enjoy. Whether
Request Details
NewHouseLand Beveridge
View photo
Terraced House · for sale
Request Details
NewHouseLand Beveridge
Bylands
· 4 Bedrooms · 2 Baths · Terraced House
Bylands · 4 Bedrooms · 2 Baths · Terraced House
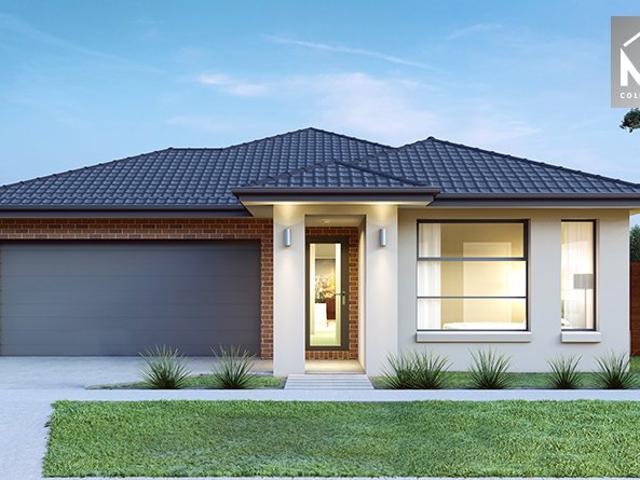
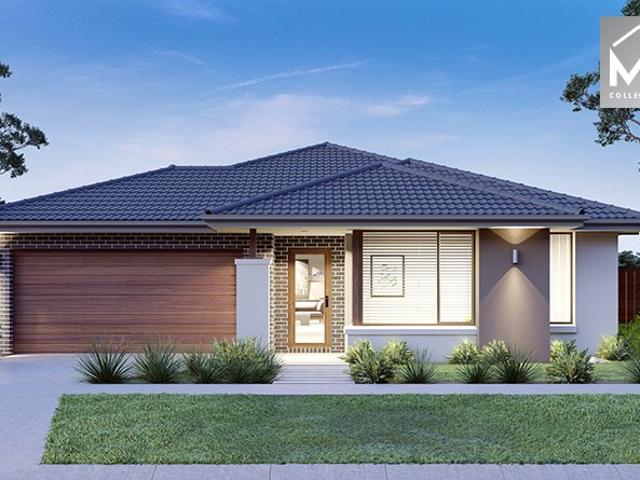
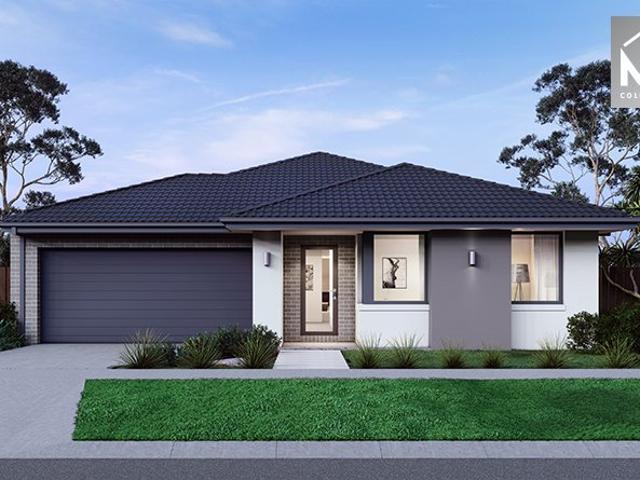
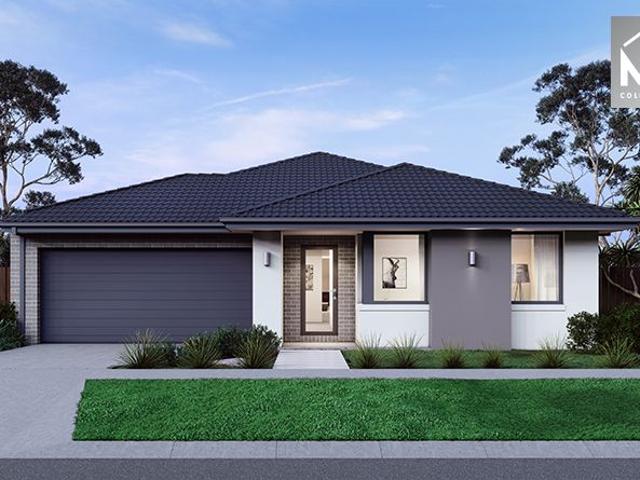
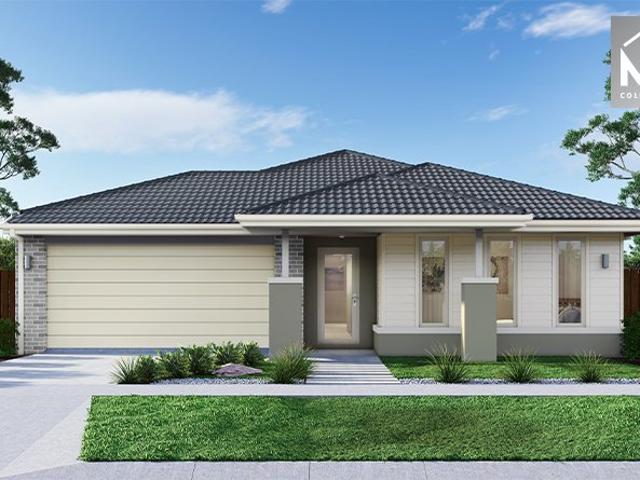
The Kaedee range is designed to impress with its innovative design and features, without compromising on space. The Kaedee 4-18 offers the largest living space of the range, including an open-plan design, expansive walk-in robe to the master suite and a study nook. This home is perfect for families who want to maximise their small lot with a spacious, functional home. If you're looking for more out of the Kaedee design, then the 4-bedroom Kaedee 4-19 is for you
Request Details
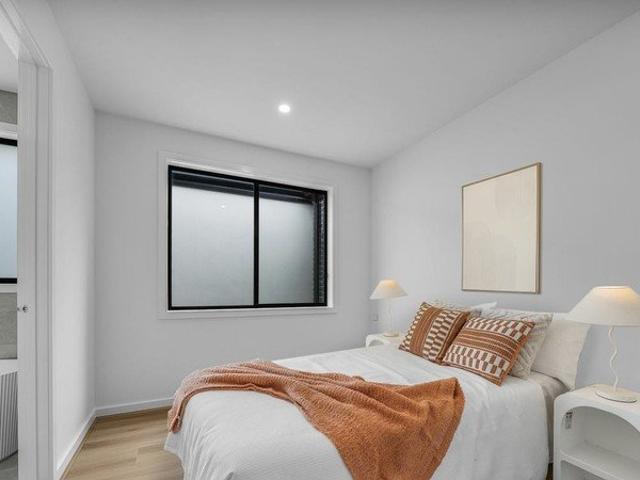
NewHouseLand Beveridge
View photo
Terraced House · for sale
Request Details
NewHouseLand Beveridge
Bylands
· 5 Bedrooms · 5 Baths · Terraced House
· Equipped kitchen
Bylands · 5 Bedrooms · 5 Baths · Terraced House · Equipped kitchen
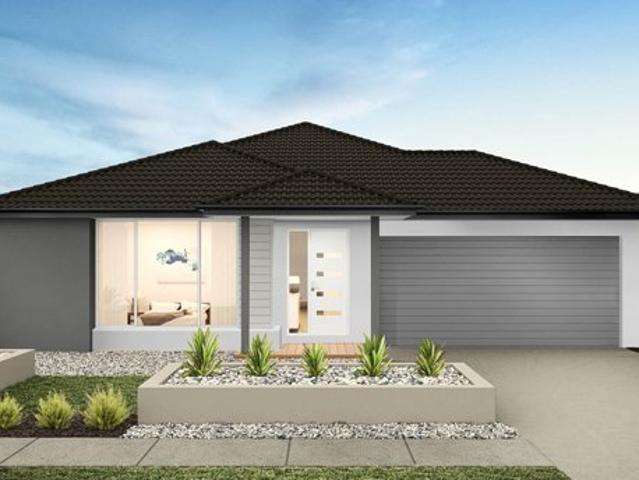
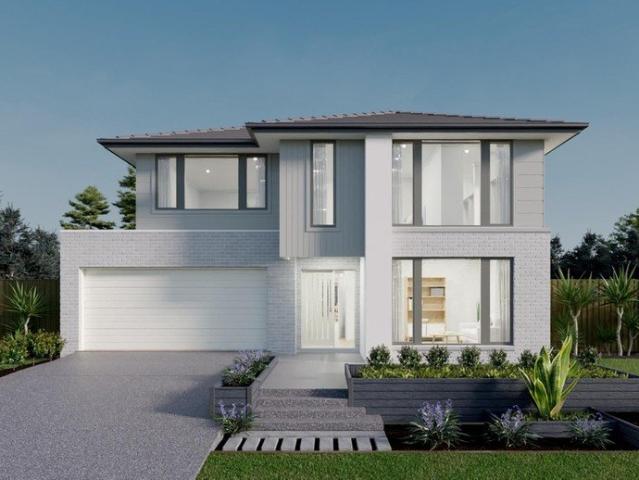
Enjoy the luxury and convenience that the Evoke has to offer. From the moment you step foot into this stunning double storey home, it's clear that it was made for entertaining, convenience and enjoyment. Three living areas stretched across two storeys, as well as the added benefit of a central contemporary kitchen with a large walk-in pantry, makes the d EIGHT range perfect for both entertaining guests and everyday living
Request Details
Stylish House & Land Package in Mandalay Estate, Beveridge
View photo
House · for sale
Request Details
Stylish House & Land Package in Mandalay Estate, Beveridge
Bylands
· 4 Bedrooms · 2 Baths · House
· Parking · Equipped kitchen
Bylands · 4 Bedrooms · 2 Baths · House · Parking · Equipped kitchen
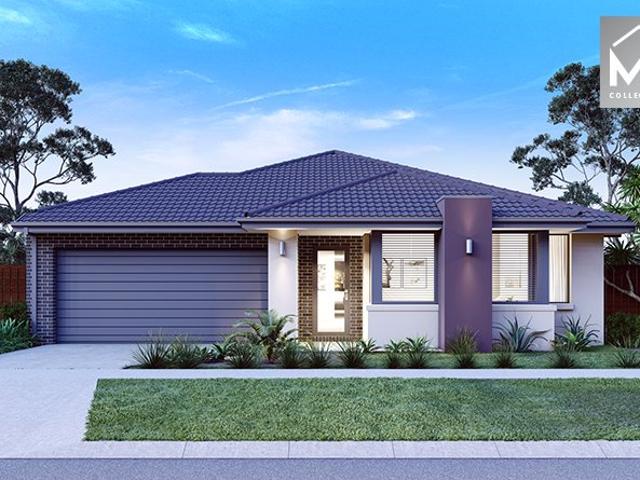
Take advantage of this outstanding opportunity to secure a quality House & Land Package in the highly sought-after Mandalay Estate, Beveridge. Positioned on a generous 350m² allotment with a desirable north-east orientation, this package is ideal for first-home buyers, growing families, downsizers, and investors looking to secure a modern home in a rapidly developing northern growth corridor. Featuring a thoughtfully designed floorplan with 4 bedrooms, 2 bathrooms, and a double garage, this contemporary home offers the perfect blend of comfort, style, and functionality. Package Details: Land Size: 350m² (12.5m x 28m) Land Price: $329,000 Build Price: $385,900 Two-Part Contract Structure Expected Land Title: March 2027 Orientation: North East Premium Upgrade Package Included: 2590mm high ceilings throughout the home 40mm square-edge stone benchtops to the kitchen Evaporative cooling system with up to 8 outlets throughout the home Two external façade lights for enhanced street appeal Qua
Request Details
NewHouseLand Beveridge
View photo
Terraced House · for sale
Request Details
NewHouseLand Beveridge
Bylands
· 4 Bedrooms · 2 Baths · Terraced House
· Equipped kitchen
Bylands · 4 Bedrooms · 2 Baths · Terraced House · Equipped kitchen
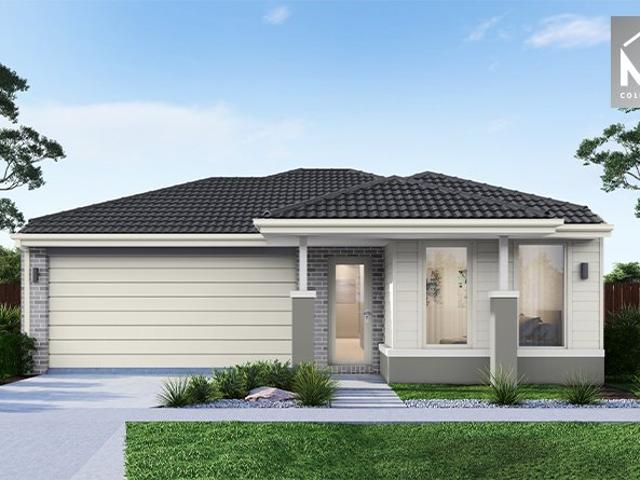
Warm and inviting, the Koji is the smallest Eight Homes design and is by no means short on features and charm. Suitable for an 8.5m width lot, this range includes a clever layout with smart storage solutions throughout and Hebel to the exterior of the home. The open plan family, meals and kitchen area embraces a sense of warmth and comfort. The master bedroom features a spacious walk-in robe and private ensuite, whilst the secondary bedrooms include built-in robes and is perfect for any growing family
Request Details
Mimosa Homes Proudly Presents the Goldfield 277
View photo
Terraced House · for sale
Request Details
Mimosa Homes Proudly Presents the Goldfield 277
Bylands
· 4 Bedrooms · 2 Baths · Terraced House
· Equipped kitchen
Bylands · 4 Bedrooms · 2 Baths · Terraced House · Equipped kitchen
The Goldfield 277 House and Land Package!Titled Land. Ready to Build- Fixed Site Cost - INCLUDED- 50-year Structural Warranty- INCLUDED- Quality Floor Covering - INCLUDED- 2.55m Ceiling Height - INCLUDED- Ducted Heating and Evaporative Cooling - INCLUDED- Double Glazing Windows - INCLUDED- 3.5kW Solar Panels - INCLUDED- Undermount Sink to Kitchen - INCLUDED- 40mm Benchtop to Kitchen - INCLUDED- 20mm Benchtops to Ensuite & Bathroom - INCLUDED- LED Downlights to Entire Home - INCLUDED- Dishwasher & Trim Kit Microwave- INCLUDED- Flyscreens to all Openable Windows - INCLUDED- Fibre Optic NBN Provision - INCLUDED- AND MORECALL BUILDER DIRECT - DIGANT VANIA - 0450 573 022All plans and facades are indicative only and may change. Mimosa Homes may amend plans, specifications, and prices without notice. Package prices are based on a standard facade, standard inclusions, and suitable land availability, excluding developer/estate requirements. Facade and inclusion images may show non standard item
Request Details
Stylish House & Land Package in Mandalay Estate, Beveridge
View photo
House · for sale
Request Details
Stylish House & Land Package in Mandalay Estate, Beveridge
Bylands
· 3 Bedrooms · 2 Baths · House
· Parking · Equipped kitchen
Bylands · 3 Bedrooms · 2 Baths · House · Parking · Equipped kitchen
Take advantage of this outstanding opportunity to secure a quality House & Land Package in the highly sought-after Mandalay Estate, Beveridge. Positioned on a well-planned 250m² allotment with a desirable south-east orientation, this package is ideal for first-home buyers, downsizers, and investors looking to secure a modern home in a fast-growing northern corridor. Featuring a thoughtfully designed floorplan with 4 bedrooms, 2 bathrooms, and a double garage, this contemporary home delivers the perfect blend of comfort, functionality, and low-maintenance living. Package Details: Land Size: 250m² (10.5m x 22.84m) Land Price: $256,000 Build Price: $339,400 Two-Part Contract Structure Expected Land Title: March 2027 Orientation: South East Premium Upgrade Package Included: 2590mm high ceilings throughout the home 40mm square-edge stone benchtops to the kitchen Evaporative cooling system with up to 8 outlets throughout the home Two external façade lights for enhanced street appeal Quality
Request Details
House and Land Package The Harcourt
View photo
Terraced House · for sale
Request Details
House and Land Package The Harcourt
Bylands
· 4 Bedrooms · 3 Baths · Terraced House
Bylands · 4 Bedrooms · 3 Baths · Terraced House
When you build with Burbank, you build with a team who has over 30 years' experience in delivering quality homes for Australians. You also build with peace-of-mind, receiving a 30 year structural guarantee. So, build with confidence. Build with us! Copyright conditions All photos and illustrations are representative only, this proposed package is subject to engineering plans and developer's approval (if required) and may need to be mirrored or altered to comply. Any additional costs associated will need to be added to the price as unavailable at time of advertising. Floor plans and specifications may be varied by Burbank without notice. For more information or floor plans on this home design. click here or visit www.burbank.com.au
Request Details
NewHouseLand Beveridge
View photo
Terraced House · for sale
Request Details
NewHouseLand Beveridge
Bylands
· 4 Bedrooms · 2 Baths · Terraced House
Bylands · 4 Bedrooms · 2 Baths · Terraced House
The Kaedee range is designed to impress with its innovative design and features, without compromising on space. The Kaedee 4-18 offers the largest living space of the range, including an open-plan design, expansive walk-in robe to the master suite and a study nook. This home is perfect for families who want to maximise their small lot with a spacious, functional home. If you're looking for more out of the Kaedee design, then the 4-bedroom Kaedee 4-19 is for you
Request Details
Mimosa Homes Proudly Presents the Lexton 287
View photo
Terraced House · for sale
Request Details
Mimosa Homes Proudly Presents the Lexton 287
Bylands
· 4 Bedrooms · 2 Baths · Terraced House
· Equipped kitchen
Bylands · 4 Bedrooms · 2 Baths · Terraced House · Equipped kitchen
The Lexton 287 House and Land Package!Titled Land. Ready to Build- Fixed Site Cost - INCLUDED- 50-year Structural Warranty- INCLUDED- Quality Floor Covering - INCLUDED- 2.55m Ceiling Height - INCLUDED- Ducted Heating and Evaporative Cooling - INCLUDED- Double Glazing Windows - INCLUDED- 3.5kW Solar Panels - INCLUDED- Undermount Sink to Kitchen - INCLUDED- 40mm Benchtop to Kitchen - INCLUDED- 20mm Benchtops to Ensuite & Bathroom - INCLUDED- LED Downlights to Entire Home - INCLUDED- Dishwasher & Trim Kit Microwave- INCLUDED- Flyscreens to all Openable Windows - INCLUDED- Fibre Optic NBN Provision - INCLUDED- AND MORECALL BUILDER DIRECT - DIGANT VANIA - 0450 573 022All plans and facades are indicative only and may change. Mimosa Homes may amend plans, specifications, and prices without notice. Package prices are based on a standard facade, standard inclusions, and suitable land availability, excluding developer/estate requirements. Facade and inclusion images may show non standard items n
Request Details
NewHouseLand Beveridge
View photo
Terraced House · for sale
Request Details
NewHouseLand Beveridge
Bylands
· 4 Bedrooms · 2 Baths · Terraced House
· Equipped kitchen
Bylands · 4 Bedrooms · 2 Baths · Terraced House · Equipped kitchen
The striking Kyallin range promotes the perfect blend of open-plan living and zoned areas. The master suite boasts an expansive ensuite and walk-in robe, and the spacious secondary bedrooms are well-appointed with walk-in robes for additional storage. The central kitchen seamlessly blends into the meals and family area, and the rumpus is located at the rear of home, providing the perfect kids retreat
Request Details
Mimosa Homes Proudly Presents the Mandurah 287
View photo
Terraced House · for sale
Request Details
Mimosa Homes Proudly Presents the Mandurah 287
Bylands
· 4 Bedrooms · 2 Baths · Terraced House
· Equipped kitchen
Bylands · 4 Bedrooms · 2 Baths · Terraced House · Equipped kitchen
The Mandurah 287 House and Land Package!Titled Land. Ready to Build- Fixed Site Cost - INCLUDED- 50-year Structural Warranty- INCLUDED- Quality Floor Covering - INCLUDED- 2.55m Ceiling Height - INCLUDED- Ducted Heating and Evaporative Cooling - INCLUDED- Double Glazing Windows - INCLUDED- 3.5kW Solar Panels - INCLUDED- Undermount Sink to Kitchen - INCLUDED- 40mm Benchtop to Kitchen - INCLUDED- 20mm Benchtops to Ensuite & Bathroom - INCLUDED- LED Downlights to Entire Home - INCLUDED- Dishwasher & Trim Kit Microwave- INCLUDED- Flyscreens to all Openable Windows - INCLUDED- Fibre Optic NBN Provision - INCLUDED- AND MORECALL BUILDER DIRECT - DIGANT VANIA - 0450 573 022All plans and facades are indicative only and may change. Mimosa Homes may amend plans, specifications, and prices without notice. Package prices are based on a standard facade, standard inclusions, and suitable land availability, excluding developer/estate requirements. Facade and inclusion images may show non standard items
Request Details
NewHouseLand Beveridge
View photo
Terraced House · for sale
Request Details
NewHouseLand Beveridge
Bylands
· 5 Bedrooms · 4 Baths · Terraced House
· Equipped kitchen
Bylands · 5 Bedrooms · 4 Baths · Terraced House · Equipped kitchen
The Jumeirah is designed for families wanting more from their everyday living. Offering a vast open-plan layout with multiple living spaces, this home has something for everyone to enjoy. The ground floor acts as the central hub of the home, with an open-plan kitchen and meals area extending out to the family and alfresco - bringing the outdoors in. Upstairs presents four bedrooms, each with its own ensuite and walk-in robe. The highlight of the first floor is the master bedroom, featuring a spacious master suite with a large walk-in robe and its own master retreat. A casual living area completes the first floor, offering the perfect place to retreat and relax
Request Details
Mimosa Homes Proudly Presents the Armadale 278
View photo
Terraced House · for sale
Request Details
Mimosa Homes Proudly Presents the Armadale 278
Bylands
· 4 Bedrooms · 2 Baths · Terraced House
· Equipped kitchen
Bylands · 4 Bedrooms · 2 Baths · Terraced House · Equipped kitchen
The Armadale 278 House and Land Package!Titled Land. Ready to Build- Fixed Site Cost - INCLUDED- 50-year Structural Warranty- INCLUDED- Quality Floor Covering - INCLUDED- 2.55m Ceiling Height - INCLUDED- Ducted Heating and Evaporative Cooling - INCLUDED- Double Glazing Windows - INCLUDED- 3.5kW Solar Panels - INCLUDED- Undermount Sink to Kitchen - INCLUDED- 40mm Benchtop to Kitchen - INCLUDED- 20mm Benchtops to Ensuite & Bathroom - INCLUDED- LED Downlights to Entire Home - INCLUDED- Dishwasher & Trim Kit Microwave- INCLUDED- Flyscreens to all Openable Windows - INCLUDED- Fibre Optic NBN Provision - INCLUDED- AND MORECALL BUILDER DIRECT - DIGANT VANIA - 0450 573 022All plans and facades are indicative only and may change. Mimosa Homes may amend plans, specifications, and prices without notice. Package prices are based on a standard facade, standard inclusions, and suitable land availability, excluding developer/estate requirements. Facade and inclusion images may show non standard items
Request Details
NewHouseLand Beveridge
View photo
Terraced House · for sale
Request Details
NewHouseLand Beveridge
Bylands
· 4 Bedrooms · 2 Baths · Terraced House
Bylands · 4 Bedrooms · 2 Baths · Terraced House
The grand entries set the scene for the Elarah range, with space a defining feature throughout. This range boasts an impressive master suite with an expansive walk-in-robe and private ensuite situated to the front of the home for added seclusion and peace. Its open plan design is ideal for a family, with the added benefit of room to grow. With options for a dedicated study, theatre room or separate rumpus room to the rear, this range is sure to please
Request Details
Mimosa Homes Proudly Presents the Armadale 253
View photo
Terraced House · for sale
Request Details
Mimosa Homes Proudly Presents the Armadale 253
Bylands
· 4 Bedrooms · 2 Baths · Terraced House
· Equipped kitchen
Bylands · 4 Bedrooms · 2 Baths · Terraced House · Equipped kitchen
The Armadale 253 House and Land Package!Titled Land. Ready to Build- Fixed Site Cost - INCLUDED- 50-year Structural Warranty- INCLUDED- Quality Floor Covering - INCLUDED- 2.55m Ceiling Height - INCLUDED- Ducted Heating and Evaporative Cooling - INCLUDED- Double Glazing Windows - INCLUDED- 3.5kW Solar Panels - INCLUDED- Undermount Sink to Kitchen - INCLUDED- 40mm Benchtop to Kitchen - INCLUDED- 20mm Benchtops to Ensuite & Bathroom - INCLUDED- LED Downlights to Entire Home - INCLUDED- Dishwasher & Trim Kit Microwave- INCLUDED- Flyscreens to all Openable Windows - INCLUDED- Fibre Optic NBN Provision - INCLUDED- AND MORECALL BUILDER DIRECT - DIGANT VANIA - 0450 573 022All plans and facades are indicative only and may change. Mimosa Homes may amend plans, specifications, and prices without notice. Package prices are based on a standard facade, standard inclusions, and suitable land availability, excluding developer/estate requirements. Facade and inclusion images may show non standard items
Request Details
Mimosa Homes Proudly Presents the Saba 250
View photo
Terraced House · for sale
Request Details
Mimosa Homes Proudly Presents the Saba 250
Bylands
· 4 Bedrooms · 2 Baths · Terraced House
· Equipped kitchen
Bylands · 4 Bedrooms · 2 Baths · Terraced House · Equipped kitchen
The Saba 250 House and Land Package!Titled Land. Ready to Build- Fixed Site Cost - INCLUDED- 50-year Structural Warranty- INCLUDED- Quality Floor Covering - INCLUDED- 2.55m Ceiling Height - INCLUDED- Ducted Heating and Evaporative Cooling - INCLUDED- Double Glazing Windows - INCLUDED- 3.5kW Solar Panels - INCLUDED- Undermount Sink to Kitchen - INCLUDED- 40mm Benchtop to Kitchen - INCLUDED- 20mm Benchtops to Ensuite & Bathroom - INCLUDED- LED Downlights to Entire Home - INCLUDED- Dishwasher & Trim Kit Microwave- INCLUDED- Flyscreens to all Openable Windows - INCLUDED- Fibre Optic NBN Provision - INCLUDED- AND MORECALL BUILDER DIRECT - DIGANT VANIA - 0450 573 022All plans and facades are indicative only and may change. Mimosa Homes may amend plans, specifications, and prices without notice. Package prices are based on a standard facade, standard inclusions, and suitable land availability, excluding developer/estate requirements. Facade and inclusion images may show non standard items not
Request Details
Family, Lifestyle, Locale !
View photo
House · for sale
Request Details
Family, Lifestyle, Locale !
Bylands
· 4 Bedrooms · 2 Baths · House
· Gym
Bylands · 4 Bedrooms · 2 Baths · House · Gym
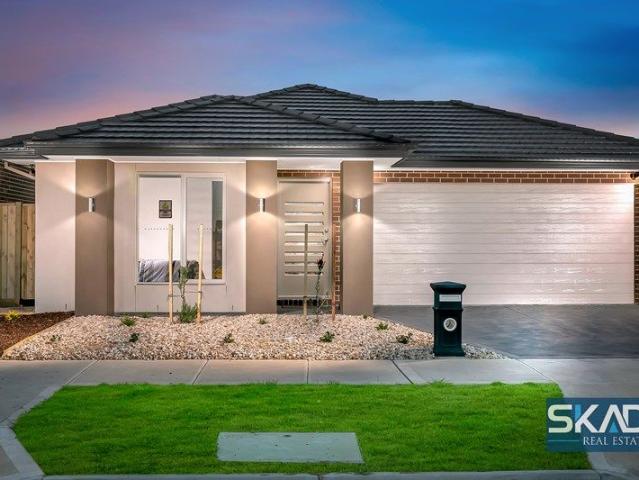
SKAD proudly presents this attractive, near-new family home in the highly sought-after OORANYA Estate-designed for comfort, style, and everyday convenience. Perfect for families, first home buyers, or savvy investors, this quality-built residence offers spacious living, modern finishes, and a location that truly delivers. Positioned directly across from Beveridge Primary School and just moments from parklands, cafés, restaurants, tennis courts, a fully equipped gym, and easy access to the Hume Freeway-everything you need is right at your doorstep. Plus, enjoy the added benefit of a brand-new Coles shopping centre opening soon nearby-enhancing convenience and future growth in the area. This home is also covered under a builder's warranty, giving you complete peace of mind with your purchase. Home Features: • High raised porch creating a grand first impression • Generous master bedroom with walk-in robe & full ensuite • Three additional spacious bedrooms with built-in robes • Modern cent
Request Details
Brand New 4 Bedroom Property fo sale Space, Style & Convenience
View photo
House · for sale
Request Details
Brand New 4 Bedroom Property fo sale Space, Style & Convenience
Bylands
· 4 Bedrooms · 2 Baths · House
· Equipped kitchen
Bylands · 4 Bedrooms · 2 Baths · House · Equipped kitchen
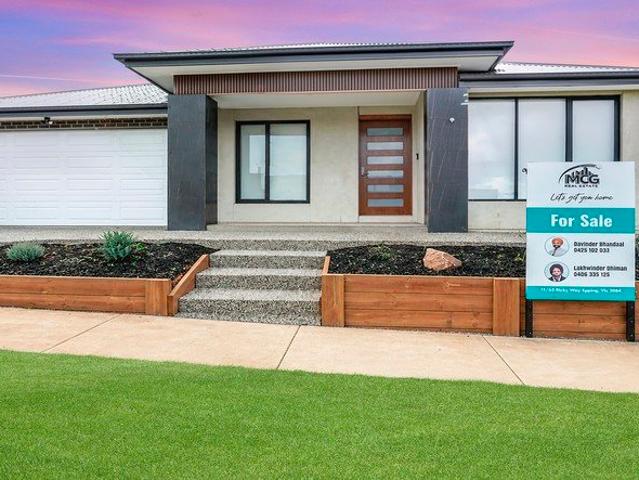
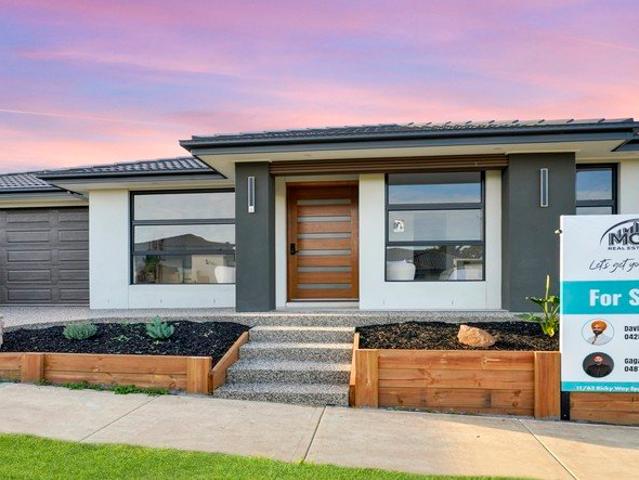
MCG Real Estate proudly presents this beautifully designed and meticulously crafted 4-bedroom family residence, perfectly combining modern elegance, functionality, and premium finishes. Positioned in a highly sought-after location, this impressive home showcases a thoughtfully planned layout with quality inclusions throughout - ideal for growing families or savvy investors. Property Highlights: Bedrooms: A luxurious master suite featuring a full ensuite with a 40mm stone double vanity, oversized shower, and a spacious walk-in wardrobe. Three additional generously sized bedrooms, all fitted with built-in robes. Bathrooms: A stylish central bathroom complete with a freestanding bathtub, 40mm double vanity, and a separate powder room for added convenience. Kitchen: A stunning, modern kitchen equipped with a 40mm stone waterfall benchtop, premium 900mm appliances, tiled splashback, rangehood, electric oven, soft-close cabinetry, elegant bulkheads, and pendant lighting. Includes a double-do
Request Details
8 Azalea Street Wallan
View photo
House · for sale
Request Details
8 Azalea Street Wallan
Bylands
· 4 Bedrooms · 3 Baths · House
· Parking · Equipped kitchen
Bylands · 4 Bedrooms · 3 Baths · House · Parking · Equipped kitchen
Brand New Luxury on 448m² - Space, Style & Comfort for the Modern Family Proudly presented by MCG Real Estate, this stunning brand-new home delivers the perfect blend of contemporary design, generous space, and premium comfort on a substantial 448m² block. Thoughtfully designed for growing families, this impressive residence features 4 spacious bedrooms, 3 modern bathrooms, and a double garage, offering both functionality and elegance across a well-planned layout. Step inside to discover light-filled interiors, high ceilings, and quality finishes throughout. The open-plan living and dining area seamlessly connects to a stylish kitchen equipped with stone benchtops, quality appliances, and ample storage - ideal for everyday living and entertaining alike. A convenient downstairs bedroom with an adjoining bathroom provides flexibility for guests, extended family, or a home office setup. Upstairs, the master suite offers a private retreat complete with a walk-in robe and a luxurious ensuit
Request Details
Mimosa Homes Proudly 28 SQ HOUSE ON 601 M2 BLOCK TITLED
View photo
Terraced House · for sale
Request Details
Mimosa Homes Proudly 28 SQ HOUSE ON 601 M2 BLOCK TITLED
Bylands
· 4 Bedrooms · 2 Baths · Terraced House
· Equipped kitchen
Bylands · 4 Bedrooms · 2 Baths · Terraced House · Equipped kitchen
The Mornington 282 House and Land Package! Mimosa Homes New Added Value Inclusions:- 50 Year Structural Warranty!- Inclusive of site costs & connections with H1 class slab as per standard inclusions!- Quality floor coverings throughout entire home!- Higher ceilings 2550mm to ground floor!- Double Glazed Awning windows!- LED Downlights to entire home!- Fibre Optic Provision!- Vitrified Compact Surface benchtop to kitchen, bathroom & ensuite!- 900mm S/S upright oven and cook top with S/S canopy rangehood!- Stainless steel Dishwasher and Microwave with trim kit!- 7 star energy!- Flexible floor plans & so much more!CALL MOHIT DIRECT 0476146124All plans and facades are indicative only and may change. Mimosa Homes may amend plans, specifications, and prices without notice. Package prices are based on a standard facade, standard inclusions, and suitable land availability, excluding developer/estate requirements. Facade and inclusion images may show non standard items not included in the price
Request Details
5 Bedrooms, Dual Kitchens, Double Storey Luxury This One Stands Out
View photo
House · for sale
Request Details
5 Bedrooms, Dual Kitchens, Double Storey Luxury This One Stands Out
Bylands
· 5 Bedrooms · 3 Baths · House
· Equipped kitchen
Bylands · 5 Bedrooms · 3 Baths · House · Equipped kitchen
Potential 5 Bedroom | 3 Baths | 4 Toilets | Dual Kitchens | Multiple Living Zones | 2 Cars | 400m2 Backed by HENLEY 50 year structure warranty Topnotch Real Estate proudly presents 11 Fairview Street, Beveridge - a stunningHenley-built brick residence that perfectly combines luxury, functionality, and modern family living. Designed with space and versatility in mind, this impressive home offers potential 5th bedrooms, 3 bathrooms, 4 toilets, multiple living zones, and premium inclusions throughout - ideal for growing families or those who love to entertain. Thoughtfully Designed for Modern Living From the moment you step inside, you are welcomed by a strong street appeal, wide entrance, formal lounge, ideal as a guest retreat or easily convertible into a fifth bedroom with ensuite and robe. The home flows effortlessly into multiple living zones, including a spacious family area and a dedicated dining space, providing flexibility for both everyday living and entertaining. Dual Kitchen E
Request Details
Modern Family Living on 448m² 27 Squares of Fully Upgraded Luxury
View photo
House · for sale
Request Details
Modern Family Living on 448m² 27 Squares of Fully Upgraded Luxury
Bylands
· 4 Bedrooms · 2 Baths · House
· Equipped kitchen
Bylands · 4 Bedrooms · 2 Baths · House · Equipped kitchen
Sophisticated Luxury on 448m² - 27 Squares of Premium Living An exceptional statement of style and refinement, this brand-new 4-bedroom residence delivers 27 squares of meticulously crafted living on a generous 448m² allotment. Designed for those who appreciate quality without compromise, the home showcases a flawless fusion of contemporary architecture and high-end finishes. From the moment you enter, you are welcomed by expansive interiors, soaring ceilings, and an abundance of natural light that enhances the home's elegant ambience. The gourmet kitchen stands as the centrepiece of the home, featuring premium appliances, stone benchtops, bespoke cabinetry, and refined detailing - seamlessly flowing into spacious open-plan living and dining areas, perfect for sophisticated entertaining. The master suite offers a private retreat complete with a luxurious ensuite and walk-in robe, while the remaining bedrooms are generously proportioned and beautifully appointed. Multiple living zones p
Request Details

Get email alerts

Don't miss out: be the first to know about new properties

The alert was correctly created

On subscribing you accept the conditions of use and the privacy policy
Alert
Receive new ads in your inbox
Save this search
Receive alerts for new listings

We'll send you an email when we have new properties for: "Houses for sale in Bylands"

The alert was correctly created

Beveridge
Darraweit Guim
Get email alerts and be the first to see new listings
Required field
On subscribing I accept the terms of the privacy policy
Perfect! You'll soon start receiving new listings via email
Alert
Receive an email when we have new ads for Houses for sale in Bylands
Save this search
Filters

Bedrooms

Size (m²)

Price

$
$

Property type

Bathrooms

Clear all filters
Receive notifications when new entries are published.