2,535 houses for sale in Bylands

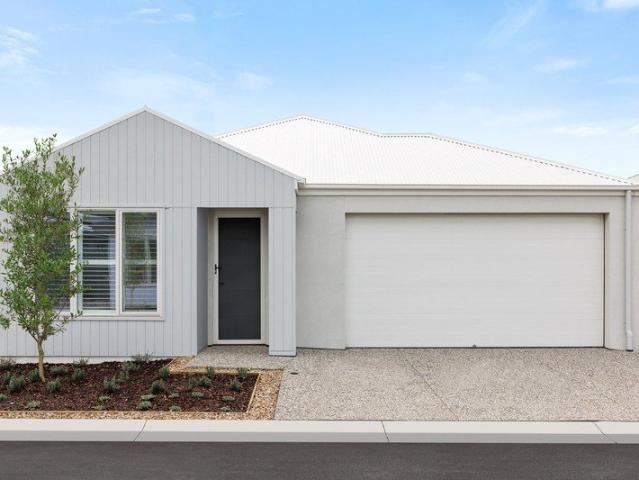
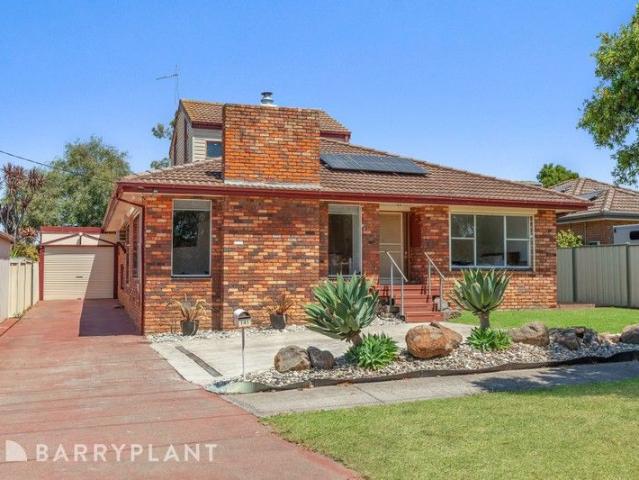
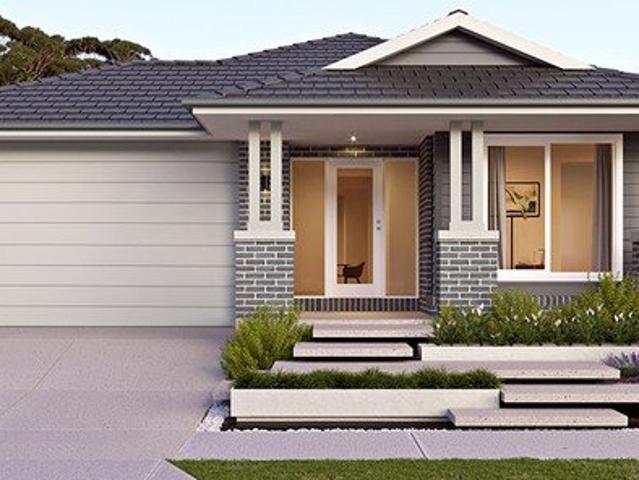
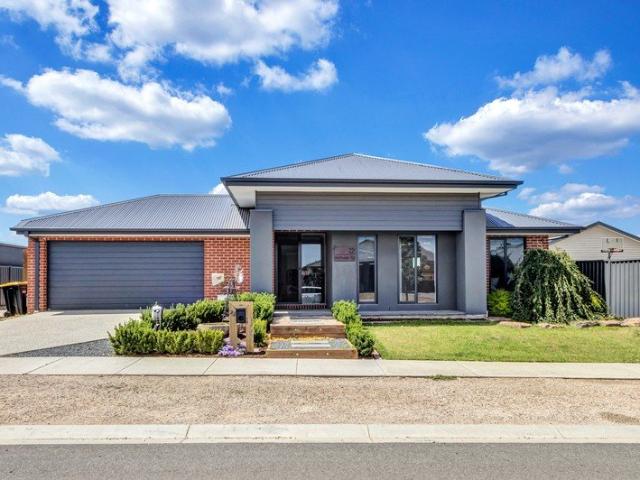
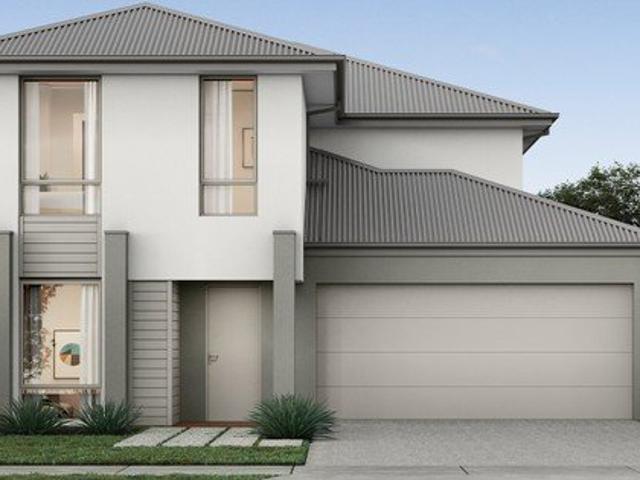
Beechworth Home Design
View photo
House · for sale
Request Details
Beechworth Home Design
Bylands
· 3 Bedrooms · 2 Baths · House
· Garden · Parking · Equipped kitchen
Bylands · 3 Bedrooms · 2 Baths · House · Garden · Parking · Equipped kitchen
Write the next chapter of your story at Ingenia Lifestyle Springside. This luxuriously appointed brand new three-bedroom home is light-filled, spacious, eco-friendly & affordable. There are many generous features included in the purchase price, including: Single level entry to your home (no steps) Open plan living/dining with raised 2.7m ceilings and access to your alfresco area Private undercover alfresco with raised ceiling Primary bedroom with ensuite & walk-in robe Bedroom 2 with built-in-robe Single lock-up garage with remote control door and internal access Low-maintenance landscaping in front garden Reverse cycle split system heating and cooling units in living and primary bedroom Stainless steel electric kitchen appliances Reconstituted stone (silica-free) benchtops and soft-close doors and drawers Plus, all homes include sustainable features for healthy, low-cost living, including: Rooftop solar panels Ventilation system for good indoor air quality All electric appliances At l
Request Details
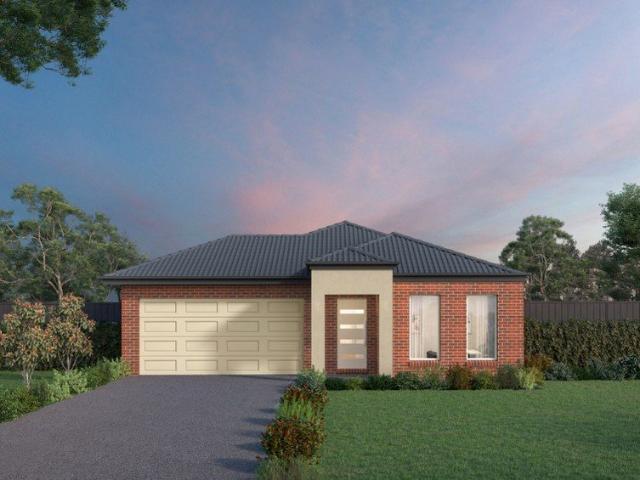
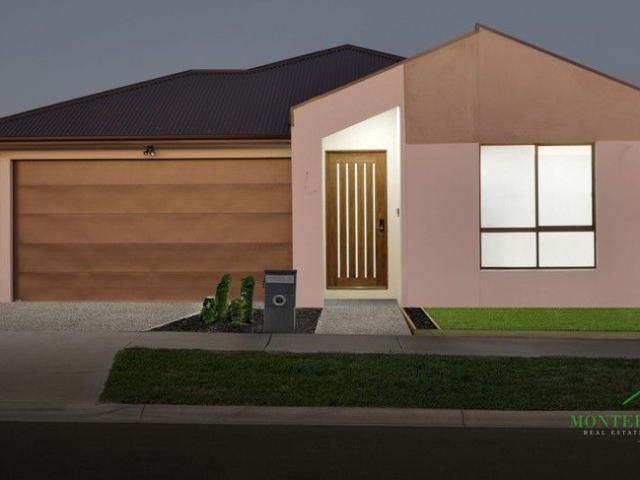
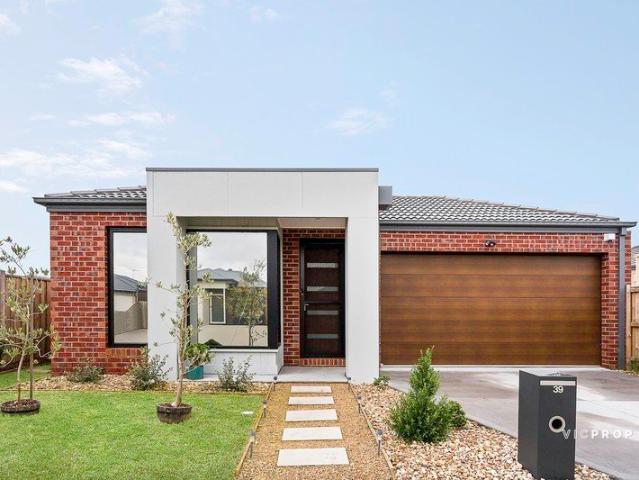
Set the standard for luxury living: choose an eight time HIA award winning builder
View photo
Terraced House · for sale
Request Details
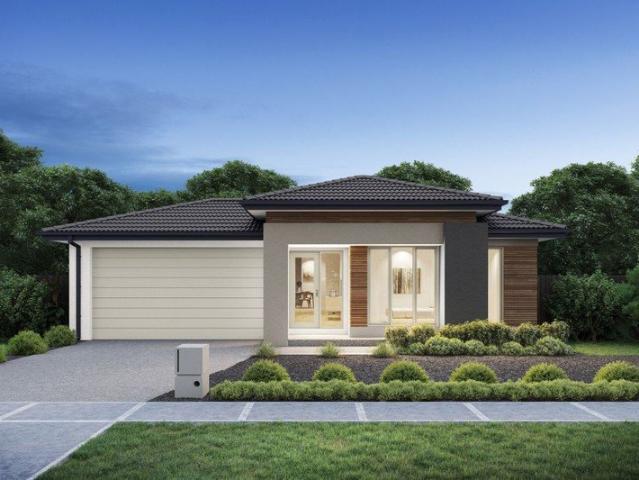
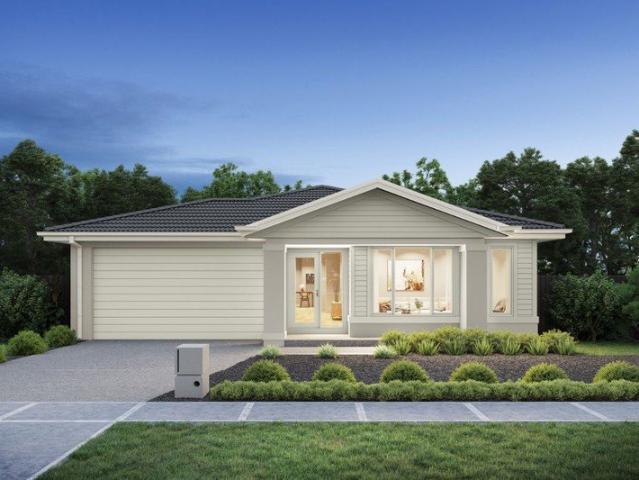
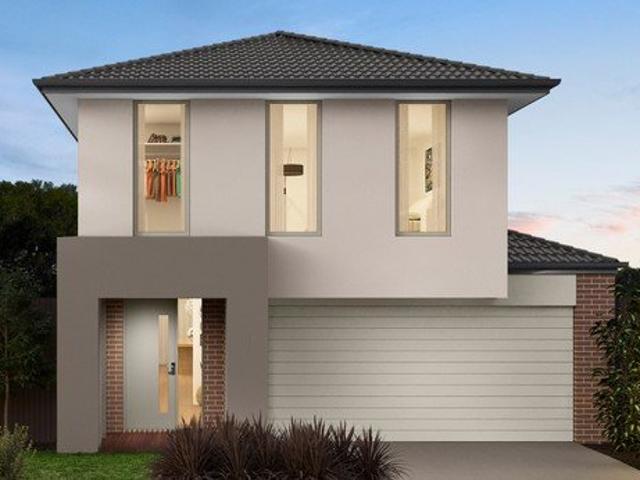
Set the standard for luxury living: choose an eight time HIA award winning builder
Bylands
· 4 Bedrooms · 5 Baths · Terraced House
· Equipped kitchen
Bylands · 4 Bedrooms · 5 Baths · Terraced House · Equipped kitchen
With Kingsbridge Homes, prepare to be impressed by our exceptional standard inclusions. Our homes come equipped with: Elegant 20mm edge stone benchtops in both the kitchen and 20mm in the bathrooms. Your choice of high quality timber look laminate to kitchen, living and main areas. High-quality 900mm European kitchen appliances for culinary enthusiasts. Energy-efficient LED downlights throughout the home. Soft close and flush pull cabinets, adding a touch of luxury to your living spaces. Your preference of chrome fixtures, tailored to your taste. Privacy locks installed to bathroom, ensuite, powder room and the master bedroom. Up to $45,000 worth of luxury standard inclusions. And that's just the beginning! Contact us now to discover the full range of inclusions with our free buyers information pack. Arrange a visit to our display homes to experience the Kingsbridge difference first-hand. Please note: Images are for illustrative purposes only. Images on this page may depict fixtures, f
Request Details
Alpine Home Design
View photo
House · for sale
Request Details
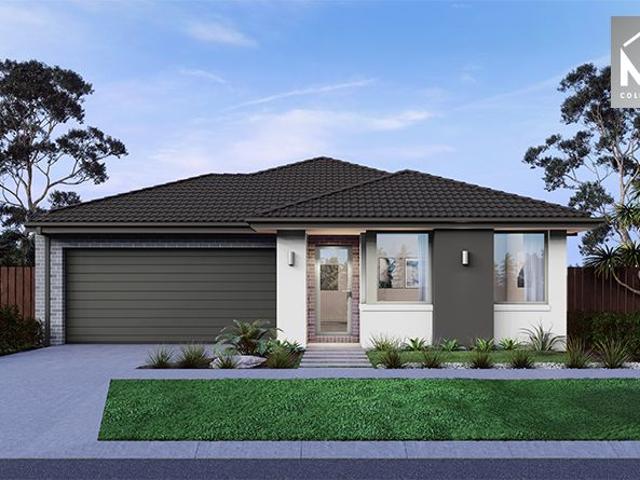
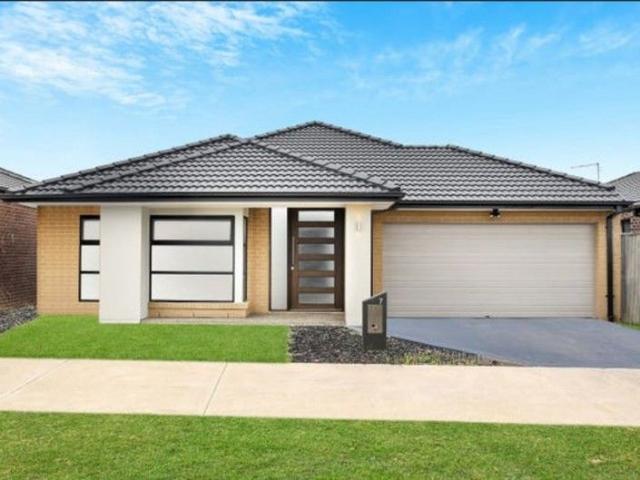
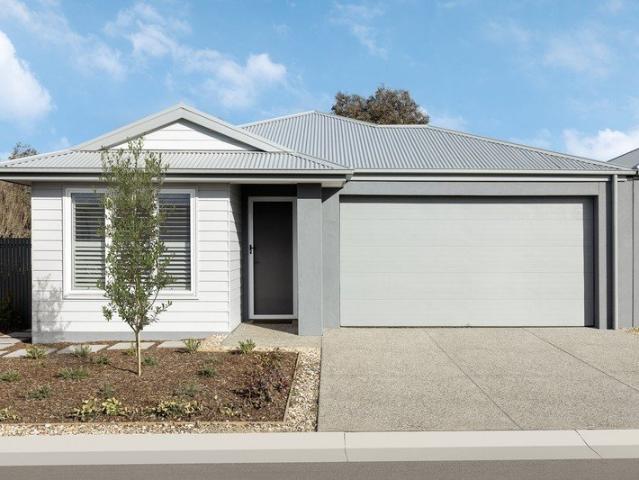
Alpine Home Design
Bylands
· 3 Bedrooms · 2 Baths · House
· Garden · Parking · Equipped kitchen
Bylands · 3 Bedrooms · 2 Baths · House · Garden · Parking · Equipped kitchen
Write the next chapter of your story at Ingenia Lifestyle Springside. This luxuriously appointed brand new three-bedroom home is light-filled, spacious, eco-friendly & affordable. There are many generous features included in the purchase price, including: Single level entry to your home (no steps) Open plan living/dining with raised 2.7m ceilings and access to your alfresco area Private undercover alfresco with raised ceiling Primary bedroom with ensuite & walk-in robe Bedroom 2 with built-in-robe Double lock-up garage with storage space, remote control door and internal access Low-maintenance landscaping in front garden Reverse cycle split system heating and cooling units in living and primary bedroom Stainless steel electric kitchen appliances Reconstituted stone (silica-free) benchtops and soft-close doors and drawers Plus, all homes include sustainable features for healthy, low-cost living, including: Rooftop solar panels Ventilation system for good indoor air quality All electric
Request Details
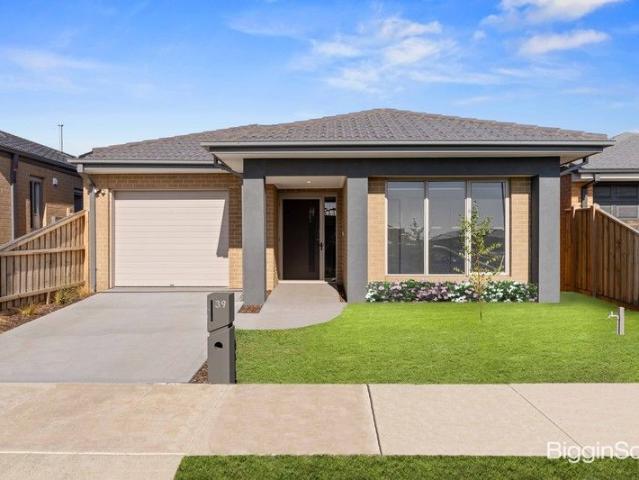
Embark on your home building journey with confidence: choose an eight time HIA award winner
View photo
Terraced House · for sale
Request Details
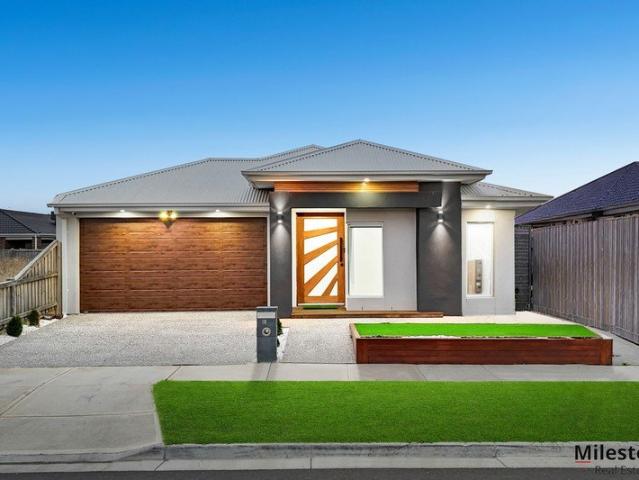
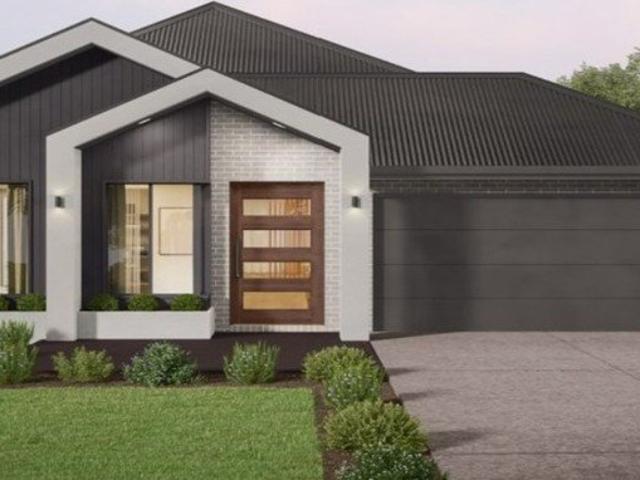
Embark on your home building journey with confidence: choose an eight time HIA award winner
Bylands
· 4 Bedrooms · 2 Baths · Terraced House
· Equipped kitchen
Bylands · 4 Bedrooms · 2 Baths · Terraced House · Equipped kitchen
With Kingsbridge Homes, prepare to be impressed by our exceptional standard inclusions. Our homes come equipped with: Elegant 20mm edge stone benchtops in both the kitchen and bathrooms. Your choice of timber look laminate or tiled flooring to living areas High-quality 900mm European kitchen appliances for culinary enthusiasts. Energy-efficient LED downlights throughout the home. Soft close and flush pull cabinets, adding a touch of luxury to your living spaces. Your preference of chrome or black fixtures, tailored to your taste. Privacy locks installed to bathroom, ensuite, powder room and the master bedroom. And that's just the beginning! Contact us now to discover the full range of inclusions with our free buyers information pack. Arrange a visit to our display homes to experience the Kingsbridge difference first-hand. For a limited time, take advantage of our Energy Efficient Turnkey Promotion, featuring: A stylish coloured concrete driveway. Gas Ducted Heating Split System Cooling
Request Details
'Absolutely Unique'
View photo
House · for sale
Request Details
'Absolutely Unique'
Bylands
· 4 Bedrooms · 3 Baths · House
· Equipped kitchen
Bylands · 4 Bedrooms · 3 Baths · House · Equipped kitchen
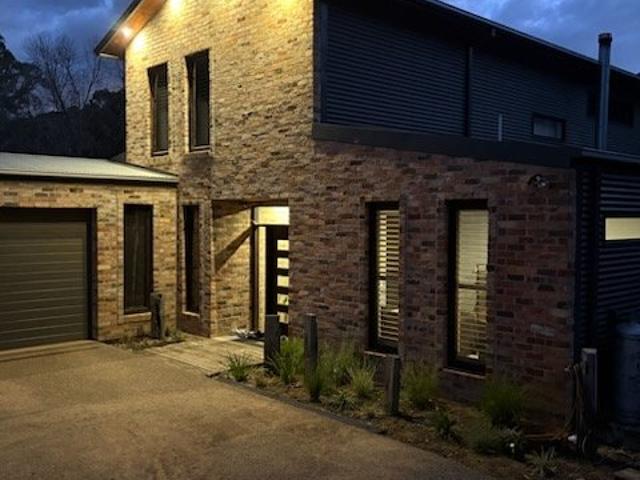
Spacious Family Living on Over 5,200m² with Quality Upgrades Throughout Set on a generous 5,247m² allotment in a peaceful country setting, this beautifully designed family home offers the perfect balance of space, comfort, and modern convenience. Thoughtfully built and enhanced with quality upgrades throughout, it presents an exceptional lifestyle opportunity for families looking for room to grow while remaining within easy reach of local amenities and transport links. From the moment you arrive, you'll appreciate the home's warm and welcoming feel, complemented by quality fittings and fixtures, sensor lighting, stylish finishes, and practical design features that make everyday living easy. Offering approximately 53 squares of living, the home provides plenty of space for families of all sizes. The well-appointed kitchen forms the heart of the home and features stone benchtops, quality appliances, a large island bench, and a fully equipped butler's pantry with double wall ovens, dishwa
Request Details
Mimosa Homes Proudly Presents the Leemore 221
View photo
Terraced House · for sale
Request Details
Mimosa Homes Proudly Presents the Leemore 221
Bylands
· 4 Bedrooms · 2 Baths · Terraced House
· Equipped kitchen
Bylands · 4 Bedrooms · 2 Baths · Terraced House · Equipped kitchen
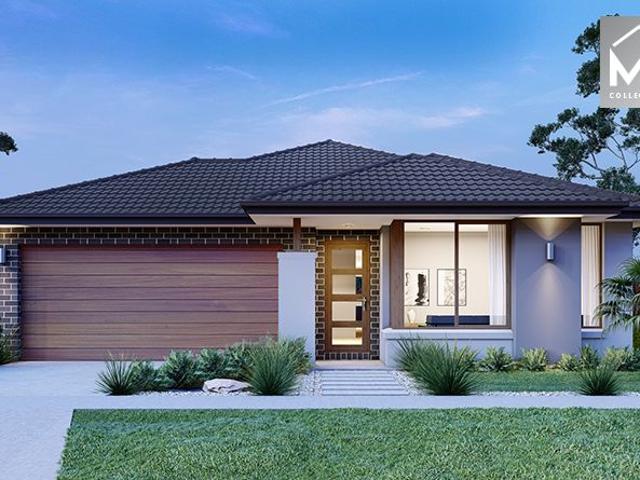
The Leemore 221 House and Land Package! Mimosa Homes New Added Value Inclusions:- 50 Year Structural Warranty!- Inclusive of site costs & connections with H1 class slab as per standard inclusions!- Quality floor coverings throughout entire home!- Higher ceilings 2550mm to ground floor!- Double Glazed Awning windows!- LED Downlights to entire home!- Fibre Optic Provision!- Vitrified Compact Surface benchtop to kitchen, bathroom & ensuite!- 900mm S/S upright oven and cook top with S/S canopy rangehood!- Stainless steel Dishwasher and Microwave with trim kit!- 7 star energy!- Flexible floor plans & so much more!CALL BUILDER DIRECT: SUMIT SEKHRI: 0433 001 594All plans and facades are indicative only and may change. Mimosa Homes may amend plans, specifications, and prices without notice. Package prices are based on a standard facade, standard inclusions, and suitable land availability, excluding developer/estate requirements. Facade and inclusion images may show non standard items not inclu
Request Details
Elevated Views, Everyday Living on Albert Street
View photo
House · for sale
Request Details
Elevated Views, Everyday Living on Albert Street
Bylands
· 3 Bedrooms · 1 Bath · House
· Patio · Equipped kitchen
Bylands · 3 Bedrooms · 1 Bath · House · Patio · Equipped kitchen
Positioned on a generous 1012m² allotment in a convenient and established pocket of Kilmore, this inviting three-bedroom home offers comfort, character, and plenty of room to enjoy both indoors and out. Whether you're entering the market, looking to invest, or seeking a practical downsizing opportunity, this property delivers outstanding value and lifestyle appeal. The home features three well-proportioned bedrooms, a central bathroom, and a stylish modern kitchen complete with quality appliances, ample bench space, and excellent storage. Designed for everyday living, the kitchen seamlessly connects to the home's welcoming living area. A cozy lounge room with a wood fire heater provides the perfect place to relax during the cooler months, creating a warm and inviting atmosphere for family and friends. Year-round comfort is assured with the added benefits of ducted heating and split-system heating and cooling. Step outside onto the rear patio, where you'll be greeted by fantastic views
Request Details
Mimosa Homes Proudly Presents the Saba 260
View photo
Terraced House · for sale
Request Details
Mimosa Homes Proudly Presents the Saba 260
Bylands
· 4 Bedrooms · 2 Baths · Terraced House
· Equipped kitchen
Bylands · 4 Bedrooms · 2 Baths · Terraced House · Equipped kitchen
The Saba 260 House and Land Package! Mimosa Homes New Added Value Inclusions: - 50 Year Structural Warranty! - Inclusive of site costs & connections with H1 class slab as per standard inclusions! - Quality floor coverings throughout entire home! - Higher ceilings 2550mm to ground floor! - Double Glazed Awning windows! - LED Downlights to entire home! - Fibre Optic Provision! - Vitrified Compact Surface benchtop to kitchen, bathroom & ensuite! - 900mm S/S upright oven and cook top with S/S canopy rangehood! - Stainless steel Dishwasher and Microwave with trim kit! - 7 star energy! - Flexible floor plans & so much more! CALL BUILDER DIRECT! All plans and facades are indicative only and may change. Mimosa Homes may amend plans, specifications, and prices without notice. Package prices are based on a standard facade, standard inclusions, and suitable land availability, excluding developer/estate requirements. Facade and inclusion images may show non standard items not included in the price
Request Details
The Good Life, Amplified: 110 Acres, Stables, Shearing Shed and Sweeping Hill Views
View photo
House · for sale
Request Details
The Good Life, Amplified: 110 Acres, Stables, Shearing Shed and Sweeping Hill Views
Bylands
· 4 Bedrooms · 1 Bath · House
· Garden
Bylands · 4 Bedrooms · 1 Bath · House · Garden
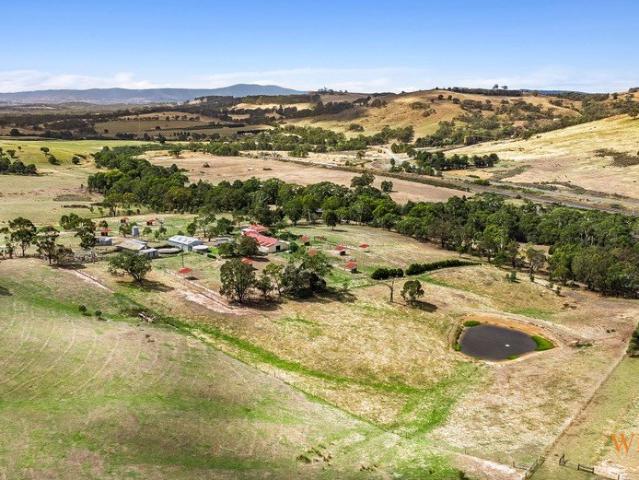
Wilson Partners is proud to present 185 O'Sheas Road, Kilmore East. Set on nearly 110 acres of gently undulating countryside, this remarkable rural holding offers the rare balance of productive infrastructure, pastoral beauty, and timeless homestead charm. all just moments from town, yet feeling gloriously removed from the pace of everyday life. The land unfolds across 15 well-defined paddocks, framed by sweeping views of rolling hills that seem to stretch endlessly toward the horizon. Whether you're grazing livestock, running horses, or simply enjoying the luxury of space, the property is designed to work as beautifully as it lives. Equestrian and agricultural credentials are impeccable. A nine-stable complex with a substantial barn includes independent living quarters, ideal for staff, guests, or the inevitable friend who decides they're not leaving. A round yard keeps training close to home, while a fully operational shearing shed, machinery and hay shed, silo tank, and classic wind
Request Details
Glenbrook 25 MK2 Lot 1052 Tangara Road
View photo
House · for sale
Request Details
Glenbrook 25 MK2 Lot 1052 Tangara Road
Bylands
· 4 Bedrooms · 2 Baths · House
Bylands · 4 Bedrooms · 2 Baths · House
Build your dream home. With space for everyone the Glenbrook is ideal for the growing family
Request Details
SPACE, COMFORT & LOCATION
View photo
House · for sale
Request Details
SPACE, COMFORT & LOCATION
Bylands
· 3 Bedrooms · 2 Baths · House
· Equipped kitchen
Bylands · 3 Bedrooms · 2 Baths · House · Equipped kitchen
Perfectly positioned in the heart of Wallan, this beautifully presented home at 141 Queen Street offers comfort, functionality, and lifestyle appeal on an approximately 664m² block, ideal for families, first-home buyers, or savvy investors. Step inside to discover a freshly painted and newly carpeted interior, complemented by a welcoming front lounge featuring a cosy wood heater fire, perfect for those cooler months. Year-round comfort is assured with split system heating and cooling, while solar panels add energy efficiency and long-term savings. The home comprises three generous bedrooms and two well-appointed bathrooms, including a standout main bathroom with double vanities and a spacious layout, ideal for busy family life. A unique upstairs loft/children's retreat provides the perfect breakout space for play, study, or relaxation. At the heart of the home, the kitchen impresses with a butler's pantry and ample storage, flowing seamlessly to the alfresco area complete with a wet ba
Request Details
Ashfield 23 Lot 5432 Ambient Cres
View photo
House · for sale
Request Details
Ashfield 23 Lot 5432 Ambient Cres
Bylands
· 4 Bedrooms · 2 Baths · House
Bylands · 4 Bedrooms · 2 Baths · House
Build you dream home - The Ashfield captures the essence of modern family life
Request Details
Mimosa Homes Proudly Presents the Enfield 201
View photo
Terraced House · for sale
Request Details
Mimosa Homes Proudly Presents the Enfield 201
Bylands
· 4 Bedrooms · 2 Baths · Terraced House
· Equipped kitchen
Bylands · 4 Bedrooms · 2 Baths · Terraced House · Equipped kitchen
The Enfield 201 House and Land Package!Title Expected July 2026 ! Mimosa Homes New Added Value Inclusions:- 50 Year Structural Warranty!- Inclusive of site costs & connections with H1 class slab as per standard inclusions!- Quality floor coverings throughout entire home!- Higher ceilings 2550mm to ground floor!- Double Glazed Awning windows!- LED Downlights to entire home!- Fibre Optic Provision!- Vitrified Compact Surface benchtop to kitchen, bathroom & ensuite!- 900mm S/S upright oven and cook top with S/S canopy rangehood!- Stainless steel Dishwasher and Microwave with trim kit!- 7 star energy!- Flexible floor plans & so much more!CALLRAJEEV - 0414536048 !All plans and facades are indicative only and may change. Mimosa Homes may amend plans, specifications, and prices without notice. Package prices are based on a standard facade, standard inclusions, and suitable land availability, excluding developer/estate requirements. Facade and inclusion images may show non standard items not i
Request Details
Ultimate Family Living: Where Space, Quality, and Location Merge Perfectly!
View photo
House · for sale
Request Details
Ultimate Family Living: Where Space, Quality, and Location Merge Perfectly!
Bylands
· 4 Bedrooms · 2 Baths · House
Bylands · 4 Bedrooms · 2 Baths · House
Welcome to18 Waratah Street BEVERIDGE VIC a stunning residence Custom built, perfectly positioned in the sought-after Ooranya Estate. This home combines impeccable craftsmanship, premium finishes, and a thoughtfully designed layout ideal for contemporary family living. Property Highlights: Perfectly positioned on a prestigious street, this park front residence captures uninterrupted views and a peaceful family oriented ambiance. Surrounded by beautifully landscaped grounds, recreational ovals and serene wetlands, it delivers a lifestyle defined by luxury, privacy and effortless indoor outdoor living, all within one of the estate's most sought after locations. Abundant Natural Light: Large windows throughout ensure the interiors are bathed in natural light, creating a bright and inviting atmosphere. Elegant Façade: The contemporary exterior, with its striking architectural finishes, sets the tone for the home's stylish and modern design. Luxurious 4 Bedroom, 2 Bathroom Residence: The ma
Request Details
House and Land Package The Cartwright
View photo
Terraced House · for sale
Request Details
House and Land Package The Cartwright
Bylands
· 4 Bedrooms · 2 Baths · Terraced House
Bylands · 4 Bedrooms · 2 Baths · Terraced House
When you build with Burbank, you build with a team who has over 40 years' experience in delivering quality homes for Australians. You also build with peace-of-mind, receiving a 30 year structural guarantee. So, build with confidence. Build with us! Copyright conditions All photos and illustrations are representative only, this proposed package is subject to engineering plans and developer's approval (if required) and may need to be mirrored or altered to comply. Any additional costs associated will need to be added to the price as unavailable at time of advertising. Floor plans and specifications may be varied by Burbank without notice. For more information or floor plans on this home design. click here or visit www.burbank.com.au
Request Details
LUXURY LIVING
View photo
House · for sale
Request Details
LUXURY LIVING
Bylands
· 4 Bedrooms · 2 Baths · House
· Garden · Equipped kitchen
Bylands · 4 Bedrooms · 2 Baths · House · Garden · Equipped kitchen
A masterpiece of modern luxury and elegant design, this stunning four-bedroom home epitomises comfort and sophistication, offering a host of high-end features that cater to the most discerning tastes. Discover a home that perfectly balances space and functionality, where every detail is crafted with precision and care. Step inside the expansive living spaces of this residence, where relaxation seamlessly intertwines with entertainment. The family area effortlessly flows into a generously sized outdoor undercover entertainment space, featuring a second kitchen ideal for hosting gatherings and creating enduring memories. The meticulously landscaped backyard garden serves as a tranquil oasis, inviting you to bask in moments of serenity amidst nature's embrace. The stylish, well-equipped kitchen with stone benches adjoins the open-plan living area. With plenty of natural light and high-quality finishes throughout, this space is perfect for entertaining guests or relaxing with family. This
Request Details
Ashbourne Grand Pantry 23 28.3 Lot 521 Austral St
View photo
House · for sale
Request Details
Ashbourne Grand Pantry 23 28.3 Lot 521 Austral St
Bylands
· 4 Bedrooms · 2 Baths · House
Bylands · 4 Bedrooms · 2 Baths · House
Build your dream home. The Ashbourne is expertly created for busy lifestyles
Request Details
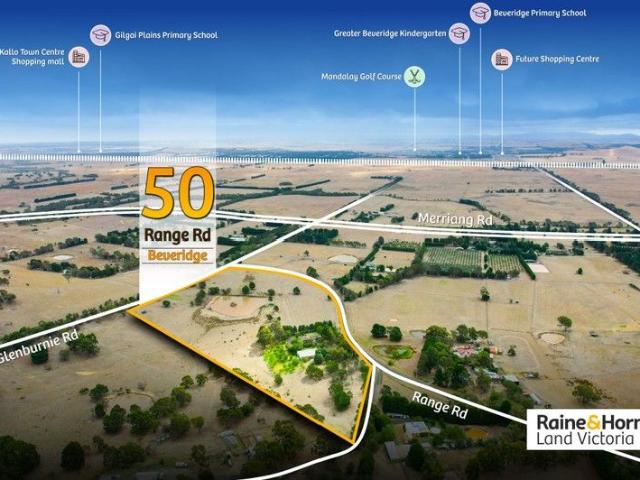
Elevate Your Portfolio and Lifestyle!
View photo
House · for sale
Request Details
Elevate Your Portfolio and Lifestyle!
Bylands
· 6 Bedrooms · 3 Baths · House
· Parking · Equipped kitchen
Bylands · 6 Bedrooms · 3 Baths · House · Parking · Equipped kitchen
Raine and Horne Land Victoria is delighted to offer this astonishing double storey house with 5 bedrooms plus a granny flat on 20 acres approx of land. The master bedroom comes up with a walk-in robe and full en-suite, and the other three bedrooms have built-in robes. Beautiful kitchen with electric cook-top and pantry. Furthermore, the property has a couple of sheds along with big farm machinery shed. This property has wood-fire heating, spilt systems and double garage. Lifestyle property which is situated just off Merriang Road, with Glenburnie Road frontage. If you're in the market for that perfect all-around property then look no further than this. The property also includes the water dam with bore water and couple of water tanks. Enjoy the abundant of natural beauty with a variety of different fruit trees and paddocks. Secured fence with remote control gate that secures all your car accommodation needs. Moreover, the enormous sun-room is equipped with two split system for celebrat
Request Details
DREAM FAMILY HOME ON SIZEABLE ALLOTMENT
View photo
House · for sale
Request Details
DREAM FAMILY HOME ON SIZEABLE ALLOTMENT
Bylands
· 4 Bedrooms · 2 Baths · House
· Equipped kitchen
Bylands · 4 Bedrooms · 2 Baths · House · Equipped kitchen
Set on a generous 900m² (approx.) allotment, this impeccably presented home has been thoughtfully designed for modern family living, delivering an outstanding blend of comfort, style, and practicality. At the heart of the residence, a light-filled open-plan living and dining zone flows into a stunning kitchen. The kitchen is superbly appointed with a 900mm freestanding stainless steel oven, gas cooktop, dishwasher, large walk-in pantry, and abundant storage. A generous stone island serves as a striking focal point, enhancing the natural light throughout the space. The accommodation includes generously proportioned bedrooms with built-in robes. The master suite features a spacious walk-in robe and a private ensuite with a double vanity and large shower. A second living area provides additional versatility for a home office or children's zone and all set up home theatre room for movies night The outdoor space is designed for year-round entertaining, featuring a large undercover alfresco
Request Details
Spacious Family Living with Multiple Living Zones and Outdoor Entertaining
View photo
House · for sale
Request Details
Updated
Spacious Family Living with Multiple Living Zones and Outdoor Entertaining
Bylands
· 4 Bedrooms · 2 Baths · House
· Patio · Equipped kitchen
Bylands · 4 Bedrooms · 2 Baths · House · Patio · Equipped kitchen
Perfectly designed for growing families, this well-appointed residence offers a practical single-level layout, generous accommodation and seamless indoor-outdoor living on a substantial allotment. At the heart of the home, the open-plan living, dining and kitchen area creates a welcoming hub for everyday living and entertaining. The well-appointed kitchen features premium 40mm stone benchtops, complemented by matching stone surfaces throughout the pantry, laundry and bathrooms, ample bench space, a walk-in pantry and a stunning skylight that fills the space with natural light, enhancing both functionality and ambience. Flowing effortlessly into the dining and living areas, this central gathering space extends to the outdoor patio, creating the perfect setting for year-round entertaining. The spacious master suite is privately positioned at the front of the home and includes a walk-in robe and ensuite featuring a luxurious double shower. Adding to its appeal, the master bedroom enjoys d
Request Details
Brand New Family Home | 5 bedroom, 2 bathroom | 7 Avon Court, Wallan
View photo
House · for sale
Request Details
Brand New Family Home | 5 bedroom, 2 bathroom | 7 Avon Court, Wallan
Bylands
· 5 Bedrooms · 2 Baths · House
· Equipped kitchen
Bylands · 5 Bedrooms · 2 Baths · House · Equipped kitchen
Welcome to this beautifully crafted brand-new home built by ABC Homes, offering the perfect blend of modern elegance, spacious living, and ultimate comfort. Situated in a quiet court location, this stunning 5-bedroom, 2-bathroom residence is ideal for growing families seeking style, space, and convenience. Key Features: - Expansive Living Space - Spanning 29 squares, this thoughtfully designed home provides multiple living areas, ensuring plenty of space for relaxation and entertainment. - Five Generous Bedrooms - The master suite is a private retreat with a stylish ensuite and walk-in robe, while the additional bedrooms come with built-in wardrobes, perfect for family living. - Modern Bathrooms - Featuring high-quality fittings and sleek finishes, the bathrooms are designed for both luxury and practicality. - Gourmet Kitchen - A dream for home chefs, the kitchen boasts premium appliances, a spacious walk-in pantry, stone benchtops, and ample storage, making meal preparation effortless
Request Details
High Cashflow NDIS Property | Approx. 9% Rental Yield | Strong Long Term Investment
View photo
House · for sale
Request Details
High Cashflow NDIS Property | Approx. 9% Rental Yield | Strong Long Term Investment
Bylands
· 4 Bedrooms · 4 Baths · House
Bylands · 4 Bedrooms · 4 Baths · House
Purpose-built to support NDIS living, this modern accessible home comfortably can accommodate three NDIS cleints while delivering a premium investment opportunity backed by strong rental income and long-term stability. Currently tenanted by a Robust SDA participant, providing secure and strong rental income. Property Features • Brand New House: Newly built, ensuring the latest standards for accessibility, comfort, and safety, providing a functional living environment for specialized care. • Convenience: Three spacious bedrooms with private ensuites for maximum privacy and easy access. • Dedicated Carer Room with Shared Bathroom: The property features a private carer room, with easy access to a shared bathroom designed for both the carer and visitor' needs. This setup supports a practical and independent living environment for all. • Safety and Security: Features digital passcode lock, slip-resistant flooring (P3 or R10), lockable vandal-proof handles, and solid core doors for a secure
Request Details
NewHouseLand Beveridge
View photo
Terraced House · for sale
Request Details
NewHouseLand Beveridge
Bylands
· 4 Bedrooms · 2 Baths · Terraced House
· Equipped kitchen
Bylands · 4 Bedrooms · 2 Baths · Terraced House · Equipped kitchen
The Elva is a 27sq two-storey home perfectly designed for a compact 10 x 25 lot, offering impressive space and functionality across both floors. The ground floor features an open-plan family, meals and kitchen area flowing seamlessly to the alfresco, plus multiple living areas including a lounge and rumpus room. Upstairs, the layout delivers a main bedroom with walk-in robe and ensuite, three additional bedrooms, and a casual living area - creating an ideal family home that maximises every square metre of the narrow lot.The Elva is a 27sq two-storey home perfectly designed for a compact 10 x 25 lot, offering impressive space and functionality across both floors. The ground floor features an open-plan family, meals and kitchen area flowing seamlessly to the alfresco, plus multiple living areas including a lounge and rumpus room. Upstairs, the layout delivers a main bedroom with walk-in robe and ensuite, three additional bedrooms, and a casual living area - creating an ideal family home
Request Details
NewHouseLand Beveridge
View photo
Terraced House · for sale
Request Details
NewHouseLand Beveridge
Bylands
· 4 Bedrooms · 2 Baths · Terraced House
· Parking
Bylands · 4 Bedrooms · 2 Baths · Terraced House · Parking
The Zui 1-21 & Zui 1-23 are the smallest double storey designs in the range, but features are a plenty in its narrow 10m footprint. Cleverly designed with a side entry to maximise space, this design features clever storage solutions including a walk-in pantry, a large linen cupboard, a separate toilet to the bathroom and a double garage. If you're looking for more out of your Zui design, then the Zui 2-25 is the home for you. Featuring a study, causal living area to the first floor and a larger living space for growing families to enjoy
Request Details
A Home That Makes Sense
View photo
House · for sale
Request Details
New
A Home That Makes Sense
Bylands
· 4 Bedrooms · 2 Baths · House
· Garden · Parking · Equipped kitchen
Bylands · 4 Bedrooms · 2 Baths · House · Garden · Parking · Equipped kitchen
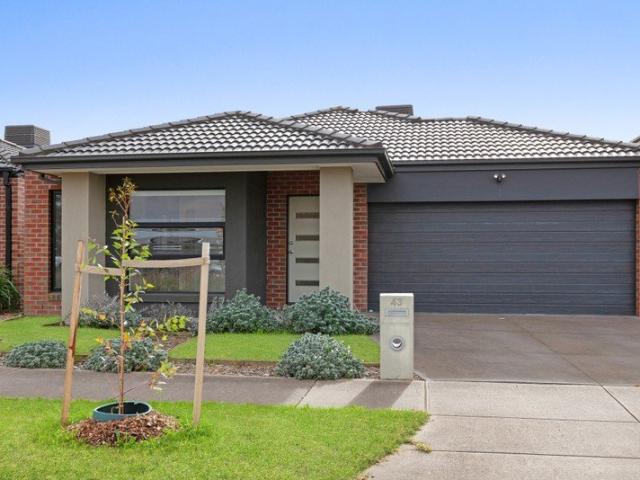
Welcome to 43 Alcantara Boulevard, Wallan a stylish and modern home that combines comfort, convenience, and low-maintenance living, making it the perfect choice for first home buyers, savvy investors, or those looking to downsize without compromise. Featuring four generous bedrooms, two contemporary bathrooms, and a double remote garage, this move-in-ready residence has been thoughtfully designed to suit today's lifestyle. The light-filled interiors offer a modern feel throughout, with a practical floorplan that provides space for the whole family while remaining easy to maintain. Enjoy year-round comfort with ducted heating throughout, ensuring a warm and inviting atmosphere during the cooler months. The well-appointed kitchen flows seamlessly into the open-plan living and dining area, creating the ideal space for everyday living and entertaining. Outside, the low-maintenance yard allows you to spend more time enjoying your home and less time on upkeep, making it an excellent option f
Request Details

Get email alerts

Don't miss out: be the first to know about new properties

The alert was correctly created

On subscribing you accept the conditions of use and the privacy policy
Alert
Receive new ads in your inbox
Save this search
Receive alerts for new listings

We'll send you an email when we have new properties for: "Houses for sale in Bylands"

The alert was correctly created

Beveridge
Darraweit Guim
Get email alerts and be the first to see new listings
Required field
On subscribing I accept the terms of the privacy policy
Perfect! You'll soon start receiving new listings via email
Alert
Receive an email when we have new ads for Houses for sale in Bylands
Save this search
Filters

Bedrooms

Size (m²)

Price

$
$

Property type

Bathrooms

Clear all filters
Receive notifications when new entries are published.