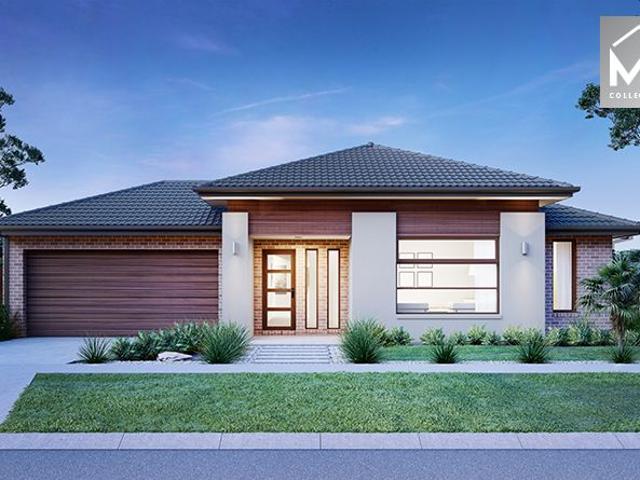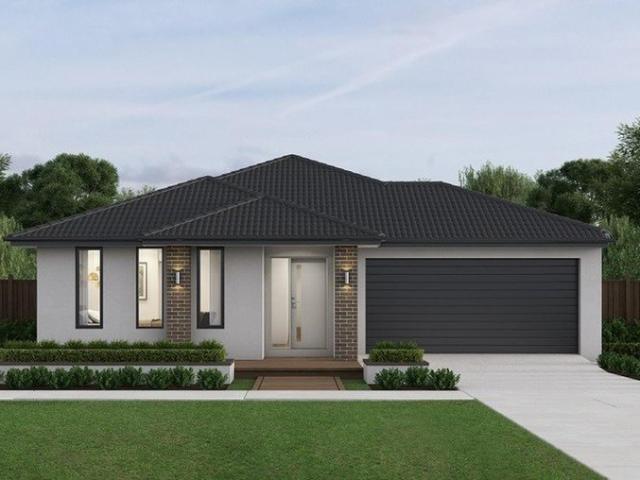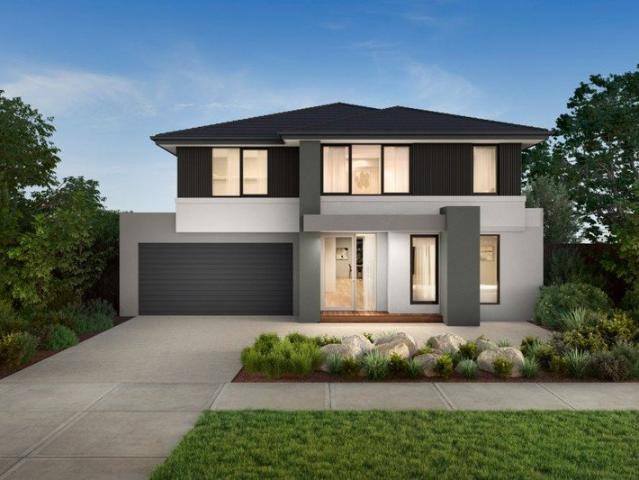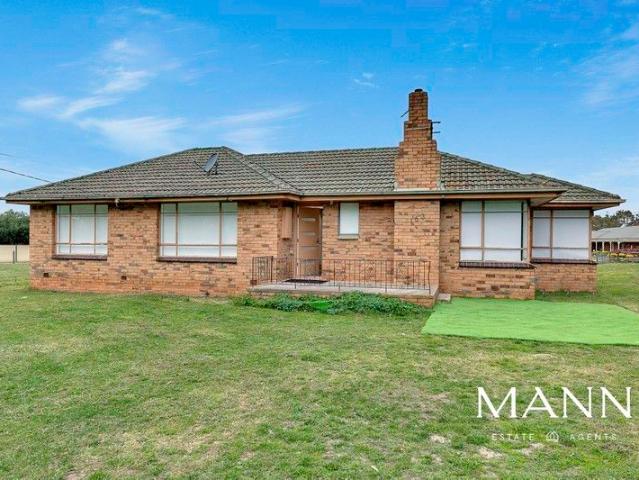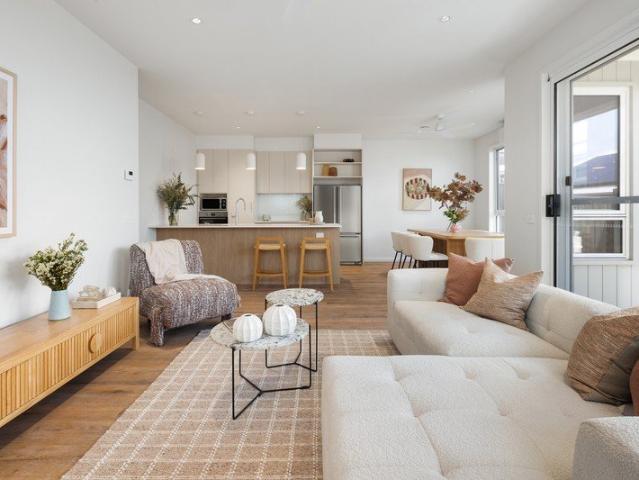
2,535 houses for sale in Bylands

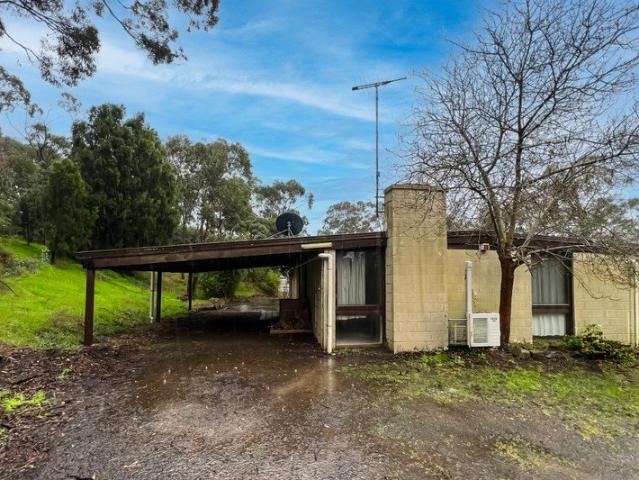
Premium Land banking Opportunity 99 Acres with Sealed Road Access
View photo
Terraced House · for sale
Request Details
Premium Land banking Opportunity 99 Acres with Sealed Road Access
Bylands
· Terraced House
Bylands · Terraced House
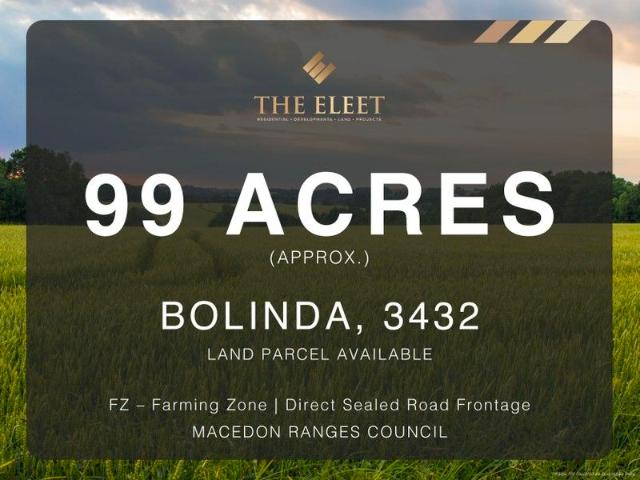
THE ELEET presents an exceptional opportunity to acquire approximately 99 acres of prime rural land. This versatile property offers endless possibilities for agricultural use, lifestyle living, or strategic long-term investment. Key Features: - 99 acres (approx.) of productive, high-quality agricultural land - Direct sealed road frontage for easy access and development potential - Proximity to essential services, schools, and major transport corridors Conveniently Located Near Key Amenities: - Just 4 minutes from Bolinda Primary School - 20-minute drive to Sunbury Square Shopping Centre for all your retail needs - 34 minutes to Melbourne Tullamarine Airport perfect for frequent travellers - Reach the Melbourne CBD in under an hour approx. 52 minutes - Only 20 minutes to Red Rock Christian College, Sunbury This property caters to various buyers lifestyle seekers, farmers, or savvy investors looking for high-growth potential. For further details or to arrange an inspection, please contac
Request Details
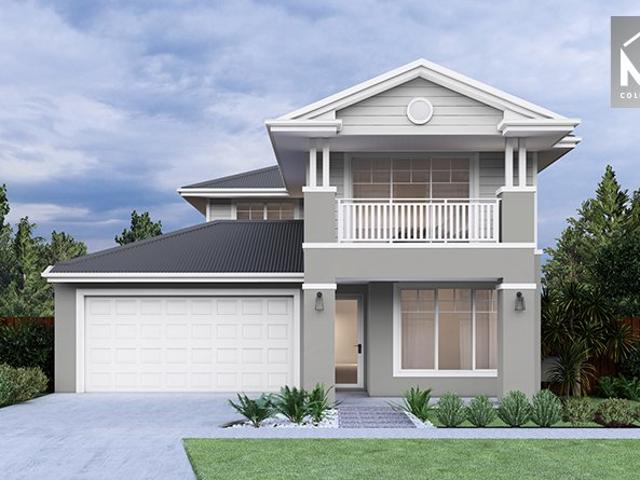
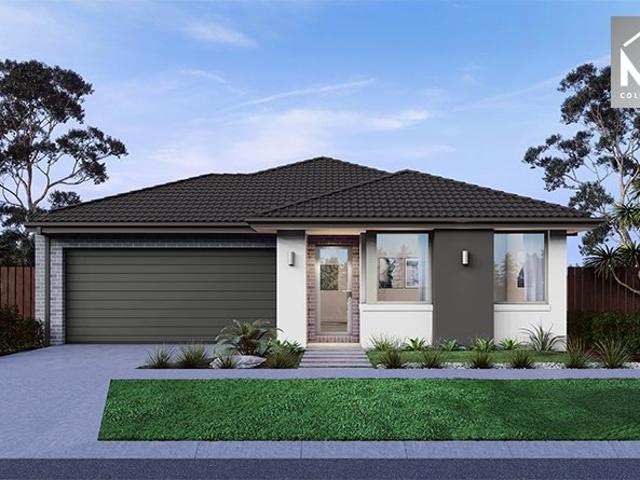
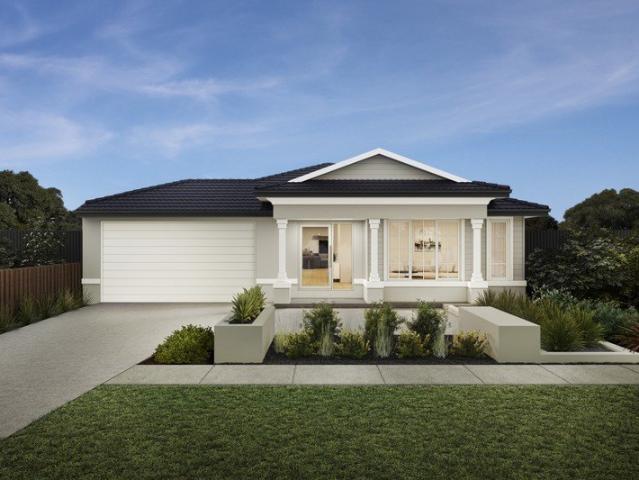
Mimosa Homes Proudly Presents the Glenmore 207
View photo
Terraced House · for sale
Request Details
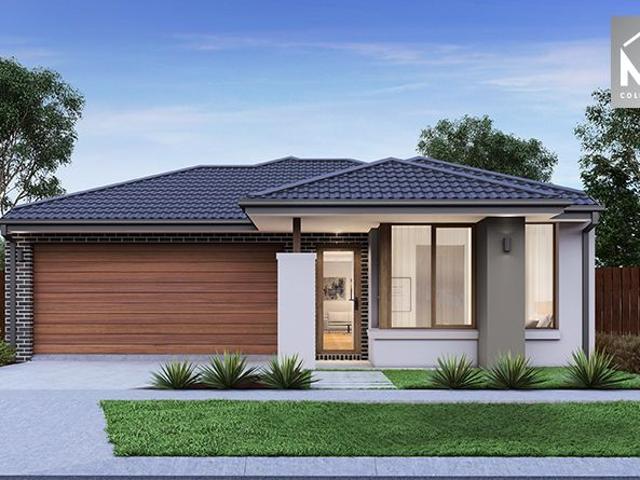
Mimosa Homes Proudly Presents the Glenmore 207
Bylands
· 4 Bedrooms · 2 Baths · Terraced House
· Equipped kitchen
Bylands · 4 Bedrooms · 2 Baths · Terraced House · Equipped kitchen
The Glenmore 207 House and Land Package! Mimosa Homes New Added Value Inclusions: - 50 Year Structural Warranty! - Inclusive of site costs & connections with H1 class slab as per standard inclusions! - Quality floor coverings throughout entire home! - Higher ceilings 2550mm to ground floor! - Double Glazed Awning windows! - LED Downlights to entire home! - Fibre Optic Provision! - Vitrified Compact Surface benchtop to kitchen, bathroom & ensuite! - 600mm S/S upright oven and cook top with S/S canopy rangehood! - Stainless steel Dishwasher and Microwave with trim kit! - 7 star energy! - Flexible floor plans & so much more! CALL BUILDER DIRECT! All plans and facades are indicative only and may change. Mimosa Homes may amend plans, specifications, and prices without notice. Package prices are based on a standard facade, standard inclusions, and suitable land availability, excluding developer/estate requirements. Facade and inclusion images may show non standard items not included in the p
Request Details
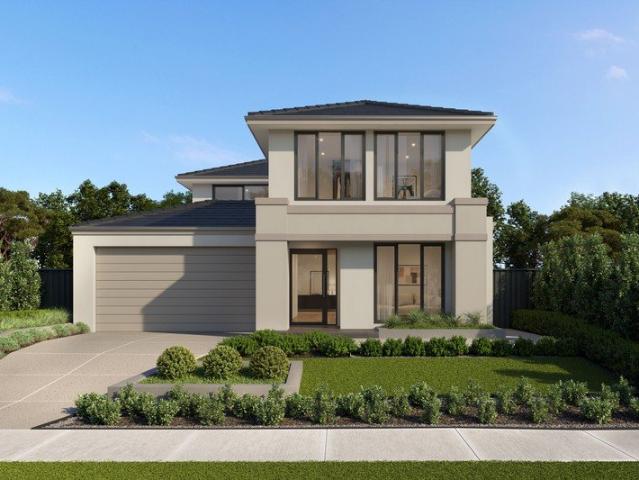
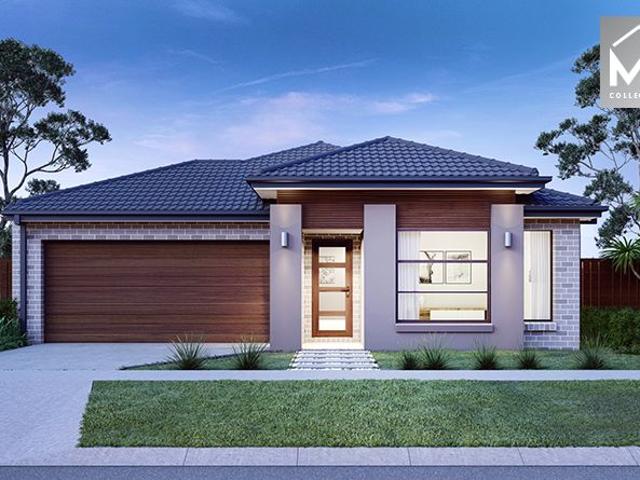
Beaconsfield 329 by Mimosa in Broadstead Kilmore
View photo
Terraced House · for sale
Request Details
Beaconsfield 329 by Mimosa in Broadstead Kilmore
Bylands
· 4 Bedrooms · 2 Baths · Terraced House
· Air conditioning · Equipped kitchen
Bylands · 4 Bedrooms · 2 Baths · Terraced House · Air conditioning · Equipped kitchen
Electrified - Beaconfield 32 Sq House and Land. Mimosa Homes New Added Value Inclusions:- 50 Year Structural Warranty!- Inclusive of site costs & connections with H1 class slab as per standard inclusions!- Quality floor coverings throughout entire home!- Higher ceilings 2550mm to ground floor!- Double Glazed Awning windows!- LED Downlights to entire home!- Fibre Optic Provision!- Vitrified Compact Surface benchtop to kitchen, bathroom & ensuite!- 900mm induction cooktop with S/S canopy rangehood!- Stainless steel Dishwasher and Microwave with trim kit!- 7 star energy!-Reverse cycle air con with 4 zones included.-Driveway included.CALL BUILDER DIRECT!All plans and facades are indicative only and may change. Mimosa Homes may amend plans, specifications, and prices without notice. Package prices are based on a standard facade, standard inclusions, and suitable land availability, excluding developer/estate requirements. Facade and inclusion images may show non standard items not included i
Request Details
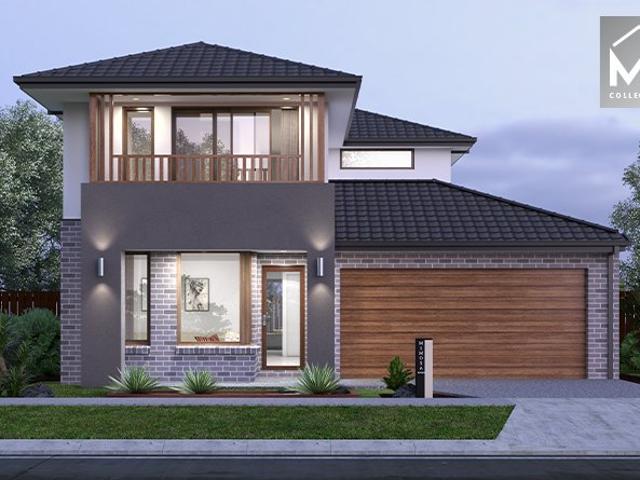
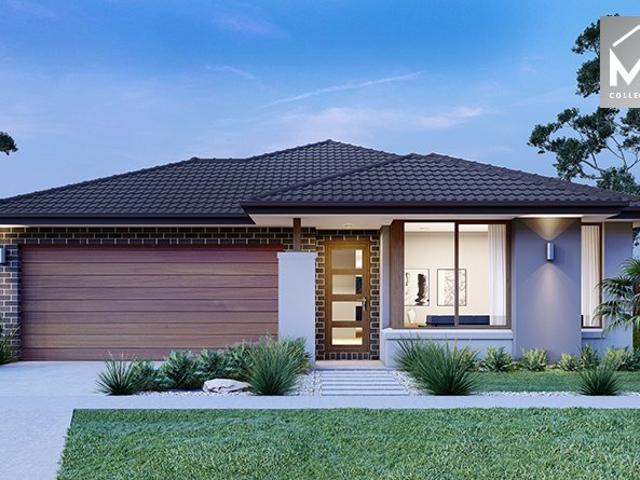
Relaxed Family Living with Theatre, Retreat and Outdoor Flow
View photo
Terraced House · for sale
Request Details
Relaxed Family Living with Theatre, Retreat and Outdoor Flow
Bylands
· 4 Bedrooms · 2 Baths · Terraced House
· Parking · Equipped kitchen
Bylands · 4 Bedrooms · 2 Baths · Terraced House · Parking · Equipped kitchen
Backed by the strength and experience of the ABN Group, you can move forward with confidence. Speak to our team to learn more. You don't need a double-storey home to create a sense of calm. The single-level Havana features four generously sized bedrooms, with the master suite positioned at the rear of the home, well away from the busier living spaces. It includes a large walk-in robe and ensuite with twin vanity, oversized shower and separate WC. The home theatre and a separate retreat at the back of the home give the whole family room to unwind in their own way. The gourmet kitchen features an island bench and butler's pantry with handy garage access, opening onto an open plan living and dining area that connects to the outdoor living space. The Havana can also be personalised with options including grand outdoor living, a private master retreat, a fifth bedroom and a kids' rumpus room. Your new home will come standard with quality inclusions, industry leading guarantees/warranties an
Request Details
Illawarra Grand 36 MK2 Lot 5701 Piebald St
View photo
House · for sale
Request Details
Illawarra Grand 36 MK2 Lot 5701 Piebald St
Bylands
· 4 Bedrooms · 2 Baths · House
Bylands · 4 Bedrooms · 2 Baths · House
Build your dream home. The Illawarra Grand is the ultimate for family - you'll never want to leave!
Request Details
Lifestyle Living in PSP with Development Potential
View photo
House · for sale
Request Details
Lifestyle Living in PSP with Development Potential
Bylands
· 3 Bedrooms · 1 Bath · House
Bylands · 3 Bedrooms · 1 Bath · House
Prime Investment Opportunity in Wallan Mann Estate Agents proudly offers an exceptional development or lifestyle property situated in the heart of Wallan, only 40 kilometres from Melbourne's CBD. The property is located within the King Queen Street Development Overlay, making it a unique and valuable investment opportunity in an approved Precinct Structure Plan (PSP). Rarely does such a sensible lifestyle investment arise, and the current owners have secured approval for eight SDA villa units. Key Property Features The site includes an updated three-bedroom family home, currently leased for $550 per week. In addition, there is a spacious shed on the property that, although it requires renovation, has the potential to generate another income stream once improved. Development Potential Spanning over an acreapproximately 4,154 square metersthe property presents a superb opportunity for savvy developers or investors to acquire a remarkable asset in a prime location. The dual-side access fu
Request Details
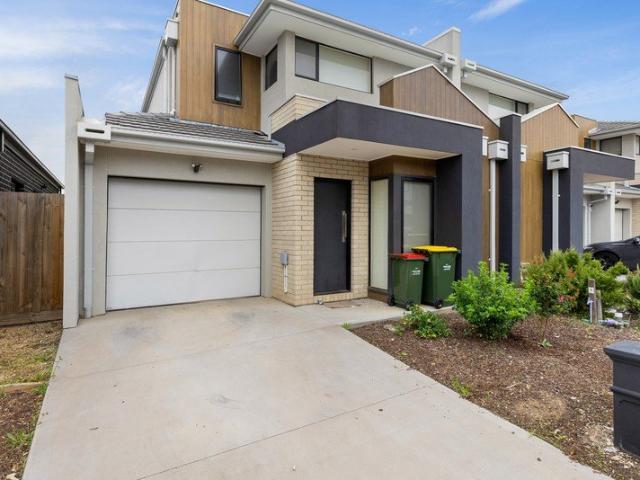
MODERN FOUR BEDROOM TOWNHOUSE
View photo
House · for sale
Request Details
Updated
MODERN FOUR BEDROOM TOWNHOUSE
Bylands
· 4 Bedrooms · 2 Baths · House
· Garden · Parking
Bylands · 4 Bedrooms · 2 Baths · House · Garden · Parking
Welcome to 32 Hanford Lane, a smartly designed residential opportunity in the heart of Wallan. This contemporary four bedroom townhouse sits on a compact, low-maintenance 213 square metre block. Ideal for growing families, first-home buyers or investors seeking an entry into Melbourne's northern growth corridor, the home balances practical living with strong future capital potential. The layout offers four well-proportioned bedrooms, including a master suite with a private ensuite. The property features two full bathrooms (one being the master ensuite) and a third separate toilet/powder room for convenience during busy mornings. A secure single garage provides off-street parking and storage, while the compact yard offers a manageable outdoor space for children, pets or a weekend garden project. Thoughtful finishes and a flexible floor-plan make the home easy to live in and simple to rent out. Location is a key asset: Wallan delivers a community atmosphere with local shops, cafes and sc
Request Details
TheLangmore 274 by Mimosa in Kilmore Grounds Full electric Pack included
View photo
Terraced House · for sale
Request Details
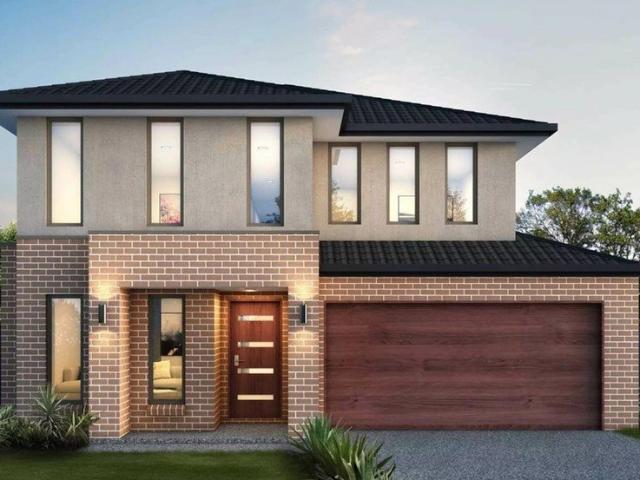
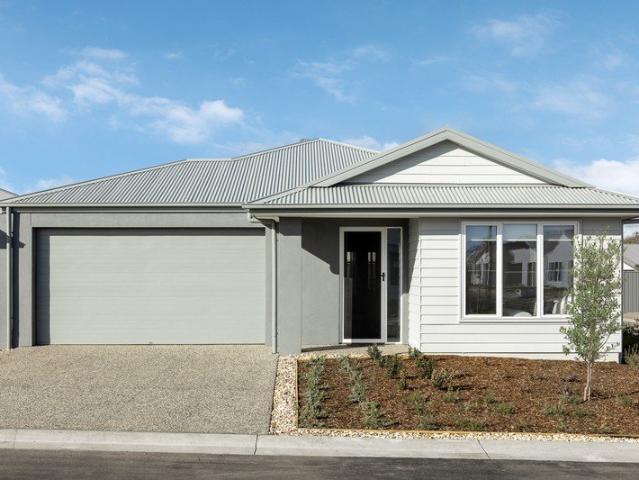
TheLangmore 274 by Mimosa in Kilmore Grounds Full electric Pack included
Bylands
· 3 Bedrooms · 2 Baths · Terraced House
· Equipped kitchen
Bylands · 3 Bedrooms · 2 Baths · Terraced House · Equipped kitchen
The Langmore 274 House and Land Package! Mimosa Homes New Added Value Inclusions:- Inclusive of site costs & connections with H1 class slab as per standard inclusions!- 50 year Structural Warranty!- Colorbond Steel Roof to double storey homes only!-Quality floor coverings throughout entire home!- Higher ceilings 2550mm to ground floor!- Double Glazed Awning windows!- LED Downlights to entire home!- Vitrified Compact Surface benchtop to kitchen, bathroom & ensuite!- 900mm induction cook top with S/S canopy rangehood!- Stainless steel Dishwasher and Microwave- 4 Bedroom Option.- Aircondition with 4 Zones- Flexible floor with an option to have Alfresco.CALL BUILDER DIRECT!All plans and facades are indicative only and may change. Mimosa Homes may amend plans, specifications, and prices without notice. Package prices are based on a standard facade, standard inclusions, and suitable land availability, excluding developer/estate requirements. Facade and inclusion images may show non standard
Request Details
Hamilton Living 33 MK2 12.5 x 25.3 Lot 1050 Tangara Road
View photo
House · for sale
Request Details
Hamilton Living 33 MK2 12.5 x 25.3 Lot 1050 Tangara Road
Bylands
· 4 Bedrooms · 3 Baths · House
Bylands · 4 Bedrooms · 3 Baths · House
Welcome home to the Hamilton
Request Details
The Langmore 274 by Mimosa in Kilmore Grounds
View photo
Terraced House · for sale
Request Details
The Langmore 274 by Mimosa in Kilmore Grounds
Bylands
· 3 Bedrooms · 2 Baths · Terraced House
· Equipped kitchen
Bylands · 3 Bedrooms · 2 Baths · Terraced House · Equipped kitchen
The Langmore 274 House and Land Package! Mimosa Homes New Added Value Inclusions:- Inclusive of site costs & connections with H1 class slab as per standard inclusions!- 50 year Structural Warranty!- Colorbond Steel Roof to double storey homes only!-Quality floor coverings throughout entire home!- Higher ceilings 2550mm to ground floor!- Double Glazed Awning windows!- LED Downlights to entire home!- Vitrified Compact Surface benchtop to kitchen, bathroom & ensuite!- 900mm induction cook top with S/S canopy rangehood!- Stainless steel Dishwasher and Microwave- 4 star ducted gas heating unit!- Driveway included.- Flexible floor plans & 7 Star energy rating.CALL BUILDER DIRECT!All plans and facades are indicative only and may change. Mimosa Homes may amend plans, specifications, and prices without notice. Package prices are based on a standard facade, standard inclusions, and suitable land availability, excluding developer/estate requirements. Facade and inclusion images may show non stand
Request Details
Family Comfort on a Generous Block Close to Everything
View photo
House · for sale
Request Details
Family Comfort on a Generous Block Close to Everything
Bylands
· 3 Bedrooms · 2 Baths · House
· Garden · Equipped kitchen
Bylands · 3 Bedrooms · 2 Baths · House · Garden · Equipped kitchen
Positioned on a generous allotment of approximately 1,123sqm, this inviting home enjoys a convenient location within walking distance to local schools, shops, and everyday amenities, delivering an ideal family lifestyle opportunity. The home comprises three well proportioned bedrooms, including a master bedroom with ensuite, alongside a practical kitchen and meals area designed for comfortable everyday living. Year round comfort is ensured with a split system and electric heating. Outside, the expansive backyard provides plenty of room for children to play and enjoy, while a garden shed offers additional storage space. Combining space, comfort, and convenience, this property presents an excellent opportunity for families alike. Inspection by appointment
Request Details
Chelsea 200 by Mimosa in Kilmore Grounds Full electric Pack included
View photo
Terraced House · for sale
Request Details
Chelsea 200 by Mimosa in Kilmore Grounds Full electric Pack included
Bylands
· 4 Bedrooms · 2 Baths · Terraced House
· Equipped kitchen
Bylands · 4 Bedrooms · 2 Baths · Terraced House · Equipped kitchen
The Chelsea 200 House and Land Package! Mimosa Homes New Added Value Inclusions:- 50 Year Structural Warranty!- Inclusive of site costs & connections with H1 class slab as per standard inclusions!- Quality floor coverings throughout entire home!- Higher ceilings 2550mm to ground floor!- Double Glazed Awning windows!- LED Downlights to entire home!- Fibre Optic Provision!- Vitrified Compact Surface benchtop to kitchen, bathroom & ensuite!- 900mm induction cook top with S/S canopy rangehood!- Stainless steel Dishwasher and Microwave with trim kit!- Air-condition with 4 Zones- Flexible floor plans & 7 Star energy rating.CALL BUILDER DIRECT!All plans and facades are indicative only and may change. Mimosa Homes may amend plans, specifications, and prices without notice. Package prices are based on a standard facade, standard inclusions, and suitable land availability, excluding developer/estate requirements. Facade and inclusion images may show non standard items not included in the price.
Request Details
Cosgrove 225 by Mimosa in Kilmore Grounds!
View photo
Terraced House · for sale
Request Details
Cosgrove 225 by Mimosa in Kilmore Grounds!
Bylands
· 4 Bedrooms · 2 Baths · Terraced House
· Equipped kitchen
Bylands · 4 Bedrooms · 2 Baths · Terraced House · Equipped kitchen
The Cosgrove 225 House and Land Package! Mimosa Homes New Added Value Inclusions:- 50 Year Structural Warranty!- Inclusive of site costs & connections with H1 class slab as per standard inclusions!- Quality floor coverings throughout entire home!- Higher ceilings 2550mm to ground floor!- Double Glazed Awning windows!- LED Downlights to entire home!- Fibre Optic Provision!- Vitrified Compact Surface benchtop to kitchen, bathroom & ensuite!- 900mm induction cook top with S/S canopy rangehood!- Stainless steel Dishwasher and Microwave with trim kit!- Driveway included- Flexible floor plans & 7 Star energyCALL BUILDER DIRECT!All plans and facades are indicative only and may change. Mimosa Homes may amend plans, specifications, and prices without notice. Package prices are based on a standard facade, standard inclusions, and suitable land availability, excluding developer/estate requirements. Facade and inclusion images may show non standard items not included in the price. Dimensions are a
Request Details
Leemore 221 by Mimosa Homes in Kilmore. Full electric Pack Included
View photo
Terraced House · for sale
Request Details
Leemore 221 by Mimosa Homes in Kilmore. Full electric Pack Included
Bylands
· 4 Bedrooms · 2 Baths · Terraced House
· Equipped kitchen
Bylands · 4 Bedrooms · 2 Baths · Terraced House · Equipped kitchen
The Leemore 221 House and Land Package! Mimosa Homes New Added Value Inclusions:- 50 Year Structural Warranty!- Inclusive of site costs & connections with H1 class slab as per standard inclusions!- Quality floor coverings throughout entire home!- Higher ceilings 2550mm to ground floor!- Double Glazed Awning windows!- LED Downlights to entire home!- Fibre Optic Provision!- Vitrified Compact Surface benchtop to kitchen, bathroom & ensuite!- 900mm induction cook top with S/S canopy rangehood!- Stainless steel Dishwasher and Microwave with trim kit!- Ref-Cooling included with 4 Zones.- Flexible floor plans with 7 Star energy rating.CALL BUILDER DIRECT!All plans and facades are indicative only and may change. Mimosa Homes may amend plans, specifications, and prices without notice. Package prices are based on a standard facade, standard inclusions, and suitable land availability, excluding developer/estate requirements. Facade and inclusion images may show non standard items not included in
Request Details
House and Land Package The Tampa
View photo
Terraced House · for sale
Request Details
House and Land Package The Tampa
Bylands
· 4 Bedrooms · 2 Baths · Terraced House
Bylands · 4 Bedrooms · 2 Baths · Terraced House
When you build with Burbank, you build with a team who has over 40 years' experience in delivering quality homes for Australians. You also build with peace-of-mind, receiving a 30 year structural guarantee. So, build with confidence. Build with us! Copyright conditions All photos and illustrations are representative only, this proposed package is subject to engineering plans and developer's approval (if required) and may need to be mirrored or altered to comply. Any additional costs associated will need to be added to the price as unavailable at time of advertising. Floor plans and specifications may be varied by Burbank without notice. For more information or floor plans on this home design. click here or visit www.burbank.com.au
Request Details
MODERN | SPACIOUS | AFFORDABLE | PRIME LOCATION
View photo
House · for sale
Request Details
New
MODERN | SPACIOUS | AFFORDABLE | PRIME LOCATION
Bylands
· 3 Bedrooms · 2 Baths · House
· Fireplace
Bylands · 3 Bedrooms · 2 Baths · House · Fireplace
(PLS CALL TO BOOK WEEKDAYS PRIVATE INSPECTION - CAN BE ARRANGED ANYTIME ) Welcome to effortless living in the highly sought-after Featherton Rise Estate. Near-new and beautifully presented, this stunning home is ready for its next lucky owners to simply move in, unpack, and enjoy. This stunning 3-bedroom, 2-bathroom, 2-garage home in Wallan has all the features you've been dreaming of. The master bedroom is a true retreat, offering a spacious layout, a private ensuite and ample walk-in robe. While other bedrooms, generous in space and size, include BIR's serviced by a central bathroom. Let me paint a picture for you- as you step inside, you'll be greeted by a spacious and open floor plan that's perfect for entertaining. The ducted heating will keep you warm and toasty during the chilly winter months, while the split system cooling will keep you cool and comfortable in the summer. And when it's time to relax, you can cozy up by the fireplace, creating a warm and inviting ambiance. But t
Request Details
Brand New Family Home with Study in Thriving New Estate
View photo
House · for sale
Request Details
Brand New Family Home with Study in Thriving New Estate
Bylands
· 4 Bedrooms · 2 Baths · House
· Parking · Equipped kitchen
Bylands · 4 Bedrooms · 2 Baths · House · Parking · Equipped kitchen
Nestled within a brand-new estate and thoughtfully crafted for contemporary living, this pristine four-bedroom home with an additional study is the perfect fusion of comfort and functionality. Set on a generous allotment, the home offers an inviting layout ideal for growing families, first-home buyers, or investors seeking a turnkey opportunity. This new build presents a rare chance to secure a modern residence in an emerging community. Step inside to discover a light-filled open-plan living zone that seamlessly integrates the lounge, dining, and kitchen areas ideal for entertaining or relaxing with family. The well-appointed kitchen will feature sleek finishes, quality appliances, and ample bench space, making everyday living effortless. A dedicated study area adds flexibility for those working from home or managing family life with ease, while the central bathroom and four spacious bedrooms ensure privacy and comfort for all. Outdoors, enjoy the benefit of a double-car garage and a l
Request Details
Clarendon 328 by Mimosa in Broadstead, Kilmore
View photo
Terraced House · for sale
Request Details
Clarendon 328 by Mimosa in Broadstead, Kilmore
Bylands
· 4 Bedrooms · 2 Baths · Terraced House
· Equipped kitchen
Bylands · 4 Bedrooms · 2 Baths · Terraced House · Equipped kitchen
The Clarendon 328 House and Land Package! Mimosa Homes New Added Value Inclusions:- 50 Year Structural Warranty!- Inclusive of fixed site costs & connections with H1 class slab as per standard inclusions!- Quality floor coverings throughout entire home!- Higher ceilings 2550mm to ground floor!- Double Glazed Awning windows!- LED Downlights to entire home!- Fibre Optic Provision!- Vitrified Compact Surface benchtop to kitchen, bathroom & ensuite!- 900 Induction Cooktop with S/S canopy rangehood!- Stainless steel Dishwasher and Microwave with trim kit!- 7 star energy!- Aircondition with 4 zones.CALL BUILDER DIRECT!All plans and facades are indicative only and may change. Mimosa Homes may amend plans, specifications, and prices without notice. Package prices are based on a standard facade, standard inclusions, and suitable land availability, excluding developer/estate requirements. Facade and inclusion images may show non standard items not included in the price. Dimensions are approximat
Request Details
Stylish family home on 491 sqm land | Side access | Dedicated study/office | Covered alfresco with high quality decking
View photo
House · for sale
Request Details
Stylish family home on 491 sqm land | Side access | Dedicated study/office | Covered alfresco with high quality decking
Bylands
· 4 Bedrooms · 2 Baths · House
· Garden · Parking
Bylands · 4 Bedrooms · 2 Baths · House · Garden · Parking
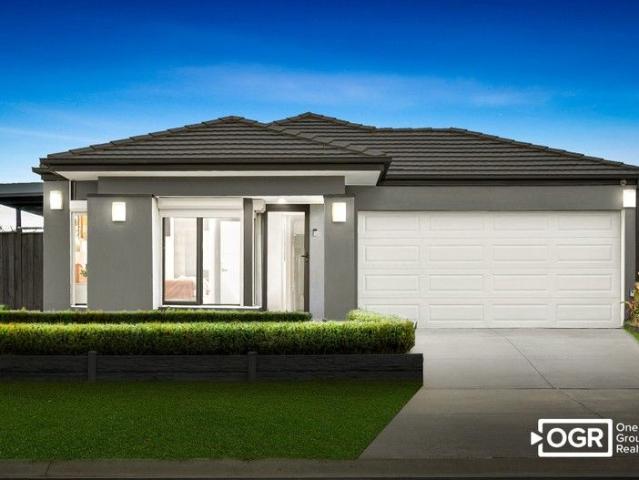
One Group Realty is delighted to showcase 1 Silvan Street, Wallan - a stunning family residence where elegant design meets everyday practicality. Nestled on a spacious corner allotment with convenient side access, this home effortlessly combines generous living spaces with seamless indoor-outdoor flow, perfect for those who value both comfort and lifestyle KEY FEATURES: • 4 Spacious Bedrooms | 2 Bathrooms | Dedicated Study/Office | Open Living Area • The home showcases elegant timber flooring throughout the main areas, complemented by plush carpeting in the bedrooms • Corner block with wide side access - perfect for parking a caravan, boat, or extra vehicle • Ducted heating and cooling for year-round climate comfort • The property is equipped with 21 high-efficiency solar panels, offering significant energy savings and environmental benefits • Enjoy a covered alfresco with high-quality decking complemented by floor-level decking along one side of the home • The backyard features a larg
Request Details
Portland Grand Pantry 26 MK2 32.3 Lot 521 Austral St
View photo
House · for sale
Request Details
Portland Grand Pantry 26 MK2 32.3 Lot 521 Austral St
Bylands
· 4 Bedrooms · 2 Baths · House
Bylands · 4 Bedrooms · 2 Baths · House
Build your dream home. The Portland a single storey home that is perfect for the growing family
Request Details
Grampians Home Design
View photo
House · for sale
Request Details
Grampians Home Design
Bylands
· 2 Bedrooms · 1 Bath · House
· Garden · Parking · Equipped kitchen
Bylands · 2 Bedrooms · 1 Bath · House · Garden · Parking · Equipped kitchen
Write the next chapter of your story at Ingenia Lifestyle Springside. This luxuriously appointed brand new two-bedroom home is light-filled, spacious, eco-friendly & affordable. There are many generous features included in the purchase price, including: Single level entry to your home (no steps) Open plan living/dining with raised 2.7m ceilings and access to your alfresco area Private undercover alfresco with raised ceiling 2 inviting bedrooms with built-in-robes Single lock-up garage with storage space, remote control door and internal access Low-maintenance landscaping in front garden. Reverse cycle split system heating and cooling units in living and primary bedroom Stainless steel electric kitchen appliances Reconstituted stone (silica-free) benchtops and soft-close doors and drawers Plus, all homes include sustainable features for healthy, low-cost living, including: Rooftop solar panels Ventilation system for good indoor air quality All electric appliances At least 7.5 star NatHE
Request Details
Milawa Home Design
View photo
House · for sale
Request Details
Milawa Home Design
Bylands
· 3 Bedrooms · 2 Baths · House
· Garden · Parking · Equipped kitchen
Bylands · 3 Bedrooms · 2 Baths · House · Garden · Parking · Equipped kitchen
Write the next chapter of your story at Ingenia Lifestyle Springside. This luxuriously appointed brand new three-bedroom home is light-filled, spacious, eco-friendly & affordable. There are many generous features included in the purchase price, including: Single level entry to your home (no steps) Open-plan living/dining with raised 2.7m ceilings and access to your alfresco area Private undercover alfresco with raised ceiling Primary bedroom with ensuite & walk-in robe Bedrooms 2 and 3 with built-in-robes Double lock-up garage with remote control door and internal access Low-maintenance landscaping in front garden. Reverse cycle split system heating and cooling units in living and primary bedroom Stainless steel electric kitchen appliances Reconstituted stone (silica-free) benchtops and soft-close doors and drawers Plus, all homes include sustainable features for healthy, low-cost living, including: Rooftop solar panels Ventilation system for good indoor air quality All electric applia
Request Details
Gippsland Home Design
View photo
House · for sale
Request Details
Gippsland Home Design
Bylands
· 2 Bedrooms · 1 Bath · House
· Garden · Parking · Equipped kitchen
Bylands · 2 Bedrooms · 1 Bath · House · Garden · Parking · Equipped kitchen
Write the next chapter of your story at Ingenia Lifestyle Springside. This luxuriously appointed brand new two-bedroom home is light-filled, spacious, eco-friendly & affordable. There are many generous features included in the purchase price, including: Single level entry to your home (no steps) Open plan living/dining with raised 2.7m ceilings and access to your alfresco area Private undercover alfresco with raised ceiling 2 inviting bedrooms with built-in-robes and sharing ensuite Single lock-up garage with storage space, remote control door and internal access Low-maintenance landscaping in front garden Reverse cycle split system heating and cooling units in living and primary bedroom Stainless steel electric kitchen appliances Reconstituted stone (silica-free) benchtops and soft-close doors and drawers Plus, all homes include sustainable features for healthy, low-cost living, including: Rooftop solar panels Ventilation system for good indoor air quality All electric appliances At l
Request Details
Bellarine Home Design
View photo
House · for sale
Request Details
Bellarine Home Design
Bylands
· 3 Bedrooms · 2 Baths · House
· Garden · Parking · Equipped kitchen
Bylands · 3 Bedrooms · 2 Baths · House · Garden · Parking · Equipped kitchen
Write the next chapter of your story at Ingenia Lifestyle Springside. This luxuriously appointed brand new three-bedroom home is light-filled, spacious, eco-friendly & affordable. There are many generous features included in the purchase price, including: Single level entry to your home (no steps) Open plan living/dining with raised 2.7m ceilings and access to your alfresco area Private undercover alfresco with raised ceiling Primary bedroom with ensuite & walk-in robe Bedroom 2 with walk-in robe and bedroom 3 with built-in-robe Double lock-up garage with storage space, remote control door and internal access Low-maintenance landscaping in front garden Reverse cycle split system heating and cooling units in living and primary bedroom Stainless steel electric kitchen appliances Reconstituted stone (silica-free) benchtops and soft-close doors and drawers Plus, all homes include sustainable features for healthy, low-cost living, including: Rooftop solar panels Ventilation system for good
Request Details
Craft your perfect home with a proven eight time HIA award winning builder!
View photo
Terraced House · for sale
Request Details
Craft your perfect home with a proven eight time HIA award winning builder!
Bylands
· 4 Bedrooms · 2 Baths · Terraced House
· Equipped kitchen
Bylands · 4 Bedrooms · 2 Baths · Terraced House · Equipped kitchen
With Kingsbridge Homes, prepare to be impressed by our exceptional standard inclusions. Our homes come equipped with: Elegant 20mm edge stone benchtops in both the kitchen and 20mm in the bathrooms. Your choice of high quality timber look laminate to kitchen, living and main areas. High-quality 900mm European kitchen appliances for culinary enthusiasts. Energy-efficient LED downlights throughout the home. Soft close and flush pull cabinets, adding a touch of luxury to your living spaces. Your preference of chrome fixtures, tailored to your taste. Privacy locks installed to bathroom, ensuite, powder room and the master bedroom. Up to $45,000 worth of luxury standard inclusions. And that's just the beginning! Contact us now to discover the full range of inclusions with our free buyers information pack. Arrange a visit to our display homes to experience the Kingsbridge difference first-hand. Please note: Images are for illustrative purposes only. Images on this page may depict fixtures, f
Request Details

Get email alerts

Don't miss out: be the first to know about new properties

The alert was correctly created

On subscribing you accept the conditions of use and the privacy policy
Alert
Receive new ads in your inbox
Save this search
Receive alerts for new listings

We'll send you an email when we have new properties for: "Houses for sale in Bylands"

The alert was correctly created

Beveridge
Darraweit Guim
Get email alerts and be the first to see new listings
Required field
On subscribing I accept the terms of the privacy policy
Perfect! You'll soon start receiving new listings via email
Alert
Receive an email when we have new ads for Houses for sale in Bylands
Save this search
Filters

Bedrooms

Size (m²)

Price

$
$

Property type

Bathrooms

Clear all filters
Receive notifications when new entries are published.