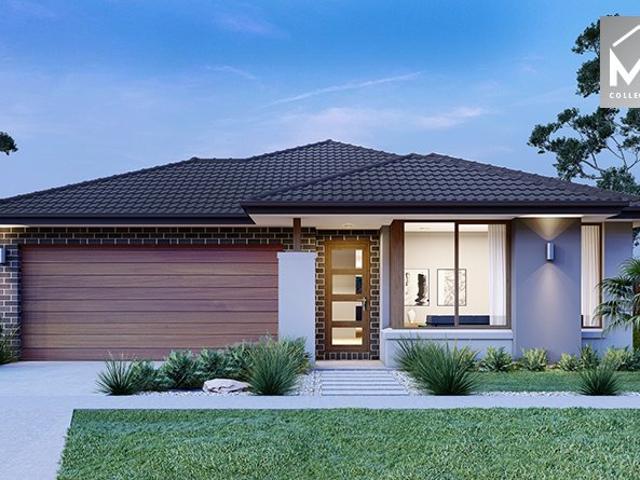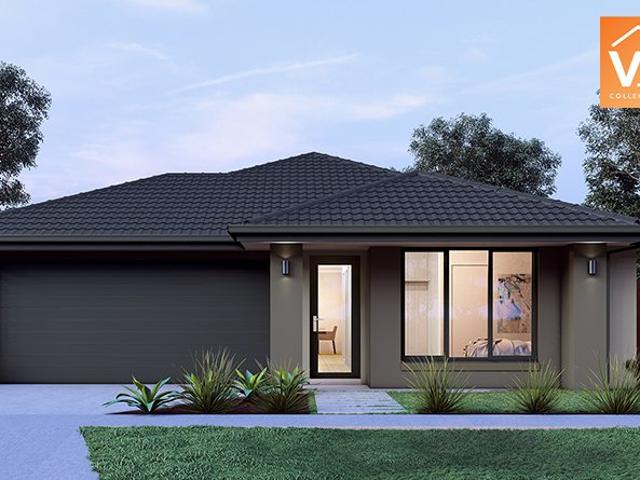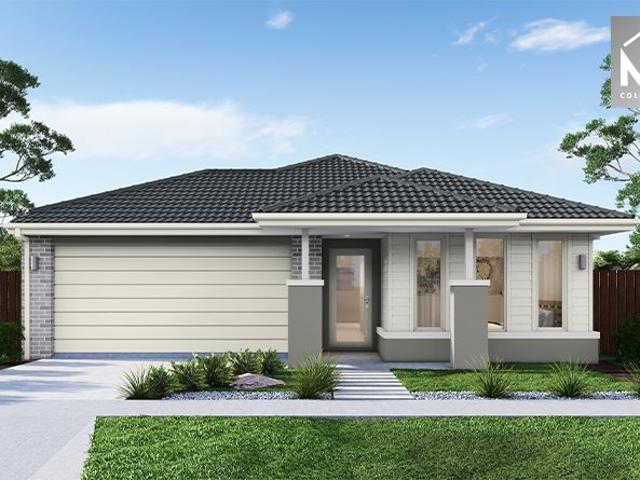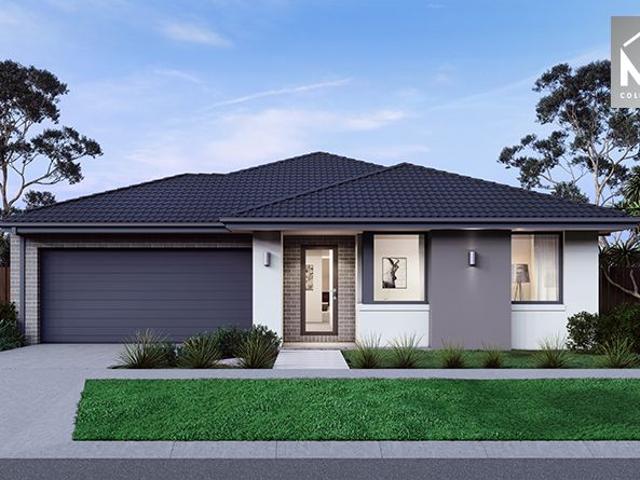
2,464 houses for sale in Bylands

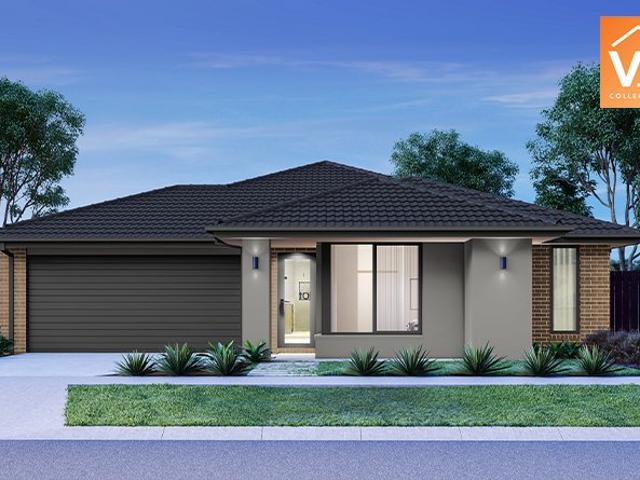
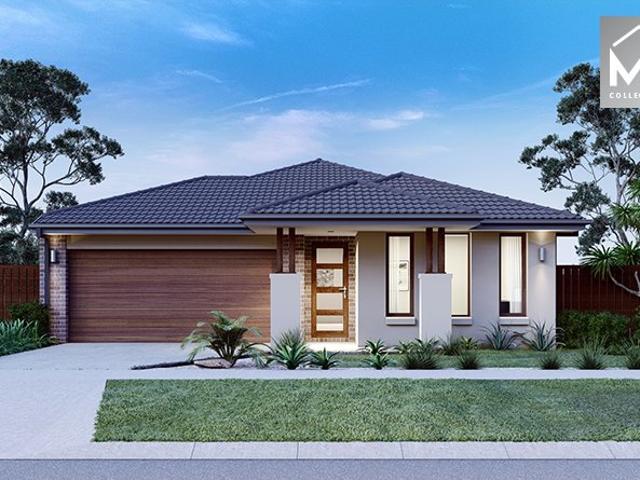
Last Big Blocks in Beveridge TZ on Offer
View photo
Terraced House · for sale
Request Details
Last Big Blocks in Beveridge TZ on Offer
Bylands
· 4 Bedrooms · 2 Baths · Terraced House
· Swimming pool · Equipped kitchen
Bylands · 4 Bedrooms · 2 Baths · Terraced House · Swimming pool · Equipped kitchen
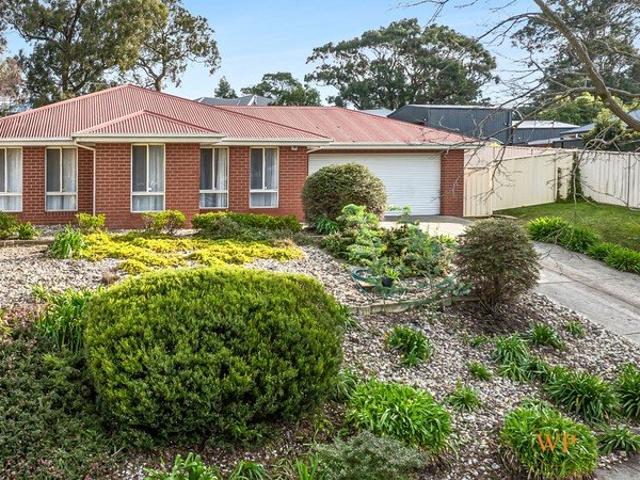
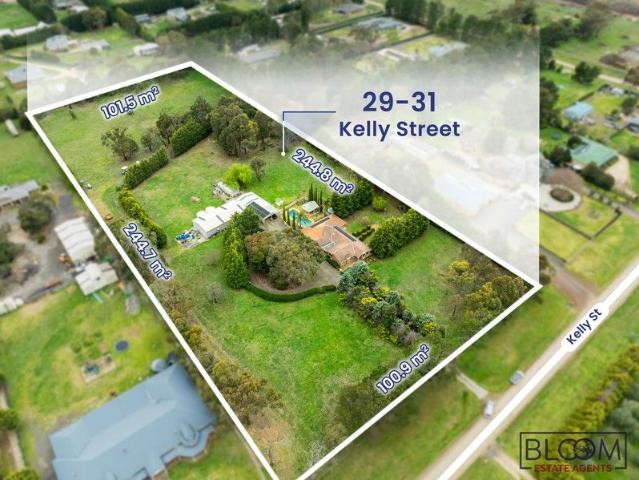
Bloom Estate Agents proudly presents this extraordinary opportunity to secure a high-quality development site in approved Beveridge Township Zone. Take in approx.36 squares beautiful house with 4 bedrooms and 2 bathrooms and 2 toilets, and 2 big living areas. This property has cooling, heating, and swimming pool. A recently fully renovated beautiful kitchen with spacious pantry and dishwasher. Property has 80,000 litres water tank and secured big shed. Lifestyle property which is in township zone and one of the last remaining big block of land available for subdivision (STCA). 6.4 acres (approx.) allotment abuts the already established Lyra Estate (Stockland) Minton Place Estate and presents a uniquely attractive opportunity in the area. It is just off the Hume Freeway and short minutes' drive from key employment hubs including future Merrifield Business Park, Beveridge Primary School and 200 meters Lyra Estate (Stockland). The Melbourne's North Growth Corridor is expected to accommoda
Request Details
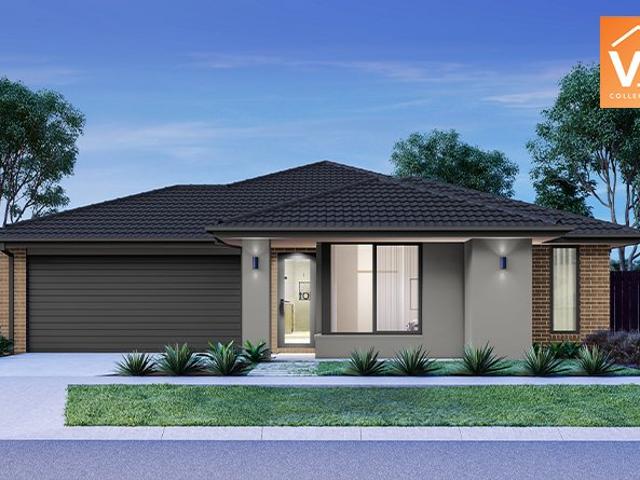
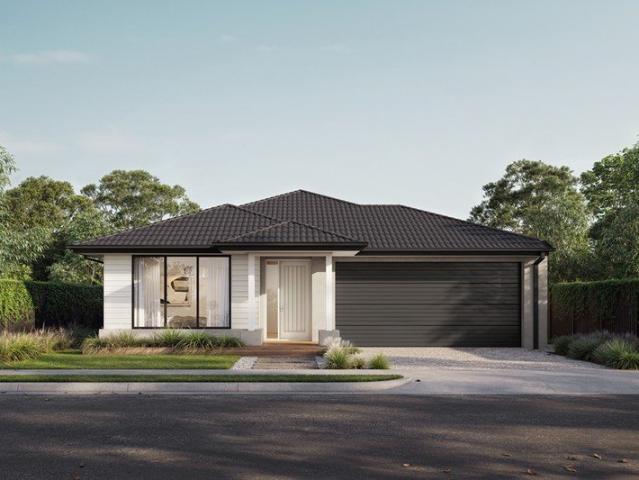
Serenity in Springviews
View photo
Terraced House · for sale
Request Details
New
Serenity in Springviews
Bylands
· 4 Bedrooms · 1 Bath · Terraced House
· Garden · Fireplace · Equipped kitchen
Bylands · 4 Bedrooms · 1 Bath · Terraced House · Garden · Fireplace · Equipped kitchen
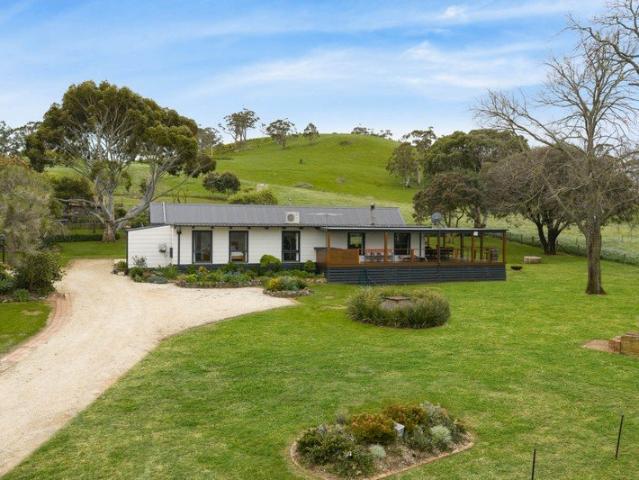
Approached via a sweeping, tree-lined driveway and immersed in the natural beauty of 23.2 acres (approx.) of luscious green land, this private and peaceful country retreat captures verdant outlooks across established gardens and undulating pastureland, all within a short drive of Lancefield and Kilmore. Soaring raked ceilings heighten the sense of space inside, where warm timber flooring and expansive glazing establish an immediate connection with the surrounding landscape. A beautifully resolved contemporary-country kitchen pairs crisp white cabinetry with dark benchtops, black hardware and geometric tiling, complemented by an island seating area and premium appliances. Timber-framed windows draw abundant natural light and garden views into the space, with adjoining dining flowing to a generous living area warmed by a wood fireplace. A large outdoor entertaining deck with rich timber decking extends the home into its scenic surrounds, providing an inviting vantage point from which to
Request Details
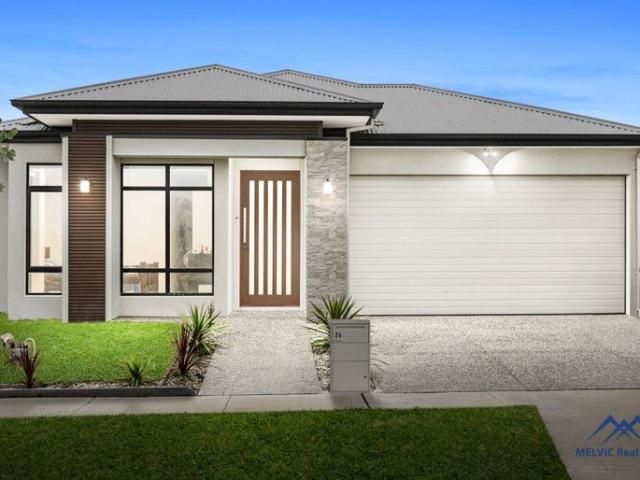
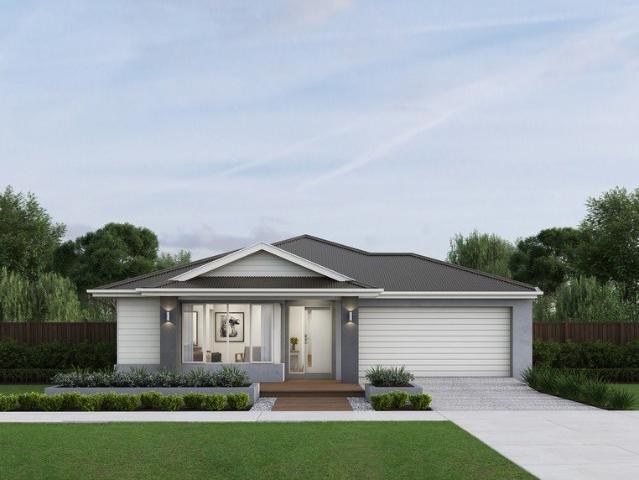
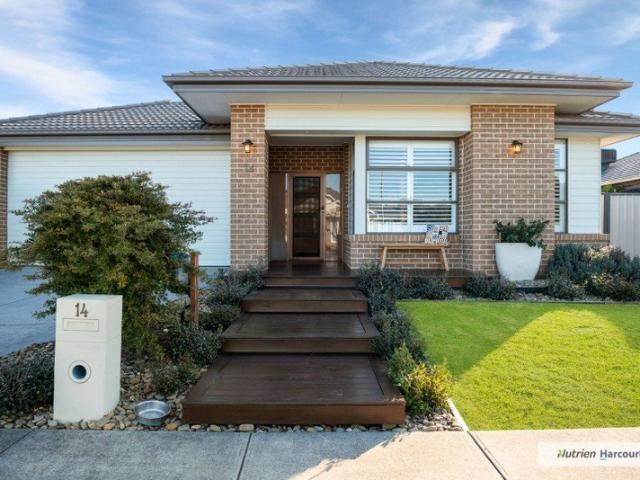
Modern Family Home in Prime Location
View photo
House · for sale
Request Details
Modern Family Home in Prime Location
Bylands
· 4 Bedrooms · 2 Baths · House
· Parking · Equipped kitchen
Bylands · 4 Bedrooms · 2 Baths · House · Parking · Equipped kitchen
Welcome to 24 Perch Street, Beveridge VIC 3753, a stunning 4-bedroom family home that exudes modern charm and sophistication. This property boasts 1 luxurious ensuites, perfect for those seeking convenience and comfort With spacious living areas, there is ample room for relaxation and entertainment, making it ideal for families of all sizes. The contemporary design of this house is complemented by a well-appointed kitchen featuring high-end appliances and sleek finishes. The open-plan layout creates a seamless flow between the living and dining areas, providing the perfect setting for both everyday living and hosting guests. The property also includes 3 toilets and a double garage, ensuring both convenience and practicality for modern living. KEY FEATURES - Premium quality appliances, large walk in pantry with ample storage Spacious & natural light-filled open family and meals areas Double Glazed Windows Sparkling central bathroom with a toilet Aggregate concrete driveway Fully fenced
Request Details
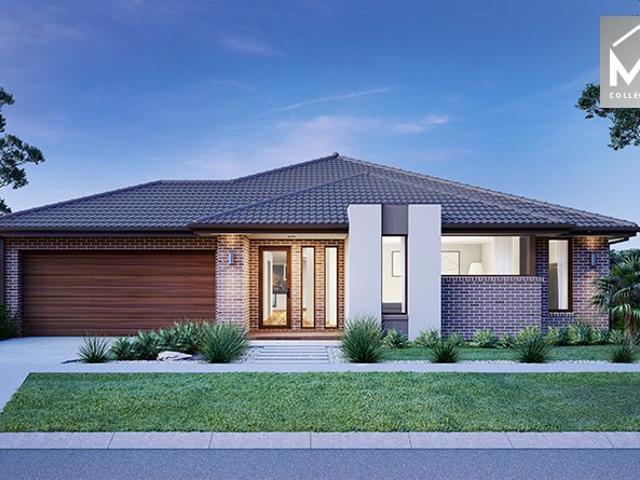
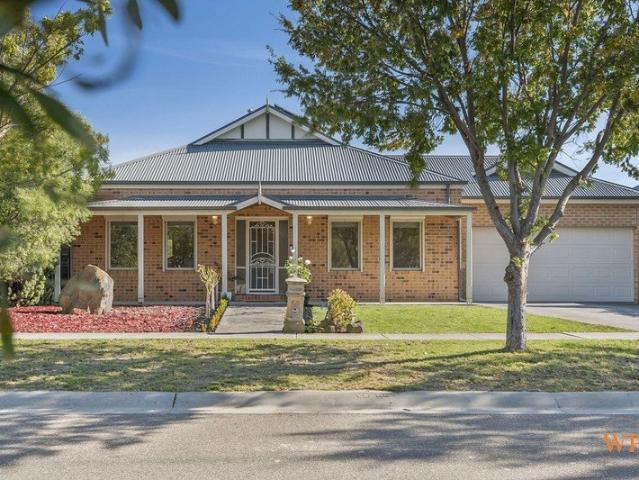
Best Seller Design with Premium Inclusions
View photo
Terraced House · for sale
Request Details
Best Seller Design with Premium Inclusions
Bylands
· 4 Bedrooms · 2 Baths · Terraced House
· Equipped kitchen
Bylands · 4 Bedrooms · 2 Baths · Terraced House · Equipped kitchen
The Saba 260 House and Land Package! Mimosa Homes New Added Value Inclusions: - 50 Year Structural Warranty! - Inclusive of site costs & connections with H1 class slab as per standard inclusions! - Quality floor coverings throughout entire home! - Higher ceilings 2550mm to ground floor! - Double Glazed Awning windows! - LED Downlights to entire home! - Fibre Optic Provision! - Vitrified Compact Surface benchtop to kitchen, bathroom & ensuite! - 900mm S/S upright oven and cook top with
Request Details
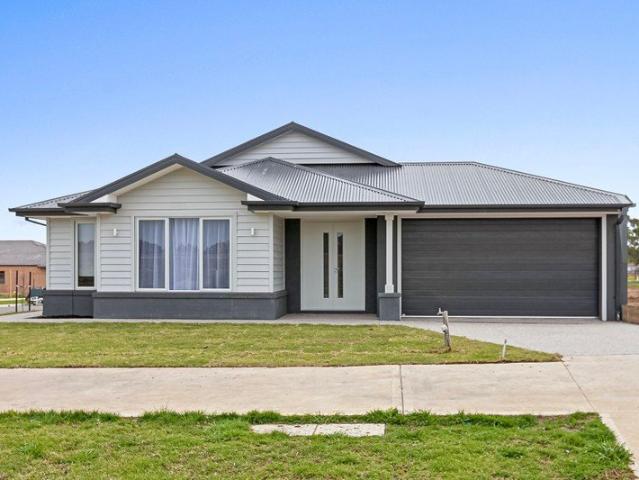
Brand New Family Luxury in a Desirable Kilmore Pocket
View photo
House · for sale
Request Details
Brand New Family Luxury in a Desirable Kilmore Pocket
Bylands
· 4 Bedrooms · 2 Baths · House
· Equipped kitchen
Bylands · 4 Bedrooms · 2 Baths · House · Equipped kitchen
Set within a brand-new estate in a sought-after pocket of Kilmore, this impressive, newly built residence delivers the perfect combination of contemporary style, space and functionality. Designed with modern family living in mind, this move-in-ready home offers an abundance of living zones, generous accommodation and excellent storage, all positioned on a substantial allotment of approximately 625m². From the moment you step inside, the home's thoughtful floorplan and quality finishes are immediately apparent. A spacious lounge positioned at the front of the home provides the perfect retreat, while a dedicated study offers an ideal space for working from home or managing family life. At the heart of the residence is the expansive open-plan family and meals area, complemented by a stunning modern kitchen featuring a large island bench, contemporary finishes and stainless-steel appliances. The adjoining walk-in pantry provides exceptional storage and keeps the kitchen beautifully organis
Request Details
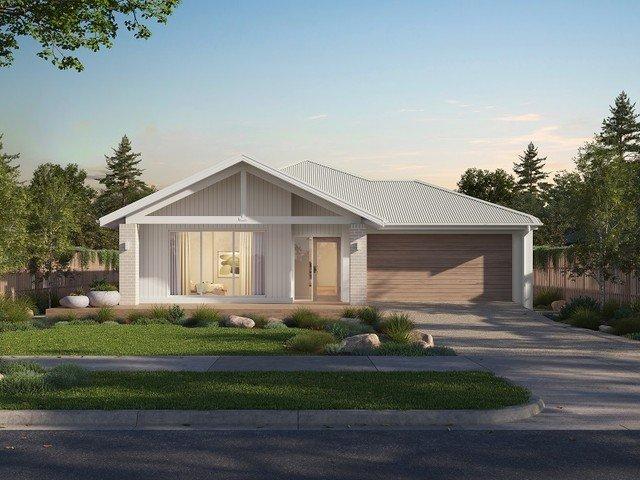
Lifestyle living at Kilmore Grounds!
View photo
Terraced House · for sale
Request Details
Lifestyle living at Kilmore Grounds!
Bylands
· 4 Bedrooms · 2 Baths · Terraced House
· Equipped kitchen
Bylands · 4 Bedrooms · 2 Baths · Terraced House · Equipped kitchen
There's a unique confidence that comes with a brand new home. Experience the comfort of modern design, quality inclusions and the reassurance of warranty. The Portofino is a home unlike any other in the Boutique Homes range, built around a defining feature: an internal courtyard that creates an immediate indoor-outdoor connection. It began with the courtyard, explains Senior Designer Rob Nguyen. From there, we started thinking about what living spaces would work best around it. The living, dining, kitchen and multipurpose room each connect to the courtyard, drawing in natural light and creating interesting lines of sight including a view from the multipurpose room through the courtyard and into the living space. The main bedroom sits at the front of the home with walk-in robes and ensuite, while three additional bedrooms, a study area, powder room and laundry occupy the opposite wing. Design options include an ensuite to one of the minor bedrooms, and the ability to interchange the mai
Request Details
Best Value 4 Bedrooms H&L Package
View photo
Terraced House · for sale
Request Details
Best Value 4 Bedrooms H&L Package
Bylands
· 4 Bedrooms · 2 Baths · Terraced House
· Equipped kitchen
Bylands · 4 Bedrooms · 2 Baths · Terraced House · Equipped kitchen
The Chelsea 200 House and Land Package! Mimosa Homes New Added Value Inclusions: - 50 Year Structural Warranty! - Inclusive of site costs & connections with H1 class slab as per standard inclusions! - Quality floor coverings throughout entire home! - Higher ceilings 2550mm to ground floor! - Double Glazed Awning windows! - LED Downlights to entire home! - Fibre Optic Provision! - Vitrified Compact Surface benchtop to kitchen, bathroom & ensuite! - 900mm S/S upright oven and cook top with
Request Details
Best Value with TURNKEY Inclusions
View photo
Terraced House · for sale
Request Details
Best Value with TURNKEY Inclusions
Bylands
· 4 Bedrooms · 2 Baths · Terraced House
Bylands · 4 Bedrooms · 2 Baths · Terraced House
The Ashwood 180 House and Land Package! Mimosa Homes New Added Value Inclusions: - Inclusive of site costs & connections with H1 class slab as per standard inclusions! - 50 Year Structural Warranty! - Quality floor coverings throughout entire home! - Double Glazed Awning windows! - 600mm S/S upright oven and cook top with S/S canopy rangehood! - Stainless steel Dishwasher - 7 star energy! - Pre Priced upgrades and more! CALL BUILDER DIRECT! All plans and facades are indicative only and
Request Details
Best Value 4 Bedrooms H&L Package
View photo
Terraced House · for sale
Request Details
Best Value 4 Bedrooms H&L Package
Bylands
· 4 Bedrooms · 2 Baths · Terraced House
· Equipped kitchen
Bylands · 4 Bedrooms · 2 Baths · Terraced House · Equipped kitchen
The Montrose 182 House and Land Package! Mimosa Homes New Added Value Inclusions: - 50 Year Structural Warranty! - Inclusive of site costs & connections with H1 class slab as per standard inclusions! - Quality floor coverings throughout entire home! - Higher ceilings 2550mm to ground floor! - Double Glazed Awning windows! - LED Downlights to entire home! - Fibre Optic Provision! - Vitrified Compact Surface benchtop to kitchen, bathroom & ensuite! - 600mm S/S upright oven and cook top
Request Details
Spacious 4 Bedrooms H&L Package
View photo
Terraced House · for sale
Request Details
Spacious 4 Bedrooms H&L Package
Bylands
· 4 Bedrooms · 2 Baths · Terraced House
· Equipped kitchen
Bylands · 4 Bedrooms · 2 Baths · Terraced House · Equipped kitchen
The Lismore 192 House and Land Package! Mimosa Homes New Added Value Inclusions: - Inclusive of site costs & connections with H1 class slab as per standard inclusions! - 50 year Structural Warranty! - Quality floor coverings throughout entire home! - Higher ceilings 2550mm to ground floor! - Double Glazed Awning windows! - LED Downlights to entire home! - Vitrified Compact Surface benchtop to kitchen, bathroom & ensuite! - 600mm S/S upright oven and cook top with S/S canopy rangehood!
Request Details
Spacious 4 Bedrooms H&L Package
View photo
Terraced House · for sale
Request Details
Spacious 4 Bedrooms H&L Package
Bylands
· 4 Bedrooms · 2 Baths · Terraced House
Bylands · 4 Bedrooms · 2 Baths · Terraced House
The Tahara 225 House and Land Package! Mimosa Homes New Added Value Inclusions: - Inclusive of site costs & connections with H1 class slab as per standard inclusions! - 50 year Structural Warranty! - Quality floor coverings throughout entire home! - Double Glazed Awning windows! - 600mm S/S upright oven and cook top with S/S canopy rangehood! - Stainless steel Dishwasher - 7 star energy! - Pre Priced upgrades and more! CALL BUILDER DIRECT! All plans and facades are indicative only and may
Request Details
Mimosa Homes Proudly Presents the Tahara 225
View photo
Terraced House · for sale
Request Details
Mimosa Homes Proudly Presents the Tahara 225
Bylands
· 4 Bedrooms · 2 Baths · Terraced House
· Equipped kitchen
Bylands · 4 Bedrooms · 2 Baths · Terraced House · Equipped kitchen
4 Bedrooms with 2 living Spaces!- Inclusive of site costs & connections with H1 class slab!- 50 Year Structural Warranty!- Quality floor coverings throughout entire home!- Double Glazed Awning windows!- 600mm Oven and Cooktop with Canopy rangehood!- Downlights Throughout!- Cooling Included!- Vitrified Compact Surface benchtop to kitchen!-Alsfresco IncludedCALL KURT 0478 210 482Images, facades and floorplans are for illustrative purposes only and may diff er from the final product. Mimosa Homes may amend plans, specifications, inclusions and pricing without notice. All V Collection House & Land Packages are subject to a final siting and compliance assessment under the Small Lot Housing Code and relevant design guidelines. Buyers must not purchase land based on this package or information until a Mimosa Homes siting assessment confirms suitability. Additional factors such as PSI reports, site and soil conditions, neighbouring properties, easements and developer or council requirements ma
Request Details
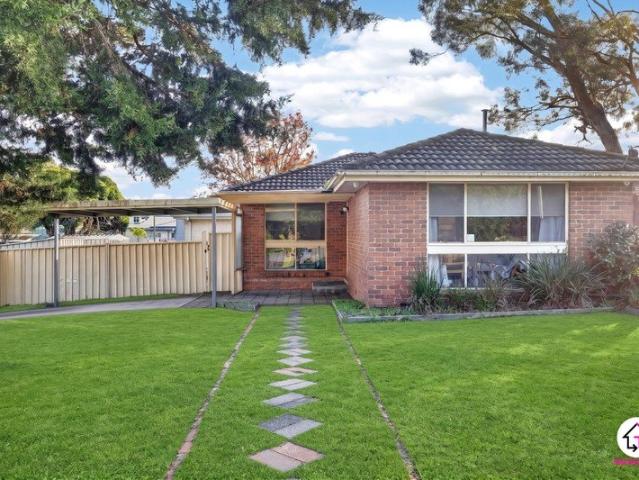
FIRST HOME HEAVEN ON A CORNER BLOCK
View photo
House · for sale
Request Details
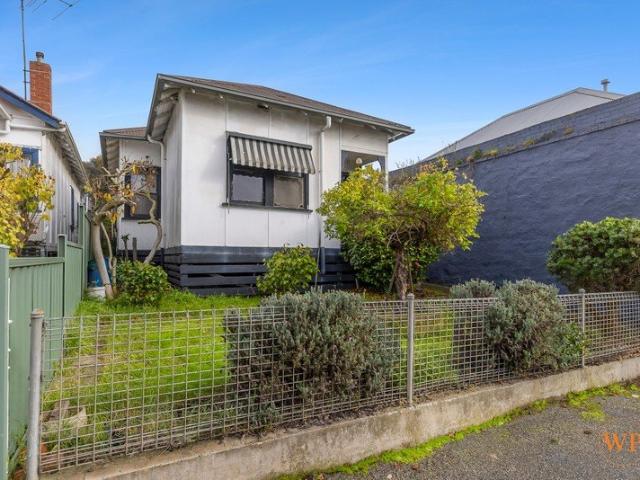
FIRST HOME HEAVEN ON A CORNER BLOCK
Bylands
· 2 Bedrooms · 1 Bath · House
· Garden
Bylands · 2 Bedrooms · 1 Bath · House · Garden
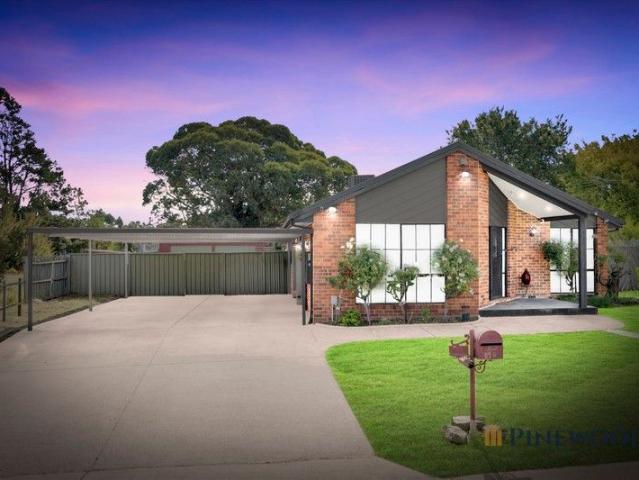
This two-bedroom home is an ideal choice for first-home buyers, savvy investors, or those looking to downsize without compromising. Perfectly positioned in a serene, tree-lined street in a quiet neighbourhood, this property offers a blend of tranquility and convenience, making it an outstanding opportunity to secure a place to call home. As you step inside, there is handy study space, very useful for WFH. This area features loads of natural light, creating a great environment for work or study. The home boasts two generously sized, timber flooring each equipped with built-in wardrobes. Large windows ensure these rooms are bathed in natural light, while practical venetian blinds offer the privacy you need. The living space is designed for comfort and relaxation, flooded with natural light from large windows that offer a picturesque view of the rear yard., ensuring year-round comfort. Outside, an undercover 3mx8m entertainment area awaits, providing a relaxed setting for hosting gatherin
Request Details
Discover a home designed around you! Build the 4 bedroom home of your dreams with Boutique Homes!
View photo
Terraced House · for sale
Request Details
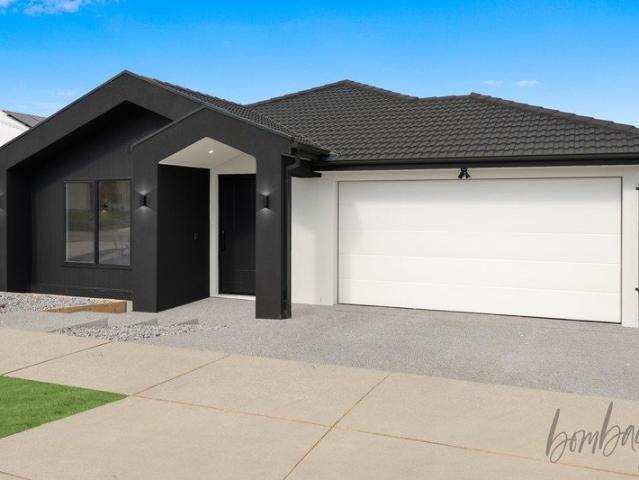
Discover a home designed around you! Build the 4 bedroom home of your dreams with Boutique Homes!
Bylands
· 4 Bedrooms · 2 Baths · Terraced House
· Parking · Equipped kitchen
Bylands · 4 Bedrooms · 2 Baths · Terraced House · Parking · Equipped kitchen
There's a unique confidence that comes with a brand new home. Experience the comfort of modern design, quality inclusions and the reassurance of warranty. The Valla delivers everything a growing family needs, arranged within a floorplan that feels calm and considered from the moment you walk in. Four bedrooms, two bathrooms, a double garage, a beautiful open plan kitchen, generous storage, a home theatre and a covered outdoor entertaining area ? it's all here, without the sense of clutter that can come with a busy household. A separate formal lounge at the front of the home offers a peaceful welcome, while the master suite is genuinely lavish, with a king-sized bedroom, three-sided walk-in robe and twin-vanity ensuite. Three minor bedrooms cluster around the rear bathroom, powder room and laundry. Your new home will come standard with premium inclusions, comprehensive guarantees/warranties and quality brand names that you can trust: - 7-star energy efficiency rating on every orientatio
Request Details
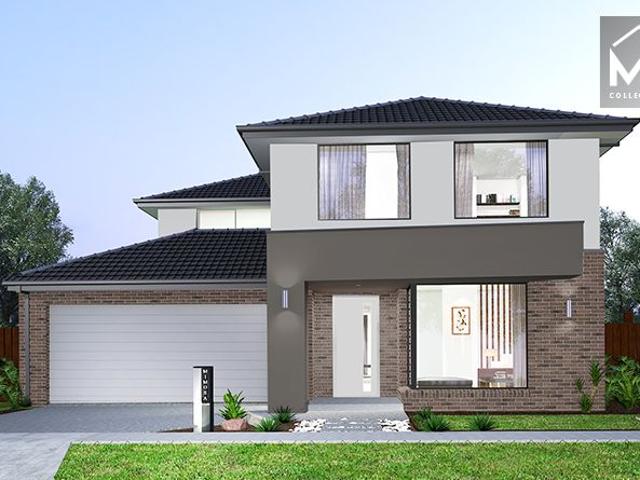
Mimosa Homes Proudly Presents the Leemore 221
View photo
Terraced House · for sale
Request Details
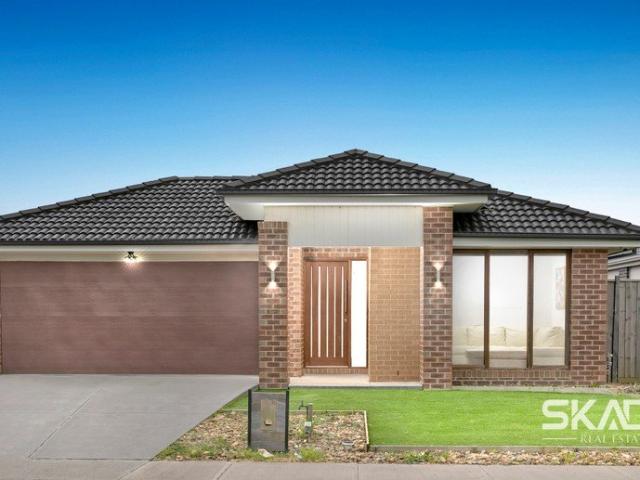
Mimosa Homes Proudly Presents the Leemore 221
Bylands
· 4 Bedrooms · 2 Baths · Terraced House
· Parking · Equipped kitchen
Bylands · 4 Bedrooms · 2 Baths · Terraced House · Parking · Equipped kitchen
50 Year Structural Warranty!- Inclusive of site costs & connections with H1 class slab!- Quality floor coverings throughout entire home!- Higher ceilings 2590mm to ground floor!- Double Glazed Awning windows!- LED Downlights to entire home!- Fibre Optic Provision!- Vitrified Compact Surface benchtop to kitchen!- Vitrified Compact Surface benchtop to bathroom & ensuite!- 900mm Oven and Cook Top with Canopy Rangehood!- Stainless steel Dishwasher!- Built in Microwave!- Cooling Included- Recessed Tiled Shower Bases Throughout!- Semi-Floating Vanity Cabinet to Ensuite and Bathroom!- Sliding Doors to Robes!- Mostorised Garage Door with Remotes- Alfresco Included!CALL KURT 0478 210 482All plans and facades are indicative only and may change. Mimosa Homes may amend plans, specifications, and prices without notice. Package prices are based on a standard facade, standard inclusions, and suitable land availability, excluding developer/estate requirements. Facade and inclusion images may show non
Request Details
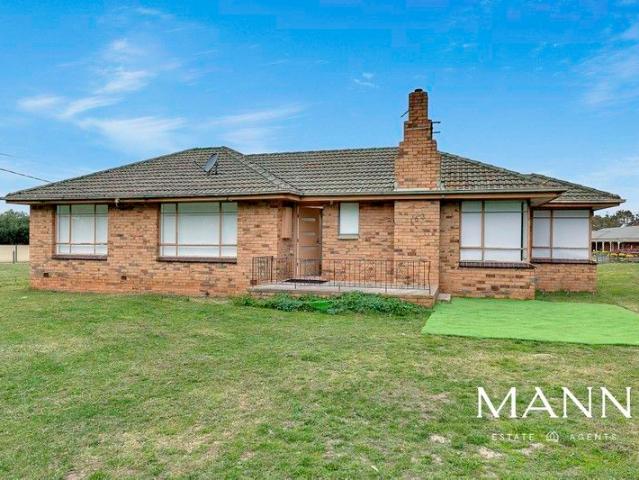
Start here. Build there. Live better
View photo
Terraced House · for sale
Request Details
Start here. Build there. Live better
Bylands
· 4 Bedrooms · 2 Baths · Terraced House
· Equipped kitchen
Bylands · 4 Bedrooms · 2 Baths · Terraced House · Equipped kitchen
As part of the ABN Group, we bring decades of experience across construction, property and finance, supporting thousands of Australians into home ownership. While this may be your first home, it's something we do every day. Our focus is on guiding you through the process with clarity and support, so you feel informed and confident from start to finish. The Jasper is a thoughtfully designed family home with a contemporary feel. The master bedroom features a well-considered walk-in robe and ensuite, while two additional bedrooms offer built-in robes. The open-plan kitchen centres around a practical island bench - great for casual meals - along with a walk-in pantry. Large dining and living areas give the whole family room to come together. Your new home will come standard with quality inclusions, industry leading guarantees/warranties and brand names that you can trust: Fixed site costs 2550mm high ceilings Exposed aggregate driveway Quality floor coverings throughout 900mm Westinghouse
Request Details
Beautifully Renovated Home with Stunning Outdoor Spaces
View photo
House · for sale
Request Details
Beautifully Renovated Home with Stunning Outdoor Spaces
Bylands
· 4 Bedrooms · 2 Baths · House
· Equipped kitchen
Bylands · 4 Bedrooms · 2 Baths · House · Equipped kitchen
Positioned in a quiet and established pocket of Kilmore, this beautifully renovated home blends modern style with practical family living, all within close proximity to the picturesque Kilmore Creek Reserve and its walking tracks. Bathed in natural light, the home's living areas enjoy a desirable northerly aspect, creating a warm and inviting feel throughout. Thoughtfully renovated with vision and flair, the interiors offer a cohesive and stylish finish, complemented by 9ft ceilings throughout and a highly functional floorplan. At the heart of the home, the well-appointed kitchen features custom cabinetry, a generous stone-topped island bench, quality appliances including a 900mm oven, and a well-equipped butler's pantry with custom cabinetry. It connects seamlessly to the open-plan family and meals area, as well as a separate rumpus room with built-in storage and direct access to the alfresco. There is also a cosy lounge with floor-to-ceiling custom cabinetry and a cleverly designed s
Request Details
Classic Beauty with a Modern Soul
View photo
House · for sale
Request Details
Classic Beauty with a Modern Soul
Bylands
· 4 Bedrooms · 2 Baths · House
· Equipped kitchen
Bylands · 4 Bedrooms · 2 Baths · House · Equipped kitchen
Wilson Partners is proud to present 68 Wallara Waters Blvd, Wallan. If elegance had a postcode, this home would own the entire street. From the moment you walk through the door, it's clear this isn't your average four-bedroom build. Warm timber herringbone floors set the tone, high ceilings create an incredible sense of openness, and the stunning white feature arches lining the wide hallways bring a level of charm and sophistication that feels straight out of a designer magazine. The kitchen is seriously impressive; acres of bench space ready for school lunch production lines, grazing platters, Sunday baking marathons or a little don't talk to me until I've had coffee moment. Tucked behind is a full walk-in pantry that keeps everything beautifully hidden while the open-plan layout keeps everyone connected. Every detail has been thoughtfully finished, from the plush carpets underfoot to the solid architraves and roller shutters across the front of the home. There's warmth, texture and p
Request Details
Spacious Corner Block Living 626M2
View photo
House · for sale
Request Details
Spacious Corner Block Living 626M2
Bylands
· 3 Bedrooms · 2 Baths · House
· Garden · Parking · Equipped kitchen
Bylands · 3 Bedrooms · 2 Baths · House · Garden · Parking · Equipped kitchen
Wilson Partners is proud to present 11 Osborne Way, Wallan. Positioned on a generous corner block, this well presented home delivers the perfect blend of space, functionality, and lifestyle appeal. Offering three bedrooms, two bathrooms, and a double car garage, it's an ideal opportunity for first home buyers, downsizers, or savvy investors looking to secure a quality property in a growing location. Inside, the home features a practical and comfortable layout, with well-proportioned bedrooms including a master complete with ensuite, alongside a central family bathroom servicing the remaining rooms. Light-filled living zones provide a welcoming environment for everyday living, while the functional kitchen connects seamlessly to the dining and outdoor areas. One of the standout features of this property is its corner block position, offering excellent accessibility and flexibility. The double garage includes rear roller door access, allowing drive-through entry into the backyard perfect
Request Details
Brand New Living on a Generous 607sqm
View photo
House · for sale
Request Details
Brand New Living on a Generous 607sqm
Bylands
· 4 Bedrooms · 2 Baths · House
· Equipped kitchen
Bylands · 4 Bedrooms · 2 Baths · House · Equipped kitchen
Be the first to call this stunning brand-new residence home. Freshly completed and thoughtfully designed for modern family living, 9 Jockey Place presents an exciting opportunity for homebuyers and investors seeking the benefits of a brand-new home without the wait, stress or uncertainty of building. Set on a generous 607sqm (approx.) allotment within the sought-after Montana Estate, this impressive residence combines contemporary style, generous proportions and quality finishes with the space modern family's desire. At the heart of the home is a spacious, light-filled open-plan living and dining area, seamlessly connected to a stylish modern kitchen featuring stone benchtops, quality stainless-steel appliances, ample storage and a functional layout ideal for everyday living and entertaining. Accommodation comprises four generous bedrooms, including a luxurious master suite with walk-in robe and ensuite, while the dedicated study provides the flexibility of a home office, children's st
Request Details
Spacious & Stylish
View photo
House · for sale
Request Details
Spacious & Stylish
Bylands
· 4 Bedrooms · 2 Baths · House
· Parking · Equipped kitchen
Bylands · 4 Bedrooms · 2 Baths · House · Parking · Equipped kitchen
Wilson Partners Real Estate is proud to present 21 Elkhom Way, Wallan. A stylish and contemporary townhouse delivering the perfect blend of comfort, convenience, and low maintenance living in one of Wallan's fastest growing communities. Designed with modern families, first home buyers, and savvy investors in mind, this beautifully presented residence offers four generous bedrooms, two sleek bathrooms, and a double car garage across a thoughtfully designed floorplan. Step inside to discover a light filled open plan living and dining area, complemented by a modern designer kitchen featuring quality stainless steel appliances, ample storage, and functional bench space ideal for everyday living and entertaining. The spacious master suite includes a private ensuite and walk-in robe, while the additional bedrooms are fitted with built-in robes and serviced by a central bathroom with separate toilet. Comfort is assured year round with split system heating and cooling, panel heaters, and a pra
Request Details
Modern 4 Bedroom Great Deal for FHB or Investor
View photo
House · for sale
Request Details
Modern 4 Bedroom Great Deal for FHB or Investor
Bylands
· 4 Bedrooms · 2 Baths · House
Bylands · 4 Bedrooms · 2 Baths · House
Welcome to 16A Whiteside Street, Beveridge, a modern and spacious family home designed for comfortable everyday living. Set upon a manageable 450 m² block at this impressive and contemporary family home delivers exceptional space, style, and everyday convenience. Featuring four generously sized bedrooms, two well-appointed bathrooms, and two toilets, the functional layout is further enhanced by a standout dual-kitchen design that offers incredible versatility for large families or hosting guests. At the heart of the home, the main living area showcases striking wood or feature cladding along the TV wall, adding a modern architectural edge and warmth to the space. Positioned for an effortless lifestyle, the property is located close by to local shops, the Coles shopping centre, a local kindergarten, two primary schools, and provides quick, seamless access to the Hume Freeway for easy commuting. Property features include: 4 spacious bedrooms Master bedroom with ensuite and walk-in robe R
Request Details
Spacious Family Haven
View photo
House · for sale
Request Details
Spacious Family Haven
Bylands
· 4 Bedrooms · 2 Baths · House
· Garden · Parking · Equipped kitchen
Bylands · 4 Bedrooms · 2 Baths · House · Garden · Parking · Equipped kitchen
Wilson Partners is proud to present 30 Centenary Drive, Kilmore Positioned within the highly regarded Mannagum Estate and set on an expansive allotment, this beautifully presented residence delivers the perfect combination of space, comfort and lifestyle for the modern family. Designed with both functionality and entertaining in mind, the home showcases four generous bedrooms including a spacious master suite complete with walk-in robe and private ensuite. Multiple living zones provide flexibility for growing families, while the heart of the home is the well appointed kitchen offering quality appliances, ample bench space and exceptional storage, all overlooking the open-plan living and dining area. Stepping outside, the property truly comes into its own. The expansive backyard offers outstanding vehicle access via the double remote garage with rear roller door access, while the substantial powered brick workshop provides the ideal space for trades, storage, hobbies or additional vehic
Request Details
Prime Main Road Opportunity with Premium Renovated Home!
View photo
House · for sale
Request Details
Prime Main Road Opportunity with Premium Renovated Home!
Bylands
· 4 Bedrooms · 2 Baths · House
Bylands · 4 Bedrooms · 2 Baths · House
CONTACT AGENT FOR A PRIVATE APPOINTMENT Pinewoods proudly presents an exceptional opportunity for the astute business owner or savvy investor to secure a high-exposure property in a premium main road location. Positioned on bustling High Street with outstanding frontage and constant high-volume traffic, this extremely visible site is just one minute from the centre of town - offering unbeatable convenience and accessibility. The property features a beautifully maintained, fully renovated 4-bedrooms, two-bathroom home with two spacious living areas. Finished to a premium standard, the residence offers flexibility and could be transformed to suit a variety of business or professional uses (STCA). Zoned GRZ (General Residential Zone), the property presents multiple potential uses, subject to approval from relevant statutory authorities. Wallan is one of the fastest-growing precincts in Melbourne's northern corridor, supported by a progressive council that understands and encourages growth
Request Details
Sydney Street's Next Success Story
View photo
House · for sale
Request Details
Sydney Street's Next Success Story
Bylands
· 3 Bedrooms · 1 Bath · House
Bylands · 3 Bedrooms · 1 Bath · House
Quietly tucked between commercial buildings like the slightly eccentric uncle at a corporate Christmas party, this old girl has been sitting patiently waiting for someone with vision, caffeine and a Pinterest board full of office fit-outs. Zoned Commercial and packed with potential, this is the kind of property that makes developers twitch and business owners start mentally placing their logo on the front window before they've even parked the car. Inside? Oh, she's vintage. Mission brown tones, patterned carpets and enough nostalgia to make your nan emotional. But beneath the retro exterior lies the bones of something seriously cool. We're seeing floating floors, crisp hospital-white walls, matte black finishes and consulting rooms with oat lattes in hand. Whether you're dreaming of professional offices, consulting rooms, a boutique studio or the chicest headquarters Sydney Street has ever seen this property is ready for its glow up. The block stretches all the way through to the rear
Request Details
Premium Land banking Opportunity 99 Acres with Sealed Road Access
View photo
Terraced House · for sale
Request Details
Premium Land banking Opportunity 99 Acres with Sealed Road Access
Bylands
· Terraced House
Bylands · Terraced House
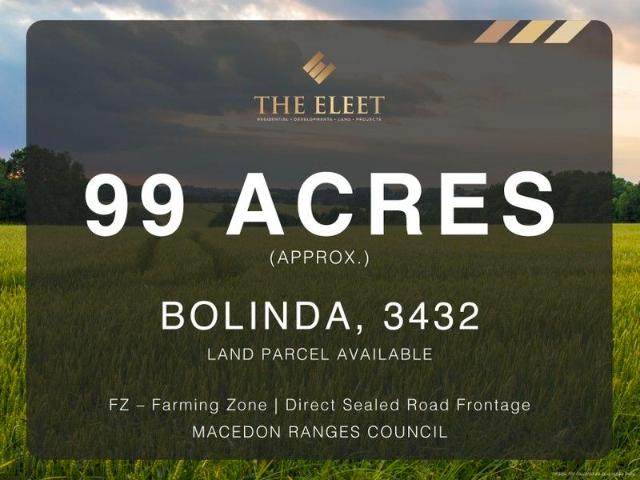
THE ELEET presents an exceptional opportunity to acquire approximately 99 acres of prime rural land. This versatile property offers endless possibilities for agricultural use, lifestyle living, or strategic long-term investment. Key Features: - 99 acres (approx.) of productive, high-quality agricultural land - Direct sealed road frontage for easy access and development potential - Proximity to essential services, schools, and major transport corridors Conveniently Located Near Key Amenities: - Just 4 minutes from Bolinda Primary School - 20-minute drive to Sunbury Square Shopping Centre for all your retail needs - 34 minutes to Melbourne Tullamarine Airport perfect for frequent travellers - Reach the Melbourne CBD in under an hour approx. 52 minutes - Only 20 minutes to Red Rock Christian College, Sunbury This property caters to various buyers lifestyle seekers, farmers, or savvy investors looking for high-growth potential. For further details or to arrange an inspection, please contac
Request Details
Spacious Family Living with Two Master Suites & Dual Kitchens
View photo
House · for sale
Request Details
Spacious Family Living with Two Master Suites & Dual Kitchens
Bylands
· 4 Bedrooms · 3 Baths · House
· Equipped kitchen
Bylands · 4 Bedrooms · 3 Baths · House · Equipped kitchen
Presenting an exceptional opportunity to secure a spacious family residence on a generous 391sqm (approx.) block, offering an impressive combination of space, versatility and modern family living. Boasting four well-appointed bedrooms, including two master bedrooms, this thoughtfully designed home provides exceptional flexibility for growing families, extended family living or those seeking additional private accommodation. The heart of the home features a stylish and functional kitchen with ample storage and workspace, flowing seamlessly into the open-plan living and dining areas. Multiple living zones provide plenty of space for relaxation, entertaining and quality family time. A standout feature is the second kitchen positioned within the alfresco area, creating the perfect setting for outdoor entertaining and large family gatherings. Whether hosting guests, preparing traditional meals or enjoying weekend celebrations, this additional kitchen adds an exceptional level of convenience
Request Details
Mimosa Homes Proudly Presents the Balmoral 396
View photo
Terraced House · for sale
Request Details
Mimosa Homes Proudly Presents the Balmoral 396
Bylands
· 5 Bedrooms · 3 Baths · Terraced House
· Equipped kitchen
Bylands · 5 Bedrooms · 3 Baths · Terraced House · Equipped kitchen
The Balmoral 396 House and Land Package! Mimosa Homes New Added Value Inclusions:- Inclusive of site costs & connections with H1 class slab as per standard inclusions!- 50 year Structural Warranty!- Colorbond Steel Roof to double storey homes only!-Quality floor coverings throughout entire home!- Higher ceilings 2550mm to ground floor!- Double Glazed Awning windows!- LED Downlights to entire home!- Vitrified Compact Surface benchtop to kitchen, bathroom & ensuite!- 900mm S/S upright oven and cook top with S/S canopy rangehood!- Stainless steel Dishwasher and Microwave- 4 star ducted gas heating unit!- 7 star energy rated!- Flexible floor plans & so much more!CALL BUILDER DIRECT! NAP MADRIAGA - 0427631471All plans and facades are indicative only and may change. Mimosa Homes may amend plans, specifications, and prices without notice. Package prices are based on a standard facade, standard inclusions, and suitable land availability, excluding developer/estate requirements. Facade and incl
Request Details
Family Home in a Prized Location!
View photo
House · for sale
Request Details
Family Home in a Prized Location!
Bylands
· 4 Bedrooms · 2 Baths · House
· Garden · Equipped kitchen
Bylands · 4 Bedrooms · 2 Baths · House · Garden · Equipped kitchen
In a location prized for its friendly community atmosphere and convenience to local amenities, this beautifully presented single level home is ideal for those looking to start out in style, busy families, professionals or empty-nesters seeking to downsize without compromise in the prized Wallara Waters Estate. Savouring a country lifestyle and offers low maintenance, easy living for the entire family. Beyond its private garden surrounds, the home offers four spacious robed bedrooms including a master suite with walk-in robe and full ensuite, zoned formal and informal living areas including a spacious open plan kitchen featuring modern two-tone cabinetry with glass splashback, stone benchtops and quality stainless steel appliances. Opening effortlessly from the meals area is a privately set, all-weather alfresco space that introduces the beautifully maintained outdoors and offers year-round entertaining and living space for all. Other features of note include ducted heating, evaporative
Request Details
Lifestyle Living in PSP with Development Potential
View photo
House · for sale
Request Details
Lifestyle Living in PSP with Development Potential
Bylands
· 3 Bedrooms · 1 Bath · House
Bylands · 3 Bedrooms · 1 Bath · House
Prime Investment Opportunity in Wallan Mann Estate Agents proudly offers an exceptional development or lifestyle property situated in the heart of Wallan, only 40 kilometres from Melbourne's CBD. The property is located within the King Queen Street Development Overlay, making it a unique and valuable investment opportunity in an approved Precinct Structure Plan (PSP). Rarely does such a sensible lifestyle investment arise, and the current owners have secured approval for eight SDA villa units. Key Property Features The site includes an updated three-bedroom family home, currently leased for $550 per week. In addition, there is a spacious shed on the property that, although it requires renovation, has the potential to generate another income stream once improved. Development Potential Spanning over an acreapproximately 4,154 square metersthe property presents a superb opportunity for savvy developers or investors to acquire a remarkable asset in a prime location. The dual-side access fu
Request Details

Get email alerts

Don't miss out: be the first to know about new properties

The alert was correctly created

On subscribing you accept the conditions of use and the privacy policy
Alert
Receive new ads in your inbox
Save this search
Receive alerts for new listings

We'll send you an email when we have new properties for: "Houses for sale in Bylands"

The alert was correctly created

Beveridge
Darraweit Guim
Get email alerts and be the first to see new listings
Required field
On subscribing I accept the terms of the privacy policy
Perfect! You'll soon start receiving new listings via email
Alert
Receive an email when we have new ads for Houses for sale in Bylands
Save this search
Filters

Bedrooms

Size (m²)

m²
m²

Price

$
$

Property type

Bathrooms

Clear all filters
Receive notifications when new entries are published.