5,490 houses for sale in Couangalt

Position, Potential & Possibilities
View photo
House · for sale
Request Details
Position, Potential & Possibilities
Couangalt
· 4 Bedrooms · 2 Baths · House
· Garden · Parking · Equipped kitchen
Couangalt · 4 Bedrooms · 2 Baths · House · Garden · Parking · Equipped kitchen
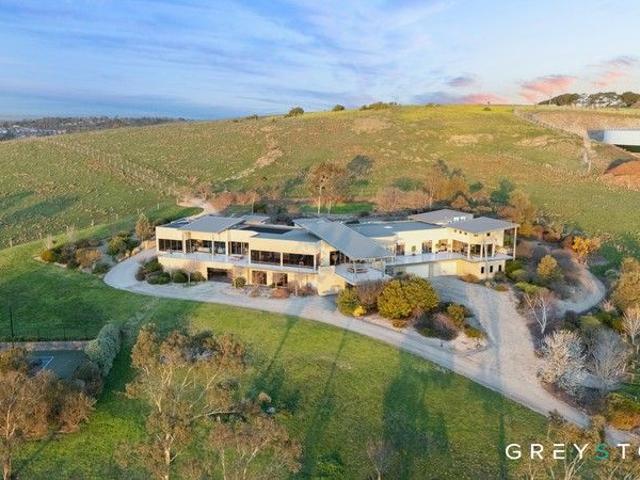
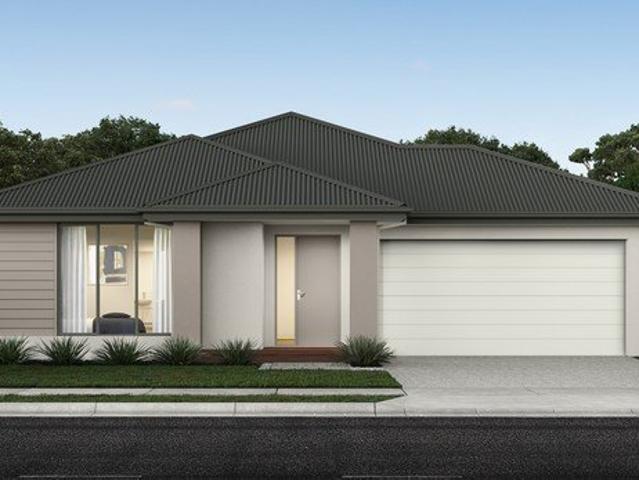
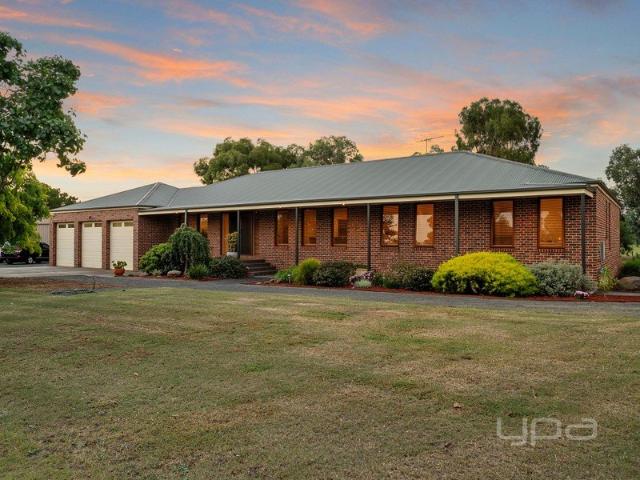
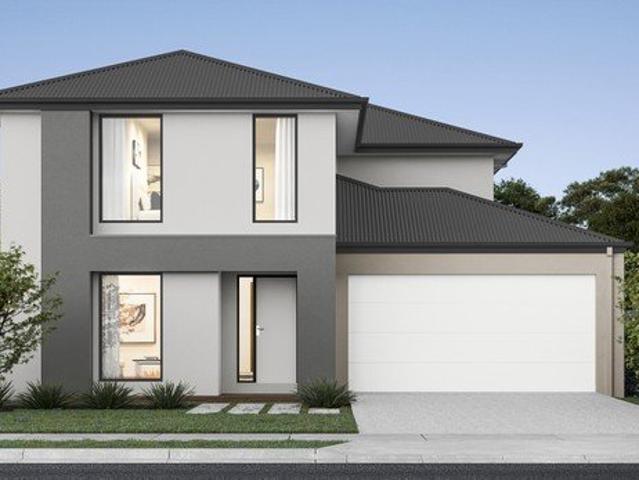
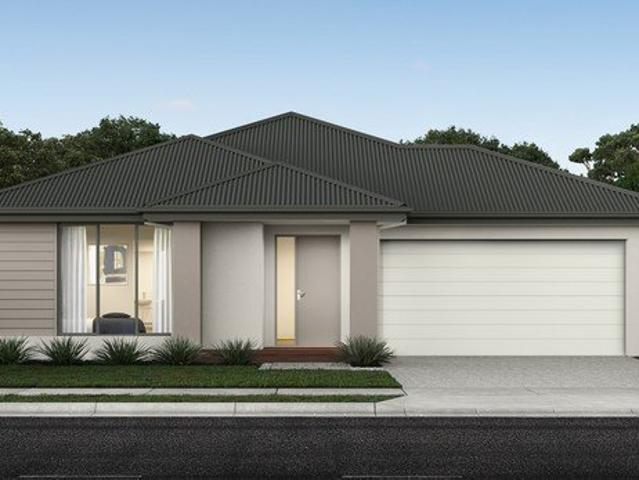
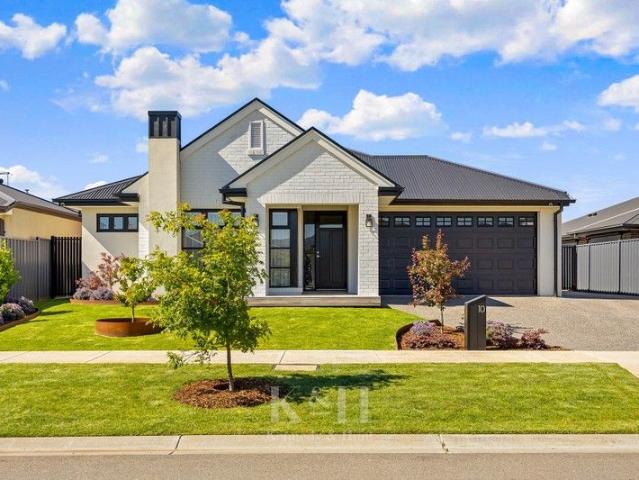
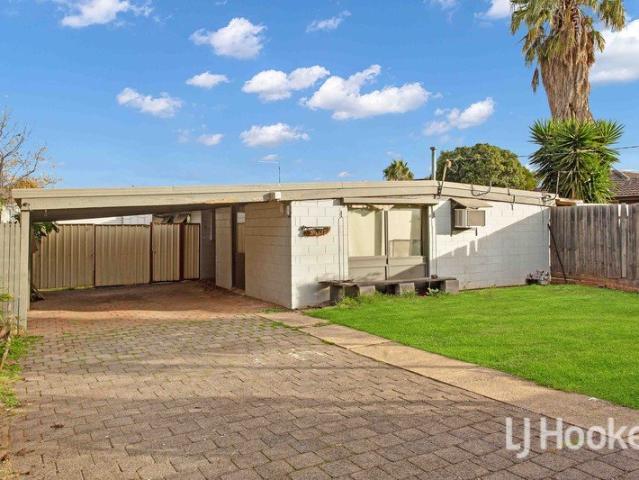
Set on a generous allotment in an established Melton location, this four-bedroom home presents an outstanding opportunity for renovators, investors, and buyers looking to add value. Offering solid bones, multiple living zones, and plenty of outdoor space, the property provides the perfect canvas to create something truly special. Inside, the home features two spacious living rooms, kitchen with adjoining dining area. Four well-proportioned bedrooms, including a master bedroom with ensuite. Outside, the sizeable backyard offers plenty of room for families, pets, or future improvements, complemented by a garden shed, additional storage options, and a covered carport with ample off-street parking. Conveniently located close to schools, shopping, public transport, and local amenities, this is a rare chance to secure a property with exceptional potential in a growing area. Contact Zoe Crooks on 0426 796 001 to secure your new home today! PHOTO ID IS REQUIRED ON ALL INSPECTIONS DISCLAIMER: A
Request Details
Stunning Macedon Ranges Views on 15 Acres Approx
View photo
House · for sale
Request Details
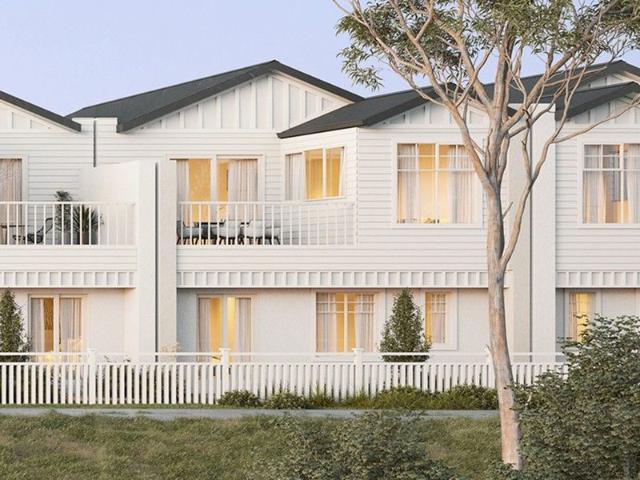
Stunning Macedon Ranges Views on 15 Acres Approx
Couangalt
· 4 Bedrooms · 2 Baths · House
· Balcony · Equipped kitchen
Couangalt · 4 Bedrooms · 2 Baths · House · Balcony · Equipped kitchen
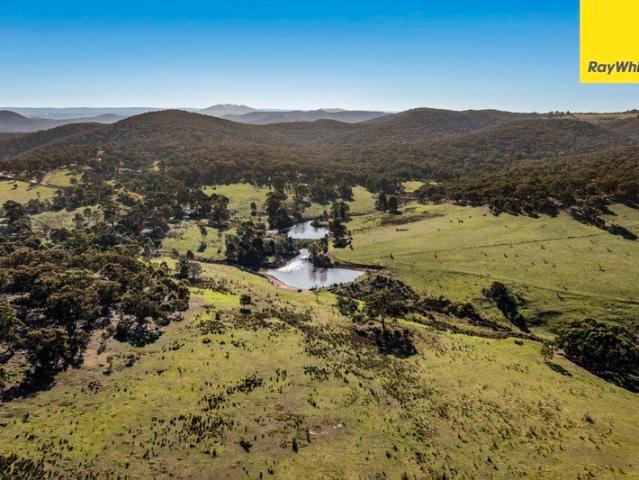
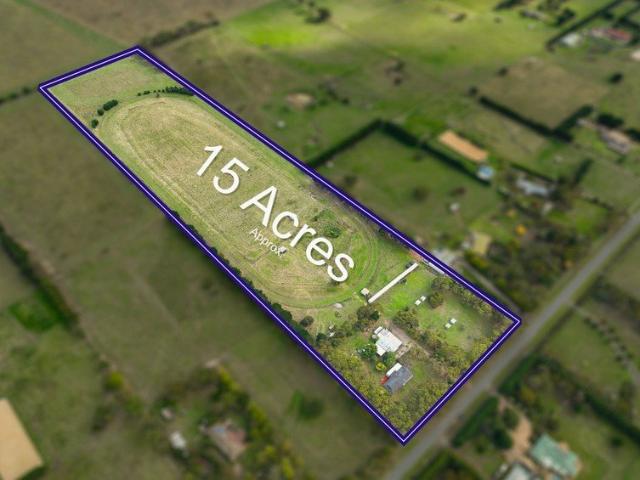
Set on approximately 15 acres on the outskirts of Gisborne, this expansive lifestyle property captures sweeping views across the Macedon Ranges, delivering a setting defined by space, privacy, and rural tranquillity, while remaining within easy reach of township conveniences. Warm and welcoming, the country-style home comprises 4 well-proportioned bedrooms, including a main bedroom with built-in robes and semi-ensuite, while the updated central bathroom offers a frameless glass shower. Living zones are generous in scale, with a large living/dining area warmed by a Coonara heater and a substantial lounge offering flexibility for family living. Smartly modernised, the kitchen showcases high-gloss cabinetry, a 900mm-wide upright Westinghouse oven with electric cooktop, and a Bosch dishwasher. A pergola and veranda offer a wonderful setting to enjoy the abundance of visiting birdlife. The all-electric home also includes ceiling fans. Supporting infrastructure enhances the property's functi
Request Details
A Grand Statement of Elegance in Sunbury's Most Exclusive Enclave
View photo
House · for sale
Request Details
A Grand Statement of Elegance in Sunbury's Most Exclusive Enclave
Couangalt
· 8 Bedrooms · 8 Baths · House
· Equipped kitchen
Couangalt · 8 Bedrooms · 8 Baths · House · Equipped kitchen
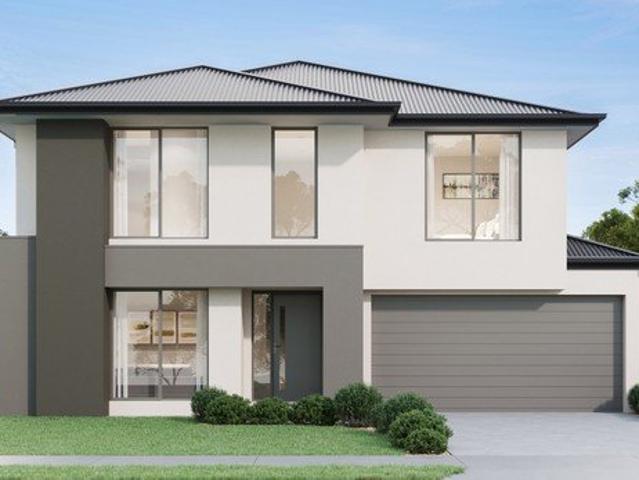
Nestled in one of Sunbury's most prestigious enclaves, this home is an extraordinary estate that redefines luxury living. Perfectly positioned amidst exquisitely landscaped gardens, this grand residence offers breathtaking views and an unparalleled lifestyle, combining sophistication, space, and world-class amenities. Boasting an impressive 8 bedrooms, 5 bathrooms, and 3 powder rooms, this magnificent home is designed to accommodate the largest of families or those who love to entertain in impeccable style. From the moment you step inside, a sense of grandeur unfolds, with sun-drenched interiors, soaring ceilings, and premium finishes enhancing every space. At the heart of the home lies a masterfully designed kitchen, where a striking three-meter island takes centre stage. Showcasing premium Italian appliances and luxurious stone finishes, this culinary masterpiece seamlessly blends sophistication with exceptional functionality, catering to both intimate family meals and lavish gatheri
Request Details
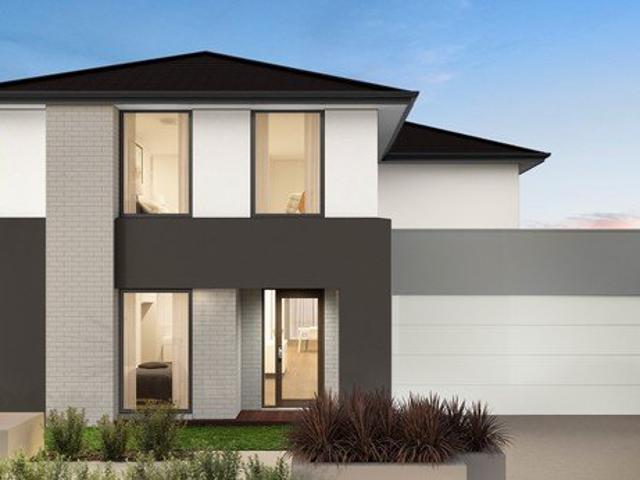
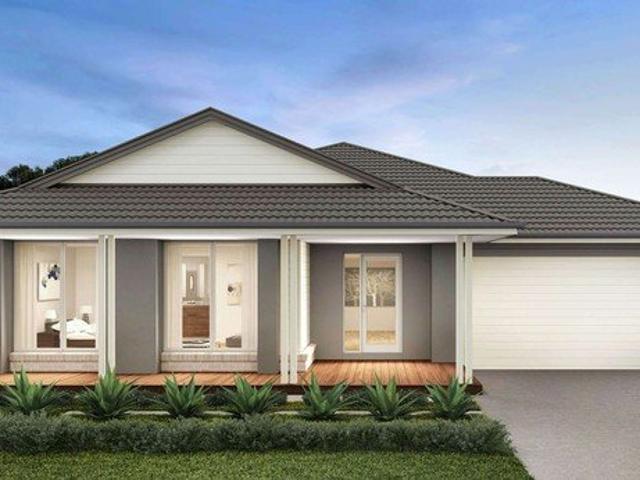
NewHouseLand Diggers Rest
View photo
Terraced House · for sale
Request Details
NewHouseLand Diggers Rest
Couangalt
· 4 Bedrooms · 2 Baths · Terraced House
· Equipped kitchen
Couangalt · 4 Bedrooms · 2 Baths · Terraced House · Equipped kitchen
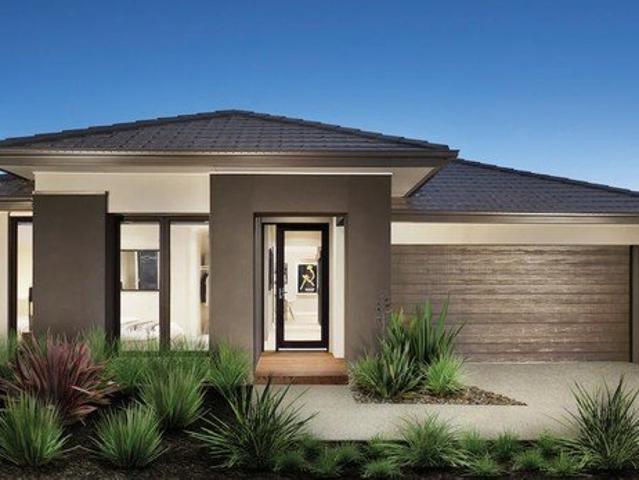
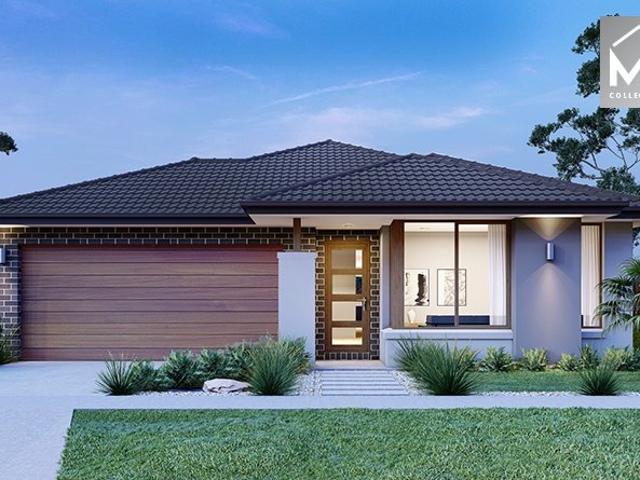
The grand entry of the Teharee range creates an impressive first welcome, moving you into the combined kitchen, dining and family areas that flows effortlessly into one. Adding to the versatility of this range is the adjoining kids retreat, cleverly designed to link directly to the kid's bedrooms, while a separate living area gives the adults a retreat of their own.
Request Details
FAMILY DREAM HOME WITH STUNNING VIEWS ON AN ACRE APPROX
View photo
House · for sale
Request Details
FAMILY DREAM HOME WITH STUNNING VIEWS ON AN ACRE APPROX
Couangalt
· 4 Bedrooms · 2 Baths · House
· Parking
Couangalt · 4 Bedrooms · 2 Baths · House · Parking
It's not often a home of this calibre and class comes onto the property market. With expansive living quarters and endless opportunity with the space on offer, your dream awaits you at your new Killarney Lake's address. Arguably situated on one of the best streets in Melton with sweeping unobstructed views of the reserve and creek bed behind making this the ideal location to enjoy the sunset and night stars. Situated on over 4000m2 of land with dual side access, this property is sure to impress. As you enter the residence, you will take note of the quality on offer, with a combination of Burwood Blue & Clinker full bricks, triple car garage with higher doors, double entry doors and a bold façade giving you a hint of the quality and character inside. Walking inside you will instantly fall in love with the real Tassie Oak/Victorian Ash floorboards, the soaring 9ft ceilings with shadow line cornicing and the warm colour palette for flows throughout. On your left you will find the fourth b
Request Details
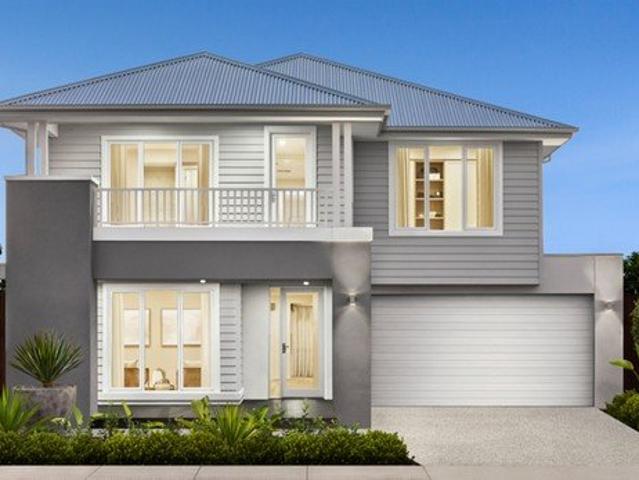
NewHouseLand Diggers Rest
View photo
Terraced House · for sale
Request Details
NewHouseLand Diggers Rest
Couangalt
· 4 Bedrooms · 2 Baths · Terraced House
· Equipped kitchen
Couangalt · 4 Bedrooms · 2 Baths · Terraced House · Equipped kitchen
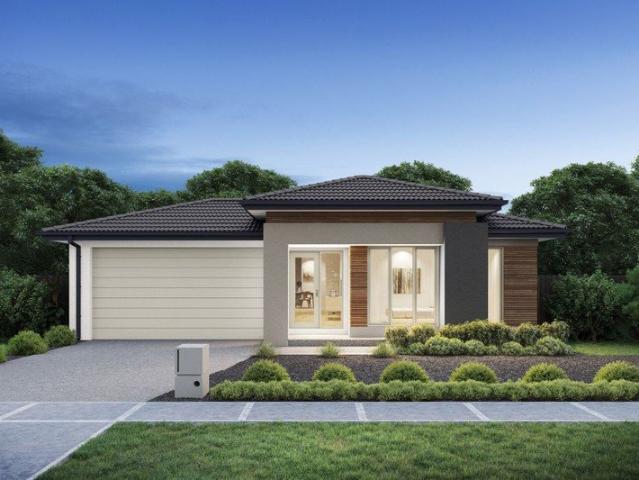
The impressive entry of the Veloria range flows into an open family and meals area. The contemporary kitchen is fit for any master chef with an adjoining walk-in pantry, while the guest bedroom to the ground floor is complete with an expansive walk-in robe and ensuite. With five generous bedrooms, including a vast master suite, the d FIVE makes the perfect family home.The impressive entry of the d FIVE range flows into an open family and meals area. The contemporary kitchen is fit for any master chef with an adjoining walk-in pantry, while the guest bedroom to the ground floor is complete with an expansive walk-in robe and ensuite. With five generous bedrooms, including a vast master suite, the d FIVE makes the perfect family home
Request Details
NewHouseLand Diggers Rest
View photo
Terraced House · for sale
Request Details
NewHouseLand Diggers Rest
Couangalt
· 4 Bedrooms · 2 Baths · Terraced House
· Equipped kitchen
Couangalt · 4 Bedrooms · 2 Baths · Terraced House · Equipped kitchen
The grand entry of the Teharee range creates an impressive first welcome, moving you into the combined kitchen, dining and family areas that flows effortlessly into one. Adding to the versatility of this range is the adjoining kids retreat, cleverly designed to link directly to the kid's bedrooms, while a separate living area gives the adults a retreat of their own.
Request Details
NewHouseLand Diggers Rest
View photo
Terraced House · for sale
Request Details
NewHouseLand Diggers Rest
Couangalt
· 4 Bedrooms · 2 Baths · Terraced House
· Equipped kitchen
Couangalt · 4 Bedrooms · 2 Baths · Terraced House · Equipped kitchen
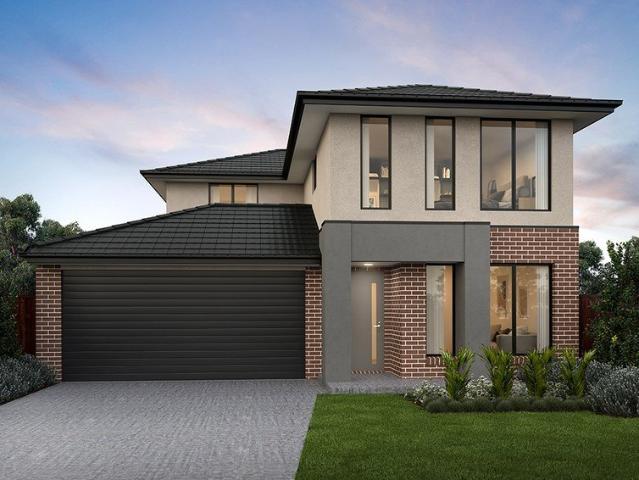
The Maisa double-storey design is envisioned for families wanting more from their family home. The ground floor is dedicated to rest and relaxation, offering an inviting open-plan meals, family and kitchen area that seamlessly integrates with the alfresco. The kitchen features a vast island bench that conveniently doubles as a breakfast bar. Upstairs houses the sleeping quarters and casual living space, perfect for those wanting quiet time. The spacious main suite offers a spacious walk-in robe and ensuite including; a double vanity, large shower, bath and separate toilet. The remaining three bedrooms are generous in size, with all bedrooms featuring a walk-in robe
Request Details
NewHouseLand Diggers Rest
View photo
Terraced House · for sale
Request Details
NewHouseLand Diggers Rest
Couangalt
· 4 Bedrooms · 2 Baths · Terraced House
· Equipped kitchen
Couangalt · 4 Bedrooms · 2 Baths · Terraced House · Equipped kitchen
The Lumette range embraces open-plan living that is perfect for entertaining. The generous kitchen features plenty of bench space and a walk-in pantry, making cooking a breeze. The meals and family area flow onto the light-filled alfresco, while the theatre room acts as another secluded entertaining room
Request Details
SECLUDED BUSH RETREAT WITH DISTINCTIVE COUNTRY CHARACTER ON 10 ACRES
View photo
House · for sale
Request Details
SECLUDED BUSH RETREAT WITH DISTINCTIVE COUNTRY CHARACTER ON 10 ACRES
Couangalt
· 4 Bedrooms · 2 Baths · House
Couangalt · 4 Bedrooms · 2 Baths · House
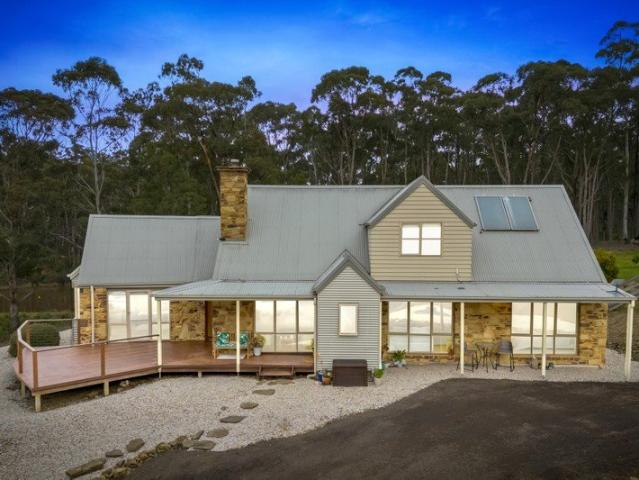
A rare opportunity presents itself to secure this secluded and immaculately presented bush retreat, where quintessential Australian country architecture meets the tranquillity of a magnificent native bush setting. Set privately at the end of a quiet court within the Wombat State Forest, this unique residence embraces its surroundings with a distinctive combination of rustic Castlemaine stonework, weatherboard cladding, steeply pitched corrugated-metal roofs, multiple gables and expansive wraparound verandahs. Elevated timber decking extends towards the north-easterly aspect, providing the perfect vantage point to relax, entertain and take in the peaceful bush outlook, while the abundance of native wildlife creates an ever-changing backdrop. At the heart of the home, the magnificent exposed Castlemaine rock chimney rises dramatically through the towering, straw-lined vaulted ceiling, creating an impressive architectural centrepiece and giving this home an individuality that is rarely fo
Request Details
NewHouseLand Diggers Rest
View photo
Terraced House · for sale
Request Details
NewHouseLand Diggers Rest
Couangalt
· 4 Bedrooms · 2 Baths · Terraced House
· Equipped kitchen
Couangalt · 4 Bedrooms · 2 Baths · Terraced House · Equipped kitchen
The Thanne range was designed with envisions of family-living in mind. The grand entry leads into an open-plan living and meals area, creating a central hub for the entire family to enjoy, while the kitchen makes an impressive statement with its abundance of storage and walk-in pantry. To the first floor, three secondary bedrooms with walk-in robes surround a large casual living area and bathroom. The expansive master suite provides its very own sense of luxury with a walk-in robe and private ensuite
Request Details
NewHouseLand Diggers Rest
View photo
Terraced House · for sale
Request Details
NewHouseLand Diggers Rest
Couangalt
· 4 Bedrooms · 2 Baths · Terraced House
· Equipped kitchen
Couangalt · 4 Bedrooms · 2 Baths · Terraced House · Equipped kitchen
The Lumette range embraces open-plan living that is perfect for entertaining. The generous kitchen features plenty of bench space and a walk-in pantry, making cooking a breeze. The meals and family area flow onto the light-filled alfresco, while the theatre room acts as another secluded entertaining room
Request Details
NewHouseLand Diggers Rest
View photo
Terraced House · for sale
Request Details
NewHouseLand Diggers Rest
Couangalt
· 5 Bedrooms · 4 Baths · Terraced House
· Equipped kitchen
Couangalt · 5 Bedrooms · 4 Baths · Terraced House · Equipped kitchen
The Jumeirah is designed for families wanting more from their everyday living. Offering a vast open-plan layout with multiple living spaces, this home has something for everyone to enjoy. The ground floor acts as the central hub of the home, with an open-plan kitchen and meals area extending out to the family and alfresco - bringing the outdoors in. Upstairs presents four bedrooms, each with its own ensuite and walk-in robe. The highlight of the first floor is the master bedroom, featuring a spacious master suite with a large walk-in robe and its own master retreat. A casual living area completes the first floor, offering the perfect place to retreat and relax
Request Details
NewHouseLand Diggers Rest
View photo
Terraced House · for sale
Request Details
NewHouseLand Diggers Rest
Couangalt
· 4 Bedrooms · 2 Baths · Terraced House
Couangalt · 4 Bedrooms · 2 Baths · Terraced House
The Amayah range boasts an abundance of space and practical features to suit any growing family. A rear master bedroom creates the ultimate retreat for parents and is complete with an expansive walk-in robe and generous ensuite. To the front of the home, you will find a dedicated study and additional living area, creating a tranquil space to enjoy some peace and quiet
Request Details
A Once in a Generation 132 Acre Lifestyle Sanctuary with Sweeping Panoramic Views
View photo
Terraced House · for sale
Request Details
A Once in a Generation 132 Acre Lifestyle Sanctuary with Sweeping Panoramic Views
Couangalt
· 3 Bedrooms · 1 Bath · Terraced House
Couangalt · 3 Bedrooms · 1 Bath · Terraced House
Positioned within the picturesque foothills of the Macedon Ranges on approximately 132 acres of Rural Conservation Zoned land, this extraordinary lifestyle property on Gisborne Melton Road offers a rare combination of scale, privacy and panoramic views stretching all the way to the Melbourne CBD and Port Phillip Bay on a clear day. Elevated vantage points across the property create a truly unique outlook in every direction, delivering an ever changing backdrop of rolling countryside by day and city lights by night. The setting is peaceful, private and incredibly hard to replicate this close to both Gisborne and Melton. The land is well set up for equine and lifestyle use, featuring established horse enclosures, open grazing areas, 2 dams, and a fully operational horse agistment business already in place, offering immediate income potential and ongoing use flexibility. Within the holding, there are three existing dwellings, including a one bedroom bungalow and an additional three bedroo
Request Details
Mimosa Homes Proudly Presents the Heyfield 177
View photo
Terraced House · for sale
Request Details
Mimosa Homes Proudly Presents the Heyfield 177
Couangalt
· 3 Bedrooms · 2 Baths · Terraced House
· Equipped kitchen
Couangalt · 3 Bedrooms · 2 Baths · Terraced House · Equipped kitchen
The Heyfield 177 House and Land Package! Mimosa Homes New Added Value Inclusions:- Inclusive of site costs & connections with H1 class slab as per standard inclusions!- 50 year Structural Warranty!- Quality floor coverings throughout entire home!- Higher ceilings 2550mm to ground floor!- Double Glazed Awning Windows!- LED Downlights to Entire Home!- Vitrified Compact Surface Benchtop to Kitchen, Bathroom & Ensuite!- 600mm S/S Oven and Cook top with S/S Canopy Rangehood!- Stainless steel Dishwasher and Microwave- All Electric Appliances- Developer Guidelines Included- Fixed Site Costs- 7 star energy!- Flexible floor plans & so much more!CALL BUILDER DIRECT!All plans and facades are indicative only and may change. Mimosa Homes may amend plans, specifications, and prices without notice. Package prices are based on a standard facade, standard inclusions, and suitable land availability, excluding developer/estate requirements. Facade and inclusion images may show non standard items not incl
Request Details
Mimosa Homes Proudly Presents the Montrose 182
View photo
Terraced House · for sale
Request Details
Mimosa Homes Proudly Presents the Montrose 182
Couangalt
· 4 Bedrooms · 2 Baths · Terraced House
· Equipped kitchen
Couangalt · 4 Bedrooms · 2 Baths · Terraced House · Equipped kitchen
The Montrose 182 House and Land Package! Mimosa Homes New Added Value Inclusions:- 50 Year Structural Warranty!- Inclusive of site costs & connections with H1 class slab as per standard inclusions!- Quality floor coverings throughout entire home!- Higher ceilings 2550mm to ground floor!- Double Glazed Awning Windows!- LED Downlights to Entire Home!- Fibre Optic Provision!- Vitrified Compact Surface Benchtop to Kitchen, Bathroom & Ensuite!- 600mm S/ Oven and Cook top with S/S Canopy Rangehood!- Stainless steel Dishwasher and Microwave with trim kit!-All Electric Applinces Included-Developer Guidelines IncludedFixed Site Costs- 7 star energy!- Flexible floor plans & so much more!CALL BUILDER DIRECT!All plans and facades are indicative only and may change. Mimosa Homes may amend plans, specifications, and prices without notice. Package prices are based on a standard facade, standard inclusions, and suitable land availability, excluding developer/estate requirements. Facade and inclusion i
Request Details
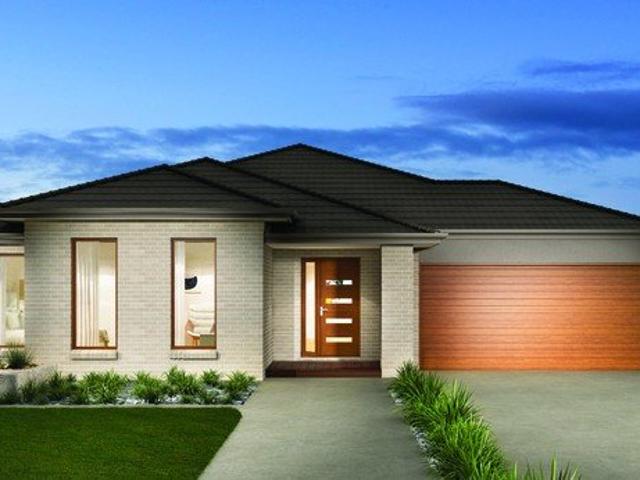
Ashbourne 19 25.3 4B Lot 807 Jura St
View photo
House · for sale
Request Details
New
Ashbourne 19 25.3 4B Lot 807 Jura St
Couangalt
· 4 Bedrooms · 2 Baths · House
Couangalt · 4 Bedrooms · 2 Baths · House
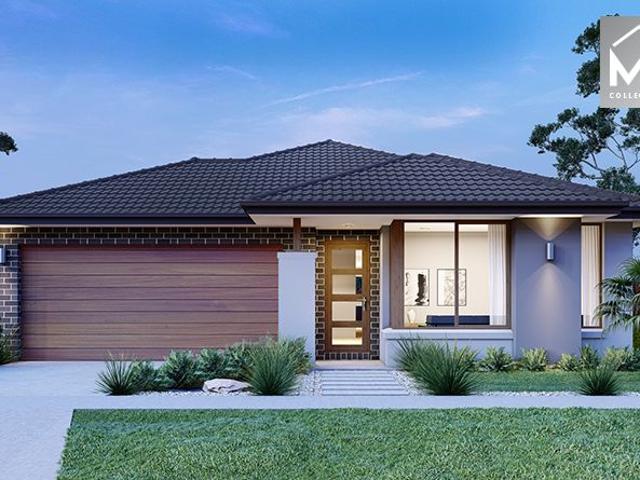
Build your dream home. The Ashbourne is expertly created for busy lifestyles. This package is located in Everley Estate
Request Details
Fixed Price | Sunbury Family Favourite Stylish Double Storey with Turnkey Finish
View photo
Terraced House · for sale
Request Details
Fixed Price | Sunbury Family Favourite Stylish Double Storey with Turnkey Finish
Couangalt
· 4 Bedrooms · 2 Baths · Terraced House
· Equipped kitchen
Couangalt · 4 Bedrooms · 2 Baths · Terraced House · Equipped kitchen
Designed for growing families who value both space and quality. A complete turnkey home where every detail is finished and ready to enjoy. Offering generous proportions across two levels, this well-designed family home delivers multiple living zones, a spacious open-plan kitchen, meals and family area, plus a separate front living for added flexibility. Upstairs, four well-sized bedrooms are complemented by a private master suite with walk-in robe and ensuite, creating a comfortable retreat away from the main living areas. Complete with a full turnkey finish and fixed price, this home presents a seamless move-in ready opportunity in a thriving Sunbury location. Key Features: - Fixed price with full turnkey completion - Double-storey design with multiple living zones - 7-star energy-efficient, all-electric home with double glazing - Designer kitchen with 40mm Caesarstone® & Bosch appliances - High ceilings enhancing space and natural light - Reverse cycle heating & cooling - Fully lands
Request Details
Balcony views to Harper's Creek. Premium Townhomes at Rosenthal Estate
View photo
Townhouse · for sale
Request Details
Balcony views to Harper's Creek. Premium Townhomes at Rosenthal Estate
Couangalt
· 3 Bedrooms · 2 Baths · Townhouse
· Balcony · Parking · Patio · Equipped kitchen
Couangalt · 3 Bedrooms · 2 Baths · Townhouse · Balcony · Parking · Patio · Equipped kitchen
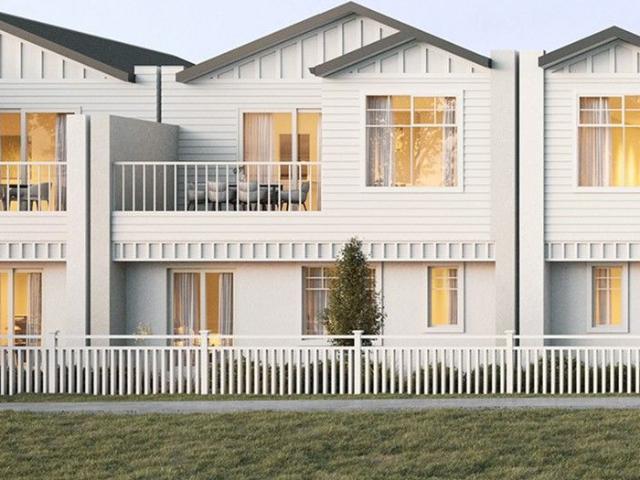
This thoughtfully designed double-storey home features three generously sized bedrooms, including two on the ground floor with built-in storage, central bathroom access and a private patio retreat. A spacious double garage, laundry, linen cupboard and separate powder room offer practical features to support modern family life. Upstairs, the master suite provides a peaceful sanctuary with a large walk-in robe and private ensuite. The open-plan kitchen, meals and living area flow seamlessly to a sunlit balcony, making it perfect for entertaining or relaxing. A walk-in pantry, additional powder room and dedicated laundry space round out this well-balanced, beautifully functional home. Glenvill Homes are proud to deliver this outstanding opportunity to be part of the highly sought after Rosenthal Estate in Sunbury. Perfect for first homebuyers, downsizers and savvy investors! Each home features its own individual land title and is completely independently built and therefore has no body co
Request Details
Balcony views to Harper's Creek. Premium Townhomes at Rosenthal Estate
View photo
Townhouse · for sale
Request Details
Balcony views to Harper's Creek. Premium Townhomes at Rosenthal Estate
Couangalt
· 3 Bedrooms · 2 Baths · Townhouse
· Balcony · Parking · Patio · Equipped kitchen
Couangalt · 3 Bedrooms · 2 Baths · Townhouse · Balcony · Parking · Patio · Equipped kitchen
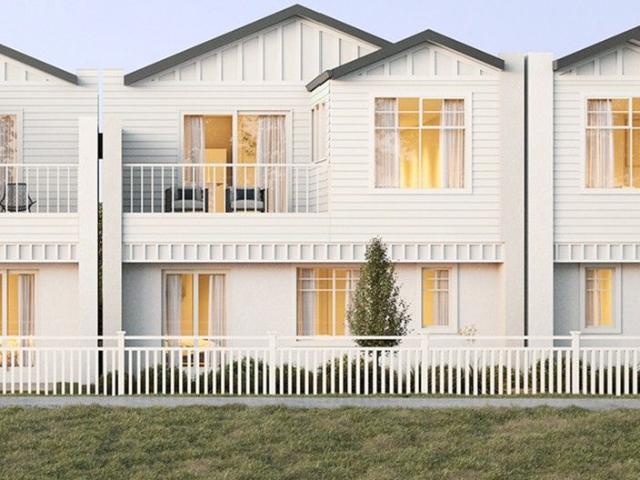
This thoughtfully designed double-storey home features three generously sized bedrooms, including two on the ground floor with built-in storage, central bathroom access and a private patio retreat. A spacious double garage, laundry, linen cupboard and separate powder room offer practical features to support modern family life. Upstairs, the master suite provides a peaceful sanctuary with a large walk-in robe and private ensuite. The open-plan kitchen, meals and living area flow seamlessly to a sunlit balcony, making it perfect for entertaining or relaxing. A walk-in pantry, additional powder room and dedicated laundry space round out this well-balanced, beautifully functional home. Glenvill Homes are proud to deliver this outstanding opportunity to be part of the highly sought after Rosenthal Estate in Sunbury. Perfect for first homebuyers, downsizers and savvy investors! Each home features its own individual land title and is completely independently built and therefore has no body co
Request Details
Mimosa Homes Proudly Presents the Montrose 182 CALL NITIN 0411493699
View photo
Terraced House · for sale
Request Details
Mimosa Homes Proudly Presents the Montrose 182 CALL NITIN 0411493699
Couangalt
· 4 Bedrooms · 2 Baths · Terraced House
· Equipped kitchen
Couangalt · 4 Bedrooms · 2 Baths · Terraced House · Equipped kitchen
The Montrose 182 House and Land Package! CALL NITIN 0411493699 Mimosa Homes New Added Value Inclusions:- 50 Year Structural Warranty!- Inclusive of site costs & connections with H1 class slab as per standard inclusions!- Induction Cooktop, Heat Pump and Reverse Cycle Heating and cooling included as per Promotion.- 3000 L Rainwater tank, 3.52 KW solar panels Included.- Quality floor coverings throughout entire home!- Higher ceilings 2550mm to ground floor!- Brick Infills, Low profile roof tiles, Double Glazed Awning windows!- LED Downlights to entire home!- Fibre Optic Provision!- Vitrified Compact Surface benchtop to kitchen, bathroom & ensuite!- 600mm S/S upright oven and cook top with S/S canopy rangehood!- Stainless steel Dishwasher and Microwave with trim kit!- 7 star energy!- Flexible floor plans & so much more!CALL NITIN 0411493699 All plans and facades are indicative only and may change. Mimosa Homes may amend plans, specifications, and prices without notice. Package prices are
Request Details
Refined, near new living in the heart of New Gisborne
View photo
House · for sale
Request Details
Refined, near new living in the heart of New Gisborne
Couangalt
· 4 Bedrooms · 2 Baths · House
· Equipped kitchen
Couangalt · 4 Bedrooms · 2 Baths · House · Equipped kitchen
Showcasing the highly regarded Barcelona 28 with Arcadia facade by Boutique Homes, this beautifully finished four bedroom home sits on a generous 657 m² allotment and offers a thoughtful layout, multiple living areas, quality inclusions and easy day to day living, all just a couple of years old and ready to move straight in. Designed with families in mind, the home features a well zoned floorplan that balances open communal spaces with private accommodation. Multiple living areas provide flexibility for families, including a spacious open plan kitchen, living and dining zone enhanced by raked ceilings and abundant natural light, as well as additional living space ideal for a lounge or retreat. The kitchen is both functional and stylish, offering marble benchtops, a herringbone tiled splashback, ample cabinetry and a generous walk in pantry, while the separate laundry provides excellent storage and practicality. A dedicated home office adds further flexibility for working from home. The
Request Details
ALPACA YOUR BAGS!
View photo
House · for sale
Request Details
ALPACA YOUR BAGS!
Couangalt
· 2 Bedrooms · 1 Bath · House
· Garden · Equipped kitchen
Couangalt · 2 Bedrooms · 1 Bath · House · Garden · Equipped kitchen
WATCH OUR VIDEO PRESENTATION From the moment you arrive, there is immediate appeal - something about this home that simply draws you in. From its contemporary façade and neat, fenced front garden to the wonderful sense of light and height inside, it feels fresh, easy and incredibly comfortable. Set within Sunbury's popular Redstone Estate, it will make just as much sense for downsizers wanting less maintenance as it will for professionals, first home buyers or investors looking for a modern home that is easy to live in and equally easy to look after. The open plan living, kitchen and meals area is where the design really comes into its own. High ceilings and clerestory windows bring an abundance of natural light into the home, while windows to the front and rear make the whole space feel wonderfully bright and open. There is plenty of room to relax on the couch, gather around the dining table or pull up a stool at the island bench and simply enjoy being at home. The kitchen is beautifu
Request Details
Balcony views to Harper's Creek. Premium Townhomes at Rosenthal Estate
View photo
Townhouse · for sale
Request Details
Balcony views to Harper's Creek. Premium Townhomes at Rosenthal Estate
Couangalt
· 3 Bedrooms · 2 Baths · Townhouse
· Balcony · Parking · Patio · Equipped kitchen
Couangalt · 3 Bedrooms · 2 Baths · Townhouse · Balcony · Parking · Patio · Equipped kitchen
This thoughtfully designed double-storey home features three generously sized bedrooms, including two on the ground floor with built-in storage, central bathroom access and a private patio retreat. A spacious double garage, laundry, linen cupboard and separate powder room offer practical features to support modern family life. Upstairs, the master suite provides a peaceful sanctuary with a large walk-in robe and private ensuite. The open-plan kitchen, meals and living area flow seamlessly to a sunlit balcony, making it perfect for entertaining or relaxing. A walk-in pantry, additional powder room and dedicated laundry space round out this well-balanced, beautifully functional home. Glenvill Homes are proud to deliver this outstanding opportunity to be part of the highly sought after Rosenthal Estate in Sunbury. Perfect for first homebuyers, downsizers and savvy investors! Each home features its own individual land title and is completely independently built and therefore has no body co
Request Details

Get email alerts

Don't miss out: be the first to know about new properties

The alert was correctly created

On subscribing you accept the conditions of use and the privacy policy
Alert
Receive new ads in your inbox
Save this search
Receive alerts for new listings

We'll send you an email when we have new properties for: "Houses for sale in Couangalt"

The alert was correctly created

Melton, Victoria
Goonawarra
Get email alerts and be the first to see new listings
Required field
On subscribing I accept the terms of the privacy policy
Perfect! You'll soon start receiving new listings via email
Alert
Receive an email when we have new ads for Houses for sale in Couangalt
Save this search
Filters

Bedrooms

Size (m²)

Price

$
$

Property type

Bathrooms

Clear all filters
Receive notifications when new entries are published.