5,490 houses for sale in Couangalt

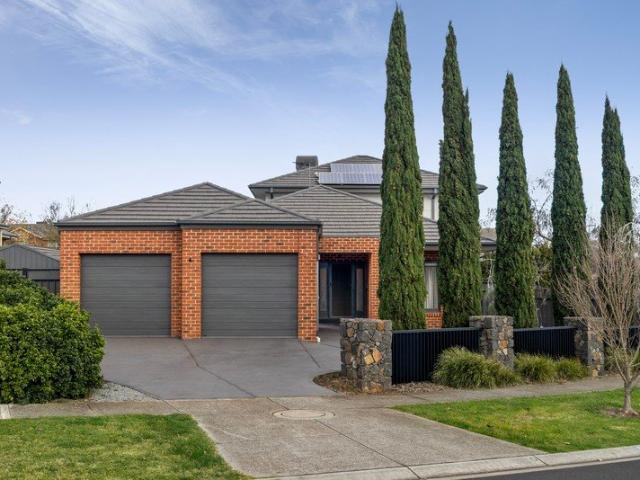
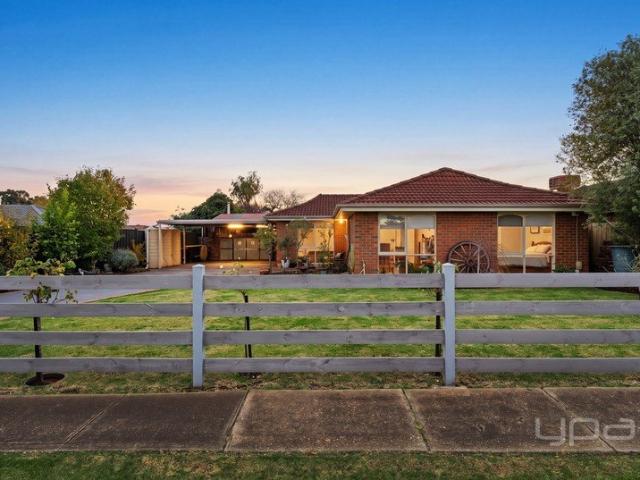
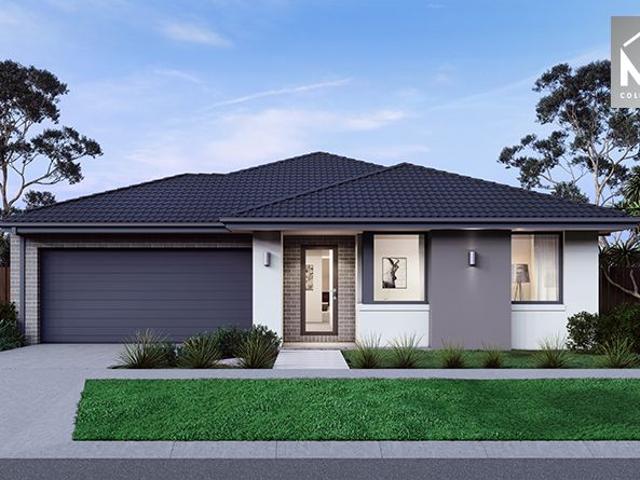
Two bedroom unit in the heart of the village
View photo
Villa · for sale
Request Details
Two bedroom unit in the heart of the village
Couangalt
· 2 Bedrooms · 1 Bath · Villa
· Garden · Parking · Equipped kitchen
Couangalt · 2 Bedrooms · 1 Bath · Villa · Garden · Parking · Equipped kitchen
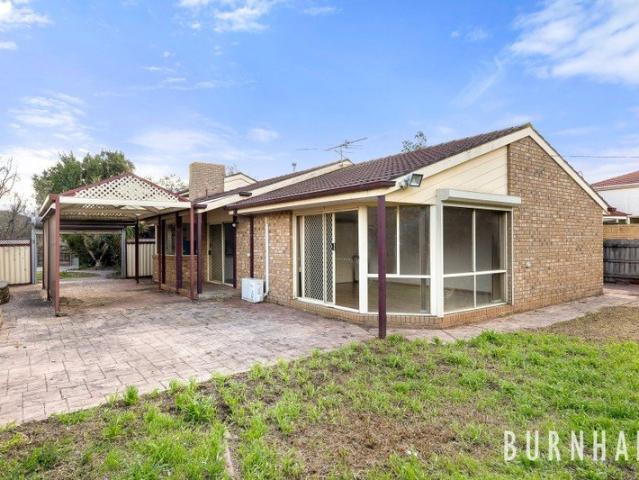
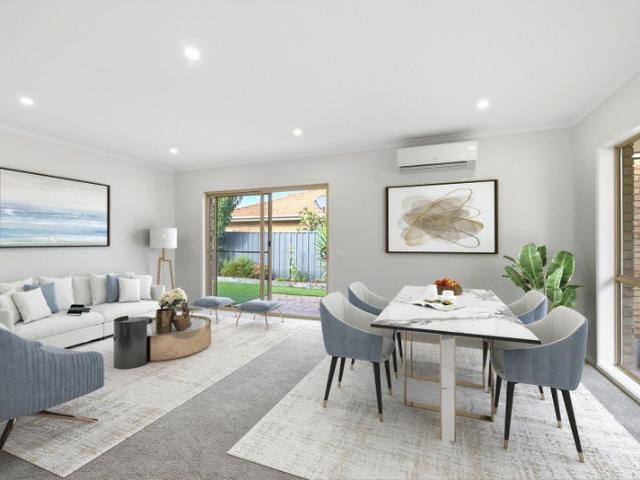
Discover more in your retirement. This newly renovated 2 bedroom unit offers lots of privacy, combined with a warm and generous open-plan living space, and a large new kitchen with a stone benchtop. Also featuring two generously-sized bedrooms with built-in wardrobes, a separate laundry, and your own private garden, this unit is perfect for entertaining family and friends or enjoying a comfortable retirement. Property Features: - Freshly painted - New carpet - Kitchen with stainless-steel appliances - Ample storage - Built-in wardrobes - Private courtyard - Garage Community features: - Bowling green - BBQ area - Workshop - Billiards/Snooker table - Theatrette - Library - Hair and beauty salon - Community bus About Cornish Grange Retirement Village: Cornish Grange is ideally located close to the train station, shopping centre, golf course, bowling club, municipal pool, football club, churches and more. For added convenience, there is a bus stop right nearby the village, making it easy f
Request Details
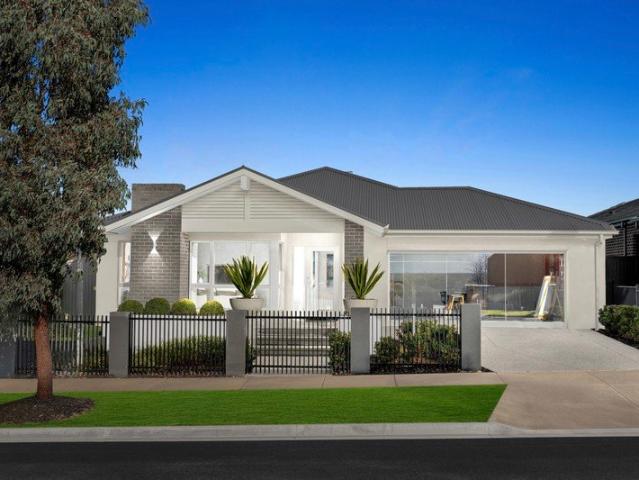
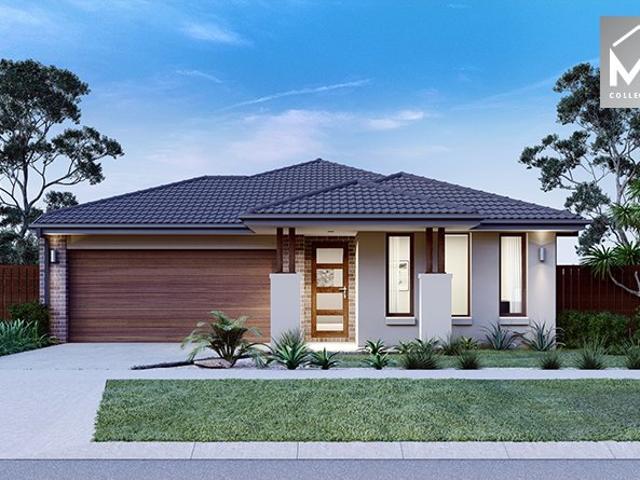
Low Maintenance, High Appeal
View photo
Townhouse · for sale
Request Details
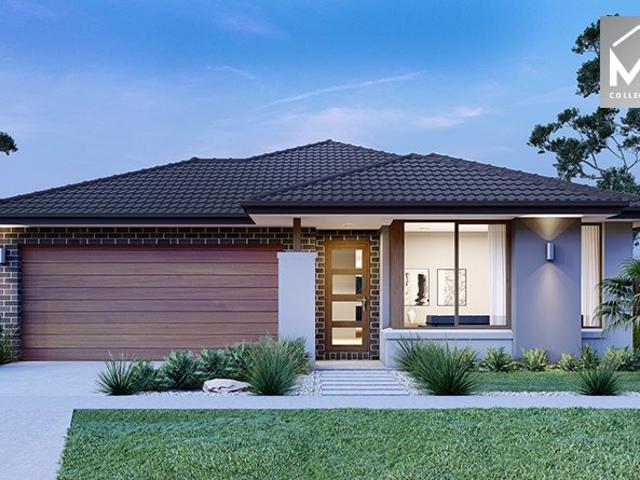
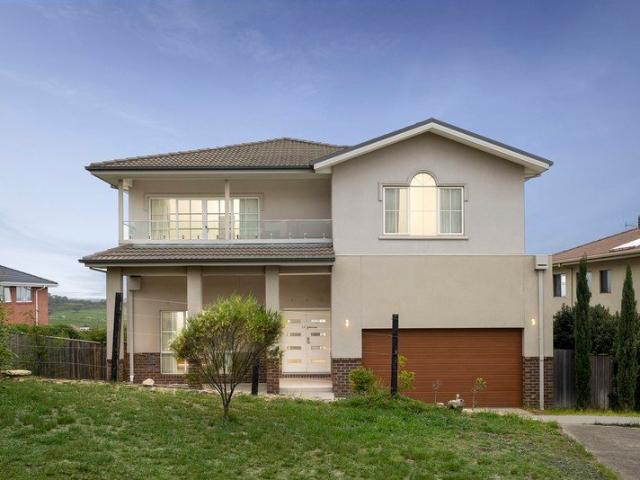
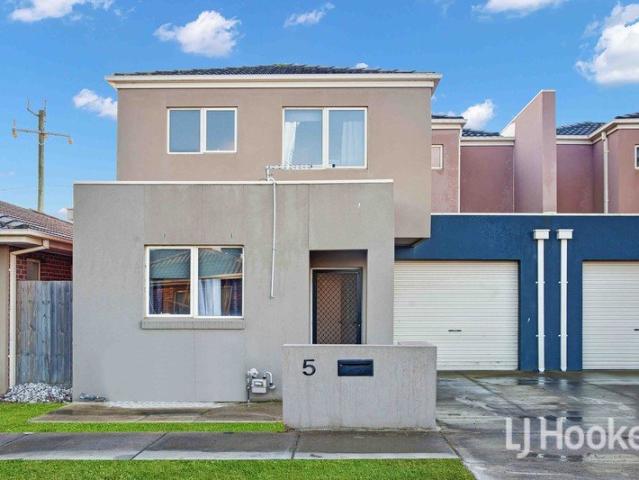
Low Maintenance, High Appeal
Couangalt
· 3 Bedrooms · 2 Baths · Townhouse
· Air conditioning · Parking · Equipped kitchen
Couangalt · 3 Bedrooms · 2 Baths · Townhouse · Air conditioning · Parking · Equipped kitchen
Designed for easy living and everyday comfort, this well-presented double-storey residence offers a practical floorplan that will appeal to first home buyers, growing families and savvy investors alike. A welcoming front lounge flows through to the open-plan kitchen and family area, creating a functional hub for daily living and entertaining. Upstairs, the generous master bedroom features a walk-in robe and private ensuite, while two additional bedrooms include built-in robes and are serviced by a central bathroom complete with a freestanding bathtub. A second bathroom downstairs, separate laundry, single garage with internal access, and a modern kitchen fitted with stainless steel appliances, ample cabinetry and generous bench space enhance the home's everyday appeal. Split system air conditioning in both the living area and master bedroom adds year-round comfort. The private rear courtyard offers a low-maintenance outdoor setting, ideal for relaxing or entertaining with minimal upkee
Request Details
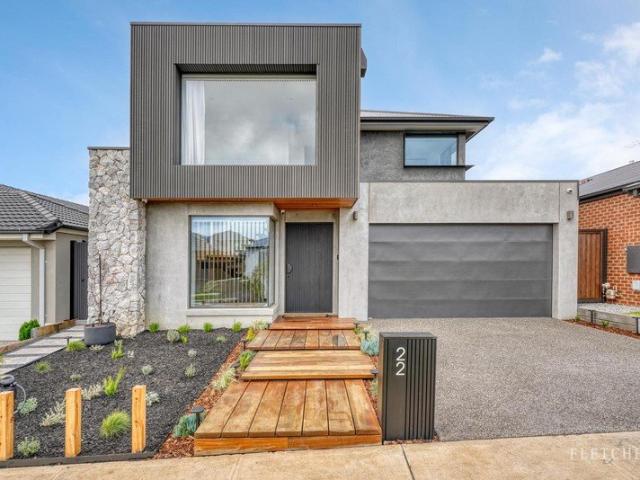
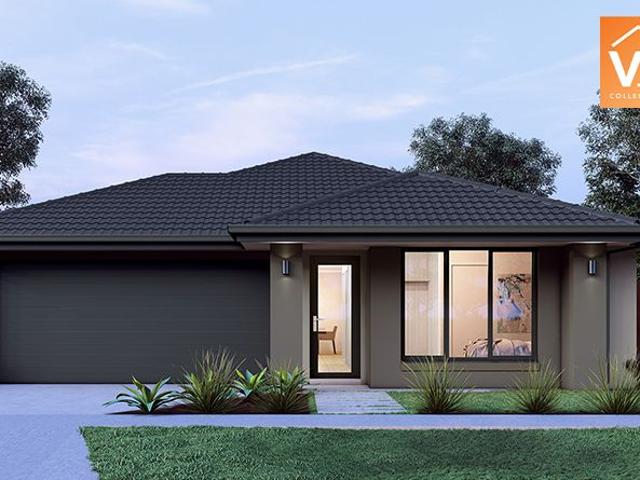
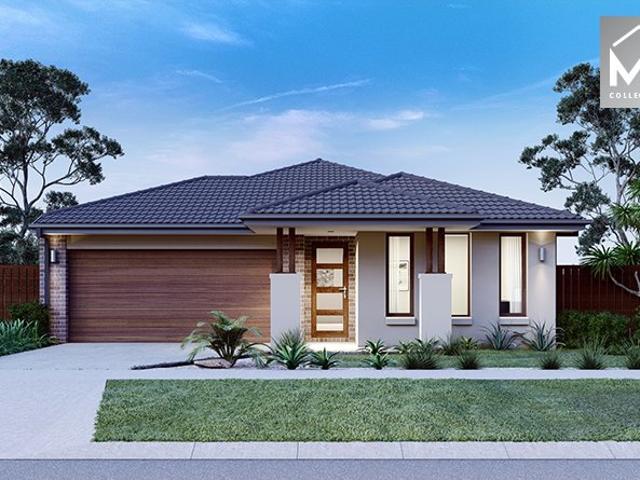
Architectural Elegance with Premium Finishes and Family Focused Design
View photo
House · for sale
Request Details
Architectural Elegance with Premium Finishes and Family Focused Design
Couangalt
· 4 Bedrooms · 2 Baths · House
· Equipped kitchen
Couangalt · 4 Bedrooms · 2 Baths · House · Equipped kitchen
Crafted with an unwavering commitment to quality and contemporary sophistication, this beautifully appointed residence delivers a refined family lifestyle with an intelligently designed floorplan, premium finishes, and multiple living zones tailored for modern living. A welcoming entry introduces stunning herringbone engineered timber flooring and meticulous detailing throughout, setting the tone for the luxury that unfolds beyond. Designed for both relaxation and entertaining, the home offers four generous bedrooms, a dedicated study, a separate theatre room, two luxurious bathrooms, and a convenient powder room. At the heart of the home, the expansive open-plan kitchen, dining, and living domain showcases striking Grey Tundra marble surfaces, creating a timeless focal point for everyday living and special occasions alike. Home chefs will appreciate the sleek induction cooktop, premium appliances, and thoughtfully designed workspace that blends functionality with sophisticated style.
Request Details
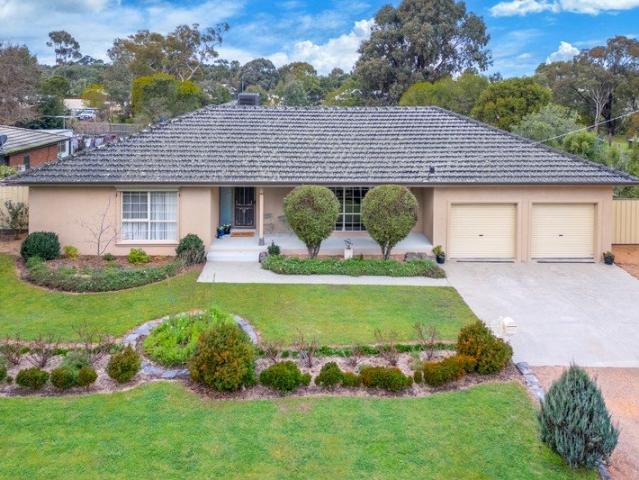
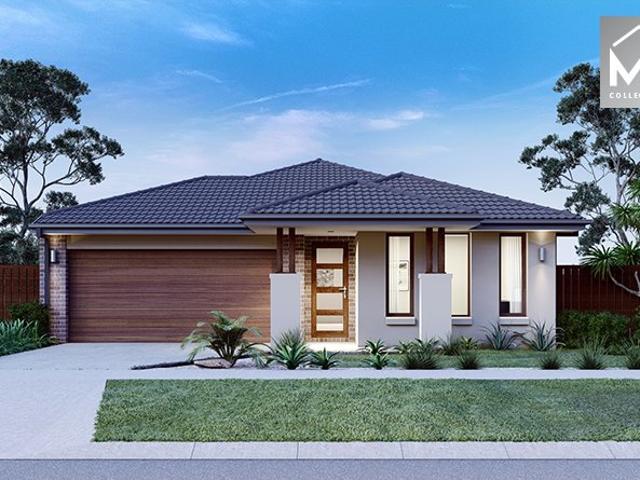
Family Living In A Great Location 648m² approx
View photo
House · for sale
Request Details
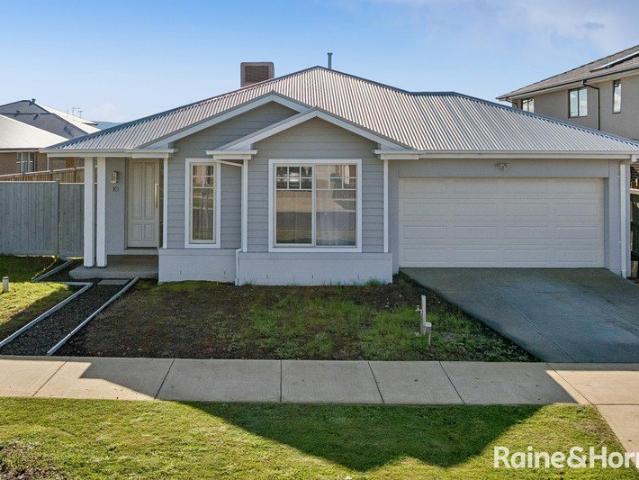
Family Living In A Great Location 648m² approx
Couangalt
· 4 Bedrooms · 2 Baths · House
· Garden · Equipped kitchen
Couangalt · 4 Bedrooms · 2 Baths · House · Garden · Equipped kitchen
Positioned in the highly sought-after Willows Estate, 10 Hanrahan Street, Gisborne offers comfortable family living on a generous 648m² (approx.) block, combining space, functionality and a fantastic location. The home features four well-sized bedrooms, including a spacious master complete with a walk-in robe, private ensuite, and sliding door access to the outdoor entertaining area. The remaining bedrooms are serviced by a central family bathroom, making it an ideal layout for growing families. At the heart of the home is a modern kitchen with stone benchtops, a large island bench, quality appliances and plenty of storage, overlooking the open-plan meals and living area. A second living room provides extra space for the family to spread out or enjoy a quiet retreat. Sliding doors from both the master bedroom and main living area open onto the outdoor entertaining space, creating the perfect setting for family gatherings or relaxing outdoors. The north-facing backyard is a standout fea
Request Details
Mimosa Homes Proudly Presents the Lyndale 159
View photo
Terraced House · for sale
Request Details
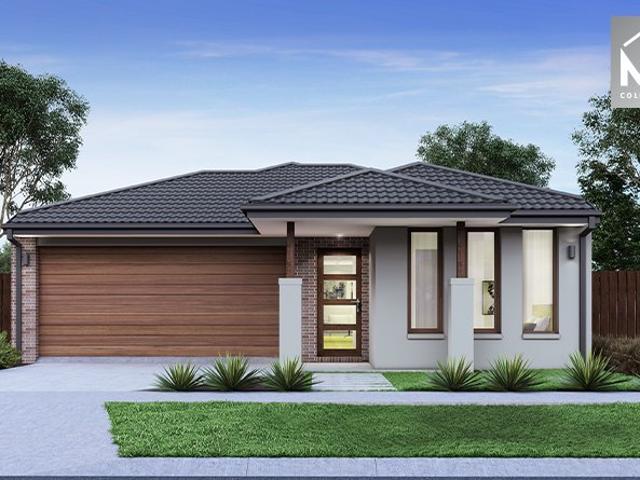
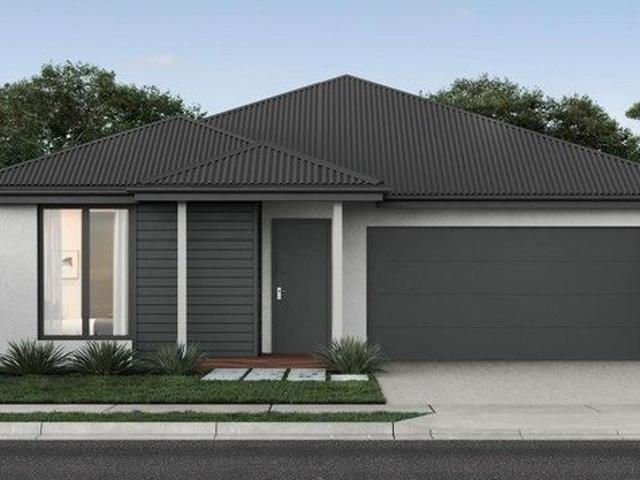
Mimosa Homes Proudly Presents the Lyndale 159
Couangalt
· 3 Bedrooms · 2 Baths · Terraced House
· Equipped kitchen
Couangalt · 3 Bedrooms · 2 Baths · Terraced House · Equipped kitchen
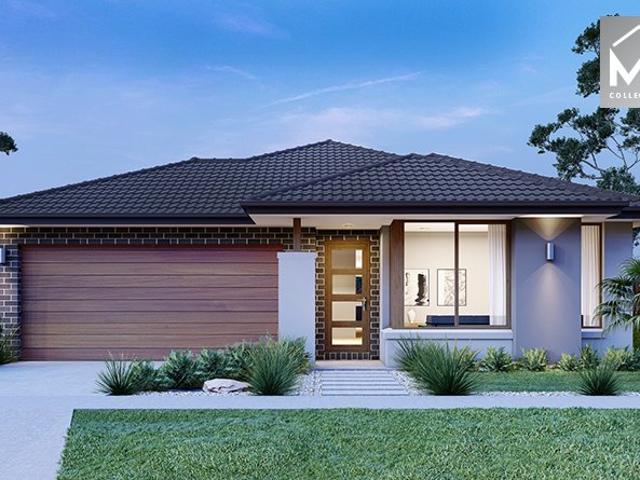
The Lyndale 159 House and Land Package! Mimosa Homes New Added Value Inclusions: - 50 Year Structural Warranty! - Inclusive of site costs & connections with H1 class slab as per standard inclusions! - Quality floor coverings throughout entire home! - Higher ceilings 2550mm to ground floor! - Double Glazed Awning windows! - LED Downlights to entire home! - Fibre Optic Provision! - Vitrified Compact Surface benchtop to kitchen, bathroom & ensuite! - 600mm S/S upright oven and cook top with S/S canopy rangehood! - Stainless steel Dishwasher and Microwave with trim kit! - 7 star energy! - Flexible floor plans & so much more! CALL BUILDER DIRECT! All plans and facades are indicative only and may change. Mimosa Homes may amend plans, specifications, and prices without notice. Package prices are based on a standard facade, standard inclusions, and suitable land availability, excluding developer/estate requirements. Facade and inclusion images may show non standard items not included in the pr
Request Details
Ready to Move In Family Home in Rosenthal
View photo
House · for sale
Request Details
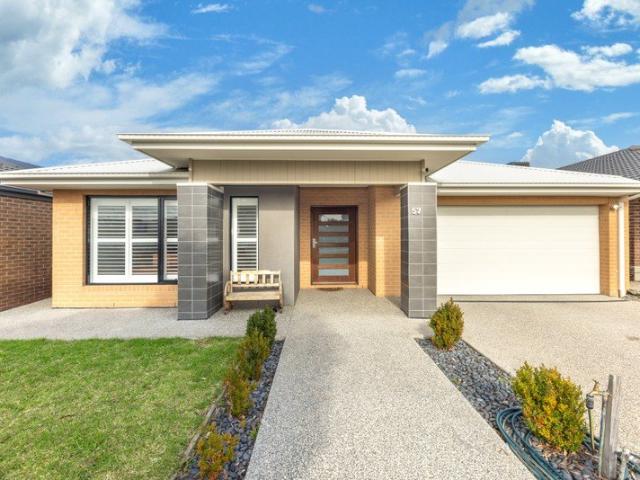
Ready to Move In Family Home in Rosenthal
Couangalt
· 4 Bedrooms · 3 Baths · House
· Equipped kitchen
Couangalt · 4 Bedrooms · 3 Baths · House · Equipped kitchen
Perfectly positioned in the popular Rosenthal estate, this beautifully presented family home offers space, comfort and functionality for the modern family. Upon entry, you are welcomed by a spacious front lounge/formal living area featuring north-facing windows that fill the room with natural light. The heart of the home is the generous kitchen, complete with ample cupboard and bench space, a butler's pantry, 900mm oven and dishwasher, overlooking the open-plan living and dining area. The home also features a separate study, dedicated toy room, family bathroom and separate toilet. Two of the bedrooms offer the added convenience of their own ensuites, while the master suite is privately positioned and boasts a huge walk-in robe. Outside, enjoy the low-maintenance landscaped gardens and a great outdoor entertaining area, perfect for relaxing or entertaining family and friends. With its thoughtful floorplan, multiple living spaces and excellent inclusions, this is a fantastic opportunity
Request Details
Timeless Family Excellence with Space and Style
View photo
House · for sale
Request Details
Timeless Family Excellence with Space and Style
Couangalt
· 5 Bedrooms · 3 Baths · House
· Equipped kitchen
Couangalt · 5 Bedrooms · 3 Baths · House · Equipped kitchen
Nestled in one of Sunbury's most established and highly sought-after streets, 33 The Avenue presents an outstanding opportunity to secure a substantial family residence that perfectly balances generous accommodation, multiple living zones and exceptional outdoor entertaining. Set on a beautifully positioned allotment 1,375m2 (approx) with the rare advantage of double street entry, this impressive home delivers the flexibility and space that growing families have been searching for. Thoughtfully designed across two spacious levels, the home offers an incredibly versatile floorplan featuring up to six generous bedrooms or five bedrooms plus a dedicated study, multiple living and dining areas, a separate rumpus room, and a spacious master suite complete with a walk-in robe and ensuite. The well-appointed central kitchen overlooks the meals and family areas, creating the ideal hub for everyday living while seamlessly connecting to the outdoor entertaining spaces. Step outside and discover
Request Details
Modern Family Living at Its Finest
View photo
House · for sale
Request Details
Modern Family Living at Its Finest
Couangalt
· 4 Bedrooms · 2 Baths · House
· Garden · Equipped kitchen
Couangalt · 4 Bedrooms · 2 Baths · House · Garden · Equipped kitchen
Step into style, comfort and contemporary living at 6 Wanderer Road, a beautifully presented family home designed to impress from the moment you arrive. Boasting four generous bedrooms, two modern bathrooms and multiple living spaces, this home offers the perfect balance of functionality and luxury for growing families. The heart of the home is the stunning designer kitchen, featuring quality finishes, ample storage and a practical layout that seamlessly connects to the open plan living and dining area. Whether you're entertaining guests or enjoying a quiet family meal, this space has been thoughtfully designed to bring everyone together. Offering two spacious living zones, there is plenty of room for the whole family to relax, work or entertain. The home's modern aesthetic is showcased throughout with stylish finishes, contemporary fixtures and a neutral colour palette that creates a fresh and inviting atmosphere. Step outside to a beautifully appointed outdoor area, complete with a d
Request Details
Mimosa Homes Proudly Presents the Ashwood 180
View photo
Terraced House · for sale
Request Details
Mimosa Homes Proudly Presents the Ashwood 180
Couangalt
· 4 Bedrooms · 2 Baths · Terraced House
Couangalt · 4 Bedrooms · 2 Baths · Terraced House
Mimosa Homes House and Land Package Includes: - Inclusive of site costs & connections with H1 class slab as per standard inclusions! - 50 Year Structural Warranty! - Quality floor coverings throughout entire home! - Double Glazed Awning windows! - 600mm S/S upright oven and cook top with S/S canopy rangehood! - Pre Priced upgrades and more! CALL BUILDER DIRECT! Images, facades and floorplans are for illustrative purposes only and may diff er from the final product. Mimosa Homes may amend plans, specifications, inclusions and pricing without notice. All V Collection House & Land Packages are subject to a final siting and compliance assessment under the Small Lot Housing Code and relevant design guidelines. Buyers must not purchase land based on this package or information until a Mimosa Homes siting assessment confirms suitability. Additional factors such as PSI reports, site and soil conditions, neighbouring properties, easements and developer or council requirements may also affect th
Request Details
Simply Irresistible!
View photo
House · for sale
Request Details
Simply Irresistible!
Couangalt
· 4 Bedrooms · 2 Baths · House
· Garden · Equipped kitchen
Couangalt · 4 Bedrooms · 2 Baths · House · Garden · Equipped kitchen
From the moment you arrive, this beautifully maintained four-bedroom home feels welcoming and calm - a place where family life can unfold at a gentler pace. Set behind established gardens on approximately 1,187m², the property offers privacy, space and room for everyone. Inside, a flexible and thoughtfully designed floor plan caters effortlessly to growing families or those seeking a relaxed tree-change lifestyle. Four generous bedrooms provide plenty of accommodation, with the main bedroom featuring its own ensuite and walk-in robe. A second bathroom services the remaining bedrooms, while the open-plan living area overlooks the expansive backyard and creates an inviting hub for everyday family life. An additional room offers multi-use options including a work-from-home study, a quiet retreat, hobby room or nursery. At the heart of the home, the well-appointed kitchen features stone benchtops, two ovens, a gas cooktop, dishwasher and a large walk-in pantry. A separate formal living and
Request Details
FAMILY LIVING A STONE'S THROW FROM THE SCHOOLS SIDE ACCESS & A HUGE 6M X 9M SHED!
View photo
House · for sale
Request Details
FAMILY LIVING A STONE'S THROW FROM THE SCHOOLS SIDE ACCESS & A HUGE 6M X 9M SHED!
Couangalt
· 4 Bedrooms · 2 Baths · House
Couangalt · 4 Bedrooms · 2 Baths · House
Perfectly positioned in a peaceful, family-friendly pocket of Melton West, this beautifully presented four-bedroom home delivers generous living, outstanding outdoor entertaining and the shed every buyer has been searching for! Set on an impressive 670m² (approx.) allotment, the home is a short walk around the corner from Wedge Park Primary School & Melton Secondary College and within easy reach of St Catherine of Siena Primary School and St Francis Catholic College. With Woodgrove Shopping Centre, parklands, public transport and freeway access also moments away, this is convenient family living at its best. Inside, the spacious and practical floorplan begins with an oversized master bedroom, privately positioned at the front and complete with his-and-hers built-in robes and a bright ensuite. The remaining bedrooms are all generously sized and serviced by the central family bathroom. A large front lounge offers the perfect place to relax and provides access to the versatile fourth bedr
Request Details
Mimosa Homes Proudly Presents the Churchill 220
View photo
Terraced House · for sale
Request Details
Mimosa Homes Proudly Presents the Churchill 220
Couangalt
· 4 Bedrooms · 2 Baths · Terraced House
· Equipped kitchen
Couangalt · 4 Bedrooms · 2 Baths · Terraced House · Equipped kitchen
The Churchill 220 House and Land Package! Mimosa Homes New Added Value Inclusions: - 50 Year Structural Warranty! - Inclusive of site costs & connections with H1 class slab as per standard inclusions! - Quality floor coverings throughout entire home! - Higher ceilings 2550mm to ground floor! - Double Glazed Awning windows! - LED Downlights to entire home! - Fibre Optic Provision! - Vitrified Compact Surface benchtop to kitchen, bathroom & ensuite! - 900mm S/S upright oven and cook top with S/S canopy rangehood! - Stainless steel Dishwasher and Microwave with trim kit! - 7 star energy! - Flexible floor plans & so much more! CALL BUILDER DIRECT! All plans and facades are indicative only and may change. Mimosa Homes may amend plans, specifications, and prices without notice. Package prices are based on a standard facade, standard inclusions, and suitable land availability, excluding developer/estate requirements. Facade and inclusion images may show non standard items not included in the
Request Details
Mimosa Homes Proudly Presents the Enfield 201
View photo
Terraced House · for sale
Request Details
Mimosa Homes Proudly Presents the Enfield 201
Couangalt
· 4 Bedrooms · 2 Baths · Terraced House
· Equipped kitchen
Couangalt · 4 Bedrooms · 2 Baths · Terraced House · Equipped kitchen
The Enfield 201 House and Land Package! Mimosa Homes New Added Value Inclusions: - 50 Year Structural Warranty! - Inclusive of site costs & connections with H1 class slab as per standard inclusions! - Quality floor coverings throughout entire home! - Higher ceilings 2550mm to ground floor! - Double Glazed Awning windows! - LED Downlights to entire home! - Fibre Optic Provision! - Vitrified Compact Surface benchtop to kitchen, bathroom & ensuite! - 900mm S/S upright oven and cook top with S/S canopy rangehood! - Stainless steel Dishwasher and Microwave with trim kit! - 7 star energy! - Flexible floor plans & so much more! CALL BUILDER DIRECT! All plans and facades are indicative only and may change. Mimosa Homes may amend plans, specifications, and prices without notice. Package prices are based on a standard facade, standard inclusions, and suitable land availability, excluding developer/estate requirements. Facade and inclusion images may show non standard items not included in the pr
Request Details
Mimosa Homes Proudly Presents the Cosgrove 225
View photo
Terraced House · for sale
Request Details
Mimosa Homes Proudly Presents the Cosgrove 225
Couangalt
· 4 Bedrooms · 2 Baths · Terraced House
· Equipped kitchen
Couangalt · 4 Bedrooms · 2 Baths · Terraced House · Equipped kitchen
The Cosgrove 225 House and Land Package! Mimosa Homes New Added Value Inclusions: - 50 Year Structural Warranty! - Inclusive of site costs & connections with H1 class slab as per standard inclusions! - Quality floor coverings throughout entire home! - Higher ceilings 2550mm to ground floor! - Double Glazed Awning windows! - LED Downlights to entire home! - Fibre Optic Provision! - Vitrified Compact Surface benchtop to kitchen, bathroom & ensuite! - 900mm S/S upright oven and cook top with S/S canopy rangehood! - Stainless steel Dishwasher and Microwave with trim kit! - 7 star energy! - Flexible floor plans & so much more! CALL BUILDER DIRECT! All plans and facades are indicative only and may change. Mimosa Homes may amend plans, specifications, and prices without notice. Package prices are based on a standard facade, standard inclusions, and suitable land availability, excluding developer/estate requirements. Facade and inclusion images may show non standard items not included in the p
Request Details
3 Y/O PERIOD INSPIRED HOME ON EXPANSIVE 1261m2 BLOCK
View photo
House · for sale
Request Details
3 Y/O PERIOD INSPIRED HOME ON EXPANSIVE 1261m2 BLOCK
Couangalt
· 4 Bedrooms · 2 Baths · House
· Parking
Couangalt · 4 Bedrooms · 2 Baths · House · Parking
Set on an expansive 1261m² (approx.) allotment, this beautifully presented family residence delivers a rare combination of space, modern comfort and lifestyle appeal. From its striking street presence, recycled red brick pathway and new side fencing to the solid boundary fencing and private, retained dog run, the property immediately impresses while also offering ample scope to add a shed if desired. Designed with family living in mind, the home provides exceptional flexibility with 4 bedrooms, 2 bathrooms, 2 separate living zones and a double integrated garage, all ideally positioned within an established estate just moments from the heart of Riddells Creek. A generous entry and central hallway welcome you inside, where timeless character details including wall rails, an elegant archway with ornate plaster corbells and quality floating flooring create warmth and charm. These features flow seamlessly into the inviting formal lounge, offering a peaceful space to relax. The master bedroo
Request Details
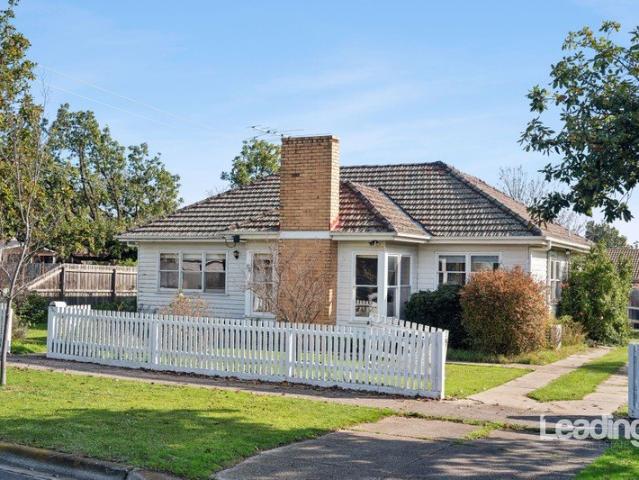
POTENTIAL IS AN UNDERSTATEMENT!
View photo
House · for sale
Request Details
POTENTIAL IS AN UNDERSTATEMENT!
Couangalt
· 3 Bedrooms · 1 Bath · House
Couangalt · 3 Bedrooms · 1 Bath · House
Positioned on a rare 1,208m² (approx.) corner allotment in one of Sunbury's most tightly held and highly sought-after addresses, this exceptional property presents an opportunity like no other, a chance to renovate, redevelop, invest or landbank (STCA). Combining an impressive parcel of land with an unbeatable central setting, offerings of this nature are becoming increasingly difficult to secure. Set amongst the established, tree-lined streets of Barkly Street, this blue-chip address is renowned for its character homes, central convenience and enduring appeal. Located in the heart of Sunbury, you'll enjoy the ease of walking to the township's cafés, restaurants, shopping precinct, medical facilities, train station, quality schools, childcare a only a few doors down the road, and access to everyday amenities, while a bus stop is practically at your doorstep, providing even greater accessibility. Whether you're seeking an enviable lifestyle or a strategic investment, this address delive
Request Details
Spacious Family Living with Spectacular Hillside Views Across Sunbury
View photo
House · for sale
Request Details
Spacious Family Living with Spectacular Hillside Views Across Sunbury
Couangalt
· 7 Bedrooms · 5 Baths · House
· Equipped kitchen
Couangalt · 7 Bedrooms · 5 Baths · House · Equipped kitchen
Designed to accommodate large and growing families, this impressive double-storey residence offers an exceptional combination of generous proportions, multiple living zones and a practical floorplan that caters to modern family living. With breathtaking hillside views across Sunbury, a highly sought-after location close to Riddell Road and quality finishes throughout, this home presents an outstanding opportunity for families seeking space, comfort and convenience. Upon entry, you are welcomed by a spacious ground-floor master suite, privately positioned at the front of the home and complete with a walk-in robe and a well appointed ensuite. The expansive open-plan living area forms the heart of the home, seamlessly connecting the oversized lounge, dining area and contemporary kitchen. The kitchen has been thoughtfully designed with ample bench space, quality appliances, a walk-in pantry and an abundance of storage, making it ideal for everyday family living and entertaining alike. Flow
Request Details
NewHouseLand Sunbury
View photo
Terraced House · for sale
Request Details
NewHouseLand Sunbury
Couangalt
· 3 Bedrooms · 2 Baths · Terraced House
· Equipped kitchen
Couangalt · 3 Bedrooms · 2 Baths · Terraced House · Equipped kitchen
The clever and functional a TWO will bring the family together in the spacious family and dining area at the rear of the home. The overlooking Kitchen boasts a WIP plus multiple robe and linen storage areas featured throughout the home.The clever and functional a TWO will bring the family together in the spacious family and dining area at the rear of the home. The overlooking Kitchen boasts a WIP plus multiple robe and linen storage areas featured throughout the home
Request Details
Mimosa Homes Proudly Presents the Kallista 226
View photo
Terraced House · for sale
Request Details
Mimosa Homes Proudly Presents the Kallista 226
Couangalt
· 4 Bedrooms · 2 Baths · Terraced House
· Equipped kitchen
Couangalt · 4 Bedrooms · 2 Baths · Terraced House · Equipped kitchen
The Kallista 226 House and Land Package! Mimosa Homes New Added Value Inclusions:- 50 Year Structural Warranty!- Inclusive of site costs & connections with H1 class slab as per standard inclusions!- Quality floor coverings throughout entire home!- Higher ceilings 2550mm to ground floor!- Double Glazed Awning windows!- LED Downlights to entire home!- Fibre Optic Provision!- Vitrified Compact Surface benchtop to kitchen, bathroom & ensuite!- 900mm S/S upright oven and cook top with S/S canopy rangehood!- Stainless steel Dishwasher and Microwave with trim kit!- 7 star energy!- Flexible floor plans & so much more!CALL BUILDER DIRECT! Erick Sutedja 0416 575 858Display at 4 Kindred Circuit, Sunbury 3429All plans and facades are indicative only and may change. Mimosa Homes may amend plans, specifications, and prices without notice. Package prices are based on a standard facade, standard inclusions, and suitable land availability, excluding developer/estate requirements. Facade and inclusion i
Request Details
Exceptional Family Home with Pool and Spa Adjoining land also available
View photo
House · for sale
Request Details
Updated
Exceptional Family Home with Pool and Spa Adjoining land also available
Couangalt
· 4 Bedrooms · 2 Baths · House
· Terrace
Couangalt · 4 Bedrooms · 2 Baths · House · Terrace
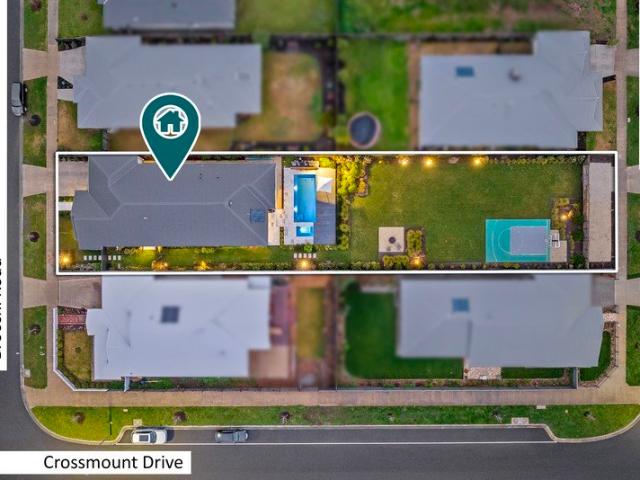
An exceptional lifestyle property rarely found in New Gisborne, 19 Brocchi Road boasts an extraordinary holding with space, privacy and superior presentation. Built in 2023, the custom-designed four-bedroom residence delivers sophisticated contemporary living, while the beautifully landscaped grounds have been transformed into a private resort-style retreat. The exceptional outdoor improvements and premium residential design creates a property that is genuinely difficult to replicate. From the moment you arrive, the quality and attention to detail are evident. Professionally designed gardens, a marble front pathway, established ornamental plantings and extensive irrigation and feature lighting create an impressive sense of arrival. At the centre of the outdoor environment is a luxurious self-cleaning swimming pool and spa, electrically heated with a gas booster, surrounded by marble paving and an expansive marble entertaining terrace. Designed for year-round enjoyment, the grounds prov
Request Details
SO MUCH VALUE
View photo
House · for sale
Request Details
SO MUCH VALUE
Couangalt
· 4 Bedrooms · 2 Baths · House
· Equipped kitchen
Couangalt · 4 Bedrooms · 2 Baths · House · Equipped kitchen
Offering exceptional space, comfort and future potential, this impressive family home represents outstanding value when compared to properties just 10 minutes closer to Melbourne's CBD. Positioned on a huge 1,000m² (approx.) allotment, this is a rare opportunity to secure a property with room to move, grow and enjoy. With many new housing estates offering blocks of around 400m² or less, the size of this landholding alone makes it an exceptional investment for the future. The home is equally impressive, featuring four generous bedrooms, including a spacious master suite complete with a walk-in robe and private ensuite. Designed with family living in mind, it offers multiple living zones, including a large rumpus/theatre room adjoining the formal dining area, which could easily serve as a second living room. A well-appointed kitchen with adjoining meals area flows seamlessly to the covered deck/pergola, while a separate formal lounge provides yet another space to relax and entertain. Out
Request Details
Mimosa Homes Proudly Presents the Heyfield 177
View photo
Terraced House · for sale
Request Details
Mimosa Homes Proudly Presents the Heyfield 177
Couangalt
· 3 Bedrooms · 2 Baths · Terraced House
· Equipped kitchen
Couangalt · 3 Bedrooms · 2 Baths · Terraced House · Equipped kitchen
The Heyfield 177 House and Land Package! Mimosa Homes New Added Value Inclusions:- Inclusive of site costs & connections with H1 class slab as per standard inclusions!- 50 year Structural Warranty!- Quality floor coverings throughout entire home!- Higher ceilings 2550mm to ground floor!- Double Glazed Awning windows!- LED Downlights to entire home!- Vitrified Compact Surface benchtop to kitchen, bathroom & ensuite!- 600mm S/S upright oven and cook top with S/S canopy rangehood!- Stainless steel Dishwasher and Microwave- 7 star energy!- Flexible floor plans & so much more!CALL BUILDER DIRECT! Erick Sutedja 0416 575 858Visit our display at 4 Kindred Circuit, Sunbury 3429All plans and facades are indicative only and may change. Mimosa Homes may amend plans, specifications, and prices without notice. Package prices are based on a standard facade, standard inclusions, and suitable land availability, excluding developer/estate requirements. Facade and inclusion images may show non standard i
Request Details
The Ultimate 40 Acre Lifestyle Package
View photo
House · for sale
Request Details
The Ultimate 40 Acre Lifestyle Package
Couangalt
· 5 Bedrooms · 3 Baths · House
· Equipped kitchen
Couangalt · 5 Bedrooms · 3 Baths · House · Equipped kitchen
INSPECT BY PRIVATE APPOINTMENT A custom build by Macedon Ranges builder LOGC, and only six years old, this five-bedroom, three-bathroom luxury residence on 40 picturesque acres is the one that makes the decision easy. Six improved pasture paddocks with excellent grazing quality, fully secured fencing throughout, stockyards with direct road access to Dunne Rd, and a second storage shed beside a large dam for hay or machinery - the infrastructure is already in place and ready to work. Trade the suburban noise for mist on the hills at dawn, birdsong through the day, and a life genuinely apart from the everyday. Inside, pared-back sophistication lets the landscape do the talking. Polished concrete floors run underfoot, warmed by a three-zone hydronic in-floor heating system, through expansive north-facing open-plan living and dining areas oriented entirely to the views. A gourmet kitchen sits at the social heart of it all, appointed with premium European electric appliances including a Bos
Request Details
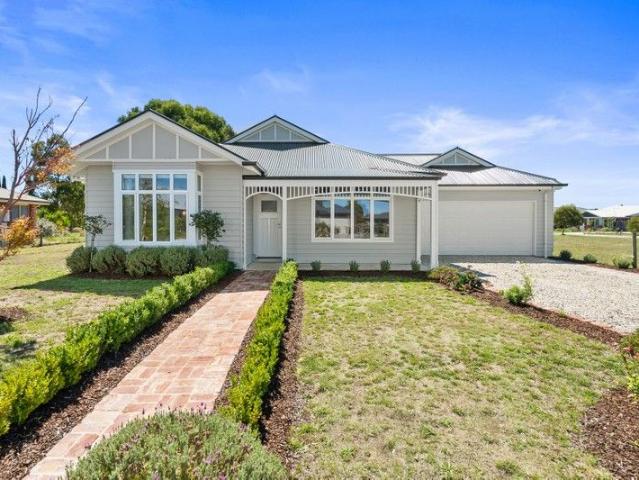
Timeless Hamptons Elegance, Modern Family Living
View photo
House · for sale
Request Details
Timeless Hamptons Elegance, Modern Family Living
Couangalt
· 4 Bedrooms · 2 Baths · House
· Equipped kitchen
Couangalt · 4 Bedrooms · 2 Baths · House · Equipped kitchen
Move straight in and start enjoying the lifestyle so many families are chasing. Occupying a sun-drenched corner allotment of approximately 572sqm, this beautifully presented four-bedroom contemporary residence affords the ease of a modern build with the space, flexibility, and outdoor appeal that growing families value most. Just three years old and maintained as new, it places excellent schools, childcare centres, parks and local buses within walking distance, while Gisborne's town centre and freeway access are both only minutes away. A wide entrance hall introduces bright, inviting interiors finished in crisp white tones and timber-look flooring, reflecting the timeless appeal of its attractive Hampton's-inspired façade. Offering valuable separation from the main living areas, a dedicated lounge or media room provides a quiet space to retreat, work or unwind before the home opens into a substantial living and dining zone filled with natural light. The kitchen takes pride of place, ap
Request Details
Mimosa Homes Proudly Presents the Jamieson 176
View photo
Terraced House · for sale
Request Details
Mimosa Homes Proudly Presents the Jamieson 176
Couangalt
· 3 Bedrooms · 2 Baths · Terraced House
· Equipped kitchen
Couangalt · 3 Bedrooms · 2 Baths · Terraced House · Equipped kitchen
The Jamieson 176 House and Land Package! Mimosa Homes New Added Value Inclusions:- Inclusive of site costs & connections with H1 class slab as per standard inclusions!- 50 year Structural Warranty!- Quality floor coverings throughout entire home!- Higher ceilings 2550mm to ground floor!- Double Glazed Awning windows!- LED Downlights to entire home!- Vitrified Compact Surface benchtop to kitchen, bathroom & ensuite!- 600mm S/S upright oven and cook top with S/S canopy rangehood!- Stainless steel Dishwasher and Microwave- 7 star energy!- Flexible floor plans & so much more!CALL BUILDER DIRECT! Erick Sutedja 0416 575 858Inspect our display at 4 Kindrend Circuite, Sunbury 3429All plans and facades are indicative only and may change. Mimosa Homes may amend plans, specifications, and prices without notice. Package prices are based on a standard facade, standard inclusions, and suitable land availability, excluding developer/estate requirements. Facade and inclusion images may show non standa
Request Details

Get email alerts

Don't miss out: be the first to know about new properties

The alert was correctly created

On subscribing you accept the conditions of use and the privacy policy
Alert
Receive new ads in your inbox
Save this search
Receive alerts for new listings

We'll send you an email when we have new properties for: "Houses for sale in Couangalt"

The alert was correctly created

Melton, Victoria
Goonawarra
Get email alerts and be the first to see new listings
Required field
On subscribing I accept the terms of the privacy policy
Perfect! You'll soon start receiving new listings via email
Alert
Receive an email when we have new ads for Houses for sale in Couangalt
Save this search
Filters

Bedrooms

Size (m²)

Price

$
$

Property type

Bathrooms

Clear all filters
Receive notifications when new entries are published.