5,490 houses for sale in Couangalt

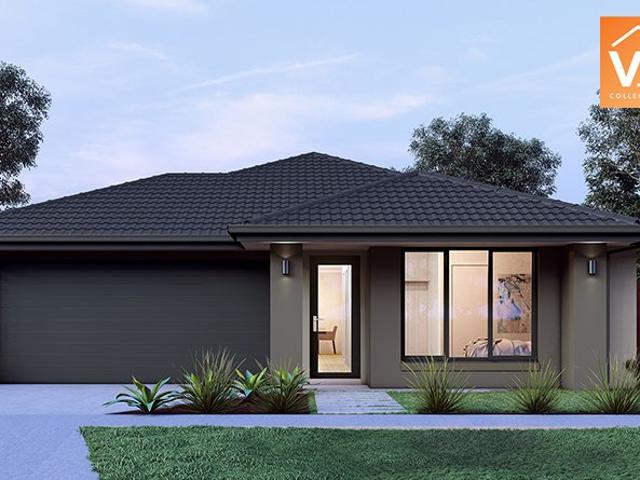
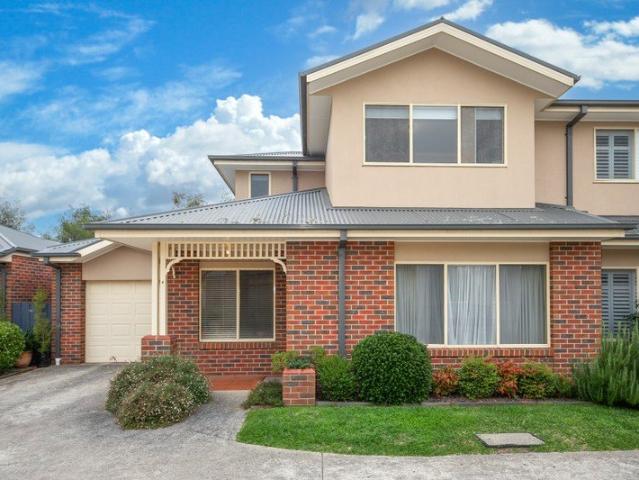
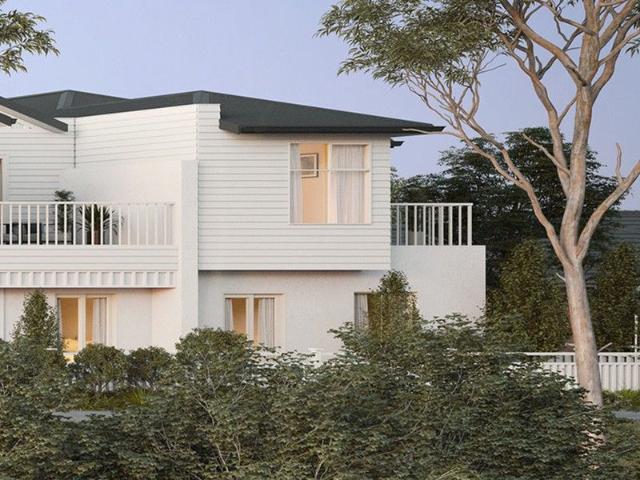
Balcony views to Harper's Creek. Premium Townhomes at Rosenthal Estate
View photo
Townhouse · for sale
Request Details
Balcony views to Harper's Creek. Premium Townhomes at Rosenthal Estate
Couangalt
· 3 Bedrooms · 2 Baths · Townhouse
· Balcony · Parking · Patio · Equipped kitchen
Couangalt · 3 Bedrooms · 2 Baths · Townhouse · Balcony · Parking · Patio · Equipped kitchen
This clever double-storey home offers three bedrooms, including a ground floor zone with two bedrooms, a central bathroom, laundry and patio ideal for children, guests or a quiet retreat. A spacious single garage and additional storage add everyday ease and practicality. Upstairs, a light-filled kitchen, meals and living area flows seamlessly to a private balcony, perfect for entertaining or relaxing. The master bedroom is quietly tucked away and features a spacious walk-in robe and ensuite, while a separate powder room adds convenience for guests. This floorplan balances comfort, privacy and modern style in a meticulously planned footprint. Glenvill Homes are proud to deliver this outstanding opportunity to be part of the highly sought after Rosenthal Estate in Sunbury. Perfect for first homebuyers, downsizers and savvy investors! Each home features its own individual land title and is completely independently built and therefore has no body corporate fees applicable. These homes are
Request Details
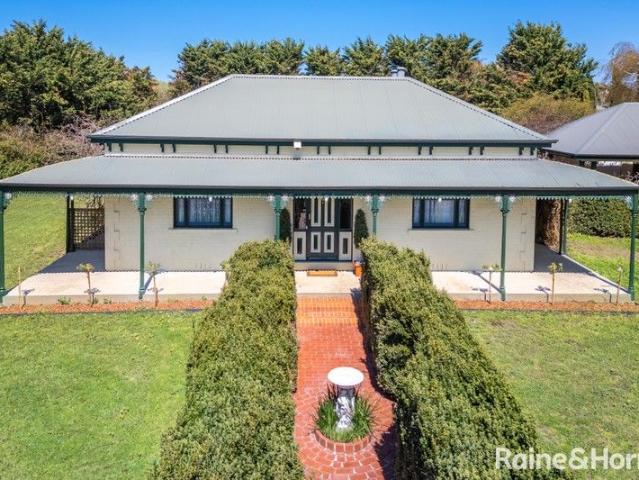
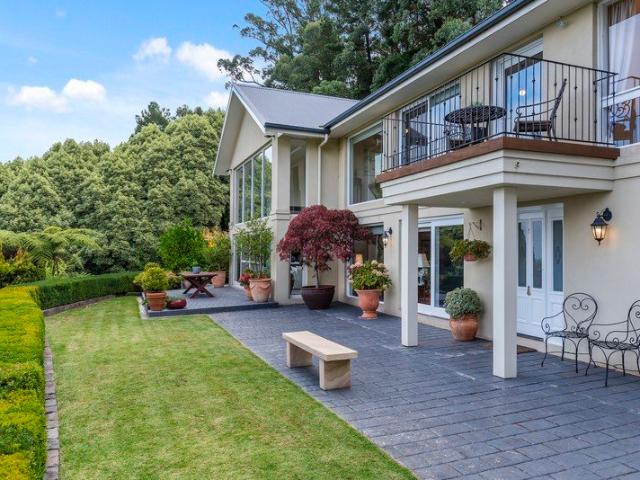
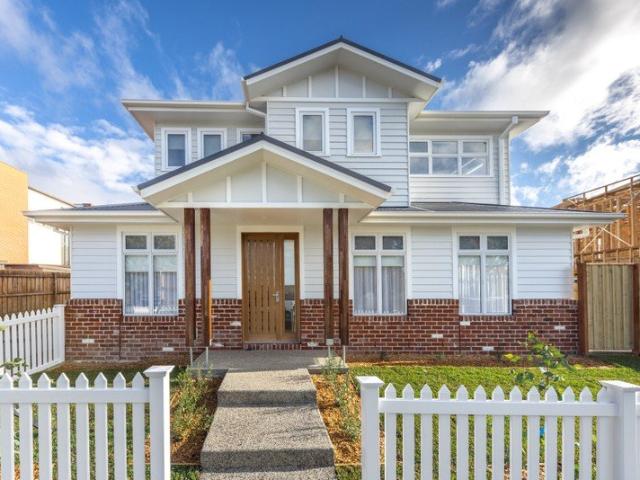
Timeless Charm Meets Family Comfort on 2000m² in New Gisborne
View photo
House · for sale
Request Details
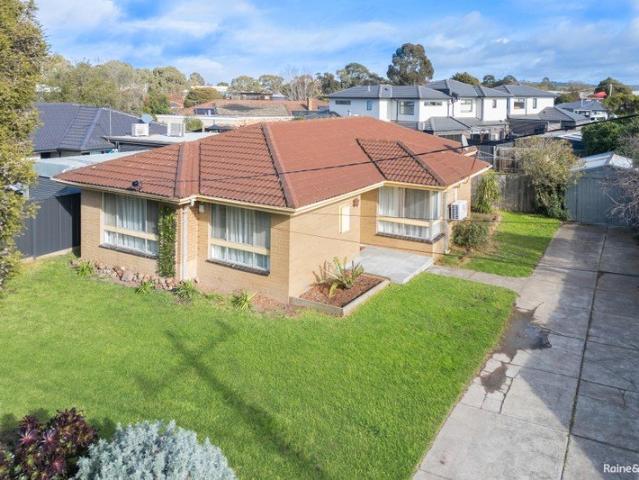
Timeless Charm Meets Family Comfort on 2000m² in New Gisborne
Couangalt
· 4 Bedrooms · 2 Baths · House
· Garden · Parking · Equipped kitchen
Couangalt · 4 Bedrooms · 2 Baths · House · Garden · Parking · Equipped kitchen
Welcome to 23 Chessy Park Drive, New Gisborne a home full of heart, space, and timeless charm. Sitting on a spacious 2000m² block in a quiet, family-friendly street, this Victorian-inspired home was built in 1999 by a respected Master Builder as his own family's home. It's designed with quality and comfort in mind. Inside, you'll find high ceilings, wide hallways, and a well-considered floorplan that flows effortlessly through generous living spaces. The open-plan kitchen and living area is the heart of the home perfect for everyday family life or impressive entertaining. Period features and solid construction give this beautiful home a warm, grounded feel that's hard to come by. Step outside and you'll find a large, open backyard - full of space and potential. There's plenty of room for kids, pets, gardens, or future plans. A substantial shed provides extra storage or workshop space, and the double carport offers covered parking with easy access to the home. Located just minutes from
Request Details
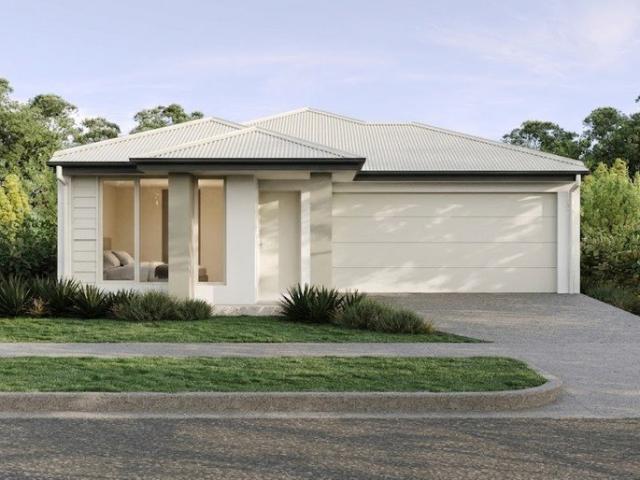
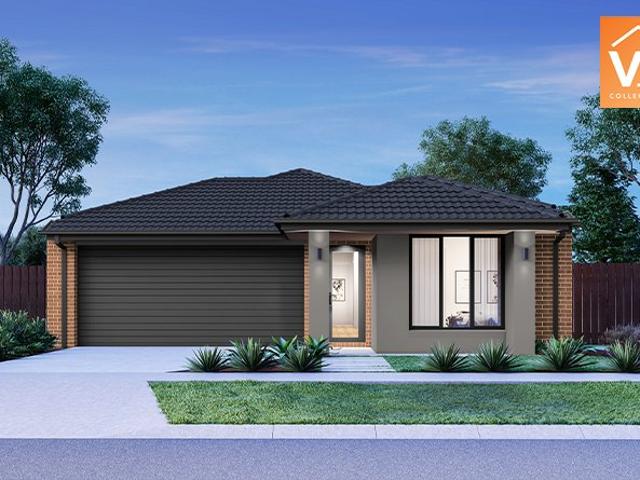
Moments from Shops, Parks and Everyday Essentials
View photo
House · for sale
Request Details
Moments from Shops, Parks and Everyday Essentials
Couangalt
· 3 Bedrooms · 2 Baths · House
· Equipped kitchen
Couangalt · 3 Bedrooms · 2 Baths · House · Equipped kitchen
Positioned on an approximately 453sqm allotment, this well-appointed three-bedroom, two-bathroom home presents an exceptional opportunity for first home buyers, downsizers and investors seeking comfort, convenience and low-maintenance living. Designed for easy everyday living, the home offers a functional floorplan comprising three well-proportioned bedrooms, including a master complete with ensuite, while the remaining bedrooms are serviced by a central bathroom. A light-filled living area flows through to the kitchen and meals space, creating a welcoming environment for relaxing or entertaining. Split system heating and cooling throughout ensures year-round comfort, while the low-maintenance allotment provides the perfect balance of outdoor space without the upkeep. Location is a standout feature, with the Batman Avenue shopping strip just around the corner for your everyday essentials. The nearby ALDI precinct, including Chemist Warehouse and additional retailers, is only moments aw
Request Details
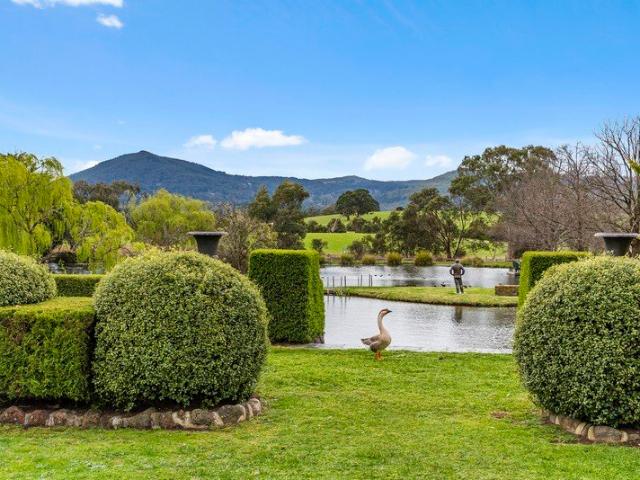
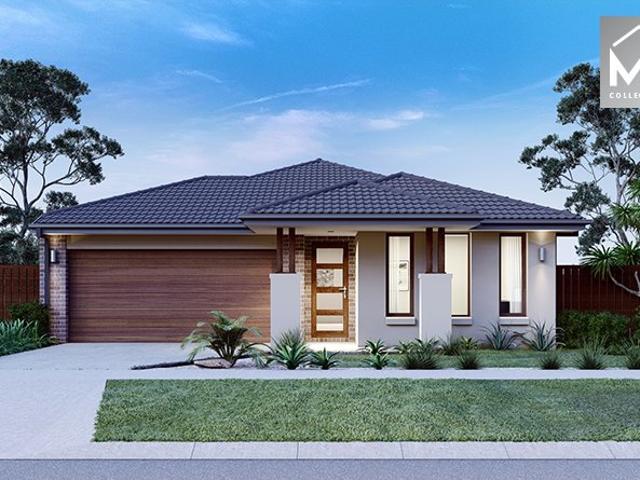
Waterford Estate Unique large landholding in the heart of the Macedon Ranges
View photo
Terraced House · for sale
Request Details
Waterford Estate Unique large landholding in the heart of the Macedon Ranges
Couangalt
· 7 Bedrooms · 5 Baths · Terraced House
Couangalt · 7 Bedrooms · 5 Baths · Terraced House
Selling in Conjunction with Marshall White - Rebecca O'Donnell Ph: 0409 139 525 and Simon O'Donnell Ph: 0412 378 221 Commanding one of the Macedon Ranges' most coveted addresses, Waterford Park Estate presents an extraordinary opportunity to secure approximately 70.4 hectares (174 acres) of unrivalled beauty, privacy and prestige, just one hour from Melbourne. Accessed via three private entrances from Mount Macedon Road and framed by breathtaking panoramic views to Mount Macedon, this remarkable holding blends grand country living with substantial agricultural and equestrian capability, offering a rare estate of generational significance. Main Homestead Rich in character and commanding in scale, the principal residence evokes classic colonial elegance, with a sweeping verandah embracing spectacular vistas. Designed for refined family living and large-scale entertaining, the residence features: Three substantial bedrooms and four bathrooms Expansive formal and informal living domains De
Request Details
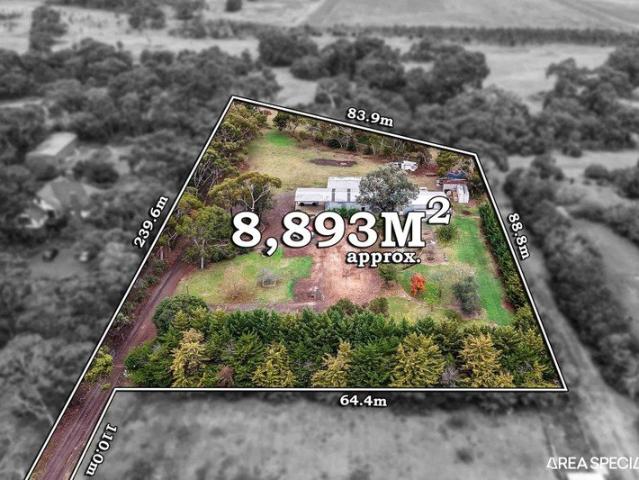
THE BRIEF: Build Your Dream Home: The Ultimate Lifestyle Block with Unmatched Infrastructure
View photo
House · for sale
Request Details
THE BRIEF: Build Your Dream Home: The Ultimate Lifestyle Block with Unmatched Infrastructure
Couangalt
· 1 Bedroom · 1 Bath · House
Couangalt · 1 Bedroom · 1 Bath · House
Its addressed: A rare and premium residential opportunity awaits in a highly sought-after Kurunjang pocket. Sprawling across 2.22 acres of pristine land with tranquil creek views, this property is the ultimate blank canvas to build your executive forever home. Skip the standard vacant land headachesthis site comes equipped with massive infrastructure, offering tens of thousands of dollars in upfront civil, connection, and site-start savings. Positioned in a premium lifestyle pocket, this site utilizes a septic system and is strictly suited for a single, luxury dream home or private estate. Not suitable for multi-townhouse subdivision or commercial developments. Residential Infrastructure & Key Highlights Massive Connected Savings: Power, water, and septic systems are already fully operational on-site. Mains gas is available directly at the electric front gate. Premium Tradie/Hobbyist Shed: An enormous workspace featuring a built-in toilet, three-phase power, and a heavy-duty 4-bay hois
Request Details
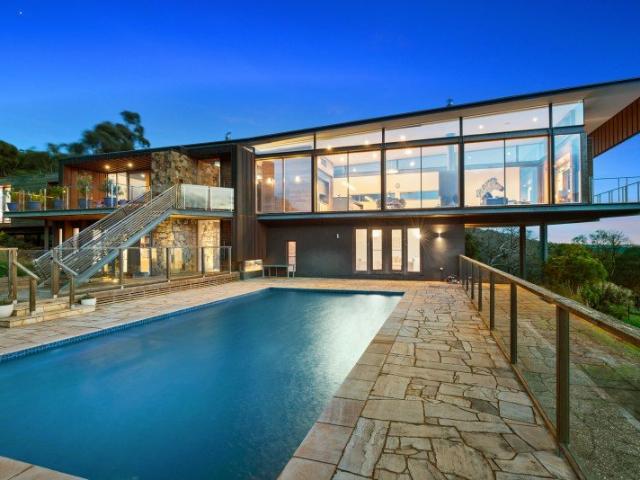
Celebrating Architectural Excellence on two titles
View photo
House · for sale
Request Details
Celebrating Architectural Excellence on two titles
Couangalt
· 5 Bedrooms · 4 Baths · House
Couangalt · 5 Bedrooms · 4 Baths · House
Selling in Conjunction with Marshall White - Rebecca O'Donnell Ph: 0409 139 525 A celebrated Studio 101designed residence, this architecturally significant home has been showcased in leading magazines and publications, recognised among some of Australia's most notable residential designs. Positioned in the heart of the Macedon Ranges, just 50 minutes from Melbourne's CBD and approximately 35 minutes from Melbourne Airport, the property offers an exceptional lifestyle balance of accessibility and seclusion all set on two 10 acres titles. Occupying the site of the original Macedon Lodge homestead, the current residence was meticulously constructed over a two-year period and completed in 2009, resulting in a home of enduring quality and timeless appeal. Oriented to the north, the residence is designed to maximise natural light and capture sweeping, elevated views across the valley, extending to Mount Macedon and Mount Towrong. It also enjoys a picturesque outlook across the Macedon Lodge
Request Details
Luxury Living Where Families Belong
View photo
House · for sale
Request Details
Luxury Living Where Families Belong
Couangalt
· 5 Bedrooms · 4 Baths · House
· Parking · Equipped kitchen
Couangalt · 5 Bedrooms · 4 Baths · House · Parking · Equipped kitchen
This stunning home offers a harmonious blend of beauty and contemporary comforts featuring two kitchens and 5 bedrooms. Its' simple yet charming design is perfect for those who seek a classic home, combining traditional elements with soaring ceilings and vast glass windows that showcase outstanding views of Melbourne city and beyond. Originally built in 1985 and extensively renovated in 2007, the home exudes elegance and boasts multiple living areas. The ground level offers exceptional versatility, featuring a magnificent kitchen and living area in the Big Room, heated by a gas log fire. This level also includes a guest room with an en suite, a second living room with a wood combustion heater, a library at the entry, an art studio, a laundry, and an integrated garage. Upstairs finds a fully self-contained living accommodation, including a beautiful winter room, a fully equipped kitchen and dining room. The accommodation features a grand master suite with stunning views and French doors
Request Details
Best Selling 4 Bedrooms Plan
View photo
Terraced House · for sale
Request Details
Best Selling 4 Bedrooms Plan
Couangalt
· 4 Bedrooms · 2 Baths · Terraced House
· Equipped kitchen
Couangalt · 4 Bedrooms · 2 Baths · Terraced House · Equipped kitchen
The Enfield 201 House and Land Package! Mimosa Homes New Added Value Inclusions: - 50 Year Structural Warranty! - Inclusive of site costs & connections with H1 class slab as per standard inclusions! - Quality floor coverings throughout entire home! - Higher ceilings 2550mm to ground floor! - Double Glazed Awning windows! - LED Downlights to entire home! - Fibre Optic Provision! - Vitrified Compact Surface benchtop to kitchen, bathroom & ensuite! - 900mm S/S upright oven and cook top with S/S canopy rangehood! - Stainless steel Dishwasher and Microwave with trim kit! - 7 star energy! - Flexible floor plans & so much more! CALL BUILDER DIRECT! All plans and facades are indicative only and may change. Mimosa Homes may amend plans, specifications, and prices without notice. Package prices are based on a standard facade, standard inclusions, and suitable land availability, excluding developer/estate requirements. Facade and inclusion images may show non standard items not included in the pr
Request Details
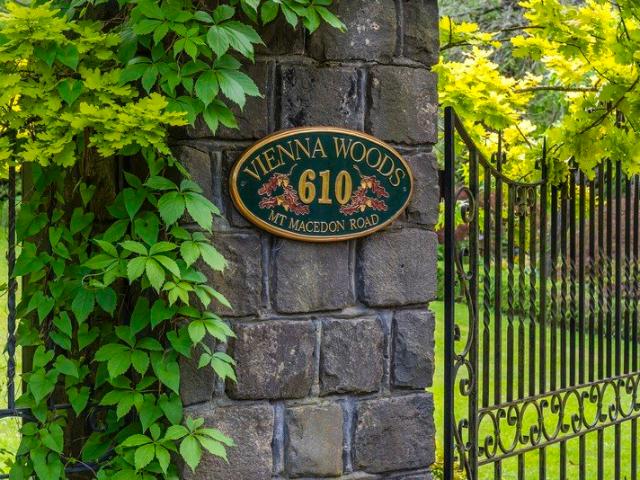
Vienna Woods
View photo
House · for sale
Request Details
Vienna Woods
Couangalt
· 5 Bedrooms · 4 Baths · House
· Garden
Couangalt · 5 Bedrooms · 4 Baths · House · Garden
Proudly positioned on the slopes of Mount Macedon, Vienna Woods stands as one of the region's largest privately owned European-inspired gardens. An intricate bluestone and wrought-iron gate marks the entrance to the estate, where sweeping lawns, towering oaks and poplars, and flourishing garden beds create an immediate sense of tranquillity. As you travel along the private sealed driveway, the outside world slips away, replaced by a sanctuary deeply connected to the land and far removed from the noise of urban life. At the heart of the property lies a magnificent Tudor residence built in 1980 of approximately 70 sqm, masterfully crafted by renowned builder Ewald Jeske. From the first moment, it is clear that this European-styled home was created with uncompromising attention to detail, resulting in a timeless masterpiece built to endure for generations. The entry hall sets a warm and elegant tone, showcasing rich timber panelling and marble floors that lead you toward the formal rooms.
Request Details
Best Value 4 Bedrooms H&L Package
View photo
Terraced House · for sale
Request Details
Best Value 4 Bedrooms H&L Package
Couangalt
· 4 Bedrooms · 2 Baths · Terraced House
Couangalt · 4 Bedrooms · 2 Baths · Terraced House
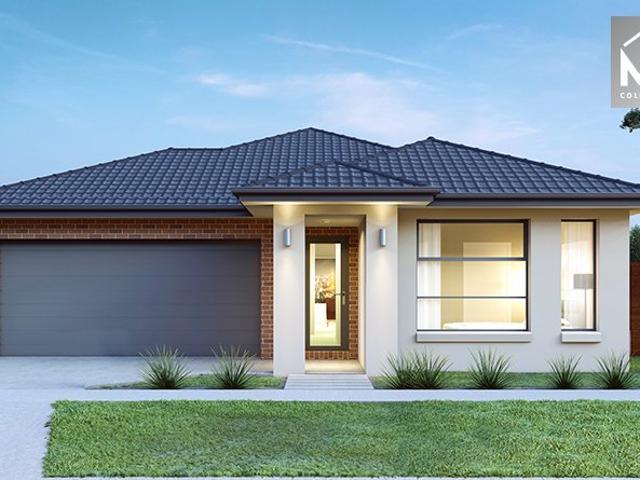
Mimosa Homes House and Land Package Includes: - Inclusive of site costs & connections with H1 class slab as per standard inclusions! - 50 Year Structural Warranty! - Quality floor coverings throughout entire home! - Double Glazed Awning windows! - 600mm S/S upright oven and cook top with S/S canopy rangehood! - Pre Priced upgrades and more! CALL BUILDER DIRECT! Images, facades and floorplans are for illustrative purposes only and may diff er from the final product. Mimosa Homes may amend plans, specifications, inclusions and pricing without notice. All V Collection House & Land Packages are subject to a final siting and compliance assessment under the Small Lot Housing Code and relevant design guidelines. Buyers must not purchase land based on this package or information until a Mimosa Homes siting assessment confirms suitability. Additional factors such as PSI reports, site and soil conditions, neighbouring properties, easements and developer or council requirements may also affect th
Request Details
Best Value with TURNKEY Inclusions
View photo
Terraced House · for sale
Request Details
Best Value with TURNKEY Inclusions
Couangalt
· 4 Bedrooms · 2 Baths · Terraced House
Couangalt · 4 Bedrooms · 2 Baths · Terraced House
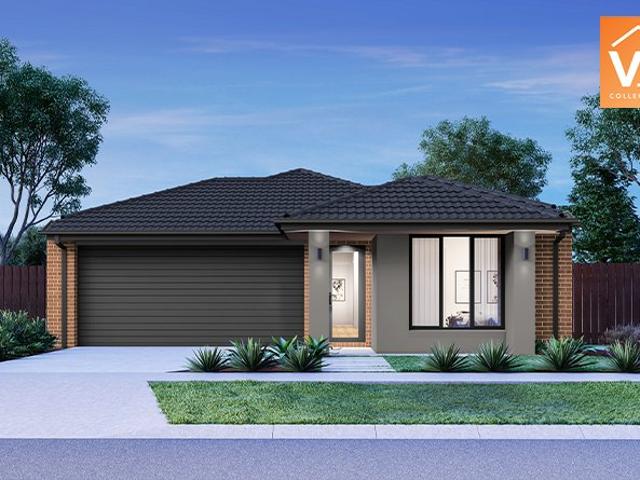
Mimosa Homes House and Land Package Includes: - Inclusive of site costs & connections with H1 class slab as per standard inclusions! - 50 Year Structural Warranty! - Quality floor coverings throughout entire home! - Double Glazed Awning windows! - 600mm S/S upright oven and cook top with S/S canopy rangehood! - Pre Priced upgrades and more! CALL BUILDER DIRECT! Images, facades and floorplans are for illustrative purposes only and may diff er from the final product. Mimosa Homes may amend plans, specifications, inclusions and pricing without notice. All V Collection House & Land Packages are subject to a final siting and compliance assessment under the Small Lot Housing Code and relevant design guidelines. Buyers must not purchase land based on this package or information until a Mimosa Homes siting assessment confirms suitability. Additional factors such as PSI reports, site and soil conditions, neighbouring properties, easements and developer or council requirements may also affect th
Request Details
Unit 1, 3 & 4 Available! Township living, Hamptons Style Only 3 left !
View photo
House · for sale
Request Details
Unit 1, 3 & 4 Available! Township living, Hamptons Style Only 3 left !
Couangalt
· 3 Bedrooms · 3 Baths · House
· Parking · Equipped kitchen
Couangalt · 3 Bedrooms · 3 Baths · House · Parking · Equipped kitchen
Premium town homes in the highly desirable Hampton-style finishes in the heart of Sunbury. The open-plan living, dining, and kitchen area is a great feature for modern buyers, offering both space and natural light, making it ideal for families or entertaining. The proximity to everything Sunbury has to offer, from parks to the train station, and the fact that it's only 34kms from the CBD and 16km from the airport, gives it a big appeal for both lifestyle and convenience. It's also great that it's in the sought-after Old Township area, which means long-term value potential in the market. Featuring double glazed windows, multi split system heating and cooling, high ceilings, stunning kitchen with 40mm stone tops and quality appliances, luxury fully tiled bathrooms with designer fixtures, powder room, 2 living spaces and double garages and so much more. Move into these brand-new homes. 1/18 Jackson Street, Sunbury 3 Bedrooms, 3 Bathrooms, powder room, 2 living zones, double garage $830,00
Request Details
Affordable H&L Package
View photo
Terraced House · for sale
Request Details
Affordable H&L Package
Couangalt
· 3 Bedrooms · 2 Baths · Terraced House
Couangalt · 3 Bedrooms · 2 Baths · Terraced House
Mimosa Homes House and Land Package Includes: - Inclusive of site costs & connections with H1 class slab as per standard inclusions! - 50 Year Structural Warranty! - Quality floor coverings throughout entire home! - Double Glazed Awning windows! - 600mm S/S upright oven and cook top with S/S canopy rangehood! - Pre Priced upgrades and more! CALL BUILDER DIRECT! Images, facades and floorplans are for illustrative purposes only and may diff er from the final product. Mimosa Homes may amend plans, specifications, inclusions and pricing without notice. All V Collection House & Land Packages are subject to a final siting and compliance assessment under the Small Lot Housing Code and relevant design guidelines. Buyers must not purchase land based on this package or information until a Mimosa Homes siting assessment confirms suitability. Additional factors such as PSI reports, site and soil conditions, neighbouring properties, easements and developer or council requirements may also affect th
Request Details
Best Selling 4 Bedrooms Plan
View photo
Terraced House · for sale
Request Details
Best Selling 4 Bedrooms Plan
Couangalt
· 4 Bedrooms · 2 Baths · Terraced House
· Equipped kitchen
Couangalt · 4 Bedrooms · 2 Baths · Terraced House · Equipped kitchen
The Churchill 220 House and Land Package! Mimosa Homes New Added Value Inclusions: - 50 Year Structural Warranty! - Inclusive of site costs & connections with H1 class slab as per standard inclusions! - Quality floor coverings throughout entire home! - Higher ceilings 2550mm to ground floor! - Double Glazed Awning windows! - LED Downlights to entire home! - Fibre Optic Provision! - Vitrified Compact Surface benchtop to kitchen, bathroom & ensuite! - 900mm S/S upright oven and cook top with S/S canopy rangehood! - Stainless steel Dishwasher and Microwave with trim kit! - 7 star energy! - Flexible floor plans & so much more! CALL BUILDER DIRECT! All plans and facades are indicative only and may change. Mimosa Homes may amend plans, specifications, and prices without notice. Package prices are based on a standard facade, standard inclusions, and suitable land availability, excluding developer/estate requirements. Facade and inclusion images may show non standard items not included in the
Request Details
Escape the Ordinary Private Acreage Living Just Minutes from Gisborne
View photo
House · for sale
Request Details
Escape the Ordinary Private Acreage Living Just Minutes from Gisborne
Couangalt
· 4 Bedrooms · 2 Baths · House
· Fireplace · Equipped kitchen
Couangalt · 4 Bedrooms · 2 Baths · House · Fireplace · Equipped kitchen
Commanding an elevated position with uninterrupted panoramic views across Melbourne and the Dandenong Ranges, this exceptional 38 acre (approx.) semi-rural estate delivers a rare fusion of luxury living and serious infrastructure for car and machinery enthusiasts. Designed to impress both visually and practically, the residence showcases expansive glazing, vaulted clerestory windows and Spotted Gum flooring, creating light-filled interiors that flow effortlessly to a substantial bluestone alfresco deck the perfect setting for entertaining against a spectacular backdrop. Multiple living zones, including a sophisticated lounge and a character-filled rumpus with bar, cater seamlessly to relaxed family living and large-scale hosting. The Hamptons-inspired kitchen, finished with marble surfaces and premium appliances, anchors the home with understated elegance and functionality. Accommodation is equally indulgent, highlighted by a luxurious master suite featuring a gas log fireplace, spa en
Request Details
Mimosa Homes Proudly Presents the Mansfield 256
View photo
Terraced House · for sale
Request Details
Mimosa Homes Proudly Presents the Mansfield 256
Couangalt
· 4 Bedrooms · 2 Baths · Terraced House
· Equipped kitchen
Couangalt · 4 Bedrooms · 2 Baths · Terraced House · Equipped kitchen
The Mansfield 256 House and Land Package! Mimosa Homes New Added Value Inclusions:- 50 Year Structural Warranty!- Inclusive of site costs & connections with H1 class slab as per standard inclusions!- Quality floor coverings throughout entire home!- Higher ceilings 2550mm to ground floor!- Double Glazed Awning windows!- LED Downlights to entire home!- Fibre Optic Provision!- Vitrified Compact Surface benchtop to kitchen, bathroom & ensuite!- 900mm S/S upright oven and cook top with S/S canopy rangehood!- Stainless steel Dishwasher and Microwave with trim kit!- 7 star energy!- Developer Guidelines Included- Fixed Site Costs Included- Flexible floor plans & so much more!CALL BUILDER DIRECT!All plans and facades are indicative only and may change. Mimosa Homes may amend plans, specifications, and prices without notice. Package prices are based on a standard facade, standard inclusions, and suitable land availability, excluding developer/estate requirements. Facade and inclusion images may
Request Details
4 Bedrooms Affordable H&L Package
View photo
Terraced House · for sale
Request Details
4 Bedrooms Affordable H&L Package
Couangalt
· 4 Bedrooms · 2 Baths · Terraced House
· Equipped kitchen
Couangalt · 4 Bedrooms · 2 Baths · Terraced House · Equipped kitchen
The Leemore 221 House and Land Package! Mimosa Homes New Added Value Inclusions: - 50 Year Structural Warranty! - Inclusive of site costs & connections with H1 class slab as per standard inclusions! - Quality floor coverings throughout entire home! - Higher ceilings 2550mm to ground floor! - Double Glazed Awning windows! - LED Downlights to entire home! - Fibre Optic Provision! - Vitrified Compact Surface benchtop to kitchen, bathroom & ensuite! - 900mm S/S upright oven and cook top with S/S canopy rangehood! - Stainless steel Dishwasher and Microwave with trim kit! - 7 star energy! - Flexible floor plans & so much more! CALL BUILDER DIRECT! All plans and facades are indicative only and may change. Mimosa Homes may amend plans, specifications, and prices without notice. Package prices are based on a standard facade, standard inclusions, and suitable land availability, excluding developer/estate requirements. Facade and inclusion images may show non standard items not included in the pr
Request Details
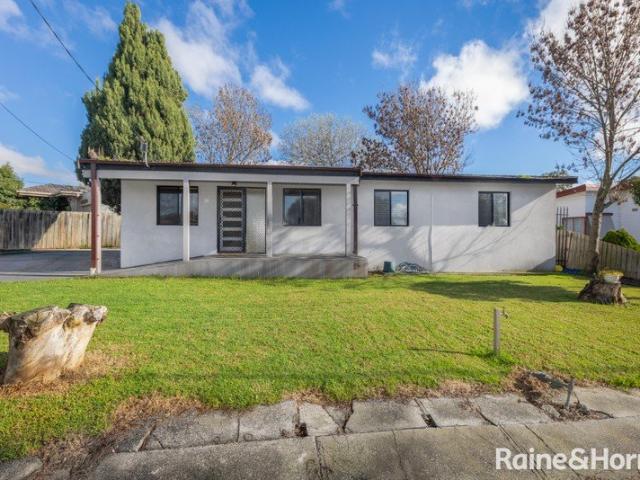
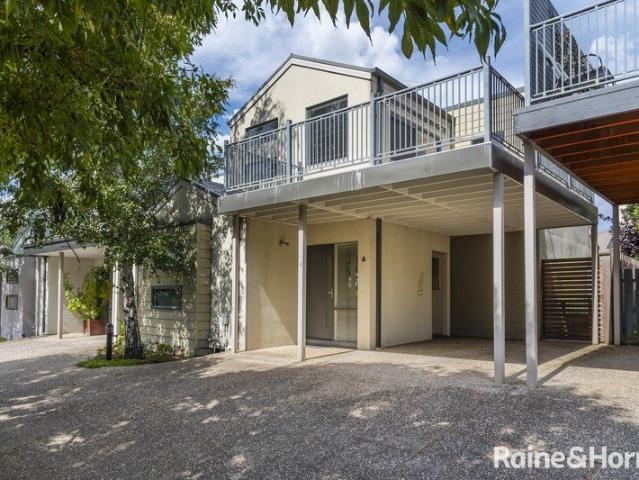
Quality Townhouse Premium Location!
View photo
Townhouse · for sale
Request Details
Quality Townhouse Premium Location!
Couangalt
· 2 Bedrooms · 2 Baths · Townhouse
· Garden · Balcony · Parking · Equipped kitchen
Couangalt · 2 Bedrooms · 2 Baths · Townhouse · Garden · Balcony · Parking · Equipped kitchen
Light-filled, low-maintenance and perfectly positioned, this desirable two-bedroom townhouse sits in a well-established pocket just moments from the town centre. Both bedrooms are generously sized, the master with ensuite, plus a separate full bathroom. Upstairs an expansive open-plan kitchen, dining and living area flows seamlessly onto a wide veranda - an ideal indoor-outdoor space for relaxing and entertaining. Outside offers a single carport and a private courtyard-style backyard, delivering easy living and excellent outdoor privacy. With shops, cafes and services all within walking distance, this is a fantastic opportunity for first-home buyers, downsizers or investors. A superb central location and lifestyle awaits! Contact David Oliver - 0403 023 706 ID required upon inspection Raine & Horne has taken reasonable care in compiling this information to ensure its accuracy. However, details such as property dimensions, pricing, location, and descriptions have been sourced from third
Request Details
Modern Family Living in a Prime Sunbury Location
View photo
House · for sale
Request Details
Modern Family Living in a Prime Sunbury Location
Couangalt
· 4 Bedrooms · 2 Baths · House
· Parking · Equipped kitchen
Couangalt · 4 Bedrooms · 2 Baths · House · Parking · Equipped kitchen
Welcome to 5 Macara Street, Sunbury-a beautifully presented family home that perfectly blends style, comfort, and functionality. Set on approximately 400m² of land, this impressive residence offers four generous bedrooms, two modern bathrooms, and a double-car garage, making it an outstanding opportunity for families, first-home buyers, and investors alike. Designed for effortless everyday living, the home features a spacious open-plan layout filled with natural light. The well-appointed kitchen boasts ample bench space and storage, seamlessly overlooking the dining and living area to create the perfect hub for family gatherings and entertaining. The master bedroom is complete with a walk-in robe and private ensuite, while the remaining bedrooms are generously sized and serviced by a stylish central bathroom. A separate laundry, additional linen storage, and internal access from the double garage further enhance the home's practicality. Stepping outside, you'll find a low-maintenance b
Request Details
Spacious Family Living with Multiple Living Zones in the Heart of Redstone
View photo
House · for sale
Request Details
Spacious Family Living with Multiple Living Zones in the Heart of Redstone
Couangalt
· 5 Bedrooms · 2 Baths · House
· Parking · Equipped kitchen
Couangalt · 5 Bedrooms · 2 Baths · House · Parking · Equipped kitchen
Perfectly positioned in the sought-after Redstone Estate, this impressive family home combines generous proportions, modern finishes, and a practical floorplan designed to accommodate growing families. Set on approximately 448m² of land, the home offers five spacious bedrooms, two stylish bathrooms, and a double-car garage, providing plenty of room for everyone to enjoy. At the heart of the home, the open-plan kitchen, meals, and living area is complemented by a well-appointed butler's pantry, creating the ideal space for both everyday living and entertaining. Designed with flexibility in mind, the home features two separate living areas, including a dedicated theatre room that's perfect for family movie nights or entertaining guests. The spacious layout allows everyone to enjoy their own space while still bringing the family together in the central living zone. With quality finishes throughout and a functional design, this is a home that delivers both comfort and lifestyle. Key Featur
Request Details
Brand New Full Turnkey House And Land Package
View photo
Terraced House · for sale
Request Details
Brand New Full Turnkey House And Land Package
Couangalt
· 4 Bedrooms · 2 Baths · Terraced House
· Air conditioning · Parking
Couangalt · 4 Bedrooms · 2 Baths · Terraced House · Air conditioning · Parking
Ray White New Homes Victoria presents Lot 346 Graft Circuit, Sunbury-a brand-new Eight Homes residence featuring the smart and versatile Elvira 1-20 floorplan. Located in a vibrant, fast-growing community, this property perfectly blends contemporary elegance with low-maintenance family living. This 4-bedroom, 2-bathroom, 2-car garage home spans 187.10 square meters on a 294 square meter block, offering a highly functional design with two distinct living spaces. Complete with a 7-star energy rating and premium turnkey inclusions, it delivers all the benefits of a brand-new build with long-term appeal. Property Features • Brand-new Eight Homes build featuring the clever and efficient Elvira 1-20 floorplan. • 7-Star energy rating compliance equipped with an energy-efficient PV solar system. • High ceilings with 2590mm height throughout the home. • Wall-mounted reverse cycle split system air conditioning for year-round comfort. • Secure alarm system with three sensors, an internal panel to
Request Details
Mimosa Homes Proudly Presents the Chelsea 200
View photo
Terraced House · for sale
Request Details
Mimosa Homes Proudly Presents the Chelsea 200
Couangalt
· 4 Bedrooms · 2 Baths · Terraced House
· Equipped kitchen
Couangalt · 4 Bedrooms · 2 Baths · Terraced House · Equipped kitchen
The Chelsea 200 House and Land Package! Mimosa Homes New Added Value Inclusions: - 50 Year Structural Warranty! - Inclusive of site costs & connections with H1 class slab as per standard inclusions! - Quality floor coverings throughout entire home! - Higher ceilings 2550mm to ground floor! - Double Glazed Awning windows! - LED Downlights to entire home! - Fibre Optic Provision! - Vitrified Compact Surface benchtop to kitchen, bathroom & ensuite! - 900mm S/S upright oven and cook top with S/S canopy rangehood! - Stainless steel Dishwasher and Microwave with trim kit! - 7 star energy! - Flexible floor plans & so much more! CALL BUILDER DIRECT! All plans and facades are indicative only and may change. Mimosa Homes may amend plans, specifications, and prices without notice. Package prices are based on a standard facade, standard inclusions, and suitable land availability, excluding developer/estate requirements. Facade and inclusion images may show non standard items not included in the pr
Request Details
Stylish & Low Maintenance Living in a Prime Gisborne Location!
View photo
House · for sale
Request Details
Stylish & Low Maintenance Living in a Prime Gisborne Location!
Couangalt
· 3 Bedrooms · 2 Baths · House
· Parking · Equipped kitchen
Couangalt · 3 Bedrooms · 2 Baths · House · Parking · Equipped kitchen
Positioned in a quiet and convenient pocket of Gisborne, this beautifully presented townhouse offers the perfect blend of comfort, space, and easy living-ideal for first home buyers, downsizers, or savvy investors. Step inside to discover a light-filled layout featuring three generous bedrooms, all fitted with built-in robes and individual electric heating for year-round comfort. The spacious formal lounge provides a welcoming retreat, while the open-plan kitchen and living area is the true heart of the home, enhanced by stylish timber-look flooring and modern appliances including an electric cooktop, oven, and dishwasher. Upstairs, a central bathroom with both shower and bath caters to family needs, complemented by the convenience of a second bathroom downstairs. Outside, enjoy your own private courtyard-perfect for relaxing or entertaining-along with the added benefit of a single remote garage and ample storage throughout. Located just moments from local shops, cafés, supermarkets, a
Request Details
Space to Live, Room to Enjoy
View photo
House · for sale
Request Details
Space to Live, Room to Enjoy
Couangalt
· 3 Bedrooms · 2 Baths · House
· Garden · Parking
Couangalt · 3 Bedrooms · 2 Baths · House · Garden · Parking
Set on an approximately 667sqm allotment, this well-presented home offers a practical floorplan, comfortable living spaces and a location that makes everyday life easy. Whether you're entering the market, looking for more space or adding to your investment portfolio, this property presents an excellent opportunity in an established pocket of Sunbury. The home comprises three well-sized bedrooms, including a main bedroom complete with its own ensuite, while the remaining bedrooms are serviced by a central family bathroom. A functional layout provides comfortable living and dining spaces, creating an inviting environment for both everyday living and entertaining. Outside, the generous backyard provides plenty of room for children and pets to enjoy, while a substantial 3.5m x 7.5m shed offers exceptional versatility. Whether you need secure vehicle storage, a workshop, additional storage space or a garage, this valuable addition caters to a variety of lifestyles and needs. Conveniently lo
Request Details
Brand New Full Turnkey House And Land Package
View photo
Terraced House · for sale
Request Details
Brand New Full Turnkey House And Land Package
Couangalt
· 4 Bedrooms · 2 Baths · Terraced House
· Air conditioning · Parking
Couangalt · 4 Bedrooms · 2 Baths · Terraced House · Air conditioning · Parking
Ray White New Homes Victoria presents Lot 345 Graft Circuit, Sunbury-a brand-new Eight Homes residence featuring the smart and versatile Elvira 1-20 floorplan. Located in a vibrant, fast-growing community, this property perfectly blends contemporary elegance with low-maintenance family living. This 4-bedroom, 2-bathroom, 2-car garage home spans 187.10 square meters on a 294 square meter block, offering a highly functional design with two distinct living spaces. Complete with a 7-star energy rating and premium turnkey inclusions, it delivers all the benefits of a brand-new build with long-term appeal. Property Features • Estate - Rosenthal • Brand-new Eight Homes build featuring the clever and efficient Elvira 1-20 floorplan. • 7-Star energy rating compliance equipped with an energy-efficient PV solar system. • High ceilings with 2590mm height throughout the home. • Wall-mounted reverse cycle split system air conditioning for year-round comfort. • Secure alarm system with three sensors,
Request Details

Get email alerts

Don't miss out: be the first to know about new properties

The alert was correctly created

On subscribing you accept the conditions of use and the privacy policy
Alert
Receive new ads in your inbox
Save this search
Receive alerts for new listings

We'll send you an email when we have new properties for: "Houses for sale in Couangalt"

The alert was correctly created

Melton, Victoria
Goonawarra
Get email alerts and be the first to see new listings
Required field
On subscribing I accept the terms of the privacy policy
Perfect! You'll soon start receiving new listings via email
Alert
Receive an email when we have new ads for Houses for sale in Couangalt
Save this search
Filters

Bedrooms

Size (m²)

Price

$
$

Property type

Bathrooms

Clear all filters
Receive notifications when new entries are published.