5,490 houses for sale in Couangalt

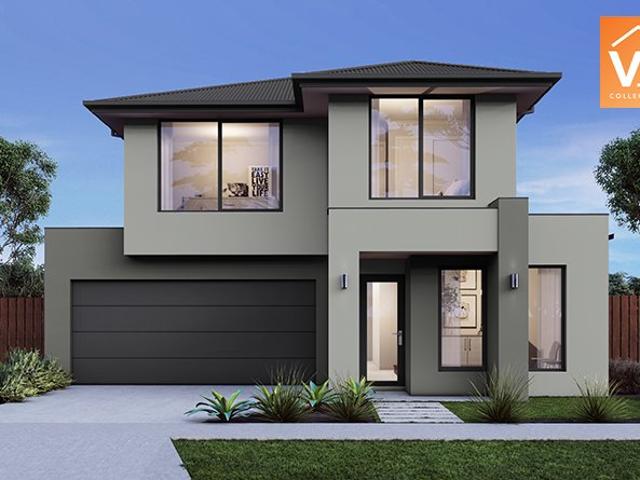
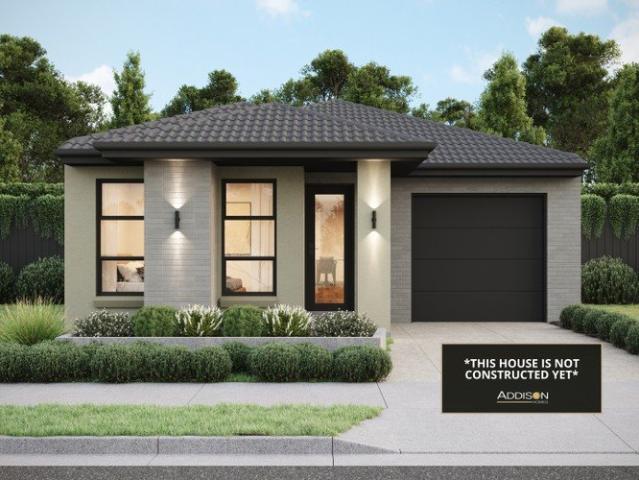
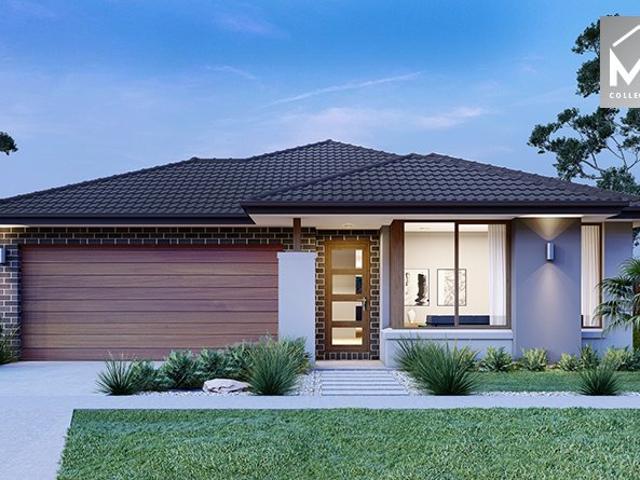
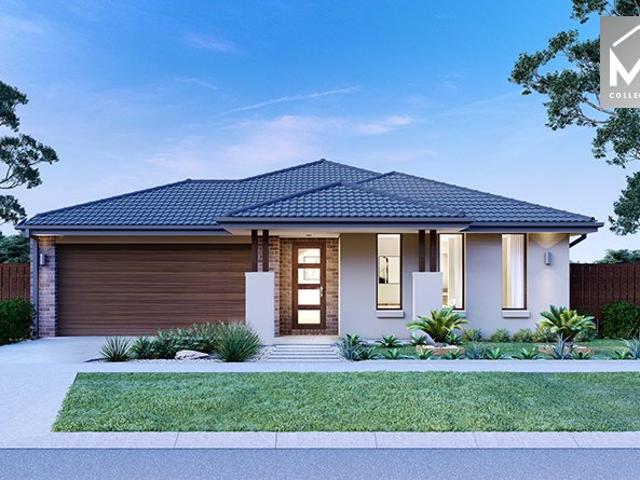
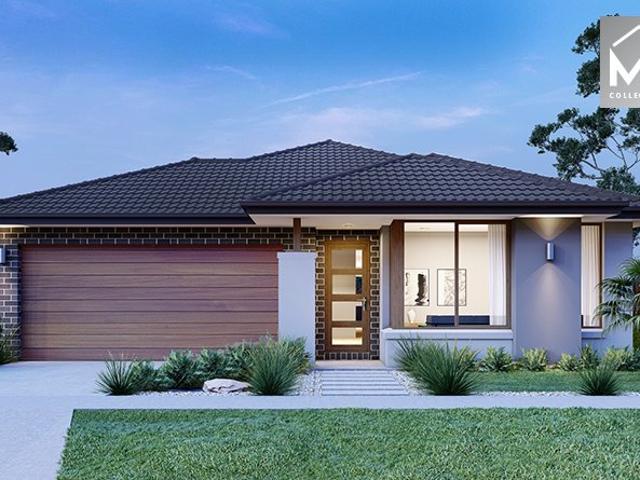
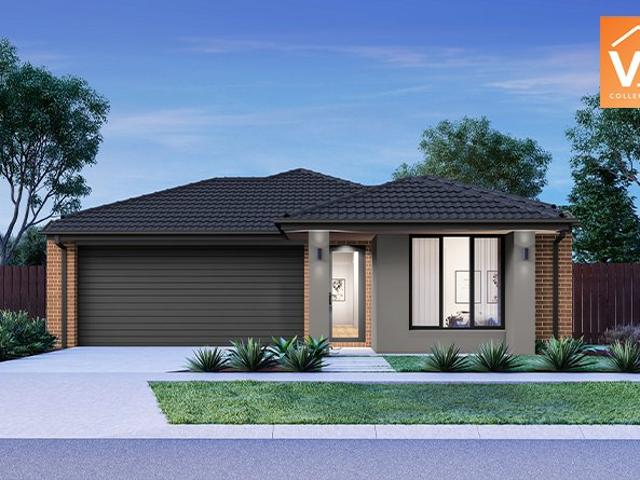
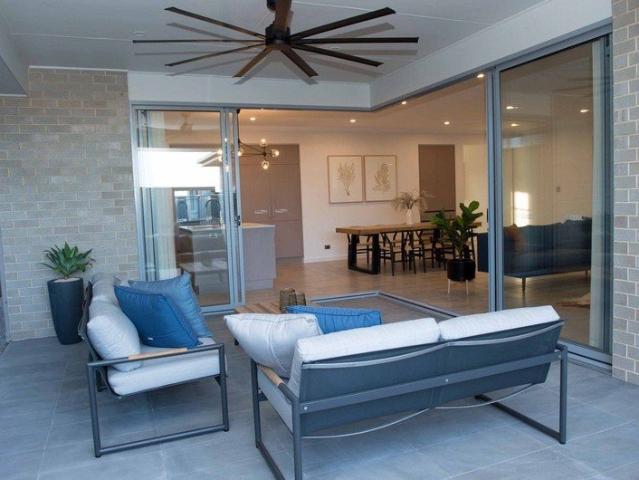
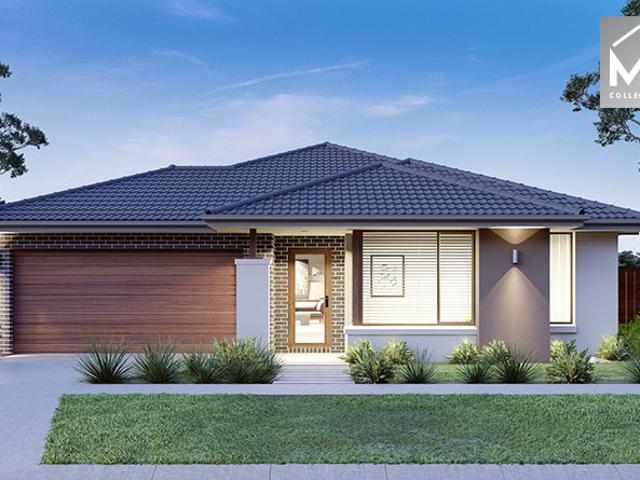
Spacious 4 Bedrooms H&L Package
View photo
Terraced House · for sale
Request Details
Spacious 4 Bedrooms H&L Package
Couangalt
· 4 Bedrooms · 2 Baths · Terraced House
· Equipped kitchen
Couangalt · 4 Bedrooms · 2 Baths · Terraced House · Equipped kitchen
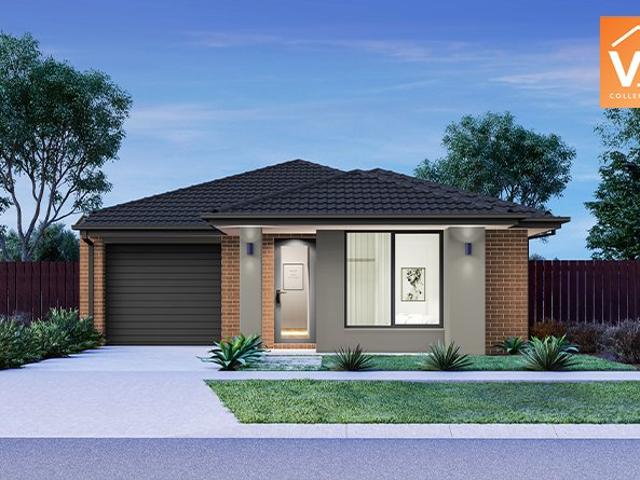
The Lismore 192 House and Land Package! Premium Added Value Inclusions: - Fixed Site cost, includes rock removal & excavation - 50-Year Structural Warranty - 3.52kW solar system (battery-ready) - 7-star energy rating - 2000mm framed shower screens to ensuite & bathroom - Stone benchtops to kitchen, bathroom & ensuite - 900mm stainless steel oven, cooktop & canopy rangehood - Stainless steel dishwasher - LED downlights throughout - Double glazed awning windows - Double bowl undermount sink - Quality floor coverings throughout - Fibre optic provision Call Frank 0432 905 897 for details. Plans, facades, specifications and prices are indicative and subject to change without notice. Prices are based on a standard facade, standard inclusions and suitable land, excluding developer/estate requirements. Images may show non-standard items not included; dimensions are approximate. Landscaping, fencing, decking, planter boxes, driveways and paths are excluded unless specified
Request Details
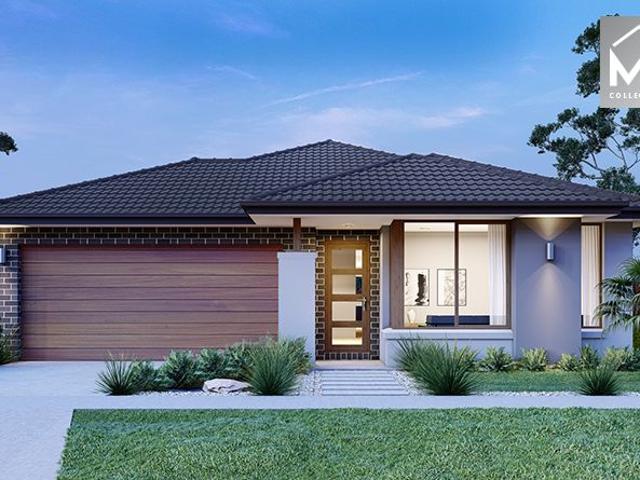
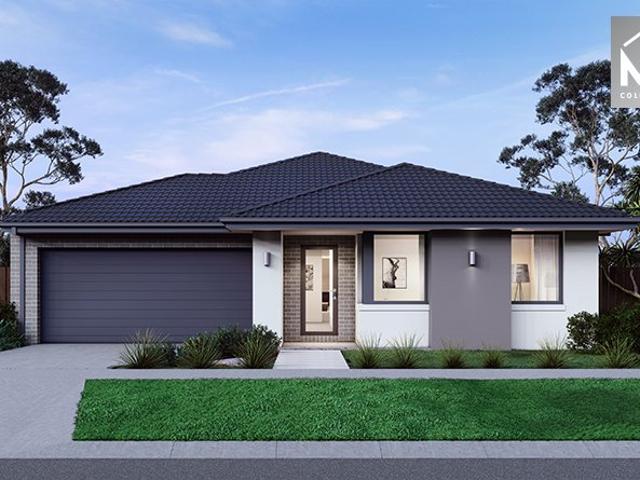
This is the Street!
View photo
House · for sale
Request Details
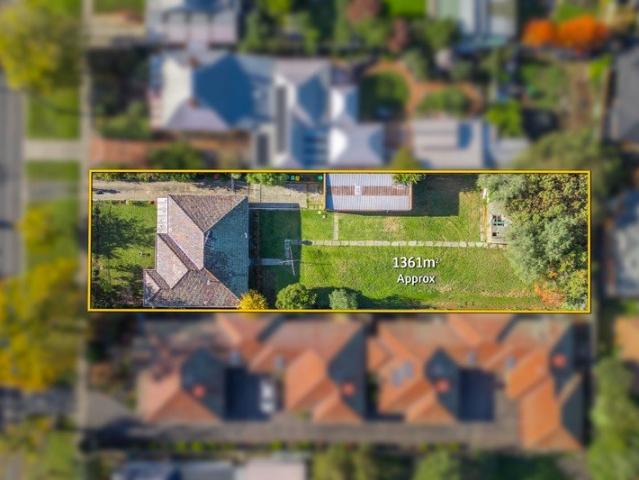
This is the Street!
Couangalt
· 3 Bedrooms · 1 Bath · House
Couangalt · 3 Bedrooms · 1 Bath · House
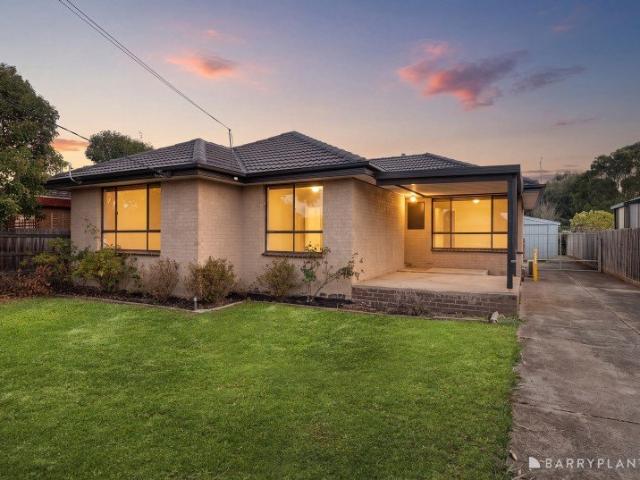
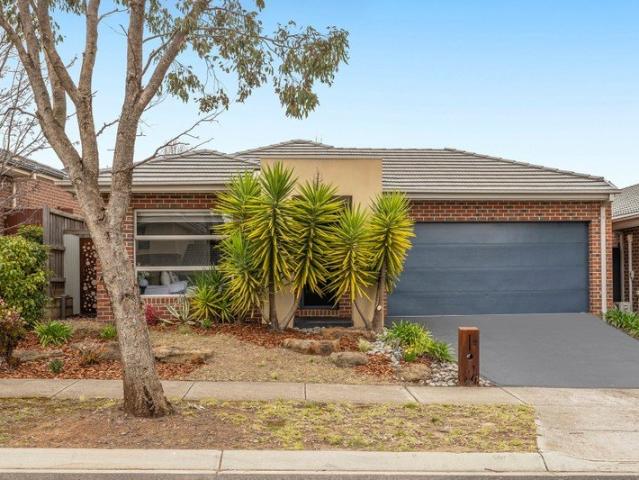
Positioned in one of Sunbury's most tightly held and highly sought-after locations, this exceptional property presents an outstanding lifestyle opportunity with limitless future potential. Surrounded by picturesque recreational reserves, scenic parklands, renowned wineries, and the vibrant heart of Sunbury township, you'll enjoy the convenience of having everything just moments away - including cafés, restaurants, medical facilities, and the train station, all within easy walking distance. Ideally located with effortless access to Melbourne Airport, quality schools, and local sporting facilities, this address delivers the perfect balance of lifestyle and connectivity. Set on a rare township allotment of approximately 1,347m² (19.2m x 70.41m), the property offers exciting possibilities for future development (STCA) or the ideal setting to build your dream home in one of the region's fastest-growing areas. For more information, contact Haydn Drummer on 0421 116 679. Disclaimer: Raine & H
Request Details
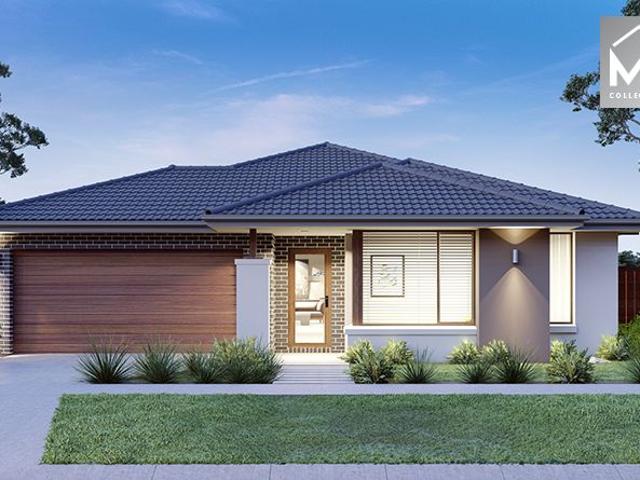
VENDOR SAYS SELL!
View photo
House · for sale
Request Details
VENDOR SAYS SELL!
Couangalt
· 4 Bedrooms · 2 Baths · House
Couangalt · 4 Bedrooms · 2 Baths · House
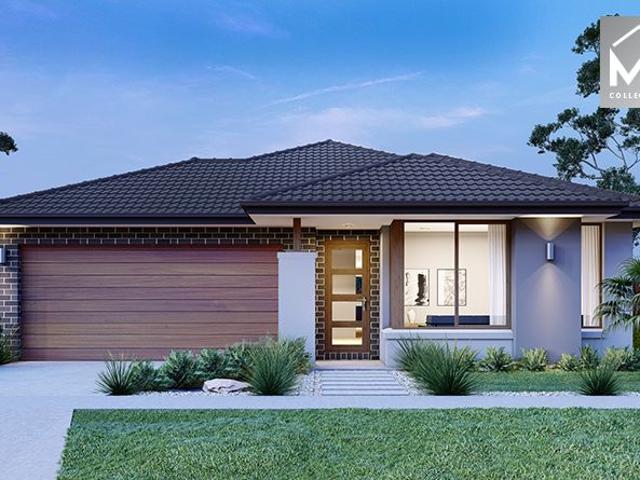
WATCH OUR VIDEO PRESENTATION From the moment you arrive, there is an immediate sense that this is a home offering something beyond the ordinary. Previously showcased as a display home, it carries a level of finish, care and attention to detail rarely found, while still maintaining a warmth that makes the home feel instantly inviting. Framed by striking street appeal and beautifully landscaped surrounds, this is a residence thoughtfully designed to balance modern sophistication with an inviting sense of comfort. Inside, the home unfolds with a beautiful sense of space and cohesion, where soaring 2700mm ceilings, soft natural light and carefully selected finishes create an atmosphere that feels calm, relaxed and immediately welcoming. Positioned toward the front of the home, a separate living area offers valuable flexibility, creating the perfect retreat, theatre room or additional sitting space depending on your needs, before the home opens into the main living and dining area at its he
Request Details
10 ACRE LUXURY ESTATE MNUTES FROM GISBORNE
View photo
House · for sale
Request Details
New
10 ACRE LUXURY ESTATE MNUTES FROM GISBORNE
Couangalt
· 5 Bedrooms · 5 Baths · House
· Balcony · Swimming pool
Couangalt · 5 Bedrooms · 5 Baths · House · Balcony · Swimming pool
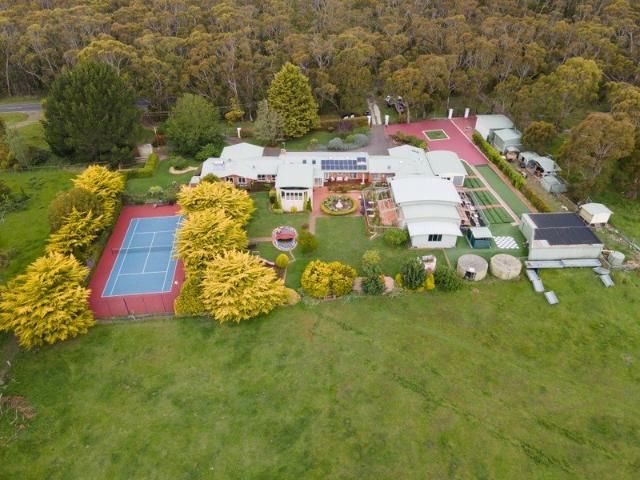
Pairing the amenity of suburbia with the tranquillity of a country getaway, this more-than-10-acre estate with dams, paddocks, a tennis court, pool pavilion, and guesthouse to accompany the main abode is a land and lifestyle opportunity like no other. Placed at the foot of the Macedon Ranges and Lerderderg State Park with the Calder Freeway and Gisborne's shops, restaurants, pubs, cafés, respected schools, Golf Club, and city-bound trains literally minutes away, the property's grand gates and ultra-wide stance make an impression to last a lifetime. Comprising living/dining, study/lounge, and kitchenette/meals areas alongside a bedroom with a robe and ensuite, a separately accessed and lettable guesthouse is the perfect counterpart to an exceptional main home. Enjoying its own walk-in robe, ensuite, balcony access, and sweeping views to wake up to, a luxe master headlines accommodation, joined by a guest room with an ensuite, smart central bathroom, and two further, robe-lined bedrooms.
Request Details
Best Value with TURNKEY Inclusions
View photo
Terraced House · for sale
Request Details
Best Value with TURNKEY Inclusions
Couangalt
· 3 Bedrooms · 2 Baths · Terraced House
· Equipped kitchen
Couangalt · 3 Bedrooms · 2 Baths · Terraced House · Equipped kitchen
Turnkey Added Value Inclusions: - Site costs & connections included (H1-class slab as standard) - Front landscaping included - Driveway included - Blinds throughout - Letterbox & clotheslines - Stone benchtops to kitchen - 50-Year Structural Warranty - 7-star energy rating - Double glazed awning windows - Quality floor coverings throughout - 900mm stainless steel oven, cooktop & canopy rangehood - 3.5KW Solar Panels Call Frank 0432 905 897 for details. Plans, facades, specifications and prices are indicative and subject to change without notice. Prices are based on a standard facade, standard inclusions and suitable land, excluding developer/estate requirements. Images may show non-standard items not included; dimensions are approximate. Landscaping, fencing, decking, planter boxes, driveways and paths are excluded unless specified
Request Details
The Perfect Blend of Location & Lifestyle STCA
View photo
House · for sale
Request Details
The Perfect Blend of Location & Lifestyle STCA
Couangalt
· 3 Bedrooms · 1 Bath · House
· Garden · Equipped kitchen
Couangalt · 3 Bedrooms · 1 Bath · House · Garden · Equipped kitchen
The Perfect Blend of Location & Lifestyle Perfectly positioned in the heart of Melton and set on a generous 585m² (approx.) allotment, this well-presented three-bedroom home offers an outstanding opportunity for investors, first home buyers and families alike. Enjoy the convenience of being close to local schools, shopping centres, public transport, parks and all the everyday amenities Melton has to offer. Inside, the home features three spacious bedrooms, including a master with built-in robes, all serviced by a central bathroom. Multiple living areas provide flexibility for the whole family, while a dedicated study space offers the perfect setting for working from home, study or a quiet workspace. The functional kitchen provides plenty of cupboard space and overlooks the main living area. Stepping outside, you'll discover a generous backyard complete with a massive shed, ideal for tradies, car enthusiasts, additional storage or a workshop, along with plenty of space for outdoor enter
Request Details
3 BEDROOM HOME AMAZING PRICE! STRICTLY EXCLUSIVE TO ADDISON HOMES!
View photo
Terraced House · for sale
Request Details
3 BEDROOM HOME AMAZING PRICE! STRICTLY EXCLUSIVE TO ADDISON HOMES!
Couangalt
· 3 Bedrooms · 2 Baths · Terraced House
Couangalt · 3 Bedrooms · 2 Baths · Terraced House
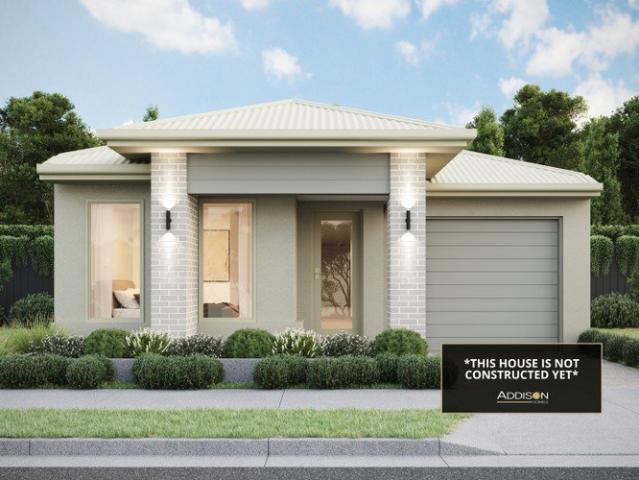
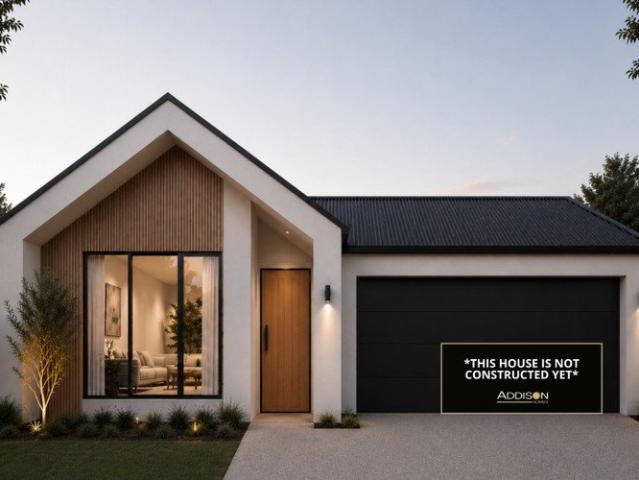
Discover the Perfect Lifestyle in Diggers Rest Experience modern living at its finest with this exceptional House & Land Package in the thriving suburb of Diggers Rest. Located in one of Melbourne's rapidly expanding north-western communities, this is a fantastic opportunity to secure your future in a location that perfectly combines convenience, connectivity, and a relaxed lifestyle. Enjoy the convenience of being just minutes from Diggers Rest Town Centre, Watergardens Shopping Centre, and nearby Sunbury, where you'll find a fantastic selection of supermarkets, cafés, restaurants, retail stores, medical facilities, and everyday essentials. Families will appreciate the excellent range of nearby schools, childcare centres, sporting facilities, playgrounds, and expansive parklands, while Diggers Rest Train Station offers a direct and convenient commute to Melbourne CBD. With quick access to the Calder Freeway, travelling to Melbourne Airport, the CBD, and surrounding suburbs is effortle
Request Details
Best Selling Double Storey Plan
View photo
Terraced House · for sale
Request Details
Best Selling Double Storey Plan
Couangalt
· 4 Bedrooms · 2 Baths · Terraced House
· Equipped kitchen
Couangalt · 4 Bedrooms · 2 Baths · Terraced House · Equipped kitchen
Turnkey Added Value Inclusions: - Site costs & connections included (H1-class slab as standard) - Front landscaping included - Driveway included - Blinds throughout - Letterbox & clotheslines - Stone benchtops to kitchen - 50-Year Structural Warranty - 7-star energy rating - Double glazed awning windows - Quality floor coverings throughout - 900mm stainless steel oven, cooktop & canopy rangehood - 3.5KW Solar Panels Call Frank 0432 905 897 for details. Plans, facades, specifications and prices are indicative and subject to change without notice. Prices are based on a standard facade, standard inclusions and suitable land, excluding developer/estate requirements. Images may show non-standard items not included; dimensions are approximate. Landscaping, fencing, decking, planter boxes, driveways and paths are excluded unless specified
Request Details
Mimosa Homes Proudly Presents the Hamilton 223
View photo
Terraced House · for sale
Request Details
Mimosa Homes Proudly Presents the Hamilton 223
Couangalt
· 4 Bedrooms · 2 Baths · Terraced House
· Equipped kitchen
Couangalt · 4 Bedrooms · 2 Baths · Terraced House · Equipped kitchen
The Hamilton 223 House and Land Package! Mimosa Homes New Added Value Inclusions:- 50 Year Structural Warranty!- Inclusive of site costs & connections with H1 class slab as per standard inclusions!- Quality floor coverings throughout entire home!- Higher ceilings 2550mm to ground floor!- Double Glazed Awning windows!- LED Downlights to entire home!- Fibre Optic Provision!- Vitrified Compact Surface benchtop to kitchen, bathroom & ensuite!- 900mm S/S upright oven and cook top with S/S canopy rangehood!- Stainless steel Dishwasher and Microwave with trim kit!- 7 star energy!-Site Costs- Developer Guidelines Included- Flexible floor plans & so much more!CALL BUILDER DIRECT!All plans and facades are indicative only and may change. Mimosa Homes may amend plans, specifications, and prices without notice. Package prices are based on a standard facade, standard inclusions, and suitable land availability, excluding developer/estate requirements. Facade and inclusion images may show non standard
Request Details
Spacious Family Living in the Heart of New Gisborne
View photo
House · for sale
Request Details
Spacious Family Living in the Heart of New Gisborne
Couangalt
· 4 Bedrooms · 2 Baths · House
Couangalt · 4 Bedrooms · 2 Baths · House
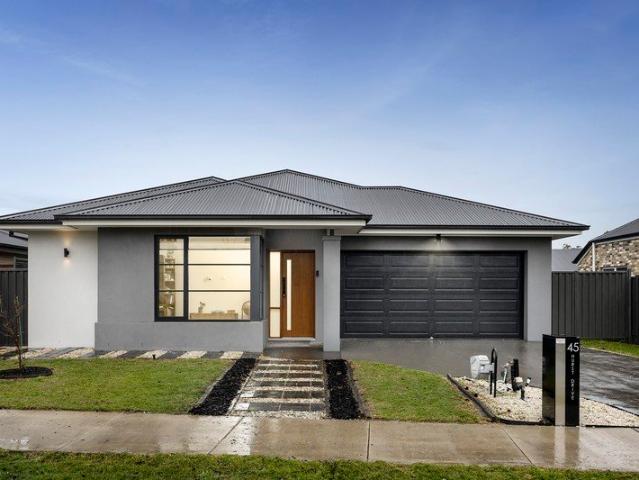
Perfectly positioned in one of New Gisborne's most sought-after pockets, 45 Hurst Drive presents an exceptional opportunity for families seeking generous proportions, multiple living zones and everyday convenience. Designed with comfort and functionality in mind, this beautifully appointed four-bedroom residence offers a flexible floorplan, quality finishes and seamless indoor-outdoor living, all within easy reach of local schools, parklands, transport and shopping facilities. Upon entry, you are welcomed by a spacious formal living room, providing the ideal space to relax or entertain guests. The oversized master suite is privately positioned at the front of the home and features a walk-in robe along with a well-appointed ensuite, creating the perfect parents' retreat. The remaining three bedrooms are all generously sized and include built-in robes, serviced by a central family bathroom complete with a separate bath, shower and a separate powder room, making busy family mornings effor
Request Details
Mimosa Homes Proudly Presents the Aspendale 226
View photo
Terraced House · for sale
Request Details
Mimosa Homes Proudly Presents the Aspendale 226
Couangalt
· 4 Bedrooms · 2 Baths · Terraced House
· Equipped kitchen
Couangalt · 4 Bedrooms · 2 Baths · Terraced House · Equipped kitchen
The Aspendale 226 House and Land Package! Mimosa Homes New Added Value Inclusions:- 50 Year Structural Warranty!- Inclusive of site costs & connections with H1 class slab as per standard inclusions!- Quality floor coverings throughout entire home!- Higher ceilings 2550mm to ground floor!- Double Glazed Awning windows!- LED Downlights to entire home!- Fibre Optic Provision!- Vitrified Compact Surface benchtop to kitchen, bathroom & ensuite!- 900mm S/S upright oven and cook top with S/S canopy rangehood!- Stainless steel Dishwasher and Microwave with trim kit!- 7 star energy!-Developer Guidelines Included- Site Costs- Flexible floor plans & so much more!CALL BUILDER DIRECT!All plans and facades are indicative only and may change. Mimosa Homes may amend plans, specifications, and prices without notice. Package prices are based on a standard facade, standard inclusions, and suitable land availability, excluding developer/estate requirements. Facade and inclusion images may show non standar
Request Details
3 BEDROOM HOME AMAZING PRICE! STRICTLY EXCLUSIVE TO ADDISON HOMES!
View photo
Terraced House · for sale
Request Details
3 BEDROOM HOME AMAZING PRICE! STRICTLY EXCLUSIVE TO ADDISON HOMES!
Couangalt
· 3 Bedrooms · 2 Baths · Terraced House
Couangalt · 3 Bedrooms · 2 Baths · Terraced House
Contemporary Living in the Heart of Maplewood Estate Secure your place in the exciting Maplewood Estate and enjoy the perfect blend of modern living, everyday convenience, and exceptional value. Located in the thriving suburb of Melton, this outstanding House & Land Package offers the opportunity to become part of one of Melbourne's fastest-growing western communities, surrounded by quality amenities and excellent transport links. Enjoy the convenience of being just minutes from Woodgrove Shopping Centre, Cobblebank Village, and High Street Melton, where you'll find supermarkets, cafés, restaurants, retail stores, medical centres, and all your everyday essentials. Families will appreciate the excellent range of nearby schools, childcare centres, sporting reserves, parks, playgrounds, and recreational facilities, while Melton Train Station and Cobblebank Train Station provide an easy commute to Melbourne CBD. With convenient access to the Western Freeway, travelling throughout Melbourne
Request Details
YOU WONT FIND ANOTHER LIKE THIS!
View photo
House · for sale
Request Details
YOU WONT FIND ANOTHER LIKE THIS!
Couangalt
· 4 Bedrooms · 2 Baths · House
· Fireplace · Equipped kitchen
Couangalt · 4 Bedrooms · 2 Baths · House · Fireplace · Equipped kitchen
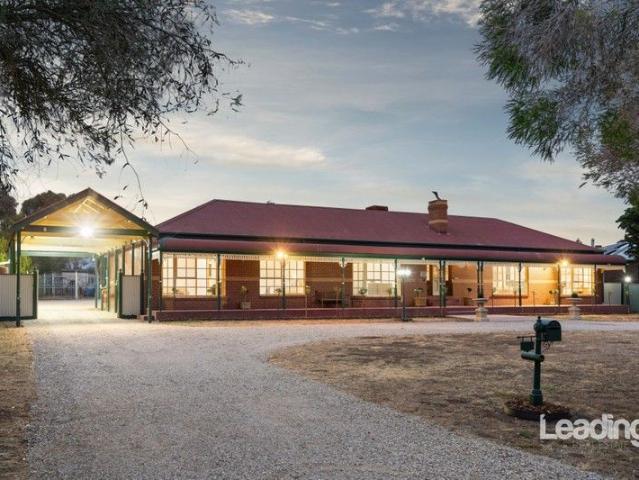
WATCH OUR VIDEO PRESENTATION Positioned on approximately 1 acre in a tightly held and highly sought-after pocket of Diggers Rest, this expansive family residence offers an exceptional blend of space, character and lifestyle versatility, all just moments from township convenience. From the sweeping circular driveway to the charming wraparound verandah and classic brick façade, the home immediately impresses with its warm homestead appeal and established, private setting. Inside, the thoughtfully designed floorplan provides multiple living zones ideal for growing families. A spacious central lounge anchored by a stunning feature brick fireplace creates a welcoming heart of the home, complemented by beautiful timber flooring and an abundance of natural light. A dedicated theatre room offers the perfect space for movie nights or entertaining, while the formal dining room provides flexibility for larger gatherings and special occasions. The timber kitchen is both timeless and functional, sh
Request Details
4 BEDROOM HOME AMAZING PRICE! STRICTLY EXCLUSIVE TO ADDISON HOMES!
View photo
Terraced House · for sale
Request Details
4 BEDROOM HOME AMAZING PRICE! STRICTLY EXCLUSIVE TO ADDISON HOMES!
Couangalt
· 4 Bedrooms · 2 Baths · Terraced House
Couangalt · 4 Bedrooms · 2 Baths · Terraced House
Contemporary Living in the Heart of Diggers Rest Secure your future with this exceptional House & Land Package in the flourishing community of Diggers Rest. Offering the perfect combination of modern design, everyday convenience, and a relaxed suburban lifestyle, this is an outstanding opportunity to build in one of Melbourne's most exciting north-west growth corridors. Ideally positioned just minutes from Diggers Rest Town Centre, Watergardens Shopping Centre, and the vibrant township of Sunbury, you'll enjoy easy access to supermarkets, cafés, restaurants, retail stores, medical centres, and all your everyday essentials. Families will appreciate the excellent selection of nearby schools, childcare centres, sporting reserves, playgrounds, and beautiful parklands, while Diggers Rest Train Station provides a direct rail link to Melbourne CBD. With seamless access to the Calder Freeway, commuting to Melbourne, Melbourne Airport, and surrounding suburbs is both quick and convenient. Surro
Request Details
Exceptional 160 Acre
View photo
Terraced House · for sale
Request Details
Exceptional 160 Acre
Couangalt
· Terraced House
Couangalt · Terraced House
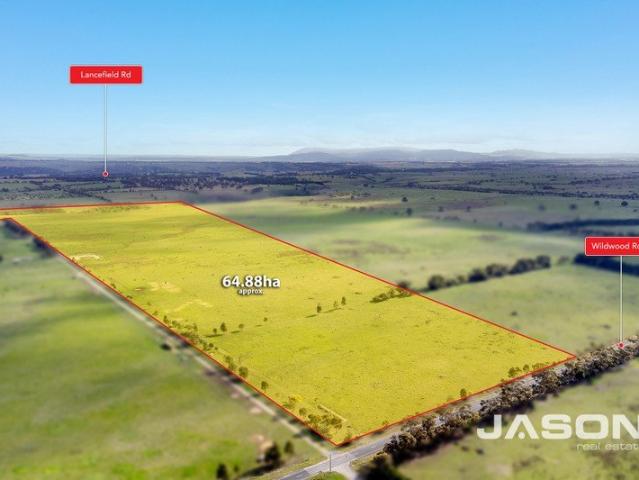
Expression By interest Closing Thursday 17 September @ 2 PM Jason Real Estate proudly presents this remarkable 164-acre parcel of vacant land, nestled in the highly desirable Wildwood region. Offering breathtaking natural beauty and limitless potential, this rare opportunity is ideal for those seeking a rural lifestyle, agricultural use, or a strategic long-term investment. Property Features: Premium Location Conveniently located just a short drive from Melbourne Airport and major arterial roads Generous Acreage Ideal for farming, livestock, equestrian activities, or establishing a private countryside retreat Scenic Surrounds Enjoy panoramic views of rolling hills, open fields, and serene rural landscapes Future Growth Zoned under Green Wedge, this land presents valuable potential for future appreciation DISCLAIMER: All stated dimensions are approximate only and all photos are for illustration purposes only. Particulars given are for general information only and do not constitute any r
Request Details
100 Acres Toolern Vale | Prime Land Banking Opportunity
View photo
Terraced House · for sale
Request Details
100 Acres Toolern Vale | Prime Land Banking Opportunity
Couangalt
· Terraced House
Couangalt · Terraced House
Located in the sought-after rural precinct of Toolern Vale, this substantial 100-acre approx. parcel of land offers a unique opportunity for lifestyle, agricultural, or land banking purposes within the protected Green Wedge Zone (GWZ). Fast-Growing Melbourne Corridor with Major Infrastructure & Under Contstruction Cobblebank Hospital. Key Features: • Land size: 100 acres (approx. 40.47 hectares) • Zoning: Green Wedge Zone - restricting urban sprawl and preserving rural character • Gently undulating terrain with a mix of open grazing areas and scattered native vegetation • Ideal for grazing, equestrian use, horticulture, or a future rural dwelling (STCA) Location Benefits: • Melton - 20 minutes • Bacchus Marsh - 20-25 minutes • Toolern Vale Primary School - 5 minutes • Melbourne CBD - 50-55 minutes via Western Freeway • Tullamarine Airport - 45 minutes This property presents a prime opportunity to secure a large-scale holding in a high-potential growth corridor, while enjoying the priva
Request Details
3 BEDROOM HOME AMAZING PRICE! STRICTLY EXCLUSIVE TO ADDISON HOMES!
View photo
Terraced House · for sale
Request Details
3 BEDROOM HOME AMAZING PRICE! STRICTLY EXCLUSIVE TO ADDISON HOMES!
Couangalt
· 3 Bedrooms · 2 Baths · Terraced House
Couangalt · 3 Bedrooms · 2 Baths · Terraced House
Build Your Future in the Heart of Maplewood Estate Discover an exceptional House & Land Package in the thriving Maplewood Estate, where contemporary living, everyday convenience, and a welcoming community come together. Situated in the rapidly growing suburb of Melton, this is an outstanding opportunity to secure your place in one of Melbourne's most exciting western growth corridors. Enjoy the convenience of being just minutes from Woodgrove Shopping Centre, Cobblebank Village, Opalia Plaza, and High Street Melton, offering a fantastic selection of supermarkets, cafés, restaurants, retail stores, medical facilities, and everyday essentials. Families will appreciate the excellent range of nearby schools, childcare centres, sporting reserves, playgrounds, parks, and community facilities, while Melton and Cobblebank Train Stations provide an easy commute to Melbourne CBD. With seamless access to the Western Freeway, travelling throughout Melbourne and beyond is simple and convenient. Sur
Request Details
Mimosa Homes Proudly Presents the Hamilton 223
View photo
Terraced House · for sale
Request Details
Mimosa Homes Proudly Presents the Hamilton 223
Couangalt
· 4 Bedrooms · 2 Baths · Terraced House
· Equipped kitchen
Couangalt · 4 Bedrooms · 2 Baths · Terraced House · Equipped kitchen
The Hamilton 223 House and Land Package! Mimosa Homes New Added Value Inclusions:- 50 Year Structural Warranty!- Inclusive of site costs & connections with H1 class slab as per standard inclusions!- Quality Floor Coverings throughout Entire Home!- Higher Ceilings 2550mm to Ground Floor!- Double Glazed Awning Windows!- LED Downlights to Entire Home!- Fibre Optic Provision!- Vitrified Compact Surface Benchtop to Kitchen, Bathroom & Ensuite!- 900mm S/S upright Oven and Cook top with S/S Canopy Rangehood!- Stainless steel Dishwasher and Microwave with trim kit!-Site Costs Included-Developer Guidelines Included- 7 star energy!- Flexible floor plans & so much more!CALL BUILDER DIRECT!All plans and facades are indicative only and may change. Mimosa Homes may amend plans, specifications, and prices without notice. Package prices are based on a standard facade, standard inclusions, and suitable land availability, excluding developer/estate requirements. Facade and inclusion images may show non
Request Details
Mimosa Homes Proudly Presents the Lismore 192
View photo
Terraced House · for sale
Request Details
Mimosa Homes Proudly Presents the Lismore 192
Couangalt
· 4 Bedrooms · 2 Baths · Terraced House
· Equipped kitchen
Couangalt · 4 Bedrooms · 2 Baths · Terraced House · Equipped kitchen
The Lismore 192 House and Land Package! Mimosa Homes New Added Value Inclusions:- Inclusive of site costs & connections with H1 class slab as per standard inclusions!- 50 year Structural Warranty!- Quality floor coverings throughout entire home!- Higher ceilings 2550mm to ground floor!- Double Glazed Awning windows!- LED Downlights to entire home!- Vitrified Compact Surface benchtop to kitchen, bathroom & ensuite!- 600mm S/S upright oven and cook top with S/S canopy rangehood!- Stainless steel Dishwasher and Microwave- 7 star energy rated!- Flexible floor plans & so much more!CALL BUILDER DIRECT- NAP MADRIAGA 0427631471All plans and facades are indicative only and may change. Mimosa Homes may amend plans, specifications, and prices without notice. Package prices are based on a standard facade, standard inclusions, and suitable land availability, excluding developer/estate requirements. Facade and inclusion images may show non standard items not included in the price. Dimensions are app
Request Details
Mimosa Homes Proudly Presents the Enfield 210
View photo
Terraced House · for sale
Request Details
Mimosa Homes Proudly Presents the Enfield 210
Couangalt
· 3 Bedrooms · 2 Baths · Terraced House
· Equipped kitchen
Couangalt · 3 Bedrooms · 2 Baths · Terraced House · Equipped kitchen
The Enfield 210 House and Land Package! Mimosa Homes New Added Value Inclusions:- 50 Year Structural Warranty!- Inclusive of site costs & connections with H1 class slab as per standard inclusions!- Quality floor coverings throughout entire home!- Higher Ceilings 2550mm to Ground Floor!- Double Glazed Awning Windows!- LED Downlights to Entire Home!- Fibre Optic Provision!- Vitrified Compact Surface Benchtop to Kitchen, Bathroom & Ensuite!- 900mm S/S upright oven and cook top with S/S canopy rangehood!- Stainless steel Dishwasher and Microwave with trim kit!- 7 star energy!-Fixed Site Costs-Developer Guidelines Included- Flexible floor plans & so much more!CALL BUILDER DIRECT!All plans and facades are indicative only and may change. Mimosa Homes may amend plans, specifications, and prices without notice. Package prices are based on a standard facade, standard inclusions, and suitable land availability, excluding developer/estate requirements. Facade and inclusion images may show non stan
Request Details
Lampton Lights The Way Home
View photo
House · for sale
Request Details
Lampton Lights The Way Home
Couangalt
· 4 Bedrooms · 2 Baths · House
· Garden · Parking · Equipped kitchen
Couangalt · 4 Bedrooms · 2 Baths · House · Garden · Parking · Equipped kitchen
Nestled in popular Rosenthal estate, this sunlit and spacious four bedroom home offers relaxed living with easily maintained, landscaped surrounds. Single storey design sweeps down a hall and on from a fully equipped kitchen, past dining and living zones to a flexible family room, where sliding doors create a completely separate space or continuous flow as preferred. To the north of the living/dining a covered entertaining area awaits delicious alfresco meals, while an adjoining garden embraces the rear of the home, wrapping around to the other side. Four double bedrooms, with great built-in storage, include a main with walk-in robe and sparkling ensuite. Both a bath and separate shower appoint the central family bathroom, plus there's a convenient separate toilet and full laundry with linen closet. Heating, cooling, driveway parking and a direct entry double garage with rear roller door access add the right extra touches. Ideally close to Rosenthal shops, restaurants, transport and fr
Request Details
Best Value with TURNKEY Inclusions
View photo
Terraced House · for sale
Request Details
Best Value with TURNKEY Inclusions
Couangalt
· 3 Bedrooms · 2 Baths · Terraced House
· Equipped kitchen
Couangalt · 3 Bedrooms · 2 Baths · Terraced House · Equipped kitchen
Turnkey Added Value Inclusions: - Site costs & connections included (H1-class slab as standard) - Front landscaping included - Driveway included - Blinds throughout - Letterbox & clotheslines - Stone benchtops to kitchen - 50-Year Structural Warranty - 7-star energy rating - Double glazed awning windows - Quality floor coverings throughout - 900mm stainless steel oven, cooktop & canopy rangehood - 3.5KW Solar Panels Call Frank 0432 905 897 for details. Plans, facades, specifications and prices are indicative and subject to change without notice. Prices are based on a standard facade, standard inclusions and suitable land, excluding developer/estate requirements. Images may show non-standard items not included; dimensions are approximate. Landscaping, fencing, decking, planter boxes, driveways and paths are excluded unless specified
Request Details
Melton West Family Home, we will pay land interest payments while you build
View photo
House · for sale
Request Details
Melton West Family Home, we will pay land interest payments while you build
Couangalt
· 3 Bedrooms · 2 Baths · House
· Parking
Couangalt · 3 Bedrooms · 2 Baths · House · Parking
To enquire, please email or call 1300 815 051 and enter code 2075 This is a House and Land Package - No repayments on land while you build (subject to specific criteria) We will pay your land payments while you build. This site is available for the fed govt shared equity scheme where the govt chips in 40% Discover a comfortable, low-maintenance home in the popular suburb of Melton West. This well-presented property offers practical, family-friendly living with 3 bedrooms, 2 bathrooms, 2 living areas, and a single-car garage, all on a manageable 285m2 block with 140m2 of internal floor space. Priced with a guide of $564,000 to $589,000, it represents excellent value in a sought-after location. Property details: - Land size: 285m2 - Floor area: 140m2 - Bedrooms: 3 - Bathrooms: 2 - Living areas: 2 - Garage: 1 Why you'll love it: - Functional, easy-to-maintain layout ideal for first-home buyers, families, or investors - Generous living spaces with ample natural light - Convenient single-ca
Request Details
Mimosa Homes Proudly Presents the Archie 226
View photo
Terraced House · for sale
Request Details
Mimosa Homes Proudly Presents the Archie 226
Couangalt
· 4 Bedrooms · 2 Baths · Terraced House
· Equipped kitchen
Couangalt · 4 Bedrooms · 2 Baths · Terraced House · Equipped kitchen
The Archie 226 House and Land Package! Mimosa Homes New Added Value Inclusions:- 50 Year Structural Warranty!- Inclusive of site costs & connections with H1 class slab as per standard inclusions!- Quality floor coverings throughout entire home!- Higher ceilings 2550mm to ground floor!- Double Glazed Awning windows!- LED Downlights to entire home!- Fibre Optic Provision!- Vitrified Compact Surface benchtop to kitchen, bathroom & ensuite!- 900mm S/S upright oven and cook top with S/S canopy rangehood!- Stainless steel Dishwasher and Microwave with trim kit!- 7 star energy rated!- Flexible floor plans & so much more!CALL BUILDER DIRECT- NAP MADRIAGA 0427631471All plans and facades are indicative only and may change. Mimosa Homes may amend plans, specifications, and prices without notice. Package prices are based on a standard facade, standard inclusions, and suitable land availability, excluding developer/estate requirements. Facade and inclusion images may show non standard items not inc
Request Details
Best Value 4 Bedrooms H&L Package
View photo
Terraced House · for sale
Request Details
Best Value 4 Bedrooms H&L Package
Couangalt
· 4 Bedrooms · 2 Baths · Terraced House
· Equipped kitchen
Couangalt · 4 Bedrooms · 2 Baths · Terraced House · Equipped kitchen
The Montrose 182 House and Land Package! Premium Added Value Inclusions: - Fixed Site cost, includes rock removal & excavation - 50-Year Structural Warranty - 3.52kW solar system (battery-ready) - 7-star energy rating - 2000mm framed shower screens to ensuite & bathroom - Stone benchtops to kitchen, bathroom & ensuite - 900mm stainless steel oven, cooktop & canopy rangehood - Stainless steel dishwasher - LED downlights throughout - Double glazed awning windows - Double bowl undermount sink - Quality floor coverings throughout - Fibre optic provision Call Frank 0432 905 897 for details. Plans, facades, specifications and prices are indicative and subject to change without notice. Prices are based on a standard facade, standard inclusions and suitable land, excluding developer/estate requirements. Images may show non-standard items not included; dimensions are approximate. Landscaping, fencing, decking, planter boxes, driveways and paths are excluded unless specified
Request Details

Get email alerts

Don't miss out: be the first to know about new properties

The alert was correctly created

On subscribing you accept the conditions of use and the privacy policy
Alert
Receive new ads in your inbox
Save this search
Receive alerts for new listings

We'll send you an email when we have new properties for: "Houses for sale in Couangalt"

The alert was correctly created

Melton, Victoria
Goonawarra
Get email alerts and be the first to see new listings
Required field
On subscribing I accept the terms of the privacy policy
Perfect! You'll soon start receiving new listings via email
Alert
Receive an email when we have new ads for Houses for sale in Couangalt
Save this search
Filters

Bedrooms

Size (m²)

Price

$
$

Property type

Bathrooms

Clear all filters
Receive notifications when new entries are published.