5,490 houses for sale in Couangalt

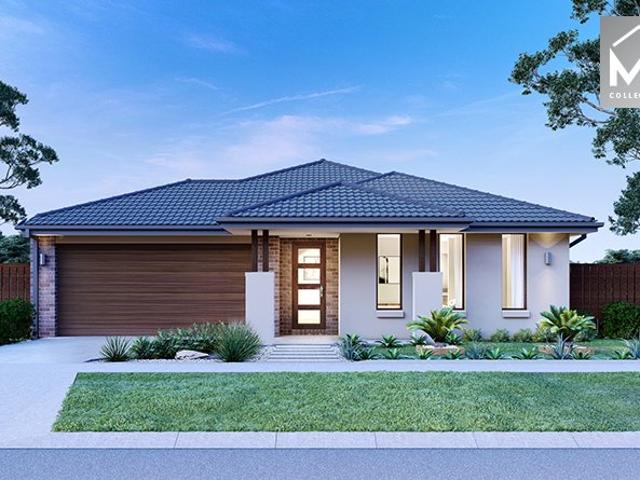
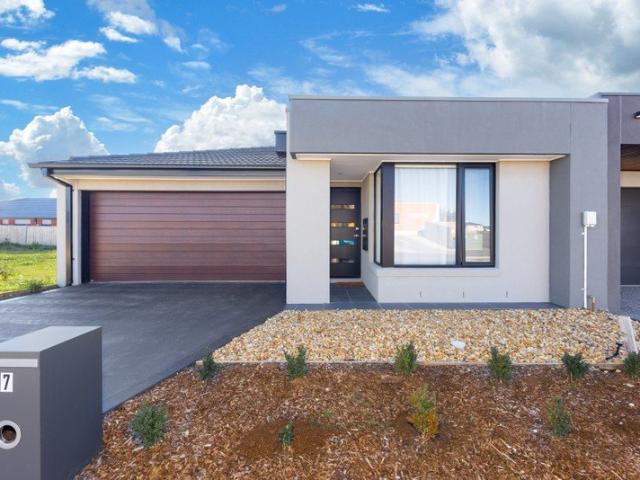
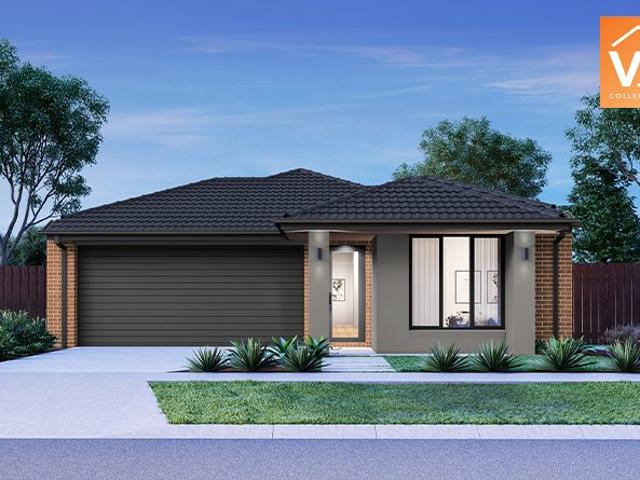
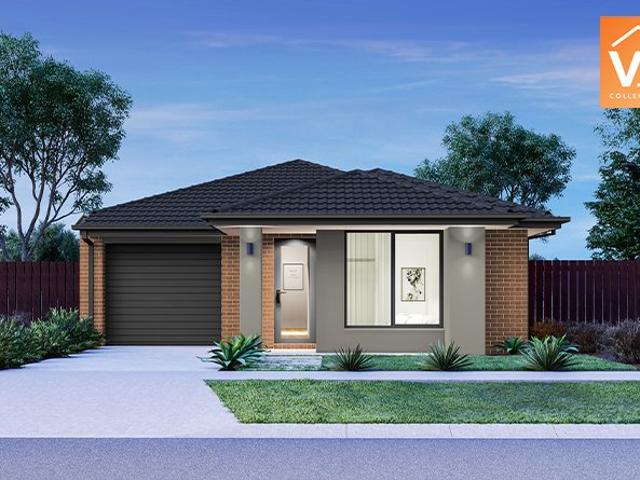
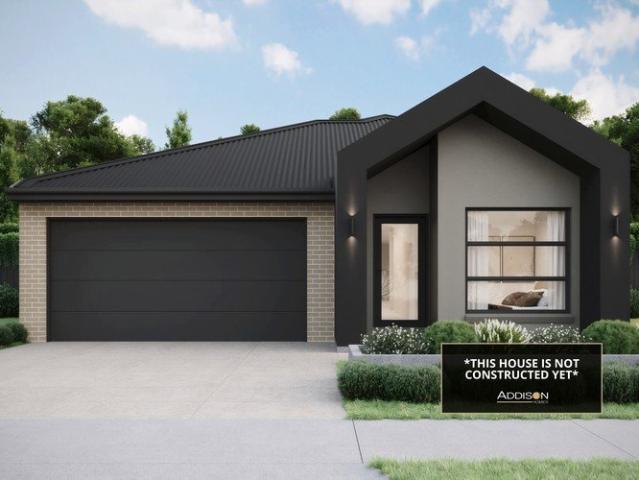
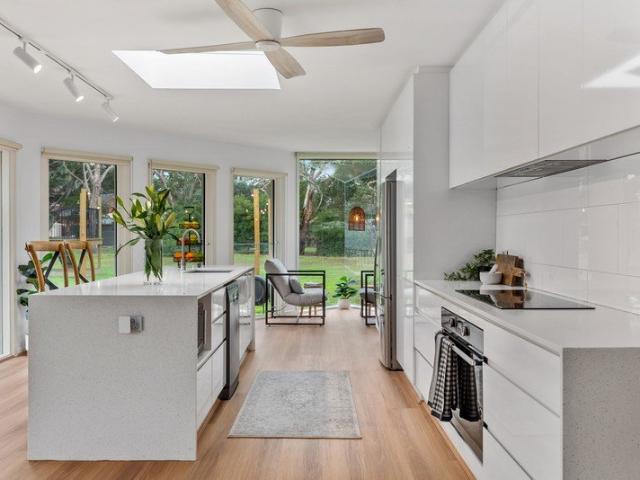
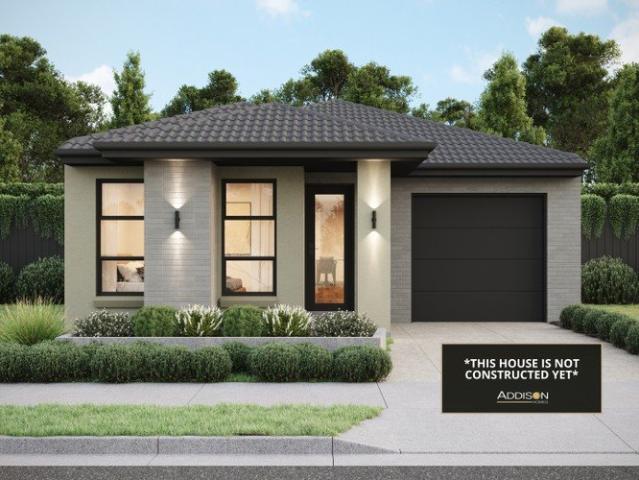
3 BEDROOM HOME AMAZING PRICE! STRICTLY EXCLUSIVE TO ADDISON HOMES!
View photo
Terraced House · for sale
Request Details
3 BEDROOM HOME AMAZING PRICE! STRICTLY EXCLUSIVE TO ADDISON HOMES!
Couangalt
· 3 Bedrooms · 2 Baths · Terraced House
Couangalt · 3 Bedrooms · 2 Baths · Terraced House
Exceptional Modern Living in Diggers Rest Discover an outstanding House & Land Package in the flourishing community of Diggers Rest, where contemporary living, everyday convenience, and a relaxed lifestyle come together. Nestled within one of Melbourne's fastest-growing north-west suburbs, this is an exciting opportunity to secure your future in a location offering exceptional value and long-term growth. Perfectly positioned just minutes from Diggers Rest Town Centre, Watergardens Shopping Centre, and nearby Sunbury, you'll have easy access to supermarkets, cafés, restaurants, retail stores, medical facilities, and all your everyday essentials. Families will appreciate the excellent selection of nearby schools, childcare centres, sporting clubs, playgrounds, and expansive parklands, while Diggers Rest Train Station provides a direct rail connection to Melbourne CBD. With convenient access to the Calder Freeway, travelling to Melbourne Airport, the city, and surrounding suburbs is quick
Request Details
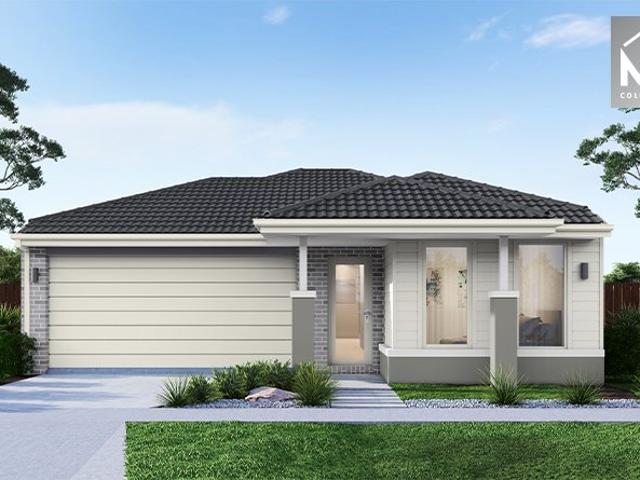
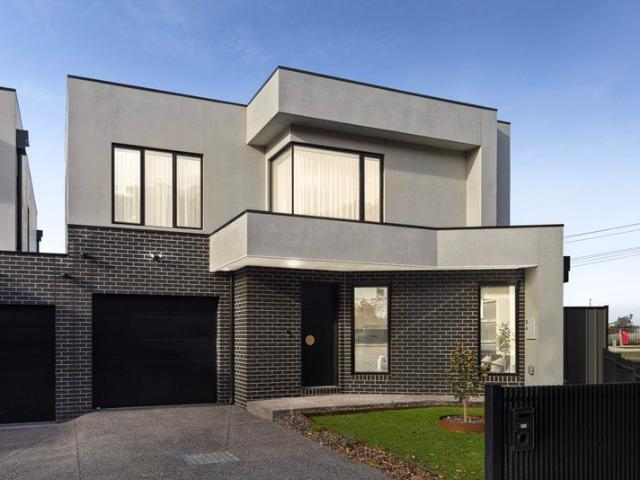
The Perfect Start, Investment or Family Home
View photo
House · for sale
Request Details
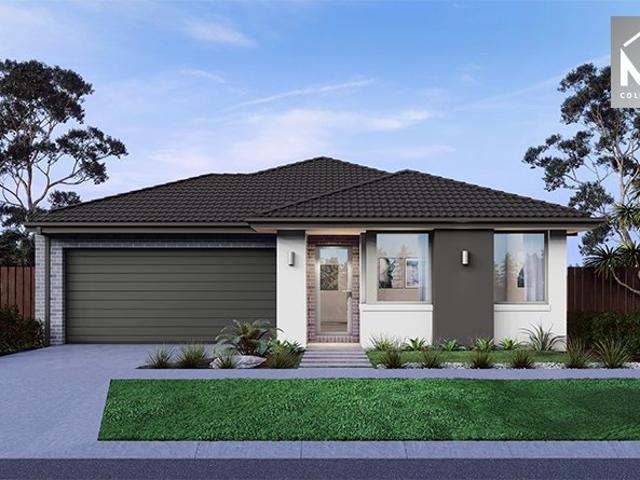
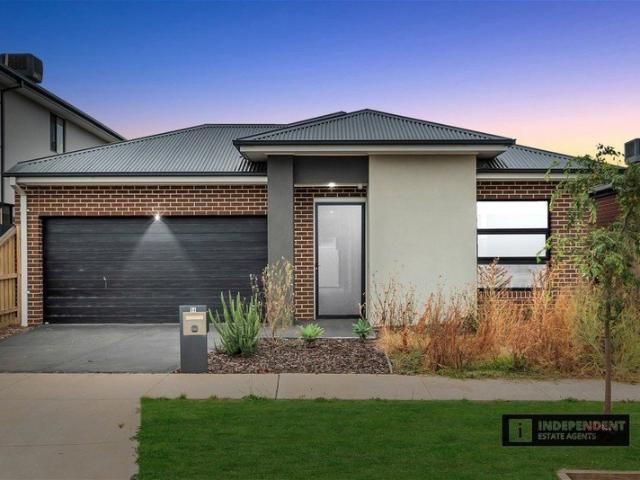
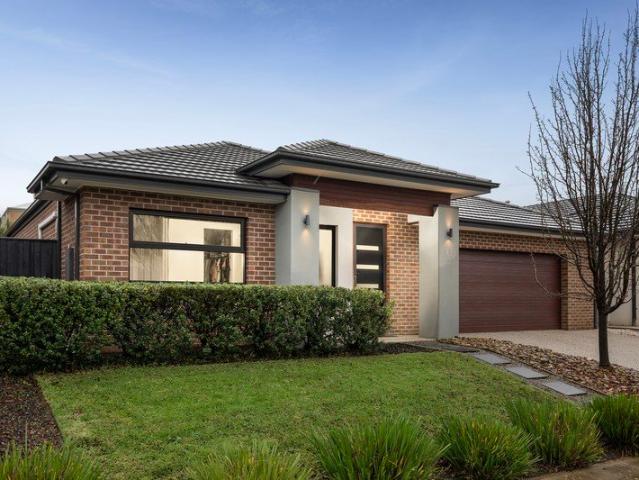
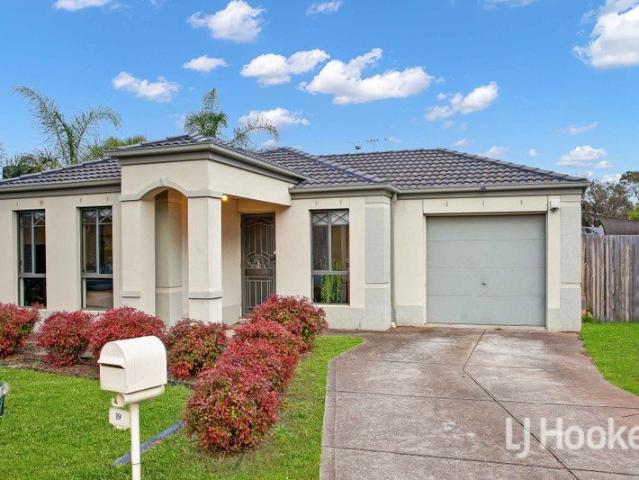
The Perfect Start, Investment or Family Home
Couangalt
· 3 Bedrooms · 2 Baths · House
Couangalt · 3 Bedrooms · 2 Baths · House
LJ Hooker Melton is proud to present 19 Kingston Rule Street, Kurunjang, a fantastic opportunity for first home buyers, growing families and investors. Positioned on a generous 561sqm in a quiet and family-friendly neighbourhood, this well-maintained home offers comfortable living with plenty of outdoor space to enjoy. Conveniently located within close proximity to Schooling of all levels, Public Transport, Parks, Woodgrove Shopping Centre and more! This property combines lifestyle, convenience, and future potential in one appealing package. Designed with functionality and modern comfort in mind, the home features three generously sized bedrooms, all fitted with built-in robes. The master bedroom is positioned at the front of the home and is complete with a walk-in robe and bright ensuite. The thoughtfully designed floor plan offers multiple living areas, creating flexibility for families to relax, entertain, or work from home. Enhanced by stylish hybrid flooring throughout, updated do
Request Details
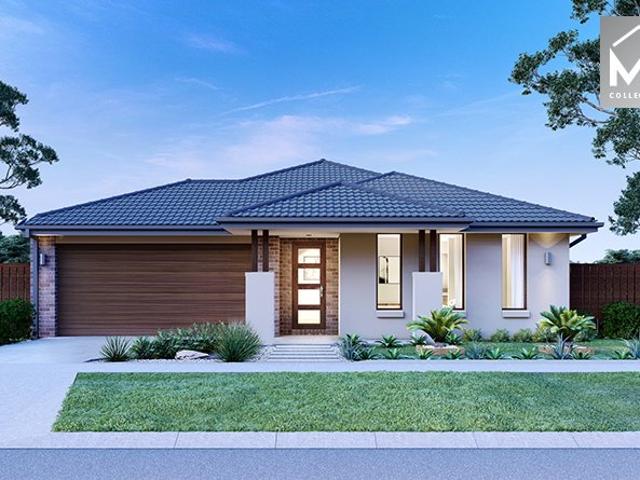
Mimosa Homes Proudly Presents the Stanley 248
View photo
Terraced House · for sale
Request Details
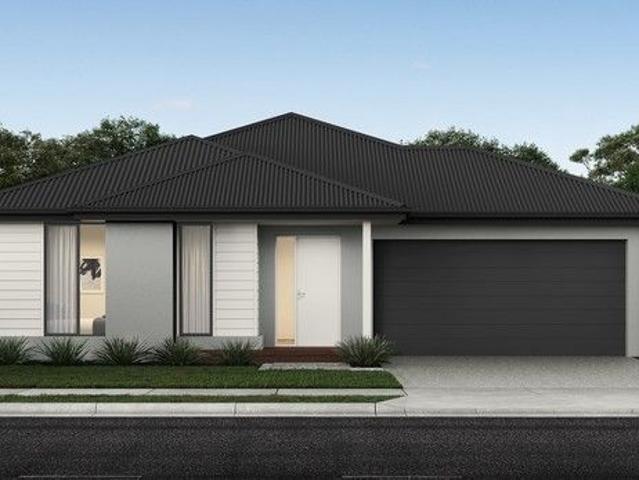
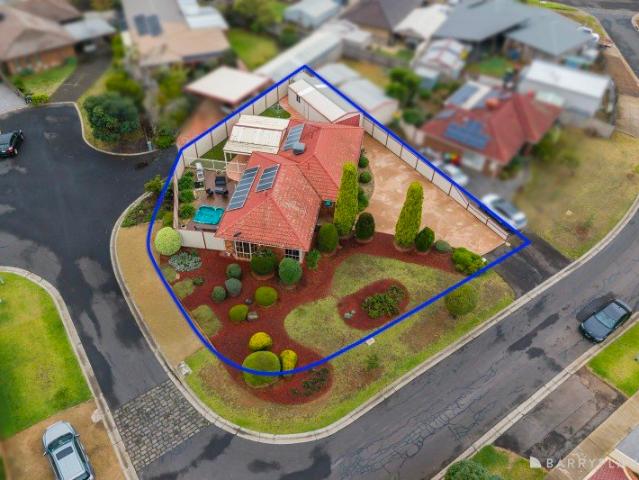
Mimosa Homes Proudly Presents the Stanley 248
Couangalt
· 4 Bedrooms · 2 Baths · Terraced House
· Equipped kitchen
Couangalt · 4 Bedrooms · 2 Baths · Terraced House · Equipped kitchen
The Stanley 248 House and Land Package! Mimosa Homes New Added Value Inclusions: - 50 Year Structural Warranty! - Inclusive of site costs & connections with H1 class slab as per standard inclusions! - Quality floor coverings throughout entire home! - Higher ceilings 2550mm to ground floor! - Double Glazed Awning windows! - LED Downlights to entire home! - Fibre Optic Provision! - Vitrified Compact Surface benchtop to kitchen, bathroom & ensuite! - 900mm S/S upright oven and cook top with S/S canopy rangehood! - Stainless steel Dishwasher and Microwave with trim kit! - 7 star energy! - Flexible floor plans & so much more! CALL BUILDER DIRECT! All plans and facades are indicative only and may change. Mimosa Homes may amend plans, specifications, and prices without notice. Package prices are based on a standard facade, standard inclusions, and suitable land availability, excluding developer/estate requirements. Facade and inclusion images may show non standard items not included in the pr
Request Details
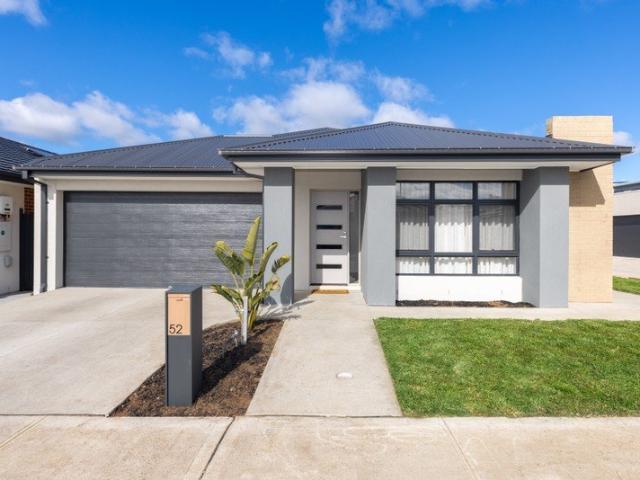
Mimosa Homes Proudly Presents the Glenmore 207
View photo
Terraced House · for sale
Request Details
New
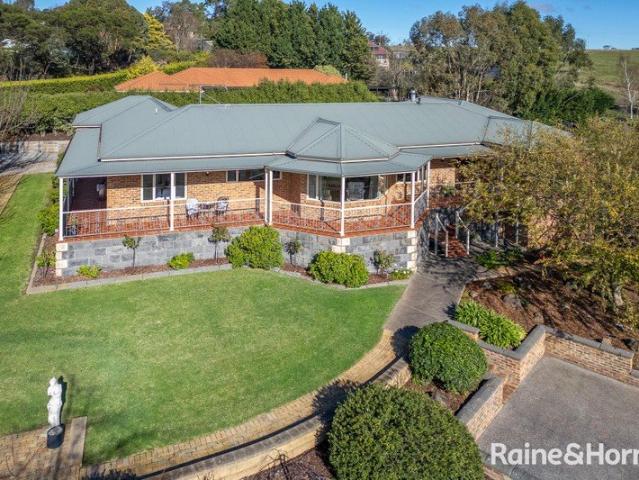
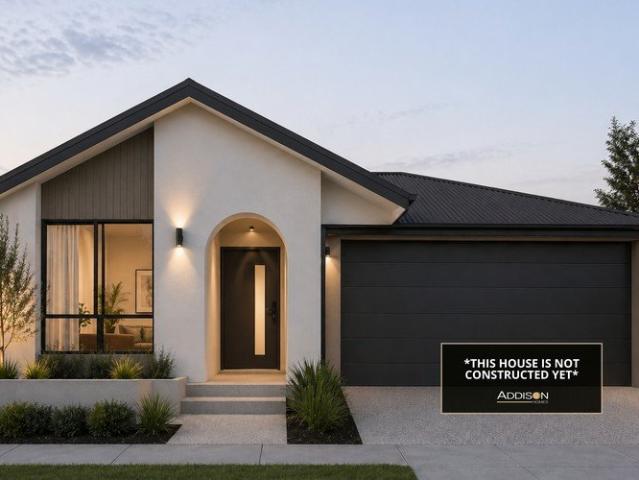
Mimosa Homes Proudly Presents the Glenmore 207
Couangalt
· 4 Bedrooms · 2 Baths · Terraced House
· Equipped kitchen
Couangalt · 4 Bedrooms · 2 Baths · Terraced House · Equipped kitchen
The Glenmore 207 House and Land Package! Mimosa Homes New Added Value Inclusions:- 50 Year Structural Warranty!- Inclusive of site costs & connections with H1 class slab as per standard inclusions!- Quality floor coverings throughout entire home!- Higher ceilings 2550mm to ground floor!- Double Glazed Awning windows!- LED Downlights to entire home!- Fibre Optic Provision!- Vitrified Compact Surface benchtop to kitchen, bathroom & ensuite!- 600mm S/S upright oven and cook top with S/S canopy rangehood!- Stainless steel Dishwasher and Microwave with trim kit!- 7 star energy!- Developer Guidelines Included- Fixed Site CostsCALL BUILDER DIRECT!All plans and facades are indicative only and may change. Mimosa Homes may amend plans, specifications, and prices without notice. Package prices are based on a standard facade, standard inclusions, and suitable land availability, excluding developer/estate requirements. Facade and inclusion images may show non standard items not included in the pric
Request Details
Mimosa Homes Proudly Presents the Saba 250
View photo
Terraced House · for sale
Request Details
Mimosa Homes Proudly Presents the Saba 250
Couangalt
· 4 Bedrooms · 2 Baths · Terraced House
· Equipped kitchen
Couangalt · 4 Bedrooms · 2 Baths · Terraced House · Equipped kitchen
The Saba 250 House and Land Package! Mimosa Homes New Added Value Inclusions: - 50 Year Structural Warranty! - Inclusive of site costs & connections with H1 class slab as per standard inclusions! - Quality floor coverings throughout entire home! - Higher ceilings 2550mm to ground floor! - Double Glazed Awning windows! - LED Downlights to entire home! - Fibre Optic Provision! - Vitrified Compact Surface benchtop to kitchen, bathroom & ensuite! - 900mm S/S upright oven and cook top with S/S canopy rangehood! - Stainless steel Dishwasher and Microwave with trim kit! - 7 star energy! - Flexible floor plans & so much more! CALL BUILDER DIRECT! All plans and facades are indicative only and may change. Mimosa Homes may amend plans, specifications, and prices without notice. Package prices are based on a standard facade, standard inclusions, and suitable land availability, excluding developer/estate requirements. Facade and inclusion images may show non standard items not included in the price
Request Details
Spacious, Light Filled Family Favourite
View photo
House · for sale
Request Details
Spacious, Light Filled Family Favourite
Couangalt
· 4 Bedrooms · 2 Baths · House
· Equipped kitchen
Couangalt · 4 Bedrooms · 2 Baths · House · Equipped kitchen
This elegant, quality-built residence has been thoughtfully designed for modern family living, seamlessly blending sophistication with everyday practicality. Showcasing exceptional craftsmanship throughout, the home features stunning flooring and premium fixtures in both the kitchen and bathrooms. The luxurious main bedroom serves as a private retreat, complete with a beautifully appointed ensuite and walk in robe. Three additional spacious bedrooms include built-in robes, providing ample accommodation for the whole family. At the heart of the home, a stylish kitchen with high-end finishes flows effortlessly into the open-plan meals and living area, creating a warm and inviting space perfect for family gatherings. A separate lounge offers additional versatility-ideal for relaxing or entertaining guests. Comfort is assured year-round with zoned refrigerated heating and cooling, while standout features such as high ceilings, and a stacker sliding door to the outdoor entertaining area fur
Request Details
Contemporary Comfort in the Heart of Everley Estate
View photo
House · for sale
Request Details
Contemporary Comfort in the Heart of Everley Estate
Couangalt
· 3 Bedrooms · 2 Baths · House
· Garden · Equipped kitchen
Couangalt · 3 Bedrooms · 2 Baths · House · Garden · Equipped kitchen
Positioned in a quiet pocket of the popular Everley Estate and conveniently close to childcare facilities, this near-new three-bedroom home offers modern comfort and an easy-care lifestyle. Upon entry, you'll be immediately impressed by the abundance of natural light and the home's inviting open-plan design. The spacious master suite features a walk-in robe and private ensuite, while two additional bedrooms are serviced by a well-appointed family bathroom At the heart of the home, the modern kitchen provides ample cupboard and bench space and seamlessly connects with the meals and living area. Sliding doors open to the backyard, creating an effortless connection between indoor and outdoor living. Presented in near-new condition, this is an excellent opportunity for first-home buyers, downsizers or investors seeking a quality home in a peaceful and convenient location
Request Details
Architectural Luxury Meets Effortless Living in Central Sunbury
View photo
House · for sale
Request Details
Architectural Luxury Meets Effortless Living in Central Sunbury
Couangalt
· 4 Bedrooms · 3 Baths · House
· Garden · Equipped kitchen
Couangalt · 4 Bedrooms · 3 Baths · House · Garden · Equipped kitchen
Presenting a spectacular, brand-new high-end townhouse perfectly positioned in the heart of Sunbury township, offering a turnkey lifestyle ready for you to move straight in and enjoy. Designed with sophistication and practicality in mind, this impressive residence showcases premium finishes, generous proportions and a seamless open-plan layout ideal for modern living. From the moment you step inside, you are greeted by a striking suspended timber staircase complemented by engineered hardwood flooring, setting the tone for the quality throughout. The expansive ground floor flows effortlessly through the meals and family areas, leading into a stunning designer kitchen featuring Taj Mahal stone benchtops, a quality 900mm gas cooktop and oven and a spacious walk-in butler's pantry. A full downstairs bathroom with shower adds further convenience, perfect for guests or multi-generational living. Sliding doors open to a low-maintenance backyard complete with eco decking, ideal for relaxed out
Request Details
Peaceful Court Living with Macedon Ranges Views!
View photo
House · for sale
Request Details
New
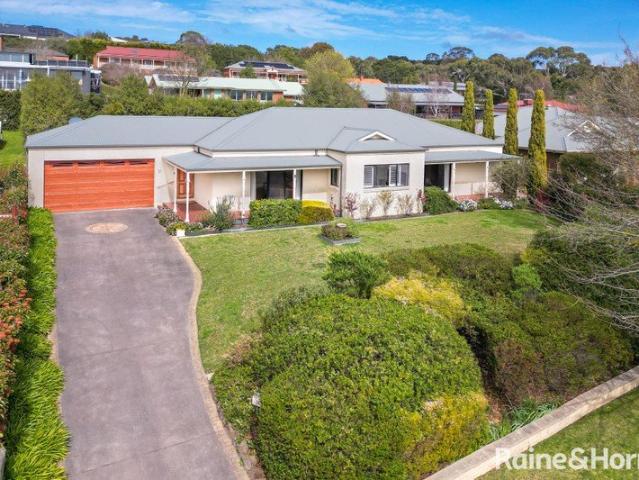
Peaceful Court Living with Macedon Ranges Views!
Couangalt
· 3 Bedrooms · 2 Baths · House
· Garden · Parking · Equipped kitchen · Heating
Couangalt · 3 Bedrooms · 2 Baths · House · Garden · Parking · Equipped kitchen · Heating
Privately positioned in a quiet court, this beautifully presented three-bedroom home offers a wonderful blend of modern living, comfort and outdoor privacy on an approximately 1,072m² allotment. North-facing and enjoying lovely views towards the Macedon Ranges, the home features a light-filled open-plan kitchen, meals and living area, complemented by warm timber flooring. The modern kitchen provides a central hub for everyday living and entertaining. The spacious master bedroom includes a walk-in robe and full ensuite, while the remaining two bedrooms each feature built-in robes. A separate games room/rumpus provides valuable additional living space, with sliding doors opening directly to the front verandah. Comfort is assured with gas central heating and a reverse-cycle split system. Outside, established gardens frame both the front and rear of the property, while a tree-lined backyard creates a private and peaceful setting. Completing the package is a double integrated garage with in
Request Details
A Landmark Gisborne Opportunity 65 Years in the Making!
View photo
House · for sale
Request Details
New
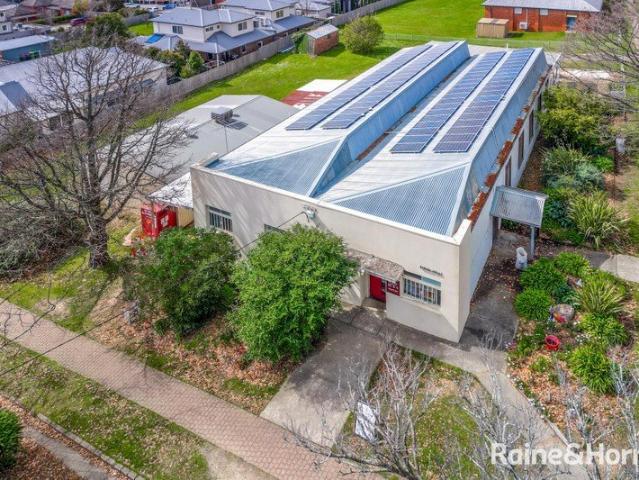
A Landmark Gisborne Opportunity 65 Years in the Making!
Couangalt
· 1 Bedroom · 1 Bath · House
Couangalt · 1 Bedroom · 1 Bath · House
Offered to the market for the first time in 65 years! A rare opportunity has arrived in the heart of Gisborne, with the Anglican Church Hall at 30 Fisher Street now being offered to the market for the first time in more than half a century. Occupying a prominent corner allotment of approximately 2,023m², this substantial property presents an exceptional opportunity for developers, investors, community organisations and owner-occupiers alike. Positioned directly opposite St Brigid's Primary School and Gisborne Primary School, the property enjoys an enviable location within easy walking distance of Gisborne's vibrant town centre, major banks, medical centres, supermarkets, restaurants, cafés and sporting facilities. For those looking beyond the property's existing use, the substantial landholding and corner position offer exciting potential for redevelopment and/or subdivision (STCA). A multitude of possibilities - Subject to planning approval and the relevant authorities, the property c
Request Details
A Sanctuary of Tranquillity and Luxury in an Idyllic Country Landscape
View photo
House · for sale
Request Details
A Sanctuary of Tranquillity and Luxury in an Idyllic Country Landscape
Couangalt
· 6 Bedrooms · 3 Baths · House
· Equipped kitchen
Couangalt · 6 Bedrooms · 3 Baths · House · Equipped kitchen
The time is now. The wait is over. Every so often, a home comes to market that captures everything you've ever dreamed of and more. A residence where luxury, space, and breathtaking natural beauty combine to create a lifestyle beyond compare. Set against an idyllic country backdrop and surrounded by rolling landscapes, this extraordinary family estate delivers the very best in refined living, offering the perfect environment to create a lifetime of cherished memories. A truly exceptional opportunity awaits in the highly sought-after Mulbarton Estate. Showcasing approximately 80 squares of meticulously crafted luxury, this magnificent residence exudes elegance and sophistication from the moment you arrive. From its commanding street presence and grand entrance hall to its six spacious bedrooms and spectacular outlooks across the Gisborne Golf Course, every element of this home has been thoughtfully designed to impress. At the heart of the home, the expansive open-plan kitchen, meals, an
Request Details
A Private Macedon Retreat Surrounded by Nature
View photo
House · for sale
Request Details
A Private Macedon Retreat Surrounded by Nature
Couangalt
· 4 Bedrooms · 2 Baths · House
· Equipped kitchen
Couangalt · 4 Bedrooms · 2 Baths · House · Equipped kitchen
Privately nestled at the end of a quiet street and surrounded by mature gardens, this beautifully updated family home blends seamlessly into the landscape, offering a rare combination of space, tranquillity and convenience. Set on approximately 1.67 acres of private grounds, the property enjoys lush lawns that gently merge into natural bushland, with native wildlife frequently making its way along the established tracks to the dam and seasonal creek. Designed for comfortable family living, the home features four generous bedrooms, each with built-in robes, complemented by a stylish central bathroom with bath, shower, toilet and heated towel rail, along with a well-appointed ensuite featuring its own heated towel rail, shower and toilet. At the heart of the home, the modern kitchen is finished with Caesarstone benchtops and quality stainless-steel appliances, including a dishwasher, steam oven, electric oven and induction cooktop. Light-filled living spaces with soaring cathedral ceilin
Request Details
Your New Beginning Starts in Watsons Reach with Sherridon Homes
View photo
Terraced House · for sale
Request Details
Your New Beginning Starts in Watsons Reach with Sherridon Homes
Couangalt
· 3 Bedrooms · 2 Baths · Terraced House
· Parking · Equipped kitchen
Couangalt · 3 Bedrooms · 2 Baths · Terraced House · Parking · Equipped kitchen
Build your dream home with Victorias No.1 Home Builder - and start living the lifestyle youve been imagining. We pride ourselves on the Sherridon Advantage, because when you have certainty, you can build with confidence. We offer a lifetime structural warranty, design flexibility and three independent third-party inspections during your build. Experience the Simplicity Collection by Sherridon Homes, where modern living is made effortless and affordable. Explore our great value with our Simplicity Inclusions and for a limited time receive up to $25,000 in upgrades from only $12,990 - Large Site Cost Allowance - Developer and council requirements - Colour through concrete driveway (up to 36m2) - 2590mm ceiling height to ground floor - 20mm stone benchtops to kitchen, bathroom and ensuite - Colorbond sectional garage door with remote - Quality flooring throughout - Block out roller blinds throughout - Kitchen appliances, including oven, cooktop, canopy rangehood and dishwasher - Overhead
Request Details
Modern Comfort Prime Location
View photo
House · for sale
Request Details
Modern Comfort Prime Location
Couangalt
· 4 Bedrooms · 2 Baths · House
· Garden · Parking · Equipped kitchen
Couangalt · 4 Bedrooms · 2 Baths · House · Garden · Parking · Equipped kitchen
This beautifully presented home in Diggers Rest offers an outstanding opportunity for first-home buyers, young couples, and astute investors alike. Step inside to a warm and inviting hallway that sets the tone for the rest of the home. At the front, you'll find the generous master bedroom, complete with a WIR and private ensuite & A second bedroom, featuring a BIR. Continue down the hallway to discover the spacious open-plan living zone, where a sleek, modern kitchen seamlessly connects with the dining & living areas perfect for relaxed family living & effortless entertaining. From here, step outside to the outdoor entertainment area and low-maintenance backyard, ideal for outdoor gatherings. Towards the rear of the home, you'll find two additional bedrooms, each with BIRs, a light-filled central bathroom with a relaxing bathtub & a separate laundry with direct backyard access. The home also includes a double garage with interior access and additional off street parking, Situated on a
Request Details
Best Value with TURNKEY Inclusions
View photo
Terraced House · for sale
Request Details
Best Value with TURNKEY Inclusions
Couangalt
· 4 Bedrooms · 2 Baths · Terraced House
· Equipped kitchen
Couangalt · 4 Bedrooms · 2 Baths · Terraced House · Equipped kitchen
Turnkey Added Value Inclusions: - Site costs & connections included (H1-class slab as standard) - Front landscaping included - Driveway included - Blinds throughout - Letterbox & clotheslines - Stone benchtops to kitchen - 50-Year Structural Warranty - 7-star energy rating - Double glazed awning windows - Quality floor coverings throughout - 900mm stainless steel oven, cooktop & canopy rangehood - 3.5KW Solar Panels Call Frank 0432 905 897 for details. Plans, facades, specifications and prices are indicative and subject to change without notice. Prices are based on a standard facade, standard inclusions and suitable land, excluding developer/estate requirements. Images may show non-standard items not included; dimensions are approximate. Landscaping, fencing, decking, planter boxes, driveways and paths are excluded unless specified
Request Details
NDIS Investment opportunity !
View photo
House · for sale
Request Details
NDIS Investment opportunity !
Couangalt
· 3 Bedrooms · 3 Baths · House
· Parking · Equipped kitchen
Couangalt · 3 Bedrooms · 3 Baths · House · Parking · Equipped kitchen
INDEPENDENT ESTATE AGENTS are presenting an investment opportunity in National Disability Insurance Scheme (NDIS) properties, specifically Specialized Disability Accommodation (SDA) with a focus on Robust / Improved Living. Property Details: Located in the best areas of western suburbs. Configuration includes 2 Main Participant Bedrooms, 1 OAA/Carer Room, All Ensuite bathrooms, plus additional rooms like BO Room, Living, Kitchen, Laundry, Garage, etc. Property Features: Fully designed and constructed as per SDA specifications. 2700mm Ceiling Height throughout. Investment Highlights: NDIS properties are claimed to offer significantly higher returns compared to traditional investments. Government-backed funding ensures a steady stream of rental income through indexed quarterly payments from NDIS. Attractive tax incentives, including capital gains tax concessions and depreciation deductions, are mentioned to maximize returns. Emphasizes the positive impact of the investment by providing i
Request Details
NewHouseLand Diggers Rest
View photo
Terraced House · for sale
Request Details
NewHouseLand Diggers Rest
Couangalt
· 4 Bedrooms · 2 Baths · Terraced House
· Equipped kitchen
Couangalt · 4 Bedrooms · 2 Baths · Terraced House · Equipped kitchen
The striking Kyallin range promotes the perfect blend of open-plan living and zoned areas. The master suite boasts an expansive ensuite and walk-in robe, and the spacious secondary bedrooms are well-appointed with walk-in robes for additional storage. The central kitchen seamlessly blends into the meals and family area, and the rumpus is located at the rear of home, providing the perfect kids retreat
Request Details
Views, Space & Lifestyle Combined 1,498m² Approx
View photo
House · for sale
Request Details
Views, Space & Lifestyle Combined 1,498m² Approx
Couangalt
· 5 Bedrooms · 2 Baths · House
· Equipped kitchen
Couangalt · 5 Bedrooms · 2 Baths · House · Equipped kitchen
Perfectly positioned on a prized corner allotment of approximately 1,498m² in one of Gisborne's most peaceful and tightly held courts, this beautifully presented family residence delivers an exceptional combination of space, style and convenience. Showcasing uninterrupted views towards the Macedon Ranges, this impressive five-bedroom home has been thoughtfully designed for growing families seeking both comfort and functionality. The generous floorplan is centred around a spacious open-plan living and dining domain with hardwood timber flooring, where a stunning bay window captures the picturesque outlook and floods the home with natural light. At its heart, the contemporary kitchen is superbly appointed with quality stainless steel appliances, a 900mm upright cooker, Miele dishwasher and walk-in pantry, making it perfectly suited to both everyday living and effortless entertaining. Privately positioned, the expansive master suite offers a true parents' retreat, complete with a walk-in
Request Details
Mimosa Homes Proudly Presents the Baynton 143
View photo
Terraced House · for sale
Request Details
Mimosa Homes Proudly Presents the Baynton 143
Couangalt
· 3 Bedrooms · 2 Baths · Terraced House
Couangalt · 3 Bedrooms · 2 Baths · Terraced House
Mimosa Homes House and Land Package Includes: - Inclusive of site costs & connections with H1 class slab as per standard inclusions! - 50 Year Structural Warranty! - Quality floor coverings throughout entire home! - Double Glazed Awning windows! - 600mm S/S upright oven and cook top with S/S canopy rangehood! - Pre Priced upgrades and more! CALL BUILDER DIRECT! Images, facades and floorplans are for illustrative purposes only and may diff er from the final product. Mimosa Homes may amend plans, specifications, inclusions and pricing without notice. All V Collection House & Land Packages are subject to a final siting and compliance assessment under the Small Lot Housing Code and relevant design guidelines. Buyers must not purchase land based on this package or information until a Mimosa Homes siting assessment confirms suitability. Additional factors such as PSI reports, site and soil conditions, neighbouring properties, easements and developer or council requirements may also affect th
Request Details
Sublime Family Luxury In Rosenthal
View photo
House · for sale
Request Details
Sublime Family Luxury In Rosenthal
Couangalt
· 4 Bedrooms · 2 Baths · House
· Equipped kitchen
Couangalt · 4 Bedrooms · 2 Baths · House · Equipped kitchen
A statement in contemporary elegance and effortless family living, this beautifully crafted residence has been designed for those who value space, sophistication and uncompromising comfort in one of Sunbury's most sought-after neighbourhoods. Every detail has been thoughtfully curated to create a home that feels both luxurious and genuinely welcoming from the moment you arrive. Framed by manicured gardens and striking street appeal, the grand entrance immediately sets the tone for the quality that unfolds within. A wide hallway draws you through light-filled interiors where generous proportions, soft textures and a timeless neutral palette create an atmosphere of understated luxury. At the heart of the home, the expansive open-plan living and dining domain has been designed for connection, a space where family naturally gathers, conversations flow effortlessly and entertaining feels both relaxed and refined. Anchored by a stunning gourmet kitchen with an oversized island bench, stateme
Request Details
Multiple Living Areas, Outdoor Entertaining & Endless Family Appeal
View photo
House · for sale
Request Details
Multiple Living Areas, Outdoor Entertaining & Endless Family Appeal
Couangalt
· 3 Bedrooms · 1 Bath · House
· Equipped kitchen
Couangalt · 3 Bedrooms · 1 Bath · House · Equipped kitchen
Perfectly positioned in the heart of Kurunjang and within walking distance to both Kurunjang Primary School and Kurunjang Secondary College, this beautifully presented family home offers comfort, space and a lifestyle that growing families will love. Set on an impressive corner allotment of approximately 658m², the home immediately captures your attention with its beautifully landscaped gardens and inviting street presence, creating a lasting first impression. Upon entry, you are greeted by a spacious and inviting living room, the perfect place for the family to relax and unwind. Moving through the home, you'll find a well-appointed kitchen and meals area designed to be the heart of the home. Featuring generous bench and cupboard space, quality 900mm stainless steel appliances including a dishwasher, this space caters effortlessly to both everyday family living and entertaining. A second living area adjoining the kitchen provides additional space for growing families, ensuring everyone
Request Details
4 BEDROOM HOME AMAZING PRICE! STRICTLY EXCLUSIVE TO ADDISON HOMES!
View photo
Terraced House · for sale
Request Details
4 BEDROOM HOME AMAZING PRICE! STRICTLY EXCLUSIVE TO ADDISON HOMES!
Couangalt
· 4 Bedrooms · 2 Baths · Terraced House
Couangalt · 4 Bedrooms · 2 Baths · Terraced House
Your Future Starts at Maplewood Estate, Melton Discover an exceptional House & Land Package in the growing Maplewood Estate, offering the perfect combination of contemporary living, everyday convenience, and a relaxed community lifestyle. Positioned within Melbourne's thriving western growth corridor, this is an exciting opportunity to build your future in a well-connected location surrounded by established and expanding amenities. Enjoy easy access to Woodgrove Shopping Centre, Cobblebank Village, and Melton Town Centre, providing an extensive selection of supermarkets, cafés, restaurants, retail stores, medical facilities, and everyday essentials. Families will appreciate the excellent choice of nearby schools, childcare centres, sporting facilities, playgrounds, parklands, and recreational spaces, while Melton and Cobblebank Train Stations provide convenient connections towards Melbourne CBD. With the Western Freeway within easy reach, travelling to Caroline Springs, Melbourne, and
Request Details
3 BEDROOM HOME AMAZING PRICE! STRICTLY EXCLUSIVE TO ADDISON HOMES!
View photo
Terraced House · for sale
Request Details
3 BEDROOM HOME AMAZING PRICE! STRICTLY EXCLUSIVE TO ADDISON HOMES!
Couangalt
· 3 Bedrooms · 2 Baths · Terraced House
Couangalt · 3 Bedrooms · 2 Baths · Terraced House
Modern Living in the Growing Heart of Melton Discover an exceptional House & Land Package within the thriving Maplewood Estate in Melton, where contemporary living, everyday convenience, and a welcoming community lifestyle come together. Positioned within one of Melbourne's rapidly growing western corridors, this is an exciting opportunity to secure your future in a location surrounded by expanding amenities and excellent connectivity. Enjoy convenient access to Woodgrove Shopping Centre, Cobblebank Village, and Melton Town Centre, offering a fantastic selection of supermarkets, cafés, restaurants, retail stores, medical facilities, and everyday essentials. Families will appreciate the excellent range of nearby schools, childcare centres, sporting facilities, playgrounds, parks, and recreational spaces, while Melton and Cobblebank Train Stations provide convenient connections towards Melbourne CBD. With easy access to the Western Freeway, travelling to Caroline Springs, Melbourne, and
Request Details
Contemporary Country Living on an Acre in Central Riddells Creek
View photo
House · for sale
Request Details
Contemporary Country Living on an Acre in Central Riddells Creek
Couangalt
· 4 Bedrooms · 2 Baths · House
· Swimming pool · Equipped kitchen
Couangalt · 4 Bedrooms · 2 Baths · House · Swimming pool · Equipped kitchen
Set on approximately one acre, this spacious and well-planned home offers a wonderful sense of space and flexibility. Architecturally distinctive, the residence showcases soaring ceilings and bold geometric lines softened by warm timber finishes and exposed brick feature walls, creating a home that feels both stylish and welcoming. Designed to capture natural light, the thoughtfully designed layout includes multiple living zones with a separate lounge, spacious rumpus room and a north-facing open-plan living and dining area at the heart of the home. The care and attention the owners have given to the property is evident throughout, creating a home that has been well maintained and easy to move straight into. The central kitchen features a waterfall-edge stone island, soft-close cabinetry, stainless steel appliances and electric cooking, perfectly positioned to overlook the living space and out to the salt-chlorinated swimming pool. The flexible floorplan includes four bedrooms plus a s
Request Details
Best Value 4 Bedrooms H&L Package
View photo
Terraced House · for sale
Request Details
Best Value 4 Bedrooms H&L Package
Couangalt
· 4 Bedrooms · 2 Baths · Terraced House
· Equipped kitchen
Couangalt · 4 Bedrooms · 2 Baths · Terraced House · Equipped kitchen
The Montrose 182 House and Land Package! Premium Added Value Inclusions: - Fixed Site cost, includes rock removal & excavation - 50-Year Structural Warranty - 3.52kW solar system (battery-ready) - 7-star energy rating - 2000mm framed shower screens to ensuite & bathroom - Stone benchtops to kitchen, bathroom & ensuite - 900mm stainless steel oven, cooktop & canopy rangehood - Stainless steel dishwasher - LED downlights throughout - Double glazed awning windows - Double bowl undermount sink - Quality floor coverings throughout - Fibre optic provision Call Frank 0432 905 897 for details. Plans, facades, specifications and prices are indicative and subject to change without notice. Prices are based on a standard facade, standard inclusions and suitable land, excluding developer/estate requirements. Images may show non-standard items not included; dimensions are approximate. Landscaping, fencing, decking, planter boxes, driveways and paths are excluded unless specified
Request Details

Get email alerts

Don't miss out: be the first to know about new properties

The alert was correctly created

On subscribing you accept the conditions of use and the privacy policy
Alert
Receive new ads in your inbox
Save this search
Receive alerts for new listings

We'll send you an email when we have new properties for: "Houses for sale in Couangalt"

The alert was correctly created

Melton, Victoria
Goonawarra
Get email alerts and be the first to see new listings
Required field
On subscribing I accept the terms of the privacy policy
Perfect! You'll soon start receiving new listings via email
Alert
Receive an email when we have new ads for Houses for sale in Couangalt
Save this search
Filters

Bedrooms

Size (m²)

Price

$
$

Property type

Bathrooms

Clear all filters
Receive notifications when new entries are published.