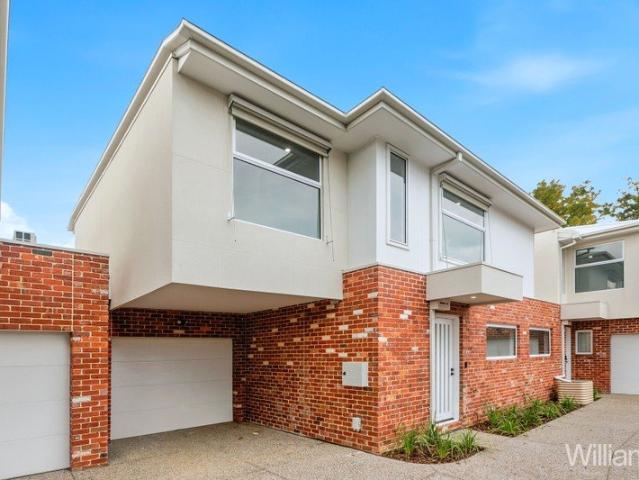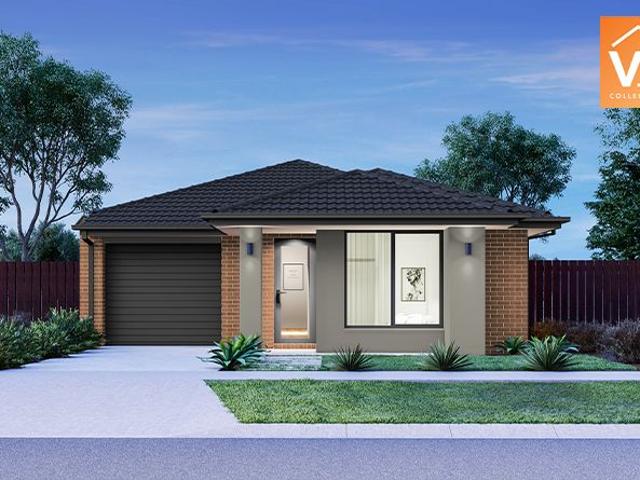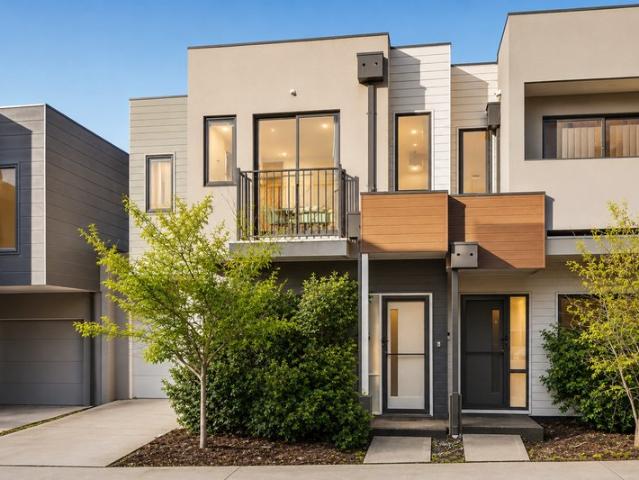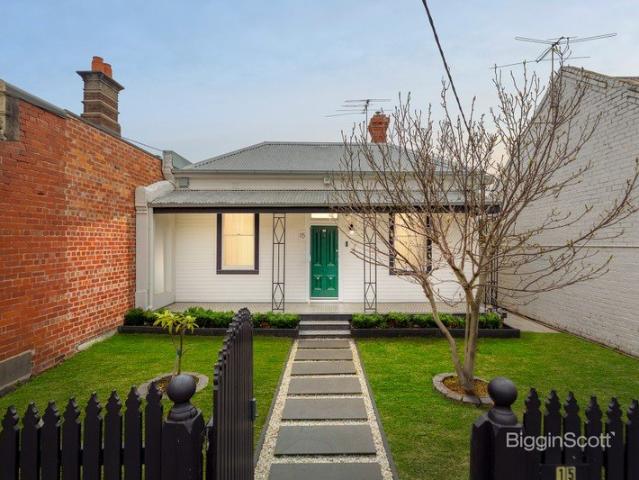
2,266 houses for sale in Western Gardens with 3 bedrooms

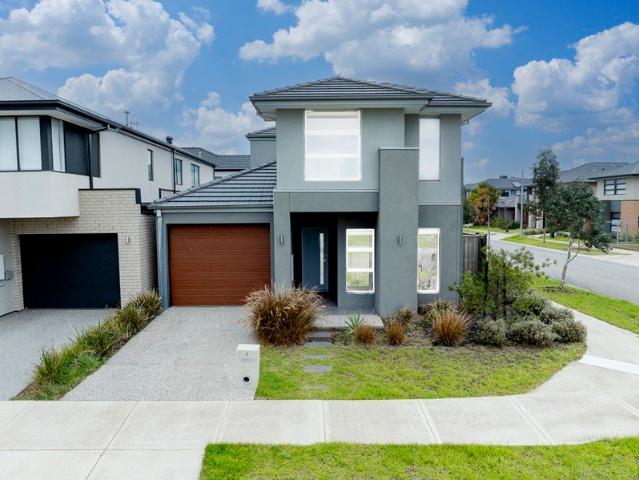
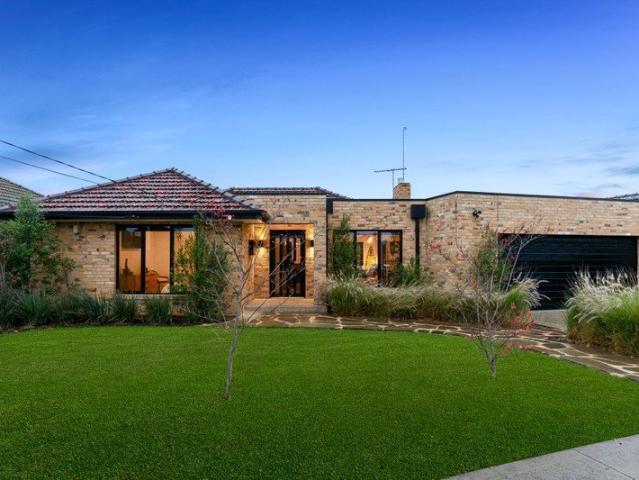
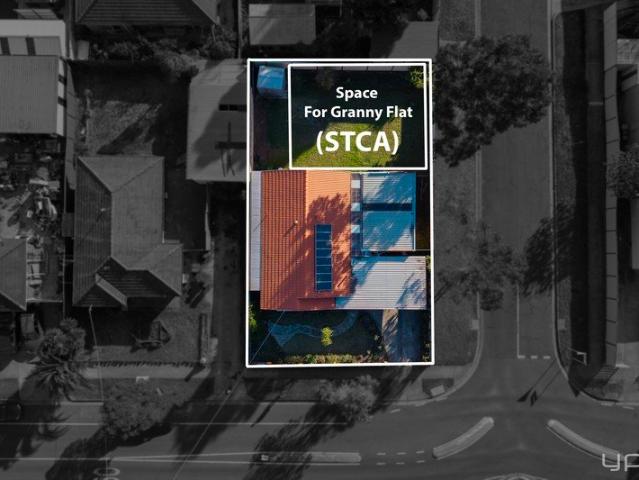
Opportunity Packed Home Zoned for Seabrook Primary!
View photo
House · for sale
Request Details
Opportunity Packed Home Zoned for Seabrook Primary!
Western Gardens
· 3 Bedrooms · 1 Bath · House
· Equipped kitchen
Western Gardens · 3 Bedrooms · 1 Bath · House · Equipped kitchen
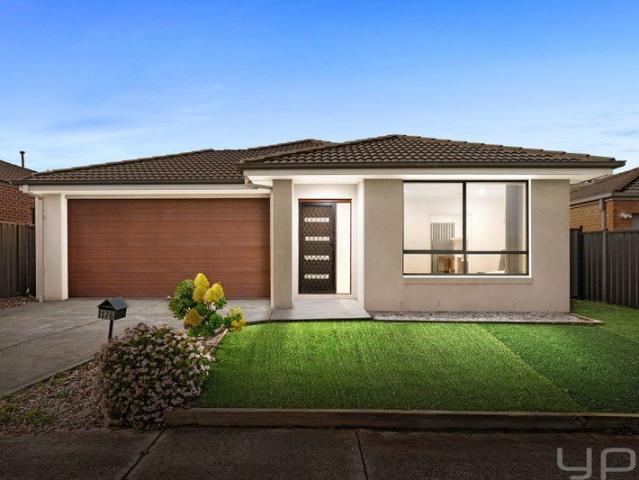
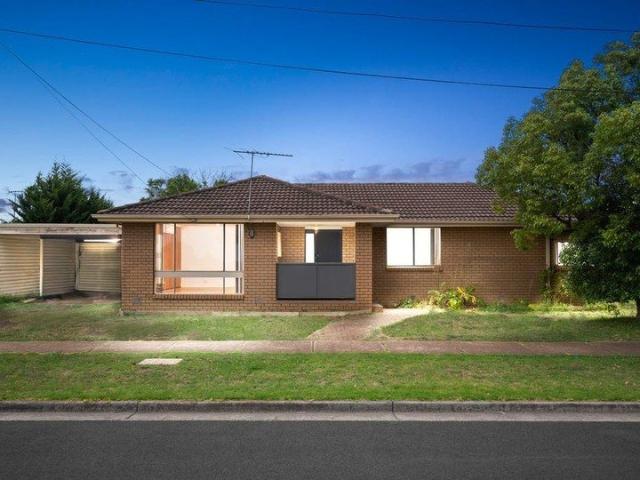
Proudly presented by YPA Point Cook this charming and well-maintained residence at 102 Shane Avenue, Seabrook offers the perfect opportunity for first-home buyers, investors, or growing families seeking comfort, convenience, and future potential on a generous 535m² (approx.) corner allotment. From the moment you step inside, you'll be welcomed by a warm and inviting atmosphere filled with natural light and practical family living spaces. Offering three spacious bedrooms fitted with built-in robes, the home is serviced by a central bathroom, separate toilet, and functional laundry. The updated kitchen is thoughtfully designed with stone benchtops, quality 900mm appliances, dishwasher, ample cupboard storage, and overlooks the adjoining meals area making everyday living both easy and enjoyable. The spacious living zone is complemented by ducted heating and two split-system air conditioners, ensuring year-round comfort for the entire family. One of the standout features of the home is the
Request Details
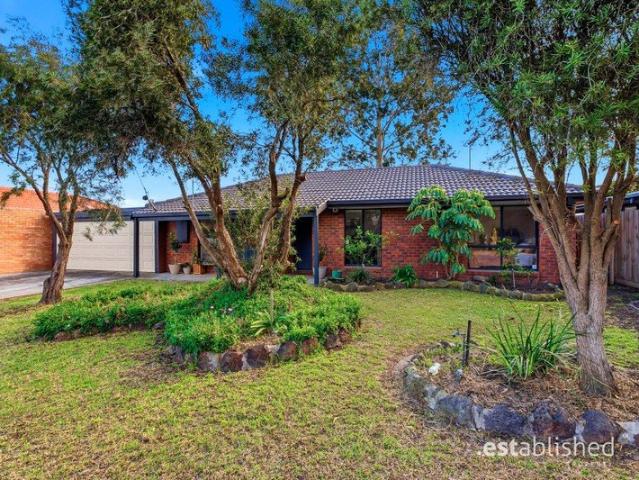
Sensational Seabrook
View photo
House · for sale
Request Details
Sensational Seabrook
Western Gardens
· 3 Bedrooms · 1 Bath · House
· Garden · Parking · Equipped kitchen
Western Gardens · 3 Bedrooms · 1 Bath · House · Garden · Parking · Equipped kitchen
Nestled in the heart of family-friendly Seabrook, this beautifully updated home is an instant family pleaser. It has all the pluses - large living and great outdoor spaces plus a brilliant location. Three good sized bedrooms with plenty of storage Open plan living area including lounge and dining flows through to well-equipped modern kitchen with stone finishes, stainless steel appliances, island bench and ample workspace and storage Outdoors is where this home truly excels the rear garden is landscaped with established plantings, extensive lawn area, specimen trees for summer shade plus a decked alfresco for outdoor entertaining Features include split system air conditioner, oversized double garage (6m x 9m approx.) plus garden shed, renovated bathroom with huge shower and spa bath, quality flooring, blinds and downlights with delightful lush garden surrounds Note land size of 540 sqm (approx). The location is first class only a short distance to Seabrook Primary School, local shoppin
Request Details
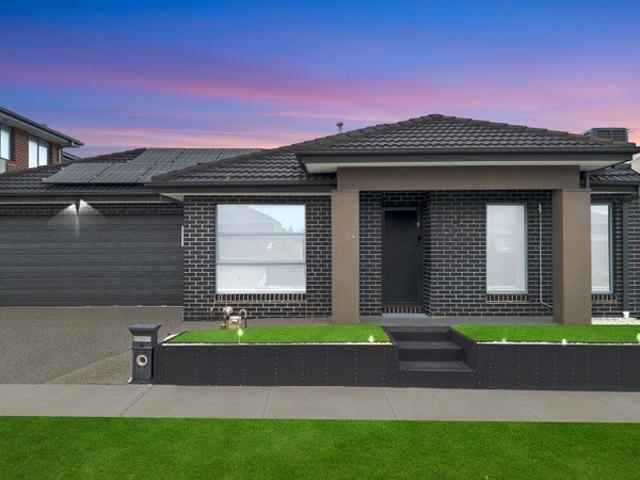
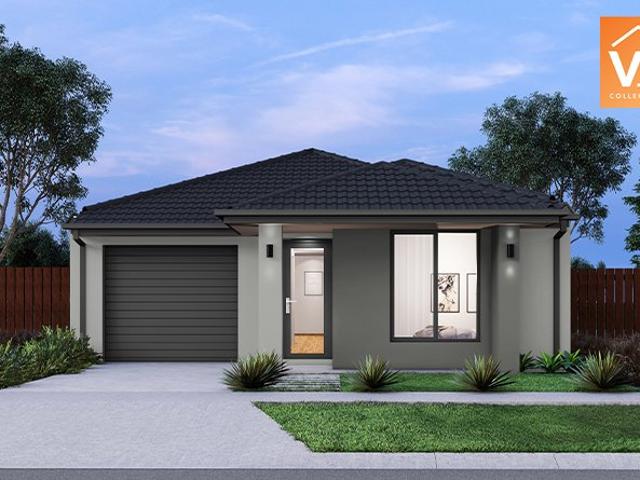
Mimosa Homes Proudly Presents the Longwood 177
View photo
Terraced House · for sale
Request Details
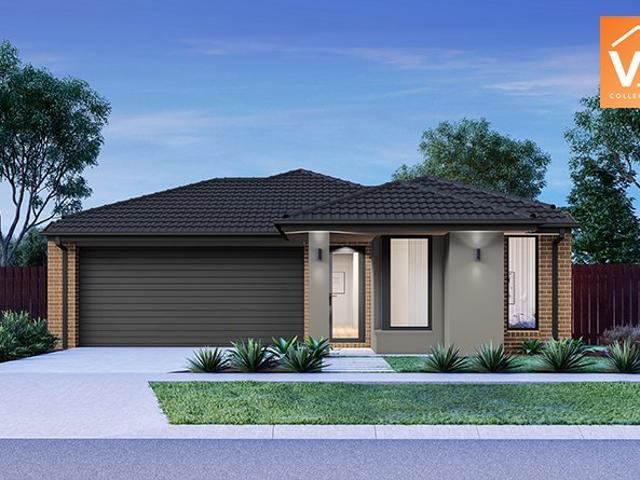
Mimosa Homes Proudly Presents the Longwood 177
Western Gardens
· 3 Bedrooms · 2 Baths · Terraced House
Western Gardens · 3 Bedrooms · 2 Baths · Terraced House
Mimosa Homes House and Land Package Includes: - Inclusive of site costs & connections with H1 class slab as per standard inclusions! - 50 Year Structural Warranty! - Quality floor coverings throughout entire home! - Double Glazed Awning windows! - 600mm S/S upright oven and cook top with S/S canopy rangehood! - Pre Priced upgrades and more! CALL BUILDER DIRECT! Images, facades and floorplans are for illustrative purposes only and may diff er from the final product. Mimosa Homes may amend plans, specifications, inclusions and pricing without notice. All V Collection House & Land Packages are subject to a final siting and compliance assessment under the Small Lot Housing Code and relevant design guidelines. Buyers must not purchase land based on this package or information until a Mimosa Homes siting assessment confirms suitability. Additional factors such as PSI reports, site and soil conditions, neighbouring properties, easements and developer or council requirements may also affect th
Request Details
A Classic Suggests Compelling Scope
View photo
House · for sale
Request Details
A Classic Suggests Compelling Scope
Western Gardens
· 3 Bedrooms · 1 Bath · House
· Garden · Terrace · Parking · Equipped kitchen
Western Gardens · 3 Bedrooms · 1 Bath · House · Garden · Terrace · Parking · Equipped kitchen
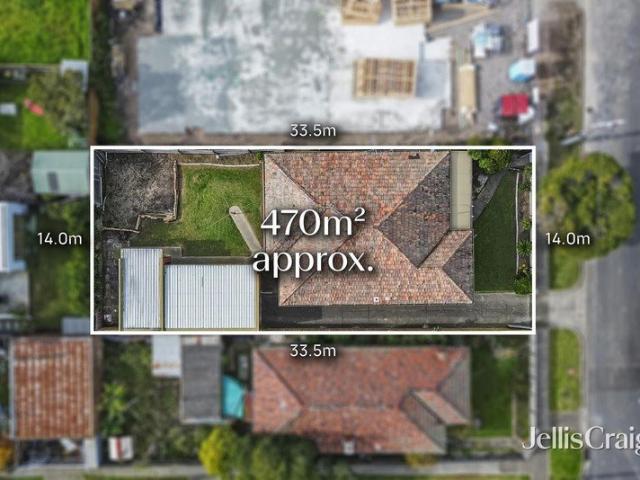
Originality, possibility and proximity to parks, schools and Mason Street's village hub capture the attention and complement the options offered by this traditional home and its 470m2 approx. allotment. Further enhanced by the significant asset of a northerly rear aspect, this three bedroom, one bathroom address invites recognition of its classical integrity as well as inspiring ideas for renovation or re-invention in the form of new home construction, STCA, when so desired. While the future is considered, the current day design delivers impressively preserved character featuring polished hardwood floorboards throughout its welcoming living and dining areas. A central kitchen and the bathroom, plus the separate laundry/ shower, that serves the bedrooms reflect the enduring personality of proportions that lead to the north-facing terrace and the garden backdrop beyond. Heating/cooling, roller shutters, storage, garage and side drive parking accompany this property, adding to its present
Request Details
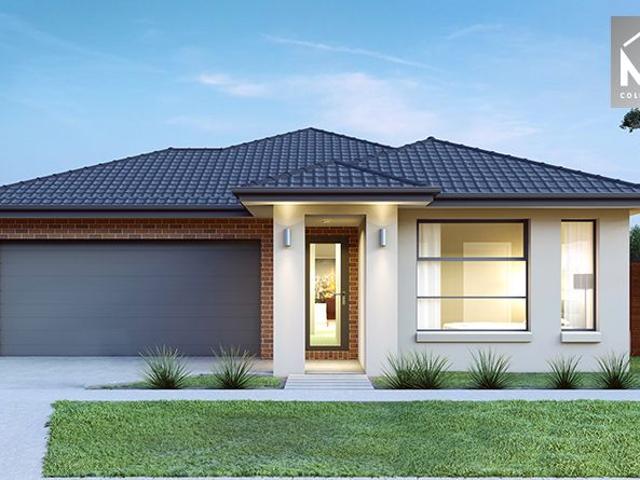
Mimosa Homes Proudly Presents the Heyfield 177
View photo
Terraced House · for sale
Request Details
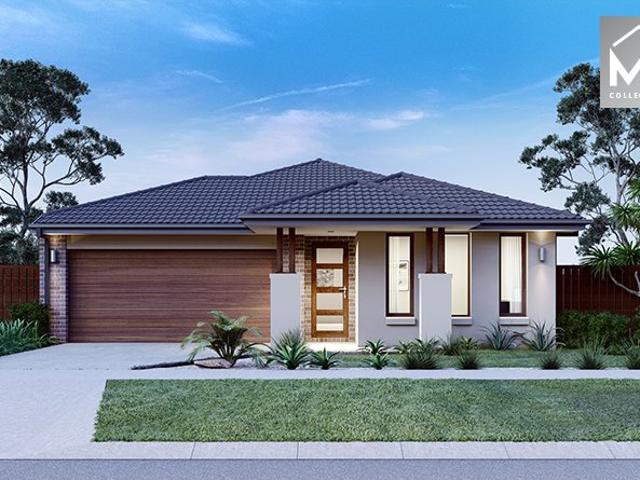
Mimosa Homes Proudly Presents the Heyfield 177
Western Gardens
· 3 Bedrooms · 2 Baths · Terraced House
· Equipped kitchen
Western Gardens · 3 Bedrooms · 2 Baths · Terraced House · Equipped kitchen
The Heyfield 177 House and Land Package! Mimosa Homes New Added Value Inclusions:- Inclusive of site costs & connections with H1 class slab as per standard inclusions!- 50 year Structural Warranty!- Quality floor coverings throughout entire home!- Higher ceilings 2550mm to ground floor!- Double Glazed Awning windows!- LED Downlights to entire home!- Vitrified Compact Surface benchtop to kitchen, bathroom & ensuite!- 600mm S/S upright oven and cook top with S/S canopy rangehood!- Stainless steel Dishwasher and Microwave- 7 star energy!- Flexible floor plans & so much more!CALL RAJEEV - 0414536048 ! All plans and facades are indicative only and may change. Mimosa Homes may amend plans, specifications, and prices without notice. Package prices are based on a standard facade, standard inclusions, and suitable land availability, excluding developer/estate requirements. Facade and inclusion images may show non standard items not included in the price. Dimensions are approximate. Landscaping,
Request Details
Contemporary Family Living in a Thriving Location
View photo
House · for sale
Request Details
Contemporary Family Living in a Thriving Location
Western Gardens
· 3 Bedrooms · 2 Baths · House
· Equipped kitchen
Western Gardens · 3 Bedrooms · 2 Baths · House · Equipped kitchen
Positioned in one of Manor Lakes' fastest-growing and most sought-after communities, 1176 Ison Road, Manor Lakes presents an outstanding opportunity for first-home buyers, growing families and investors alike. Offering a practical floorplan, multiple living spaces and modern finishes throughout, this well-appointed residence delivers the perfect combination of comfort, functionality and lifestyle. The home comprises three generous bedrooms, including a master suite complete with a walk-in robe and private ensuite. The remaining bedrooms are fitted with built-in robes and are serviced by a well-appointed central bathroom and separate toilet, providing a functional layout for families of all sizes. At the heart of the home is the spacious open-plan kitchen, meals and family area, creating the perfect space to gather with family and entertain friends. The modern kitchen features quality appliances, a large island bench, built-in pantry and ample storage, all while overlooking the main liv
Request Details
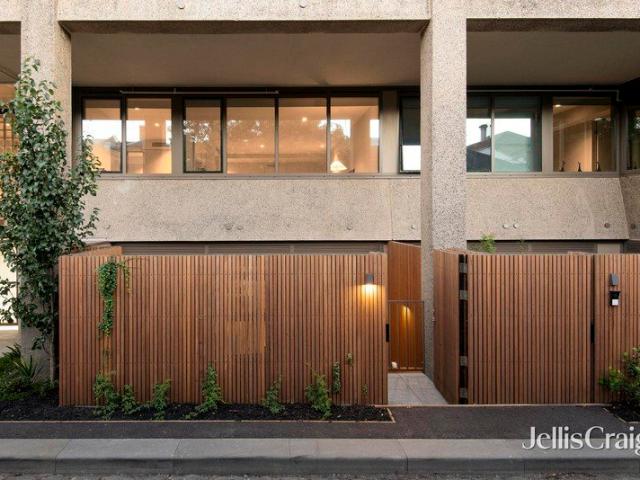
Expansive dual level living with a private courtyard
View photo
Townhouse · for sale
Request Details
Expansive dual level living with a private courtyard
Western Gardens
· 3 Bedrooms · 2 Baths · Townhouse
· Balcony
Western Gardens · 3 Bedrooms · 2 Baths · Townhouse · Balcony
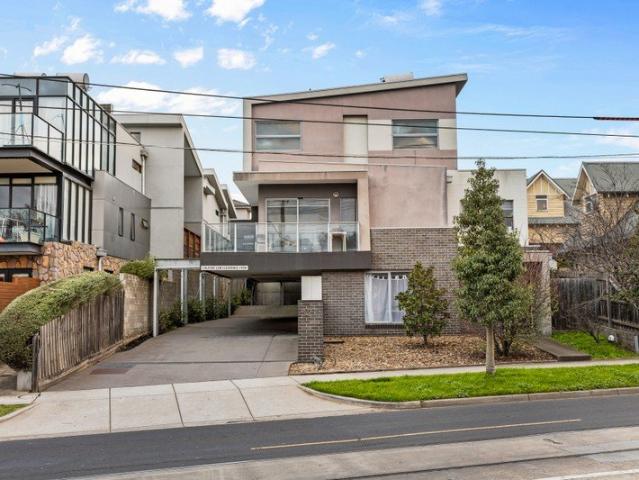
For Sale via Expressions of Interest A private position with secure dual entry reveals the sustainably designed, state-of-the-art setting of this luxury 3 bedroom, 2.5 bathroom apartment from award-winning Clare Cousins Architects. Showcasing an expansive 2-level interior and a private landscaped courtyard in a boutique development from Urban, this huge designer apartment fronting quiet Little Smith Street is a beautiful new city-edge sanctuary extending across a highly-impressive 172 sqm internal layout. Perfectly zoned for today's lifestyles pairing ground-floor accommodation with lower-level living, the main entrance introduces a large lounge room with a fitted study nook and a leafy outlook that leads on polished oak floorboards to a stunning bathroom, powder room, a full-size laundry and 3 spacious robed bedrooms. An amazing main bedroom suite with sliding doors to a garden-set balcony features a deep hallway of built-in robes and a brilliant ensuite including a frameless-glass sh
Request Details
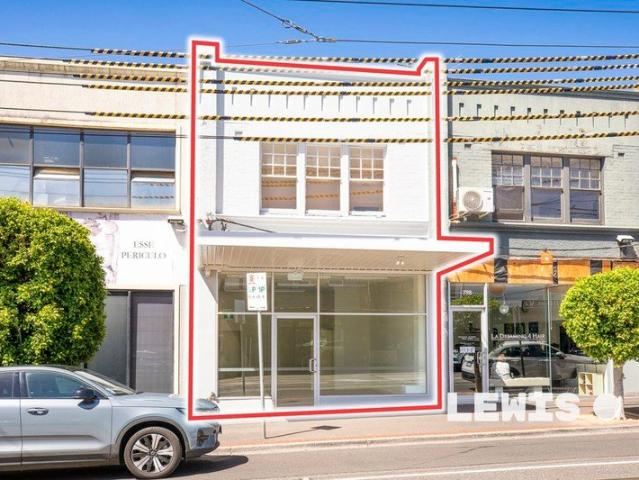
Versatile Investment or Owner Occupier Opportunity in Prime Location
View photo
House · for sale
Request Details
Versatile Investment or Owner Occupier Opportunity in Prime Location
Western Gardens
· 3 Bedrooms · 1 Bath · House
Western Gardens · 3 Bedrooms · 1 Bath · House
Offering exceptional flexibility and strong income potential, this updated two-level shop and residence presents an outstanding opportunity for owner-occupiers, investors, or those seeking a dual-income asset. Perfectly positioned on prominent Glen Huntly Road, the property enjoys excellent exposure and accessibility, with tram routes 64 and 67 at your doorstep. Surrounded by a vibrant retail precinct, including major supermarkets and a wide array of cafés and dining options, this is a location that continues to thrive. The property features a prominent building combining a beautifully updated commercial space with a well-appointed residential component. The light-filled North facing ground floor is an inviting retail or office environment, complete with expansive front windows ensuring plenty of natural light all year round, high ceilings, new tiled flooring, kitchenette facilities, and desirable north facing exposure. Upstairs, the residence comprises 3 generous bedrooms (or spaces),
Request Details
Mimosa Homes Proudly Presents the Heyfield 177
View photo
Terraced House · for sale
Request Details
New
Mimosa Homes Proudly Presents the Heyfield 177
Western Gardens
· 3 Bedrooms · 2 Baths · Terraced House
· Equipped kitchen
Western Gardens · 3 Bedrooms · 2 Baths · Terraced House · Equipped kitchen
The Heyfield 177 House and Land Package! Mimosa Homes New Added Value Inclusions: - Inclusive of site costs & connections with H1 class slab as per standard inclusions! - 50 year Structural Warranty! - Quality floor coverings throughout entire home! - Higher ceilings 2550mm to ground floor! - Double Glazed Awning windows! - LED Downlights to entire home! - Vitrified Compact Surface benchtop to kitchen, bathroom & ensuite! - 600mm S/S upright oven and cook top with S/S canopy rangehood! - Stainless steel Dishwasher and Microwave - 7 star energy! - Flexible floor plans & so much more! CALL BUILDER DIRECT! All plans and facades are indicative only and may change. Mimosa Homes may amend plans, specifications, and prices without notice. Package prices are based on a standard facade, standard inclusions, and suitable land availability, excluding developer/estate requirements. Facade and inclusion images may show non standard items not included in the price. Dimensions are approximate. Landsc
Request Details
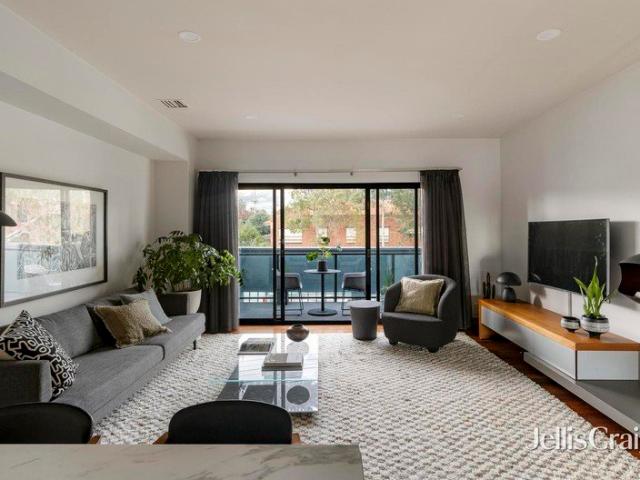
Live in style, indulge in lifestyle!
View photo
Townhouse · for sale
Request Details
Live in style, indulge in lifestyle!
Western Gardens
· 3 Bedrooms · 3 Baths · Townhouse
· Balcony · Terrace · Equipped kitchen
Western Gardens · 3 Bedrooms · 3 Baths · Townhouse · Balcony · Terrace · Equipped kitchen
For Sale via Expressions of Interest Exuding space, style, and spectacular city scenery, this modern town residence has been architecturally designed to indulge luxury and lifestyle at the city's edge. The blissfully quiet interior is an uplifting sanctuary, while skilfully connected to its vibrant environs for lively indoor-outdoor entertaining. Framed by high square set ceilings and timber floors, the home welcomes guests to a strikingly modern interior. A full level is dedicated to daily living and entertaining, inviting family and friends to relax and dine beside the glow of an ethanol fireside, and to take in the city scenery from a wide balcony. The kitchen gathers guests around a breakfast bar draped in stone, catering with a full suite of AEG appliances and near-endless storage. Here, an entertainer's terrace brings the home to life, hosting sunny barbecue celebrations and cocktail evenings beneath a retractable awning, as the colours of the sun set over the faraway horizon. Th
Request Details
City Views, Rooftop Entertaining, Exceptional Privacy
View photo
House · for sale
Request Details
City Views, Rooftop Entertaining, Exceptional Privacy
Western Gardens
· 3 Bedrooms · 2 Baths · House
· Balcony · Terrace · Equipped kitchen
Western Gardens · 3 Bedrooms · 2 Baths · House · Balcony · Terrace · Equipped kitchen
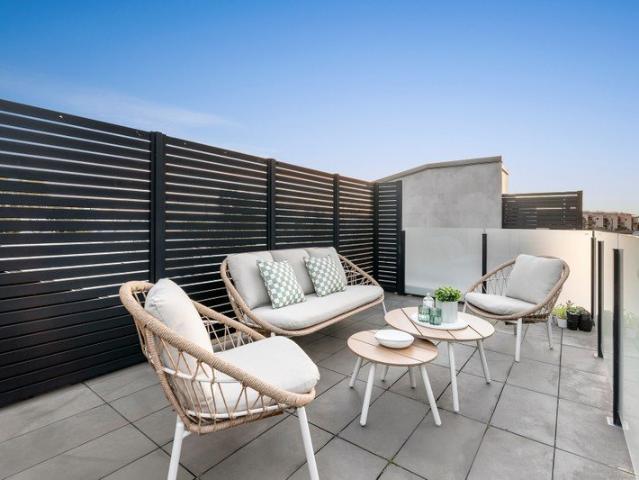
Set beside a leafy reserve in one of South Melbourne's most sought-after pockets, this 3-bedroom architect-designed residence delivers a remarkable sense of privacy, space and connection to its surroundings. Peaceful, refined and perfectly positioned, it offers an exceptional inner-bayside lifestyle with the best of the city and coast within easy reach. Spanning three thoughtfully designed levels, the home maximises its elevated setting with light-filled interiors and spectacular outlooks throughout. A versatile ground-floor bedroom provides flexibility for guests, family living or working from home, while the main living level extends to a balcony showcasing sweeping city views. Crowning the home, a rooftop terrace captures the skyline in full, creating a standout space for entertaining or relaxing while taking in panoramic city views. At its heart, the stone-appointed kitchen features quality European appliances and flows effortlessly to the open-plan living and dining domain. The pr
Request Details
Park Facing Gem Walk to Multiple Schools & Ideal for SMSF Investment!
View photo
House · for sale
Request Details
Park Facing Gem Walk to Multiple Schools & Ideal for SMSF Investment!
Western Gardens
· 3 Bedrooms · 1 Bath · House
· Garden · Parking · Equipped kitchen
Western Gardens · 3 Bedrooms · 1 Bath · House · Garden · Parking · Equipped kitchen
Nestled in one of Melton South most sought-after pockets, this charming park-facing home presents an outstanding opportunity for first home buyers, downsizers and savvy investors alike. Set on a generous 573m² (approx.) allotment, this is a property that combines comfort, convenience and exceptional location. Designed for easy living, the home features three well-sized bedrooms, including a spacious master with a large built-in robe. The light-filled interior offers timber floorboards, a functional kitchen overlooking the dining area, split-system heating and cooling, a central bathroom with a separate toilet, a garden shed and a secure carport. Positioned directly opposite the park and within walking distance to Melton Train Station, Staughton College, Al Iman College, St Anthony's Primary School and Melton South Primary School, this home delivers unbeatable convenience for families and commuters. You're also just minutes from Woodgrove Shopping Centre, High Street shopping precinct a
Request Details
Modern Style Living Right at Highpoint with Lifestyle Convenience
View photo
Townhouse · for sale
Request Details
Modern Style Living Right at Highpoint with Lifestyle Convenience
Western Gardens
· 3 Bedrooms · 1 Bath · Townhouse
· Balcony · Parking
Western Gardens · 3 Bedrooms · 1 Bath · Townhouse · Balcony · Parking
Positioned in one of Maribyrnong's most desirable lifestyle pockets, this modern triple-storey townhouse delivers effortless living, flexible design, and unbeatable access to the area's best amenities. The home showcases a wide sun-drenched balcony; perfect for a morning coffee, working from home in the fresh air, or entertaining guests with a seamless indoor-outdoor flow through glass sliding doors. Designed for versatility, the ground floor features a private courtyard, ideally positioned bedroom that could be ideal for guests, a home office, or multigenerational living. The main living level occupies the entire middle floor, offering an open-plan layout that's bright, spacious, and functional. Upstairs, two additional bedrooms with built-in robes are serviced by a central bathroom with dual-entry access, creating an ensuite-style feel for added comfort and practicality. This home also comes with a secured lock up garage with ample room for storage. Lifestyle convenience is truly unm
Request Details
VICTORIAN GRANDEUR FOR A MODERN LIFESTYLE
View photo
House · for sale
Request Details
VICTORIAN GRANDEUR FOR A MODERN LIFESTYLE
Western Gardens
· 3 Bedrooms · 2 Baths · House
· Balcony · Terrace · Fireplace · Parking · Equipped kitchen
Western Gardens · 3 Bedrooms · 2 Baths · House · Balcony · Terrace · Fireplace · Parking · Equipped kitchen
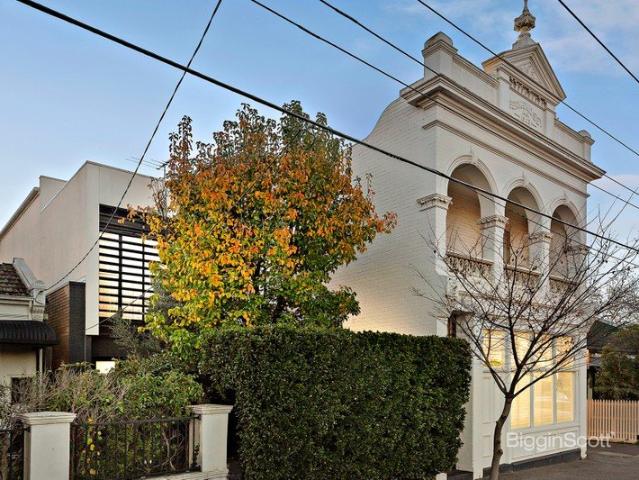
Stylishly reimagined for modern inner-city living, this compelling c1903 Victorian terrace seamlessly blends old-world elegance & charm with supreme functionality & contemporary sophistication. - Corner-sited with garage access via Freeman Street, the grand two-storey residence makes an unforgettable first impression with its stately & captivating arched façade. - Inside, discover beautifully appointed interiors generous light-filled spaces enhanced by soaring ceilings, hardwood floors and a host of premium fixtures and finishes. - Downstairs is a welcoming lounge with vast windows, a separate dining area and designer kitchen where elegant marble, quality appliances and a butler-style pantry are highlights. - Three generously sized bedrooms occupy the second floor, each with built-in wardrobes. Two bedrooms open onto a large balcony, with one also featuring an ornate fireplace. - The primary suite has the luxury of a spacious, hotel-inspired ensuite complete with a freestanding enamel
Request Details
Stylish Double Storey Living Beside Parklands
View photo
House · for sale
Request Details
Stylish Double Storey Living Beside Parklands
Western Gardens
· 3 Bedrooms · 2 Baths · House
· Parking · Equipped kitchen
Western Gardens · 3 Bedrooms · 2 Baths · House · Parking · Equipped kitchen
Peacefully positioned beside local parklands in a sought-after residential pocket, 7 Bishopthorpe Road presents a fantastic opportunity to secure a modern double-storey home offering comfort, functionality, and low-maintenance living. Designed with practicality in mind, the ground floor features a light-filled open plan living and dining area, complemented by a well-appointed kitchen with quality appliances and ample storage. A separate downstairs powder room adds extra convenience for everyday living and entertaining. Upstairs, all three bedrooms are privately positioned away from the living zones below, creating an ideal family-friendly layout. The spacious master bedroom includes its own ensuite, while the remaining bedrooms are serviced by a modern central bathroom. Outside, the low-maintenance setting is matched with a secure single garage and additional driveway parking for added flexibility. Enjoy the convenience of being moments from parks, walking tracks, schools, shopping ame
Request Details
Mimosa Homes Proudly Presents the Locksley 131
View photo
Terraced House · for sale
Request Details
Mimosa Homes Proudly Presents the Locksley 131
Western Gardens
· 3 Bedrooms · 2 Baths · Terraced House
Western Gardens · 3 Bedrooms · 2 Baths · Terraced House
Mimosa Homes House and Land Package Includes: - Inclusive of site costs & connections with H1 class slab as per standard inclusions! - 50 Year Structural Warranty! - Quality floor coverings throughout entire home! - Double Glazed Awning windows! - 600mm S/S upright oven and cook top with S/S canopy rangehood! - Pre Priced upgrades and more! CALL BUILDER DIRECT! Images, facades and floorplans are for illustrative purposes only and may diff er from the final product. Mimosa Homes may amend plans, specifications, inclusions and pricing without notice. All V Collection House & Land Packages are subject to a final siting and compliance assessment under the Small Lot Housing Code and relevant design guidelines. Buyers must not purchase land based on this package or information until a Mimosa Homes siting assessment confirms suitability. Additional factors such as PSI reports, site and soil conditions, neighbouring properties, easements and developer or council requirements may also affect th
Request Details
Parkfront Family Living in the Heart of Riverwalk
View photo
House · for sale
Request Details
Parkfront Family Living in the Heart of Riverwalk
Western Gardens
· 3 Bedrooms · 2 Baths · House
Western Gardens · 3 Bedrooms · 2 Baths · House
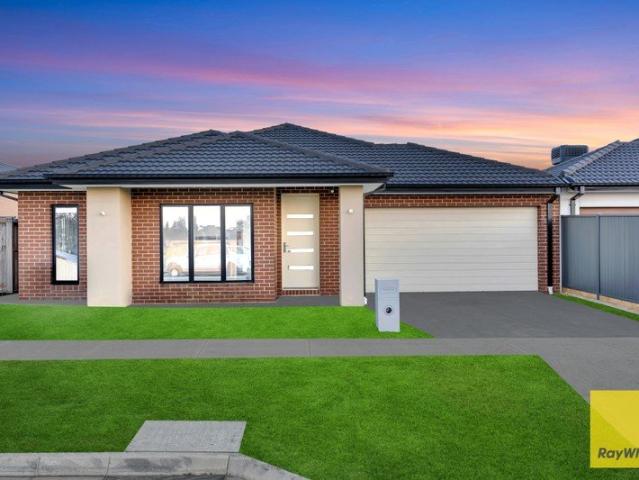
Robby Singh & Ray White Presents Perfectly positioned in one of Werribee's most sought-after and family-friendly pockets, and ideally located directly opposite a picturesque park, 15 Bickerton Street presents an outstanding opportunity to secure a beautifully designed home that seamlessly combines space, style, and modern comfort. From the moment you step inside, you'll be welcomed by light-filled interiors and a thoughtfully designed floorplan tailored for contemporary family living. Boasting multiple living zones, generous accommodation, and a seamless connection to the outdoor alfresco area, this exceptional residence offers the perfect setting for both relaxed everyday living and effortless entertaining. Property Features: • Four generously sized bedrooms • Expansive master suite complete with walk-in robe and private ensuite • Three additional bedrooms with built-in robes • Central family bathroom servicing the remaining bedrooms • Spacious open-plan living and dining area • Separ
Request Details
Modern Living with Lifestyle Appeal in Prime Aintree
View photo
House · for sale
Request Details
Modern Living with Lifestyle Appeal in Prime Aintree
Western Gardens
· 3 Bedrooms · 2 Baths · House
· Balcony · Equipped kitchen
Western Gardens · 3 Bedrooms · 2 Baths · House · Balcony · Equipped kitchen
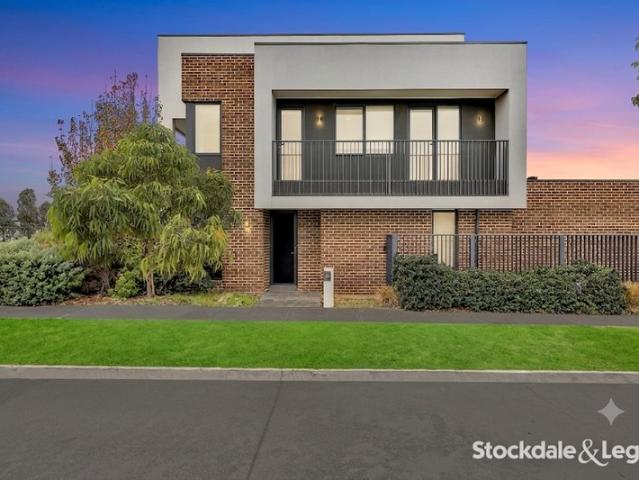
Stockdale & Leggo is Proud to Deliver this perfect balance of style, comfort and convenience, this beautifully presented residence offers an outstanding lifestyle opportunity in one of Aintree's most sought-after pockets. Designed with contemporary finishes and practical family living in mind, this home is ideal for first home buyers, growing families, investors or downsizers looking to secure a quality property in a thriving community. Step inside and discover thoughtfully designed interiors featuring spacious open-plan living and a modern kitchen that forms the heart of the home. Offering quality appointments throughout and seamless indoor-outdoor flow, this residence provides an effortless lifestyle to enjoy for years to come. Key Features: • Spacious and light-filled open plan living and dining area • Modern kitchen with SMEG appliances, stone benchtops and ample storage • Well-appointed bedrooms with built-in robes • Balcony access for all three bedrooms • Master bedroom complete
Request Details
Brand New. Zero Compromise
View photo
Townhouse · for sale
Request Details
Brand New. Zero Compromise
Western Gardens
· 3 Bedrooms · 2 Baths · Townhouse
· Garden · Equipped kitchen
Western Gardens · 3 Bedrooms · 2 Baths · Townhouse · Garden · Equipped kitchen
A brand new townhouse within an exclusive block of only three, this stylish residence delivers a low-maintenance lifestyle with quality finishes, generous proportions and an abundance of natural light throughout. Positioned in the middle of the block, the home welcomes you with a spacious open-plan living and dining domain, beautifully appointed with engineered floorboards, downlights and expansive glazing that enhances the natural light. The kitchen has been thoughtfully designed with both style and functionality in mind, featuring an island bench, stone-style splashback, induction cooktop and quality cabinetry throughout. Large sliding doors create a seamless connection to the decked entertaining area and generously sized backyard, offering an outdoor space rarely found in townhouse living. The ground floor is further complemented by a powder room and dedicated laundry. Upstairs, high ceilings add to the sense of space across three well-proportioned bedrooms. Two bedrooms are fitted
Request Details
Mimosa Homes Proudly Presents the Baynton 143
View photo
Terraced House · for sale
Request Details
New
Mimosa Homes Proudly Presents the Baynton 143
Western Gardens
· 3 Bedrooms · 2 Baths · Terraced House
Western Gardens · 3 Bedrooms · 2 Baths · Terraced House
Mimosa Homes House and Land Package Includes: - Inclusive of site costs & connections with H1 class slab as per standard inclusions! - 50 Year Structural Warranty! - Quality floor coverings throughout entire home! - Double Glazed Awning windows! - 600mm S/S upright oven and cook top with S/S canopy rangehood! - Pre Priced upgrades and more! CALL BUILDER DIRECT! Images, facades and floorplans are for illustrative purposes only and may diff er from the final product. Mimosa Homes may amend plans, specifications, inclusions and pricing without notice. All V Collection House & Land Packages are subject to a final siting and compliance assessment under the Small Lot Housing Code and relevant design guidelines. Buyers must not purchase land based on this package or information until a Mimosa Homes siting assessment confirms suitability. Additional factors such as PSI reports, site and soil conditions, neighbouring properties, easements and developer or council requirements may also affect th
Request Details
The Brief: More Than a Home A Lifestyle You'll Love
View photo
House · for sale
Request Details
The Brief: More Than a Home A Lifestyle You'll Love
Western Gardens
· 3 Bedrooms · 2 Baths · House
· Equipped kitchen
Western Gardens · 3 Bedrooms · 2 Baths · House · Equipped kitchen
It's Addressed: Whether you're taking your first step into the property market, expanding your investment portfolio, or searching for a low-maintenance home without compromising on space, this beautifully presented residence delivers the perfect balance of style, comfort and everyday convenience. Thoughtfully designed across two spacious levels, the home welcomes you with a light-filled open plan living and dining area where natural sunlight streams through, creating a warm and inviting atmosphere from the moment you step inside. The contemporary kitchen is both functional and elegant, boasting a generous island bench, overhead cabinetry, quality dishwasher, double sink and ample storageperfectly positioned to keep you connected while entertaining family and friends. Upstairs, the private master suite offers a peaceful retreat complete with its own ensuite, walk-in robe and private balconythe perfect place to enjoy your morning coffee or unwind at the end of the day. Two additional bed
Request Details
CHARMING MODERN COTTAGE IN AMENITY RICH LOCALE
View photo
House · for sale
Request Details
CHARMING MODERN COTTAGE IN AMENITY RICH LOCALE
Western Gardens
· 3 Bedrooms · 1 Bath · House
· Fireplace · Equipped kitchen
Western Gardens · 3 Bedrooms · 1 Bath · House · Fireplace · Equipped kitchen
Behind the timelessly charming, character-filled façade of this double-fronted Victorian-era cottage lie beautifully updated interiors that are ready and waiting to be enjoyed. - An enchanting period home, enhanced by original features such as an ornate fireplace and deep architraves, all complemented by the contemporary comforts and conveniences of modern living. - Upon entry, a central hallway provides access to the three bedrooms and two separate, distinct living areas. - The tranquil lounge could be used as an additional bedroom if desired, whilst further on, an open plan living/dining area and entertainer's kitchen is undeniably the social hub of the home and a space designed to bring loved ones together. - A stylish, fully tiled bathroom services the residence, which also includes a separate powder room and full laundry. - Hardwood lookalike floors and split system heating/cooling complete the interiors. - Outside, the easy-to-maintain courtyard includes alfresco decking and plen
Request Details
Family Entertainer in Werribee's Prime Location!
View photo
House · for sale
Request Details
Family Entertainer in Werribee's Prime Location!
Western Gardens
· 3 Bedrooms · 2 Baths · House
· Parking · Patio
Western Gardens · 3 Bedrooms · 2 Baths · House · Parking · Patio
Perfectly positioned on the sought-after Southside of Werribee, 6 Sinns Avenue offers family living with space, comfort, and convenience. Featuring 3 spacious bedrooms, 2 bathrooms, and a double car garage, the home is designed for effortless everyday living. The master bedroom is complete with a walk-in robe and private ensuite, while the indoor and outdoor living zones flow seamlessly to the covered patio area, ideal for entertaining year-round. Located within walking distance to Werribee's vibrant Main Street precinct, local parks, and quality schools including MacKillop College, Corpus Christi Primary School, Werribee Secondary College and Werribee Primary School, with easy freeway access adding further lifestyle appeal, this is an outstanding opportunity in a tightly held Southside location
Request Details
Mimosa Homes Proudly Presents the Longwood 177
View photo
Terraced House · for sale
Request Details
Mimosa Homes Proudly Presents the Longwood 177
Western Gardens
· 3 Bedrooms · 2 Baths · Terraced House
Western Gardens · 3 Bedrooms · 2 Baths · Terraced House
Mimosa Homes House and Land Package Includes:- Inclusive of site costs & connections with H1 class slab as per standard inclusions!- 50 Year Structural Warranty!- Quality floor coverings throughout entire home!- Double Glazed Awning windows!- 600mm S/S upright oven and cook top with S/S canopy rangehood!- Stainless steel Dishwasher- Pre Priced upgrades and more!CALL MOHIT DIRECT 0476146124Images, facades and floorplans are for illustrative purposes only and may diff er from the final product. Mimosa Homes may amend plans, specifications, inclusions and pricing without notice. All V Collection House & Land Packages are subject to a final siting and compliance assessment under the Small Lot Housing Code and relevant design guidelines. Buyers must not purchase land based on this package or information until a Mimosa Homes siting assessment confirms suitability. Additional factors such as PSI reports, site and soil conditions, neighbouring properties, easements and developer or council req
Request Details
The Perfect Blend of Style, Comfort & Convenience
View photo
House · for sale
Request Details
The Perfect Blend of Style, Comfort & Convenience
Western Gardens
· 3 Bedrooms · 2 Baths · House
· Garden · Equipped kitchen
Western Gardens · 3 Bedrooms · 2 Baths · House · Garden · Equipped kitchen
Robby Singh presents Perfectly positioned in a sought-after pocket of Tarneit, 4 Eddy Crescent presents an outstanding opportunity to secure a beautifully maintained home that combines contemporary style, quality upgrades, and everyday practicality. Approximately four years young, this impressive residence offers a move-in-ready lifestyle ideal for families, first-home buyers, and savvy investors alike. Designed for effortless living and entertaining, the home showcases a spacious open-plan layout complemented by a stylish kitchen featuring quality appliances, ample storage, and modern finishes. Complete with well-appointed bedrooms, a private master retreat with ensuite and walk-in robe, and a low-maintenance outdoor area, this home delivers comfort, convenience, and lasting appeal. Property Features: • Approximately 4-year-old home • Master bedroom with walk-in robe and private ensuite • Additional bedrooms with built-in robes • Central bathroom with separate toilet • Contemporary ki
Request Details

Get email alerts

Don't miss out: be the first to know about new properties

The alert was correctly created

On subscribing you accept the conditions of use and the privacy policy
Alert
Receive new ads in your inbox
Save this search
Receive alerts for new listings

We'll send you an email when we have new properties for: "Houses for sale in Western Gardens with 3 bedrooms"

The alert was correctly created

Calder Park
Derrimut
Get email alerts and be the first to see new listings
Required field
On subscribing I accept the terms of the privacy policy
Perfect! You'll soon start receiving new listings via email
Alert
Receive an email when we have new ads for Houses for sale in Western Gardens with 3 bedrooms
Save this search
Filters

Bedrooms

Size (m²)

Price

$
$

Property type

Bathrooms

Clear all filters
Receive notifications when new entries are published.