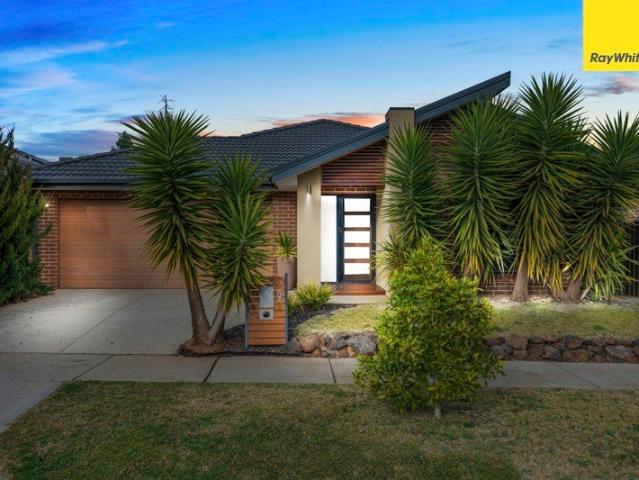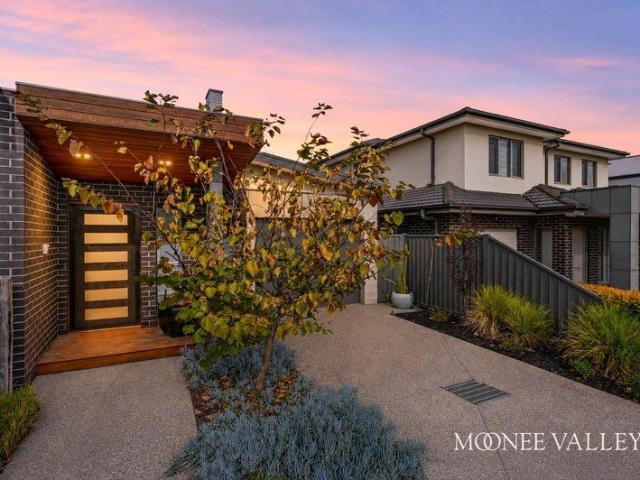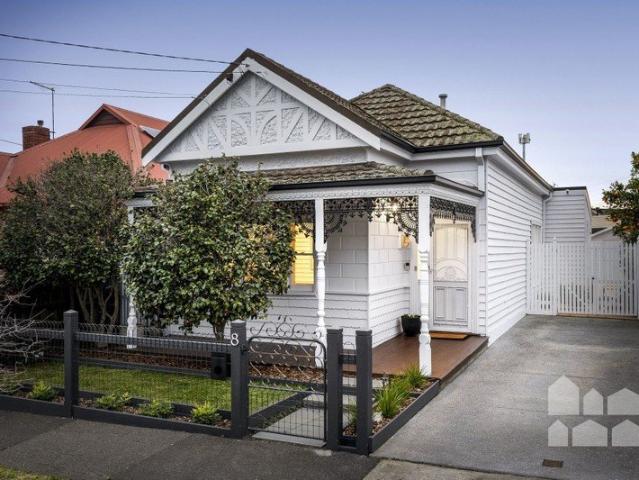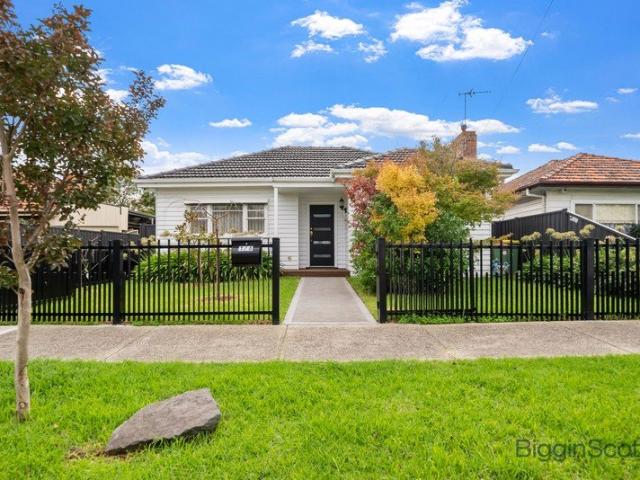
2,266 houses for sale in Western Gardens with 3 bedrooms

Spacious, Stylish & Exceptionally Designed Living
View photo
Townhouse · for sale
Request Details
Spacious, Stylish & Exceptionally Designed Living
Western Gardens
· 3 Bedrooms · 2 Baths · Townhouse
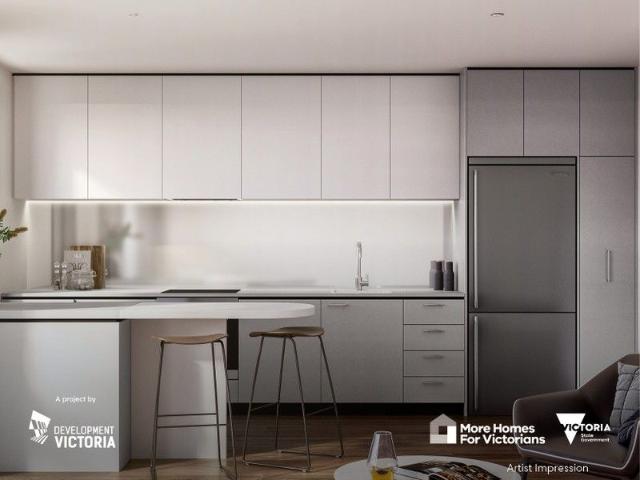
· Equipped kitchen
Western Gardens · 3 Bedrooms · 2 Baths · Townhouse · Equipped kitchen
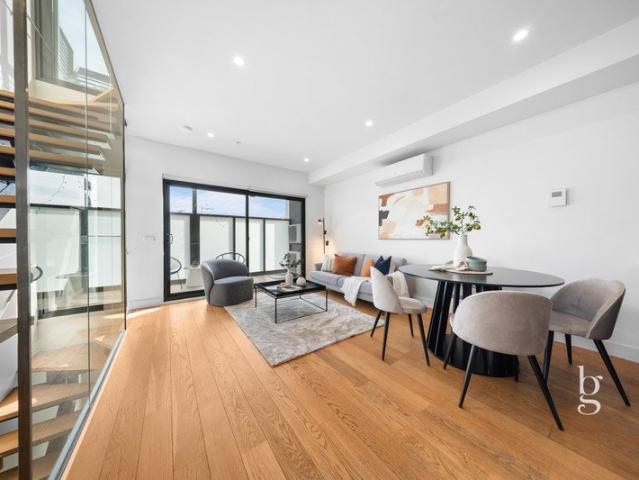
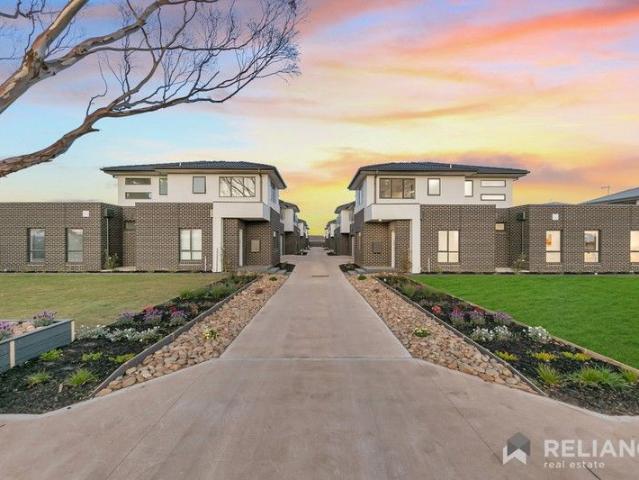
This beautifully presented reverse-living residence offers an impressive blend of space, style along with natural light throughout. Thoughtfully designed for modern living, the home welcomes you with a wide, inviting entryway that flows into a versatile study nook-perfect for working from home or quiet reading. Downstairs features two generously sized bedrooms, each complete with built-in robes, providing both comfort and practicality. These rooms are serviced by a sleek, contemporary bathroom, showcasing quality finishes and a full-sized bath-ideal for relaxing at the end of the day. Upstairs, the home truly comes to life. A spacious, open-plan living and dining zone is bathed in natural light and seamlessly extends out to a private balcony-perfect for entertaining or enjoying your morning coffee. The stylish kitchen is equipped with high-quality appliances, ample storage, and modern finishes that will impress any home cook. A convenient powder room for guests and an additional sittin
Request Details
Contemporary Living In Coveted Elwood
View photo
Townhouse · for sale
Request Details
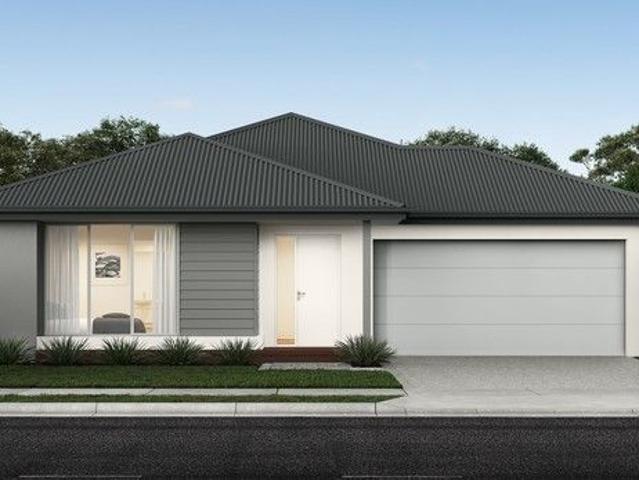
Contemporary Living In Coveted Elwood
Western Gardens
· 3 Bedrooms · 2 Baths · Townhouse
· Garden · Gym · Fireplace · Parking · Equipped kitchen
Western Gardens · 3 Bedrooms · 2 Baths · Townhouse · Garden · Gym · Fireplace · Parking · Equipped kitchen
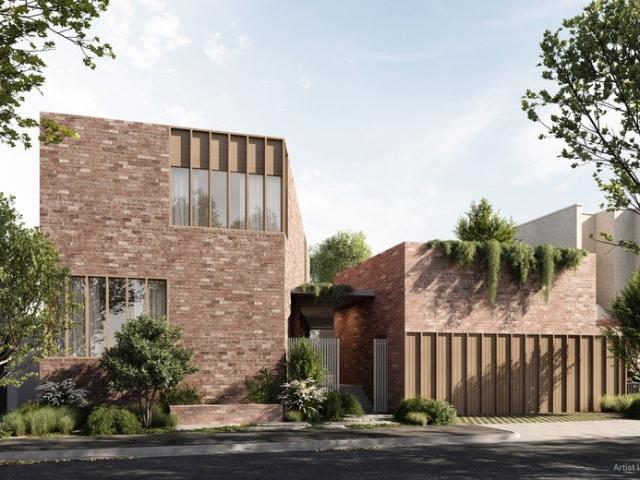
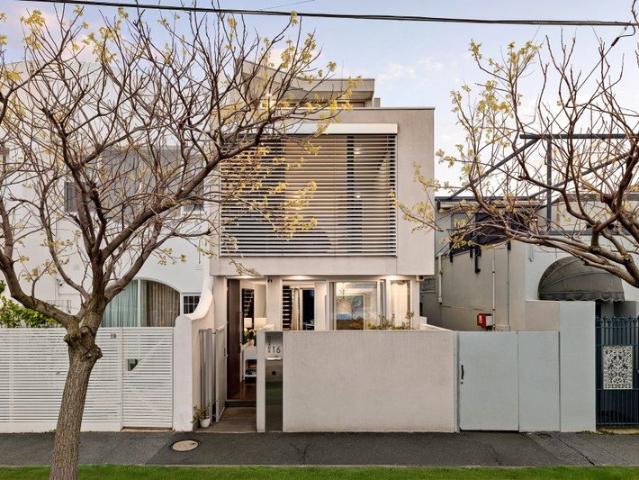
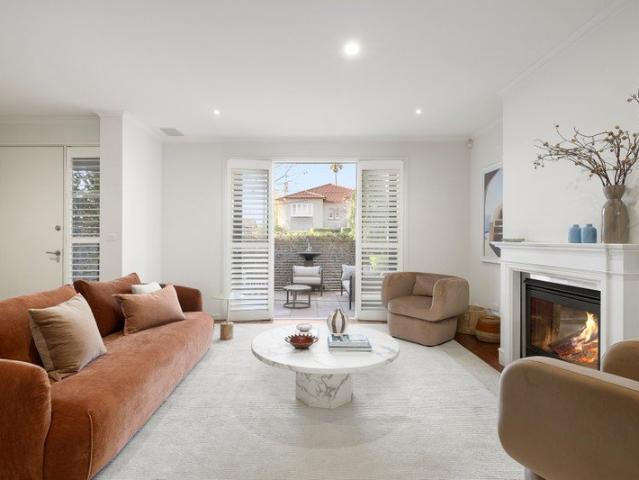
Hidden away in a prized leafy street mere steps from Ormond Point and the beach, this oversized, three-bedroom, 2.5-bathroom contemporary residence reflects a coveted Elwood lifestyle, with two garden courtyards and a versatile garage adding flexibility to an already spacious design. Entered via a private, sun-drenched courtyard, the interiors immediately feel generous, with an open living and dining domain where a striking curved wall, gas fireplace and leafy outlook create an inviting place to unwind. The kitchen is fitted with stone benchtops and a suite of Miele appliances, including a built-in espresso machine, and opens onto a secluded decked courtyard that captures the afternoon sun, making it ideal when entertaining. Beyond this, the garage has been transformed into a studio, offering valuable space for a second living area, home office, or gym, while still providing secure off-street parking if required. Three bedrooms occupy the upper floor, led by a main bedroom with a Julie
Request Details
Great Value 3 Storey Townhouse On The Edge of The CBD!
View photo
Townhouse · for sale
Request Details
Great Value 3 Storey Townhouse On The Edge of The CBD!
Western Gardens
· 3 Bedrooms · 2 Baths · Townhouse
· Equipped kitchen
Western Gardens · 3 Bedrooms · 2 Baths · Townhouse · Equipped kitchen
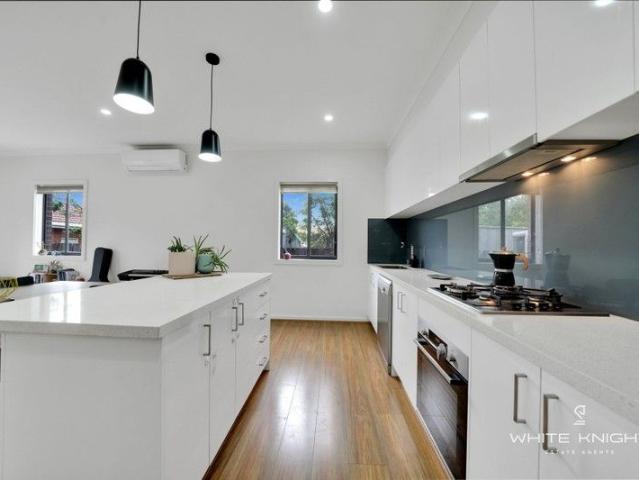
Unfolding with style, comfort, and house-like proportions, this light-filled, family sized 3 bedroom 2 bathroom townhouse is the peaceful retreat you have been looking for to secure your future in one of inner-Melbourne's best and most exclusive boutique warehouse redevelopments. Designed by renowned JAM Architects, it delivers a vibrant blend of space, light, and modern luxury-all within easy walking distance of the CBD. Beautifully presented throughout, the home features a spacious top-floor master suite complete with a large walk-in robe and a sleek, well-appointed ensuite. Two additional bedrooms are generously sized with Built in robes and filled with natural light, serviced by a central bathroom. At the heart of the home, a gourmet stone-topped kitchen with quality Bosch appliances flows seamlessly into the open-plan living and dining area, extending out to a large private balcony-perfect for relaxing or entertaining. Additional highlights include split-system heating and cooling
Request Details
House and Land in Mambourin Green
View photo
Terraced House · for sale
Request Details
New
House and Land in Mambourin Green
Western Gardens
· 3 Bedrooms · 2 Baths · Terraced House
Western Gardens · 3 Bedrooms · 2 Baths · Terraced House
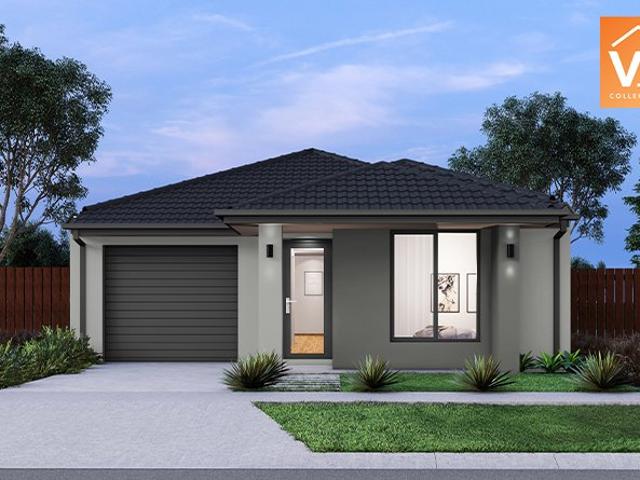
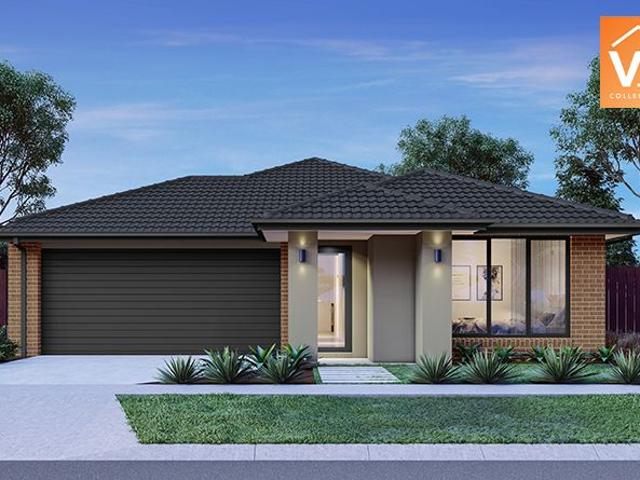
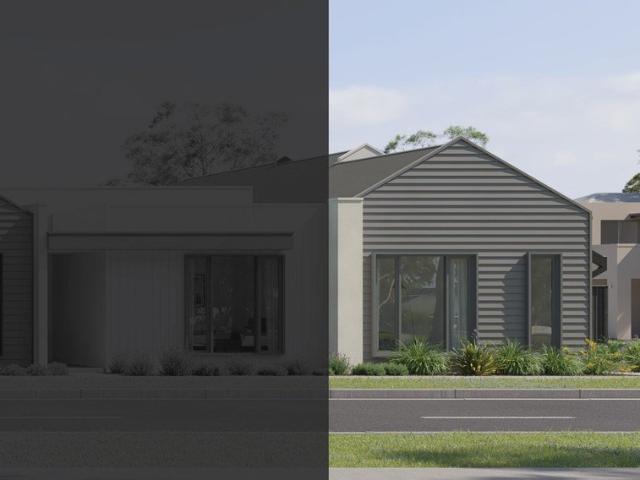
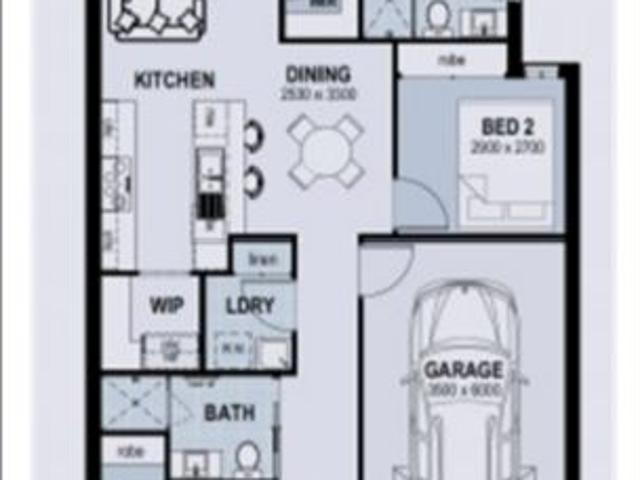
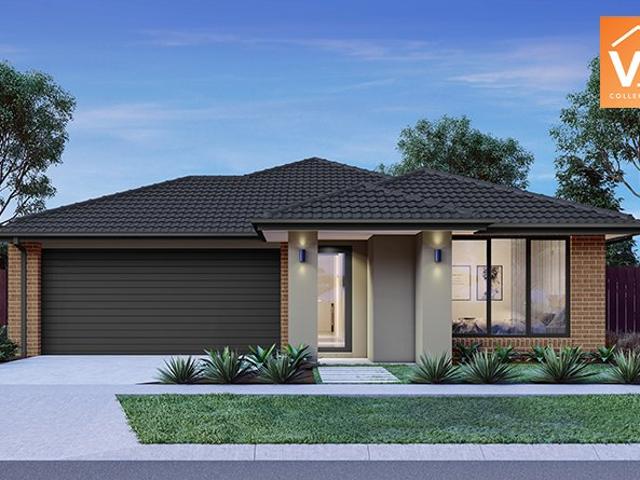
Mimosa Homes House and Land Package Includes:- Inclusive of site costs & connections with H1 class slab as per standard inclusions!- 50 Year Structural Warranty!- Quality floor coverings throughout entire home!- Double Glazed Awning windows!- 600mm S/S upright oven and cook top with S/S canopy rangehood!- Pre Priced upgrades and more!CALL BUILDER DIRECT on 0414 416 828.Images, facades and floorplans are for illustrative purposes only and may diff er from the final product. Mimosa Homes may amend plans, specifications, inclusions and pricing without notice. All V Collection House & Land Packages are subject to a final siting and compliance assessment under the Small Lot Housing Code and relevant design guidelines. Buyers must not purchase land based on this package or information until a Mimosa Homes siting assessment confirms suitability. Additional factors such as PSI reports, site and soil conditions, neighbouring properties, easements and developer or council requirements may also a
Request Details
Architectural Vision, Exceptional Position
View photo
House · for sale
Request Details
Architectural Vision, Exceptional Position
Western Gardens
· 3 Bedrooms · 2 Baths · House
· Garden · Swimming pool
Western Gardens · 3 Bedrooms · 2 Baths · House · Garden · Swimming pool
Expressions of Interest Close Tuesday 18 August at 5pm. Hidden behind a discreet garden frontage at the end of a peaceful, mews-style cul-de-sac, this freestanding AV Jennings residence occupies a substantial allotment with an impressive 18.2-metre (approx) frontage on Davies Street and rare additional street-frontages to Davies Street, Maisie Lane and Esplanade Place. Positioned just moments from Bay Street and the beach, the property presents an outstanding opportunity for families, investors, builders and developers alike, accompanied by a planning permit and drawings by award-winning architect Clare Cousins for an extraordinary five-bedroom home with a pool and garaging, it offers immediate enjoyment together with remarkable future potential (STCA). Immaculately maintained and comfortable today, the home offers immediate enjoyment while providing remarkable scope for the future. Importantly, the property is not affected by a Heritage Overlay, opening the door to a range of possibil
Request Details
Modern Comfort with Effortless Living
View photo
House · for sale
Request Details
Modern Comfort with Effortless Living
Western Gardens
· 3 Bedrooms · 2 Baths · House
· Equipped kitchen
Western Gardens · 3 Bedrooms · 2 Baths · House · Equipped kitchen
Beautifully presented and thoughtfully designed, this inviting home combines a practical floorplan with bright, open living spaces and an easy connection to the outdoors. Comfortable from the moment you step inside, it offers a well-balanced layout that makes everyday living both simple and enjoyable. Stepping inside, the welcoming entry immediately sets the tone for the home. Privately positioned at the front, the main bedroom features a walk-in robe and ensuite, creating a comfortable retreat away from the remaining bedrooms. Beyond, the home opens into the spacious living and dining area at the rear, creating a welcoming space where family and friends naturally come together. Overlooking this central living space, the well-appointed kitchen has been designed for both practicality and entertaining. Featuring a generous island bench with breakfast seating, walk-in pantry, dishwasher, gas cooktop, underbench oven and ample cabinetry, it offers everything needed for everyday cooking whi
Request Details
Now Selling: 3, 8, 9, 10 & 11/621 Tarneit Road, Hoppers Crossing
View photo
House · for sale
Request Details
Now Selling: 3, 8, 9, 10 & 11/621 Tarneit Road, Hoppers Crossing
Western Gardens
· 3 Bedrooms · 2 Baths · House
· Parking
Western Gardens · 3 Bedrooms · 2 Baths · House · Parking
An exciting opportunity awaits at 621 Tarneit Road, Hoppers Crossing, a boutique collection of contemporary townhomes designed for modern living in a thriving and well-connected community. Whether you're a first-home buyer, growing family, downsizer, or savvy investor, these thoughtfully designed residences offer comfort, style, and functionality in one of the area's most convenient locations. (Townhome 3 & 8) features 2 bedrooms, 1 bathroom, with a powder room downstairs, a dedicated study space, and a spacious living space downstairs, a single car garage with internal access, making it ideal for small families, couples, or professionals working from home. The 3-bedroom townhomes (9, 10 & 11) provide spacious and practical designs with 3 bedrooms, 2 bathrooms, open-plan living and dining areas, and double car garages (where applicable). These homes are designed to maximise space and natural light, offering the perfect balance between shared living zones and private retreat spaces. Eve
Request Details
Stylish & Spacious Townhouse in Prime St Albans Location
View photo
Townhouse · for sale
Request Details
Stylish & Spacious Townhouse in Prime St Albans Location
Western Gardens
· 3 Bedrooms · 3 Baths · Townhouse
· Parking · Equipped kitchen
Western Gardens · 3 Bedrooms · 3 Baths · Townhouse · Parking · Equipped kitchen
Welcome to 3/68C Henry Street, St Albansa beautifully designed 3-bedroom, 3-bathroom townhouse offering modern living with a touch of luxury. Situated in the highly sought-after zones of St Albans North Primary School and Sacred Heart Catholic Parish Primary School, this home provides an ideal environment for families. Key features include: A separate lounge room, perfect for relaxation or entertaining guests A modern kitchen, meals, and living area, all complemented by stunning flooring Split systems in every room for year-round comfort 3 spacious bedrooms with built-in robes (BIRs); master with a full ensuite Single garage for secure parking Solar hot water for eco-friendly living Conveniently located close to Keilor Central, Brimbank Aquatic and Wellness Centre, and public transport options including Keilor Plains and St Albans Train Stations and nearby bus stops. Quick access to the Metropolitan Freeway makes commuting a breeze. This is a fantastic opportunity to secure a quality h
Request Details
Mimosa Homes Proudly Presents the Boho 161
View photo
Terraced House · for sale
Request Details
Mimosa Homes Proudly Presents the Boho 161
Western Gardens
· 3 Bedrooms · 2 Baths · Terraced House
Western Gardens · 3 Bedrooms · 2 Baths · Terraced House
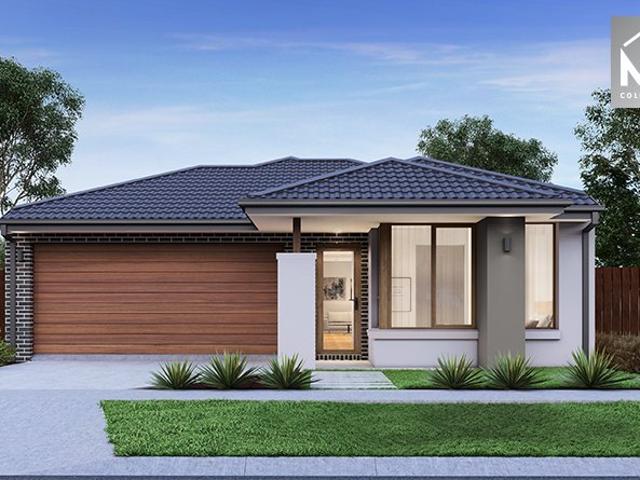
Mimosa Homes House and Land Package Includes: FULL TURNKEY - LAND TITLE Q3 2026- Inclusive of site costs & connections with H1 class slab as per standard inclusions!- 50 Year Structural Warranty!- Quality floor coverings throughout entire home!- Double Glazed Awning windows!- 600mm S/S upright oven and cook top with S/S canopy rangehood!- Stainless steel Dishwasher- Pre Priced upgrades and more!CALL MOHIT DIRECT 0476146124Images, facades and floorplans are for illustrative purposes only and may diff er from the final product. Mimosa Homes may amend plans, specifications, inclusions and pricing without notice. All V Collection House & Land Packages are subject to a final siting and compliance assessment under the Small Lot Housing Code and relevant design guidelines. Buyers must not purchase land based on this package or information until a Mimosa Homes siting assessment confirms suitability. Additional factors such as PSI reports, site and soil conditions, neighbouring properties, ease
Request Details
Exceptional Space, Effortless Family Living
View photo
House · for sale
Request Details
Exceptional Space, Effortless Family Living
Western Gardens
· 3 Bedrooms · 3 Baths · House
· Balcony · Equipped kitchen
Western Gardens · 3 Bedrooms · 3 Baths · House · Balcony · Equipped kitchen
Set behind a striking contemporary façade, this beautifully built home offers an ideal layout for modern family life, with sophisticated indoor/outdoor spaces and quality finishes throughout. Solid blackbutt timber floors add warmth to the ground floor, flowing into the dining area. The gourmet kitchen is fitted with soft-close cabinetry, integrated Miele fridge/freezer, a calacatta marble island bench and stone surfaces that reflect an emphasis on excellence. The open-plan kitchen flows into the light-filled living zone with a private courtyard, complete with a BBQ kitchen and bar fridge, ready for weekend get-togethers. Upstairs, a generous bedroom comes with its own ensuite and built-in robe, alongside a second bedroom with robe, a stylish family bathroom, and a dedicated study nook, perfect for homework or working from home. The entire top floor is dedicated to a private main bedroom suite, featuring a walk-in robe, Italian-tiled bathroom, and a balcony with lovely views towards th
Request Details
Family Space with Future Flexibility
View photo
House · for sale
Request Details
Family Space with Future Flexibility
Western Gardens
· 3 Bedrooms · 1 Bath · House
· Garden
Western Gardens · 3 Bedrooms · 1 Bath · House · Garden
Set in a quiet and family-friendly pocket of Ardeer, moments from the picturesque Kororoit Creek, this elevated brick home presents an outstanding opportunity for growing families, first-home buyers, and savvy investors alike. Positioned on a generous 638m² (approx.) allotment, the property offers comfortable living today with exciting scope to update, enhance, and add value over time. The home features a practical floorplan comprising three well-proportioned bedrooms serviced by a central bathroom, a spacious living area upon entry, and a separate dining space ideal for everyday family living. While tidy throughout, there is excellent potential to modernise with simple cosmetic updates such as painting and personal touches to truly make the home your own. Step outside to discover an expansive backyard where children can play freely, family gatherings can be enjoyed, and outdoor entertaining can be hosted with ease. Adding further versatility, the rear of the property includes a separa
Request Details
Park Fronted All Inclusive Home!
View photo
Townhouse · for sale
Request Details
Park Fronted All Inclusive Home!
Western Gardens
· 3 Bedrooms · 2 Baths · Townhouse
· Parking · Equipped kitchen
Western Gardens · 3 Bedrooms · 2 Baths · Townhouse · Parking · Equipped kitchen
Start your build journey with ease with a SOHO Living Townhome! Our luxury townhouses have everything you need, all included at a fixed price. Explore our unrivalled value with our full turn-key inclusions: Fixed price site costs Developer and council requirements Coloured concrete driveway and front path Landscaping to front and rear, including letterbox, clothesline and fencing Colorbond sectional garage door 2590mm ceiling heights to ground floor Premium flooring throughout 40mm stone benchtops to kitchen, ensuite and bathroom Fisher & Paykel kitchen appliances including dishwasher Undermount sink to kitchen Floor to ceiling tiles in ensuite and bathroom Laundry fit out including base cabinet When you choose SOHO Living, you're assured a high standard of service that is unparalleled in the industry. We pride ourselves on the exceptional quality of our designs, builds and finishes that are guaranteed to exceed the expectations of home buyers every single time. By investing in a SOHO
Request Details
? Modern Home & Land Package Prime Opportunity at Just $603,400!
View photo
House · for sale
Request Details
? Modern Home & Land Package Prime Opportunity at Just $603,400!
Western Gardens
· 3 Bedrooms · 2 Baths · House
· Parking · Equipped kitchen
Western Gardens · 3 Bedrooms · 2 Baths · House · Parking · Equipped kitchen
? Modern Home & Land Package Prime Opportunity at Just $603,400! ? 3 Bedrooms | 2 Bathrooms | 1 Garage | Single Storey Living House Price: $343,400 | Land Price: $260,000 Total Package: $603,400 ? Why This Property? Whether you're a first-time buyer, investor, or looking to downsize into a low-maintenance lifestyle, this turnkey house & land package offers unbeatable value in a sought-after location. ? Brand-New Build Move-In Ready Upon Completion ? Fixed Price No Hidden Costs ? Modern Open-Plan Design with Functional Living Spaces ? Low-Maintenance Land Ideal for Busy Professionals or Retirees ? Perfect Investment Potential High Demand Area with Great Growth ? Property Features House Size: 118.15 m² Living Area: 91.96 m² Garage: 23.34 m² Alfresco/Porch: 2.85 m² Land Size: 179 m² Single-Level Design Ideal for Families & Downsizers Stylish Kitchen, Quality Finishes, and Light-Filled Interiors Secure Garage + Private Outdoor Space ? A Location That Ticks All the Boxes This estate offers
Request Details
Three Levels of Exceptional Bayside Living
View photo
House · for sale
Request Details
Three Levels of Exceptional Bayside Living
Western Gardens
· 3 Bedrooms · 2 Baths · House
· Balcony · Terrace · Equipped kitchen
Western Gardens · 3 Bedrooms · 2 Baths · House · Balcony · Terrace · Equipped kitchen
Expressions of Interest Closing Monday 17th August at 3PM unless sold prior. Commanding uninterrupted views across Port Phillip Bay, this architecturally designed three-bedroom residence offers an exceptional beachfront lifestyle in one of Port Melbourne's most prestigious addresses. Spanning three expansive levels, the home is thoughtfully designed for effortless family living and entertaining. At its heart, the light-filled central level showcases a gourmet stone kitchen with quality appliances, abundant storage and a breakfast bar overlooking the open plan living and dining domain, which flows seamlessly onto a spacious terrace. The entire top floor is dedicated to an impressive main bedroom retreat, complete with dual walk-in robes, a beautifully appointed ensuite and a private balcony capturing panoramic water views. On the ground floor, two oversized bedrooms with built-in robes are serviced by a stylish central bathroom with a separate bath and shower, while a private, low-maint
Request Details
Premium Cobblebank Living in an Unbeatable Location
View photo
House · for sale
Request Details
Premium Cobblebank Living in an Unbeatable Location
Western Gardens
· 3 Bedrooms · 2 Baths · House
Western Gardens · 3 Bedrooms · 2 Baths · House
Set in the rapidly growing and highly sought-after suburb of Cobblebank, 9 Amber Way delivers a thoughtfully designed residence that perfectly balances contemporary style with practical family living, all within a location that continues to thrive with exceptional surrounding infrastructure and amenities. Positioned moments from local playgrounds, sporting facilities, shopping precincts and quality schooling options, the home offers an enviable lifestyle with convenience at the forefront. Residents will also enjoy easy access to the local athletics track, sports stadium, kindergarten, primary and secondary schools, Cobblebank Train Station, and the newly developing Melton Hospital currently under construction, further enhancing the area's strong future appeal and long-term value. Stepping inside, the home immediately impresses with its intelligent layout and abundance of natural light, creating a warm and inviting atmosphere throughout. The expansive open-plan living, dining and kitche
Request Details
Contemporary Style, Quality Construction & Effortless Family Living
View photo
House · for sale
Request Details
Contemporary Style, Quality Construction & Effortless Family Living
Western Gardens
· 3 Bedrooms · 2 Baths · House
· Equipped kitchen
Western Gardens · 3 Bedrooms · 2 Baths · House · Equipped kitchen
EXPRESSIONS OF INTEREST CLOSE MONDAY 17th AUGUST @ 5.00PM Beautifully appointed, intelligently designed and impeccably maintained, this stunning residence delivers a lifestyle of low-maintenance luxury in a quiet and convenient pocket moments from the open spaces of Avondale Heights Reserve. Surrounded by landscaped gardens front and rear and filled with natural light, the home's sophisticated interior showcases three generous bedrooms including a large master suite, all with built-in robes, complemented by a deluxe ensuite and equally stylish main bathroom featuring stone-top vanities and floor-to-ceiling tiling. Designed for modern family living and entertaining, the spacious open-plan living and dining zone is enhanced by impressive vaulted ceilings and seamlessly connects to a gourmet kitchen complete with stone benchtops, island breakfast bar, premium 2-pack cabinetry, 900mm Blanco cooking appliances and Bosch dishwasher. Premium inclusions throughout include gas ducted heating, s
Request Details
Edwardian elegance, lifestyle excellence
View photo
House · for sale
Request Details
New
Edwardian elegance, lifestyle excellence
Western Gardens
· 3 Bedrooms · 1 Bath · House
· Garden · Equipped kitchen
Western Gardens · 3 Bedrooms · 1 Bath · House · Garden · Equipped kitchen
Pretty as a picture and perfectly located for easy city-fringe living, this renovated and extended three-bedroom, 1.5-bathroom period home will delight buyers seeking heritage character and modern comfort. Free-flowing living areas are complemented by a large wraparound courtyard for easy indoor/outdoor living, while its enviable location ensures superb convenience, with Seddon Village and West Footscray Station both within strolling distance of home and the city just 9km away. -renovated and extended three-bedroom, 1.5-bathroom period home -an outstanding prospect for buyers seeking a move-in-ready character home in a prime city-fringe lifestyle location -effortless outdoor entertaining - beautifully paved wraparound courtyard garden + garden shed -elegant entry hall with original timber fretwork -three bedrooms, including two with built-in robes -well-appointed ceasarstone topped kitchen/meals with stainless steel appliances and plenty of space for a dining table -large living room w
Request Details
Comfortable & Convenient Charming Family Home
View photo
House · for sale
Request Details
Comfortable & Convenient Charming Family Home
Western Gardens
· 3 Bedrooms · 2 Baths · House
· Parking · Equipped kitchen
Western Gardens · 3 Bedrooms · 2 Baths · House · Parking · Equipped kitchen
Step into comfort and convenience with this charming, cosy home designed for easy living. At the front of the house, the spacious master bedroom offers a peaceful retreat, complete with built-in robes and a private ensuite. Two additional bedrooms provide flexibility for family or guests-one featuring built-in robes, while the other is equipped with its own split system for year-round comfort. The heart of the home is a light-filled open plan living, kitchen, and dining area. The well-appointed kitchen includes gas cooking, a breakfast bar, and flows seamlessly into the meals and living space-perfect for both relaxed everyday living and entertaining. The main living area also includes a split system and connects through to a functional laundry and centrally located bathroom. Step outside to enjoy a low-maintenance courtyard, ideal for quiet mornings or weekend gatherings, along with the convenience of a carport. Tucked away in a quiet cul-de-sac, this ideally located home offers except
Request Details
MOVE IN READY! | ACON | Urban | Collection 6 | LUMA Living in a new light
View photo
Townhouse · for sale
Request Details
MOVE IN READY! | ACON | Urban | Collection 6 | LUMA Living in a new light
Western Gardens
· 3 Bedrooms · 2 Baths · Townhouse
· Garden · Terrace · Parking
Western Gardens · 3 Bedrooms · 2 Baths · Townhouse · Garden · Terrace · Parking
With a classic design, Acon offers modern light-filled living spaces. Designed for people on the go, Acon features a generous open-plan layout with an easily accessible internal garage entered via a private rear laneway. Acon combines plenty of space with enough room for everyone to find their own peace and quiet. A spacious ground floor master bedroom looks out to a landscaped garden, while upstairs includes 2 large bedrooms and family bathroom. Glazing opens the living and dining areas to the light and views of the upstairs outdoor terrace. Acon provides a contemporary living solution. Acon offers a range of sustainability initiatives including solar panels and battery storage system that will reduce your carbon footprint and help ease power bills. Sustainability inclusions: 5KW solar panel system with battery storage 7-star minimum NatHERS rating Electric Vehicle charging point Double glazing 2,000L rainwater tank LUMA is a master-planned community perfectly positioned within the th
Request Details
Mimosa Homes Proudly Presents the Boho 161
View photo
Terraced House · for sale
Request Details
New
Mimosa Homes Proudly Presents the Boho 161
Western Gardens
· 3 Bedrooms · 2 Baths · Terraced House
Western Gardens · 3 Bedrooms · 2 Baths · Terraced House
Mimosa Homes House and Land Package Includes: - Inclusive of site costs & connections with H1 class slab as per standard inclusions! - 50 Year Structural Warranty! - Quality floor coverings throughout entire home! - Double Glazed Awning windows! - 600mm S/S upright oven and cook top with S/S canopy rangehood! - Pre Priced upgrades and more! CALL BUILDER DIRECT! Images, facades and floorplans are for illustrative purposes only and may diff er from the final product. Mimosa Homes may amend plans, specifications, inclusions and pricing without notice. All V Collection House & Land Packages are subject to a final siting and compliance assessment under the Small Lot Housing Code and relevant design guidelines. Buyers must not purchase land based on this package or information until a Mimosa Homes siting assessment confirms suitability. Additional factors such as PSI reports, site and soil conditions, neighbouring properties, easements and developer or council requirements may also affect th
Request Details
Contemporary Comfort & Effortless Living in the Heart of Weir Views
View photo
House · for sale
Request Details
Contemporary Comfort & Effortless Living in the Heart of Weir Views
Western Gardens
· 3 Bedrooms · 2 Baths · House
· Parking · Equipped kitchen
Western Gardens · 3 Bedrooms · 2 Baths · House · Parking · Equipped kitchen
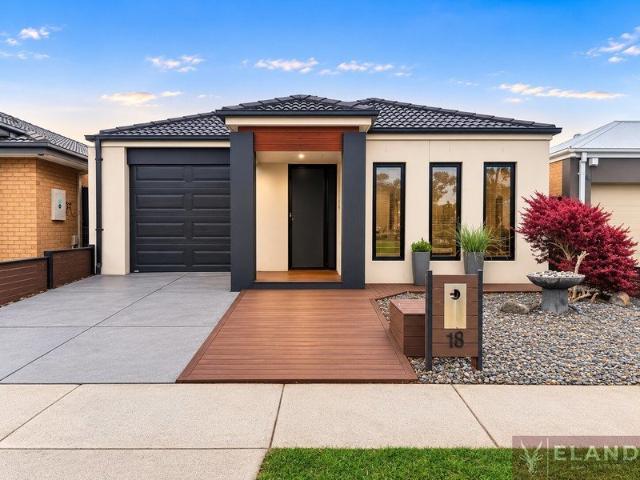
ELAND Real Estate proudly presents 18 Foyle Crescent, Weir Views A Modern Family Home with Flexible Living Perfectly positioned in one of Weir Views' most convenient and family-friendly locations, this beautifully presented nearly new home offers an outstanding opportunity for first home buyers, growing families, downsizers, and savvy investors seeking a modern, low-maintenance lifestyle. Designed with comfort and practicality in mind, the home now offers four spacious bedrooms, two stylish bathrooms, and flexible living throughout. The original garage has been professionally converted into a fourth bedroom, making it ideal for larger families, guests, or a home office. The master bedroom is privately positioned and features a modern ensuite and a walk-in robe, while the remaining bedrooms are generously sized and serviced by a contemporary central bathroom. At the heart of the home is a light-filled open-plan living and dining area, seamlessly connected to a modern kitchen featuring q
Request Details
House and Land in Mambourin Green
View photo
Terraced House · for sale
Request Details
New
House and Land in Mambourin Green
Western Gardens
· 3 Bedrooms · 2 Baths · Terraced House
· Equipped kitchen
Western Gardens · 3 Bedrooms · 2 Baths · Terraced House · Equipped kitchen
The Darley 178 House and Land Package! Mimosa Homes New Added Value Inclusions:- Inclusive of site costs & connections with H1 class slab as per standard inclusions!- 50 Year Structural Warranty!- Quality floor coverings throughout entire home!- Higher ceilings 2550mm to ground floor!- Double Glazed Awning windows!- LED Downlights to entire home!- Vitrified Compact Surface benchtop to kitchen, bathroom & ensuite!- 600mm S/S upright oven and cook top with S/S canopy rangehood!- Stainless steel Dishwasher and Microwave- 7 star energy!- Flexible floor plans & so much more!CALL BUILDER DIRECT on 0414 416 828All plans and facades are indicative only and may change. Mimosa Homes may amend plans, specifications, and prices without notice. Package prices are based on a standard facade, standard inclusions, and suitable land availability, excluding developer/estate requirements. Facade and inclusion images may show non standard items not included in the price. Dimensions are approximate. Landsc
Request Details
Near New Townhouse in Thriving Woodlea Community
View photo
Townhouse · for sale
Request Details
Near New Townhouse in Thriving Woodlea Community
Western Gardens
· 3 Bedrooms · 2 Baths · Townhouse
· Parking
Western Gardens · 3 Bedrooms · 2 Baths · Townhouse · Parking
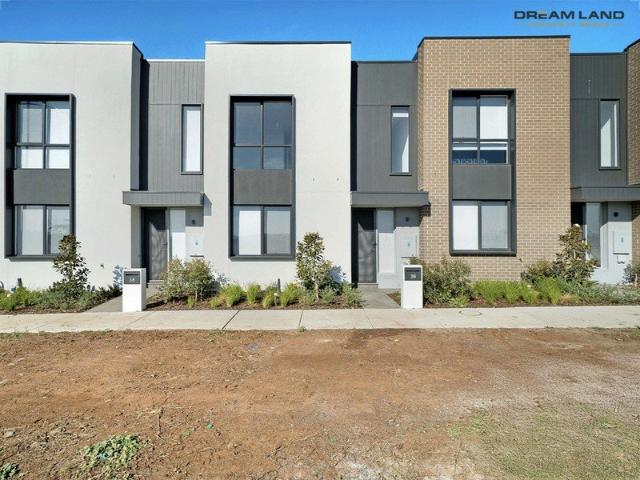
Dream Land Property Group proudly presents 36 Bonniebrook Road in the heart of Aintree. This property Built by MIRVAC offers a modern elegance with the two-level townhouse perfectly positioned north facing in one of Melbourne's fastest-growing and most vibrant communities; Woodlea, Aintree. Offering the ideal blend of style, comfort, and convenience, this stunning residence is ready for you to move in and enjoy! This townhouse represents an unbeatable opportunity to secure a contemporary home or investment in a thriving, master-planned community. With sophisticated finishes, intelligent design, and a prime location, it offers the perfect balance of relaxation, lifestyle, and future growth potential. Property Features: • 3 spacious bedrooms and 2 stylish bathrooms, including an ensuite to the master. • Parking: Full Size Double Car Garage for 2 secure car spaces plus convenient street parking. • Total Area: 184.2 sqm (House: 138.6 sqm | Garage: 41.6 sqm). • Private Outdoor Space: Oversi
Request Details
SEPERATE TITLE NO BODY CORPORATE
View photo
House · for sale
Request Details
New
SEPERATE TITLE NO BODY CORPORATE
Western Gardens
· 3 Bedrooms · 2 Baths · House
Western Gardens · 3 Bedrooms · 2 Baths · House
Perfectly positioned in one of Hillside's most sought-after pockets, this beautifully presented residence delivers an exceptional combination of generous proportions, quality finishes and effortless indoor-outdoor living. Offering plenty of space for first home buyers, young families or astute investors, this impressive home is surrounded by excellent local amenities, quality schools, shopping precincts and public transport, making everyday living incredibly convenient. Moments from Banchory Grove Shopping Centre, Watergardens Shopping Centre, Parkwood Green Primary School, Sydenham-Hillside Primary School, Cana Catholic Primary School and nearby bus services, this location offers everything a growing family could ask for. From the moment you arrive, the home's attractive street appeal creates an immediate impression. Step inside to discover soaring high ceilings, solid timber flooring and a wide hallway that leads to a spacious formal living area, setting the tone for the generous acc
Request Details
NewHouseLand Mambourin
View photo
Terraced House · for sale
Request Details
NewHouseLand Mambourin
Western Gardens
· 3 Bedrooms · 2 Baths · Terraced House
· Equipped kitchen
Western Gardens · 3 Bedrooms · 2 Baths · Terraced House · Equipped kitchen
The striking Kyallin range promotes the perfect blend of open-plan living and zoned areas. The master suite boasts an expansive ensuite and walk-in robe, and the spacious secondary bedrooms are well-appointed with walk-in robes for additional storage. The central kitchen seamlessly blends into the meals and family area, and the rumpus is located at the rear of home, providing the perfect kids retreat
Request Details

Get email alerts

Don't miss out: be the first to know about new properties

The alert was correctly created

On subscribing you accept the conditions of use and the privacy policy
Alert
Receive new ads in your inbox
Save this search
Receive alerts for new listings

We'll send you an email when we have new properties for: "Houses for sale in Western Gardens with 3 bedrooms"

The alert was correctly created

Calder Park
Derrimut
Get email alerts and be the first to see new listings
Required field
On subscribing I accept the terms of the privacy policy
Perfect! You'll soon start receiving new listings via email
Alert
Receive an email when we have new ads for Houses for sale in Western Gardens with 3 bedrooms
Save this search
Filters

Bedrooms

Size (m²)

Price

$
$

Property type

Bathrooms

Clear all filters
Receive notifications when new entries are published.