2,266 houses for sale in Western Gardens with 3 bedrooms

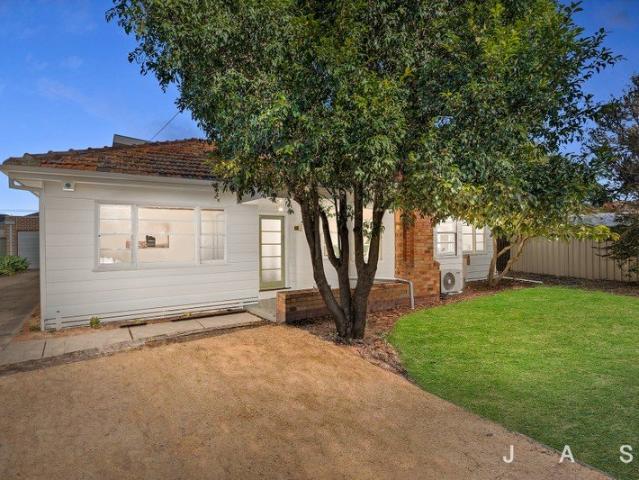
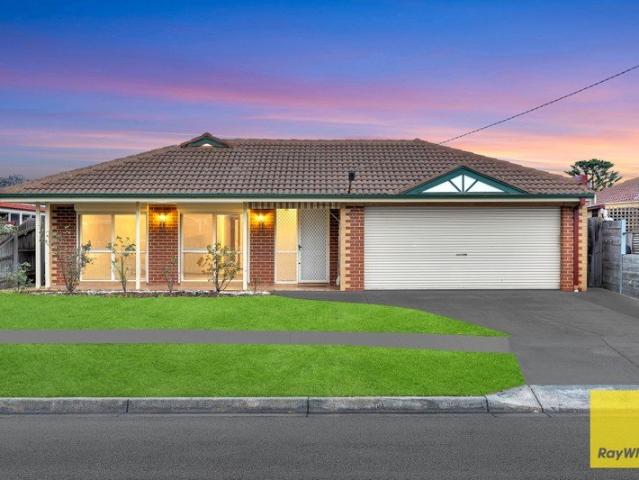
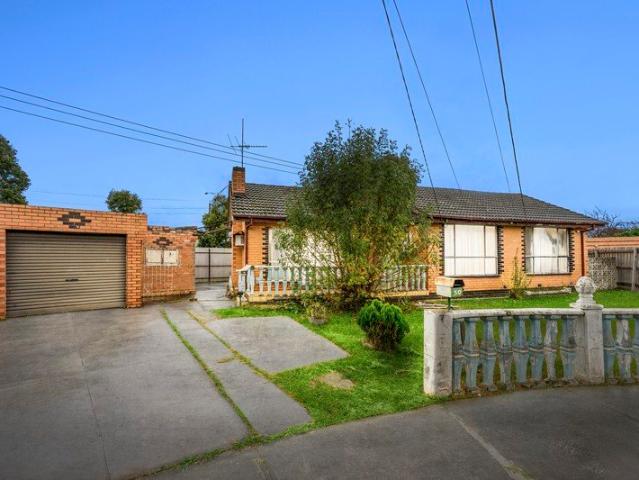
First Time Offered, A Rare Gem in Sunshine West!
View photo
House · for sale
Request Details
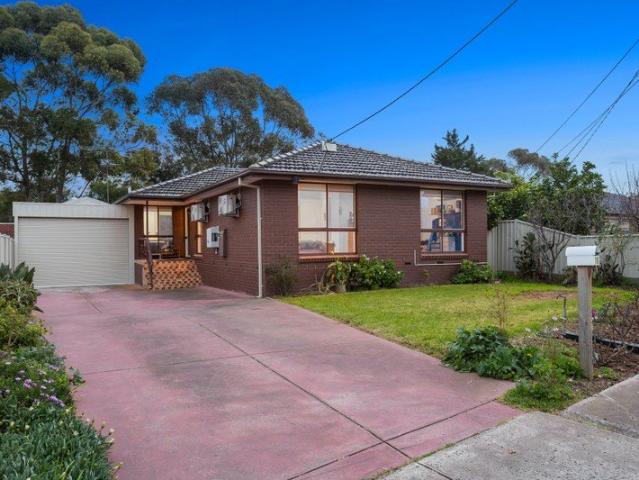
First Time Offered, A Rare Gem in Sunshine West!
Western Gardens
· 3 Bedrooms · 2 Baths · House
· Garden · Equipped kitchen
Western Gardens · 3 Bedrooms · 2 Baths · House · Garden · Equipped kitchen
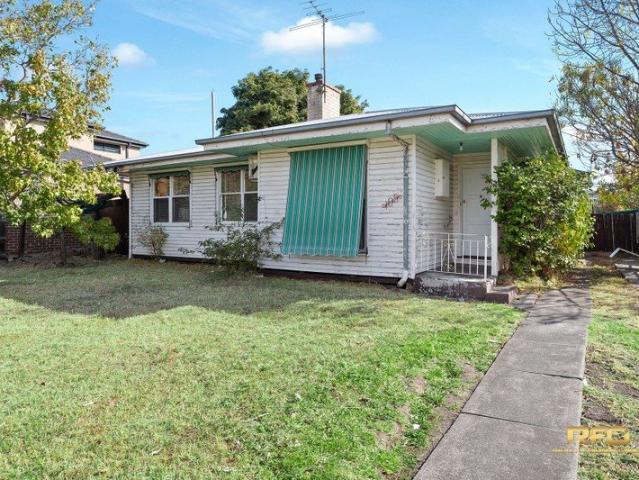
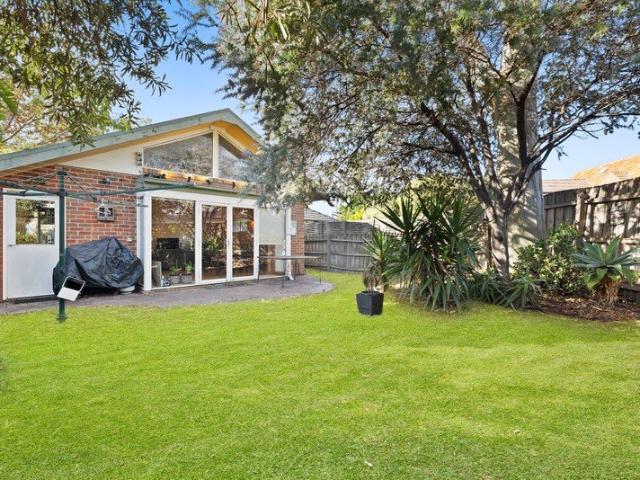
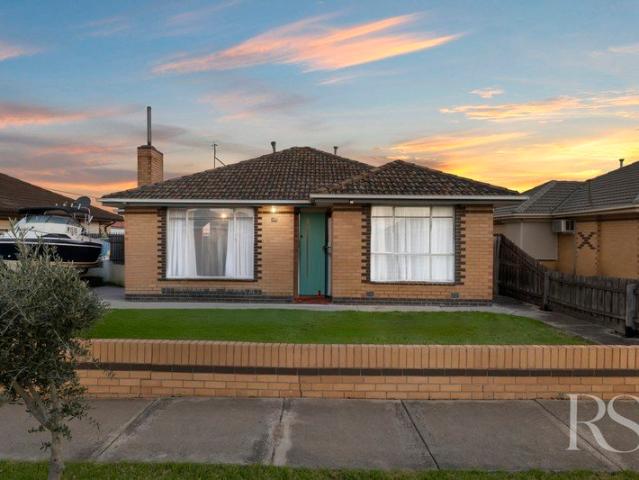
Discover this character filled home on a substantial 574m² (approx.) block, now available for the very first time. This classic residence offers 3 generous bedrooms with plenty of flexible living space plus a large light filled sunroom, making it ideal for growing families, first home buyers, savvy investors, or those with an eye for renovation and/or development potential. Step inside to living area perfect for everyday family life and entertaining. The functional kitchen flows to outdoor spaces, while the generous block provides room for kids to play, a thriving garden, or future extensions/renovations. With solid foundations and timeless appeal, this property is a blank canvas ready for your personal touch or value adding updates. Why Hilma Street & Sunshine West? Highly sought after quiet residential street with established homes and strong community feel. Excellent family lifestyle close to quality local schools including St Paul's Primary School, Glengala Primary, Sunshine Colleg
Request Details
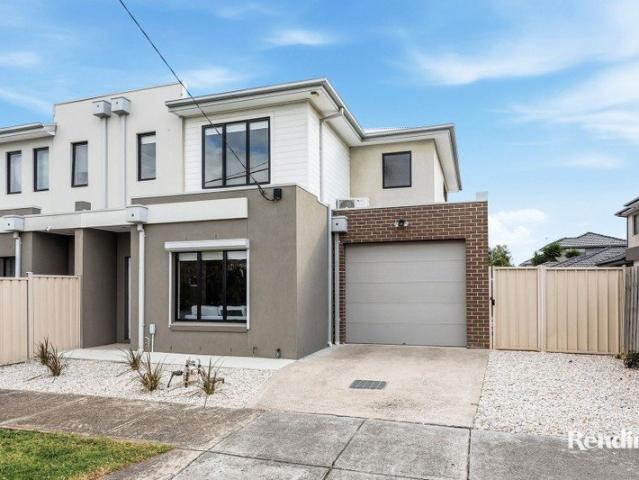
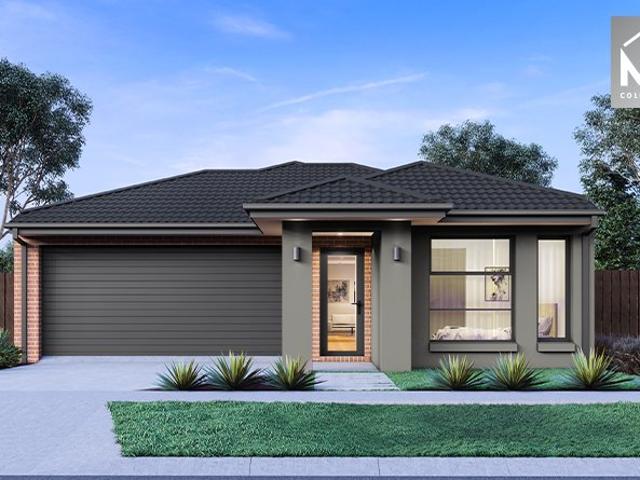
Park Facing, Stylish, Low Maintenance Home Perfect for Families or Investors
View photo
House · for sale
Request Details
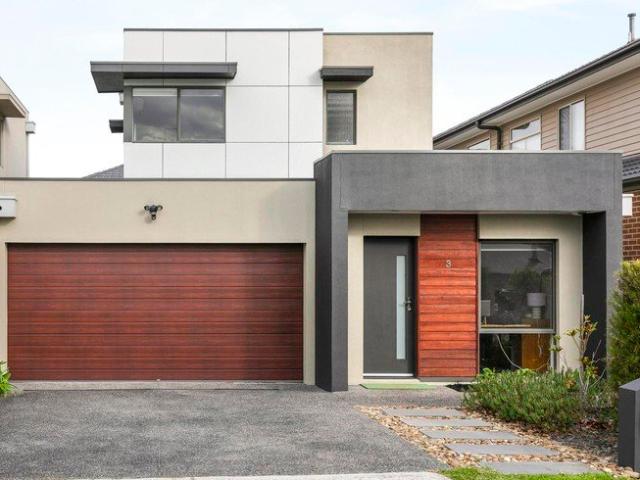
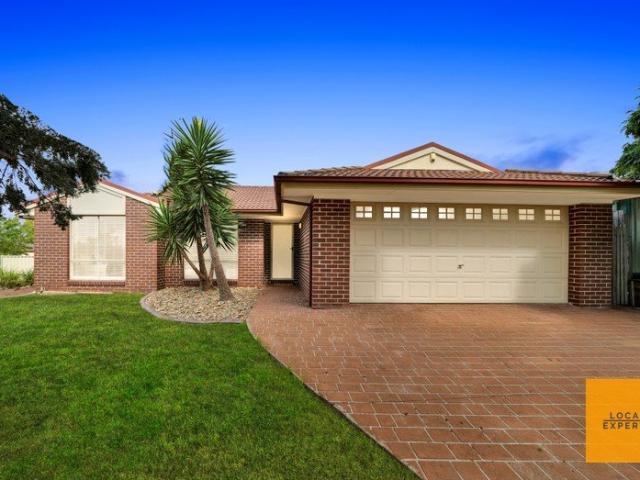
Park Facing, Stylish, Low Maintenance Home Perfect for Families or Investors
Western Gardens
· 3 Bedrooms · 2 Baths · House
· Parking · Air conditioning · Equipped kitchen
Western Gardens · 3 Bedrooms · 2 Baths · House · Parking · Air conditioning · Equipped kitchen
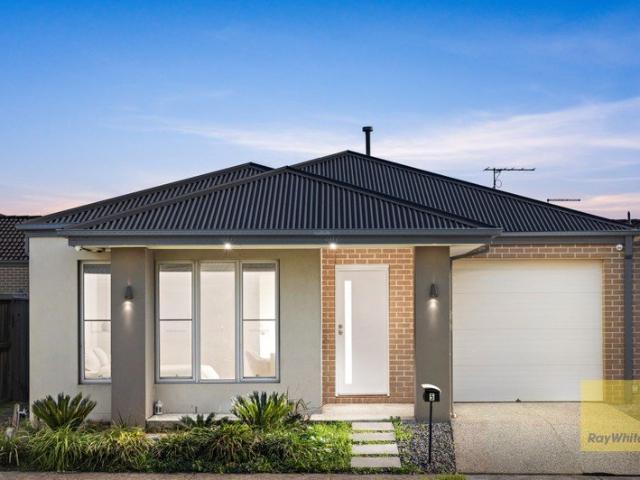
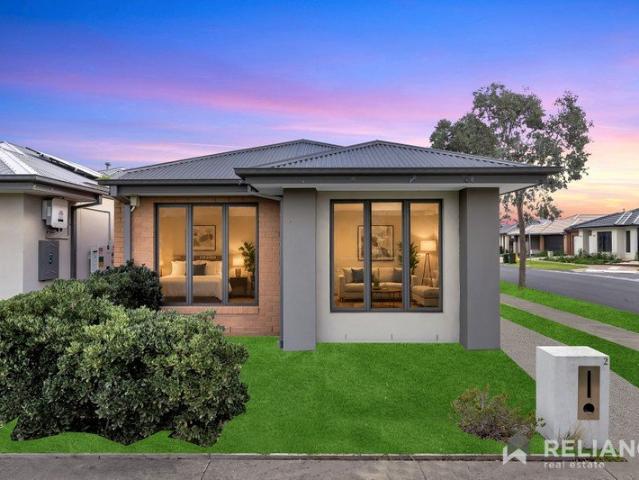
Situated in a sought-after pocket of Tarneit, 2 Abalone Walk presents a modern and low-maintenance family home designed for comfortable living. Offering three well-sized bedrooms, two bathrooms, and a double garage, the property combines functionality with contemporary style. The home features a practical floor plan with spacious living and dining areas, a well-appointed kitchen, built-in robes, and air conditioning for year-round comfort. Set on approximately 286m² of land, the property is ideal for first-home buyers, growing families, or investors seeking a quality residence in a thriving location. Conveniently positioned close to schools, parks, shopping centres, and public transport, this property provides easy access to everyday amenities while enjoying the benefits of a family-friendly community. Its modern design, manageable block size, and excellent location make it an attractive opportunity within the growing Tarneit market. Property Features: Bedrooms: 3spacious bedrooms, inc
Request Details
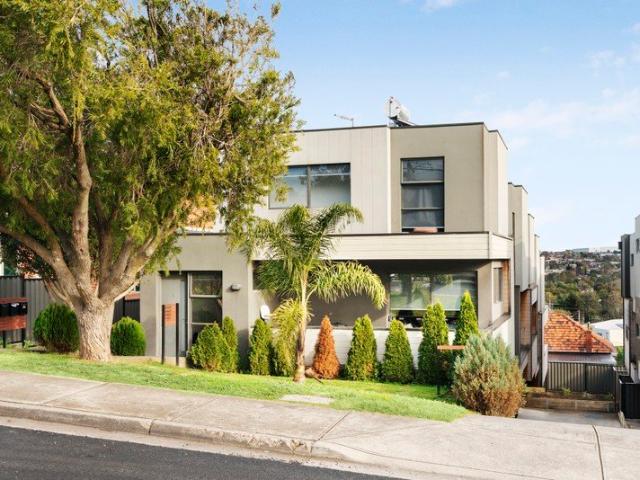
Inviting City Fringe Haven In The Heart Of WeFo
View photo
House · for sale
Request Details
Inviting City Fringe Haven In The Heart Of WeFo
Western Gardens
· 3 Bedrooms · 1 Bath · House
· Garden · Fireplace · Parking · Equipped kitchen
Western Gardens · 3 Bedrooms · 1 Bath · House · Garden · Fireplace · Parking · Equipped kitchen
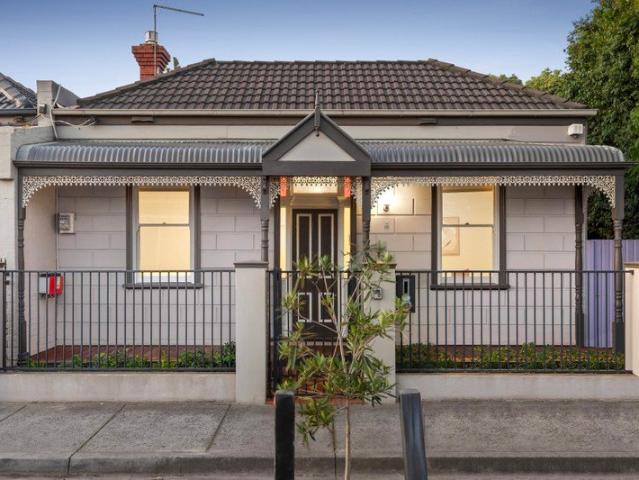
Instantly inviting three-bedroom home situated in a friendly, convenient pocket of West Footscray Move-in-ready comfort + potential for further updates Charming period features, including high decorative ceilings, picture rails and elegant entry hall Three bedrooms with built-in robes Kitchen/meals + sunny lounge with fireplace and corner windows Walk-in laundry Hybrid timber floorboards Split-system heating/cooling Spacious north-facing front garden + low-maintenance backyard Secure single garage Instantly charming and enviably positioned, this updated three-bedroom period home offers move-in-ready family living and a relaxed city-fringe lifestyle. Elegant period features lend character to the light-filled interiors, while generous proportions ensure plenty of room to move both inside and out. Relax and unwind in the sunny lounge, where a decorative ceiling adds instant beauty and a retro fireplace is flanked by north-facing corner windows, offering floods of natural light and leafy f
Request Details
Light Filled Sanctuary
View photo
House · for sale
Request Details
Light Filled Sanctuary
Western Gardens
· 3 Bedrooms · 2 Baths · House
· Garden · Parking · Equipped kitchen
Western Gardens · 3 Bedrooms · 2 Baths · House · Garden · Parking · Equipped kitchen
Live a lifestyle of ease, convenience and supreme low maintenance from this light-filled home close to transport, shops and parks. An inviting sanctuary of space and comfort, whether you are seeking a base to move into or one you can rent out, this beautifully presented home is a must-see. Spanning two levels, the home features a ground floor living room and open plan dining/kitchen area where a breakfast bar and stainless steel appliances are highlights. All three bedrooms are positioned upstairs and bathed in sunlight, including the primary suite with walk-in robe, ensuite and built-in desk. A bright main bathroom can also be found upstairs, whilst a powder room is located on the lower level for the convenience of guests. Split system heating/cooling, a full laundry and garage with house access are all offered. Outside, the generous yet easy-care garden features a water tank along with plenty of space for children and pets to play. Close to bus stops on Ballarat Road, the home is wit
Request Details
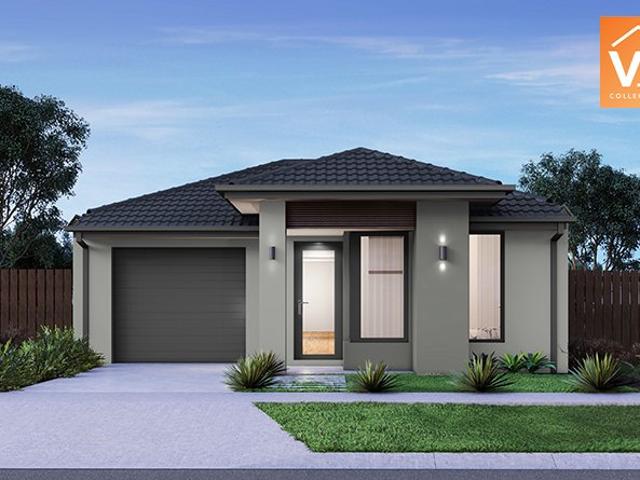
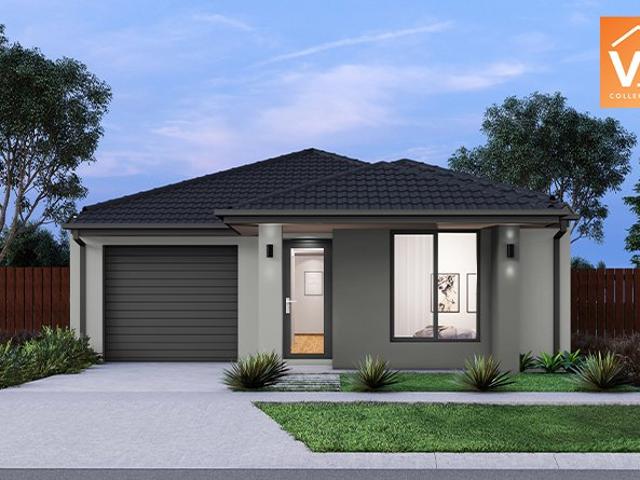
Mimosa Homes Proudly Presents the Molka 151
View photo
Terraced House · for sale
Request Details
Mimosa Homes Proudly Presents the Molka 151
Western Gardens
· 3 Bedrooms · 2 Baths · Terraced House
Western Gardens · 3 Bedrooms · 2 Baths · Terraced House
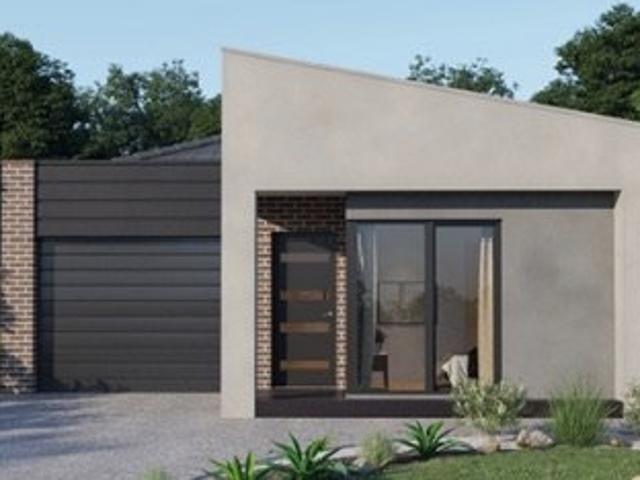
Mimosa Homes House and Land Package Includes: - Inclusive of site costs & connections with H1 class slab as per standard inclusions! - 50 Year Structural Warranty! - Quality floor coverings throughout entire home! - Double Glazed Awning windows! - 600mm S/S upright oven and cook top with S/S canopy rangehood! - Stainless steel Dishwasher - Pre Priced upgrades and more! CALL BUILDER DIRECT! Images, facades and floorplans are for illustrative purposes only and may diff er from the final product. Mimosa Homes may amend plans, specifications, inclusions and pricing without notice. All V Collection House & Land Packages are subject to a final siting and compliance assessment under the Small Lot Housing Code and relevant design guidelines. Buyers must not purchase land based on this package or information until a Mimosa Homes siting assessment confirms suitability. Additional factors such as PSI reports, site and soil conditions, neighbouring properties, easements and developer or council re
Request Details
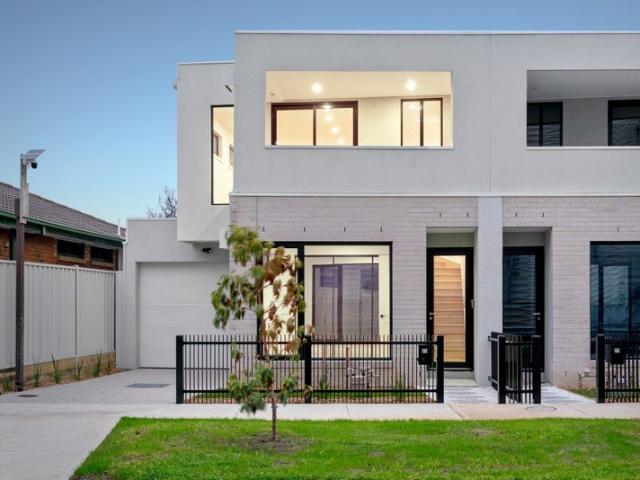
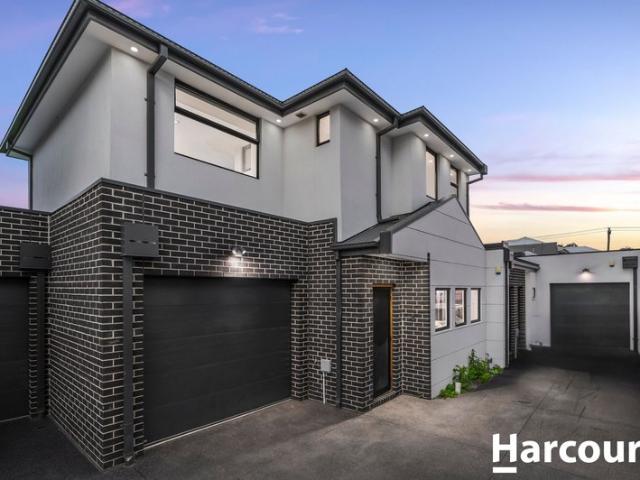
Brand New Townhouse Offering Style, Space & Convenience
View photo
House · for sale
Request Details
New
Brand New Townhouse Offering Style, Space & Convenience
Western Gardens
· 3 Bedrooms · 2 Baths · House
· Parking · Equipped kitchen
Western Gardens · 3 Bedrooms · 2 Baths · House · Parking · Equipped kitchen
Ray White Altona proudly presents this exceptional brand new townhouse, offering contemporary design, premium finishes and a low-maintenance lifestyle in one of Altona North's most sought-after pockets. Never before lived in, this stunning residence is perfect for first home buyers, professionals, downsizers and investors seeking a quality home with nothing left to do but move in and enjoy. Thoughtfully designed across two levels, the home offers three spacious bedrooms and two stylish bathrooms, providing a practical floorplan that caters to a range of lifestyles. The ground floor features two generous bedrooms with built-in robes, a central bathroom, full-sized laundry and internal access to the secure garage. Upstairs, the light-filled open plan living and dining area creates a welcoming space to relax or entertain, complemented by a sleek modern kitchen complete with stone benchtops, quality appliances, ample storage and a walk-in pantry. The privately positioned main bedroom enjoy
Request Details
Mimosa Homes Proudly Presents the Locksley 131
View photo
Terraced House · for sale
Request Details
Mimosa Homes Proudly Presents the Locksley 131
Western Gardens
· 3 Bedrooms · 2 Baths · Terraced House
Western Gardens · 3 Bedrooms · 2 Baths · Terraced House
Mimosa Homes House and Land Package Includes: - Inclusive of site costs & connections with H1 class slab as per standard inclusions! - 50 Year Structural Warranty! - Quality floor coverings throughout entire home! - Double Glazed Awning windows! - 600mm S/S upright oven and cook top with S/S canopy rangehood! - Stainless steel Dishwasher - Pre Priced upgrades and more! CALL BUILDER DIRECT! Images, facades and floorplans are for illustrative purposes only and may diff er from the final product. Mimosa Homes may amend plans, specifications, inclusions and pricing without notice. All V Collection House & Land Packages are subject to a final siting and compliance assessment under the Small Lot Housing Code and relevant design guidelines. Buyers must not purchase land based on this package or information until a Mimosa Homes siting assessment confirms suitability. Additional factors such as PSI reports, site and soil conditions, neighbouring properties, easements and developer or council re
Request Details
Renovated Family Living with Exceptional Space & Sustainability
View photo
House · for sale
Request Details
Renovated Family Living with Exceptional Space & Sustainability
Western Gardens
· 3 Bedrooms · 1 Bath · House
· Garden · Equipped kitchen
Western Gardens · 3 Bedrooms · 1 Bath · House · Garden · Equipped kitchen
Expression of Interest closing Tuesday 18th August 12:00pm (Unless Sold Prior). Nice to Know. Perfectly positioned on a substantial 650m² approx rectangular allotment, this beautifully renovated family home delivers the ideal combination of modern comfort, outdoor entertaining and long term lifestyle appeal. Backing directly onto the peaceful walking trail Kororoit Creek Walking Trail, it offers a rare sense of privacy and connection to nature while remaining moments from schools, shopping, parks and easy freeway access. Completely transformed throughout, the home showcases a stunning contemporary kitchen, stylish bathroom, renovated laundry and the convenience of a second guest toilet, allowing buyers to simply move in and enjoy. Rich timber flooring flows throughout the home, complementing multiple light-filled living zones designed for relaxed family living. At the heart of the home, the expansive kitchen overlooks the vast backyard, flowing to the dining and living areas before sea
Request Details
Character, Comfort and Exceptional Space
View photo
House · for sale
Request Details
Character, Comfort and Exceptional Space
Western Gardens
· 3 Bedrooms · 1 Bath · House
Western Gardens · 3 Bedrooms · 1 Bath · House
The Property Welcome to 42 Baggott Drive, Hoppers Crossing. Positioned on an impressive north-facing allotment of approximately 597m2 with a substantial 21-metre frontage, this beautifully refreshed residence presents an exceptional opportunity for families, investors, and developers alike. Freshly painted throughout and fitted with brand-new carpets, this move-in-ready home offers generous proportions, soaring raked ceilings, and a functional family-friendly layout. Located just 400 metres (approx.) from Pacific Werribee Shopping Centre, this is a rare opportunity to secure a large landholding with exciting future potential (STCA) in one of Hoppers Crossing's most convenient locations. The Point of Difference - Freshly painted throughout and complemented by brand-new carpets, creating a modern and welcoming feel from the moment you step inside. - Three generously sized bedrooms provide comfortable accommodation for growing families, each offering ample natural light and space. - Strik
Request Details
Home Sweet Home or Smart Investment Your Path to Nesting or Investing Begins Here!
View photo
House · for sale
Request Details
Home Sweet Home or Smart Investment Your Path to Nesting or Investing Begins Here!
Western Gardens
· 3 Bedrooms · 2 Baths · House
· Garden · Sauna · Equipped kitchen
Western Gardens · 3 Bedrooms · 2 Baths · House · Garden · Sauna · Equipped kitchen
Welcome to a residence that perfectly balances modern design, lifestyle comfort, and everyday convenience in one of Point Cook's most desirable pockets. This beautifully presented home offers an exceptional opportunity for first home buyers, downsizers, and savvy investors alike. Designed with both style and functionality in mind, the home features three well-proportioned bedrooms, including a private master suite complete with its own ensuite, while the remaining bedrooms are serviced by a sleek central bathroom. At the heart of the home, a light-filled open-plan living and dining area creates an inviting space for both relaxation and entertaining. The contemporary kitchen is equipped with quality appliances, ample cabinetry, and a practical layout that makes everyday living effortless. What truly sets this home apart is its unique lifestyle appeal. Step outside to a private backyard retreat featuring a rare and luxurious sauna, perfect for unwinding after a long day. The outdoor spac
Request Details
Stunning Corner Residence, Ideal First Home
View photo
Townhouse · for sale
Request Details
New
Stunning Corner Residence, Ideal First Home
Western Gardens
· 3 Bedrooms · 2 Baths · Townhouse
· Balcony · Parking · Equipped kitchen
Western Gardens · 3 Bedrooms · 2 Baths · Townhouse · Balcony · Parking · Equipped kitchen
PRIVATE SALE via NEGOTIATION Welcome to Northumberland Rd! HOW TO REGISTER FOR AN INSPECTION - Click the 'Get In Touch' button, tick 'Request An Inspection' and enter your contact details, then an email will follow with a link to book your preferred inspection time Enjoy your next home, set on a quiet back corner, within a modern, boutique development. Perfect for young families and first home buyers, this low maintenance townhome suits those who love a contemporary lifestyle with excellent proximity to popular amenities. Residence features include; - Three generously sized bedrooms with built in robes - Open plan living and dining areas, opening up to a north facing balcony - Fully appointed kitchen with brerakfast bar, Euro appliances (ft gas cooktop) and good storage - Engineered timber flooring - Sparking bathrooms, plus well positioned powder room for guests - Euro laundry - Double lock up garage - Split system A/C Location wise, easy walking proximity to Pascoe Vale Girls College
Request Details
In Cambridge, Comfort, Convenience & Space for the Whole Family!
View photo
House · for sale
Request Details
In Cambridge, Comfort, Convenience & Space for the Whole Family!
Western Gardens
· 3 Bedrooms · 2 Baths · House
· Garden · Parking · Equipped kitchen
Western Gardens · 3 Bedrooms · 2 Baths · House · Garden · Parking · Equipped kitchen
Shahid Khan from Ray White Hoppers Crossing is proud to present this well-maintained family residence, offering a practical layout, comfortable accommodation, and a lifestyle of convenience. Set on a generous allotment, this inviting home features three well-sized bedrooms, multiple living and dining areas, and a functional design suited to growing families, first-home buyers, and savvy investors. Thoughtfully designed for everyday living, the home showcases a spacious lounge, a central kitchen overlooking the dining area, and a seamless flow throughout. The master bedroom is complete with a walk-in robe and private ensuite, while the remaining bedrooms are serviced by a family bathroom and separate toilet. Outside, the expansive backyard provides plenty of space for children, pets, and entertaining, complemented by a large double garage and a handy storage shed. Property Features: • Three generous bedrooms, all fitted with soft carpet flooring for added comfort • Master bedroom comple
Request Details
Peace, Privacy & Prime Altona Position
View photo
House · for sale
Request Details
Peace, Privacy & Prime Altona Position
Western Gardens
· 3 Bedrooms · 1 Bath · House
· Equipped kitchen
Western Gardens · 3 Bedrooms · 1 Bath · House · Equipped kitchen
Expression of Interest closing Tuesday 18th August 12:00pm (Unless Sold Prior). Nice to Know. Peacefully positioned within one of Altona's most tightly held family friendly courts, this beautifully presented and well built residence delivers the perfect balance of privacy, space and lifestyle on an impressive 571m² approx allotment. Tucked away in a quiet cul de sac, this is the type of location families hold onto for dacades, offering a safe environment for children to play while remaining moments from schools, shopping, transport and the beach. Inside, warm hardwood timber flooring flows throughout the home, complemented by an abundance of natural light and a flexible floorplan designed for growing families. A spacious front living area is accompanied by the rare addition of a generous second family living and/or dining room-an increasingly difficult feature to find at this price point-creating valuable separation for everyday living and entertaining. The well appointed kitchen sits
Request Details
Modern, Low Maintenance Living Just 10km from Melbourne CBD
View photo
House · for sale
Request Details
Modern, Low Maintenance Living Just 10km from Melbourne CBD
Western Gardens
· 3 Bedrooms · 2 Baths · House
· Equipped kitchen
Western Gardens · 3 Bedrooms · 2 Baths · House · Equipped kitchen
Positioned in a highly sought-after pocket of Altona North, this beautifully presented townhouse offers the perfect blend of contemporary style, comfort, and unbeatable convenience. Only three years young and impeccably maintained, 2/3 Clematis Avenue is an outstanding opportunity for first-home buyers, professionals, downsizers, and investors looking to secure a quality home in Melbourne's thriving inner west. Step inside to discover a thoughtfully designed floorplan featuring three spacious bedrooms, with the master bedroom complete with built-in robes. The home's modern finishes, light-filled interiors, and impeccable presentation create an inviting atmosphere from the moment you walk through the door. The open-plan living and dining area seamlessly connects to the stylish kitchen, providing the ideal space for both everyday living and entertaining. Outside, a private, low-maintenance courtyard offers the perfect setting to relax, entertain guests, or simply enjoy the ease of minima
Request Details
Scope, Space and a Sensational Setting
View photo
House · for sale
Request Details
Scope, Space and a Sensational Setting
Western Gardens
· 3 Bedrooms · 1 Bath · House
· Garden · Parking · Equipped kitchen
Western Gardens · 3 Bedrooms · 1 Bath · House · Garden · Parking · Equipped kitchen
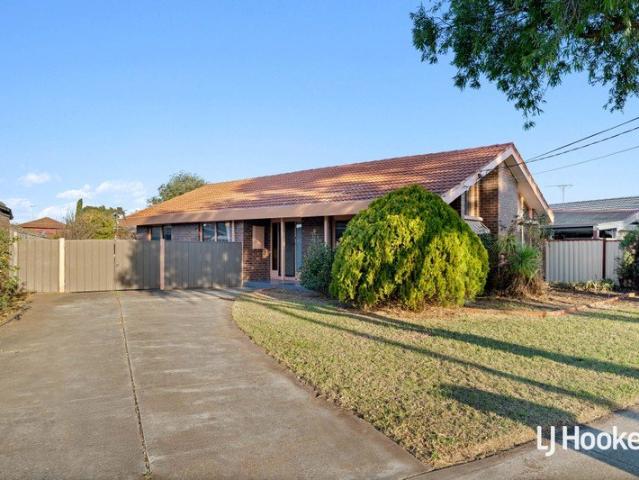
The opportunity here is straightforward. A solid 1970s brick home on a 595sqm allotment in a well-connected Albion pocket, this three-bedroom property is ready for its next chapter - whether that means a thorough renovation or a complete knockdown rebuild (STCA) to create the home you've always imagined. The existing layout is a practical starting point. A spacious formal lounge with split system heating and cooling flows through to an open kitchen and dining area. Three bedrooms, a central bathroom, a laundry and a substantial rear family room give the floor plan real depth, while a single garage with an attached workshop adds genuine utility. A pergola and a backyard with an established fruit tree complete a block with room to breathe. What counts most, though, is the location. Albion station is within easy walking distance, putting the CBD comfortably within reach. Sunshine Marketplace is just a short drive away, and a strong network of schools, parks and local amenities surrounds t
Request Details
Impressing at Every Turn
View photo
House · for sale
Request Details
Impressing at Every Turn
Western Gardens
· 3 Bedrooms · 2 Baths · House
Western Gardens · 3 Bedrooms · 2 Baths · House
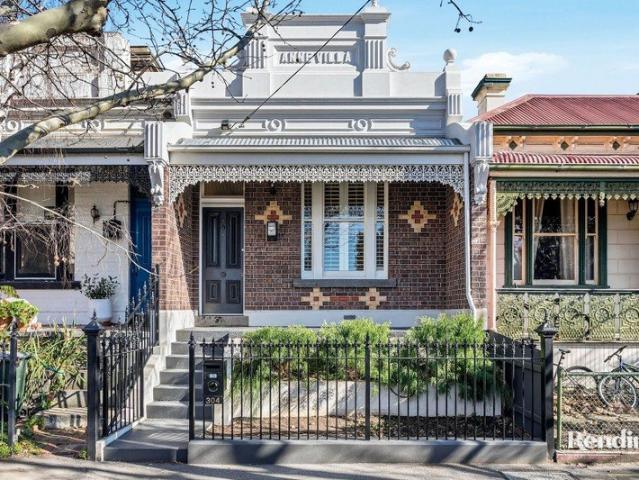
Bolstered by a sought-after address at the Paris-end of Bellair Street, the striking façade of this beautiful single-fronted Victorian makes an instant and everlasting first impression, whilst its stunning interiors continue to impress at every turn. Anne Villa c.1892, a stunning 3-bedroom period home that perfectly melds old-world charm with contemporary space, comfort and style. Captivating with its decorative brick façade & iron lacework verandah, the home's reimagined interiors are warm, welcoming and move-in-ready. The home features double-glazed windows throughout the majority of the property, providing enhanced insulation, comfort, and energy efficiency. There are three bedrooms in total, including the peacefully positioned main bedroom with ensuite & walk-in robe, which is tucked away upstairs alongside a secluded study area. Open plan in layout, the home's entertaining zone is bathed in streams of natural light & warmth thanks to skylit ceilings. The well-equipped modern kitch
Request Details
Family Comfort & Convenience in the Heart of Altona Meadows
View photo
House · for sale
Request Details
Family Comfort & Convenience in the Heart of Altona Meadows
Western Gardens
· 3 Bedrooms · 2 Baths · House
· Equipped kitchen
Western Gardens · 3 Bedrooms · 2 Baths · House · Equipped kitchen
Perfectly positioned in one of Altona Meadows' most sought-after pockets, 80 Grace Street presents an outstanding opportunity for first-home buyers, growing families, and savvy investors alike. Combining spacious interiors, practical design, and an unbeatable location, this well-maintained residence offers a lifestyle of comfort and convenience. Step inside to discover three generously sized bedrooms, with the master suite featuring built-in robes and a private ensuite. The remaining bedrooms are also fitted with built-in robes and are serviced by a centrally located family bathroom. Designed for effortless everyday living, the home boasts a spacious light-filled living area that flows seamlessly into the expansive kitchen and adjoining meals area. Offering ample bench space and storage, the kitchen is perfectly equipped for family meals and entertaining. Outside, you'll find a fantastic undercover entertainment area overlooking beautifully maintained, low-maintenance gardens-ideal for
Request Details
Instantly inviting, impeccably renovated and impressively versatile
View photo
House · for sale
Request Details
Instantly inviting, impeccably renovated and impressively versatile
Western Gardens
· 3 Bedrooms · 2 Baths · House
· Garden · Equipped kitchen
Western Gardens · 3 Bedrooms · 2 Baths · House · Garden · Equipped kitchen
Local Expertz proudly presents a magnificent opportunity suitable for all walks of life. Whether you're an investor, downsizer, or first-home buyer, your search ends here. Set on an impressive approximately 649sqm block, this beautifully renovated home is a perfect blend of convenience, quality upgrades, and future depreciation benefits thanks to its high-end improvements. Offering three generously sized bedrooms, the master suite features a private ensuite overlooking the backyard, while the remaining two bedrooms are serviced by a stylish central bathroom. Standout Features Include: A classic wooden entrance door creating a warm and welcoming first impression. Elegant bulkhead at the entrance enhancing the sense of grandeur Designer doors throughout the home. A sophisticated barn door to the master ensuite, adding a luxury touch Quality tiled splashback in the kitchen. 600mm stainless steel appliances complemented by sleek benchtops. Floor-to-ceiling tiles in both bathrooms with upgr
Request Details
Mimosa Homes Proudly Presents the Darley 178
View photo
Terraced House · for sale
Request Details
Mimosa Homes Proudly Presents the Darley 178
Western Gardens
· 3 Bedrooms · 2 Baths · Terraced House
· Equipped kitchen
Western Gardens · 3 Bedrooms · 2 Baths · Terraced House · Equipped kitchen
The Darley 178 House and Land Package! Mimosa Homes New Added Value Inclusions: - Inclusive of site costs & connections with H1 class slab as per standard inclusions! - 50 Year Structural Warranty! - Quality floor coverings throughout entire home! - Higher ceilings 2550mm to ground floor! - Double Glazed Awning windows! - LED Downlights to entire home! - Vitrified Compact Surface benchtop to kitchen, bathroom & ensuite! - 600mm S/S upright oven and cook top with S/S canopy rangehood! - Stainless steel Dishwasher and Microwave - 7 star energy! - Flexible floor plans & so much more! CALL BUILDER DIRECT! All plans and facades are indicative only and may change. Mimosa Homes may amend plans, specifications, and prices without notice. Package prices are based on a standard facade, standard inclusions, and suitable land availability, excluding developer/estate requirements. Facade and inclusion images may show non standard items not included in the price. Dimensions are approximate. Landscap
Request Details
Pay 10% now balance at handover Ideal for SMSF
View photo
House · for sale
Request Details
Pay 10% now balance at handover Ideal for SMSF
Western Gardens
· 3 Bedrooms · 2 Baths · House
· Equipped kitchen
Western Gardens · 3 Bedrooms · 2 Baths · House · Equipped kitchen
Take advantage of this outstanding opportunity to secure a premium House & Land Package in the highly sought-after Deanside community. Priced at $694,900 and offered as a convenient 1 part contract, this beautifully designed home presents an ideal opportunity for first-home buyers, investors, and downsizers looking for a modern, low-maintenance lifestyle in a rapidly growing suburb. Thoughtfully designed with high-quality finishes and premium inclusions throughout, this home offers a perfect blend of style, functionality, and comfort. From the spacious interiors to the impressive outdoor finishes, every detail has been carefully considered to provide a move-in-ready home. Package Details: Package Price: $694,900 Package Structure: 1 part contract Location: Deanside Premium Inclusions: 2700mm high ceilings throughout for a spacious and luxurious feel Square set cornices throughout for a modern architectural finish 2340mm high internal doors throughout Custom-designed kitchen with overhe
Request Details
Prime Location, Potential & Possibility The Perfect Braybrook Package
View photo
House · for sale
Request Details
Prime Location, Potential & Possibility The Perfect Braybrook Package
Western Gardens
· 3 Bedrooms · 1 Bath · House
· Parking
Western Gardens · 3 Bedrooms · 1 Bath · House · Parking
Positioned in a highly sought-after pocket of Braybrook, 105 Melon Street presents an exceptional opportunity for homeowners, investors, and developers alike. Set on a generous 604m² (approx.) allotment, this well-maintained property offers immediate comfort with exciting future potential. The existing home features three well-proportioned bedrooms, a central bathroom, and convenient off-street parking for two vehicles. With a functional layout and solid structure, it's perfectly suited for those looking to move in, lease out, or renovate to add further value. What truly sets this property apart is its prime location. Enjoy easy access to local schools, public transport, and the ever-popular Central West Shopping Centre. The surrounding area continues to grow, making it an attractive choice for long-term investment. With its substantial land size, this property also offers exciting scope for redevelopment or a brand-new build (STCA), making it ideal for those with vision. Whether you'r
Request Details
Luxury Brand New 3 Bedroom Townhome move in now!
View photo
Townhouse · for sale
Request Details
Luxury Brand New 3 Bedroom Townhome move in now!
Western Gardens
· 3 Bedrooms · 2 Baths · Townhouse
· Terrace · Lift · Parking · Equipped kitchen
Western Gardens · 3 Bedrooms · 2 Baths · Townhouse · Terrace · Lift · Parking · Equipped kitchen
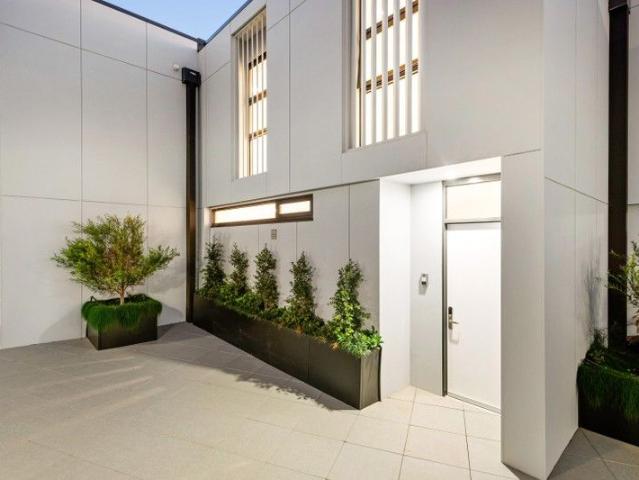
THE MILL Residences of Toorak introduces new standards of luxury, liveability, and amenity with a boutique collection of elegant apartments and terraced townhouses with a wealth of lavish inclusions. With architecture by CHT, interiors by Hecker Guthrie and landscaping by Jack Merlo, THE MILL offers impeccable attention to detail and a timeless appeal with high end finishes and functional layouts characterised by a soft, neutral colour palette and subtle styling. Townhouse 13 offers 189sqm of luxurious oversized internal space plus external terrace area - perfect for low maintenance entertaining taking in expansive tree topped views, and features 3 generously sized bedrooms, 2.5 bathrooms and 2 carparks in a private lock up garage. Features include internal private elevator, natural stone kitchen, 220mm oak flooring, extensive custom joinery, Gaggenau appliance packages, French-door stainless fridge with ice and water, Daikin climate control (with app), state of the art technology, Som
Request Details
A Private Sanctuary in the Heart of Balaclava
View photo
House · for sale
Request Details
New
A Private Sanctuary in the Heart of Balaclava
Western Gardens
· 3 Bedrooms · 2 Baths · House
· Garden · Fireplace · Equipped kitchen
Western Gardens · 3 Bedrooms · 2 Baths · House · Garden · Fireplace · Equipped kitchen
Behind its timeless late-Victorian facade, this double-fronted three-bedroom residence offers a side of the neighbourhood few expect to find, revealing a private garden sanctuary and a sublime contemporary extension that brings complete tranquillity to a dynamic, cosmopolitan lifestyle address. High ceilings and rich timber floors evoke the proportions of the original rooms, before the rear of the home opens into sun-drenched living and dining spaces, surrounded by greenery and set beneath a glass conservatory ceiling. A gas fireplace with built-in storage creates a natural focal point, while the kitchen features black granite benchtops and quality European appliances, offering direct outdoor access for easy catering. A tree-lined lightwell courtyard draws even more sunlight inside, before the second living room extends outdoors onto an elevated deck and lawn, bordered by established trees that maximise the year-round appeal of the beautifully landscaped surroundings. The idyllic layou
Request Details
Stylish Family Living in a Premier Brighton East Location
View photo
House · for sale
Request Details
Stylish Family Living in a Premier Brighton East Location
Western Gardens
· 3 Bedrooms · 2 Baths · House
· Garden · Equipped kitchen
Western Gardens · 3 Bedrooms · 2 Baths · House · Garden · Equipped kitchen
Positioned in one of Brighton East's most desirable pockets, 1A Robinson Street offers the perfect combination of space, style, and lifestyle convenience. Recently rejuvenated throughout, this inviting home is designed for families seeking comfort and effortless indoor-outdoor living. From the moment you step inside, the soaring ceilings and beautiful timber floorboards create an immediate sense of warmth and openness. The expansive living area seamlessly extends to a private, mature garden, providing the ideal setting for entertaining guests, relaxing with family, or giving children plenty of room to play. At the heart of the home, the modern kitchen is well-equipped with quality stainless steel appliances, a gas cooktop, and dishwasher, making everyday living both practical and enjoyable. Heating and cooling ensure year-round comfort, while the sparkling bathrooms add a touch of luxury to this beautifully presented residence. Perfectly located close to some of Melbourne's most presti
Request Details
Stylish living in a perfect parkside position
View photo
House · for sale
Request Details
Stylish living in a perfect parkside position
Western Gardens
· 3 Bedrooms · 2 Baths · House
· Garden · Equipped kitchen
Western Gardens · 3 Bedrooms · 2 Baths · House · Garden · Equipped kitchen
With its clever design, quality inclusions and easy-care surrounds, this freestanding home delivers a ready-to-enjoy lifestyle that's ideal for professionals, young families and downsizers alike all in a prized Valley Lake location directly opposite Peregrine Reserve. Impeccable presentation from start to finish, the home's welcoming interior comprises three bedrooms (larger main with walk-in robe) serviced by a private ensuite, central bathroom and additional powder room (3rd WC). The dedicated study adds versatility, along with a luminous open-plan living/dining area adjoined by a well-appointed kitchen complete with island breakfast bench, Bosch cooking appliances and dishwasher. Other features of this impressive home include split-system heating/cooling (living area and all bedrooms) for year-round comfort, along with square-set ceilings, full-size laundry, alarm system and video intercom. Step outside to discover a sizeable backyard with perimeter garden beds and alfresco-style de
Request Details

Get email alerts

Don't miss out: be the first to know about new properties

The alert was correctly created

On subscribing you accept the conditions of use and the privacy policy
Alert
Receive new ads in your inbox
Save this search
Receive alerts for new listings

We'll send you an email when we have new properties for: "Houses for sale in Western Gardens with 3 bedrooms"

The alert was correctly created

Calder Park
Derrimut
Get email alerts and be the first to see new listings
Required field
On subscribing I accept the terms of the privacy policy
Perfect! You'll soon start receiving new listings via email
Alert
Receive an email when we have new ads for Houses for sale in Western Gardens with 3 bedrooms
Save this search
Filters

Bedrooms

Size (m²)

Price

$
$

Property type

Bathrooms

Clear all filters
Receive notifications when new entries are published.