5,049 houses for sale in Wyndham, Victoria with 3 bedrooms

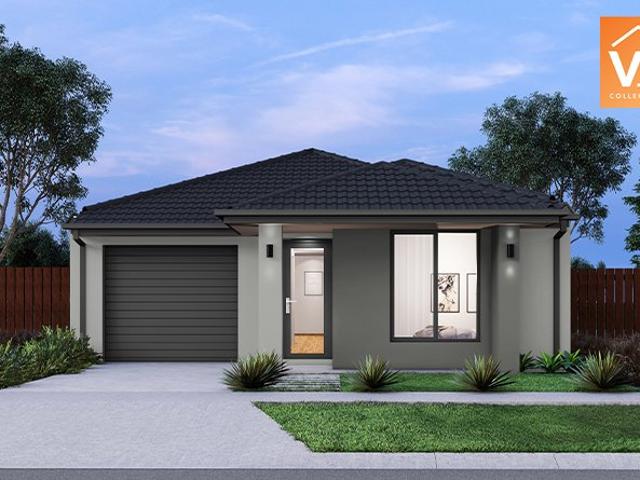
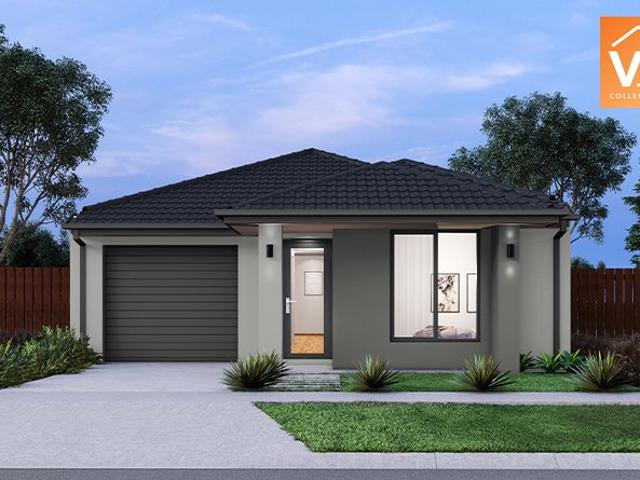
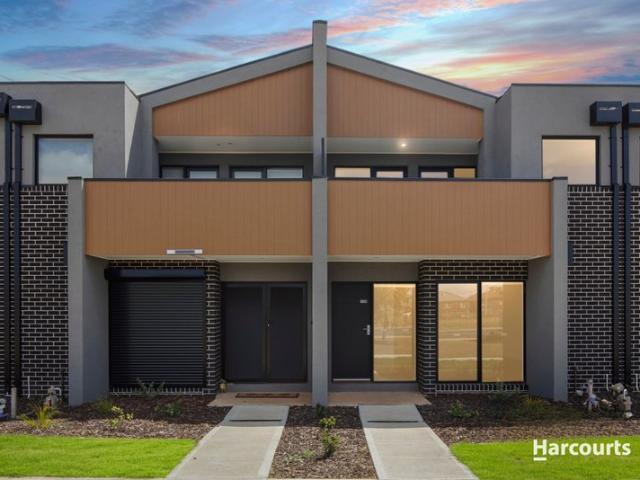
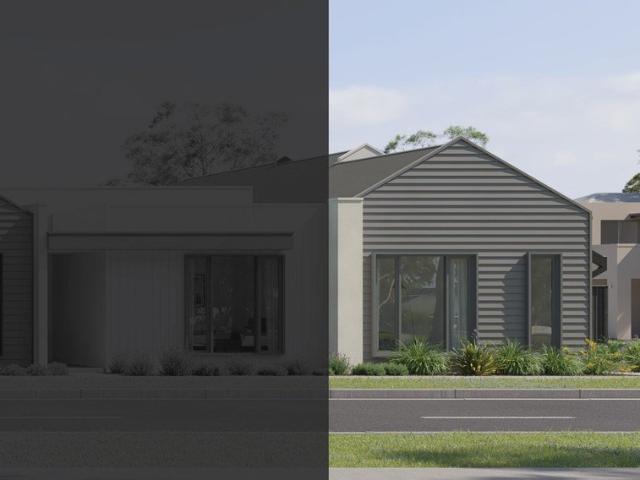
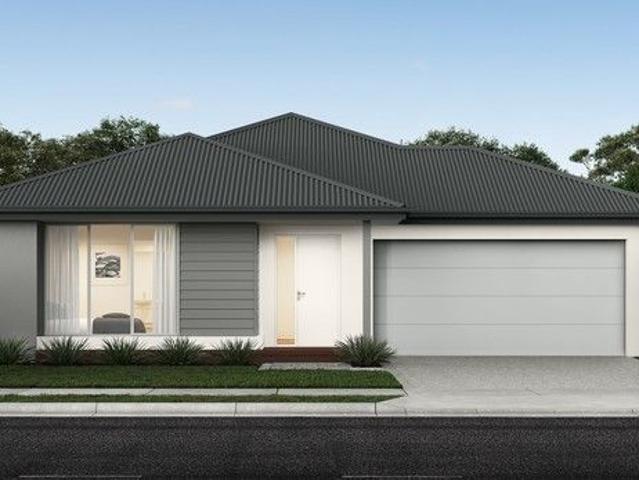
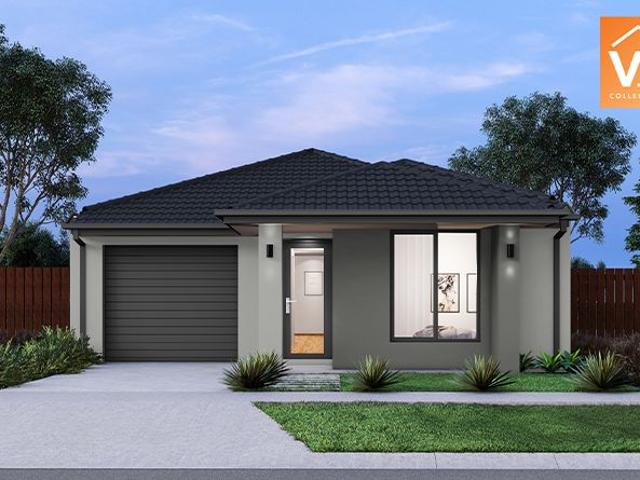
Mimosa Homes Proudly Presents the Locksley 131
View photo
Terraced House · for sale
Request Details
Mimosa Homes Proudly Presents the Locksley 131
Wyndham, Victoria
· 3 Bedrooms · 2 Baths · Terraced House
Wyndham, Victoria · 3 Bedrooms · 2 Baths · Terraced House
The Locksley 131 House and Land Package! Mimosa Homes New Added Value Inclusions: - Inclusive of site costs & connections with H1 class slab as per standard inclusions! - 50 year Structural Warranty! - Quality floor coverings throughout entire home! - Double Glazed Awning windows! - 600mm S/S upright oven and cook top with S/S canopy rangehood! - Stainless steel Dishwasher - 7 star energy! - Pre Priced upgrades and more! CALL BUILDER DIRECT! All plans and facades are indicative only and may change. Mimosa Homes may amend plans, specifications, and prices without notice. Package prices are based on a standard facade, standard inclusions, and suitable land availability, excluding developer/estate requirements. Facade and inclusion images may show non standard items not included in the price. Dimensions are approximate. Landscaping, fencing, decking, planter boxes, driveways, and paths are excluded unless specified
Request Details
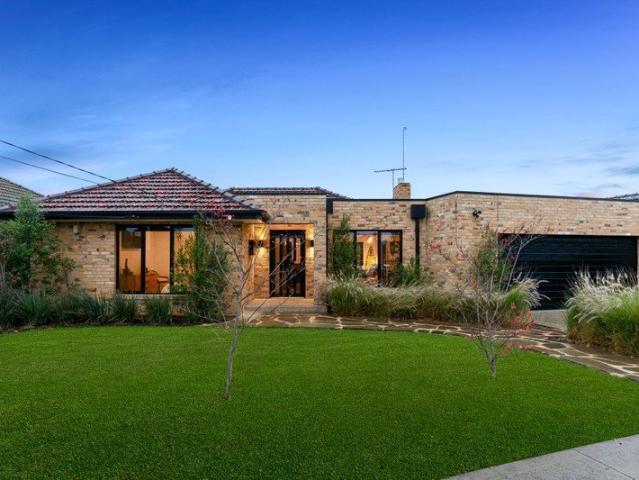
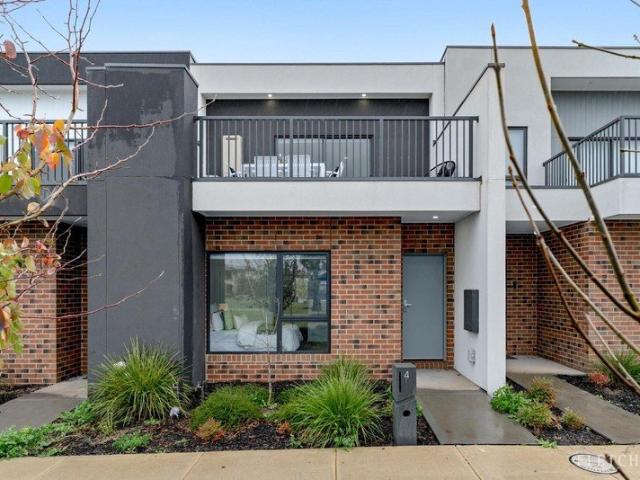
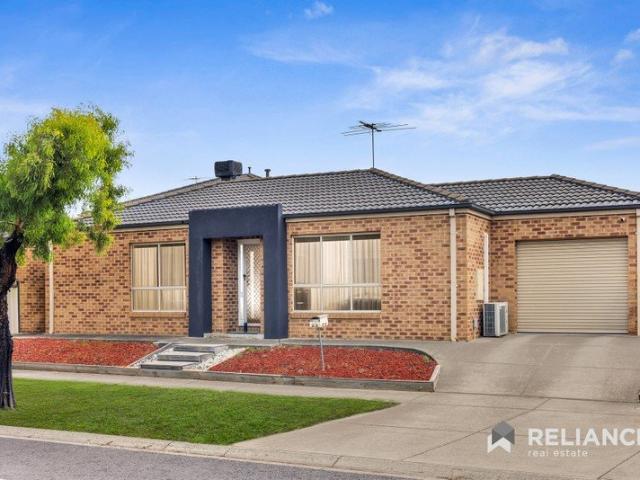
Experience Elegance!
View photo
House · for sale
Request Details
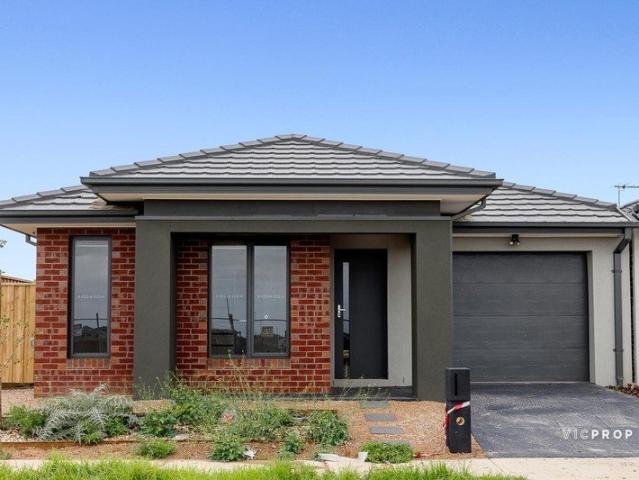
Experience Elegance!
Wyndham, Victoria
· 3 Bedrooms · 2 Baths · House
· Equipped kitchen
Wyndham, Victoria · 3 Bedrooms · 2 Baths · House · Equipped kitchen
VICPROP Point Cook & Williams Landing is proud to present you this charming three-bedroom family home in the heart of Harlow Tarneit will captivate you the moment you step inside. Boasting a thoughtful design and meticulous attention to detail, this residence offers a perfect blend of comfort and style, catering to the needs of a growing family. This stunning three-bedroom home boasts premium finishes throughout, offering a perfect blend of style and comfort. The heart of the home is the state-of-the-art designer kitchen, featuring a stunning stone benchtop, a breakfast bar, and premium appliances, making it ideal for both casual meals and gourmet cooking. Whether you're hosting a dinner party or preparing a family meal, this kitchen is sure to impress. The master suite is a true retreat, offering a spacious and luxurious ensuite complete with a stone benchtop, as well as a walk-in robe for all your storage needs. Additional features that elevate the home include downlights throughout
Request Details
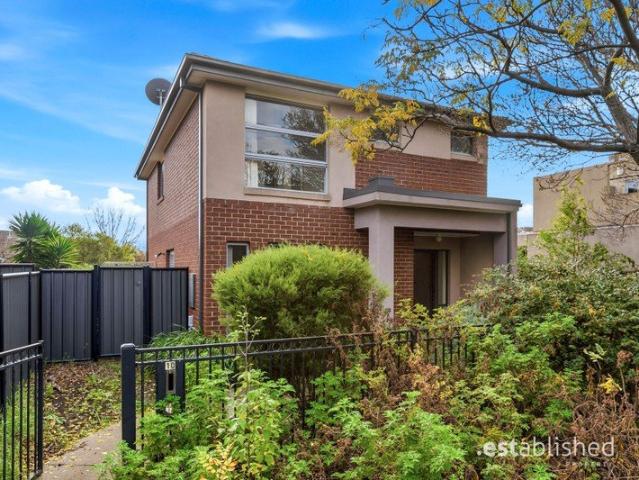
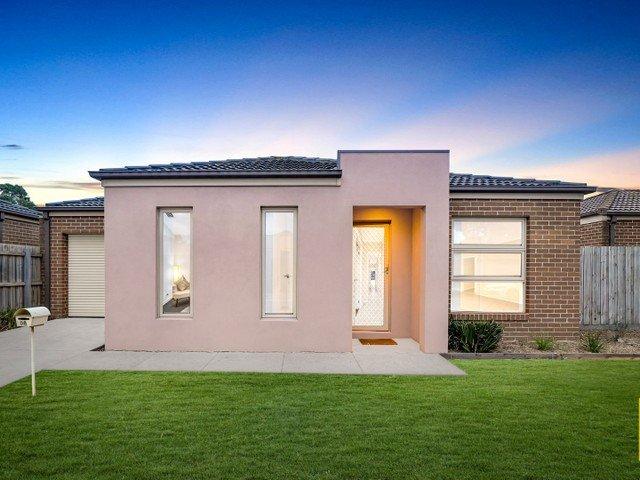
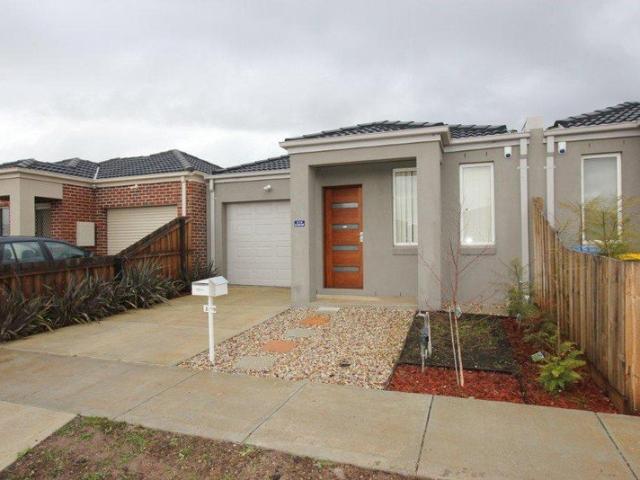
Stylish Double Storey Living Beside Parklands
View photo
House · for sale
Request Details
Stylish Double Storey Living Beside Parklands
Wyndham, Victoria
· 3 Bedrooms · 2 Baths · House
· Parking · Equipped kitchen
Wyndham, Victoria · 3 Bedrooms · 2 Baths · House · Parking · Equipped kitchen
Peacefully positioned beside local parklands in a sought-after residential pocket, 7 Bishopthorpe Road presents a fantastic opportunity to secure a modern double-storey home offering comfort, functionality, and low-maintenance living. Designed with practicality in mind, the ground floor features a light-filled open plan living and dining area, complemented by a well-appointed kitchen with quality appliances and ample storage. A separate downstairs powder room adds extra convenience for everyday living and entertaining. Upstairs, all three bedrooms are privately positioned away from the living zones below, creating an ideal family-friendly layout. The spacious master bedroom includes its own ensuite, while the remaining bedrooms are serviced by a modern central bathroom. Outside, the low-maintenance setting is matched with a secure single garage and additional driveway parking for added flexibility. Enjoy the convenience of being moments from parks, walking tracks, schools, shopping ame
Request Details
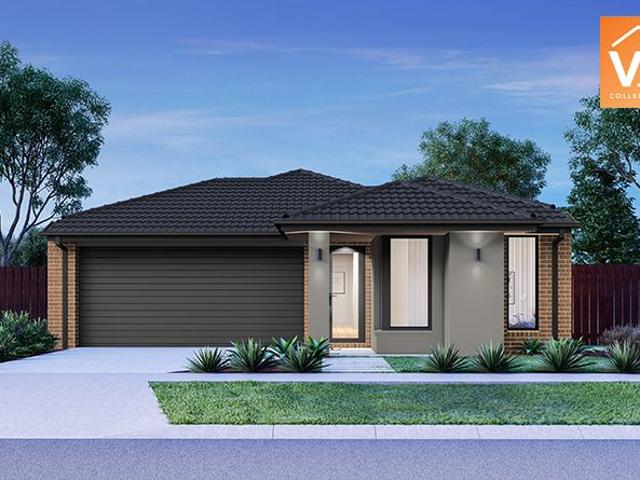
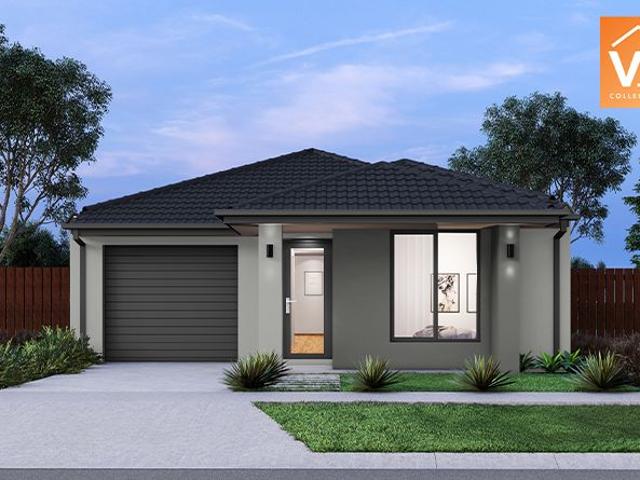
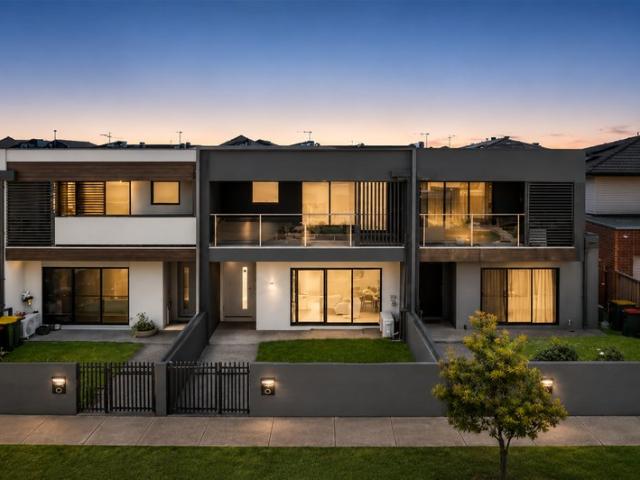
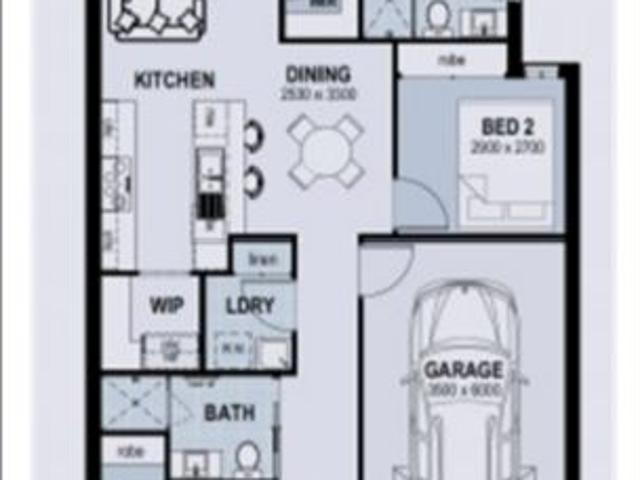
Mimosa Homes Proudly Presents the Locksley 131
View photo
Terraced House · for sale
Request Details
Mimosa Homes Proudly Presents the Locksley 131
Wyndham, Victoria
· 3 Bedrooms · 2 Baths · Terraced House
Wyndham, Victoria · 3 Bedrooms · 2 Baths · Terraced House
Mimosa Homes House and Land Package Includes: - Inclusive of site costs & connections with H1 class slab as per standard inclusions! - 50 Year Structural Warranty! - Quality floor coverings throughout entire home! - Double Glazed Awning windows! - 600mm S/S upright oven and cook top with S/S canopy rangehood! - Pre Priced upgrades and more! CALL BUILDER DIRECT! Images, facades and floorplans are for illustrative purposes only and may diff er from the final product. Mimosa Homes may amend plans, specifications, inclusions and pricing without notice. All V Collection House & Land Packages are subject to a final siting and compliance assessment under the Small Lot Housing Code and relevant design guidelines. Buyers must not purchase land based on this package or information until a Mimosa Homes siting assessment confirms suitability. Additional factors such as PSI reports, site and soil conditions, neighbouring properties, easements and developer or council requirements may also affect th
Request Details
Family Entertainer in Werribee's Prime Location!
View photo
House · for sale
Request Details
Family Entertainer in Werribee's Prime Location!
Wyndham, Victoria
· 3 Bedrooms · 2 Baths · House
· Parking · Patio
Wyndham, Victoria · 3 Bedrooms · 2 Baths · House · Parking · Patio
Perfectly positioned on the sought-after Southside of Werribee, 6 Sinns Avenue offers family living with space, comfort, and convenience. Featuring 3 spacious bedrooms, 2 bathrooms, and a double car garage, the home is designed for effortless everyday living. The master bedroom is complete with a walk-in robe and private ensuite, while the indoor and outdoor living zones flow seamlessly to the covered patio area, ideal for entertaining year-round. Located within walking distance to Werribee's vibrant Main Street precinct, local parks, and quality schools including MacKillop College, Corpus Christi Primary School, Werribee Secondary College and Werribee Primary School, with easy freeway access adding further lifestyle appeal, this is an outstanding opportunity in a tightly held Southside location
Request Details
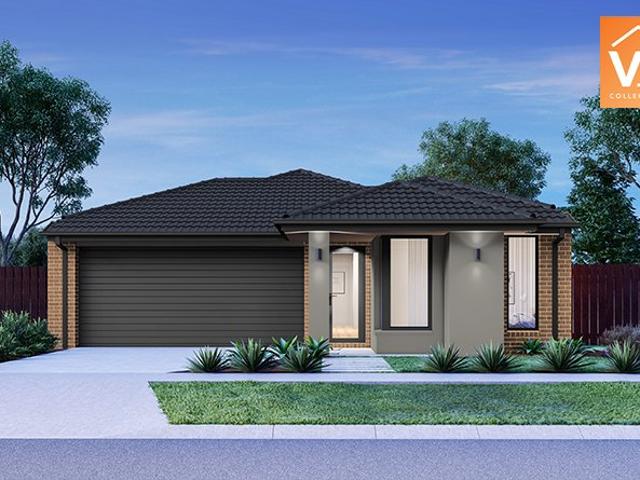
Mimosa Homes Proudly Presents the Longwood 177
View photo
Terraced House · for sale
Request Details
Mimosa Homes Proudly Presents the Longwood 177
Wyndham, Victoria
· 3 Bedrooms · 2 Baths · Terraced House
Wyndham, Victoria · 3 Bedrooms · 2 Baths · Terraced House
Mimosa Homes House and Land Package Includes:- Inclusive of site costs & connections with H1 class slab as per standard inclusions!- 50 Year Structural Warranty!- Quality floor coverings throughout entire home!- Double Glazed Awning windows!- 600mm S/S upright oven and cook top with S/S canopy rangehood!- Stainless steel Dishwasher- Pre Priced upgrades and more!CALL MOHIT DIRECT 0476146124Images, facades and floorplans are for illustrative purposes only and may diff er from the final product. Mimosa Homes may amend plans, specifications, inclusions and pricing without notice. All V Collection House & Land Packages are subject to a final siting and compliance assessment under the Small Lot Housing Code and relevant design guidelines. Buyers must not purchase land based on this package or information until a Mimosa Homes siting assessment confirms suitability. Additional factors such as PSI reports, site and soil conditions, neighbouring properties, easements and developer or council req
Request Details
Park Side Oasis
View photo
House · for sale
Request Details
Park Side Oasis
Wyndham, Victoria
· 3 Bedrooms · 2 Baths · House
· Garden · Parking · Equipped kitchen
Wyndham, Victoria · 3 Bedrooms · 2 Baths · House · Garden · Parking · Equipped kitchen
A beautifully presented family home delivers a rare opportunity in one of Point Cook's most convenient pockets. Set on approx. 400m² and positioned park-facing, this residence offers a lifestyle of space, comfort and everyday ease _ The B.est 3 generous bedrooms, 2 bathrooms across a thoughtfully laid out floorplan Master suite complete with walk-in robe and private ensuite Two additional bedrooms both fitted with built-in robes Spacious open plan kitchen flowing seamlessly into a relaxed living zone _ The R.est Park-facing position offering a private oasis in the heart of Point Cook Extensive rear yard providing plenty of room to entertain, relax or extend Rear dual lock-up garage for secure parking and extra storage Ducted heating for year-round comfort _ A rare chance to secure a park-facing family home with space, storage and comfort in equal measure. With its private master retreat, generous rear yard and dual garage, this is an opportunity not to be missed
Request Details
Highly Affordable H&L Package Ideal for 1st Home Buyers
View photo
Terraced House · for sale
Request Details
Highly Affordable H&L Package Ideal for 1st Home Buyers
Wyndham, Victoria
· 3 Bedrooms · 2 Baths · Terraced House
Wyndham, Victoria · 3 Bedrooms · 2 Baths · Terraced House
Mimosa Homes House and Land Package Includes:- Inclusive of site costs & connections with H1 class slab as per standard inclusions!- 50 Year Structural Warranty!- Quality floor coverings throughout entire home!-Landscaping Included!-Blinds to Windows!- Double Glazed Awning windows!- 600mm S/S upright oven and cook top with S/S canopy rangehood!- Pre Priced upgrades and more!CALL FRANK 0432905897!Images, facades and floorplans are for illustrative purposes only and may diff er from the final product. Mimosa Homes may amend plans, specifications, inclusions and pricing without notice. All V Collection House & Land Packages are subject to a final siting and compliance assessment under the Small Lot Housing Code and relevant design guidelines. Buyers must not purchase land based on this package or information until a Mimosa Homes siting assessment confirms suitability. Additional factors such as PSI reports, site and soil conditions, neighbouring properties, easements and developer or coun
Request Details
Park Facing Perfection: Modern Double Storey Living & Entertaining
View photo
Townhouse · for sale
Request Details
Park Facing Perfection: Modern Double Storey Living & Entertaining
Wyndham, Victoria
· 3 Bedrooms · 2 Baths · Townhouse
· Balcony · Parking · Equipped kitchen
Wyndham, Victoria · 3 Bedrooms · 2 Baths · Townhouse · Balcony · Parking · Equipped kitchen
This stunning double-storey townhouse blends modern design with low-maintenance appeal. Perfect for first-home buyers, families, or savvy investors, this beautifully designed home offers the ultimate lifestyle in thriving Tarneit. Smart Design & Balcony Entertaining The highly practical ground floor features a spacious bedroom with a built-in robe and private ensuite ideal as a master retreat or separate guest bedroom. This level also includes a dedicated study area, laundry, under-stair storage, and internal access to a rear-loaded double garage. Upstairs, a bright, open-plan living and dining domain flows seamlessly from the contemporary kitchen, complete with sleek cabinetry and a pantry. Sliding doors extend the living space out to an expansive balcony with stunning park views, providing the perfect backdrop for summer BBQs or a quiet morning coffee. Two additional generous bedrooms with built-in robes share a stylish central bathroom featuring a relaxing bathtub. Key Property Feat
Request Details
Modern Comfort in a Prime Truganina Pocket
View photo
House · for sale
Request Details
Modern Comfort in a Prime Truganina Pocket
Wyndham, Victoria
· 3 Bedrooms · 2 Baths · House
· Garden · Parking · Equipped kitchen
Wyndham, Victoria · 3 Bedrooms · 2 Baths · House · Garden · Parking · Equipped kitchen
Shahid Khan from Ray White Tarneit proudly presents this well-maintained three-bedroom family home, perfectly positioned in a convenient pocket of Truganina. Ideally located close to Truganina P-9 College, St Clare's Catholic Primary School, Westbourne Grammar School, local childcare centres, Tarneit Central Shopping Centre, Wyndham Village Shopping Centre, and Tarneit railway station, this home also offers easy freeway access for effortless commuting. Thoughtfully designed for comfortable everyday living, the home features a spacious open-plan living and dining area complemented by a modern kitchen with an island bench and ample storage. The master bedroom includes a walk-in robe and ensuite, while the remaining bedrooms are fitted with built-in robes. Complete with a low-maintenance yard and secure garage, this home delivers practicality, comfort, and convenience in one appealing package. This home features: • Three generously sized bedrooms • Master bedroom complete with walk-in rob
Request Details
Mimosa Homes Proudly Presents the Locksley 131
View photo
Terraced House · for sale
Request Details
Mimosa Homes Proudly Presents the Locksley 131
Wyndham, Victoria
· 3 Bedrooms · 2 Baths · Terraced House
Wyndham, Victoria · 3 Bedrooms · 2 Baths · Terraced House
The Locksley 131 House and Land Package! Mimosa Homes New Added Value Inclusions: - Inclusive of site costs & connections with H1 class slab as per standard inclusions! - 50 year Structural Warranty! - Quality floor coverings throughout entire home! - Double Glazed Awning windows! - 600mm S/S upright oven and cook top with S/S canopy rangehood! - Stainless steel Dishwasher - 7 star energy! - Pre Priced upgrades and more! CALL BUILDER DIRECT! All plans and facades are indicative only and may change. Mimosa Homes may amend plans, specifications, and prices without notice. Package prices are based on a standard facade, standard inclusions, and suitable land availability, excluding developer/estate requirements. Facade and inclusion images may show non standard items not included in the price. Dimensions are approximate. Landscaping, fencing, decking, planter boxes, driveways, and paths are excluded unless specified
Request Details
Modern Style Opposite Open Parkland
View photo
Townhouse · for sale
Request Details
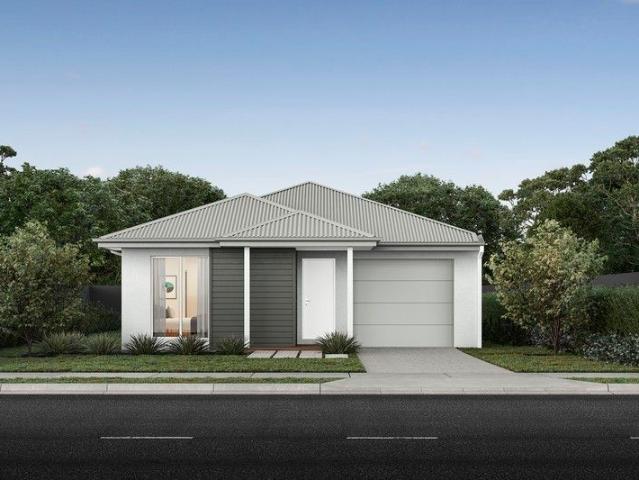
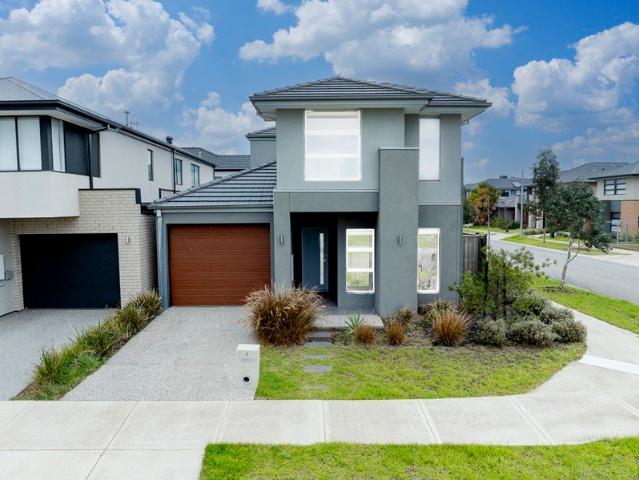
Modern Style Opposite Open Parkland
Wyndham, Victoria
· 3 Bedrooms · 2 Baths · Townhouse
· Balcony · Parking · Equipped kitchen
Wyndham, Victoria · 3 Bedrooms · 2 Baths · Townhouse · Balcony · Parking · Equipped kitchen
Perfectly positioned opposite open parkland and designed for effortless modern living, this stylish townhouse combines generous proportions, quality finishes and an impressive floorplan across two light-filled levels. The ground floor centres around a spacious open-plan living and dining area, seamlessly connected to a contemporary kitchen featuring stone benchtops, stainless steel appliances, gas cooking, dishwasher and excellent storage. Large windows invite natural light throughout, while the thoughtful layout creates an ideal environment for both everyday living and entertaining. A convenient powder room, full laundry and secure garage with internal access complete the lower level. Upstairs, the accommodation is equally impressive. The spacious main bedroom enjoys the luxury of a walk-in robe, private ensuite and access to its own balcony, creating a peaceful retreat. Two additional bedrooms with built-in robes are serviced by a central family bathroom with separate bath and shower
Request Details
Stylish & Low Maintenance Living at 2/2 Vanderbilt Avenue, Truganina VIC 3029
View photo
House · for sale
Request Details
Stylish & Low Maintenance Living at 2/2 Vanderbilt Avenue, Truganina VIC 3029
Wyndham, Victoria
· 3 Bedrooms · 2 Baths · House
· Equipped kitchen
Wyndham, Victoria · 3 Bedrooms · 2 Baths · House · Equipped kitchen
Reliance Real Estate proudly presents this beautifully maintained and modern residence located in the heart of Truganina, offering the perfect combination of comfort, convenience, and contemporary living. Positioned in a quiet and family-friendly neighbourhood, 2/2 Venderbilt Avenue is ideal for first-home buyers, downsizers, and savvy investors seeking a quality low-maintenance lifestyle in one of Melbourne's fastest-growing suburbs. Thoughtfully designed with functionality and style in mind, the home features a light-filled open-plan living and dining area that seamlessly connects to a modern kitchen complete with quality appliances, ample storage, and generous bench space. The practical floorplan creates a warm and inviting atmosphere perfect for everyday living and entertaining. Offering well-sized bedrooms, stylish bathrooms, and low-maintenance outdoor spaces, this home provides comfortable living for families and professionals alike. Additional features such as heating and cooli
Request Details
Modern Living in a Thriving Truganina Location
View photo
House · for sale
Request Details
Modern Living in a Thriving Truganina Location
Wyndham, Victoria
· 3 Bedrooms · 2 Baths · House
· Parking · Equipped kitchen
Wyndham, Victoria · 3 Bedrooms · 2 Baths · House · Parking · Equipped kitchen
Designed for effortless, low-maintenance living, this well-appointed home offers an excellent floorplan featuring three generous bedrooms, all with built-in robes, including a master bedroom complete with a private ensuite. A welcoming hallway leads to a spacious lounge, while the quality kitchen boasts granite benchtops and overlooks the open-plan meals and living area, creating the perfect space for everyday living and entertaining. Additional features include high ceilings, ducted heating, split system, central bathroom and a secure garage. Conveniently located within walking distance to local parks, bus services, schools, childcare centres, and Wyndham Village Shopping Centre, this home presents an outstanding opportunity for families, first home buyers, or investors alike. Due Diligence checklist are available at www.consumer.vic.gov.au/duediligencechecklist Disclaimer: Every precaution has been taken to establish accuracy of the information in this floor plan/brochure, but it doe
Request Details
Low Maintenance Living in a Prime Coastal Pocket
View photo
Townhouse · for sale
Request Details
Low Maintenance Living in a Prime Coastal Pocket
Wyndham, Victoria
· 3 Bedrooms · 2 Baths · Townhouse
· Balcony · Parking · Equipped kitchen
Wyndham, Victoria · 3 Bedrooms · 2 Baths · Townhouse · Balcony · Parking · Equipped kitchen
When calling, please use enquiry code 111581 Experience the perfect blend of comfort, convenience and coastal lifestyle at 38 Jetty Road, ideally positioned within the sought-after Wyndham Harbour precinct. Designed for easy modern living, this beautifully presented home offers a light-filled open plan living and dining area complete with split-system heating and cooling for year-round comfort, while wall heaters in each bedroom provide additional warmth throughout the cooler months. The well-appointed kitchen features a spacious walk-in pantry, quality appliances and ample storage, flowing seamlessly into the main living zone. A separate laundry adds further practicality, with convenient garage access leading through to the private fenced courtyard complete with an outdoor clothesline - offering a functional low-maintenance outdoor space ideal for everyday living. Upstairs, the generous master suite features a private ensuite, oversized walk-in wardrobe and enclosed balcony retreat th
Request Details
Bellbridge Beauty: Multiple Living Zones, Huge Backyard & Endless Potential
View photo
House · for sale
Request Details
Bellbridge Beauty: Multiple Living Zones, Huge Backyard & Endless Potential
Wyndham, Victoria
· 3 Bedrooms · 2 Baths · House
· Garden · Heating
Wyndham, Victoria · 3 Bedrooms · 2 Baths · House · Garden · Heating
Perfectly positioned within the highly sought-after Bellbridge Estate, this beautifully presented home offers an exceptional opportunity for families, first-home buyers, and investors alike. Set on a generous 674m² allotment, the property combines everyday comfort with exciting future potential in one of Hoppers Crossing's most established and family-friendly locations. Freshly cosmetically renovated and move-in ready, it's a home that allows you to simply unpack, settle in, and enjoy. Designed with family living in mind, the home features three spacious bedrooms, two bathrooms, and multiple living and dining areas that provide flexibility for growing families. Whether you're entertaining guests, enjoying family movie nights, or working from home, the versatile floorplan caters to every stage of life. Central heating ensures year-round comfort, while the abundance of natural light creates a warm and welcoming atmosphere throughout. Step outside and discover one of the home's standout f
Request Details
NewHouseLand Truganina
View photo
Terraced House · for sale
Request Details
NewHouseLand Truganina
Wyndham, Victoria
· 3 Bedrooms · 2 Baths · Terraced House
· Equipped kitchen
Wyndham, Victoria · 3 Bedrooms · 2 Baths · Terraced House · Equipped kitchen
This single-storey design is ideal for young families, singles and investors alike. With its compact layout, the Abel is packed with features and charm. The open-plan kitchen, living, and family area provide plenty of space, while clever storage solutions make the most of the available space
Request Details
Now Selling: 3, 8, 9, 10 & 11/621 Tarneit Road, Hoppers Crossing
View photo
House · for sale
Request Details
Now Selling: 3, 8, 9, 10 & 11/621 Tarneit Road, Hoppers Crossing
Wyndham, Victoria
· 3 Bedrooms · 2 Baths · House
· Parking
Wyndham, Victoria · 3 Bedrooms · 2 Baths · House · Parking
An exciting opportunity awaits at 621 Tarneit Road, Hoppers Crossing, a boutique collection of contemporary townhomes designed for modern living in a thriving and well-connected community. Whether you're a first-home buyer, growing family, downsizer, or savvy investor, these thoughtfully designed residences offer comfort, style, and functionality in one of the area's most convenient locations. (Townhome 3 & 8) features 2 bedrooms, 1 bathroom, with a powder room downstairs, a dedicated study space, and a spacious living space downstairs, a single car garage with internal access, making it ideal for small families, couples, or professionals working from home. The 3-bedroom townhomes (9, 10 & 11) provide spacious and practical designs with 3 bedrooms, 2 bathrooms, open-plan living and dining areas, and double car garages (where applicable). These homes are designed to maximise space and natural light, offering the perfect balance between shared living zones and private retreat spaces. Eve
Request Details
Mimosa Homes Proudly Presents the Boho 161
View photo
Terraced House · for sale
Request Details
Mimosa Homes Proudly Presents the Boho 161
Wyndham, Victoria
· 3 Bedrooms · 2 Baths · Terraced House
Wyndham, Victoria · 3 Bedrooms · 2 Baths · Terraced House
Mimosa Homes House and Land Package Includes: FULL TURNKEY - LAND TITLE Q3 2026- Inclusive of site costs & connections with H1 class slab as per standard inclusions!- 50 Year Structural Warranty!- Quality floor coverings throughout entire home!- Double Glazed Awning windows!- 600mm S/S upright oven and cook top with S/S canopy rangehood!- Stainless steel Dishwasher- Pre Priced upgrades and more!CALL MOHIT DIRECT 0476146124Images, facades and floorplans are for illustrative purposes only and may diff er from the final product. Mimosa Homes may amend plans, specifications, inclusions and pricing without notice. All V Collection House & Land Packages are subject to a final siting and compliance assessment under the Small Lot Housing Code and relevant design guidelines. Buyers must not purchase land based on this package or information until a Mimosa Homes siting assessment confirms suitability. Additional factors such as PSI reports, site and soil conditions, neighbouring properties, ease
Request Details
Park Fronted All Inclusive Home!
View photo
Townhouse · for sale
Request Details
Park Fronted All Inclusive Home!
Wyndham, Victoria
· 3 Bedrooms · 2 Baths · Townhouse
· Parking · Equipped kitchen
Wyndham, Victoria · 3 Bedrooms · 2 Baths · Townhouse · Parking · Equipped kitchen
Start your build journey with ease with a SOHO Living Townhome! Our luxury townhouses have everything you need, all included at a fixed price. Explore our unrivalled value with our full turn-key inclusions: Fixed price site costs Developer and council requirements Coloured concrete driveway and front path Landscaping to front and rear, including letterbox, clothesline and fencing Colorbond sectional garage door 2590mm ceiling heights to ground floor Premium flooring throughout 40mm stone benchtops to kitchen, ensuite and bathroom Fisher & Paykel kitchen appliances including dishwasher Undermount sink to kitchen Floor to ceiling tiles in ensuite and bathroom Laundry fit out including base cabinet When you choose SOHO Living, you're assured a high standard of service that is unparalleled in the industry. We pride ourselves on the exceptional quality of our designs, builds and finishes that are guaranteed to exceed the expectations of home buyers every single time. By investing in a SOHO
Request Details
? Modern Home & Land Package Prime Opportunity at Just $603,400!
View photo
House · for sale
Request Details
? Modern Home & Land Package Prime Opportunity at Just $603,400!
Wyndham, Victoria
· 3 Bedrooms · 2 Baths · House
· Parking · Equipped kitchen
Wyndham, Victoria · 3 Bedrooms · 2 Baths · House · Parking · Equipped kitchen
? Modern Home & Land Package Prime Opportunity at Just $603,400! ? 3 Bedrooms | 2 Bathrooms | 1 Garage | Single Storey Living House Price: $343,400 | Land Price: $260,000 Total Package: $603,400 ? Why This Property? Whether you're a first-time buyer, investor, or looking to downsize into a low-maintenance lifestyle, this turnkey house & land package offers unbeatable value in a sought-after location. ? Brand-New Build Move-In Ready Upon Completion ? Fixed Price No Hidden Costs ? Modern Open-Plan Design with Functional Living Spaces ? Low-Maintenance Land Ideal for Busy Professionals or Retirees ? Perfect Investment Potential High Demand Area with Great Growth ? Property Features House Size: 118.15 m² Living Area: 91.96 m² Garage: 23.34 m² Alfresco/Porch: 2.85 m² Land Size: 179 m² Single-Level Design Ideal for Families & Downsizers Stylish Kitchen, Quality Finishes, and Light-Filled Interiors Secure Garage + Private Outdoor Space ? A Location That Ticks All the Boxes This estate offers
Request Details
Modern Living, Effortless Comfort
View photo
House · for sale
Request Details
Modern Living, Effortless Comfort
Wyndham, Victoria
· 3 Bedrooms · 2 Baths · House
· Equipped kitchen
Wyndham, Victoria · 3 Bedrooms · 2 Baths · House · Equipped kitchen
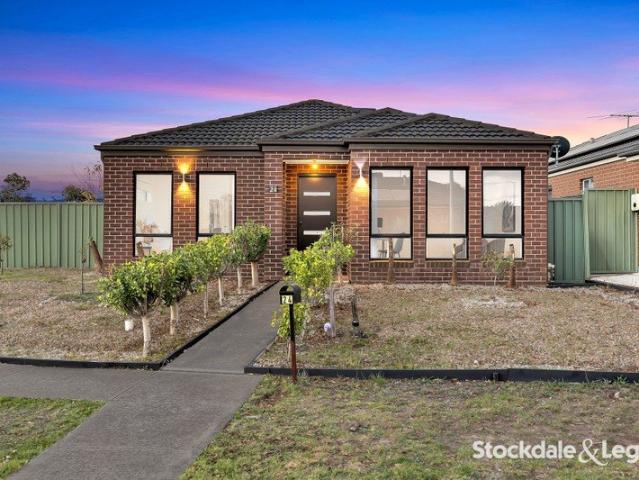
Positioned on a generous 474m² corner allotment in a quiet and family-friendly pocket of Wyndham Vale, this beautifully refreshed residence at 24 Barnsbury Road presents an outstanding opportunity for first home buyers, down-sizers or savvy investors seeking a move-in ready home with nothing left to do. From the moment you arrive, the home's neat street presence and landscaped surrounds set the tone for what lies within-a thoughtfully designed layout that balances comfort, functionality and low-maintenance living. Freshly painted throughout and complemented by brand new carpets, the home feels bright, clean and welcoming, allowing its next owners to simply unpack and enjoy. Stepping inside, you are greeted by a versatile study positioned at the entrance, perfect for those working from home, running a small business or needing a quiet space for reading or study. Moving further into the home, the layout opens into a well-appointed kitchen that forms the heart of the property. Equipped wi
Request Details
Affordable H&L Package Ideal for Investors & 1st Home Buyers
View photo
Terraced House · for sale
Request Details
Affordable H&L Package Ideal for Investors & 1st Home Buyers
Wyndham, Victoria
· 3 Bedrooms · 2 Baths · Terraced House
Wyndham, Victoria · 3 Bedrooms · 2 Baths · Terraced House
Mimosa Homes New Added Value Inclusions: - Inclusive of site costs & connections with H1 class slab as per standard inclusions! - 50 Year Structural Warranty! -Landscaping Included! -Driveway Included! -Blinds Throughout! - Quality floor coverings throughout entire home! - Double Glazed Awning windows! - 600mm S/S upright oven and cook top with S/S canopy rangehood! - Stainless steel Dishwasher - 7-star energy! - Pre Priced upgrades and more! CALL FRANK 0432905897!
Request Details
NewHouseLand Mambourin
View photo
Terraced House · for sale
Request Details
NewHouseLand Mambourin
Wyndham, Victoria
· 3 Bedrooms · 2 Baths · Terraced House
· Equipped kitchen
Wyndham, Victoria · 3 Bedrooms · 2 Baths · Terraced House · Equipped kitchen
The striking Kyallin range promotes the perfect blend of open-plan living and zoned areas. The master suite boasts an expansive ensuite and walk-in robe, and the spacious secondary bedrooms are well-appointed with walk-in robes for additional storage. The central kitchen seamlessly blends into the meals and family area, and the rumpus is located at the rear of home, providing the perfect kids retreat
Request Details
NewHouseLand Mambourin
View photo
Terraced House · for sale
Request Details
NewHouseLand Mambourin
Wyndham, Victoria
· 3 Bedrooms · 2 Baths · Terraced House
· Equipped kitchen
Wyndham, Victoria · 3 Bedrooms · 2 Baths · Terraced House · Equipped kitchen
The a One packs a punch for its compact size, suited to 10.5 x 21m lots. The front of the home boasts a generous Main Bedroom completed with WIR and ensuite. The Kitchen, completed with WIP overlooks the dining and family room creating a welcoming family hub
Request Details

Get email alerts

Don't miss out: be the first to know about new properties

The alert was correctly created

On subscribing you accept the conditions of use and the privacy policy
Alert
Receive new ads in your inbox
Save this search
Receive alerts for new listings

We'll send you an email when we have new properties for: "Houses for sale in Wyndham, Victoria with 3 bedrooms"

The alert was correctly created

Truganina
Western Gardens
Get email alerts and be the first to see new listings
Required field
On subscribing I accept the terms of the privacy policy
Perfect! You'll soon start receiving new listings via email
Alert
Receive an email when we have new ads for Houses for sale in Wyndham, Victoria with 3 bedrooms
Save this search
Filters

Bedrooms

Size (m²)

Price

$
$

Property type

Bathrooms

Clear all filters
Receive notifications when new entries are published.