5,077 houses for sale in Wyndham, Victoria with 3 bedrooms

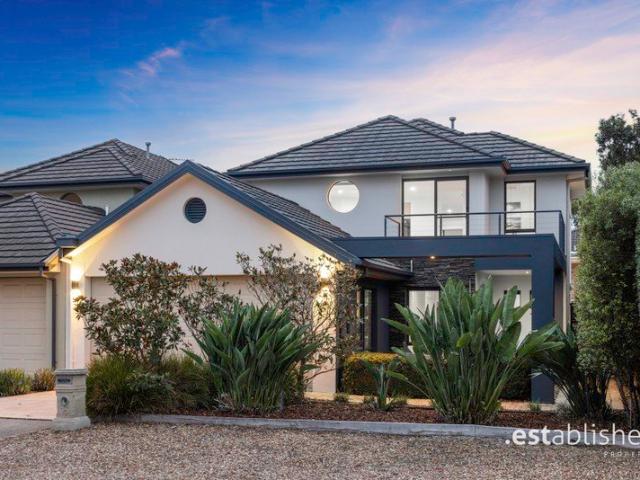
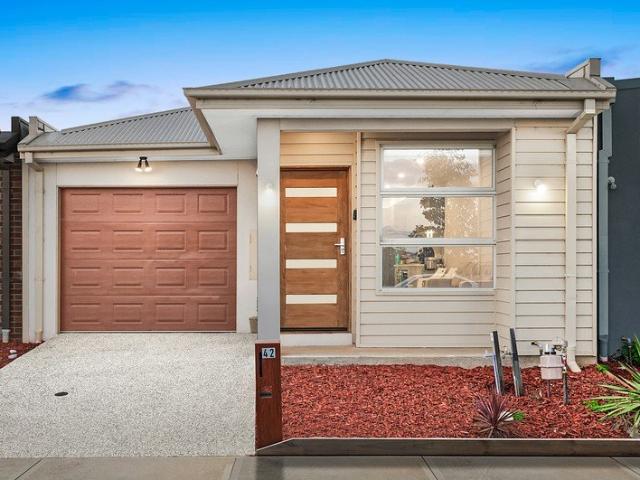
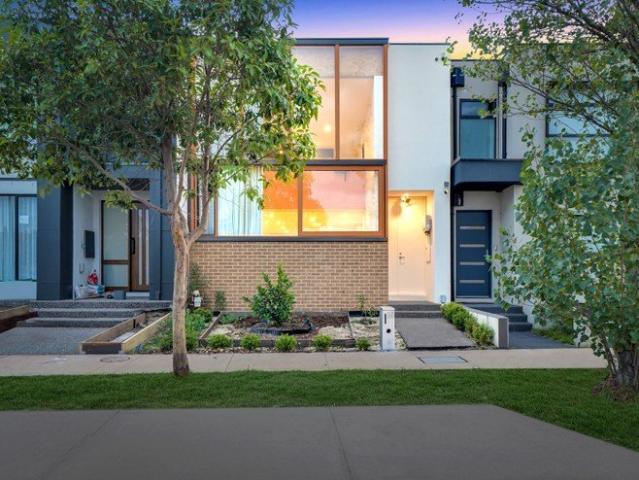
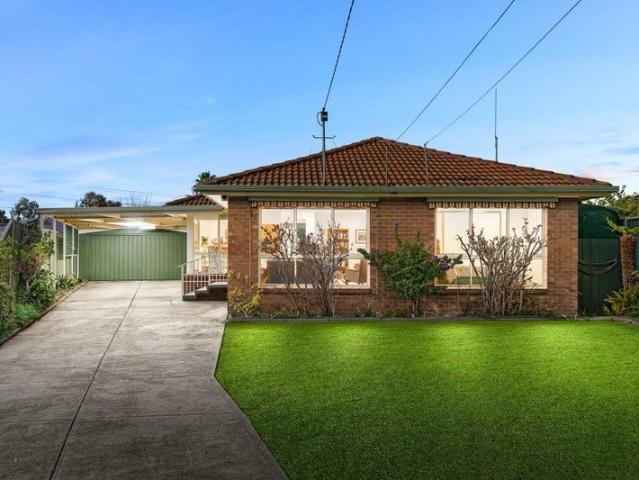
Contemporary Living with Open Plan Living and two Master bedrooms with ensuites in a Prime Location
View photo
Townhouse · for sale
Request Details
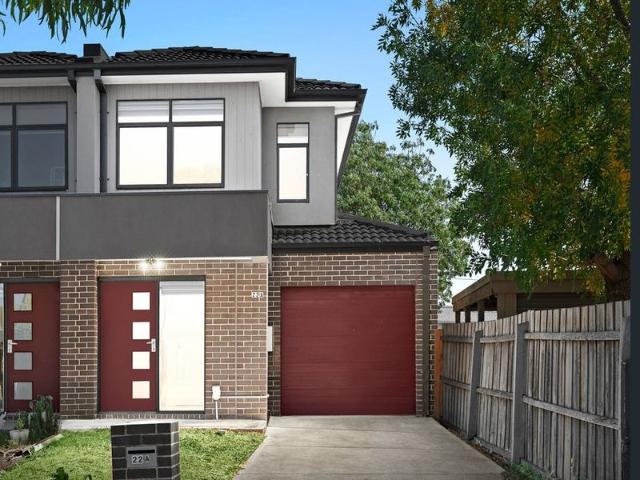
Contemporary Living with Open Plan Living and two Master bedrooms with ensuites in a Prime Location
Wyndham, Victoria
· 3 Bedrooms · 4 Baths · Townhouse
· Equipped kitchen
Wyndham, Victoria · 3 Bedrooms · 4 Baths · Townhouse · Equipped kitchen
Phone Enquiry ID: 231966 Discover the perfect blend of style, comfort, and convenience in this beautifully designed 3-bedroom townhouse, set on a low-maintenance 199m² (approx.) allotment. Whether you're a growing family, professional couple, or savvy investor, this home offers the ideal mix of space and functionality in a highly sought-after location. Key Features: Modern Build: Built in 2017, this home offers the peace of mind and low-maintenance living that comes with a newer construction, featuring contemporary finishes and design throughout. Dual Master Bedrooms: Two generously sized master suites, each featuring walk-in robes and private ensuites, provide luxurious comfort and privacy. Additional Bedroom & Bathrooms: A third spacious bedroom is complemented by a central bathroom and an additional downstairs powder room, catering to family and guests alike. Open-Plan Living: The expansive living and dining area seamlessly connects to a well-appointed kitchen, equipped with a gas c
Request Details
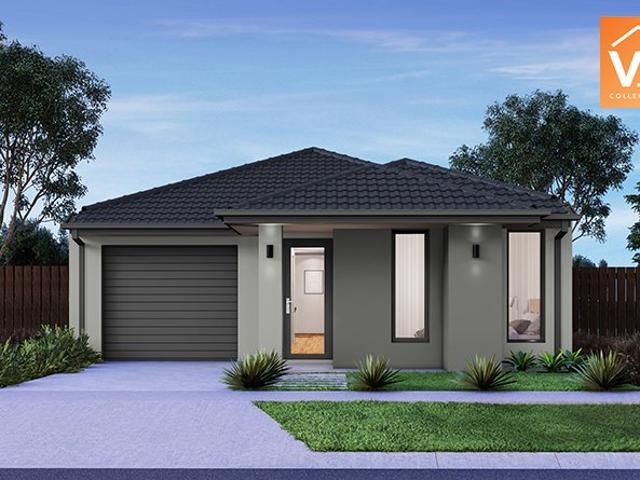
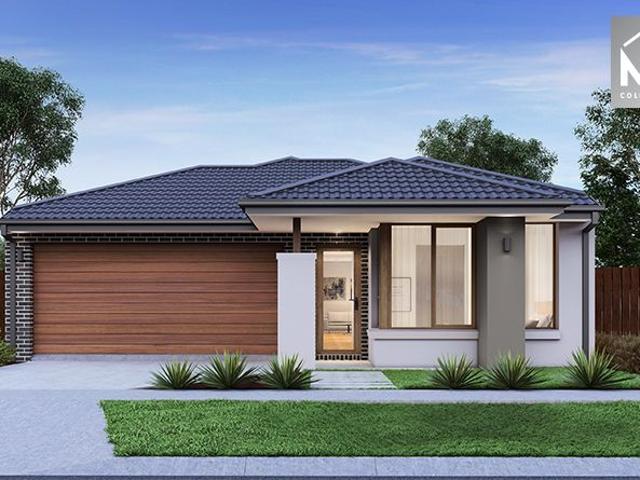
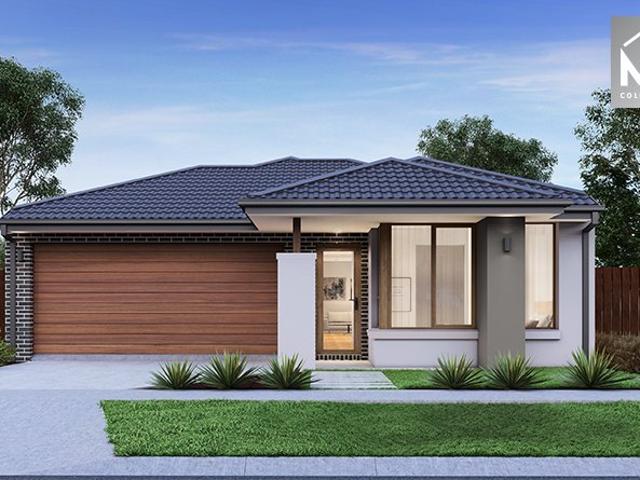
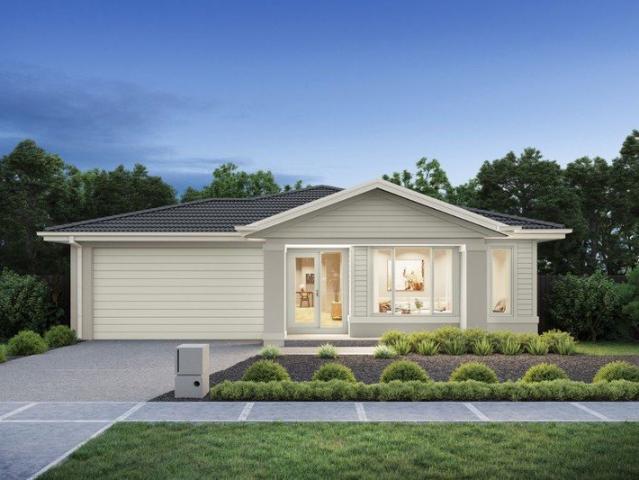
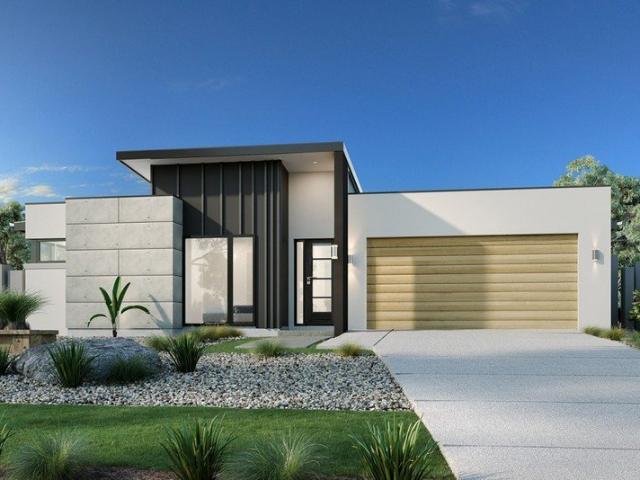
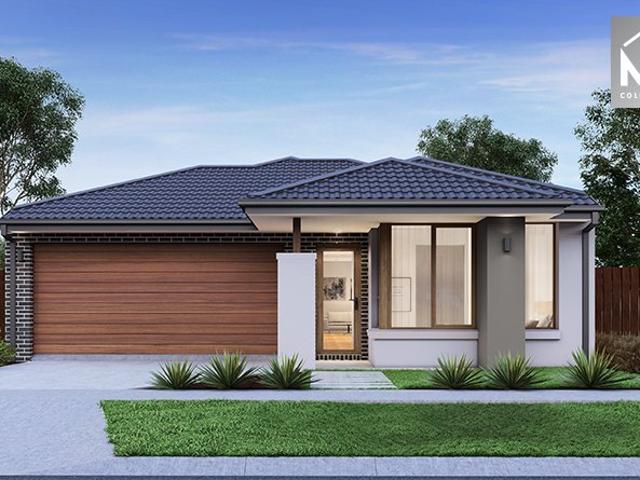
Mimosa Homes Proudly Presents the Locksley 131
View photo
Terraced House · for sale
Request Details
Mimosa Homes Proudly Presents the Locksley 131
Wyndham, Victoria
· 3 Bedrooms · 2 Baths · Terraced House
Wyndham, Victoria · 3 Bedrooms · 2 Baths · Terraced House
Mimosa Homes House and Land Package Includes: - Inclusive of site costs & connections with H1 class slab as per standard inclusions! - 50 Year Structural Warranty! - Quality floor coverings throughout entire home! - Double Glazed Awning windows! - 600mm S/S upright oven and cook top with S/S canopy rangehood! - Stainless steel Dishwasher - Pre Priced upgrades and more! CALL BUILDER DIRECT! Images, facades and floorplans are for illustrative purposes only and may diff er from the final product. Mimosa Homes may amend plans, specifications, inclusions and pricing without notice. All V Collection House & Land Packages are subject to a final siting and compliance assessment under the Small Lot Housing Code and relevant design guidelines. Buyers must not purchase land based on this package or information until a Mimosa Homes siting assessment confirms suitability. Additional factors such as PSI reports, site and soil conditions, neighbouring properties, easements and developer or council re
Request Details
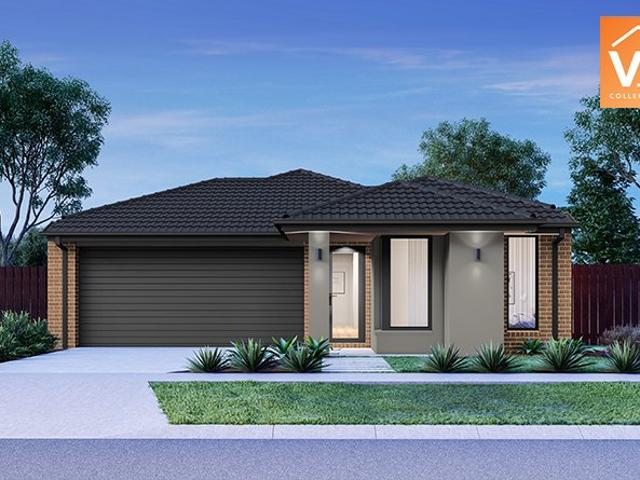
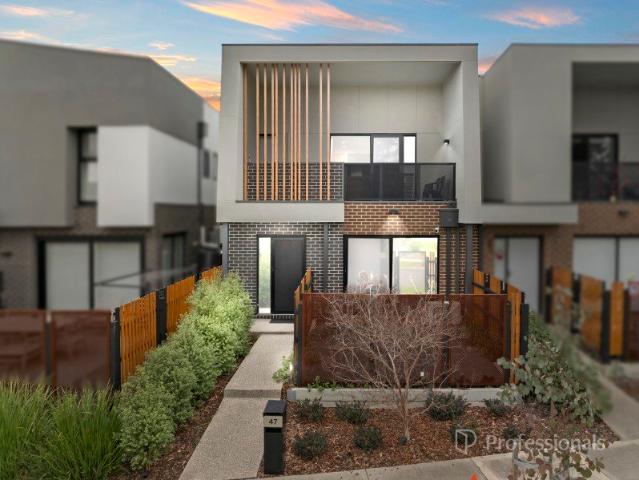
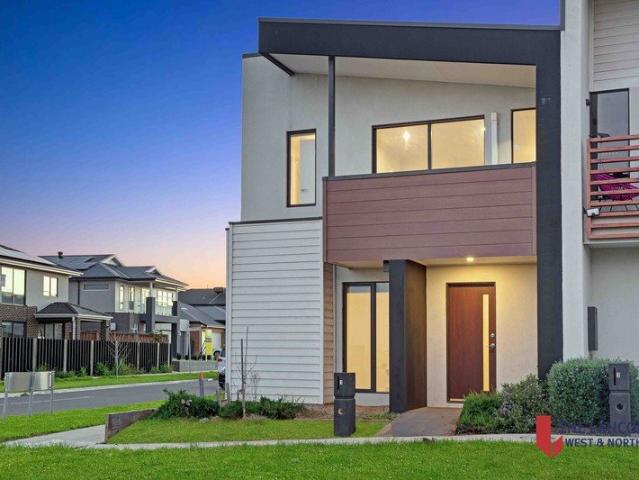
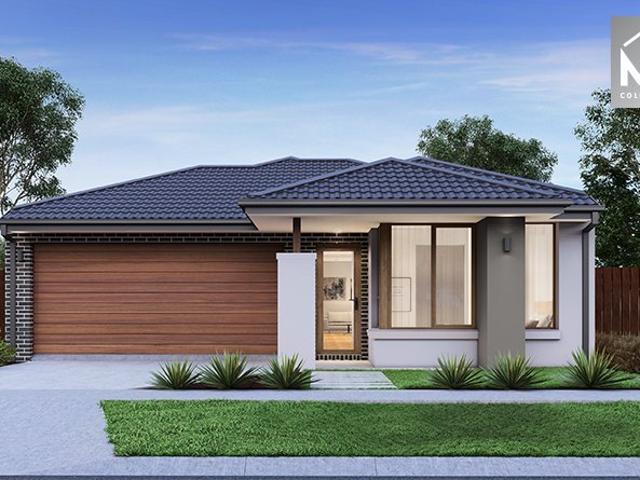
Mimosa Homes Proudly Presents the Fenwick 195 call NITIN 0411493699
View photo
Terraced House · for sale
Request Details
Mimosa Homes Proudly Presents the Fenwick 195 call NITIN 0411493699
Wyndham, Victoria
· 3 Bedrooms · 2 Baths · Terraced House
· Equipped kitchen
Wyndham, Victoria · 3 Bedrooms · 2 Baths · Terraced House · Equipped kitchen
The Fenwick 195 House and Land Package! Mimosa Homes New Added Value Inclusions: - Inclusive of site costs & connections with H1 class slab as per standard inclusions! - 50 Year Structural Warranty! - Quality floor coverings throughout entire home! - Higher ceilings 2550mm to ground floor! - Double Glazed Awning windows! - LED Downlights to entire home! - Vitrified Compact Surface benchtop to kitchen, bathroom & ensuite! - 600mm S/S upright oven and cook top with S/S canopy rangehood! - Stainless steel Dishwasher and Microwave - 7 star energy! - Flexible floor plans & so much more! CALL BUILDER DIRECT! All plans and facades are indicative only and may change. Mimosa Homes may amend plans, specifications, and prices without notice. Package prices are based on a standard facade, standard inclusions, and suitable land availability, excluding developer/estate requirements. Facade and inclusion images may show non standard items not included in the price. Dimensions are approximate. Landsca
Request Details
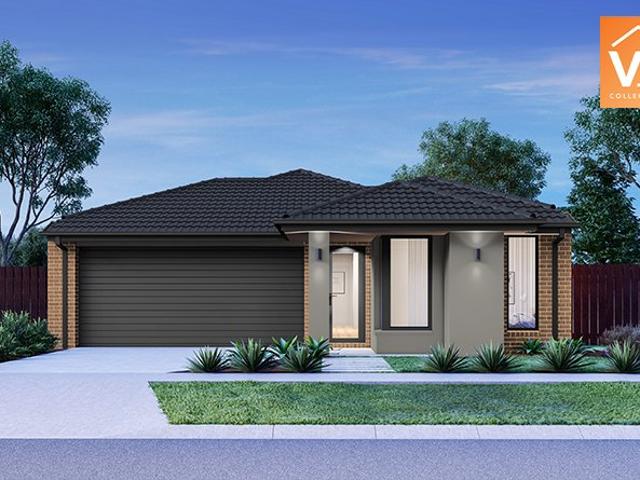
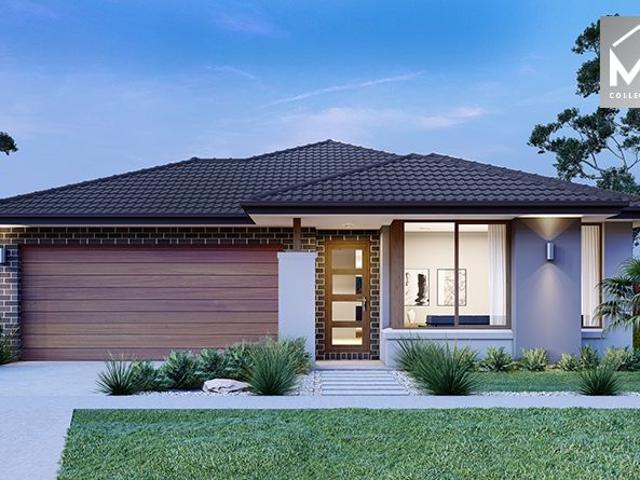
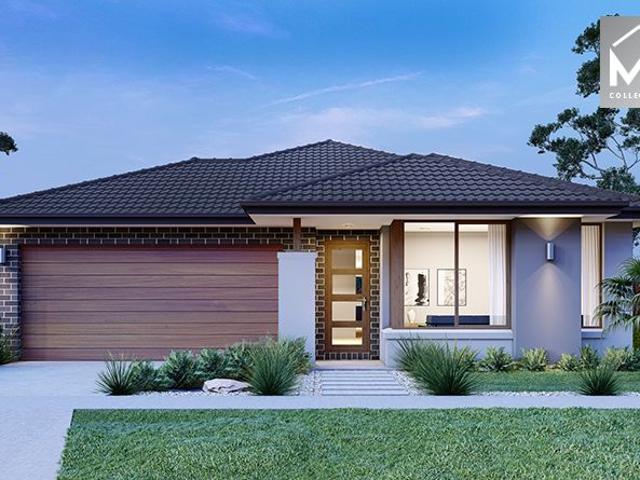
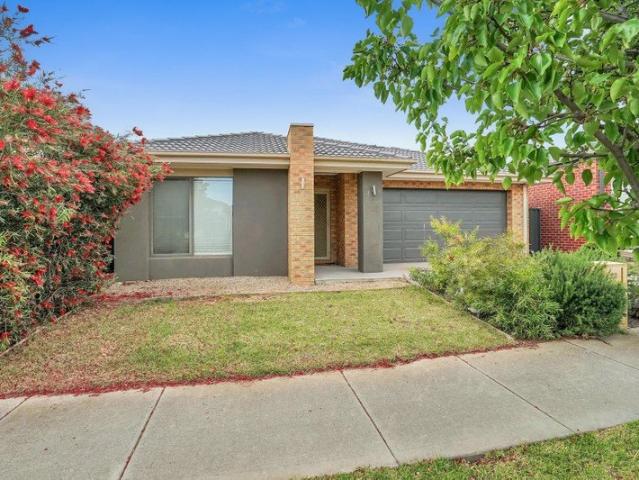
Mimosa Homes Proudly Presents the Winton 188
View photo
Terraced House · for sale
Request Details
Mimosa Homes Proudly Presents the Winton 188
Wyndham, Victoria
· 3 Bedrooms · 2 Baths · Terraced House
Wyndham, Victoria · 3 Bedrooms · 2 Baths · Terraced House
Mimosa Homes House and Land Package Includes: - Inclusive of site costs & connections with H1 class slab as per standard inclusions! - 50 Year Structural Warranty! - Quality floor coverings throughout entire home! - Double Glazed Awning windows! - 600mm S/S upright oven and cook top with S/S canopy rangehood! - Pre Priced upgrades and more! CALL BUILDER DIRECT! Images, facades and floorplans are for illustrative purposes only and may diff er from the final product. Mimosa Homes may amend plans, specifications, inclusions and pricing without notice. All V Collection House & Land Packages are subject to a final siting and compliance assessment under the Small Lot Housing Code and relevant design guidelines. Buyers must not purchase land based on this package or information until a Mimosa Homes siting assessment confirms suitability. Additional factors such as PSI reports, site and soil conditions, neighbouring properties, easements and developer or council requirements may also affect th
Request Details
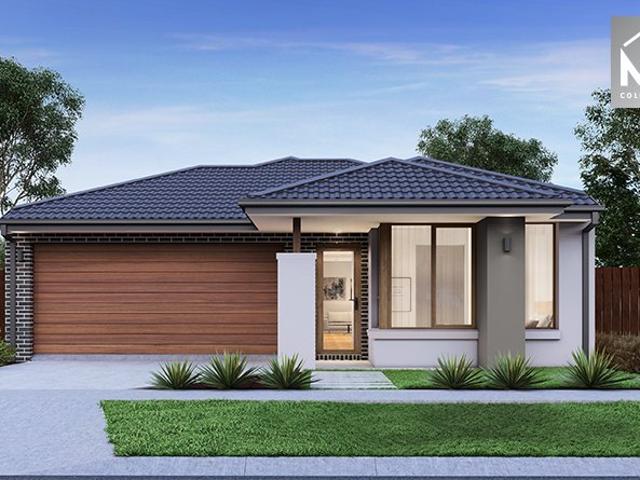
Mimosa Homes Proudly Presents the Longwood 177
View photo
Terraced House · for sale
Request Details
New
Mimosa Homes Proudly Presents the Longwood 177
Wyndham, Victoria
· 3 Bedrooms · 2 Baths · Terraced House
Wyndham, Victoria · 3 Bedrooms · 2 Baths · Terraced House
Mimosa Homes House and Land Package Includes: - Inclusive of site costs & connections with H1 class slab as per standard inclusions! - 50 Year Structural Warranty! - Quality floor coverings throughout entire home! - Double Glazed Awning windows! - 600mm S/S upright oven and cook top with S/S canopy rangehood! - Pre Priced upgrades and more! CALL BUILDER DIRECT! Images, facades and floorplans are for illustrative purposes only and may diff er from the final product. Mimosa Homes may amend plans, specifications, inclusions and pricing without notice. All V Collection House & Land Packages are subject to a final siting and compliance assessment under the Small Lot Housing Code and relevant design guidelines. Buyers must not purchase land based on this package or information until a Mimosa Homes siting assessment confirms suitability. Additional factors such as PSI reports, site and soil conditions, neighbouring properties, easements and developer or council requirements may also affect th
Request Details
Mimosa Homes Proudly Presents the Fenwick 195
View photo
Terraced House · for sale
Request Details
Mimosa Homes Proudly Presents the Fenwick 195
Wyndham, Victoria
· 3 Bedrooms · 2 Baths · Terraced House
· Equipped kitchen
Wyndham, Victoria · 3 Bedrooms · 2 Baths · Terraced House · Equipped kitchen
The Fenwick 195 House and Land Package! Mimosa Homes New Added Value Inclusions: - Inclusive of site costs & connections with H1 class slab as per standard inclusions! - 50 Year Structural Warranty! - Quality floor coverings throughout entire home! - Higher ceilings 2550mm to ground floor! - Double Glazed Awning windows! - LED Downlights to entire home! - Vitrified Compact Surface benchtop to kitchen, bathroom & ensuite! - 600mm S/S upright oven and cook top with S/S canopy rangehood! - Stainless steel Dishwasher and Microwave - 7 star energy! - Flexible floor plans & so much more! CALL BUILDER DIRECT! All plans and facades are indicative only and may change. Mimosa Homes may amend plans, specifications, and prices without notice. Package prices are based on a standard facade, standard inclusions, and suitable land availability, excluding developer/estate requirements. Facade and inclusion images may show non standard items not included in the price. Dimensions are approximate. Landsca
Request Details
Mimosa Homes Proudly Presents the Darley 178
View photo
Terraced House · for sale
Request Details
Mimosa Homes Proudly Presents the Darley 178
Wyndham, Victoria
· 3 Bedrooms · 2 Baths · Terraced House
· Equipped kitchen
Wyndham, Victoria · 3 Bedrooms · 2 Baths · Terraced House · Equipped kitchen
The Darley 178 House and Land Package! Mimosa Homes New Added Value Inclusions: - Inclusive of site costs & connections with H1 class slab as per standard inclusions! - 50 Year Structural Warranty! - Quality floor coverings throughout entire home! - Higher ceilings 2550mm to ground floor! - Double Glazed Awning windows! - LED Downlights to entire home! - Vitrified Compact Surface benchtop to kitchen, bathroom & ensuite! - 600mm S/S upright oven and cook top with S/S canopy rangehood! - Stainless steel Dishwasher and Microwave - 7 star energy! - Flexible floor plans & so much more! CALL BUILDER DIRECT! All plans and facades are indicative only and may change. Mimosa Homes may amend plans, specifications, and prices without notice. Package prices are based on a standard facade, standard inclusions, and suitable land availability, excluding developer/estate requirements. Facade and inclusion images may show non standard items not included in the price. Dimensions are approximate. Landscap
Request Details
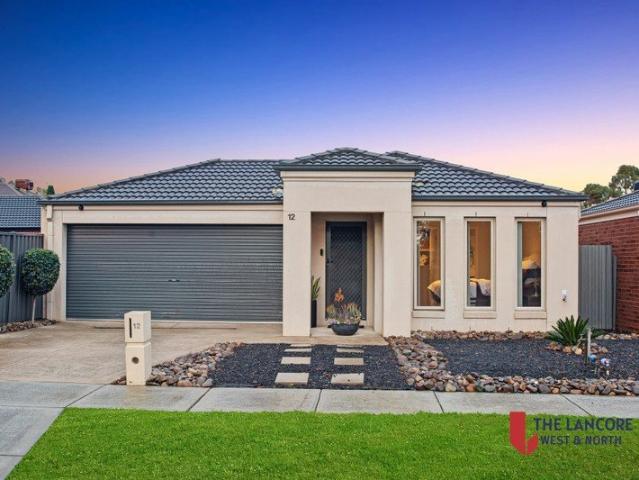
Modern Comfort on 396m² in Manor Lakes Steps to Train Station & Amenities
View photo
House · for sale
Request Details
Modern Comfort on 396m² in Manor Lakes Steps to Train Station & Amenities
Wyndham, Victoria
· 3 Bedrooms · 2 Baths · House
Wyndham, Victoria · 3 Bedrooms · 2 Baths · House
The Lancore West and North proudly presents this beautifully designed residence at 12 Merri Street, Manor Lakes, offering an exceptional blend of comfort, convenience, and contemporary living. Perfectly positioned in one of Melbourne's most sought-after growth corridors, this home delivers outstanding everyday convenience with easy access to everything you need-schools, childcare centres, shopping hubs, parks, bunnings, medical facilities, and lifestyle amenities all just minutes away. With Manor Lakes Train Station only a very short walk away, commuting is effortless, making this an ideal choice for those seeking a well-connected, low-maintenance lifestyle in a rapidly growing and highly desirable community. Thoughtfully crafted with a practical floorplan, the home features light-filled interiors, modern finishes, and seamless indoor-outdoor flow designed for everyday living and effortless entertaining. Property Features 3 spacious bedrooms with built-in robes Master bedroom featuring
Request Details
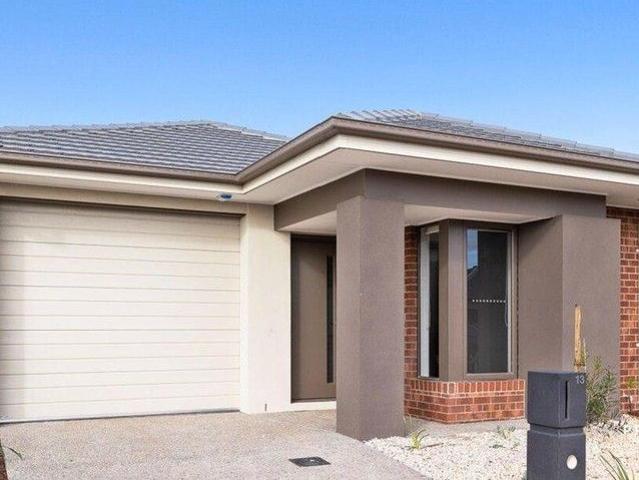
Modern Family Home in Mambourin Nearly New & Perfectly Located
View photo
House · for sale
Request Details
Modern Family Home in Mambourin Nearly New & Perfectly Located
Wyndham, Victoria
· 3 Bedrooms · 2 Baths · House
· Parking
Wyndham, Victoria · 3 Bedrooms · 2 Baths · House · Parking
VICPROP proudly presents this beautifully maintained family home in the heart of Mambourin offering modern living, comfort, and everyday convenience. Located close to well-regarded schools including Wyndham Vale Primary School, Manor Lakes College, and St Joseph's Catholic Primary School, this home offers excellent educational options for families. Just a short drive to Manor Lakes Shopping Centre, providing easy access to supermarkets, retail, dining, and lifestyle amenities. Step inside to discover a fresh, modern and functional floorplan designed for comfortable family living. Key Features: Master bedroom with private ensuite and walk-in wardrobe (WIR) Well-proportioned bedrooms with built-in robes (BIR) Spacious open-plan living and dining area Split air conditioners in the master bedroom and living area Stylish stone benchtops and stainless steel appliances including cooktop, oven, rangehood, and dishwasher Remote control garage for convenience and added security An outstanding op
Request Details
Elevated Family Living Overlooking Beautiful Parkland
View photo
House · for sale
Request Details
Elevated Family Living Overlooking Beautiful Parkland
Wyndham, Victoria
· 3 Bedrooms · 2 Baths · House
· Garden
Wyndham, Victoria · 3 Bedrooms · 2 Baths · House · Garden
Perfectly positioned in a peaceful pocket overlooking tranquil parkland, this beautifully presented residence delivers an effortless Sanctuary Lakes lifestyle with spacious proportions, reverse living design and light-filled contemporary interiors. Thoughtfully designed for modern family living, the home combines multiple living spaces, quality finishes and seamless indoor-outdoor flow, all within the highly sought-after Seabrook Primary School zone one of the area's most popular and tightly held school catchments. The B.est Impressive reverse living floor plan designed to maximise light, space and park outlooks Three spacious bedrooms and two stylish bathrooms Privately positioned main bedroom with direct rear garden access Deluxe main suite featuring oversized walk-in robe and fully renovated luxurious dual vanity ensuite with oversized shower and separate WC Uplifted main bathroom showcasing contemporary finishes and modern styling Expansive open-plan upstairs living and dining zone
Request Details
High Yield Investment Opportunity in Thriving Marigold Estate
View photo
House · for sale
Request Details
High Yield Investment Opportunity in Thriving Marigold Estate
Wyndham, Victoria
· 3 Bedrooms · 2 Baths · House
· Garden · Equipped kitchen
Wyndham, Victoria · 3 Bedrooms · 2 Baths · House · Garden · Equipped kitchen
Osko Real Estate proudly presents this beautifully designed residence in the highly sought-after Marigold Estate, Tarneit, offering the perfect opportunity for investors. Combining modern style, functionality, and a prime location, this home delivers strong rental appeal alongside comfortable, low-maintenance living-making it a versatile choice for a wide range of buyers. Step inside to discover a light-filled open-plan living, dining, and kitchen area, thoughtfully designed to maximise space and comfort. The contemporary kitchen is equipped with premium 900mm stainless steel appliances, a dishwasher, ample storage, and soft-closing cabinetry-ideal for both everyday living and entertaining. The home features three well-proportioned bedrooms, including a master suite with a walk-in robe and private ensuite. The remaining bedrooms are serviced by a modern central bathroom, ensuring convenience for families or shared living. Outside, a low-maintenance backyard provides the perfect balance
Request Details
Ashbourne 19 25.3 Lot 3301 Ishtar Street
View photo
House · for sale
Request Details
Ashbourne 19 25.3 Lot 3301 Ishtar Street
Wyndham, Victoria
· 3 Bedrooms · 2 Baths · House
Wyndham, Victoria · 3 Bedrooms · 2 Baths · House
Build your dream home. The Ashbourne is expertly created for busy lifestyles
Request Details
Stylish Townhouse in the Prestigious Alamanda School Zone Perfect for Families or Investors
View photo
Townhouse · for sale
Request Details
Stylish Townhouse in the Prestigious Alamanda School Zone Perfect for Families or Investors
Wyndham, Victoria
· 3 Bedrooms · 2 Baths · Townhouse
· Balcony · Parking · Equipped kitchen
Wyndham, Victoria · 3 Bedrooms · 2 Baths · Townhouse · Balcony · Parking · Equipped kitchen
Located in one of Point Cook's most sought-after neighbourhoods, this beautifully designed townhouse offers the perfect combination of comfort, functionality, and convenience. Situated within the highly desirable Alamanda College and Homestead Senior Secondary College school zones, this home is ideal for first home buyers, growing families, and savvy investors looking for excellent rental returns. Property Features: 3 spacious bedrooms 2 bathrooms plus separate powder room Downstairs master bedroom with ensuite and walk-in robe Built-in storage solutions throughout Spacious and private front courtyard perfect for relaxing or entertaining Under-stair storage and separate laundry Double garage Two upstairs bedrooms with built-in robes Central family bathroom upstairs with an additional separate powder room for added convenience Modern kitchen with ample cupboard space and quality stainless steel appliances Light-filled open-plan living and dining area Private balcony with plenty of natur
Request Details
Mimosa Homes Proudly Presents the Jamieson 176
View photo
Terraced House · for sale
Request Details
Mimosa Homes Proudly Presents the Jamieson 176
Wyndham, Victoria
· 3 Bedrooms · 2 Baths · Terraced House
· Equipped kitchen
Wyndham, Victoria · 3 Bedrooms · 2 Baths · Terraced House · Equipped kitchen
The Jamieson 176 House and Land Package! Mimosa Homes New Added Value Inclusions: - Inclusive of site costs & connections with H1 class slab as per standard inclusions! - 50 year Structural Warranty! - Quality floor coverings throughout entire home! - Higher ceilings 2550mm to ground floor! - Double Glazed Awning windows! - LED Downlights to entire home! - Vitrified Compact Surface benchtop to kitchen, bathroom & ensuite! - 600mm S/S upright oven and cook top with S/S canopy rangehood! - Stainless steel Dishwasher and Microwave - 7 star energy! - Flexible floor plans & so much more! CALL BUILDER DIRECT! All plans and facades are indicative only and may change. Mimosa Homes may amend plans, specifications, and prices without notice. Package prices are based on a standard facade, standard inclusions, and suitable land availability, excluding developer/estate requirements. Facade and inclusion images may show non standard items not included in the price. Dimensions are approximate. Landsc
Request Details
Architecturally Designed Luxury Living in a Prime Location
View photo
House · for sale
Request Details
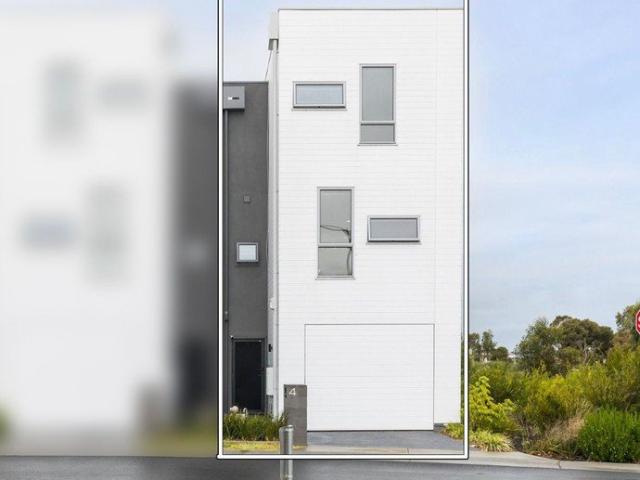
Architecturally Designed Luxury Living in a Prime Location
Wyndham, Victoria
· 3 Bedrooms · 2 Baths · House
· Garden · Parking
Wyndham, Victoria · 3 Bedrooms · 2 Baths · House · Garden · Parking
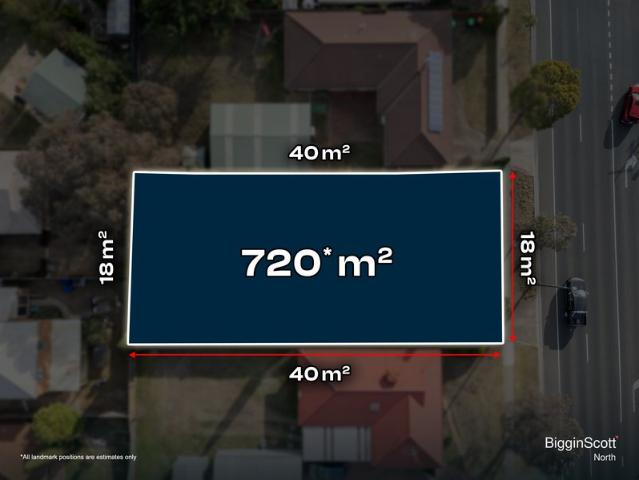
This stunning architect-designed and built residence delivers an exceptional standard of modern living, combining high-end finishes with a sophisticated, resort-style feel right in the heart of the city. Thoughtfully designed, the home features a versatile floor plan that seamlessly blends formal and informal living spaces. The expansive entertaining area is enhanced by soaring ceilings and oversized windows, capturing beautiful outlooks of the streetscape, waterways, and open skies. Downstairs, the light-filled living zone flows effortlessly to a north-facing private backyard, perfect for year-round entertaining and complete with convenient rear garage access. A refined palette of creamy whites and exposed timber, paired with clean architectural lines and minimalist landscaping, creates a warm yet contemporary aesthetic-ideal for families, downsizers, professionals, or investors. At the heart of the home is a luxurious open-plan living and dining area complemented by a designer kitche
Request Details
Beachland 210
View photo
Terraced House · for sale
Request Details
Beachland 210
Wyndham, Victoria
· 3 Bedrooms · 2 Baths · Terraced House
· Equipped kitchen
Wyndham, Victoria · 3 Bedrooms · 2 Baths · Terraced House · Equipped kitchen
Discovering the Beachlands design range, you’ll immediately appreciate the open plan, flowing layout that showcases the warmth, joy and aspirations of family life. Creating the ultimate space for your family with stunning features and simple, elegant living spaces that are seamlessly segmented into three zones, you will be excited and inspired by this design range - exclusive to G.J. Gardner Homes. Entertain in any of the remarkable, contemporary living areas or rest and rejuvenate in the stunning and spacious areas throughout the home. With a covered outdoor alfresco area accessed directly from both the family and dining rooms and a modern central kitchen with Butler’s Pantry, you’ll have everything you desire for setting the perfect scene for entertaining and living well. Enjoy the inviting and beautiful range of the Beachlands designs. Allow yourself to imagine the lifestyle you’ve always wanted, in the home you deserve! The Beachlands design offers individually crafted facades that
Request Details
3 BED | 2 BATH | DOUBLE GARAGE | PRIME TRUGANINA LOCATION | MODERN FAMILY LIVING
View photo
House · for sale
Request Details
3 BED | 2 BATH | DOUBLE GARAGE | PRIME TRUGANINA LOCATION | MODERN FAMILY LIVING
Wyndham, Victoria
· 3 Bedrooms · 2 Baths · House
· Balcony · Parking · Equipped kitchen
Wyndham, Victoria · 3 Bedrooms · 2 Baths · House · Balcony · Parking · Equipped kitchen
The Lancore West & North proudly presents this modern double-storey home at 1 Farabi Walk, Truganina, offering a perfect blend of comfort, style, and low-maintenance living. Ideal for first-home buyers, growing families, and investors, this well-designed residence is positioned in one of Melbourne's fastest-growing communities. Featuring three spacious bedrooms, three bathrooms, multiple living areas, and a secure double garage, the home delivers both functionality and everyday convenience. The light-filled open-plan living and dining zone is complemented by a contemporary kitchen, creating an inviting space for family living and entertaining. Upstairs, the generous master bedroom includes a walk-in robe, private ensuite, and access to a balcony, while the remaining bedrooms are serviced by a central bathroom, completing a practical and family-friendly floorplan. Property Features: Three spacious bedrooms with built-in storage Master bedroom featuring walk-in robe and private ensuite T
Request Details
Mimosa Homes Proudly Presents the Heyfield 177
View photo
Terraced House · for sale
Request Details
Mimosa Homes Proudly Presents the Heyfield 177
Wyndham, Victoria
· 3 Bedrooms · 2 Baths · Terraced House
· Equipped kitchen
Wyndham, Victoria · 3 Bedrooms · 2 Baths · Terraced House · Equipped kitchen
The Heyfield 177 House and Land Package! Mimosa Homes New Added Value Inclusions: - Inclusive of site costs & connections with H1 class slab as per standard inclusions! - 50 year Structural Warranty! - Quality floor coverings throughout entire home! - Higher ceilings 2550mm to ground floor! - Double Glazed Awning windows! - LED Downlights to entire home! - Vitrified Compact Surface benchtop to kitchen, bathroom & ensuite! - 600mm S/S upright oven and cook top with S/S canopy rangehood! - Stainless steel Dishwasher and Microwave - 7 star energy! - Flexible floor plans & so much more! CALL BUILDER DIRECT! All plans and facades are indicative only and may change. Mimosa Homes may amend plans, specifications, and prices without notice. Package prices are based on a standard facade, standard inclusions, and suitable land availability, excluding developer/estate requirements. Facade and inclusion images may show non standard items not included in the price. Dimensions are approximate. Landsc
Request Details
Mimosa Homes Proudly Presents the Fenwick 195
View photo
Terraced House · for sale
Request Details
Mimosa Homes Proudly Presents the Fenwick 195
Wyndham, Victoria
· 3 Bedrooms · 2 Baths · Terraced House
· Equipped kitchen
Wyndham, Victoria · 3 Bedrooms · 2 Baths · Terraced House · Equipped kitchen
The Fenwick 195 House and Land Package! Mimosa Homes New Added Value Inclusions: - Inclusive of site costs & connections with H1 class slab as per standard inclusions! - 50 Year Structural Warranty! - Quality floor coverings throughout entire home! - Higher ceilings 2550mm to ground floor! - Double Glazed Awning windows! - LED Downlights to entire home! - Vitrified Compact Surface benchtop to kitchen, bathroom & ensuite! - 600mm S/S upright oven and cook top with S/S canopy rangehood! - Stainless steel Dishwasher and Microwave - 7 star energy! - Flexible floor plans & so much more! CALL BUILDER DIRECT! All plans and facades are indicative only and may change. Mimosa Homes may amend plans, specifications, and prices without notice. Package prices are based on a standard facade, standard inclusions, and suitable land availability, excluding developer/estate requirements. Facade and inclusion images may show non standard items not included in the price. Dimensions are approximate. Landsca
Request Details
Endless Potential on a Huge 769m Allotment
View photo
House · for sale
Request Details
Endless Potential on a Huge 769m Allotment
Wyndham, Victoria
· 3 Bedrooms · 1 Bath · House
· Equipped kitchen
Wyndham, Victoria · 3 Bedrooms · 1 Bath · House · Equipped kitchen
Perfectly positioned in a quiet court location, 10 Moolong Court, Werribee presents an outstanding opportunity for first-home buyers, growing families, tradies and investors looking to secure a generous parcel of land in one of Werribee's most established pockets. Set on approximately 769m, this well-maintained home combines comfortable family living with exceptional outdoor space and incredible shedding rarely found in today's market. Inside, the home offers three spacious bedrooms, all serviced by a central bathroom, while the light-filled living room provides a welcoming space to relax with family and friends. The functional kitchen overlooks the meals area and flows through to the expansive sunroom, creating an additional living and entertaining space that can be enjoyed all year round. Whether you're hosting family gatherings, creating a games room or simply enjoying the extra room to spread out, this versatile area adds tremendous value to the home. Stepping outside is where this
Request Details
Mimosa Homes Proudly Presents the Darley 178
View photo
Terraced House · for sale
Request Details
Mimosa Homes Proudly Presents the Darley 178
Wyndham, Victoria
· 3 Bedrooms · 2 Baths · Terraced House
· Equipped kitchen
Wyndham, Victoria · 3 Bedrooms · 2 Baths · Terraced House · Equipped kitchen
The Darley 178 House and Land Package! Mimosa Homes New Added Value Inclusions: - Inclusive of site costs & connections with H1 class slab as per standard inclusions! - 50 Year Structural Warranty! - Quality floor coverings throughout entire home! - Higher ceilings 2550mm to ground floor! - Double Glazed Awning windows! - LED Downlights to entire home! - Vitrified Compact Surface benchtop to kitchen, bathroom & ensuite! - 600mm S/S upright oven and cook top with S/S canopy rangehood! - Stainless steel Dishwasher and Microwave - 7 star energy! - Flexible floor plans & so much more! CALL BUILDER DIRECT! All plans and facades are indicative only and may change. Mimosa Homes may amend plans, specifications, and prices without notice. Package prices are based on a standard facade, standard inclusions, and suitable land availability, excluding developer/estate requirements. Facade and inclusion images may show non standard items not included in the price. Dimensions are approximate. Landscap
Request Details
Modern Family Living with Stylish Interiors !
View photo
House · for sale
Request Details
Modern Family Living with Stylish Interiors !
Wyndham, Victoria
· 3 Bedrooms · 2 Baths · House
· Equipped kitchen
Wyndham, Victoria · 3 Bedrooms · 2 Baths · House · Equipped kitchen
Step into this beautifully presented home through a welcoming entrance hall that creates an inviting first impression. The spacious master bedroom is thoughtfully positioned and features a walk-in robe along with a private ensuite. Complete with a shower, vanity and toilet, the ensuite provides a comfortable and practical retreat for everyday living. At the heart of the home is a light-filled open-plan kitchen, living and dining area that seamlessly connects family and entertaining spaces. The well-appointed kitchen is equipped with a walk-in pantry, 900mm stainless steel gas appliances, an oven, double sink, dishwasher and tiled splash back. A dedicated laundry with built-in storage adds convenience and practicality to daily routines. The home also offers two generously sized bedrooms, each fitted with built-in robes for excellent storage. Servicing the secondary bedrooms is a central bathroom featuring a shower, vanity and bath, along with a separate toilet. Step outside to a covered
Request Details
Entertain, Relax & Enjoy in This Beautiful Family Home Walking distance to Tarneit Train Station!
View photo
House · for sale
Request Details
Entertain, Relax & Enjoy in This Beautiful Family Home Walking distance to Tarneit Train Station!
Wyndham, Victoria
· 3 Bedrooms · 2 Baths · House
Wyndham, Victoria · 3 Bedrooms · 2 Baths · House
Experience the beauty and convenience of 10 Granya Street, a well-presented family home set on an approx. 495m² allotment, offering the perfect blend of space, comfort, and modern convenience in a sought-after location. Thoughtfully designed for easy living, this inviting residence showcases generous interiors, multiple living areas, and seamless indoor-outdoor flow, creating an ideal setting for families to relax, entertain, and grow. Set in a family-friendly pocket of Tarneit, this impressive home enjoys close proximity to quality schools, shopping centres, public transport, parks, and everyday amenities, delivering a lifestyle of comfort and convenience. Whether you're a growing family, first-home buyer, or investor, this is an exceptional opportunity to secure a home in a thriving and well-connected community. This impressive home is further enhanced by the following standout features: • Spacious master bedroom with walk-in robe and private ensuite • Two additional generously sized
Request Details
Prime Development Opportunity in the Heart of Hoppers Crossing
View photo
House · for sale
Request Details
Prime Development Opportunity in the Heart of Hoppers Crossing
Wyndham, Victoria
· 3 Bedrooms · 2 Baths · House
Wyndham, Victoria · 3 Bedrooms · 2 Baths · House
Positioned on a highly exposed allotment in one of Hoppers Crossing's most established and tightly held locations, this substantial 720m² site presents an exceptional opportunity for investors, developers, medical operators, or buyers seeking strong future upside. Strategically located directly on Hogans Road with outstanding visibility and accessibility, the property offers endless potential to occupy, renovate, lease out, redevelop, or explore multi-income stream opportunities (STCA). The existing residence provides immediate holding income or renovation potential, while the generous land size and prominent positioning create scope for future medical use, consulting suites, townhouses, dual occupancy, or a mixed investment strategy subject to council approval. Surrounded by major retail, schools, sporting facilities, playgrounds, fuel stations, and public amenities, this is a rare opportunity to secure a blue-chip landholding in a rapidly growing and highly connected pocket of Melbou
Request Details
Elevated Townhouse Living with Wetland Views!
View photo
Townhouse · for sale
Request Details
Elevated Townhouse Living with Wetland Views!
Wyndham, Victoria
· 3 Bedrooms · 2 Baths · Townhouse
· Balcony · Terrace · Air conditioning · Equipped kitchen
Wyndham, Victoria · 3 Bedrooms · 2 Baths · Townhouse · Balcony · Terrace · Air conditioning · Equipped kitchen
Barry Plant proudly presents this stylish tri-level townhouse in the heart of Point Cook. Designed with well-configured spaces, an abundance of natural light and quality finishes throughout, this spacious residence delivers the perfect combination of comfort, style and convenience for the modern family. Complete with a private balcony that captures calming parkland and wetland outlooks, this home offers an exceptional lifestyle opportunity in one of Point Cook's most sought-after locations. Comprising three spacious bedrooms plus an open study area, the home features a modern kitchen fitted with stone benchtops, a large island bench, ample cabinetry and direct access to the entertaining terrace, creating the perfect indoor-outdoor flow for entertaining family and friends. Additional features include high ceilings, engineered floorboards, wool carpets, LED downlights, split system air conditioning, a rainwater tank and contemporary neutral décor complemented by quality fixtures and fitt
Request Details

Get email alerts

Don't miss out: be the first to know about new properties

The alert was correctly created

On subscribing you accept the conditions of use and the privacy policy
Alert
Receive new ads in your inbox
Save this search
Receive alerts for new listings

We'll send you an email when we have new properties for: "Houses for sale in Wyndham, Victoria with 3 bedrooms"

The alert was correctly created

Truganina
Western Gardens
Get email alerts and be the first to see new listings
Required field
On subscribing I accept the terms of the privacy policy
Perfect! You'll soon start receiving new listings via email
Alert
Receive an email when we have new ads for Houses for sale in Wyndham, Victoria with 3 bedrooms
Save this search
Filters

Bedrooms

Size (m²)

Price

$
$

Property type

Bathrooms

Clear all filters
Receive notifications when new entries are published.