5,077 houses for sale in Wyndham, Victoria with 3 bedrooms

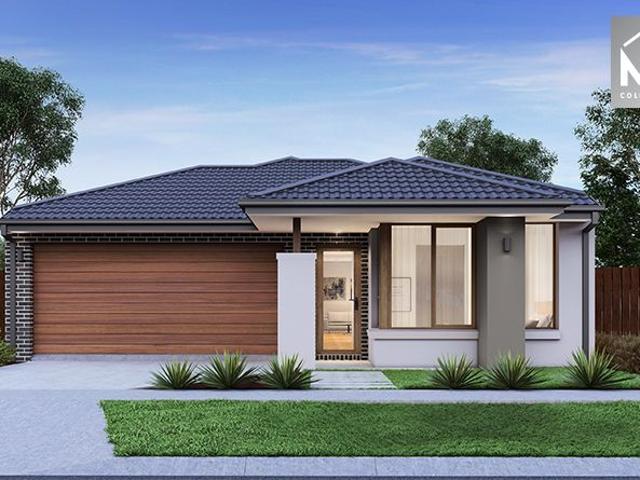
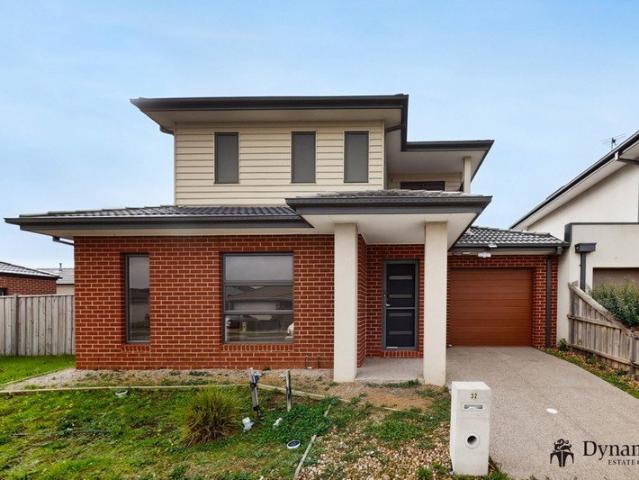
Edgecliff 165
View photo
Terraced House · for sale
Request Details
Edgecliff 165
Wyndham, Victoria
· 3 Bedrooms · 2 Baths · Terraced House
· Parking · Equipped kitchen
Wyndham, Victoria · 3 Bedrooms · 2 Baths · Terraced House · Parking · Equipped kitchen
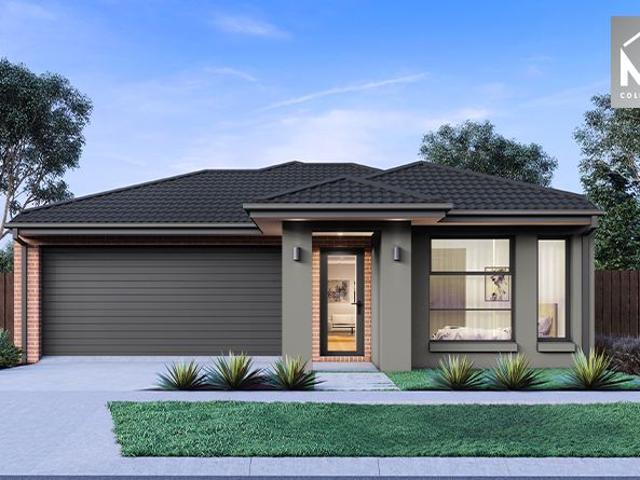
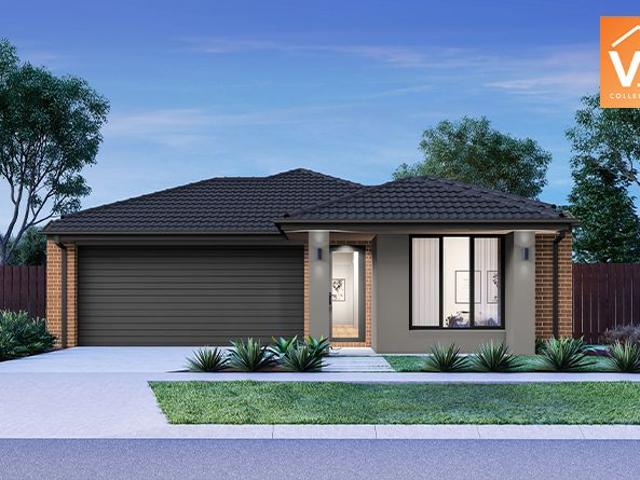
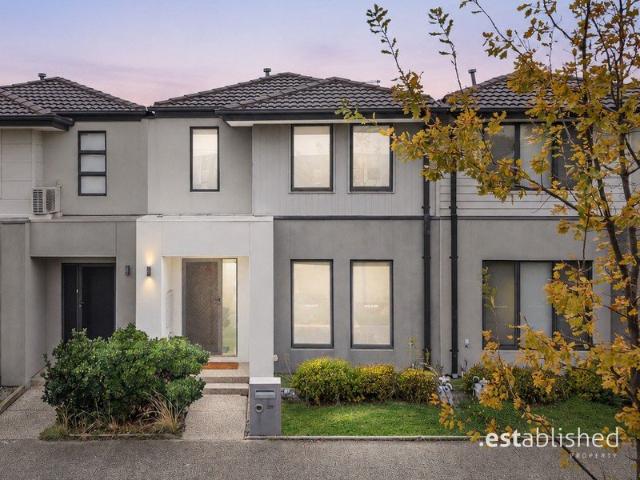
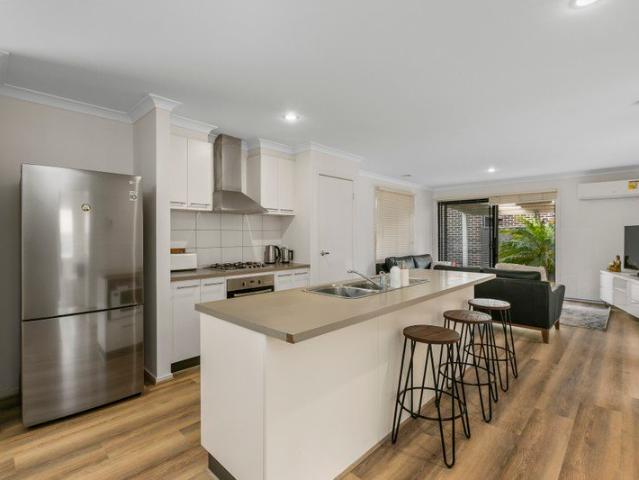
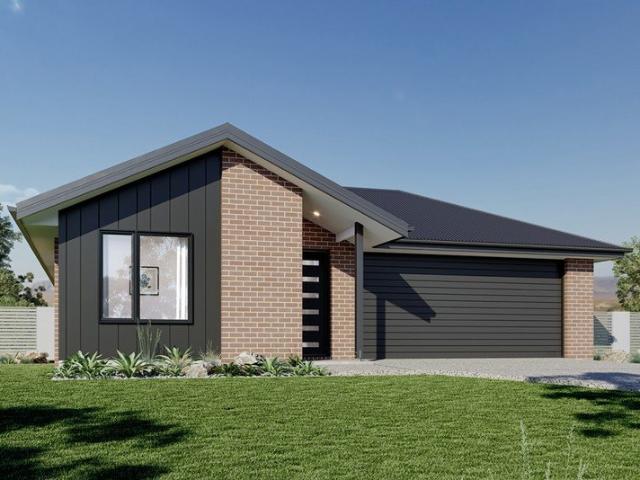
The Edgecliff is a remarkable home design that seamlessly blends functionality with elegance. Its open-plan layout integrates the kitchen, family, and dining areas, creating a harmonious flow throughout the home. This design is perfect for both everyday living and entertaining, offering multiple living spaces that cater to various needs for space and privacy. The luxurious master suite is a true retreat, positioned for ultimate privacy. It features a stylish walk-in robe and an elegant ensuite, providing a serene escape from the hustle and bustle of daily life. Additional bedrooms are thoughtfully placed towards the front of the home, each designed to offer a sense of seclusion. A separate lounge room adds extra functional space, ideal for a growing family’s needs. The Edgecliff also includes a double garage, and alfresco area, enhancing the home’s versatility and appeal. Whether you’re hosting guests or enjoying quiet family time, the Edgecliff offers a perfect blend of comfort and so
Request Details
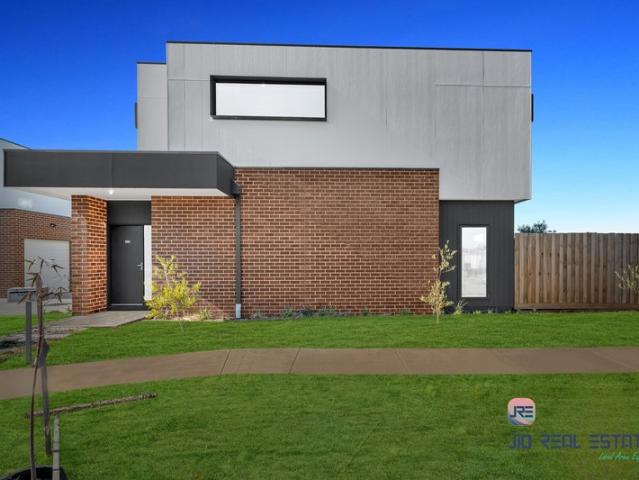
Brookfield 197
View photo
Terraced House · for sale
Request Details
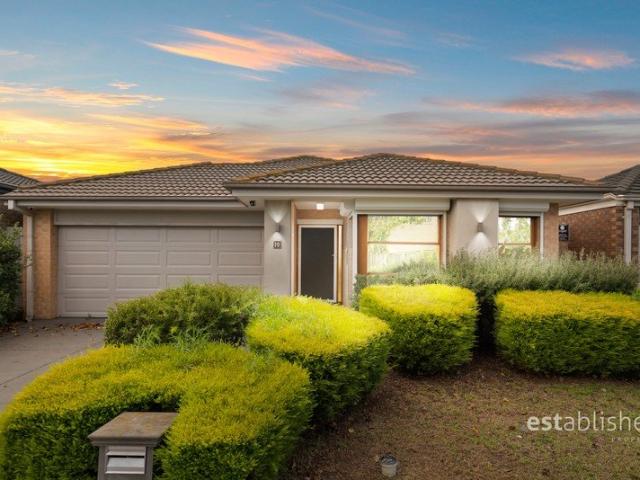
Brookfield 197
Wyndham, Victoria
· 3 Bedrooms · 2 Baths · Terraced House
· Equipped kitchen
Wyndham, Victoria · 3 Bedrooms · 2 Baths · Terraced House · Equipped kitchen
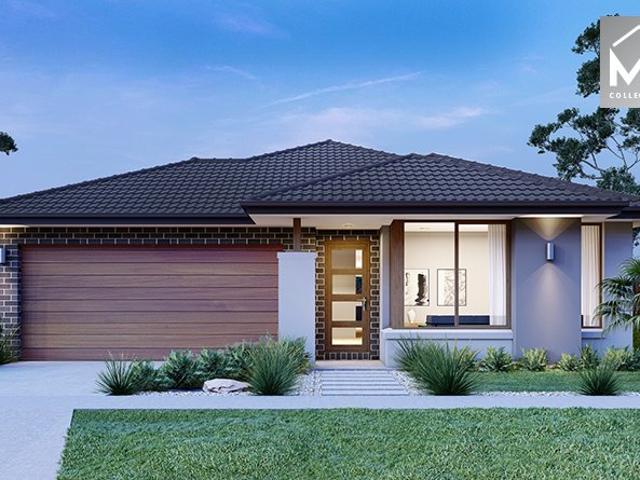
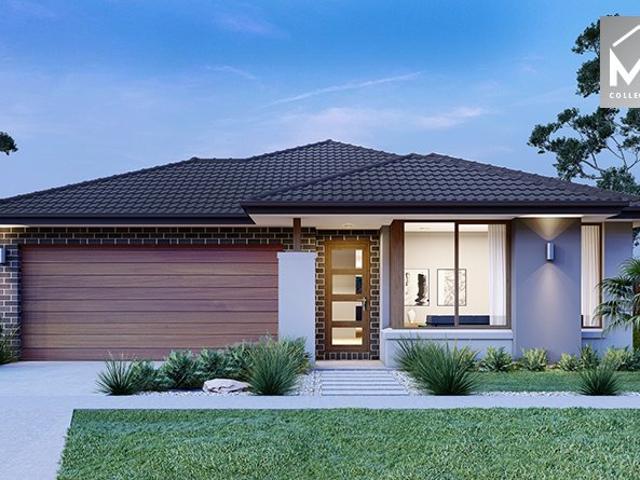
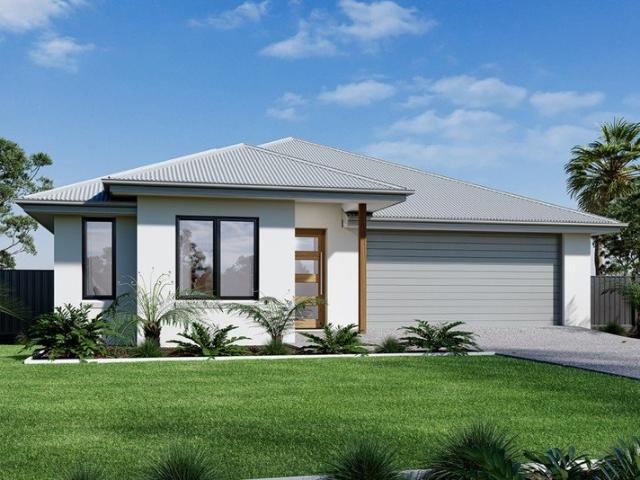
The Brookfield offers a versatile and stylish home that caters to various lifestyle needs, featuring spacious living areas, a modern kitchen and an alfresco space for seamless indoor-outdoor living. Entertaining is easy with the open plan family and dining room, and a large kitchen with walk in pantry adding a touch of luxury to the home. Good separation between the bedrooms offers privacy when you need it. The generous master bedroom and formal lounge towards the front of the home creates a quiet retreat for adults while the remaining bedrooms and the family bathroom to the rear provides the ideal kid’s zone. Allow yourself to imagine the lifestyle you’ve always wanted; in the home you deserve! The Brookfield offers individually crafted facades that will inspire you by providing a choice of homes that reflect your personal lifestyle and preferences. For optimal site use, this design is best positioned on sites with the north aspect towards the rear & side of the home, providing sustai
Request Details
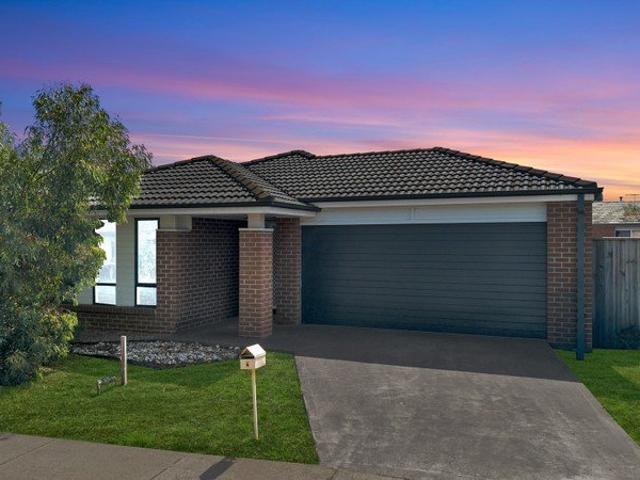
Family Home in Great Location
View photo
House · for sale
Request Details
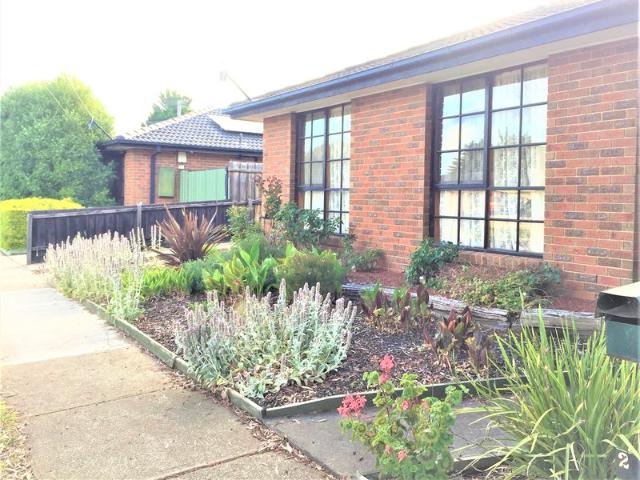
Family Home in Great Location
Wyndham, Victoria
· 3 Bedrooms · 1 Bath · House
· Garden · Parking · Equipped kitchen
Wyndham, Victoria · 3 Bedrooms · 1 Bath · House · Garden · Parking · Equipped kitchen
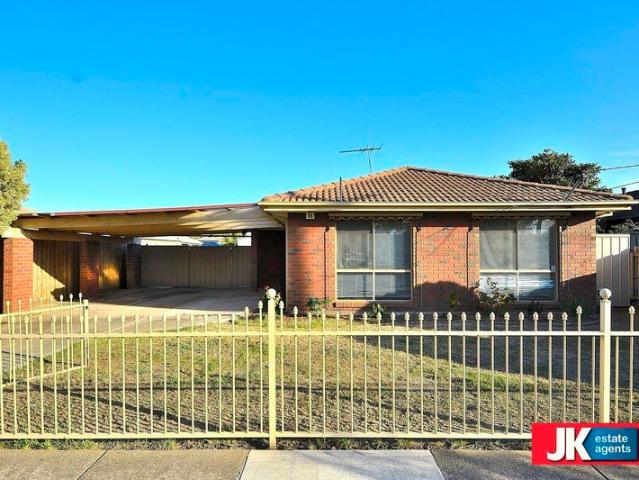
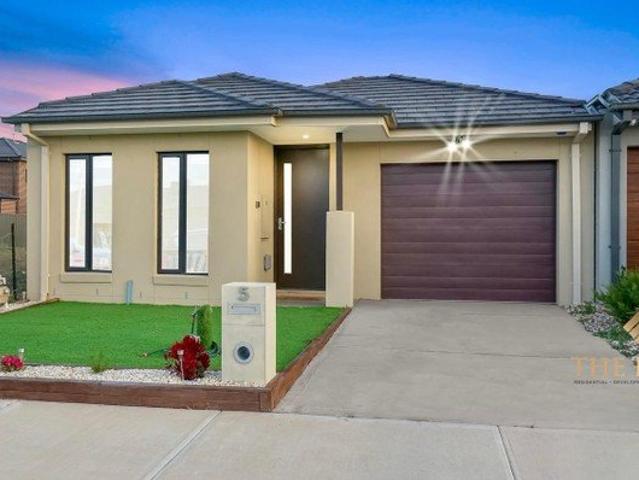
This beautifully presented family home is ideally located in a sought-after pocket of Werribee, just a short walk to Werribee Village Shopping Centre, local schools, parks, and public transport. Set on a generous allotment of approximately 540sqm, it offers both comfort and convenience for modern family living. Inside, you'll find a spacious and welcoming lounge area, complete with split-system heating and cooling, flowing seamlessly into a well-appointed kitchen. The kitchen features gas appliances, ample storage, and a convenient breakfast barperfect for everyday living and entertaining. The home comprises three generously sized bedrooms, all with built-in robes, while the master bedroom enjoys the added benefit of a two-way ensuite. Step outside to a large undercover sunroom, providing an ideal space for year-round entertaining with family and friends. Additional features include a separate toilet, full laundry, a single car garage, and a substantial garden shed, all complemented by
Request Details
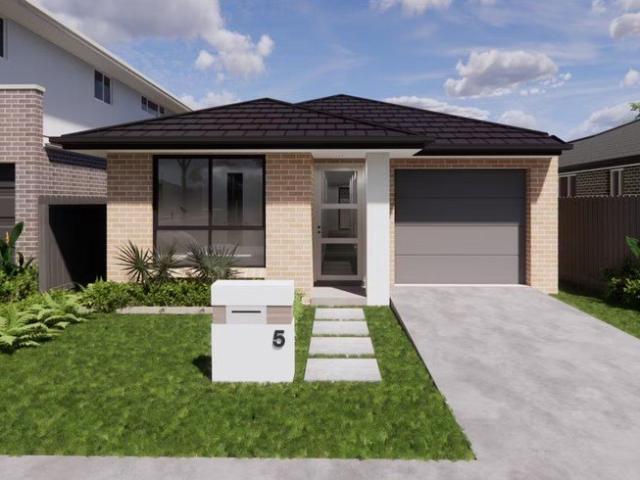
Spacious Family Home Opposite Parkland in Sanctuary Lakes!
View photo
House · for sale
Request Details
Spacious Family Home Opposite Parkland in Sanctuary Lakes!
Wyndham, Victoria
· 3 Bedrooms · 2 Baths · House
· Gym · Swimming pool
Wyndham, Victoria · 3 Bedrooms · 2 Baths · House · Gym · Swimming pool
This is a perfect opportunity for a growing family, ideally located near Seabrook Primary School, Lumen Christi Primary School and Emmanuel College Notre Dame Campus, along with beautiful lakeside walking trails, the golf club, local cafés and convenient shopping options. Residents also enjoy the prestigious Sanctuary Lakes lifestyle, offering exclusive resort-style amenities including a fully equipped gym, tennis courts, an indoor swimming pool, 24-hour security services and regular patrols, delivering comfort, convenience and peace of mind in one exceptional package. Designed for practical family living, all three bedrooms are positioned downstairs and are generously sized, each fitted with built-in wardrobes. A study nook downstairs provides the ideal space for working from home, studying or completing homework. The central bathroom services this level and includes a bathtub, shower, single vanity and a separate toilet. Beautiful floorboards flow throughout the downstairs living are
Request Details
Bright Family Living in a Central Hoppers Crossing Location
View photo
House · for sale
Request Details
Bright Family Living in a Central Hoppers Crossing Location
Wyndham, Victoria
· 3 Bedrooms · 2 Baths · House
· Garden · Air conditioning · Equipped kitchen
Wyndham, Victoria · 3 Bedrooms · 2 Baths · House · Garden · Air conditioning · Equipped kitchen
Positioned in a convenient and well-established pocket of Hoppers Crossing, this well-presented family home offers a bright and open layout, spacious living zones and a fantastic backyard for the whole family to enjoy. Ideal for first home buyers, growing families, investors and entertainers alike, the home provides comfortable living with plenty of space both inside and out. At the heart of the home is a welcoming open-plan living, dining and kitchen area featuring warm floorboards, exposed brick arches and an abundance of natural light throughout. The kitchen has been updated with a brand new oven and dishwasher, creating a practical space for everyday living while overlooking the main living zone. Comprising three bedrooms, the master bedroom includes a walk-in robe and ensuite, while the remaining bedrooms are fitted with built-in robes and serviced by a central bathroom. Additional features include ducted heating, wall-mounted air conditioning and a dedicated laundry. Outside, the
Request Details
Mimosa Homes Proudly Presents the Longwood 177
View photo
Terraced House · for sale
Request Details
Mimosa Homes Proudly Presents the Longwood 177
Wyndham, Victoria
· 3 Bedrooms · 2 Baths · Terraced House
Wyndham, Victoria · 3 Bedrooms · 2 Baths · Terraced House
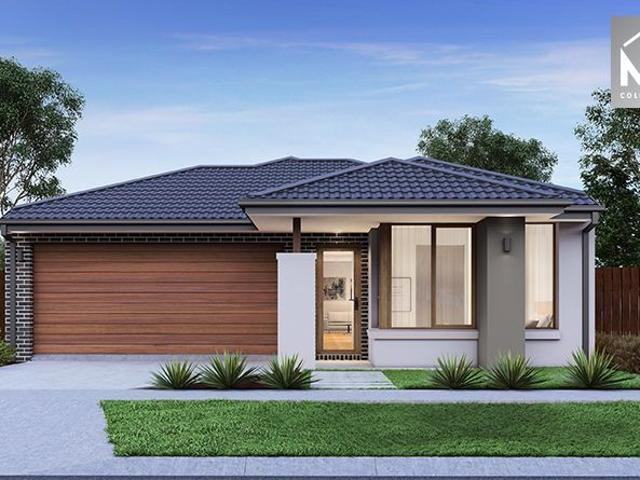
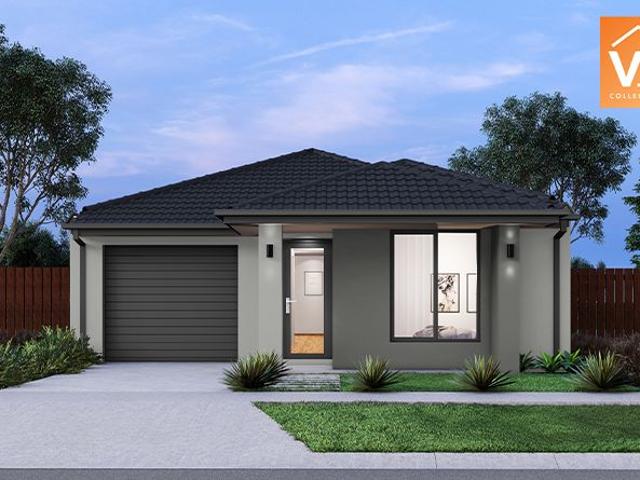
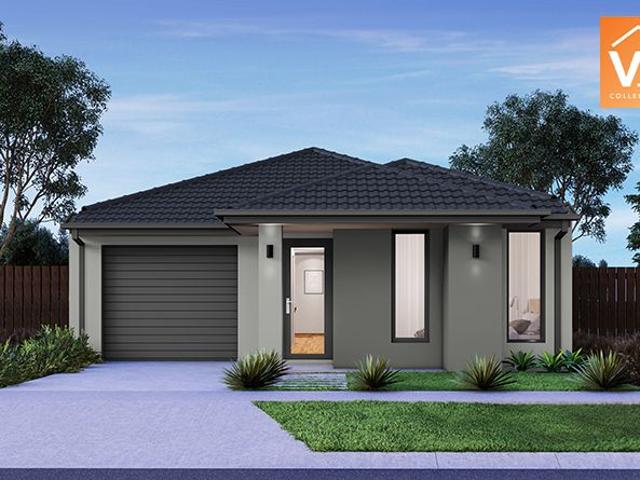
The Longwood 177 House and Land Package! Mimosa Homes New Added Value Inclusions: - Inclusive of site costs & connections with H1 class slab as per standard inclusions! - 50 Year Structural Warranty! - Quality floor coverings throughout entire home! - Double Glazed Awning windows! - 600mm S/S upright oven and cook top with S/S canopy rangehood! - Stainless steel Dishwasher - 7 star energy! - Pre Priced upgrades and more! CALL BUILDER DIRECT! All plans and facades are indicative only and may change. Mimosa Homes may amend plans, specifications, and prices without notice. Package prices are based on a standard facade, standard inclusions, and suitable land availability, excluding developer/estate requirements. Facade and inclusion images may show non standard items not included in the price. Dimensions are approximate. Landscaping, fencing, decking, planter boxes, driveways, and paths are excluded unless specified
Request Details
A new home A new standard by MAC Living
View photo
Terraced House · for sale
Request Details
A new home A new standard by MAC Living
Wyndham, Victoria
· 3 Bedrooms · 2 Baths · Terraced House
Wyndham, Victoria · 3 Bedrooms · 2 Baths · Terraced House
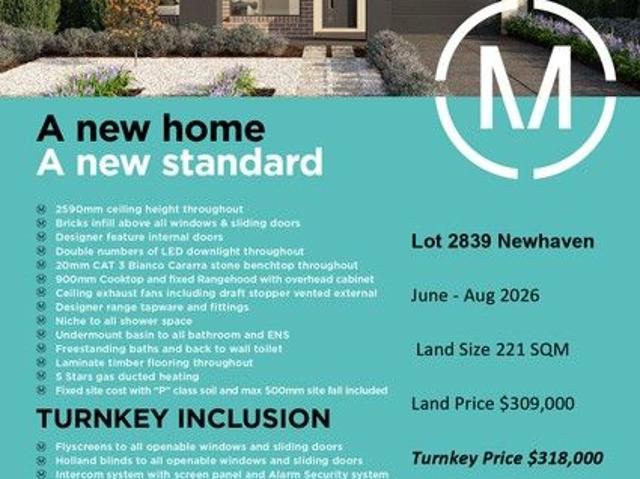
Don't miss this opportunity to secure Lot 2839 in the thriving Newhaven community of Tarneit positioned just a short walk from the future West Tarneit Train Station, arriving in 2026^. Live moments from Wimba Primary School and Kindergarten, two state-of-the-art playgrounds, a fenced dog park, and a range of proposed future amenities including landscaped wetlands, a town centre and 10-hectare sports grounds. MAC Living delivers a premium turnkey home with outstanding inclusions, modern design, and exceptional value ready for you to move in and enjoy. Lot 2839 Newhaven Estimated Completion: June Aug 2026 Land Size: 221 SQM Land Price: $309,000 Turnkey Build Price: $318,000 Total Package: $627,000 Premium Home Inclusions High-Quality Features 2590mm ceiling height throughout Brick infills above all windows & sliding doors Designer internal doors Double LED downlights 20mm Bianco Carrara stone benchtops 900mm cooktop & fixed rangehood External vented exhaust fans Designer tapware & fittin
Request Details
Mimosa Homes Proudly Presents the Darley 178
View photo
Terraced House · for sale
Request Details
Mimosa Homes Proudly Presents the Darley 178
Wyndham, Victoria
· 3 Bedrooms · 2 Baths · Terraced House
· Equipped kitchen
Wyndham, Victoria · 3 Bedrooms · 2 Baths · Terraced House · Equipped kitchen
The Darley 178 House and Land Package!- Inclusive of site costs & connections INCLUDED- 50-year Structural Warranty- INCLUDED- Quality Floor Coverings - INCLUDED- 2.55m Ceiling Height & Electric Hot Water System - INCLUDED- Reverse Cycle Heating and Cooling - INCLUDED- Double Glazed Windows & 3.5kW Solar Panels - INCLUDED- Induction Cooktop to Kitchen - INCLUDED- 20mm VCS Benchtops to Kitchen, Ensuite & Bathroom - INCLUDED- LED Downlights to Entire Home - INCLUDED- Dishwasher & Trim Kit Microwave - INCLUDED- Flyscreens to all Openable Windows - INCLUDED- Fibre Optic NBN Provision - INCLUDEDCALL NITIN - 0411493699 FOR DETAILS!All plans and facades are indicative only and may change. Mimosa Homesmay amend plans, specifications, and prices without notice. Package prices arebased on a standard facade, standard inclusions, and suitable landavailability, excluding developer/estate requirements. Facade and inclusionimages may show non-standard items not included in the price. Dimensions areap
Request Details
Affordable Living in a Prime Werribee Location
View photo
House · for sale
Request Details
Affordable Living in a Prime Werribee Location
Wyndham, Victoria
· 3 Bedrooms · 1 Bath · House
· Parking · Equipped kitchen
Wyndham, Victoria · 3 Bedrooms · 1 Bath · House · Parking · Equipped kitchen
Perfectly positioned within walking distance to Werribee Pacific Shopping Centre and a full range of local amenities, this fantastic opportunity offers both comfort and convenience. The home features three well-appointed bedrooms, Master bedroom with walk in rob and two ways to the bathroom, rest of the bedroom with build in rob. a huge formal lounge and dining area with main street view, and a contemporary kitchen that seamlessly connects to the light-filled family and meals space ideal for everyday living and entertaining. Step outside to an undercover pergola area, perfect for year-round gatherings, all set on an impressively sized allotment approximately 570 Sqm with plenty of room for the family to enjoy. Additional features stylish floorboards throughout, gas ducted heating for year-round comfort, and a double carport with drive-through. Adding further appeal, the property presents excellent potential for a home-based business or medical/consulting practice (STCA), thanks to its
Request Details
Mimosa Homes Proudly Presents the Darley 178
View photo
Terraced House · for sale
Request Details
Mimosa Homes Proudly Presents the Darley 178
Wyndham, Victoria
· 3 Bedrooms · 2 Baths · Terraced House
· Equipped kitchen
Wyndham, Victoria · 3 Bedrooms · 2 Baths · Terraced House · Equipped kitchen
The Darley 178 House and Land Package!- Inclusive of site costs & connections INCLUDED- 50-year Structural Warranty- INCLUDED- Quality Floor Coverings - INCLUDED- 2.55m Ceiling Height & Electric Hot Water System - INCLUDED- Reverse Cycle Heating and Cooling - INCLUDED- Double Glazed Windows & 3.5kW Solar Panels - INCLUDED- Induction Cooktop to Kitchen - INCLUDED- 20mm VCS Benchtops to Kitchen, Ensuite & Bathroom - INCLUDED- LED Downlights to Entire Home - INCLUDED- Dishwasher & Trim Kit Microwave - INCLUDED- Flyscreens to all Openable Windows - INCLUDED- Fibre Optic NBN Provision - INCLUDEDCALL NITIN - 0411493699 FOR DETAILS!All plans and facades are indicative only and may change. Mimosa Homesmay amend plans, specifications, and prices without notice. Package prices arebased on a standard facade, standard inclusions, and suitable landavailability, excluding developer/estate requirements. Facade and inclusionimages may show non-standard items not included in the price. Dimensions areap
Request Details
Mimosa Homes Proudly Presents the Darley 178 ! CALL NITIN 0411493699
View photo
Terraced House · for sale
Request Details
Mimosa Homes Proudly Presents the Darley 178 ! CALL NITIN 0411493699
Wyndham, Victoria
· 3 Bedrooms · 2 Baths · Terraced House
· Equipped kitchen
Wyndham, Victoria · 3 Bedrooms · 2 Baths · Terraced House · Equipped kitchen
The Darley 178 House and Land Package! Mimosa Homes New Added Value Inclusions: - Inclusive of site costs & connections with H1 class slab as per standard inclusions! - 50 Year Structural Warranty! - Quality floor coverings throughout entire home! - Higher ceilings 2550mm to ground floor! - Double Glazed Awning windows! - LED Downlights to entire home! - Vitrified Compact Surface benchtop to kitchen, bathroom & ensuite! - 600mm S/S upright oven and cook top with S/S canopy rangehood! - Stainless steel Dishwasher and Microwave - 7 star energy! - Flexible floor plans & so much more! CALL BUILDER DIRECT! All plans and facades are indicative only and may change. Mimosa Homes may amend plans, specifications, and prices without notice. Package prices are based on a standard facade, standard inclusions, and suitable land availability, excluding developer/estate requirements. Facade and inclusion images may show non standard items not included in the price. Dimensions are approximate. Landscap
Request Details
No Owners Corporation, East Facing Freehold Home, Rare Entry Level Price in Prime Location
View photo
House · for sale
Request Details
No Owners Corporation, East Facing Freehold Home, Rare Entry Level Price in Prime Location
Wyndham, Victoria
· 3 Bedrooms · 1 Bath · House
Wyndham, Victoria · 3 Bedrooms · 1 Bath · House
Phone Enquiry ID: 235786 Rare opportunity to secure a Freehold standalone East-facing home in a prime location. An affordable entry into standalone house ownership, typically more accessible than larger landholding homes, with spacious private outdoor areas. Please send message to make an appointment of inspection, or come to inspection at scheduled inspection. (Note for inspection access: Please do not enter Barklya Ct. Access to the property is via Bethany Road, as one of listing images.) Can't attend the inspection? A video walkthrough is available on this listing or upon request. Great Location with homely appeal for first home buyers and investors! Conveniently located to everything you need including below: - Free-standing home on its own simple, separate title. No owner's corporation, body corporate, or strata fees. - Park approx. 100m away via the court, just a short walk away), perfect for outdoor relaxation, activities and exercise. - Only a short walking distance to Werribee
Request Details
Mimosa Homes Proudly Presents the Locksley 131
View photo
Terraced House · for sale
Request Details
Mimosa Homes Proudly Presents the Locksley 131
Wyndham, Victoria
· 3 Bedrooms · 2 Baths · Terraced House
Wyndham, Victoria · 3 Bedrooms · 2 Baths · Terraced House
Mimosa Homes House and Land Package Includes: - Inclusive of site costs & connections with H1 class slab as per standard inclusions! - 50 Year Structural Warranty! - Quality floor coverings throughout entire home! - Double Glazed Awning windows! - 600mm S/S upright oven and cook top with S/S canopy rangehood! - Stainless steel Dishwasher - Pre Priced upgrades and more! CALL BUILDER DIRECT! Images, facades and floorplans are for illustrative purposes only and may diff er from the final product. Mimosa Homes may amend plans, specifications, inclusions and pricing without notice. All V Collection House & Land Packages are subject to a final siting and compliance assessment under the Small Lot Housing Code and relevant design guidelines. Buyers must not purchase land based on this package or information until a Mimosa Homes siting assessment confirms suitability. Additional factors such as PSI reports, site and soil conditions, neighbouring properties, easements and developer or council re
Request Details
Mimosa Homes Proudly Presents the Jamieson 176
View photo
Terraced House · for sale
Request Details
Mimosa Homes Proudly Presents the Jamieson 176
Wyndham, Victoria
· 3 Bedrooms · 2 Baths · Terraced House
· Equipped kitchen
Wyndham, Victoria · 3 Bedrooms · 2 Baths · Terraced House · Equipped kitchen
The Jamieson 176 House and Land Package! Mimosa Homes New Added Value Inclusions: - Inclusive of site costs & connections with H1 class slab as per standard inclusions! - 50 year Structural Warranty! - Quality floor coverings throughout entire home! - Higher ceilings 2550mm to ground floor! - Double Glazed Awning windows! - LED Downlights to entire home! - Vitrified Compact Surface benchtop to kitchen, bathroom & ensuite! - 600mm S/S upright oven and cook top with S/S canopy rangehood! - Stainless steel Dishwasher and Microwave - 7 star energy! - Flexible floor plans & so much more! CALL BUILDER DIRECT! All plans and facades are indicative only and may change. Mimosa Homes may amend plans, specifications, and prices without notice. Package prices are based on a standard facade, standard inclusions, and suitable land availability, excluding developer/estate requirements. Facade and inclusion images may show non standard items not included in the price. Dimensions are approximate. Landsc
Request Details
Mimosa Homes Proudly Presents the Winton 188
View photo
Terraced House · for sale
Request Details
Mimosa Homes Proudly Presents the Winton 188
Wyndham, Victoria
· 3 Bedrooms · 2 Baths · Terraced House
Wyndham, Victoria · 3 Bedrooms · 2 Baths · Terraced House
Mimosa Homes House and Land Package Includes: - Inclusive of site costs & connections with H1 class slab as per standard inclusions! - 50 Year Structural Warranty! - Quality floor coverings throughout entire home! - Double Glazed Awning windows! - 600mm S/S upright oven and cook top with S/S canopy rangehood! - Stainless steel Dishwasher - Pre Priced upgrades and more! CALL BUILDER DIRECT! Images, facades and floorplans are for illustrative purposes only and may diff er from the final product. Mimosa Homes may amend plans, specifications, inclusions and pricing without notice. All V Collection House & Land Packages are subject to a final siting and compliance assessment under the Small Lot Housing Code and relevant design guidelines. Buyers must not purchase land based on this package or information until a Mimosa Homes siting assessment confirms suitability. Additional factors such as PSI reports, site and soil conditions, neighbouring properties, easements and developer or council re
Request Details
Mimosa Homes Proudly Presents the Heyfield 177
View photo
Terraced House · for sale
Request Details
Mimosa Homes Proudly Presents the Heyfield 177
Wyndham, Victoria
· 3 Bedrooms · 2 Baths · Terraced House
· Equipped kitchen
Wyndham, Victoria · 3 Bedrooms · 2 Baths · Terraced House · Equipped kitchen
The Heyfield 177 House and Land Package! Mimosa Homes New Added Value Inclusions: - Inclusive of site costs & connections with H1 class slab as per standard inclusions! - 50 year Structural Warranty! - Quality floor coverings throughout entire home! - Higher ceilings 2550mm to ground floor! - Double Glazed Awning windows! - LED Downlights to entire home! - Vitrified Compact Surface benchtop to kitchen, bathroom & ensuite! - 600mm S/S upright oven and cook top with S/S canopy rangehood! - Stainless steel Dishwasher and Microwave - 7 star energy! - Flexible floor plans & so much more! CALL BUILDER DIRECT! All plans and facades are indicative only and may change. Mimosa Homes may amend plans, specifications, and prices without notice. Package prices are based on a standard facade, standard inclusions, and suitable land availability, excluding developer/estate requirements. Facade and inclusion images may show non standard items not included in the price. Dimensions are approximate. Landsc
Request Details
Mimosa Homes Proudly Presents the Locksley 131
View photo
Terraced House · for sale
Request Details
Mimosa Homes Proudly Presents the Locksley 131
Wyndham, Victoria
· 3 Bedrooms · 2 Baths · Terraced House
Wyndham, Victoria · 3 Bedrooms · 2 Baths · Terraced House
Mimosa Homes House and Land Package Includes: - Inclusive of site costs & connections with H1 class slab as per standard inclusions! - 50 Year Structural Warranty! - Quality floor coverings throughout entire home! - Double Glazed Awning windows! - 600mm S/S upright oven and cook top with S/S canopy rangehood! - Stainless steel Dishwasher - Pre Priced upgrades and more! CALL BUILDER DIRECT! Images, facades and floorplans are for illustrative purposes only and may diff er from the final product. Mimosa Homes may amend plans, specifications, inclusions and pricing without notice. All V Collection House & Land Packages are subject to a final siting and compliance assessment under the Small Lot Housing Code and relevant design guidelines. Buyers must not purchase land based on this package or information until a Mimosa Homes siting assessment confirms suitability. Additional factors such as PSI reports, site and soil conditions, neighbouring properties, easements and developer or council re
Request Details
$599,000 $619,000 CALL MEHAK FOR PRIVATE INSPECTION
View photo
House · for sale
Request Details
$599,000 $619,000 CALL MEHAK FOR PRIVATE INSPECTION
Wyndham, Victoria
· 3 Bedrooms · 2 Baths · House
· Gym
Wyndham, Victoria · 3 Bedrooms · 2 Baths · House · Gym
Sachin and Team ELEET Real Estate present this Beautiful, Modern & Upgraded custom built 3-bedroom home in The Heartlands Estate, Tarneit. Perfect Location for first home buyers or investors. Right next to Davis Road and Leakes Road intersection, stone throw away to the Riverdale shopping complex which has Coles Supermarket, McDonalds, Kfc and other shops for day to day needs. This Estate has a nice community centre with Gym and swimming pool to enjoy with family. Creek side walking trail with parklands in the Estate makes it the ideal place for home owners. Just minutes drive to Westbourne Grammar School, Good News Lutheran College, Melbourne Islamic College & Bethany Catholic Primary School. Located approx. 28 kms to Melbourne's CBD, minutes' drive to Tarneit Train Station, Pacific Werribee Shopping Center, Hoppers Crossing train station and Tarneit Gardens Shopping Center This well presented 3 Bedroom Home presents the below: 2740mm High Ceiling 2340mm High Doors Master bedroom with
Request Details
Cosy Family Haven in Prime Wyndham Vale
View photo
House · for sale
Request Details
Cosy Family Haven in Prime Wyndham Vale
Wyndham, Victoria
· 3 Bedrooms · 2 Baths · House
· Equipped kitchen
Wyndham, Victoria · 3 Bedrooms · 2 Baths · House · Equipped kitchen
Perfectly positioned in a quiet and highly convenient pocket of Wyndham Vale, this three-bedroom, two-bathroom residence offers an outstanding opportunity for first home buyers, growing families, downsizers and investors alike. With modern updates throughout and a practical, well-designed layout, this move-in-ready home combines comfort, style and everyday convenience in one impressive package. Step inside and you are welcomed by a bright and spacious open-plan living and dining area, enhanced by fresh renovations, quality finishes and an abundance of natural light. The modern kitchen sits at the heart of the home and is well-appointed with quality appliances, ample bench space and generous cabinetry, making it ideal for both daily family living and entertaining. The master bedroom features a private ensuite and built-in robe, while the additional bedrooms are well-sized and serviced by a sleek central bathroom, offering comfortable accommodation for the whole family. A secure single g
Request Details
Great Invetment Leased @540 PW | Modern Living in Prime Tarniet Location Ideal for Investors
View photo
House · for sale
Request Details
Great Invetment Leased @540 PW | Modern Living in Prime Tarniet Location Ideal for Investors
Wyndham, Victoria
· 3 Bedrooms · 2 Baths · House
· Equipped kitchen
Wyndham, Victoria · 3 Bedrooms · 2 Baths · House · Equipped kitchen
Paul Sidhu & Team Jio Real Estate presents 1/36 Malachite Drive TARNEIT VIC Nestled in the heart of the rapidly growing suburb of Tarneit, this beautifully designed townhouse offers the perfect blend of comfort, convenience, and low-maintenance living. Whether you're a first home buyer, investor, or looking to downsize without compromise, this home ticks every box. Step inside to discover a light-filled, open-plan living and dining area, complemented by high-quality finishes and thoughtful design throughout. The modern kitchen is a standout feature, equipped with premium 900mm stainless steel appliances, including a cooktop, oven, dishwasher, stone benchtops, and a spacious step-in pantry perfect for both everyday living and entertaining. The home comprises three well-appointed bedrooms, including a master with ensuite, while the third bedroom offers flexibility as a theatre room or home office. Additional features include a separate powder room, European laundry, floor-to-ceiling tile
Request Details
450SQM / MINS TO UPCOMING TRAIN STATION!
View photo
House · for sale
Request Details
450SQM / MINS TO UPCOMING TRAIN STATION!
Wyndham, Victoria
· 3 Bedrooms · 2 Baths · House
· Gym · Swimming pool · Equipped kitchen
Wyndham, Victoria · 3 Bedrooms · 2 Baths · House · Gym · Swimming pool · Equipped kitchen
Rajesh Kumar from Ray White Tarneit proudly presents this beautifully maintained home, set on a generous 450 sqm block in Tarneit, offering a perfect blend of comfort, style, and lifestyle convenience in an established and highly desirable location. Designed for easy family living, this home provides generous proportions, multiple living zones, and seamless indoor-outdoor flow, ideal for both everyday living and entertaining. Enjoy the added luxury of exclusive access to the Country Club, where residents can take advantage of premium amenities including a fully equipped gym, swimming pool, tennis courts, BBQ areas, and relaxing picnic spaces. Whether you're unwinding after a long day or hosting family and friends, this home delivers a lifestyle of ease and enjoyment. Property Features: Spacious master bedroom with walk-in robe and private ensuite Two additional well-sized bedrooms with built-in robes Formal lounge providing a separate living space Open plan kitchen, dining, and family
Request Details
First Home Buyers only
View photo
Terraced House · for sale
Request Details
First Home Buyers only
Wyndham, Victoria
· 3 Bedrooms · 2 Baths · Terraced House
Wyndham, Victoria · 3 Bedrooms · 2 Baths · Terraced House
This is a house and land package which means that you will buy the block of land and build a house on it. The house has not yet been built. As far as the floorplan is concerned changes can be made to the floorplan and we can customise the inclusions and fit out in the house to suit your taste and budget. If you do not like this floorplan we will be able to offer you a different floorplan on this lot. This is a fully fixed price package. In other words, the package price will not increase under any circumstances. This is a full turnkey package. There is nothing more to be done. The package includes a driveway and all landscaping, gardening and fencing, right down to a letterbox and clothesline. This package is available to First Home Buyers only through our First Home Buyer Program. To qualify for our First Home Buyer Program and to take advantage of this package various conditions apply. These conditions are: 1. You must have never owned a property in Australia that you have lived in.
Request Details
Parkside Living in Prestigious Upper Point Cook
View photo
Townhouse · for sale
Request Details
Parkside Living in Prestigious Upper Point Cook
Wyndham, Victoria
· 3 Bedrooms · 2 Baths · Townhouse
· Equipped kitchen
Wyndham, Victoria · 3 Bedrooms · 2 Baths · Townhouse · Equipped kitchen
Perfectly positioned within the highly sought-after Upper Point Cook Estate, this stylish and contemporary townhouse presents an outstanding opportunity for first home buyers, investors and growing families seeking comfort, convenience and low-maintenance living. Thoughtfully designed across two spacious levels, the home offers three generous bedrooms positioned upstairs, including a well-appointed master suite complete with walk-in robe, private ensuite and picturesque views across the parklands opposite. The remaining bedrooms feature built-in robes and are serviced by a central family bathroom. Downstairs, multiple living zones provide flexibility for modern family living, including a formal lounge and an expansive open-plan meals and family area. The well-equipped kitchen boasts quality stainless steel appliances, dishwasher, tiled splashback and ample storage, seamlessly connecting to the outdoor entertaining area and low-maintenance backyardperfect for relaxing or entertaining ye
Request Details
Single Level Comfort Designed for Modern Living
View photo
House · for sale
Request Details
Single Level Comfort Designed for Modern Living
Wyndham, Victoria
· 3 Bedrooms · 2 Baths · House
· Garden · Parking
Wyndham, Victoria · 3 Bedrooms · 2 Baths · House · Garden · Parking
Positioned directly across from the highly sought-after Moondara Park, this beautifully renovated family residence offers a perfect blend of modern living in a well-established, family-friendly neighbourhood. Boasting three spacious bedrooms and two contemporary bathrooms, this home is ideal for families seeking lifestyle and convenience. With stylish interiors and thoughtfully updated features, this property presents a modern, inviting atmosphere. The home features an open-plan layout that flows seamlessly to an outdoor area, ideal for everyday living and entertaining. Split system heating and cooling and a secure lock-up garage are also included. Whether you are a family looking for a long-term home, an investor seeking a promising opportunity, or a buyer wanting to secure a quality property in a rapidly appreciating suburb, this residence offers outstanding versatility. Tarneit is one of Melbourne's most sought-after suburbs, renowned for its strong sense of community, family-friend
Request Details
Stylish Family Living with Exceptional Entertaining in the Heart of Saltwater Coast
View photo
House · for sale
Request Details
Stylish Family Living with Exceptional Entertaining in the Heart of Saltwater Coast
Wyndham, Victoria
· 3 Bedrooms · 2 Baths · House
· Equipped kitchen
Wyndham, Victoria · 3 Bedrooms · 2 Baths · House · Equipped kitchen
Perfectly positioned within the highly sought-after Saltwater Coast community, this beautifully presented residence offers a seamless blend of style, comfort and practicality. Designed for modern family living, the home showcases light-filled interiors, oversized proportions throughout and outstanding indoor-outdoor entertaining spaces. Combining quality upgrades, premium security features and a superb family-friendly location, this is a home that delivers comfort, convenience and lifestyle in equal measure. The B.est Three oversized bedrooms, including a spacious master suite complete with walk-in robe and modern ensuite Generous proportions throughout, with every bedroom offering an abundance of space rarely found in comparable homes Expansive open-plan kitchen, living and dining zone designed for effortless family living and entertaining Contemporary kitchen featuring stone benchtops, tiled splashback, stainless steel appliances and ample cupboard storage Stunning Stratco undercover
Request Details

Get email alerts

Don't miss out: be the first to know about new properties

The alert was correctly created

On subscribing you accept the conditions of use and the privacy policy
Alert
Receive new ads in your inbox
Save this search
Receive alerts for new listings

We'll send you an email when we have new properties for: "Houses for sale in Wyndham, Victoria with 3 bedrooms"

The alert was correctly created

Truganina
Western Gardens
Get email alerts and be the first to see new listings
Required field
On subscribing I accept the terms of the privacy policy
Perfect! You'll soon start receiving new listings via email
Alert
Receive an email when we have new ads for Houses for sale in Wyndham, Victoria with 3 bedrooms
Save this search
Filters

Bedrooms

Size (m²)

Price

$
$

Property type

Bathrooms

Clear all filters
Receive notifications when new entries are published.