2,266 houses for sale in Western Gardens with 3 bedrooms

NewHouseLand Melton South
View photo
Terraced House · for sale
Request Details
NewHouseLand Melton South
Western Gardens
· 3 Bedrooms · 2 Baths · Terraced House
· Equipped kitchen
Western Gardens · 3 Bedrooms · 2 Baths · Terraced House · Equipped kitchen
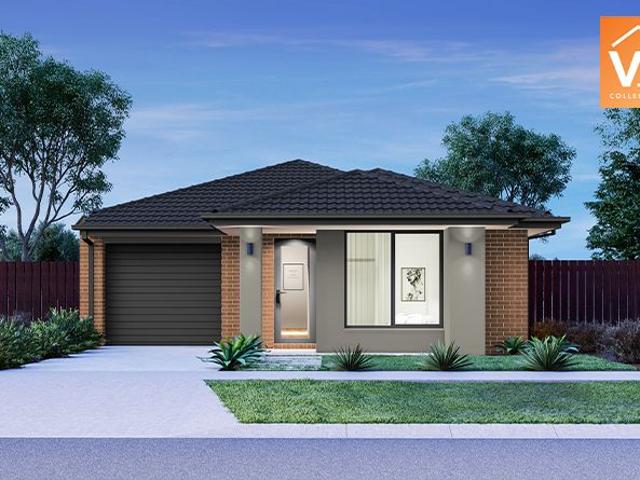
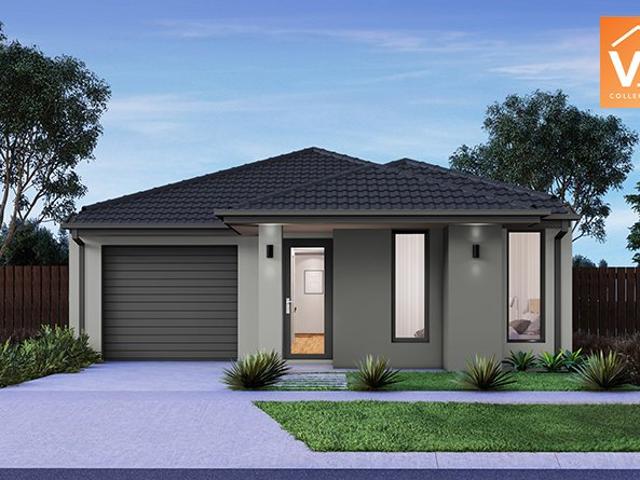
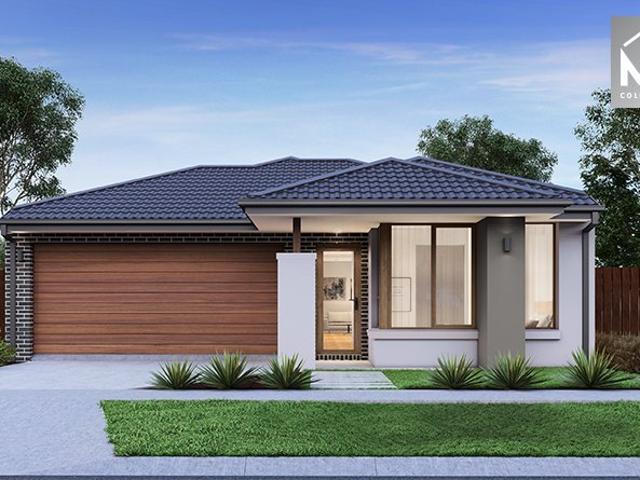
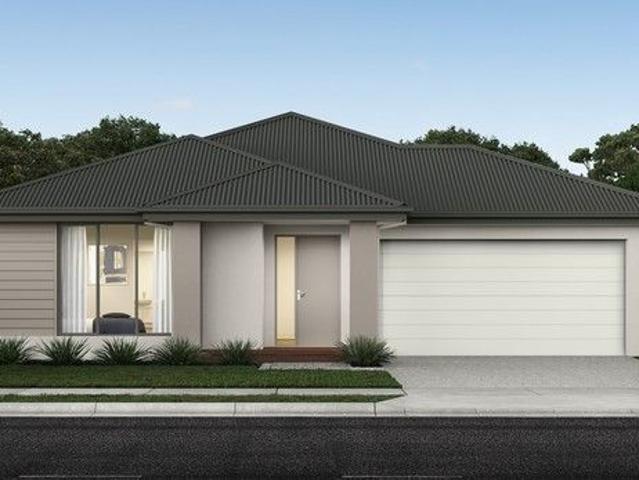
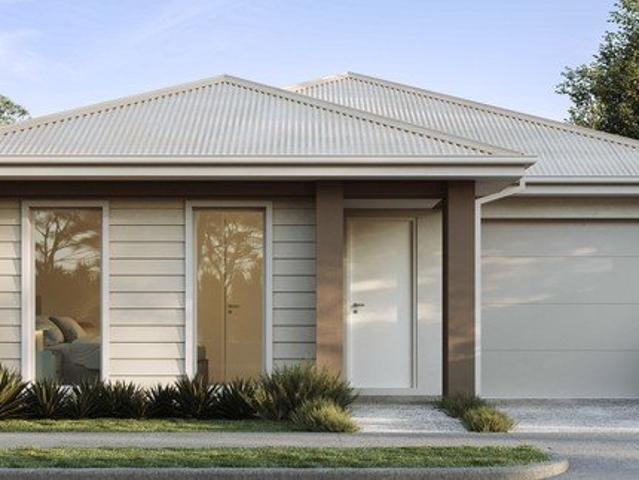
The a One packs a punch for its compact size, suited to 10.5 x 21m lots. The front of the home boasts a generous Main Bedroom completed with WIR and ensuite. The Kitchen, completed with WIP overlooks the dining and family room creating a welcoming family hub
Request Details
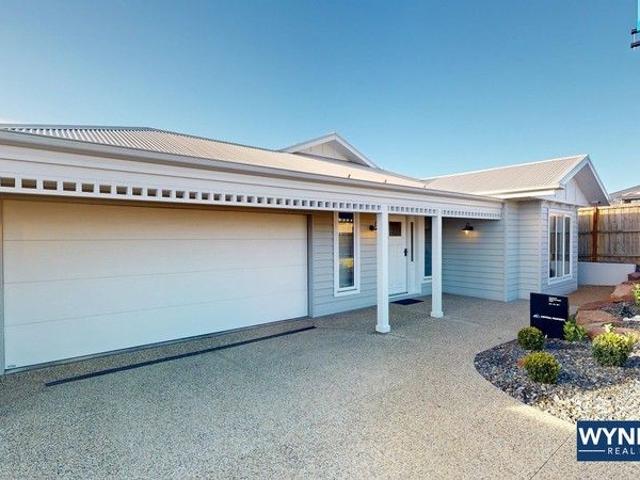
? Stylish & Affordable Home Package in Fraser Rise, VIC 3336
View photo
House · for sale
Request Details
? Stylish & Affordable Home Package in Fraser Rise, VIC 3336
Western Gardens
· 3 Bedrooms · 2 Baths · House
· Parking
Western Gardens · 3 Bedrooms · 2 Baths · House · Parking
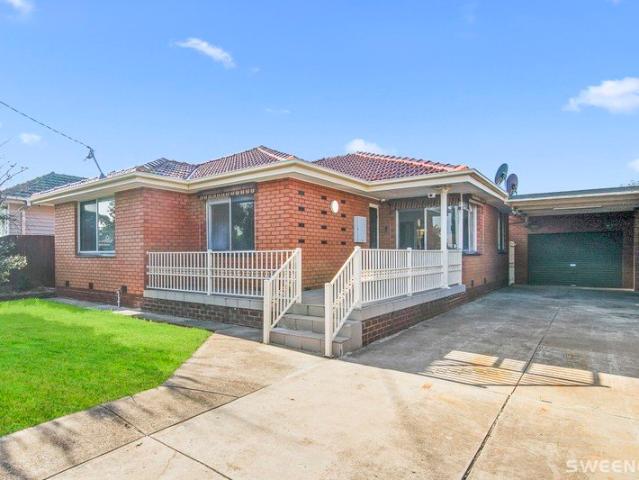
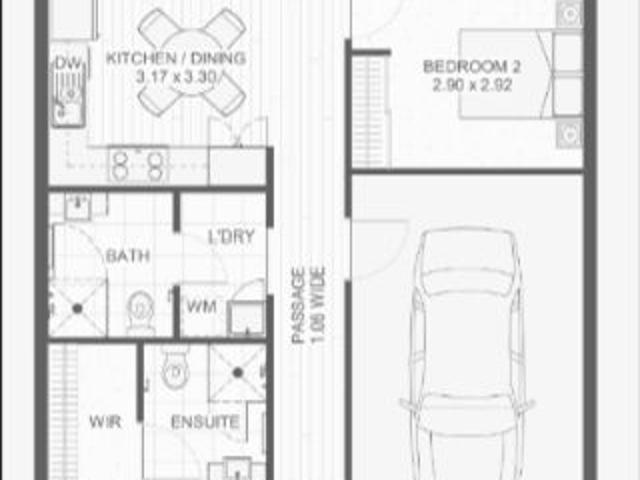
? Stylish & Affordable Home Package in Fraser Rise, VIC 3336 A Smart Investment in Your Future Only $605,000! ? Prime Location: Fraser Rise, VIC 3336 Live in one of Melbourne's most exciting new growth areas! Whether you're a first-home buyer, investor, or downsizer, this house & land package offers unbeatable value and modern convenience. ? Home Details: House Dimensions: 8.48m x 14.30m Room Areas: Living: 85.1m² Garage: 23.1m² Porch: 3.9m² Total Area: 112.1m² ? Pricing Breakdown: Build Price: $306,000 Land Price: $299,000 ? TOTAL PACKAGE PRICE: $605,000 ? Title Date: Estimated Q1 2026 ? Lot Size: 8.5m x 22.88m ? Total Land Area: 195m² ? Your Tomorrow Home Includes Thoughtful Outdoor Features: Beautiful lawn or pebble/stone landscaping Clean compacted stone path Pavers under clothesline for neat utility space Stylish hedging scrubs Mixed shrubs & ground covers for vibrant gardens Eye-catching feature plant Durable coloured concrete driveway ? Enquire Today! This is your opportunity to
Request Details
NewHouseLand Mambourin
View photo
Terraced House · for sale
Request Details
NewHouseLand Mambourin
Western Gardens
· 3 Bedrooms · 2 Baths · Terraced House
· Equipped kitchen
Western Gardens · 3 Bedrooms · 2 Baths · Terraced House · Equipped kitchen
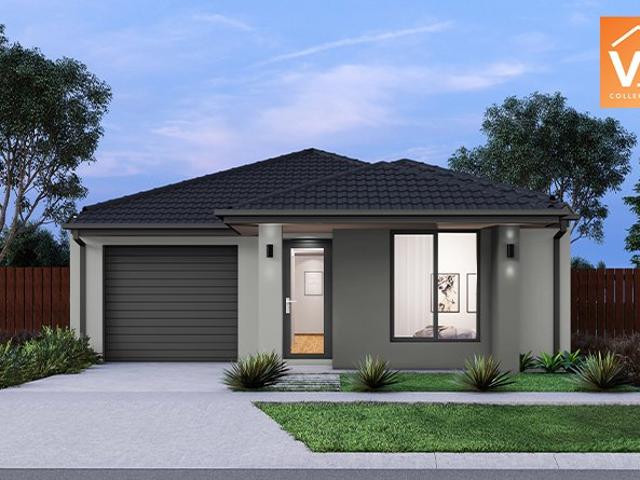
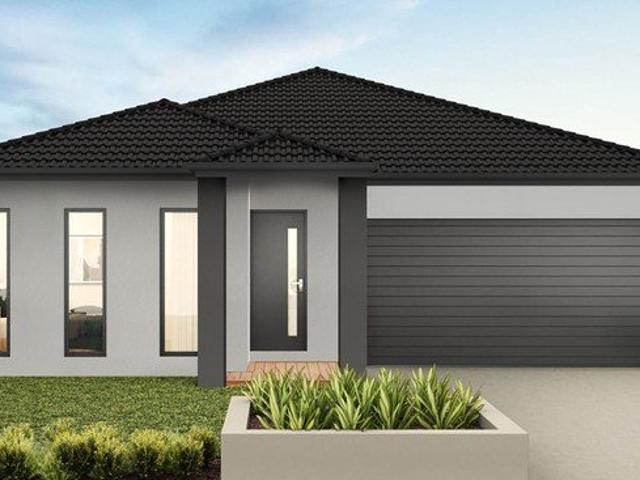
The a One packs a punch for its compact size, suited to 10.5 x 21m lots. The front of the home boasts a generous Main Bedroom completed with WIR and ensuite. The Kitchen, completed with WIP overlooks the dining and family room creating a welcoming family hub
Request Details
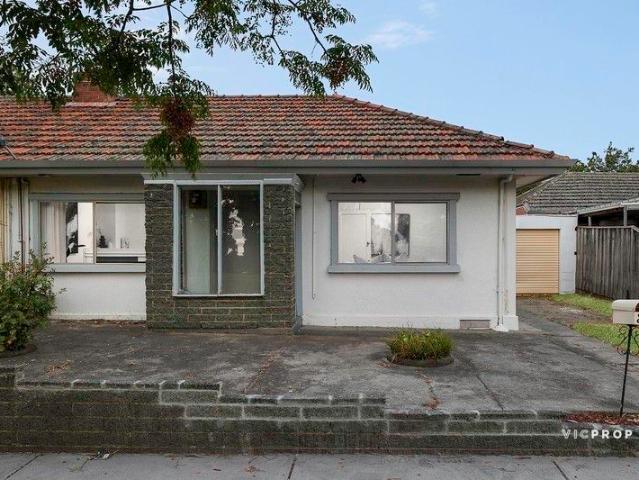
A Victorian beauty, rich in history and northern light
View photo
House · for sale
Request Details
A Victorian beauty, rich in history and northern light
Western Gardens
· 3 Bedrooms · 1 Bath · House
· Fireplace · Parking · Equipped kitchen
Western Gardens · 3 Bedrooms · 1 Bath · House · Fireplace · Parking · Equipped kitchen
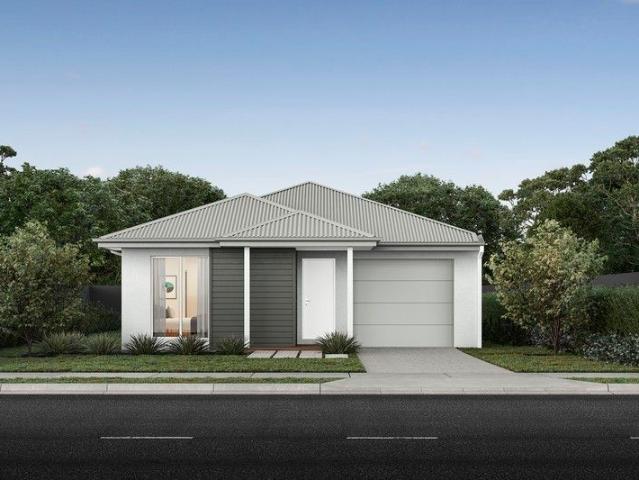
Occupying an exceptional true-north position with three separate frontages, 'Nymphsfield' is a freestanding Victorian residence dating back to the mid-1880s, held and meticulously maintained by the same owner for 30 years. Every improvement has respected the home's Victorian character, allowing its original beauty to sit comfortably alongside the updates expected for modern family living, including off-street secure parking for two. Newly landscaped gardens edged with bluestone and illuminated cobblestone paths lead to a grand arched hallway showcasing restored Baltic pine floors, soaring ceilings, and the solid bluestone foundations on which the home was built. Three generous bedrooms, two featuring original fireplaces, are accompanied by an updated Federation-style bathroom before the hallway extends to a sun-filled living room with an open fireplace and glorious northern light. The adjoining kitchen and spacious meals area is fitted with brand-new Westinghouse and Samsung appliances
Request Details
? Modern Family Living in Melton South House & Land Package $606,500
View photo
House · for sale
Request Details
? Modern Family Living in Melton South House & Land Package $606,500
Western Gardens
· 3 Bedrooms · 2 Baths · House
· Parking · Equipped kitchen
Western Gardens · 3 Bedrooms · 2 Baths · House · Parking · Equipped kitchen
? Modern Family Living in Melton South House & Land Package $606,500 ? MELTON SOUTH, VIC 3338 Estimated Title Date: Q2 2025 ? 3 Bed | 2.5 Bath | 2 Car Turnkey Opportunity! This beautifully designed modern home is the perfect choice for first-home buyers, families, downsizers, or savvy investors. Nestled in a vibrant and growing community, this property offers both comfort and style, with a functional layout and quality inclusions that tick all the boxes. ? House Features: 3 spacious bedrooms 2.5 stylish bathrooms Double garage with internal access Open-plan living and dining area Modern kitchen with quality finishes Alfresco area for outdoor entertaining ? Dimensions & Areas: House Size: 10.48m x 20.46m Living Area: 110.5m² Garage: 34.3m² Porch: 4.9m² Alfresco: 15.1m² Total House Area: 164.8m² ? Block & Land Details: Lot Size: 10.5m x 25m Land Area: 263m² Estimated Title Date: Q2 2025 ? Fixed Price Package: Build Price: $346,500 Land Price: $260,000 ? TOTAL PACKAGE: $606,500 ? Your Lan
Request Details
Timeless charm, instant comfort
View photo
House · for sale
Request Details
Timeless charm, instant comfort
Western Gardens
· 3 Bedrooms · 1 Bath · House
· Equipped kitchen
Western Gardens · 3 Bedrooms · 1 Bath · House · Equipped kitchen
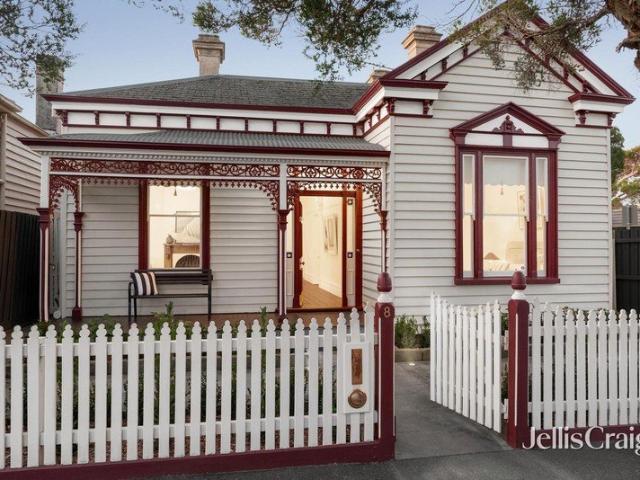
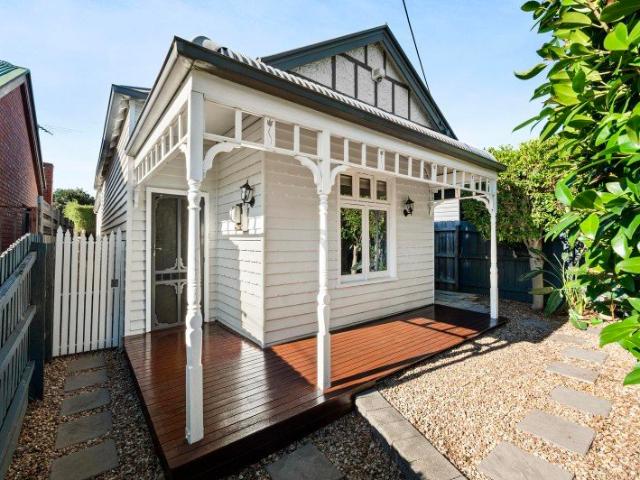
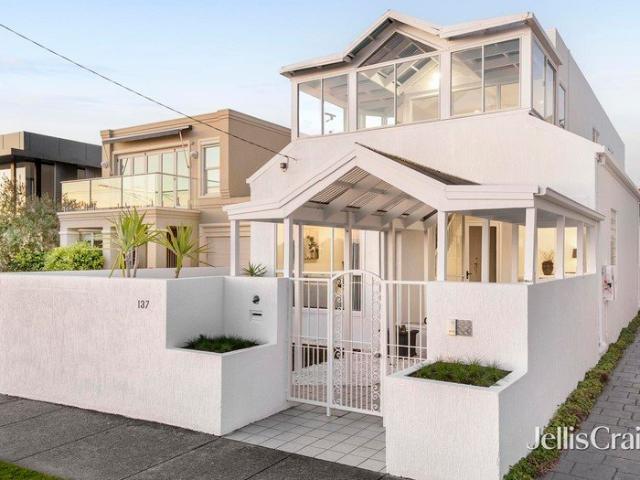
Behind its charming period character lies this immaculate three bedroom home (c.1890), lovingly maintained and thoughtfully enhanced over the years, resulting in an inviting haven that's ready to be enjoyed from the moment you arrive. Introduced by a classic white picket fence and framed by lush hedging for added privacy, the versatile property goes on to reveal soaring 3m ceilings adorned with rosettes, original mantled fireplaces, timber floors and picture rails, celebrating the enduring craftsmanship of a bygone era. The split-level layout centres around a spacious family/dining domain basking in north-facing sunlight, as the sparkling kitchen delivers lasting style and everyday practicality. It's well-appointed with premium Franke cooking appliances, a stainless-steel dishwasher, stone benches, ample timber cabinetry and a generous standalone island. Outside, a relaxed deck encompassed by additional hedging creates a secluded setting for summertime entertaining, long lunches with f
Request Details
Perfect for First Home Buyers & Investors!
View photo
House · for sale
Request Details
Perfect for First Home Buyers & Investors!
Western Gardens
· 3 Bedrooms · 2 Baths · House
· Equipped kitchen
Western Gardens · 3 Bedrooms · 2 Baths · House · Equipped kitchen
Discover this beautifully presented, modern 3 bedroom home, an outstanding opportunity in a sought after family friendly neighbourhood. Bathed in natural light throughout, this inviting residence features stylish floorboards in the kitchen and hallways, plush carpet in the bedrooms, and a contemporary feel that makes it move in ready. The spacious layout is ideal for growing families or those seeking low maintenance living, while the paved outdoor entertainment area is perfect for year round BBQs, relaxing, or watching the kids play. Excellent schooling options nearby, including access to Werribee Secondary College, MacKillop College, and primary schools, making it ideal for families. Close to Pacific Werribee shopping centre with supermarkets, cinemas, dining, and retail, everything you need just minutes away. Abundant parks, playgrounds (including Presidents Park), sporting facilities, and the Werribee River for an active lifestyle. Convenient transport with Werribee Train Station of
Request Details
Mimosa Homes Proudly Presents the Baynton 143
View photo
Terraced House · for sale
Request Details
Mimosa Homes Proudly Presents the Baynton 143
Western Gardens
· 3 Bedrooms · 2 Baths · Terraced House
Western Gardens · 3 Bedrooms · 2 Baths · Terraced House
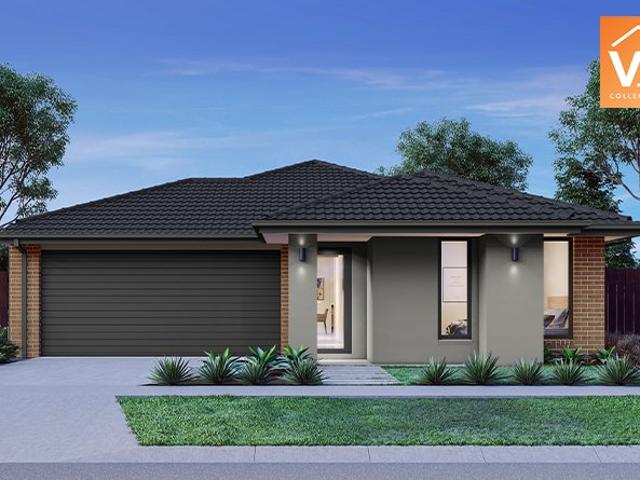
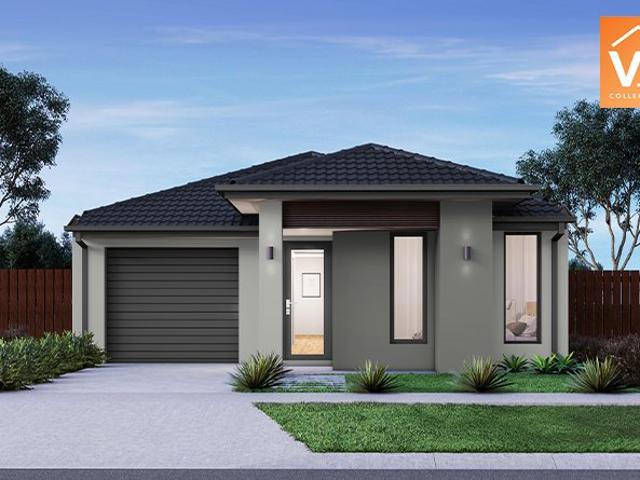
Mimosa Homes House and Land Package Includes: - Inclusive of site costs & connections with H1 class slab as per standard inclusions! - 50 Year Structural Warranty! - Quality floor coverings throughout entire home! - Double Glazed Awning windows! - 600mm S/S upright oven and cook top with S/S canopy rangehood! - Pre Priced upgrades and more! CALL BUILDER DIRECT! Images, facades and floorplans are for illustrative purposes only and may diff er from the final product. Mimosa Homes may amend plans, specifications, inclusions and pricing without notice. All V Collection House & Land Packages are subject to a final siting and compliance assessment under the Small Lot Housing Code and relevant design guidelines. Buyers must not purchase land based on this package or information until a Mimosa Homes siting assessment confirms suitability. Additional factors such as PSI reports, site and soil conditions, neighbouring properties, easements and developer or council requirements may also affect th
Request Details
Art Deco Single Level Delight
View photo
House · for sale
Request Details
Art Deco Single Level Delight
Western Gardens
· 3 Bedrooms · 1 Bath · House
· Air conditioning · Equipped kitchen
Western Gardens · 3 Bedrooms · 1 Bath · House · Air conditioning · Equipped kitchen
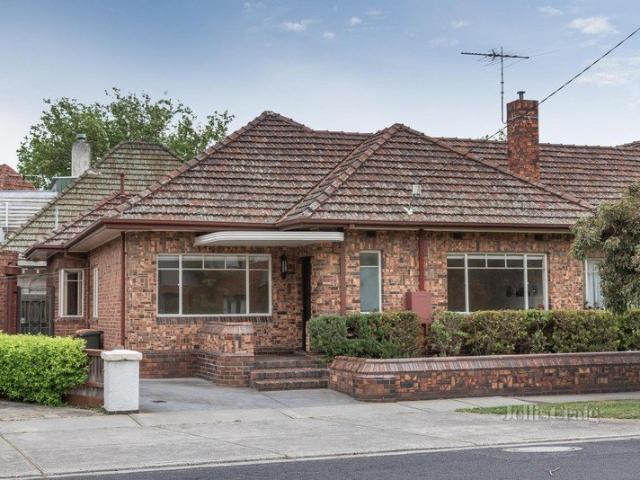
Perfectly blending timeless character with contemporary updates, this immaculately presented three-bedroom residence offers effortless single-level living on an approximate 300 sqm (approx) allotment. Positioned in a highly sought-after pocket, the home places you within easy reach of Balaclava, Ripponlea and Elwood, with Ripponlea Village, transport, schools and parklands all just a short stroll away. Inside, the home showcases classic Art Deco elegance, highlighted by rich timber floors, high ceilings and charming period details. Three generously sized bedrooms provide comfortable accommodation, while the updated kitchen features modern appliances and connects seamlessly to open-plan living and dining zones, ideal for both relaxed living and entertaining. The stylish bathroom is well-appointed with an alcove bath, separate shower and toilet, while ducted heating and air conditioning ensure year-round comfort. Practicality is equally impressive, with two separate lock-up garages, plus
Request Details
Stylish Contemporary Living in a Prime Braybrook Location No Body Corporate Fees
View photo
Townhouse · for sale
Request Details
Stylish Contemporary Living in a Prime Braybrook Location No Body Corporate Fees
Western Gardens
· 3 Bedrooms · 2 Baths · Townhouse
· Garden · Parking · Equipped kitchen
Western Gardens · 3 Bedrooms · 2 Baths · Townhouse · Garden · Parking · Equipped kitchen
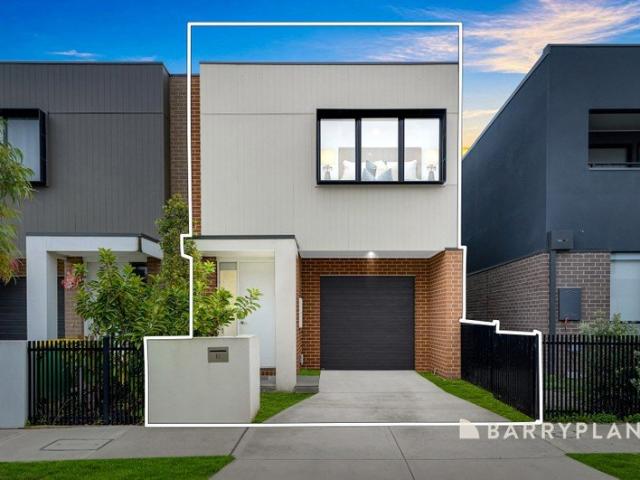
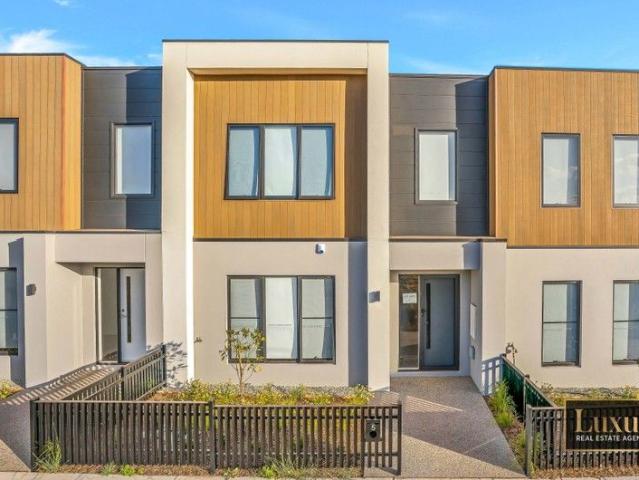
This beautifully presented double-storey townhouse at 12 Cole Street, Braybrook delivers the perfect blend of modern design, comfort, and low-maintenance living. Offering 3 spacious bedrooms, 2 stylish bathrooms, and a secure single garage, this near-new residence is an excellent opportunity for first home buyers, young families, professionals, or investors seeking quality and convenience. Thoughtfully designed for effortless everyday living, the home features a light-filled open-plan living and dining area complemented by a sleek modern kitchen complete with stone benchtops, stainless steel appliances, dishwasher, and a generous island breakfast bench-perfect for casual meals and entertaining. Seamless indoor-outdoor flow extends the living space to a private outdoor area, creating the ideal setting to relax, entertain guests, or enjoy quiet evenings at home. The accommodation is well designed with spacious bedrooms featuring built-in robes, while the master bedroom is complemented by
Request Details
Mimosa Homes Proudly Presents the Indigo 155
View photo
Terraced House · for sale
Request Details
Mimosa Homes Proudly Presents the Indigo 155
Western Gardens
· 3 Bedrooms · 2 Baths · Terraced House
Western Gardens · 3 Bedrooms · 2 Baths · Terraced House
Mimosa Homes House and Land Package Includes: - Inclusive of site costs & connections with H1 class slab as per standard inclusions! - 50 Year Structural Warranty! - Quality floor coverings throughout entire home! - Double Glazed Awning windows! - 600mm S/S upright oven and cook top with S/S canopy rangehood! - Stainless steel Dishwasher - Pre Priced upgrades and more! CALL BUILDER DIRECT! Images, facades and floorplans are for illustrative purposes only and may diff er from the final product. Mimosa Homes may amend plans, specifications, inclusions and pricing without notice. All V Collection House & Land Packages are subject to a final siting and compliance assessment under the Small Lot Housing Code and relevant design guidelines. Buyers must not purchase land based on this package or information until a Mimosa Homes siting assessment confirms suitability. Additional factors such as PSI reports, site and soil conditions, neighbouring properties, easements and developer or council re
Request Details
Stylish 3 Bedroom, 3 Bathroom Home Perfectly Designed for Modern Living
View photo
House · for sale
Request Details
Stylish 3 Bedroom, 3 Bathroom Home Perfectly Designed for Modern Living
Western Gardens
· 3 Bedrooms · 3 Baths · House
· Parking
Western Gardens · 3 Bedrooms · 3 Baths · House · Parking
FRASER RISE, VIC 3336 Stylish 3-Bedroom, 3-Bathroom Home Perfectly Designed for Modern Living ? Build + Land Package | Just $641,125 ? 3 Bed | 3 Bath | 1 Car This thoughtfully designed home is the ultimate solution for urban living. Featuring three spacious bedroomseach with its own private bathroomthis layout is perfect for families, shared households, or buyers who value privacy and convenience. Ideal for 8.5m wide blocks, the home blends stylish architecture with practical function, creating a harmonious space where everyone enjoys their own sanctuary without compromising the warmth of a connected home. Property Overview: House Dimensions: 8.48m (W) x 17.21m (L) Living Area: 102.4m² Garage: 23.1m² Porch: 4.5m² Total Area: 130.0m² Lot Size: 8.5m x 28.07m Lot Area: 239m² Pricing: Build Price: $327,125 Land Price: $314,000 Package Total: $641,125 ? Title Date: Estimated Q4 2025 secure your future home today! Outdoor Features: Your Tomorrow Home will be beautifully finished with: Lush l
Request Details
Mimosa Homes Proudly Presents the Molka 151
View photo
Terraced House · for sale
Request Details
New
Mimosa Homes Proudly Presents the Molka 151
Western Gardens
· 3 Bedrooms · 2 Baths · Terraced House
Western Gardens · 3 Bedrooms · 2 Baths · Terraced House
Mimosa Homes House and Land Package Includes: - Inclusive of site costs & connections with H1 class slab as per standard inclusions! - 50 Year Structural Warranty! - Quality floor coverings throughout entire home! - Double Glazed Awning windows! - 600mm S/S upright oven and cook top with S/S canopy rangehood! - Pre Priced upgrades and more! CALL BUILDER DIRECT! Images, facades and floorplans are for illustrative purposes only and may diff er from the final product. Mimosa Homes may amend plans, specifications, inclusions and pricing without notice. All V Collection House & Land Packages are subject to a final siting and compliance assessment under the Small Lot Housing Code and relevant design guidelines. Buyers must not purchase land based on this package or information until a Mimosa Homes siting assessment confirms suitability. Additional factors such as PSI reports, site and soil conditions, neighbouring properties, easements and developer or council requirements may also affect th
Request Details
Family Comfort, Future Potential
View photo
House · for sale
Request Details
Family Comfort, Future Potential
Western Gardens
· 3 Bedrooms · 1 Bath · House
· Parking · Equipped kitchen
Western Gardens · 3 Bedrooms · 1 Bath · House · Parking · Equipped kitchen
Positioned in one of Altona's most convenient and tightly held pockets, this well-maintained family home offers spacious proportions, multiple living zones and the opportunity to move straight in or add your own touch over time. Set on a generous allotment with excellent outdoor space and ample car accommodation, the home provides an outstanding opportunity for families, investors or those looking to secure a quality address close to every local amenity. • Three well-proportioned bedrooms offering comfortable family accommodation • Multiple living zones providing flexibility for growing families • Functional kitchen and meals area with excellent natural light • Central family bathroom conveniently servicing the entire home • Covered pergola creating the perfect year-round entertaining space • Secure garage and carport accommodating multiple vehicles off-street • Dedicated laundry with practical storage and external access • Generous allotment offering space for children and pets to enj
Request Details
NewHouseLand Wyndham Vale
View photo
Terraced House · for sale
Request Details
NewHouseLand Wyndham Vale
Western Gardens
· 3 Bedrooms · 2 Baths · Terraced House
· Equipped kitchen
Western Gardens · 3 Bedrooms · 2 Baths · Terraced House · Equipped kitchen
The Arco is the perfect single storey home for young families, boasting three bedrooms and a spacious Kitchen/Living area. This design offers clever storage solutions, including extensive linen space and a practical laundry design located at the rear of the home
Request Details
Park Views 9 Holborn Path, Wyndham Vale, 3024
View photo
House · for sale
Request Details
Park Views 9 Holborn Path, Wyndham Vale, 3024
Western Gardens
· 3 Bedrooms · 2 Baths · House
Western Gardens · 3 Bedrooms · 2 Baths · House
Park-Facing Family Home in Vibrant Jubilee Estate Nestled within the highly sought-after Jubilee Estate, this stunning three-bedroom family home offers a perfect blend of convenience, lifestyle, and comfort. Boasting a prime park-facing position, this residence is ideal for first-home buyers, growing families, and savvy investors alike. Prime Location & Unmatched Convenience Located in one of Wyndham Vale's most desirable communities Moments from Wyndham Vale Train Station for an easy commute to Melbourne CBD Close to Manor Lakes Shopping Centre, IGA, cafes, and restaurants for all your shopping and dining needs Surrounded by schools, parks, and playgrounds, making it perfect for families Stylish & Functional Living Step inside and be greeted by a thoughtfully designed floor plan that maximises space and natural light. The open-plan living and dining area creates a warm and inviting atmosphere, ideal for entertaining or simply unwinding after a long day. At the heart of the home, the m
Request Details
Tranquil Parkside Living Steps from Bay Street & the Beach
View photo
House · for sale
Request Details
Tranquil Parkside Living Steps from Bay Street & the Beach
Western Gardens
· 3 Bedrooms · 1 Bath · House
· Garden · Equipped kitchen
Western Gardens · 3 Bedrooms · 1 Bath · House · Garden · Equipped kitchen
Enjoying a tranquil green outlook directly over Julier Reserve, this recently refurbished single-level Garden City residence presents an outstanding lifestyle and investment opportunity, with exciting scope to extend into the deepnorth-facing private garden(STCA). Bathed in natural light, the inviting living room and adjacent modernised kitchen with meals area feature polished timber floors and leafy park views, creating a warm and welcoming everyday living environment. Three well-proportioned bedrooms, two with built-in robes, are serviced by a central bathroom and a convenient second toilet. The sun-drenched north-facing garden forms a private outdoor sanctuary, ideal for entertaining, relaxing, or future expansion. Positioned directly opposite parkland and within walking distance toPort Melbourne Beach, the home also enjoys exceptional access toBay Street cafés, shops and restaurants, light rail transport, and local amenities. Families will appreciate the excellent nearby education
Request Details
Mimosa Homes Proudly Presents the Fenwick 195
View photo
Terraced House · for sale
Request Details
New
Mimosa Homes Proudly Presents the Fenwick 195
Western Gardens
· 3 Bedrooms · 2 Baths · Terraced House
· Equipped kitchen
Western Gardens · 3 Bedrooms · 2 Baths · Terraced House · Equipped kitchen
The Fenwick 195 House and Land Package! Mimosa Homes New Added Value Inclusions: - Inclusive of site costs & connections with H1 class slab as per standard inclusions! - 50 Year Structural Warranty! - Quality floor coverings throughout entire home! - Higher ceilings 2550mm to ground floor! - Double Glazed Awning windows! - LED Downlights to entire home! - Vitrified Compact Surface benchtop to kitchen, bathroom & ensuite! - 600mm S/S upright oven and cook top with S/S canopy rangehood! - Stainless steel Dishwasher and Microwave - 7 star energy! - Flexible floor plans & so much more! CALL BUILDER DIRECT! All plans and facades are indicative only and may change. Mimosa Homes may amend plans, specifications, and prices without notice. Package prices are based on a standard facade, standard inclusions, and suitable land availability, excluding developer/estate requirements. Facade and inclusion images may show non standard items not included in the price. Dimensions are approximate. Landsca
Request Details
Mimosa Homes Proudly Presents the Boho 161
View photo
Terraced House · for sale
Request Details
New
Mimosa Homes Proudly Presents the Boho 161
Western Gardens
· 3 Bedrooms · 2 Baths · Terraced House
Western Gardens · 3 Bedrooms · 2 Baths · Terraced House
Mimosa Homes House and Land Package Includes: - Inclusive of site costs & connections with H1 class slab as per standard inclusions! - 50 Year Structural Warranty! - Quality floor coverings throughout entire home! - Double Glazed Awning windows! - 600mm S/S upright oven and cook top with S/S canopy rangehood! - Pre Priced upgrades and more! CALL BUILDER DIRECT! Images, facades and floorplans are for illustrative purposes only and may diff er from the final product. Mimosa Homes may amend plans, specifications, inclusions and pricing without notice. All V Collection House & Land Packages are subject to a final siting and compliance assessment under the Small Lot Housing Code and relevant design guidelines. Buyers must not purchase land based on this package or information until a Mimosa Homes siting assessment confirms suitability. Additional factors such as PSI reports, site and soil conditions, neighbouring properties, easements and developer or council requirements may also affect th
Request Details
Entertain with stunning bay views from both levels
View photo
House · for sale
Request Details
Entertain with stunning bay views from both levels
Western Gardens
· 3 Bedrooms · 2 Baths · House
· Terrace · Equipped kitchen
Western Gardens · 3 Bedrooms · 2 Baths · House · Terrace · Equipped kitchen
Enjoy breathtaking bay views and evening sunsets in this light-filled three bedroom, two bathroom beachfront contemporary classic. Embracing the blue bay and leafy foreshore from both levels, this freestanding architectural showpiece makes entertaining a joy. Walk straight into two individual front living areas, one featuring a wet bar - then on to an impressive open plan entertaining space with atrium style windows and super spacious kitchen adjacent to two bedrooms with wardrobes, a central bathroom with separate toilet and a full laundry. Upstairs, the stylish lounge with its conservatory inspired terrace takes full advantage of panoramic bay vistas, while the separate study with its builtin wet bar and servery window is perfect for making morning coffee or evening cocktails. The tranquil main bedroom sits quietly at the back taking in the morning sun, with walk in robe, built in robes, a roomy ensuite and its own sun-soaked terrace. Ready to be yours as is, or seize the opportunity
Request Details
Creekfront Sophistication A Modern 3 Bedroom Townhouse for Sale!
View photo
Townhouse · for sale
Request Details
Creekfront Sophistication A Modern 3 Bedroom Townhouse for Sale!
Western Gardens
· 3 Bedrooms · 2 Baths · Townhouse
· Garden · Parking · Equipped kitchen
Western Gardens · 3 Bedrooms · 2 Baths · Townhouse · Garden · Parking · Equipped kitchen
• Discover the perfect balance of modern comfort, spacious design, and prime location with this stunning 3-bedroom, 2.5-bathroom creek-front townhouse, ideally positioned in the heart of the vibrant and fast-growing Woodlea Estate. Offering contemporary living with low-maintenance ease, this home is a rare find that blends lifestyle, convenience, and luxury. Property Features: 3 Spacious Bedrooms including a Master with Ensuite 2.5 Bathrooms with skylights and heat lights 2-Car Remote-Controlled Garage High Ceilings & High Internal Doors Formal Lounge + Expansive Family Living Area Powder Room on the Ground Floor Designer Kitchen with 900mm appliances, upgraded fittings, black tapware & plumbing for fridge Soft-Close Cabinetry and Black Door Handles throughout LED Lighting & 5 Split System ACs for year-round comfort Roller Blinds Throughout Fully Landscaped Front & Backyard with Clothesline Skylights in bathrooms for natural light Much more for you to discover! This premium townhouse i
Request Details
QUALITY YOU CAN'T PASS UP IN A LOCATION EVERYONE WANTS TO CALL HOME
View photo
House · for sale
Request Details
QUALITY YOU CAN'T PASS UP IN A LOCATION EVERYONE WANTS TO CALL HOME
Western Gardens
· 3 Bedrooms · 2 Baths · House
· Parking
Western Gardens · 3 Bedrooms · 2 Baths · House · Parking
WELCOME HOME How's this for the ultimate low-maintenance lifestyle upgrade? Currently under construction and shaping up to be an absolute cracker of a home, this one is set to impress from every angle. Designed across a free-flowing single level, it delivers the perfect mix of style, space and everyday ease. The spec sheet is seriously impressive, with quality finishes and thoughtful details throughout. And the icing on the cake? A prime position in one of Airport West's premier pockets. Around the corner you've got city-bound trams, your morning coffee sorted, weekend brunch spots, fancy restaurants and late-night bars all at your fingertips. Boom! Oh, and did we mention the double garage? Yep - a proper double garage. Rare, practical, and an absolute game changer. THESE ARE YOUR NEIGHBOURS COFFEE - Mister Hoffman, Roasting Warehouse, Winston Cafe EAT - Nobel Greek Tavern, Sear Steakhouse, BASQ TREAT - Cravin Crapes, Gelato Lulamina, LaManna DRINK - Mr McCracken, Perry's, Essendon Hot
Request Details
Love Where You Live
View photo
Terraced House · for sale
Request Details
Love Where You Live
Western Gardens
· 3 Bedrooms · 2 Baths · Terraced House
· Parking · Equipped kitchen
Western Gardens · 3 Bedrooms · 2 Baths · Terraced House · Parking · Equipped kitchen
The Nova is a cleverly designed home with a harmonious blend of modern elegance and functional design, tailored to meet the needs of contemporary living. The heart of the home is designed with an open plan layout that fosters a sense of connection seamlessly flowing from the kitchen into the dining and family areas, creating a perfect space for entertaining and family gatherings. An alfresco area extends this living space outdoors to enjoy fresh air and sunshine. Each bedroom is thoughtfully positioned to provide privacy and tranquillity. The master suite at the front of the home, complete with a walk-in robe and ensuite, serves as a personal retreat, offering a serene escape from the hustle and bustle of daily life. Additional bedrooms to the rear are generously sized, each with built-in robes, ensuring ample storage and comfort for all family members. Practical elements like a double garage, storage and a well-appointed laundry ensure convenience along with additional options such as
Request Details
NewHouseLand Werribee
View photo
Terraced House · for sale
Request Details
NewHouseLand Werribee
Western Gardens
· 3 Bedrooms · 2 Baths · Terraced House
· Parking · Equipped kitchen
Western Gardens · 3 Bedrooms · 2 Baths · Terraced House · Parking · Equipped kitchen
With functional family living in mind, the Lirello range embraces practicality with a design that has something for every family member. This cleverly designed range features multiple living areas, double garage, and a suite of smart storage throughout. The spacious family area and open-plan kitchen serves as a hub for cooking, dining and entertaining
Request Details
Mimosa Homes Proudly Presents the Indigo 155
View photo
Terraced House · for sale
Request Details
Mimosa Homes Proudly Presents the Indigo 155
Western Gardens
· 3 Bedrooms · 2 Baths · Terraced House
Western Gardens · 3 Bedrooms · 2 Baths · Terraced House
Mimosa Homes House and Land Package Includes: - Inclusive of site costs & connections with H1 class slab as per standard inclusions! - 50 Year Structural Warranty! - Quality floor coverings throughout entire home! - Double Glazed Awning windows! - 600mm S/S upright oven and cook top with S/S canopy rangehood! - Stainless steel Dishwasher - Pre Priced upgrades and more! CALL BUILDER DIRECT! Images, facades and floorplans are for illustrative purposes only and may diff er from the final product. Mimosa Homes may amend plans, specifications, inclusions and pricing without notice. All V Collection House & Land Packages are subject to a final siting and compliance assessment under the Small Lot Housing Code and relevant design guidelines. Buyers must not purchase land based on this package or information until a Mimosa Homes siting assessment confirms suitability. Additional factors such as PSI reports, site and soil conditions, neighbouring properties, easements and developer or council re
Request Details

Get email alerts

Don't miss out: be the first to know about new properties

The alert was correctly created

On subscribing you accept the conditions of use and the privacy policy
Alert
Receive new ads in your inbox
Save this search
Receive alerts for new listings

We'll send you an email when we have new properties for: "Houses for sale in Western Gardens with 3 bedrooms"

The alert was correctly created

Calder Park
Derrimut
Get email alerts and be the first to see new listings
Required field
On subscribing I accept the terms of the privacy policy
Perfect! You'll soon start receiving new listings via email
Alert
Receive an email when we have new ads for Houses for sale in Western Gardens with 3 bedrooms
Save this search
Filters

Bedrooms

Size (m²)

Price

$
$

Property type

Bathrooms

Clear all filters
Receive notifications when new entries are published.