2,266 houses for sale in Western Gardens with 3 bedrooms

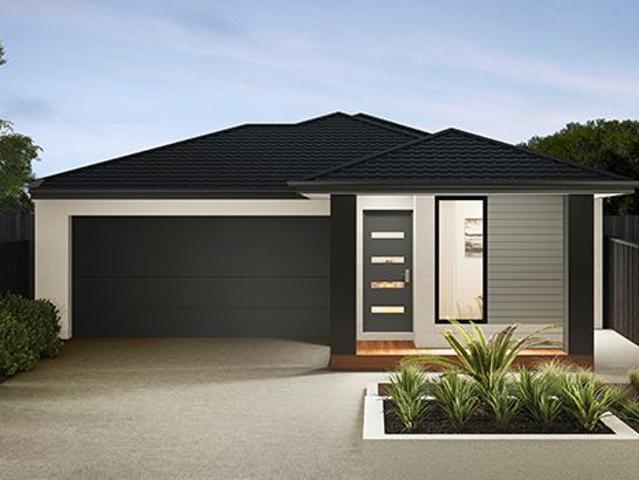
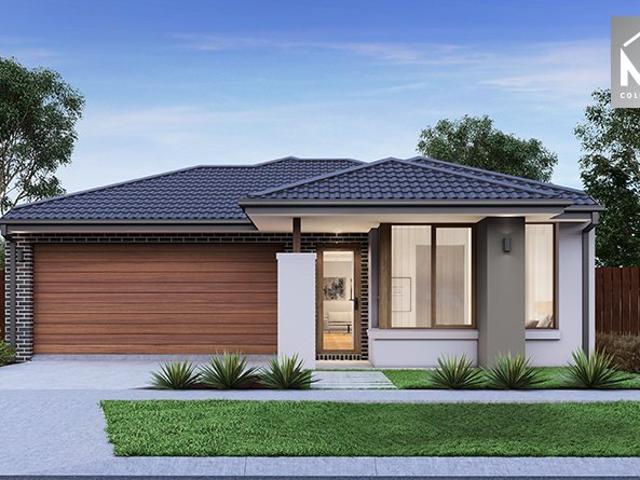
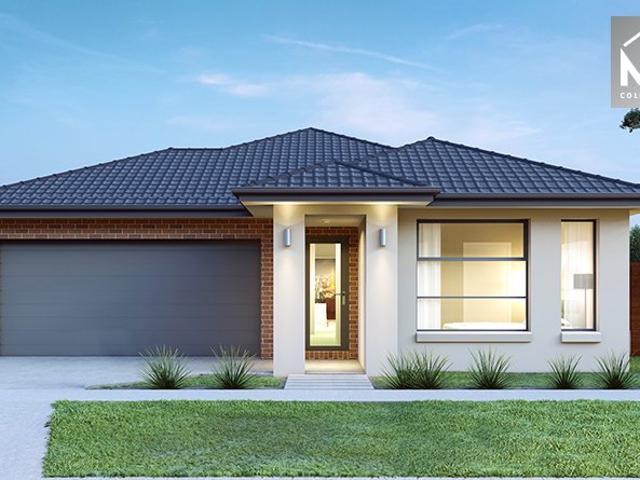
Mimosa Homes Proudly Presents the Heyfield 177
View photo
Terraced House · for sale
Request Details
Mimosa Homes Proudly Presents the Heyfield 177
Western Gardens
· 3 Bedrooms · 2 Baths · Terraced House
· Equipped kitchen
Western Gardens · 3 Bedrooms · 2 Baths · Terraced House · Equipped kitchen
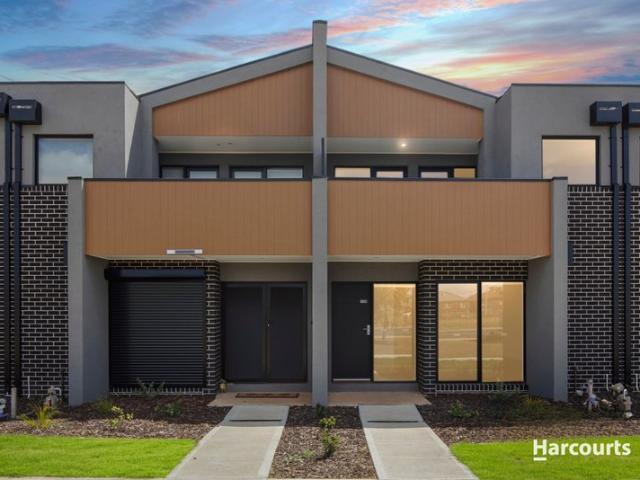
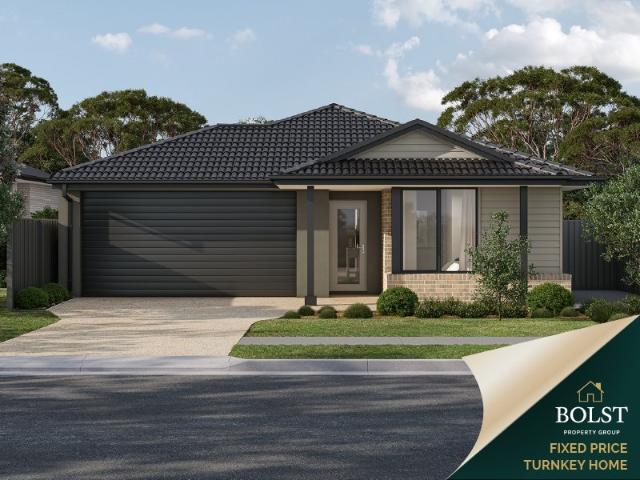
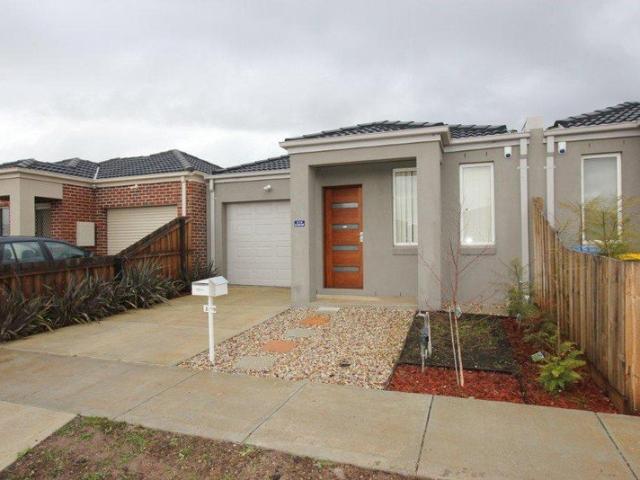
The Heyfield 177 House and Land Package! Mimosa Homes New Added Value Inclusions:- Inclusive of site costs & connections with H1 class slab as per standard inclusions!- 50 year Structural Warranty!- Quality floor coverings throughout entire home!- Higher ceilings 2550mm to ground floor!- Double Glazed Awning windows!- LED Downlights to entire home!- Vitrified Compact Surface benchtop to kitchen, bathroom & ensuite!- 600mm S/S upright oven and cook top with S/S canopy rangehood!- Stainless steel Dishwasher and Microwave- 7 star energy!- Flexible floor plans & so much more!CALLRAJEEV - 0414536048 ! All plans and facades are indicative only and may change. Mimosa Homes may amend plans, specifications, and prices without notice. Package prices are based on a standard facade, standard inclusions, and suitable land availability, excluding developer/estate requirements. Facade and inclusion images may show non standard items not included in the price. Dimensions are approximate. Landscaping,
Request Details
Park Side Oasis
View photo
House · for sale
Request Details
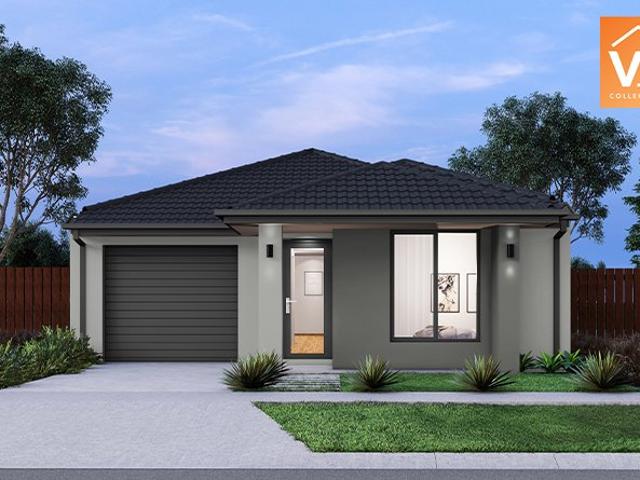
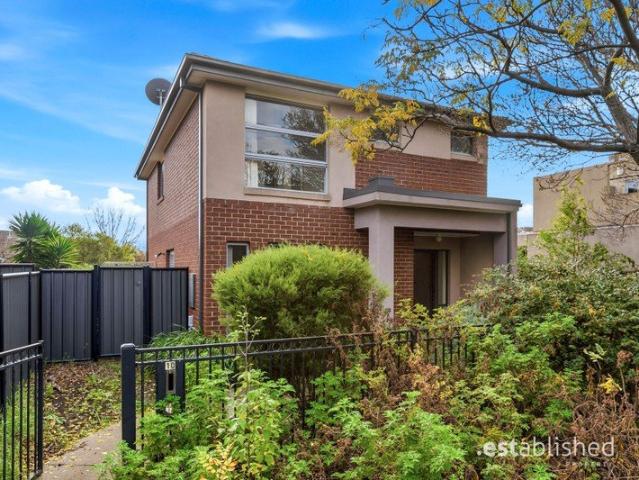
Park Side Oasis
Western Gardens
· 3 Bedrooms · 2 Baths · House
· Garden · Parking · Equipped kitchen
Western Gardens · 3 Bedrooms · 2 Baths · House · Garden · Parking · Equipped kitchen
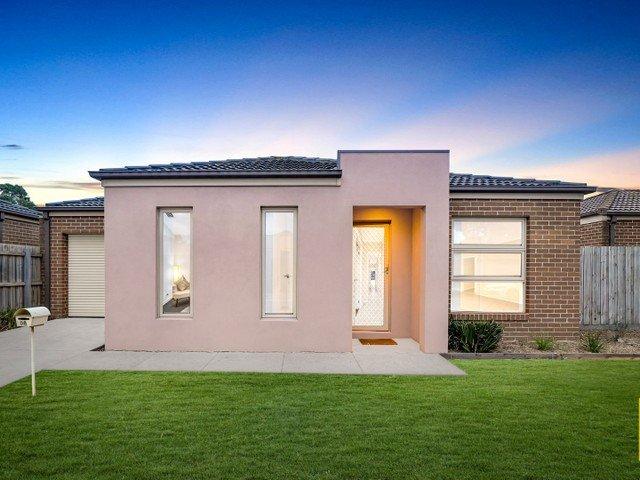
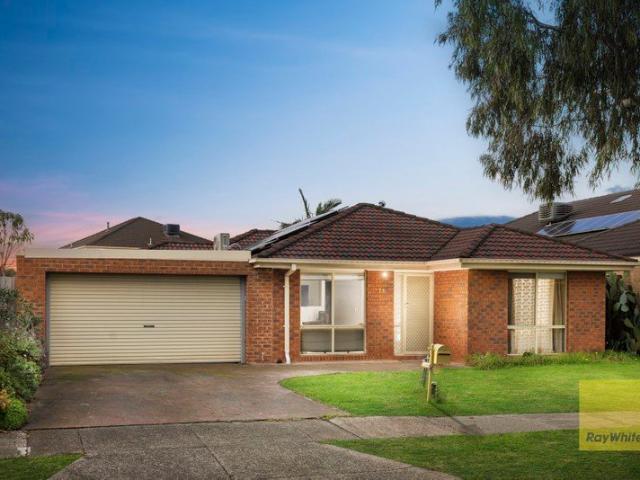
A beautifully presented family home delivers a rare opportunity in one of Point Cook's most convenient pockets. Set on approx. 400m² and positioned park-facing, this residence offers a lifestyle of space, comfort and everyday ease _ The B.est 3 generous bedrooms, 2 bathrooms across a thoughtfully laid out floorplan Master suite complete with walk-in robe and private ensuite Two additional bedrooms both fitted with built-in robes Spacious open plan kitchen flowing seamlessly into a relaxed living zone _ The R.est Park-facing position offering a private oasis in the heart of Point Cook Extensive rear yard providing plenty of room to entertain, relax or extend Rear dual lock-up garage for secure parking and extra storage Ducted heating for year-round comfort _ A rare chance to secure a park-facing family home with space, storage and comfort in equal measure. With its private master retreat, generous rear yard and dual garage, this is an opportunity not to be missed
Request Details
Appeal On An Elevated Plane
View photo
Townhouse · for sale
Request Details
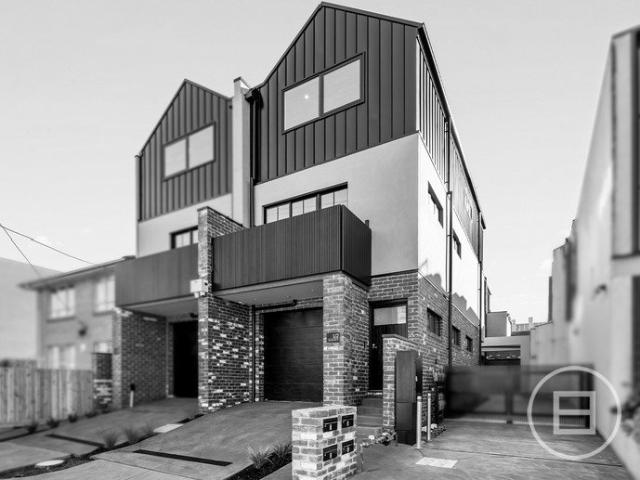
Appeal On An Elevated Plane
Western Gardens
· 3 Bedrooms · 2 Baths · Townhouse
· Balcony · Equipped kitchen
Western Gardens · 3 Bedrooms · 2 Baths · Townhouse · Balcony · Equipped kitchen
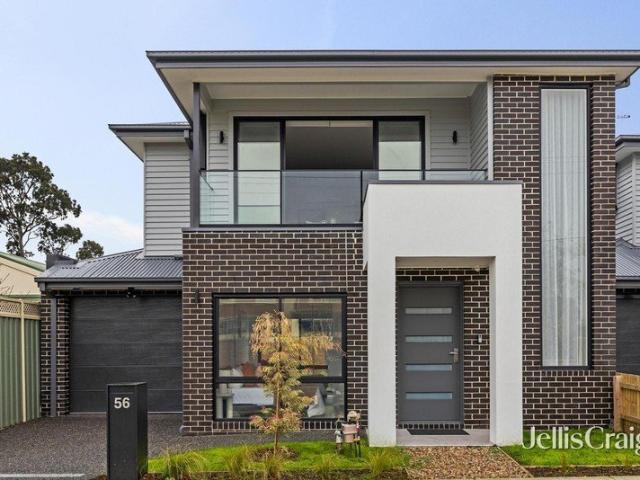
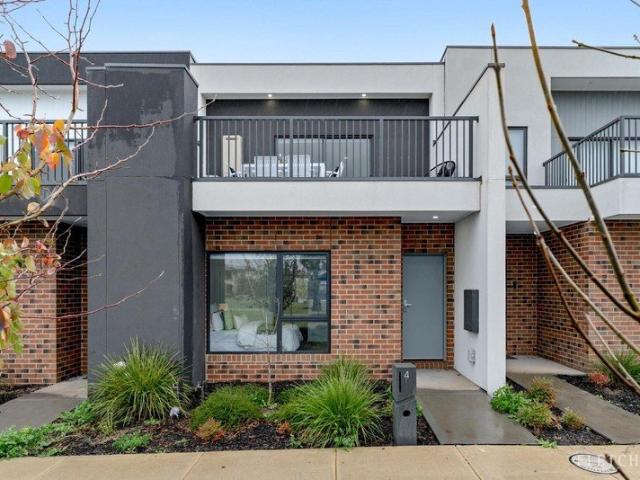
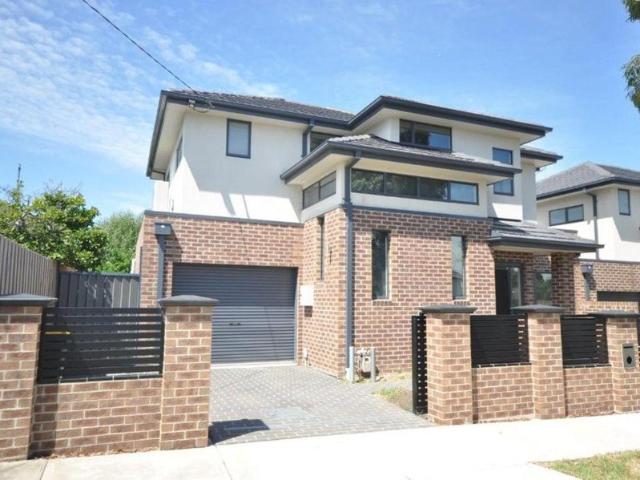
Expressions of Interest Closing Tue 11th Aug at 5pm Designed so that living, dining and balcony entertaining are enjoyed on its light-filled upstairs level, this dynamic, desirable townhouse provides a perfect opening moments from Pascoe Vale Primary School, St Oliver Plunkett Primary School and Raeburn Reserve. Attractive privacy and appealing proportions define ground level accommodation comprising a main bedroom with a walk-in robe and fully-tiled ensuite, two further bedrooms and a central bathroom that's also fully-tiled and impressively fitted and finished. An elegant staircase ascends to the living and dining areas where the low-maintenance ease of timber flooring complements the outdoor refinement of the balcony retreat while stone surfaces, stainless steel appliances and storage, including a substantial walk-in pantry, create a great kitchen combination. An upstairs study zone adds further user-friendliness and flexibility to a home enhanced by a powder room, downstairs laundr
Request Details
WALK TO SEABROOK PRIMARY
View photo
House · for sale
Request Details
WALK TO SEABROOK PRIMARY
Western Gardens
· 3 Bedrooms · 2 Baths · House
· Garden · Equipped kitchen
Western Gardens · 3 Bedrooms · 2 Baths · House · Garden · Equipped kitchen
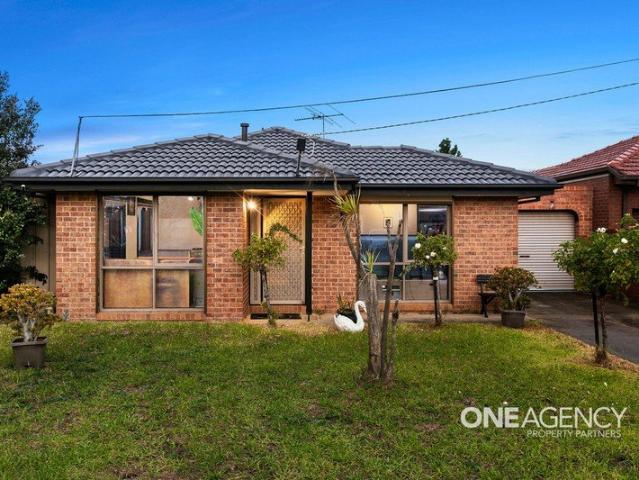
One Agency Property Partners proudly presents 70 Mintaro Way, Seabrook. This single level private home enjoys a privileged lifestyle position as Seabrook Primary School and Skeleton Creek is just a short walk away. Presenting three bedrooms, two bathrooms, a fully renovated kitchen with granite benchtops, stainless steel appliances, an extensive entertainer's alfresco area and a large, landscaped backyard, this home which is set on a generous allotment of 547m2 (approx.) - Discover three bedrooms, all three bedrooms have built in robes, and the master bedroom features ensuite. A light filled central bathroom also has a separate bath which is great for the kids! - The fully renovated kitchen which overlooks both the living/dining area and outdoor alfresco area. It also features a generous amount of cupboard storage and a pantry for all your pot and pans. - Two separate living areas illustrates this home's spacious proportions! Discover a large lounge room designed for relaxation and a l
Request Details
Modern Life, Made Desirably Easy
View photo
Townhouse · for sale
Request Details
Modern Life, Made Desirably Easy
Western Gardens
· 3 Bedrooms · 2 Baths · Townhouse
· Garden · Parking · Equipped kitchen
Western Gardens · 3 Bedrooms · 2 Baths · Townhouse · Garden · Parking · Equipped kitchen
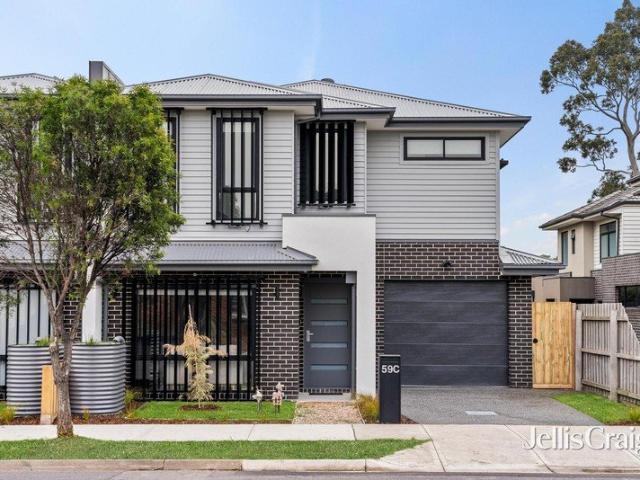
Expressions of Interest Closing Tue 11th Aug at 5pm Style, space and sophistication all enhanced by an emphasis on low-maintenance ease define the dimensions of this designer townhouse. The flexibility of dual living areas and a generous dining domain complements ground floor dimensions that include an open-plan kitchen featuring the signature look of stone bench-tops, a breakfast bar/meals island, quality appliances and soft closing cabinetry. Engineered timber flooring, reverse cycle heating/cooling and courtyard garden outlooks further enhance the downstairs appeal. Above, a retreat/study space forms the focal point around which three bedrooms are arranged. The main bedroom's elegant dual vanity ensuite and walk-in robe distinguish its desirability while the sky-lit family bathroom offers fully tiled modern excellence that's matched by the comfort of two additional bedrooms. A downstairs laundry and powder room, secure garage, water tank and ideal presentation complete a residence o
Request Details
CHARMING RICHMOND LIVING IN A PRIME INNER CITY POCKET
View photo
House · for sale
Request Details
CHARMING RICHMOND LIVING IN A PRIME INNER CITY POCKET
Western Gardens
· 3 Bedrooms · 1 Bath · House
· Garden · Equipped kitchen
Western Gardens · 3 Bedrooms · 1 Bath · House · Garden · Equipped kitchen
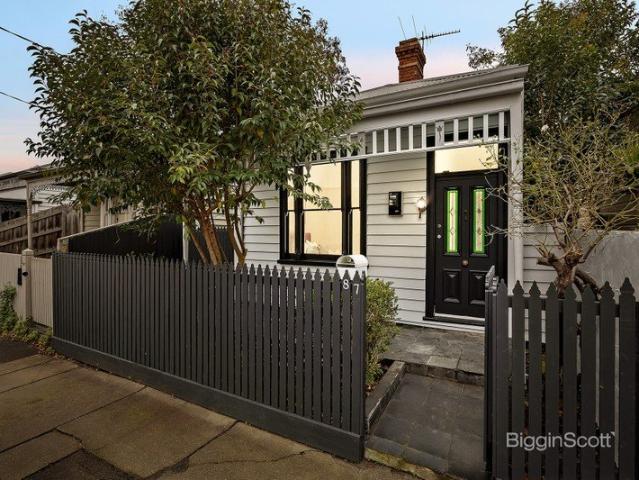
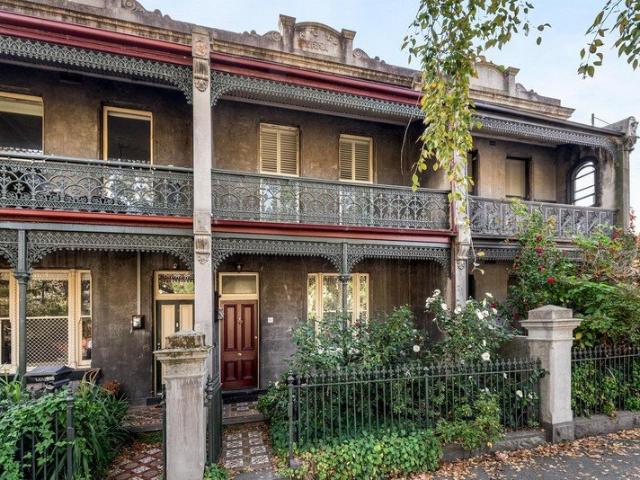
Behind a picture-perfect picket fence and timeless weatherboard façade, this beautifully presented Victorian home delivers the ultimate blend of period character and modern inner-city comfort. Situated in one of Richmond's most desirable, quiet, tree-lined pockets, it offers a lifestyle of effortless convenience just moments from everything. Bathed in natural light, the inviting interior features high ceilings, a spacious central living area, and a well-appointed kitchen and dining space. The living area extends outdoors to a private, sun-drenched, north-facing garden courtyard - the perfect sanctuary for outdoor dining and weekend relaxation. There are two airy and spacious bedrooms with Victorian iron decorative fireplaces (one with BIR). Positioned quietly at the rear is a smaller third bedroom for a single bed that is also perfectly suited as a dedicated home office or 'work from home' hub. Property Highlights: - Highly Sought-After Location: A short stroll to West Richmond Station
Request Details
Park Facing Perfection: Modern Double Storey Living & Entertaining
View photo
Townhouse · for sale
Request Details
Park Facing Perfection: Modern Double Storey Living & Entertaining
Western Gardens
· 3 Bedrooms · 2 Baths · Townhouse
· Balcony · Parking · Equipped kitchen
Western Gardens · 3 Bedrooms · 2 Baths · Townhouse · Balcony · Parking · Equipped kitchen
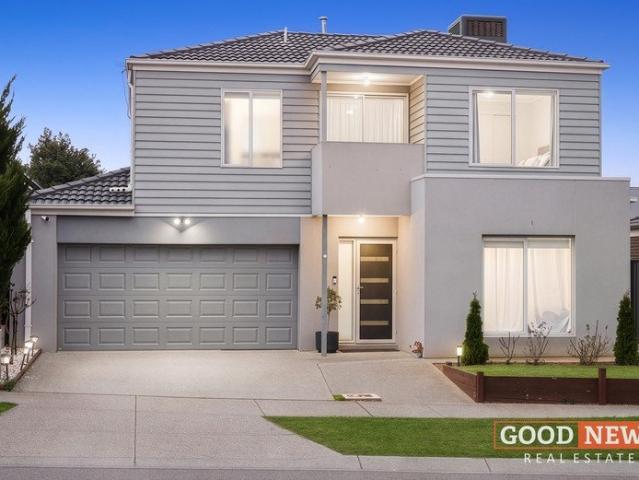
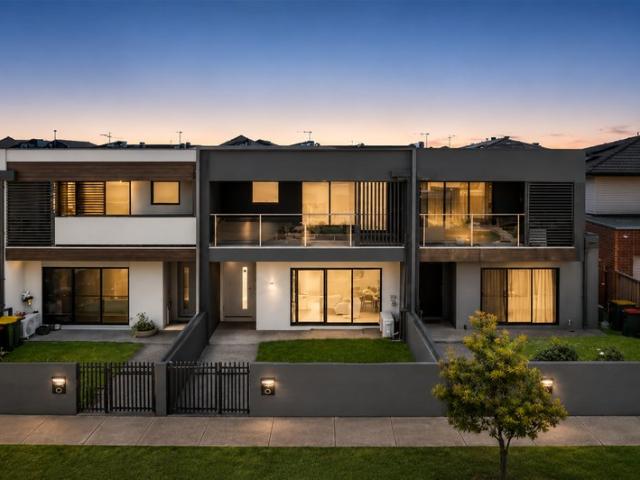
This stunning double-storey townhouse blends modern design with low-maintenance appeal. Perfect for first-home buyers, families, or savvy investors, this beautifully designed home offers the ultimate lifestyle in thriving Tarneit. Smart Design & Balcony Entertaining The highly practical ground floor features a spacious bedroom with a built-in robe and private ensuite ideal as a master retreat or separate guest bedroom. This level also includes a dedicated study area, laundry, under-stair storage, and internal access to a rear-loaded double garage. Upstairs, a bright, open-plan living and dining domain flows seamlessly from the contemporary kitchen, complete with sleek cabinetry and a pantry. Sliding doors extend the living space out to an expansive balcony with stunning park views, providing the perfect backdrop for summer BBQs or a quiet morning coffee. Two additional generous bedrooms with built-in robes share a stylish central bathroom featuring a relaxing bathtub. Key Property Feat
Request Details
First Home Buyers & Property Investors
View photo
House · for sale
Request Details
Updated
First Home Buyers & Property Investors
Western Gardens
· 3 Bedrooms · 2 Baths · House
· Garden · Parking · Equipped kitchen
Western Gardens · 3 Bedrooms · 2 Baths · House · Garden · Parking · Equipped kitchen
Dinesh Wadhwa from Ray White Tarneit proudly presents this well-maintained three-bedroom family home, perfectly positioned in a convenient pocket of Truganina. Ideally located close to Truganina P-9 College, St Clare's Catholic Primary School, Westbourne Grammar School, local childcare centres, Tarneit Central Shopping Centre, Wyndham Village Shopping Centre, and Tarneit railway station, this home also offers easy freeway access for effortless commuting. Thoughtfully designed for comfortable everyday living, the home features a spacious open-plan living and dining area complemented by a modern kitchen with an island bench and ample storage. The master bedroom includes a walk-in robe and ensuite, while the remaining bedrooms are fitted with built-in robes. Complete with a low-maintenance yard and secure garage, this home delivers practicality, comfort, and convenience in one appealing package. This home features: • Three generously sized bedrooms • Master bedroom complete with walk-in r
Request Details
Modern Style Opposite Open Parkland
View photo
Townhouse · for sale
Request Details
Modern Style Opposite Open Parkland
Western Gardens
· 3 Bedrooms · 2 Baths · Townhouse
· Balcony · Parking · Equipped kitchen
Western Gardens · 3 Bedrooms · 2 Baths · Townhouse · Balcony · Parking · Equipped kitchen
Perfectly positioned opposite open parkland and designed for effortless modern living, this stylish townhouse combines generous proportions, quality finishes and an impressive floorplan across two light-filled levels. The ground floor centres around a spacious open-plan living and dining area, seamlessly connected to a contemporary kitchen featuring stone benchtops, stainless steel appliances, gas cooking, dishwasher and excellent storage. Large windows invite natural light throughout, while the thoughtful layout creates an ideal environment for both everyday living and entertaining. A convenient powder room, full laundry and secure garage with internal access complete the lower level. Upstairs, the accommodation is equally impressive. The spacious main bedroom enjoys the luxury of a walk-in robe, private ensuite and access to its own balcony, creating a peaceful retreat. Two additional bedrooms with built-in robes are serviced by a central family bathroom with separate bath and shower
Request Details
Stylish & Low Maintenance Living at 2/2 Vanderbilt Avenue, Truganina VIC 3029
View photo
House · for sale
Request Details
Stylish & Low Maintenance Living at 2/2 Vanderbilt Avenue, Truganina VIC 3029
Western Gardens
· 3 Bedrooms · 2 Baths · House
· Equipped kitchen
Western Gardens · 3 Bedrooms · 2 Baths · House · Equipped kitchen
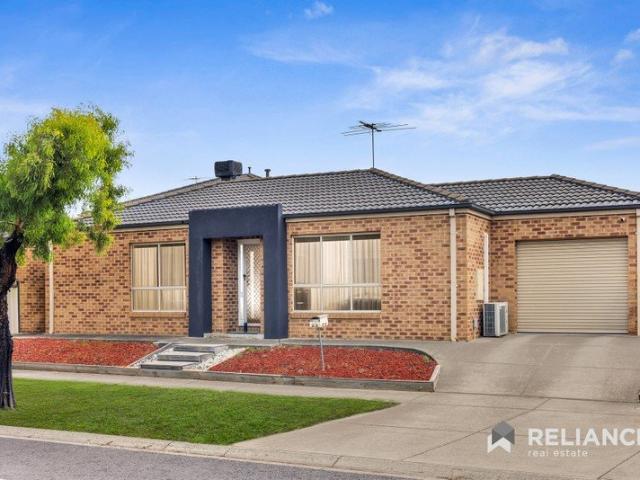
Reliance Real Estate proudly presents this beautifully maintained and modern residence located in the heart of Truganina, offering the perfect combination of comfort, convenience, and contemporary living. Positioned in a quiet and family-friendly neighbourhood, 2/2 Venderbilt Avenue is ideal for first-home buyers, downsizers, and savvy investors seeking a quality low-maintenance lifestyle in one of Melbourne's fastest-growing suburbs. Thoughtfully designed with functionality and style in mind, the home features a light-filled open-plan living and dining area that seamlessly connects to a modern kitchen complete with quality appliances, ample storage, and generous bench space. The practical floorplan creates a warm and inviting atmosphere perfect for everyday living and entertaining. Offering well-sized bedrooms, stylish bathrooms, and low-maintenance outdoor spaces, this home provides comfortable living for families and professionals alike. Additional features such as heating and cooli
Request Details
Period scale, Parkville position and rear lane appeal
View photo
House · for sale
Request Details
Period scale, Parkville position and rear lane appeal
Western Gardens
· 3 Bedrooms · 2 Baths · House
· Garden · Balcony · Air conditioning · Equipped kitchen
Western Gardens · 3 Bedrooms · 2 Baths · House · Garden · Balcony · Air conditioning · Equipped kitchen
Behind its classic Parkville presence, this substantial three-bedroom residence offers generous proportions, excellent indoor-outdoor flow and a tightly held city-fringe address moments from Royal Park, Melbourne University, major hospitals, transport and the CBD. A flexible ground floor introduces a wide entry, formal family room and a central kitchen before opening into an impressive living and dining domain. With excellent natural light, generous scale and a seamless connection to the outdoor entertaining deck, this is a home designed for easy everyday living as well as relaxed entertaining. Upstairs, three well-proportioned bedrooms are serviced by two bathrooms, with the main bedroom enjoying direct access to an undercover balcony/deck. Built-in robes, heating, air conditioning, a laundry, powder room and fireplaces add to the comfort and practicality. The rear garden provides a rare sense of depth and privacy, complete with established landscaping, outdoor entertaining space and
Request Details
Modern Family Living in a Prime Tarneit Location!
View photo
House · for sale
Request Details
New
Modern Family Living in a Prime Tarneit Location!
Western Gardens
· 3 Bedrooms · 2 Baths · House
· Equipped kitchen
Western Gardens · 3 Bedrooms · 2 Baths · House · Equipped kitchen
Welcome to 4 Tamlyn Avenue, Tarneit - a beautifully presented family home offering the perfect combination of comfort, style, and convenience. Whether you're a first-home buyer, growing family, or savvy investor, this impressive residence delivers an exceptional lifestyle in one of Tarneit's most sought-after locations. Designed with everyday living in mind, the home boasts a spacious and functional floor plan featuring generous bedrooms, multiple living areas, and a light-filled open-plan kitchen, meals, and family zone that seamlessly flows to the outdoor entertaining area. The modern kitchen is equipped with quality appliances, ample storage, and plenty of bench space, making it the perfect hub for family gatherings and entertaining guests. Property Features: Spacious bedrooms with built-in robes Master bedroom with walk-in robe and private ensuite Stylish central bathroom Open-plan living and dining area Modern kitchen with quality stainless-steel appliances Ducted heating and spli
Request Details
PRIME POSITION, ENDLESS POTENTIAL
View photo
House · for sale
Request Details
PRIME POSITION, ENDLESS POTENTIAL
Western Gardens
· 3 Bedrooms · 1 Bath · House
Western Gardens · 3 Bedrooms · 1 Bath · House
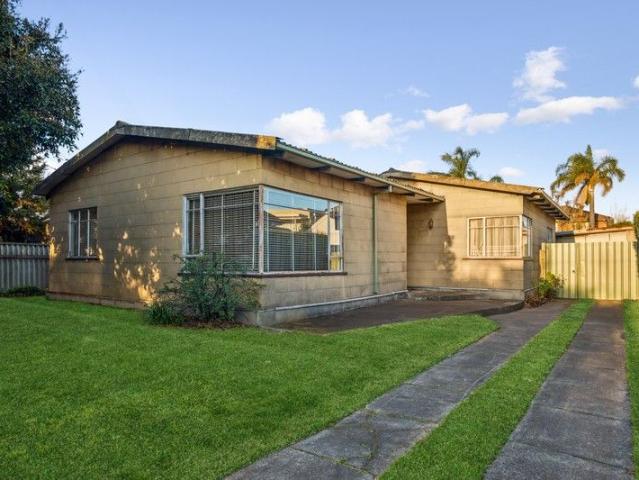
Set in one of Seaholme's most sought-after locations, this original unrenovated home offers a rare opportunity to secure a generous 529m² allotment (approx.) with a 15.6m frontage and no easement. Whether you're envisioning a stunning new residence or a multi-dwelling development (STCA), the possibilities here are exceptional. Perfectly positioned within walking distance to the beach, Pier street cafe precint, local shops, and the train station for an easy CBD commute, the property provides the convenience of immediate rental income while you plan your dream build. Opportunities like this in such a tightly held seaside pocket are few and far between - secure your slice of Seaholme today
Request Details
Titled Land in Truganina Turnkey Home in Premium Atkinson Place Estate
View photo
Terraced House · for sale
Request Details
Titled Land in Truganina Turnkey Home in Premium Atkinson Place Estate
Western Gardens
· 3 Bedrooms · 2 Baths · Terraced House
· Garden
Western Gardens · 3 Bedrooms · 2 Baths · Terraced House · Garden
Secure a brand new turnkey home on titled land in the premium Atkinson Place Estate, Truganina a rare opportunity in Melbourne's fast-growing west. With ideal north-facing rear orientation and a functional layout, this is a smart choice for first home buyers and investors alike. Secure a brand new home & land package in the highly regarded Atkinson Place Estate, Truganina a boutique, premium estate positioned within one of Melbourne's strongest growth corridors. With titled land ready to build, this opportunity removes the uncertainty and delays often associated with new estates, allowing for a faster path to construction and completion. Perfectly suited to first home buyers and investors, this package combines a practical layout, quality inclusions and a location that continues to see strong demand. Why This Property Stands Out >Titled land ready to build immediately >Fixed price, full turnkey no hidden costs >Ideal north-facing rear yard (south-facing frontage) >Functional 3-bedroom
Request Details
Where Family Dreams Begin
View photo
House · for sale
Request Details
Where Family Dreams Begin
Western Gardens
· 3 Bedrooms · 2 Baths · House
· Equipped kitchen
Western Gardens · 3 Bedrooms · 2 Baths · House · Equipped kitchen
Perfectly positioned on a substantial 547sqm (approx.) allotment in one of Cairnlea's most prestigious and family-oriented pockets, this beautifully renovated residence delivers an exceptional standard of comfort, style and effortless living. Thoughtfully updated with quality finishes throughout, this is a home designed to be enjoyed from the moment you arrive. A welcoming sense of space flows throughout the home, where multiple light-filled living zones provide the ideal balance of relaxed family living and sophisticated entertaining. At the heart of the residence, the stunning newly renovated kitchen showcases contemporary finishes, generous storage and expansive bench space, seamlessly connecting to the open-plan living and dining areas to create the true centrepiece of the home. The accommodation comprises three generous bedrooms, including a privately positioned master suite complete with its own ensuite. The central bathroom has been tastefully refreshed, with the toilet renovate
Request Details
All the advantages
View photo
Townhouse · for sale
Request Details
All the advantages
Western Gardens
· 3 Bedrooms · 2 Baths · Townhouse
· Parking · Equipped kitchen
Western Gardens · 3 Bedrooms · 2 Baths · Townhouse · Parking · Equipped kitchen
Presiding over its own block with wide street frontage and no owners corporation, this enticing three bedroom, two bathroom residence is a contemporary recommendation for easy living in an alluring locale. Opening into a large kitchen, dining and living room, it flows to a deck and easy care courtyard. Serene double bedrooms, each with built-in or walk-in robe, share fully tiled bathrooms, including an ensuite. A powder room, heat/cooling, double glazing, high ceilings, storage, driveway and direct entry garage also feature. So close to primary schools, buses, Raeburn Reserve, local shops, Coburg North Village and cafes, it's also zoned to Strathmore College
Request Details
Modern Living in a Thriving Truganina Location
View photo
House · for sale
Request Details
Modern Living in a Thriving Truganina Location
Western Gardens
· 3 Bedrooms · 2 Baths · House
· Parking · Equipped kitchen
Western Gardens · 3 Bedrooms · 2 Baths · House · Parking · Equipped kitchen
Designed for effortless, low-maintenance living, this well-appointed home offers an excellent floorplan featuring three generous bedrooms, all with built-in robes, including a master bedroom complete with a private ensuite. A welcoming hallway leads to a spacious lounge, while the quality kitchen boasts granite benchtops and overlooks the open-plan meals and living area, creating the perfect space for everyday living and entertaining. Additional features include high ceilings, ducted heating, split system, central bathroom and a secure garage. Conveniently located within walking distance to local parks, bus services, schools, childcare centres, and Wyndham Village Shopping Centre, this home presents an outstanding opportunity for families, first home buyers, or investors alike. Due Diligence checklist are available at www.consumer.vic.gov.au/duediligencechecklist Disclaimer: Every precaution has been taken to establish accuracy of the information in this floor plan/brochure, but it doe
Request Details
Low Maintenance Living in a Prime Coastal Pocket
View photo
Townhouse · for sale
Request Details
Low Maintenance Living in a Prime Coastal Pocket
Western Gardens
· 3 Bedrooms · 2 Baths · Townhouse
· Balcony · Parking · Equipped kitchen
Western Gardens · 3 Bedrooms · 2 Baths · Townhouse · Balcony · Parking · Equipped kitchen
When calling, please use enquiry code 111581 Experience the perfect blend of comfort, convenience and coastal lifestyle at 38 Jetty Road, ideally positioned within the sought-after Wyndham Harbour precinct. Designed for easy modern living, this beautifully presented home offers a light-filled open plan living and dining area complete with split-system heating and cooling for year-round comfort, while wall heaters in each bedroom provide additional warmth throughout the cooler months. The well-appointed kitchen features a spacious walk-in pantry, quality appliances and ample storage, flowing seamlessly into the main living zone. A separate laundry adds further practicality, with convenient garage access leading through to the private fenced courtyard complete with an outdoor clothesline - offering a functional low-maintenance outdoor space ideal for everyday living. Upstairs, the generous master suite features a private ensuite, oversized walk-in wardrobe and enclosed balcony retreat th
Request Details
Reserve Backed Luxury with Room for the Whole Family
View photo
House · for sale
Request Details
New
Reserve Backed Luxury with Room for the Whole Family
Western Gardens
· 3 Bedrooms · 2 Baths · House
· Garden · Equipped kitchen
Western Gardens · 3 Bedrooms · 2 Baths · House · Garden · Equipped kitchen
Step into contemporary luxury in this recently renovated three-bedroom, two-bathroom home, backing directly onto the picturesque Morris Reserve. A dedicated study at the front and a flexible second living/theatre zone framed by glass walls set the tone from the moment you enter. Down the hallway, an expansive living area flows seamlessly into a stunning kitchen, dining, and family zone - the kitchen finished with 40mm marble island benchtops, sleek black appliances, dishwasher and a butler's pantry for effortless entertaining. Step outside to a low-maintenance backyard with elevated decking, made for easy indoor-outdoor living without the upkeep. All three bedrooms feature walk-in robes. The master is a true retreat, offering two generous wardrobes plus a large ensuite with double vanity and rainfall shower, while the remaining two bedrooms share a fully tiled central bathroom complete with spa bath. Further highlights include a powder room, separate laundry, heating and cooling, and a
Request Details
EVANS ABOVE. YOU'VE JUST HIT THE JACKPOT
View photo
Townhouse · for sale
Request Details
EVANS ABOVE. YOU'VE JUST HIT THE JACKPOT
Western Gardens
· 3 Bedrooms · 2 Baths · Townhouse
Western Gardens · 3 Bedrooms · 2 Baths · Townhouse
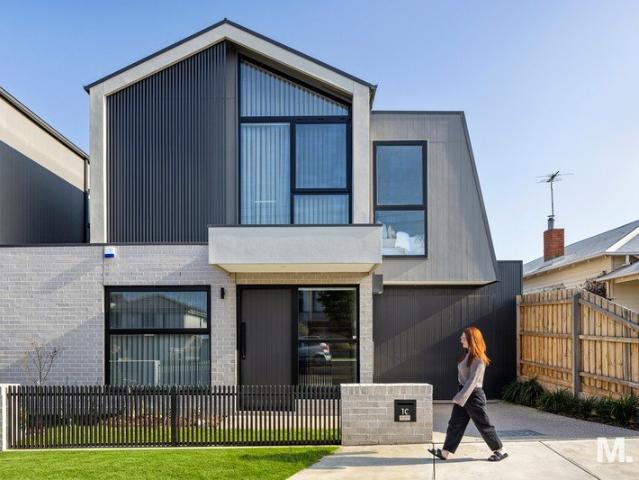
WELCOME HOME Now this is what you call modern living at its brilliant best. To kick things off it has its own street frontage. It's separately-titled so there's no shared land. The design is clever. The natural light is abundant. The features are first-class. And the presentation is absolutely flawless. It really does deliver the ultimate executive lifestyle. Rounding things out is its blissfully quiet yet enviably convenient location. So don't be at sixes and sevens. Set your eyes firmly on 1C Evans. THESE ARE YOUR NEIGHBOURS COFFEE - Convoy, Quarter Two Cafe, Top Notch EAT - Chiba, Esca Grill, The Tote TREAT - Get Nourished, Happy Eats Gelato, Brunetti DRINK - The Mount Alexander Hotel, Penny Young, Holmes Hall WELLNESS - IV Health, Beyond Rest, Flow Lab THE FINER POINTS | Large main bedroom with high vaulted ceilings, WIR and deluxe ensuite | Two additional bedrooms with BIRs | Central bathroom with freestanding tub | Guest powder room (3rd WC) | Dedicated study alcove | Open-plan l
Request Details
Stylish Turn Key Home & Land Package in Deanside Ready by June 2026!
View photo
House · for sale
Request Details
Stylish Turn Key Home & Land Package in Deanside Ready by June 2026!
Western Gardens
· 3 Bedrooms · 2 Baths · House
· Parking · Equipped kitchen
Western Gardens · 3 Bedrooms · 2 Baths · House · Parking · Equipped kitchen
? Stylish Turn-Key Home & Land Package in Deanside Ready by June 2026! ? PACKAGE PRICE: $571,200 ? 3 Bedrooms | ? 2 Bathrooms | ? 1 Car Garage ? House Size: 118.41 m² | Land Size: 177 m² ? Title Date: JUNE 2026 ? Key Features That Make This Property a Must-See: ? Fixed Price, Full Turn-Key Package Move in with peace of mind, no hidden costs ? 7-Star Energy Rating Designed for sustainability and savings ? Double Glazed Windows Throughout Energy efficiency + noise reduction ? 2590mm Ceiling Heights on Ground Floor Enjoy more light, space, and luxury ? 20mm Caesarstone Mineral Surfaces Premium finish in Kitchen, Bathrooms & Ensuite ? Front & Rear Landscaping Included Done to developer requirements ? Timber Flooring + Quality Carpet Throughout Stylish, modern and durable ? White Recessed LED Downlights Throughout Energy-efficient and elegant ? Premium Olivieri Tapware With Exclusive Extended Warranty for added confidence ? Lifetime Structural Guarantee Built to last with peace of mind ? RA
Request Details
NewHouseLand Truganina
View photo
Terraced House · for sale
Request Details
NewHouseLand Truganina
Western Gardens
· 3 Bedrooms · 2 Baths · Terraced House
· Equipped kitchen
Western Gardens · 3 Bedrooms · 2 Baths · Terraced House · Equipped kitchen
This single-storey design is ideal for young families, singles and investors alike. With its compact layout, the Abel is packed with features and charm. The open-plan kitchen, living, and family area provide plenty of space, while clever storage solutions make the most of the available space
Request Details
Expressions of Interest closing Tuesday 25th August at 1pm unless sold prior
View photo
House · for sale
Request Details
New
Expressions of Interest closing Tuesday 25th August at 1pm unless sold prior
Western Gardens
· 3 Bedrooms · 2 Baths · House
· Balcony
Western Gardens · 3 Bedrooms · 2 Baths · House · Balcony
THE DEAL Defined by its contemporary brick façade and understated street presence, this brand-new residence delivers generous proportions, premium finishes and remarkable flexibility across three thoughtfully designed levels. European oak floors lead you through the ground level, where a spacious bedroom, separate laundry and intelligent storage create a practical foundation for everyday living. Completing the level is secure garaging with internal access, offering both convenience and peace of mind. Ascending to the main living level, the home opens dramatically in both scale and light. A full-floor entertaining zone is centred around a substantial stone island and breakfast bar, complemented by brand-new stainless steel appliances and extensive cabinetry. Dedicated living and dining areas flow effortlessly to a private balcony through oversized double-glazed black-framed sliding doors, creating a seamless indoor-outdoor connection while overlooking the quiet streetscape below. The up
Request Details
House and Land in Windermere
View photo
Terraced House · for sale
Request Details
New
House and Land in Windermere
Western Gardens
· 3 Bedrooms · 2 Baths · Terraced House
· Equipped kitchen
Western Gardens · 3 Bedrooms · 2 Baths · Terraced House · Equipped kitchen
The Darley 178 House and Land Package! Mimosa Homes New Added Value Inclusions:- Inclusive of site costs & connections with H1 class slab as per standard inclusions!- 50 Year Structural Warranty!- Quality floor coverings throughout entire home!- Higher ceilings 2550mm to ground floor!- Double Glazed Awning windows!- LED Downlights to entire home!- Vitrified Compact Surface benchtop to kitchen, bathroom & ensuite!- 600mm S/S upright oven and cook top with S/S canopy rangehood!- Stainless steel Dishwasher and Microwave- 7 star energy!- Flexible floor plans & so much more!CALL BUILDER DIRECT on 0414 416 828All plans and facades are indicative only and may change. Mimosa Homes may amend plans, specifications, and prices without notice. Package prices are based on a standard facade, standard inclusions, and suitable land availability, excluding developer/estate requirements. Facade and inclusion images may show non standard items not included in the price. Dimensions are approximate. Landsc
Request Details
House and Land in Mambourin Green
View photo
Terraced House · for sale
Request Details
New
House and Land in Mambourin Green
Western Gardens
· 3 Bedrooms · 2 Baths · Terraced House
Western Gardens · 3 Bedrooms · 2 Baths · Terraced House
Mimosa Homes House and Land Package Includes:- Inclusive of site costs & connections with H1 class slab as per standard inclusions!- 50 Year Structural Warranty!- Quality floor coverings throughout entire home!- Double Glazed Awning windows!- 600mm S/S upright oven and cook top with S/S canopy rangehood!- Pre Priced upgrades and more!CALL BUILDER DIRECT on 0414 416 828Images, facades and floorplans are for illustrative purposes only and may diff er from the final product. Mimosa Homes may amend plans, specifications, inclusions and pricing without notice. All V Collection House & Land Packages are subject to a final siting and compliance assessment under the Small Lot Housing Code and relevant design guidelines. Buyers must not purchase land based on this package or information until a Mimosa Homes siting assessment confirms suitability. Additional factors such as PSI reports, site and soil conditions, neighbouring properties, easements and developer or council requirements may also af
Request Details

Get email alerts

Don't miss out: be the first to know about new properties

The alert was correctly created

On subscribing you accept the conditions of use and the privacy policy
Alert
Receive new ads in your inbox
Save this search
Receive alerts for new listings

We'll send you an email when we have new properties for: "Houses for sale in Western Gardens with 3 bedrooms"

The alert was correctly created

Calder Park
Derrimut
Get email alerts and be the first to see new listings
Required field
On subscribing I accept the terms of the privacy policy
Perfect! You'll soon start receiving new listings via email
Alert
Receive an email when we have new ads for Houses for sale in Western Gardens with 3 bedrooms
Save this search
Filters

Bedrooms

Size (m²)

Price

$
$

Property type

Bathrooms

Clear all filters
Receive notifications when new entries are published.