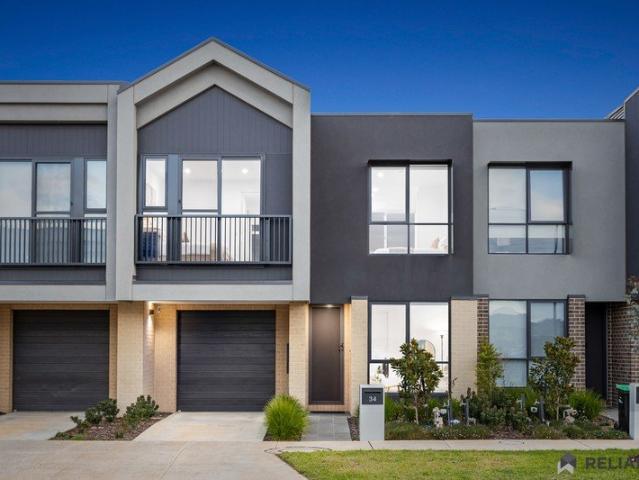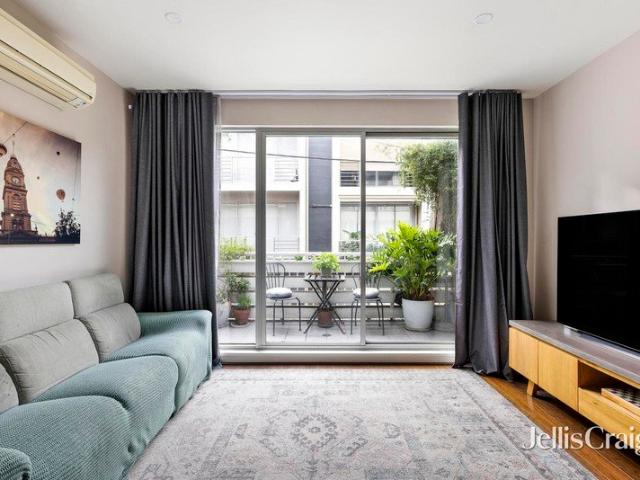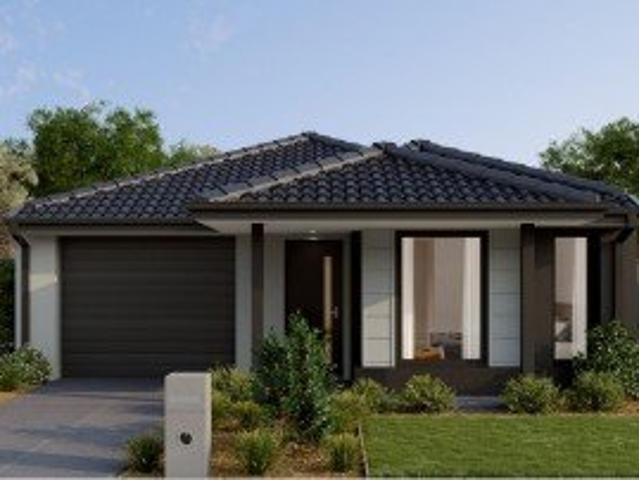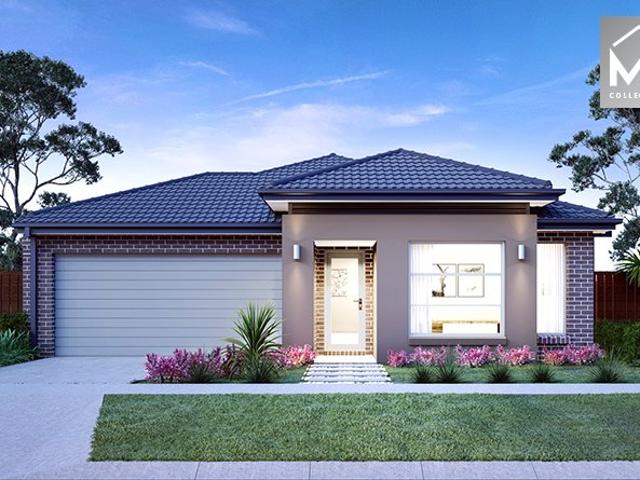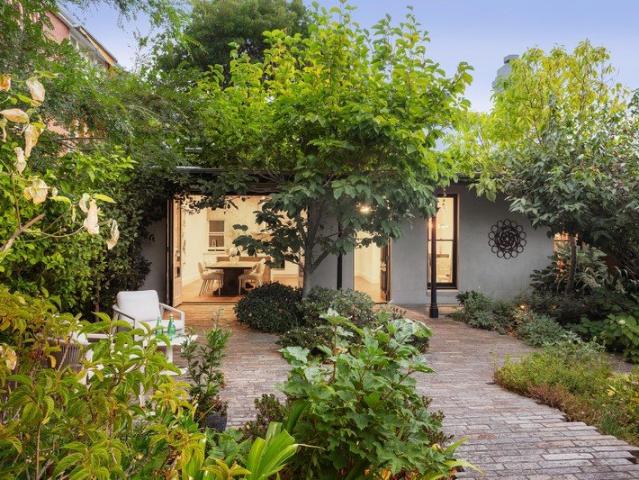
2,266 houses for sale in Western Gardens with 3 bedrooms

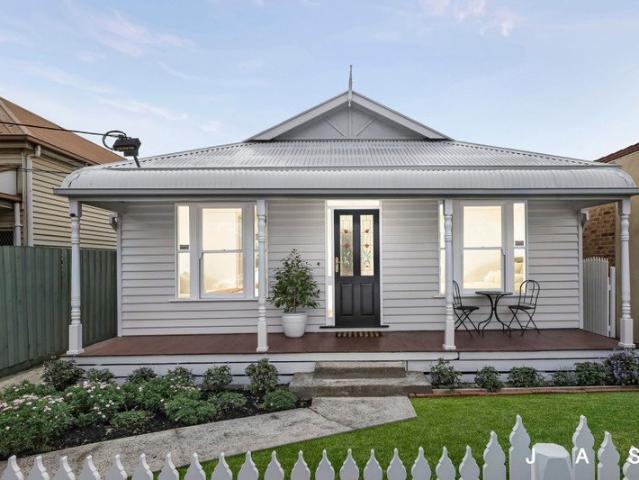
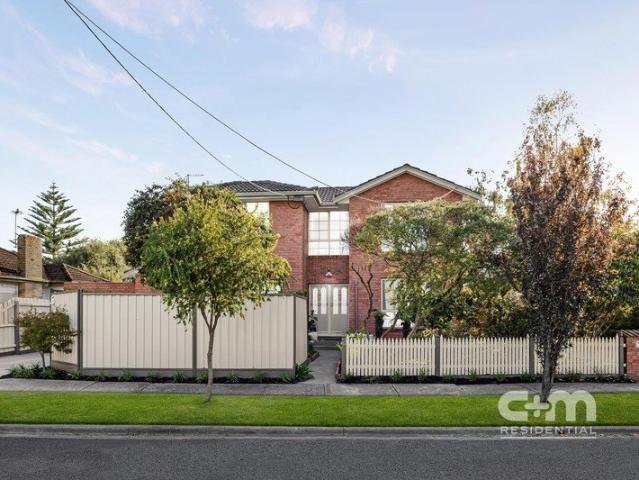
Renovated Victorian in a Prestigious Lifestyle Pocket
View photo
House · for sale
Request Details
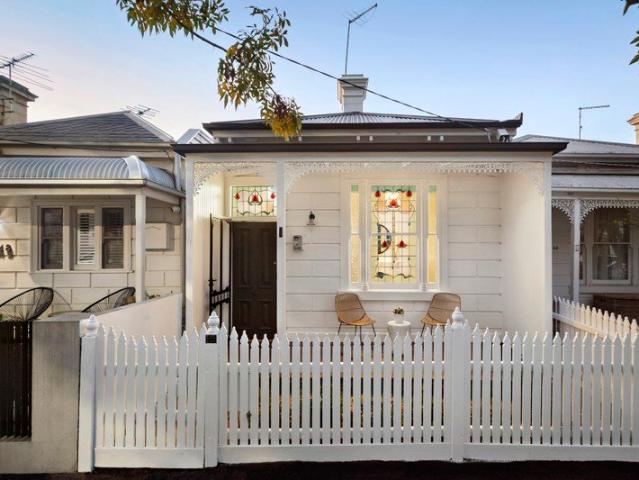
Renovated Victorian in a Prestigious Lifestyle Pocket
Western Gardens
· 3 Bedrooms · 2 Baths · House
· Garden · Equipped kitchen
Western Gardens · 3 Bedrooms · 2 Baths · House · Garden · Equipped kitchen
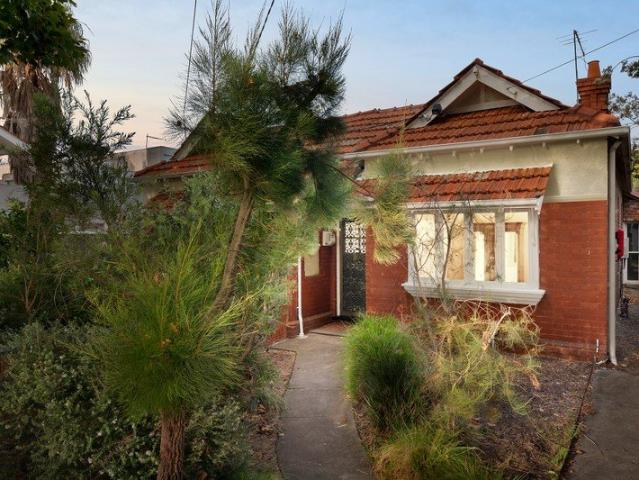
Beautifully private behind a high fence and lush landscaped gardens that welcome abundant northern light, this exceptional single storey Victorian residence seamlessly blends timeless period elegance with refined contemporary living. The result is nothing short of irresistible. A formal living and dining domain delivers wonderful character and complete comfort, while a separate open-plan kitchen and dining space embraces an effortless light filled indoor-outdoor connection, maximising the garden outlook. Stone and stainless steel benchtops, integrated European appliances and striking sky lighting enhance a setting designed for both style and functionality. The main bedroom, complemented by a luxuriously appointed ensuite, sets the tone for two additional bedrooms and a sublime central bathroom, with every space throughout the home reflecting meticulous attention to detail and an uncompromising commitment to quality. Absolutely nothing needs to be done, simply move in and enjoy. A dedic
Request Details
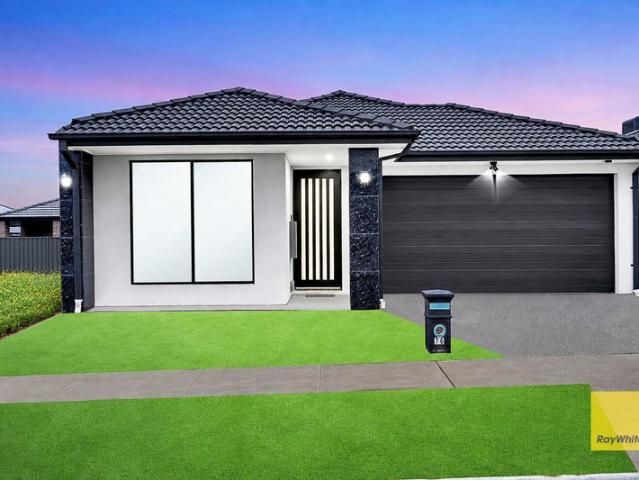
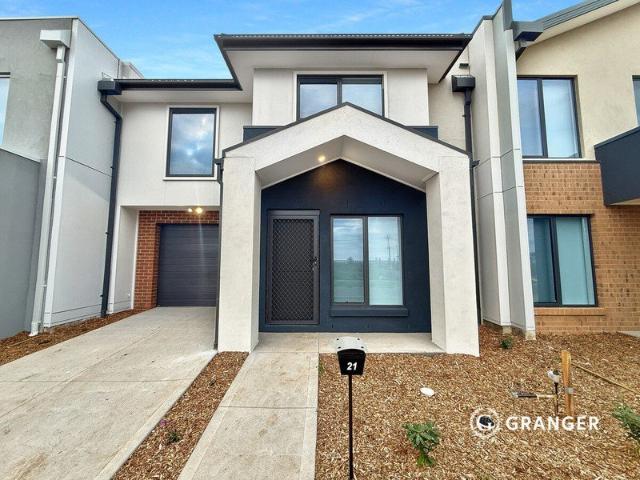
NORTH FACING UPGRADED HOME IN A PRIME GROWTH LOCATION
View photo
House · for sale
Request Details
New
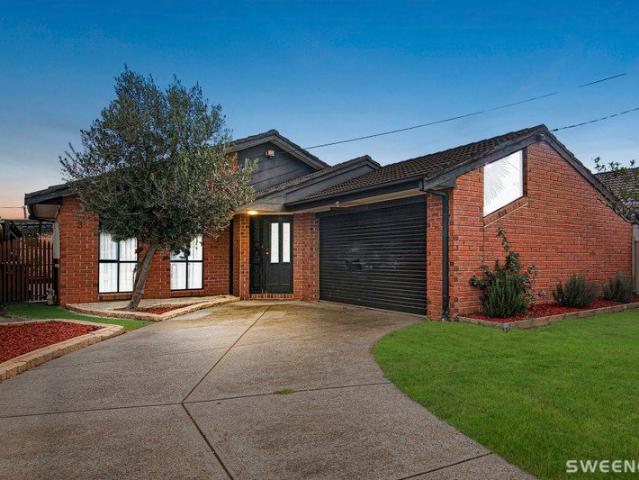
NORTH FACING UPGRADED HOME IN A PRIME GROWTH LOCATION
Western Gardens
· 3 Bedrooms · 2 Baths · House
Western Gardens · 3 Bedrooms · 2 Baths · House
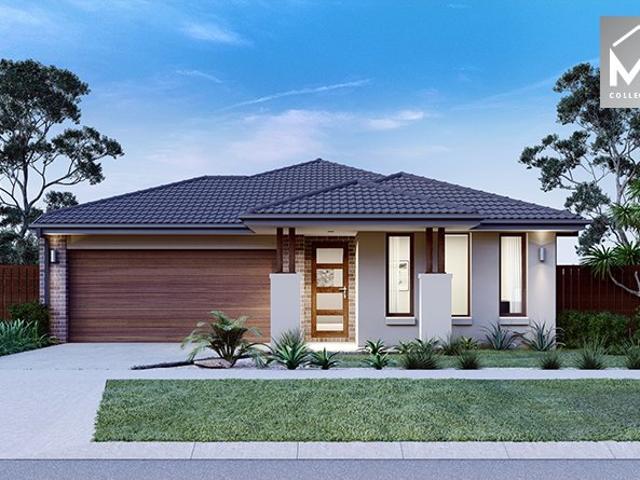
Prabh Singh from Ray White Tarneit proudly presents 76 Madeira Drive, Truganina-an upgraded, north-facing three-bedroom home offering modern comfort, low-maintenance living and excellent future potential. Filled with natural light, this beautifully presented residence features a practical floor plan, comfortable living spaces and quality upgrades throughout. It is an ideal opportunity for first-home buyers, young families, downsizers and investors seeking a move-in-ready property in a rapidly developing neighbourhood. Property Highlights: Desirable north-facing orientation Three well-proportioned bedrooms Quality upgrades throughout Bright and comfortable living spaces Practical, family-friendly floor plan Low-maintenance lifestyle Excellent opportunity to nest or invest Prime Location and Nearby Amenities: Close to the upcoming school on Clara Avenue Near the planned local shopping centre at Clara Avenue and Nile Drive Moments from Mt Atkinson Children's and Community Centre Convenien
Request Details
Sophisticated Family Living Moments from Fawkner Park
View photo
House · for sale
Request Details
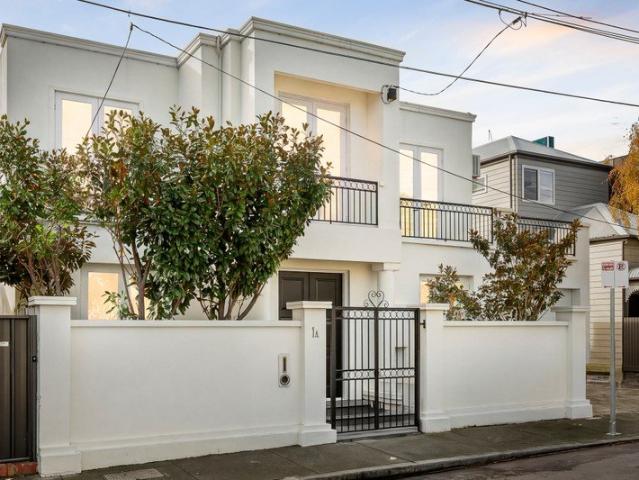
Sophisticated Family Living Moments from Fawkner Park
Western Gardens
· 3 Bedrooms · 2 Baths · House
· Garden · Fireplace · Equipped kitchen
Western Gardens · 3 Bedrooms · 2 Baths · House · Garden · Fireplace · Equipped kitchen
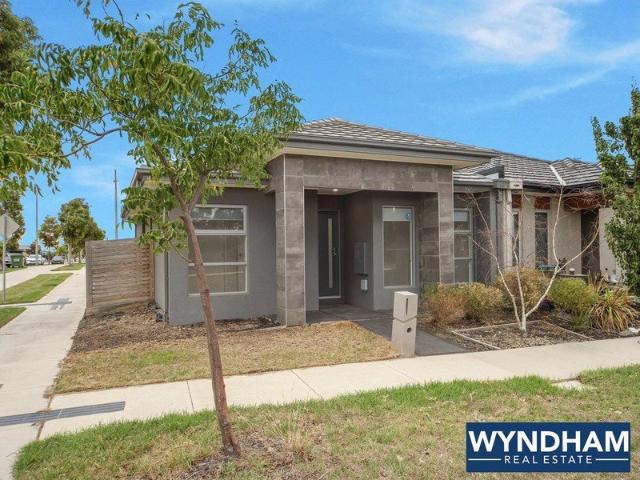
Behind a timeless façade inspired by classic Georgian elegance, this sophisticated three-bedroom, 2.5-bathroom residence showcases premium finishes and beautifully considered spaces designed for modern living. Bathed in natural light, the north-facing living and dining areas create a warm and inviting atmosphere, perfectly suited to both relaxed everyday living and effortless entertaining. Custom integrated cabinetry provides substantial storage while maintaining a refined aesthetic, complemented by rich timber flooring and a gas fireplace that enhances the home's sense of comfort and sophistication. At the heart of the residence, the sleek stone kitchen combines functionality with contemporary style, appointed with a five-burner gas cooktop and premium Miele appliances. Designed to embrace seamless indoor-outdoor living, the interiors extend to a private courtyard and landscaped garden by renowned designer Simon McCurdy. An adjoining alfresco deck provides a tranquil entertaining spac
Request Details
Light Filled Victorian in Prime Village Setting
View photo
House · for sale
Request Details
Light Filled Victorian in Prime Village Setting
Western Gardens
· 3 Bedrooms · 1 Bath · House
· Parking · Equipped kitchen
Western Gardens · 3 Bedrooms · 1 Bath · House · Parking · Equipped kitchen
In a prized village-edge setting just moments from the beach, this utterly charming, freestanding Victorian residence's attractive block-fronted façade, north-facing second frontage, and single-level interior spaces brilliantly combine to form an enticing lifestyle base in one of the area's most coveted streets. Beautifully presented and modernised throughout, the original period beauty is elevated by a fresh coat of paint and a sunny rear aspect, with Tasmanian oak floors and high ceilings, leading through an effortless free-flowing layout. Three double bedrooms with built-in robes and a bright central bathroom with laundry facilities precede an open-plan living and dining domain, where a well-appointed kitchen complements the generous entertaining and relaxed everyday appeal. The deep courtyard is a blank canvas for alfresco enjoyment, with no maintenance required and access via Little Vincent Street affording rare scope for off-street parking or a garage (STCA). With split system he
Request Details
Character and convenience
View photo
House · for sale
Request Details
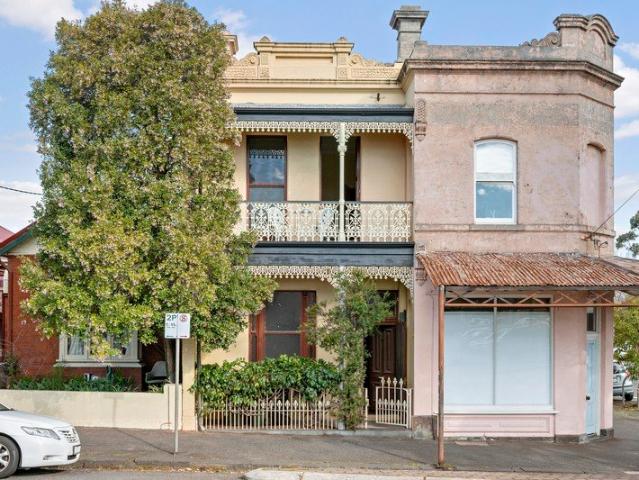
Character and convenience
Western Gardens
· 3 Bedrooms · 1 Bath · House
· Terrace · Equipped kitchen
Western Gardens · 3 Bedrooms · 1 Bath · House · Terrace · Equipped kitchen
Set within one of Carlton North's most tightly held streets, this timeless Victorian terrace delivers an exceptional combination of period character, family functionality and lifestyle appeal, just moments from the neighbourhood's renowned cafés, parklands and city-bound transport. Beyond its classic façade, a welcoming interior is defined by soaring ceilings, exposed brickwork and beautifully preserved original details, creating a home of warmth, texture and enduring charm. Three generous bedrooms provide comfortable accommodation, each with excellent natural light and a wonderful sense of space, while the flexible floorplan is designed to adapt effortlessly to modern living. The inviting living and dining zones flow through to a spacious kitchen before opening to a private rear courtyard, creating an ideal setting for relaxed everyday living and entertaining. Hydronic heating delivers efficient, all-season comfort throughout the home, while valuable rear laneway access enhances both
Request Details
Relaxed Contemporary Living Meets City Fringe Convenience
View photo
Townhouse · for sale
Request Details
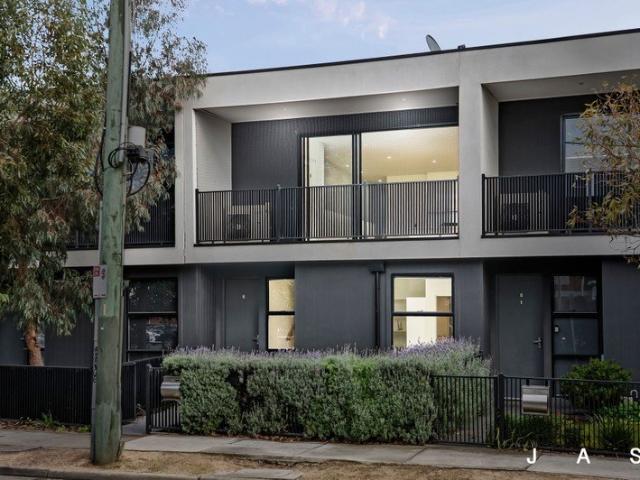
Relaxed Contemporary Living Meets City Fringe Convenience
Western Gardens
· 3 Bedrooms · 2 Baths · Townhouse
· Balcony · Parking · Equipped kitchen
Western Gardens · 3 Bedrooms · 2 Baths · Townhouse · Balcony · Parking · Equipped kitchen
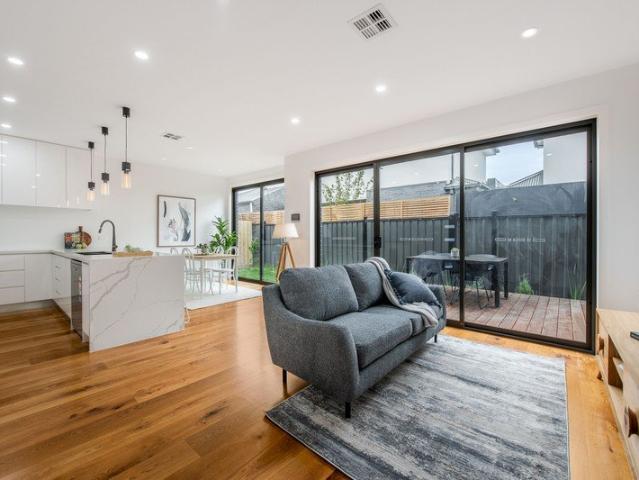
Beautifully presented three-bedroom, 2.5-bathroom townhouse situated in dream café-lifestyle city-fringe location within walking distance of every convenience An exciting opportunity for buyers seeking a spacious, move-in-ready home offering low-maintenance luxury Privately positioned master bedroom with walk-in robe and ensuite Two additional bedrooms with built-in robes Open-plan kitchen/dining/living opening to covered balcony for effortless indoor/outdoor entertaining Second bathroom styled to complement the ensuite Discreet laundry + guest powder room Split-system heating/cooling Quality floor treatments throughout, including Tasmanian Oak floorboards and plush carpet Secure double garage with adjoining storage room (via rear access) Unfolding over two sun-drenched levels, this beautifully presented three-bedroom, 2.5-bathroom townhouse will delight buyers seeking move-in-ready comfort, low-maintenance luxury and easy entertaining in a superb city-fringe lifestyle location. Spacio
Request Details
Double Fronted Classic, Revamped For The Family
View photo
House · for sale
Request Details
Double Fronted Classic, Revamped For The Family
Western Gardens
· 3 Bedrooms · 1 Bath · House
· Equipped kitchen
Western Gardens · 3 Bedrooms · 1 Bath · House · Equipped kitchen
Federation-era classic renovated to promise instant comfort, with the Village verve right at the end of the street Three large bedrooms, expansive living and dining zones, a well-equipped kitchen and covered barbecue deck Smart bathroom, oversized laundry/potential second bathroom, extensive storage, heating/cooling, period features Steps to the local playground, Whitten Oval, Footscray buzz, acclaimed schools and trains for quick city access Blending leafy tranquillity with the verve Seddon is famous for, this Federation-era prize embraces both rich history and clever modernity, tastefully renovated to promise instant comfort in a position that's among the inner west's finest. As endearing today as the day it was built, a double-fronted stance reveals interiors where classical and contemporary go hand-in-hand. Re-treated hardwood floors are met by timber wall panelling central to the home's identity, with a welcoming hallway introducing three robe-lined bedrooms en route to a magnific
Request Details
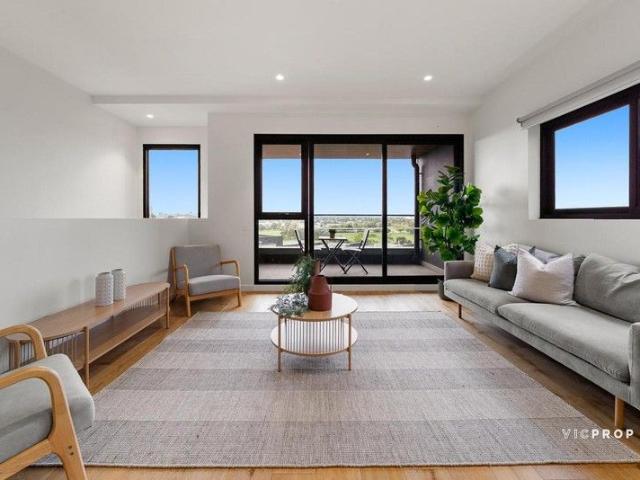
Superior Family Friendly Spaces!
View photo
House · for sale
Request Details
Superior Family Friendly Spaces!
Western Gardens
· 3 Bedrooms · 2 Baths · House
· Parking · Equipped kitchen
Western Gardens · 3 Bedrooms · 2 Baths · House · Parking · Equipped kitchen
Cul-de-sac exclusivity in a coveted Altona Meadows pocket complements the family orientated spaces of this inviting three bedroom, two bathroom home on an allotment that offers ideal environs for outdoor entertainment. The bicycle and walking tracks, Central Square Shopping Centre, Altona Meadows Library, Queen of Peace and Altona Green Primary School, public transport, community facilities are all within the orbit of this outstanding home. Features include: • Main bedroom with WIR and ensuite • Two additional bedrooms with BIR's share a central bathroom • Welcoming formal lounge with Vaulted ceilings • Upgraded kitchen with granite benchtops and stainless steel appliances • Extra bench and cupboard space • Spacious second living zone and dining domain • Ducted heating, Split system cooling/heating, Ceiling fans • Timber look flooring throughout • Large laundry and Separate toilet • Double remote garage, large driveway ideal for extra cars, boat, caravan or trailer • Huge under-cover e
Request Details
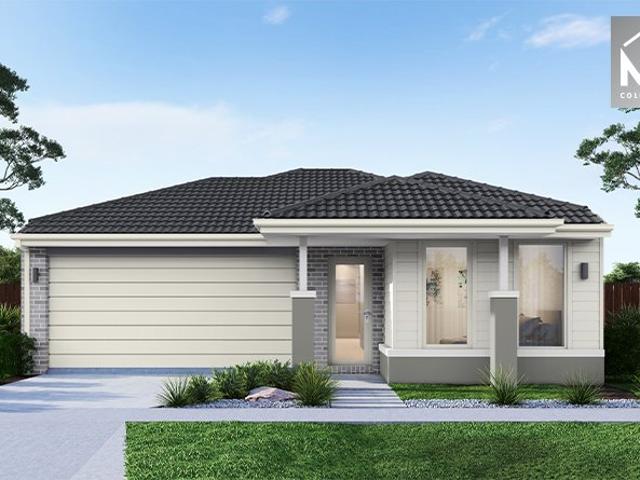
Mimosa Homes Proudly Presents the Fenwick 195
View photo
Terraced House · for sale
Request Details
Mimosa Homes Proudly Presents the Fenwick 195
Western Gardens
· 3 Bedrooms · 2 Baths · Terraced House
· Equipped kitchen
Western Gardens · 3 Bedrooms · 2 Baths · Terraced House · Equipped kitchen
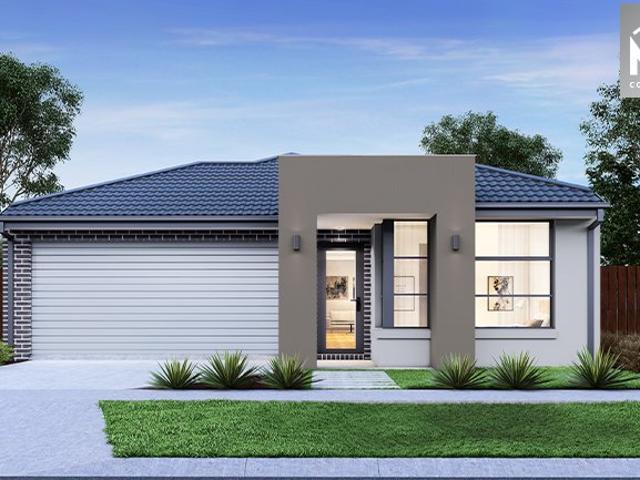
The Fenwick 195 House and Land Package! Mimosa Homes New Added Value Inclusions: - Inclusive of site costs & connections with H1 class slab as per standard inclusions! - 50 Year Structural Warranty! - Quality floor coverings throughout entire home! - Higher ceilings 2550mm to ground floor! - Double Glazed Awning windows! - LED Downlights to entire home! - Vitrified Compact Surface benchtop to kitchen, bathroom & ensuite! - 600mm S/S upright oven and cook top with S/S canopy rangehood! - Stainless steel Dishwasher and Microwave - 7 star energy! - Flexible floor plans & so much more! CALL BUILDER DIRECT! All plans and facades are indicative only and may change. Mimosa Homes may amend plans, specifications, and prices without notice. Package prices are based on a standard facade, standard inclusions, and suitable land availability, excluding developer/estate requirements. Facade and inclusion images may show non standard items not included in the price. Dimensions are approximate. Landsca
Request Details
AS RIHANNA WOULD SAYSHINE BRIGHT LIKE A DIAMOND
View photo
House · for sale
Request Details
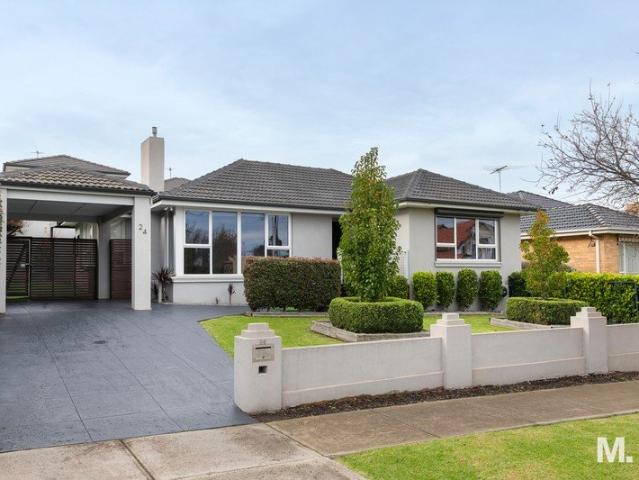
AS RIHANNA WOULD SAYSHINE BRIGHT LIKE A DIAMOND
Western Gardens
· 3 Bedrooms · 2 Baths · House
Western Gardens · 3 Bedrooms · 2 Baths · House
WELCOME HOME If you're after a really impressive low-maintenance lifestyle, then you can't go past 24 Diamond Street. This one really sparkles. Street appeal kicks things off with immaculate gardens and an attractive rendered facade. Inside, the floorplan is generous. The features are high quality and the presentation is absolutely flawless. Plus, it's all complemented by a delightful outdoors complete with alfresco. On the door step to the area's esteemed private schools, and a blissfully quiet cul-de-sac on the edge of Essendon is icing on the cake. THESE ARE YOUR NEIGHBOURS COFFEE - Mister Hoffman, Roasting Warehouse, Winston Cafe EAT - Nobel Greek Tavern, Sear Steakhouse, BASQ TREAT - Cravin Crepes, Gelato Lulamina, LaManna DRINK - Mr McCracken, Perry's, Essendon Hotel WELLNESS - Cure HQ, Nutrition Capital, ESSE THE FINER POINTS | Three bedrooms (two large) with built-in robes | Double-vanity ensuite | Main bathroom with freestanding tub | Sizeable front living room | Light-filled
Request Details
Enjoy The Exclusivity, Love The Location
View photo
Townhouse · for sale
Request Details
Enjoy The Exclusivity, Love The Location
Western Gardens
· 3 Bedrooms · 2 Baths · Townhouse
· Parking
Western Gardens · 3 Bedrooms · 2 Baths · Townhouse · Parking
This incredibly built townhouse takes advantage of the allotment of land in Newport, and gives a discrete and private living location without forfeiting class and prestige! An incredible residence, boasting 3 large bedrooms, 2.5 amazing bathrooms and a double garage, this home is ready to accommodate any suitor - from high rolling executive to expanding family. Comfort, style and status combine to give the ultimate ambiance! Features include; - Double glazed windows throughout - High-end floorboards throughout home - Thick industrial Carpets in bedrooms - Internal and external access to garage - Separate Powder Room - Massive integrated living and dining space, allowing for maximal creative flexibility and comfort - Low maintenance gardens, giving a beautiful touch of greenery - Seamless integrated refrigerated heating and cooling - Top-of-the-range Stainless Steal Appliances - Large heavy-duty front door - Intercommunication system, with camera at front of property Sure to create a ma
Request Details
A family hideaway one block from the bay
View photo
House · for sale
Request Details
A family hideaway one block from the bay
Western Gardens
· 3 Bedrooms · 2 Baths · House
· Garden · Fireplace
Western Gardens · 3 Bedrooms · 2 Baths · House · Garden · Fireplace
One of the area's best kept secrets, set in one of its finest streets just a block from the bay, this Edwardian gives very little away from its charming façade. Inside, it unfolds as a full-scale family home, renovated and extended with care and a clear sense of purpose. Step through the front door and the proportions start to reveal themselves. Timber fretwork and lofty ceilings guide you along the hallway, past the first bedroom with a fireplace, ceiling roses and a soft garden outlook. The main bedroom follows, generous in size and paired with a substantial ensuite that includes both a bath and shower. Then the interior opens up in a different way. Light drops in from above through a skylit corridor, lifting the mood as you pass a second bathroom with European laundry. A third room with built-in cabinetry sits here too, flexible enough to adapt into a lounge, study or additional sleeping accommodation. And then you reach the rear, where everything expands. Soaring cathedral ceilings
Request Details
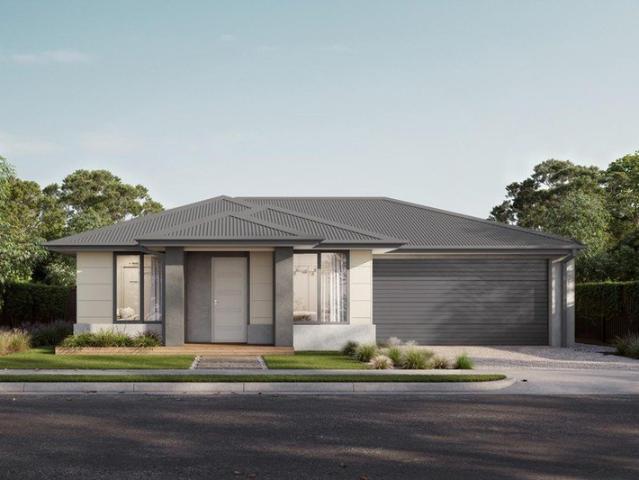
Mimosa Homes Proudly Presents the Heyfield 177
View photo
Terraced House · for sale
Request Details
Mimosa Homes Proudly Presents the Heyfield 177
Western Gardens
· 3 Bedrooms · 2 Baths · Terraced House
· Equipped kitchen
Western Gardens · 3 Bedrooms · 2 Baths · Terraced House · Equipped kitchen
The Heyfield 177 House and Land Package! Mimosa Homes New Added Value Inclusions: - Inclusive of site costs & connections with H1 class slab as per standard inclusions! - 50 year Structural Warranty! - Quality floor coverings throughout entire home! - Higher ceilings 2550mm to ground floor! - Double Glazed Awning windows! - LED Downlights to entire home! - Vitrified Compact Surface benchtop to kitchen, bathroom & ensuite! - 600mm S/S upright oven and cook top with S/S canopy rangehood! - Stainless steel Dishwasher and Microwave - 7 star energy! - Flexible floor plans & so much more! CALL BUILDER DIRECT! All plans and facades are indicative only and may change. Mimosa Homes may amend plans, specifications, and prices without notice. Package prices are based on a standard facade, standard inclusions, and suitable land availability, excluding developer/estate requirements. Facade and inclusion images may show non standard items not included in the price. Dimensions are approximate. Landsc
Request Details
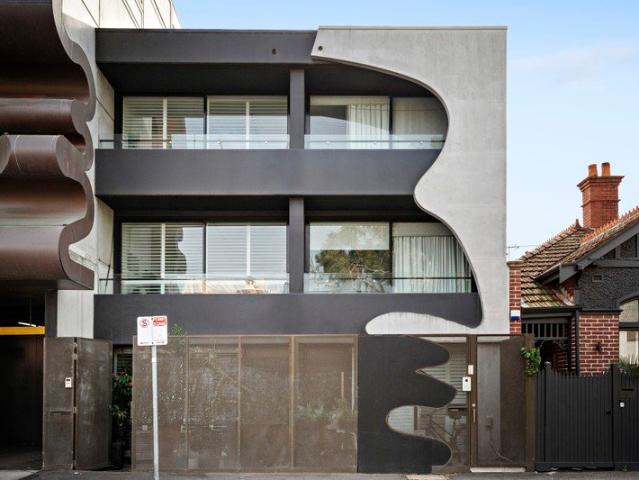
Spacious Corner Allotment Opposite Parkland in the Prestigious Jubilee Estate
View photo
House · for sale
Request Details
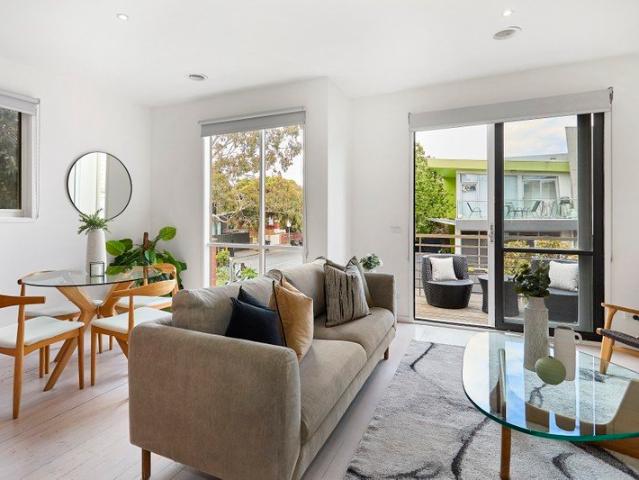
Spacious Corner Allotment Opposite Parkland in the Prestigious Jubilee Estate
Western Gardens
· 3 Bedrooms · 2 Baths · House
· Equipped kitchen
Western Gardens · 3 Bedrooms · 2 Baths · House · Equipped kitchen
Positioned on a generous corner allotment directly opposite picturesque parkland, this beautifully presented three-bedroom home delivers the perfect combination of space, style and low-maintenance living in the highly sought-after Jubilee Estate. Offering additional land, enhanced street appeal and an enviable lifestyle location, this is an outstanding opportunity for families, first-home buyers and investors alike. Designed with modern living in mind, the home features a light-filled open-plan layout where the kitchen, dining and living areas seamlessly come together to create a welcoming space for everyday living and entertaining. The contemporary kitchen is well-appointed with quality stainless steel appliances, stone benchtops, a tiled splashback, generous bench space and ample storage, making it both practical and stylish. The spacious master bedroom is privately positioned and includes a walk-in robe and ensuite, while two additional bedrooms are fitted with built-in robes and ar
Request Details
Go Banana for Tarana.
View photo
Townhouse · for sale
Request Details
Go Banana for Tarana.
Western Gardens
· 3 Bedrooms · 1 Bath · Townhouse
· Equipped kitchen
Western Gardens · 3 Bedrooms · 1 Bath · Townhouse · Equipped kitchen
Standing tall and proud in the ever-popular ANA Estate, this street-facing home is ready to impress. Warm, welcoming and beautifully updated, it offers three generous bedrooms, a central bathroom and a light-filled open-plan kitchen, meals and living area designed for everyday ease. With not one but two private courtyards, there's plenty of space to entertain, unwind or soak up the sunshine. Add in all the modern comforts and a location moments from shops, cafés, parks, schools and transport, and you've found the complete package. Perfect for first home buyers, young families, savvy investors or anyone seeking low-maintenance living without compromise. THE UNDENIABLE • Brick street facing updated home • Built-in 1992 approx. • Land size of 173m2 approx. • Building size of 17sq approx. • Foundation: Stumps THE MOST IMPORTANT • Kitchen with 900mm stovetop & 600mm wall oven & microwave nook, dishwasher, stone benchtops, breakfast bench, ample cupboard space, finished with engineered floor
Request Details
Modern Comfort & Effortless Living in the Heart of Thornhill Park
View photo
House · for sale
Request Details
Modern Comfort & Effortless Living in the Heart of Thornhill Park
Western Gardens
· 3 Bedrooms · 2 Baths · House
· Garden · Parking · Equipped kitchen
Western Gardens · 3 Bedrooms · 2 Baths · House · Garden · Parking · Equipped kitchen
Whether you're a first home buyer, savvy investor, or downsizer seeking low-maintenance living, this beautifully presented residence offers the perfect combination of style, comfort, and convenience. Featuring three generous bedrooms, two modern bathrooms, and a single lock-up garage, this thoughtfully designed home delivers a functional floorplan ideal for contemporary family living. The light-filled open-plan living and dining area seamlessly connects to the well-appointed kitchen, creating the perfect space for everyday living and entertaining. The master bedroom is complete with a private ensuite and built-in robe, while the remaining bedrooms are serviced by a stylish central bathroom. Step outside to enjoy a low-maintenance backyard, providing the ideal setting for relaxing weekends without the burden of extensive upkeep. Property Features: Three spacious bedrooms with built-in robes Master bedroom with private ensuite Two modern bathrooms Stylish open-plan kitchen, living and di
Request Details
3 Bed 2 Bath | 263m² South Facing | FHOG Eligible The Thornhill Gardens, Thornhill Park 3335
View photo
Terraced House · for sale
Request Details
3 Bed 2 Bath | 263m² South Facing | FHOG Eligible The Thornhill Gardens, Thornhill Park 3335
Western Gardens
· 3 Bedrooms · 2 Baths · Terraced House
· Equipped kitchen
Western Gardens · 3 Bedrooms · 2 Baths · Terraced House · Equipped kitchen
Mimosa Homes House and Land Package Includes:Inclusive of site costs & connections with H1 class slab as per standard inclusions!- 50 Year Structural Warranty!- Quality floor coverings throughout entire home!- Higher ceilings 2550mm to ground floor!- Double Glazed Awning windows!- LED Downlights to entire home!- Vitrified Compact Surface benchtop to kitchen, bath & ensuite!- 600mm built in oven & cooktop- 600mm stainless steel slide out rangehood- Stainless steel Dishwasher and Microwave- 7 star energy!Why Thornhill Gardens:- 35km Melbourne CBD via Western Freeway- Cobblebank & Rockbank Stations nearby- Proposed Thornhill Park Train Station at doorstep- St Francis Catholic College P-12 | Thornhill Park Primary- Melton Hospital & Cobblebank Stadium close byReady to secure yours? Call Hussain on 0411 788 531All plans and facades are indicative only and may change. Mimosa Homes may amend plans, specifications, and prices without notice. Package prices are based on a standard facade, stand
Request Details
Affordable First Home Designed for Easy Living
View photo
Terraced House · for sale
Request Details
Affordable First Home Designed for Easy Living
Western Gardens
· 3 Bedrooms · 2 Baths · Terraced House
· Equipped kitchen
Western Gardens · 3 Bedrooms · 2 Baths · Terraced House · Equipped kitchen
Choosing the right builder is an important part of your first home journey. As part of the ABN Group, we bring decades of experience across construction, property and finance, supporting thousands of Australians into home ownership. While this may be your first home, it's something we do every day. Our focus is on guiding you through the process with clarity and support, so you feel informed and confident from start to finish. The Astra is a three-bedroom, two-bathroom home designed to feel easy to live in from day one. The master bedroom is private and well-appointed, with a generous walk-in robe and spacious ensuite. Two additional bedrooms each include built-in robes, keeping storage simple and organised. At the heart of the home, the open-plan kitchen, dining and living area is bright and welcoming - a great space for hosting family and friends or simply winding down at the end of the day. Your new home will come standard with quality inclusions, industry leading guarantees/warrant
Request Details
Modern Living in the Heart of Woodlea Estate
View photo
House · for sale
Request Details
New
Modern Living in the Heart of Woodlea Estate
Western Gardens
· 3 Bedrooms · 2 Baths · House
Western Gardens · 3 Bedrooms · 2 Baths · House
Perfectly positioned in the highly sought-after Woodlea Estate, 34 Power Street, Aintree presents an exceptional opportunity for first-home buyers, downsizers, and savvy investors. Set on approximately 187m², this stylish home combines modern comfort, functional design, and a low-maintenance lifestyle in one of Melbourne's fastest-growing communities. Featuring three spacious bedrooms, including a master with walk-in robe and ensuite, a dedicated study, and a light-filled open-plan living and dining area, this home is designed for effortless everyday living. High ceilings, oversized doors, LED lighting, and NBN FTTP connectivity further enhance its modern appeal. Property Features Approx. 187m² land size Three generous bedrooms, including a master with walk-in robe and ensuite Dedicated study/home office Spacious open-plan living and dining area High ceilings and oversized internal doors LED lighting throughout NBN Fibre to the Premises (FTTP) Low-maintenance allotment Location Highlig
Request Details
Peaceful sanctuary in effervescent surrounds
View photo
Townhouse · for sale
Request Details
Peaceful sanctuary in effervescent surrounds
Western Gardens
· 3 Bedrooms · 2 Baths · Townhouse
· Balcony · Equipped kitchen
Western Gardens · 3 Bedrooms · 2 Baths · Townhouse · Balcony · Equipped kitchen
Expressions of Interest Splashed with sunlight and stylish modernity, this town residence bestows a thrilling city-fringe lifestyle with low-maintenance ease. Accessed directly from Byron Street, the home's private entrance grants a sense of independence from its neighbours, creating a peaceful sanctuary within its effervescent surrounds. Spread with chic floorboards, the air-conditioned living domain sits upstairs amid a shower of northern light. The kitchen is fully appointed including quality Smeg cooking appliances, while smartly dressed in stone, glass, and rich timber tones. Extending onto a north-facing balcony, the living zone delivers an uplifting setting for daily relaxation and sundrenched indoor-outdoor enjoyment. Each bedroom is equipped with mirrored robes and positioned for ultimate privacy. Downstairs, one bedroom is matched with an ensuite bathroom, while the second bedroom is fitted with a built-in study nook. Upstairs, the third bedroom is matched with a family bathr
Request Details
Harcourts Projects Vic Samara Estate Astute Investor or First Home Buyer
View photo
Terraced House · for sale
Request Details
Harcourts Projects Vic Samara Estate Astute Investor or First Home Buyer
Western Gardens
· 3 Bedrooms · 2 Baths · Terraced House
Western Gardens · 3 Bedrooms · 2 Baths · Terraced House
FULL TURNKEY INCLUSIONS - NCC & 7 STAR Fencing, clothesline and letterbox. Fixed site costs and developer guidelines Front & rear landscaping. Concrete driveway and porch. 20mm engineered stone to benchtops throughout. Split system air-conditioner to family area. Alarm system. Stainless steel appliances, including dishwasher. Blinds and fly screens to openable windows and doors. NBN ready. Floor coverings throughout. and much, much more! Please note this property is not yet built Disclaimer: All home and land packages are indicative only and are subject to change without notice. Pricing is based on information provided at the time of issue and may vary due to changes in specifications, developer requirements, council approvals, or site conditions. Images, renders, floorplans, and inclusions are for illustrative purposes only and may depict upgrades or features not included in the standard package. All packages are subject to availability, developer approval, and relevant authority appr
Request Details
Mimosa Homes Proudly Presents the Enfield 210
View photo
Terraced House · for sale
Request Details
Mimosa Homes Proudly Presents the Enfield 210
Western Gardens
· 3 Bedrooms · 2 Baths · Terraced House
· Equipped kitchen
Western Gardens · 3 Bedrooms · 2 Baths · Terraced House · Equipped kitchen
The Enfield 210 House and Land Package! Mimosa Homes New Added Value Inclusions: - 50 Year Structural Warranty! - Inclusive of site costs & connections with H1 class slab as per standard inclusions! - Quality floor coverings throughout entire home! - Higher ceilings 2550mm to ground floor! - Double Glazed Awning windows! - LED Downlights to entire home! - Fibre Optic Provision! - Vitrified Compact Surface benchtop to kitchen, bathroom & ensuite! - 900mm S/S upright oven and cook top with S/S canopy rangehood! - Stainless steel Dishwasher and Microwave with trim kit! - 7 star energy! - Flexible floor plans & so much more! CALL BUILDER DIRECT! All plans and facades are indicative only and may change. Mimosa Homes may amend plans, specifications, and prices without notice. Package prices are based on a standard facade, standard inclusions, and suitable land availability, excluding developer/estate requirements. Facade and inclusion images may show non standard items not included in the pr
Request Details
Contemporary Living next to Highpoint Shopping Centre with City Views
View photo
Townhouse · for sale
Request Details
Contemporary Living next to Highpoint Shopping Centre with City Views
Western Gardens
· 3 Bedrooms · 2 Baths · Townhouse
· Balcony · Equipped kitchen
Western Gardens · 3 Bedrooms · 2 Baths · Townhouse · Balcony · Equipped kitchen
Perched in an elevated position within the highly sought-after Horizon Drive enclave, this stylish townhouse residence captures sweeping views across parkland towards the Melbourne city skyline. Designed to maximise natural light and effortless living, the home blends modern comfort with an enviable lifestyle just moments from Highpoint Shopping Centre. The light-filled open plan living and dining zone forms the heart of the home, enhanced by warm timber flooring and reverse cycle heating and cooling for year-round comfort. Large sliding doors open onto a spacious balcony where the impressive outlook provides the perfect backdrop for relaxing or entertaining. The sleek contemporary kitchen is beautifully appointed with stainless steel appliances, stone benchtops and ample storage, making everyday cooking both practical and stylish. Downstairs, the home offers three generously sized bedrooms complete with built-in robes, serviced by two well-appointed bathrooms including a master bedroo
Request Details
Where Architecture Meets the St Kilda Lifestyle
View photo
House · for sale
Request Details
Where Architecture Meets the St Kilda Lifestyle
Western Gardens
· 3 Bedrooms · 3 Baths · House
· Balcony · Equipped kitchen
Western Gardens · 3 Bedrooms · 3 Baths · House · Balcony · Equipped kitchen
This is not a townhouse that asks to be overlooked. Rising across three architecturally considered levels, it commands attention from the street and delivers on every promise once inside. At ground level, a dedicated home office and second sitting room sit at the front of the home, each fully separated from the living areas. The home office functions equally well as a private workspace or client-facing environment, with no need to move through the home. The kitchen is a serious statement. A full suite of Miele appliances, stone benchtops and a commanding island with breakfast bar set the tone. The layout is refined and considered, flowing naturally into the living and dining zone and out through bi-folding doors to a beautifully landscaped private alfresco, secluded and composed. An architectural staircase draws the eye upward to the first level, reserved entirely for the main bedroom retreat. A private balcony, walls of built-in robes and a spa-calibre bathroom complete with freestand
Request Details
Fabulous Lifestyle Location
View photo
House · for sale
Request Details
Fabulous Lifestyle Location
Western Gardens
· 3 Bedrooms · 2 Baths · House
· Garden · Balcony · Terrace · Air conditioning · Parking · Equipped kitchen
Western Gardens · 3 Bedrooms · 2 Baths · House · Garden · Balcony · Terrace · Air conditioning · Parking · Equipped kitchen
Lap up the lifestyle and natural light in this immaculate 3 bedroom 2 bathroom terrace. On the north east corner with a wrap around garden courtyard needing your landscaping love, this urban gem has a reverse floorplan design that features bright upstairs open plan living and dining with a decked balcony and classic timber kitchen. The spacious upstairs main bedroom has a wall of built in wardrobes and a spotless semi ensuite with cavity door creating a separate toilet. The 2 appealing downstairs bedrooms give you the choice of wardrobes or courtyard access. The hybrid bathroom/laundry is absolutely pristine. Enjoying lime washed timber floors, this savvy home includes ducted heating, split system air conditioning and internal access to the auto garage. In a fabulous pocket, so close to High Street trams and stylish attractions, Gladstone Gardens, Prahran High School and Chapel Street chic, while within easy reach of the magnificent beauty of Albert Park Lake and the funky vibes of Fit
Request Details

Get email alerts

Don't miss out: be the first to know about new properties

The alert was correctly created

On subscribing you accept the conditions of use and the privacy policy
Alert
Receive new ads in your inbox
Save this search
Receive alerts for new listings

We'll send you an email when we have new properties for: "Houses for sale in Western Gardens with 3 bedrooms"

The alert was correctly created

Calder Park
Derrimut
Get email alerts and be the first to see new listings
Required field
On subscribing I accept the terms of the privacy policy
Perfect! You'll soon start receiving new listings via email
Alert
Receive an email when we have new ads for Houses for sale in Western Gardens with 3 bedrooms
Save this search
Filters

Bedrooms

Size (m²)

Price

$
$

Property type

Bathrooms

Clear all filters
Receive notifications when new entries are published.