1,415 houses for sale in Waverton

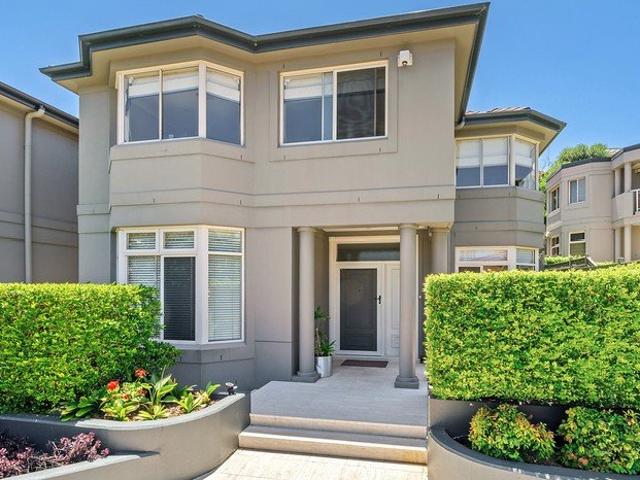
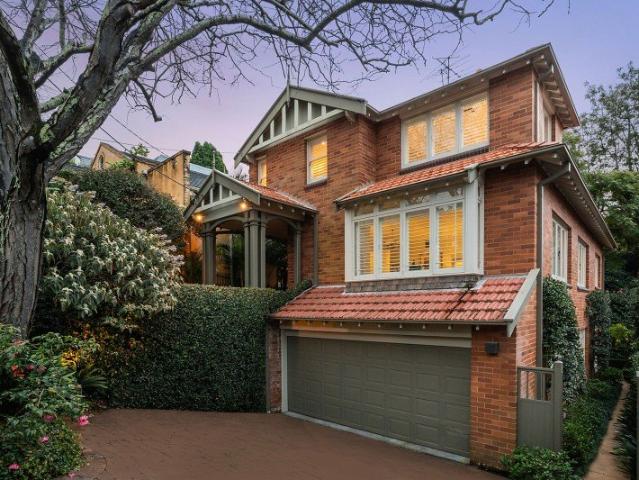
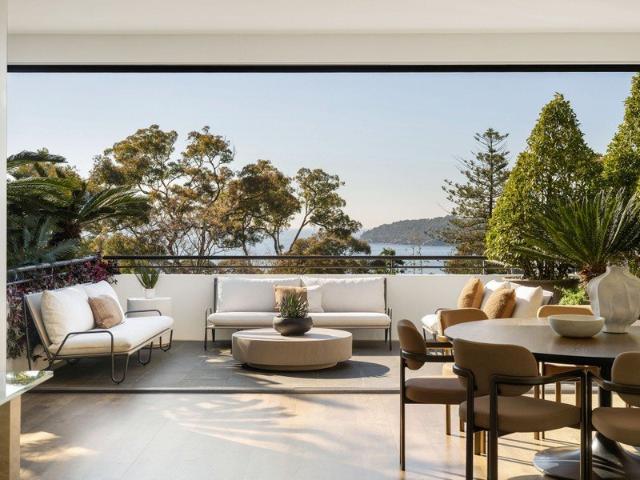
Modern mediterranean family home of unique luxury and privacy
View photo
House · for sale
Request Details
Modern mediterranean family home of unique luxury and privacy
Waverton
· 4 Bedrooms · 4 Baths · House
· Equipped kitchen
Waverton · 4 Bedrooms · 4 Baths · House · Equipped kitchen
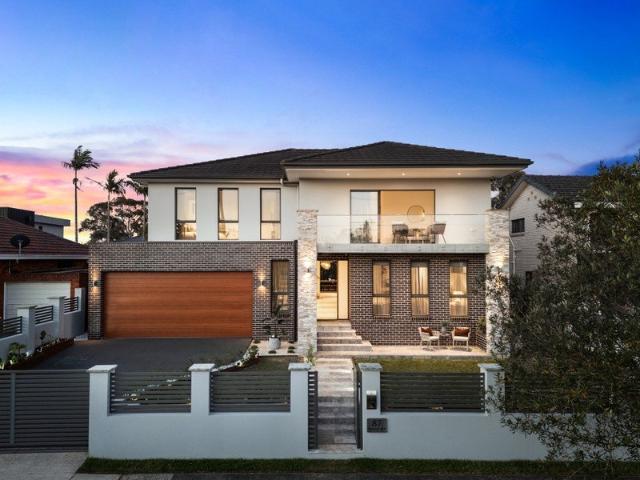
Set within one of Mosman's most exclusive and tightly held pockets, in arguably the finest stretch of prestigious The Grove, this exceptional residence enjoys an extraordinary position moments from Balmoral Beach, with intimate views across the sparkling waters of Balmoral and the sound of the waves carried on the sea breeze. Masterfully crafted in the style of a traditional modern Mediterranean villa, this extremely private family home showcases an opulent bespoke aesthetic balancing a spacious tri-level layout with a glamorous South of France sensibility and luxurious custom interiors by acclaimed designer Cameron Kimber. Architecturally designed by Daniel Boddam, the distinctive full brick and concrete home is finished to the highest international standards, while its premier north east aspect captures soothing sea breezes and intimate views to Balmoral from the expansive living, dining and kitchen areas. Positioned within one of Mosman's most valuable and sought-after beachside enc
Request Details
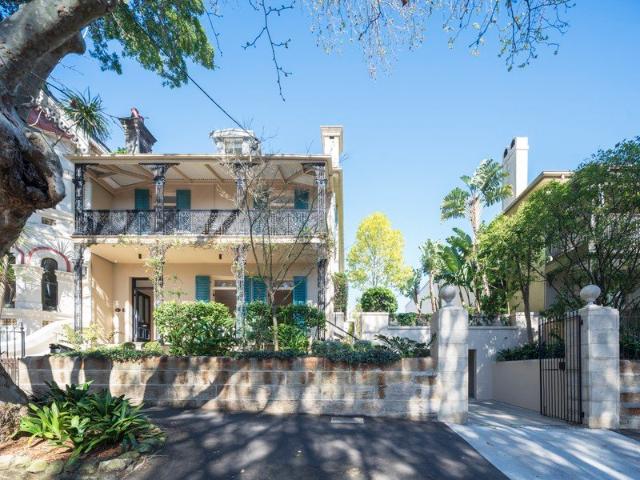
Wide Victorian terrace / exceptional space and flexibility
View photo
House · for sale
Request Details
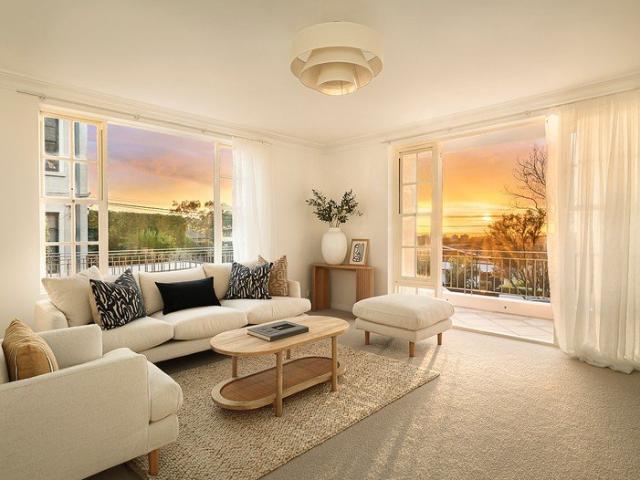
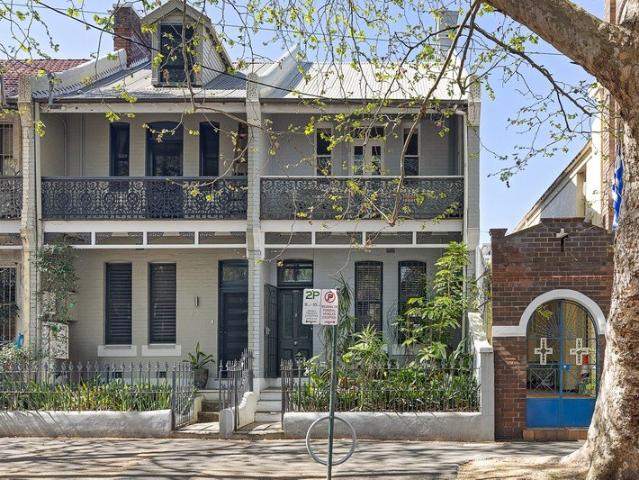
Wide Victorian terrace / exceptional space and flexibility
Waverton
· 4 Bedrooms · 2 Baths · House
· Terrace · Parking · Equipped kitchen
Waverton · 4 Bedrooms · 2 Baths · House · Terrace · Parking · Equipped kitchen
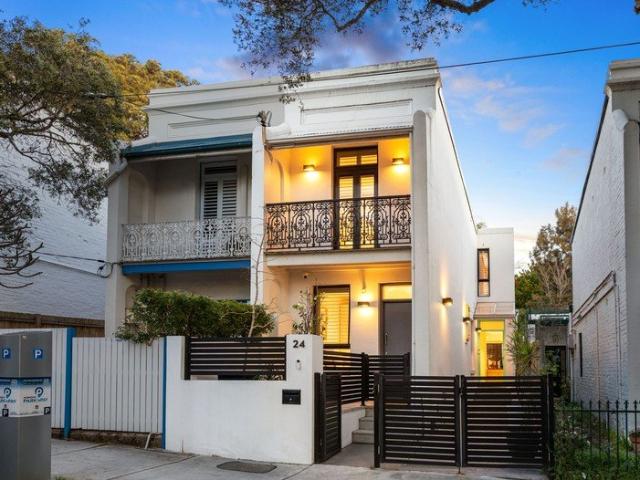
In a desirable and connected pocket of Surry Hills, this substantial Victorian terrace combines classic character, generous proportions and flexibility across three levels. A wide 4.8m frontage creates an immediate sense of scale and street presence, while excellent natural light and a highly practical layout enhance its appeal. Victorian details sit comfortably alongside thoughtful modern updates, with generous open living and dining spaces, a substantial courtyard, and secure parking for two vehicles. Steps to Bourke Street Public School and an easy walk to Surry Hills Village, Crown Street, Bourke Street Bakery and the Light Rail. Highlights Substantial 4-bedroom Victorian terrace Prime position in the heart of Surry Hills Wide 4.8m frontage and street presence Natural light and generous proportions Flexible layout, 4 bedrooms plus study Generous open living and dining areas Renovated stone kitchen, quality fitout Tastefully updated baths, main with tub Original fireplaces and perio
Request Details
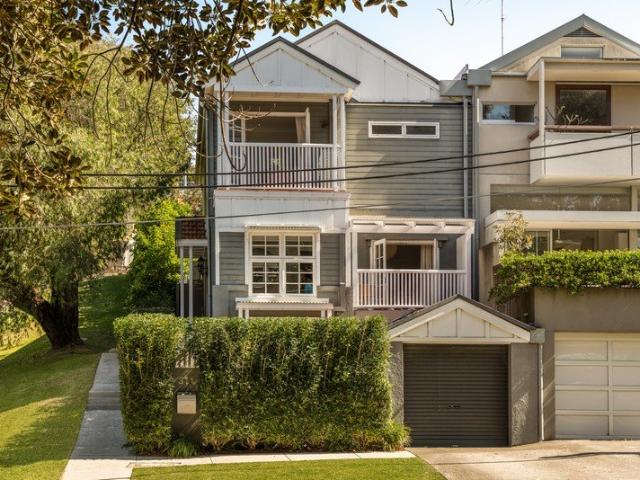
Renovated Free Standing Home with Potential
View photo
House · for sale
Request Details
Renovated Free Standing Home with Potential
Waverton
· 4 Bedrooms · 2 Baths · House
· Garden · Parking · Fireplace · Patio · Equipped kitchen
Waverton · 4 Bedrooms · 2 Baths · House · Garden · Parking · Fireplace · Patio · Equipped kitchen
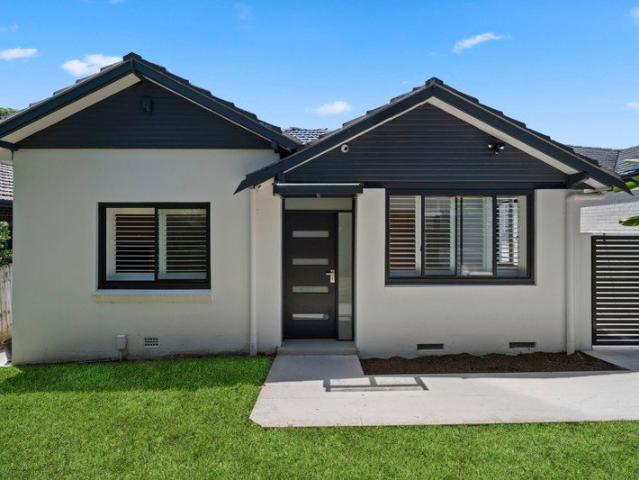
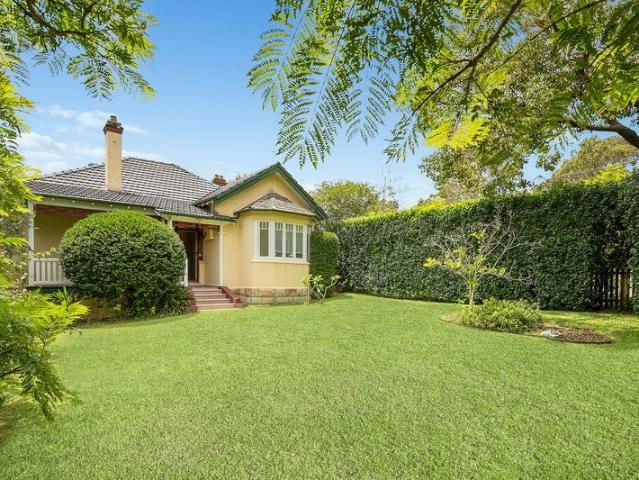
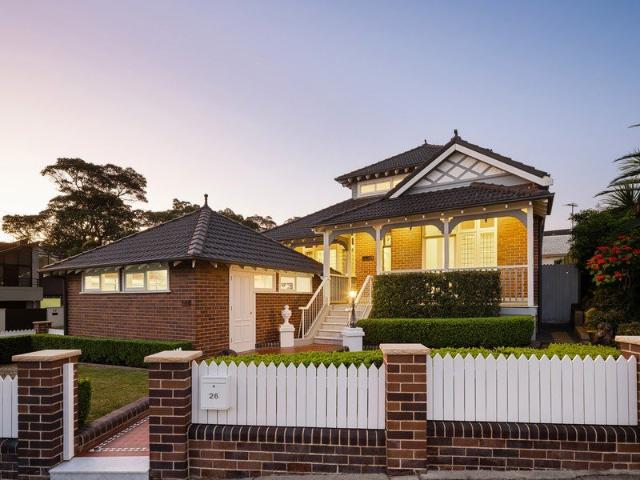
A stylish entry to the prestigious North Willoughby precinct with further potential. This attractively renovated full brick Californian bungalow offers easycare living and indoor/outdoor entertaining with scope to extend (STCA) on the long 543.8sqm block with rear street access to double garage. The flexible 4-bedroom floorplan features open living/dining and stone gas kitchen flowing to a covered rear deck & sundrenched lawned garden. Footsteps to parks & sports grounds, this quiet leafy street is 1km to High Street shops & cafes, convenient to schools & 3km to Chatswood CBD with easy bus and road access to the City. Buy in, build up and create your dream family lifestyle in this soughtafter position. - No Heritage Conservation restrictions - Spacious living/dining with feature gas log fireplace - Patio doors create seamless flow to covered tiled deck - Sleek near-new stone gas kitchen with breakfast bar - Light & airy with high ceilings, polished timber floors - Fourth bedroom/second
Request Details
Substantial home with two self contained levels and prime convenience
View photo
House · for sale
Request Details
Updated
Substantial home with two self contained levels and prime convenience
Waverton
· 6 Bedrooms · 3 Baths · House
· Garden · Terrace · Equipped kitchen
Waverton · 6 Bedrooms · 3 Baths · House · Garden · Terrace · Equipped kitchen
OPEN WEDNESDAY 9TH SEPTEMBER, 1.00PM - 1.30PM Ideal for multi-generational families or those looking to off-set their mortgage with an income stream, this substantial, predominately double brick home provides all the answers. From its exceptionally well-connected address, the home rests on a generous, wide fronted, north facing 716sqm (approx.), spanning across two levels that are both self-contained. Each level features living and dining zones, its own kitchen, three bedrooms and a bathroom. Wonderfully flexible and highly desirable, the bus, station, schools, Westfield and dining options are steps away. Mostly double brick, engineered flooring and high ceilings Open plan and spacious formal lounge and dining rooms Casual dining by the 1st stone topped kitchen, dishwasher Stepped down family room, office with external entry Study, rear partially enclosed deck, covered rear terrace Garden/workshed, level lawns, external full bathroom Self-contained upper level with kitchen and private
Request Details
Prestigious peninsula living with Harbour District and city views
View photo
House · for sale
Request Details
Prestigious peninsula living with Harbour District and city views
Waverton
· 5 Bedrooms · 3 Baths · House
· Garden · Equipped kitchen
Waverton · 5 Bedrooms · 3 Baths · House · Garden · Equipped kitchen
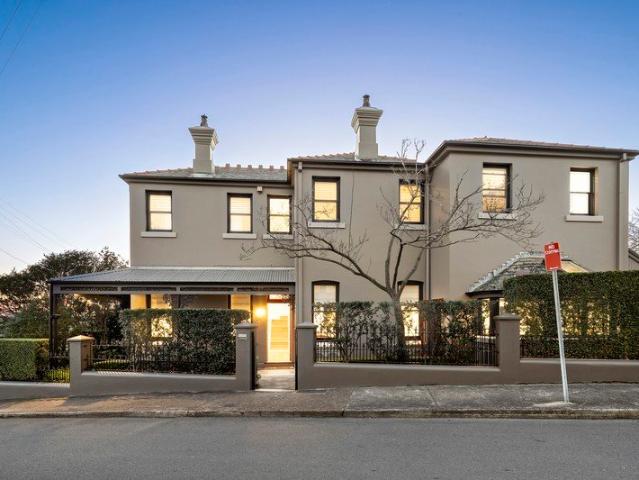
Enjoying harbourside elevation with picturesque outlooks over the water to the city skyline, this magnificent residence c1900 occupies a prized northeast corner block of 436 sqm in a serene setting. Freestanding and wonderfully private, the home unfolds over two grandly proportioned levels enhanced by abundant natural light and seamless flow to a north facing garden framed by manicured greenery. This provides a postcard outlook from the stunning new gourmet-appointed kitchen and an elegant focal point for family living and relaxed entertaining. Beautifully enhanced for a sophisticated contemporary lifestyle whilst retaining a sense of timeless luxury and grace, the home is meticulously presented and exceptionally placed just 260m from waterfront Ewenton Park and with easy access to city buses, Balmain East Wharf and the amenities of Darling Street. - Wraparound front verandah with ornate tiles and lace fretwork - Decorative tiled entryway, leadlight windows, elegant shutters - Soaring
Request Details
A Substantial Family Home offering Privacy, Space and Sunshine
View photo
House · for sale
Request Details
A Substantial Family Home offering Privacy, Space and Sunshine
Waverton
· 5 Bedrooms · 3 Baths · House
· Swimming pool · Equipped kitchen
Waverton · 5 Bedrooms · 3 Baths · House · Swimming pool · Equipped kitchen
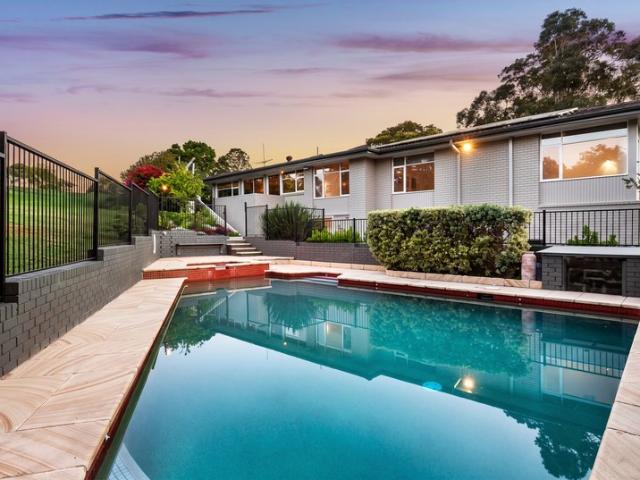
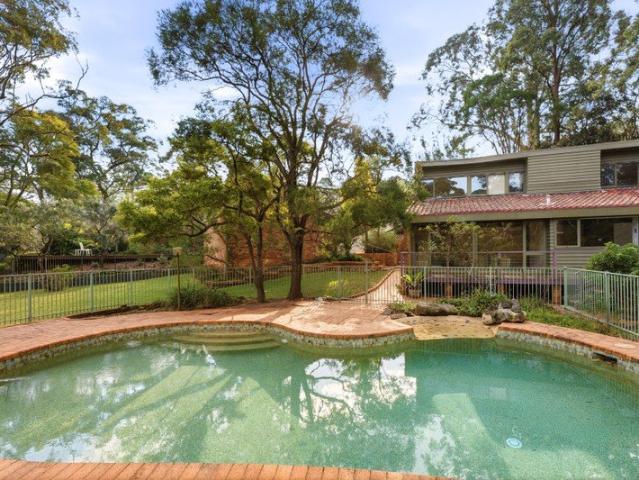
Positioned on the high side of a quiet cul-de-sac, this peaceful family home presents a rare opportunity to settle into one of Lane Cove's most sought-after pockets. Overlooking the greenery of Chatswood Golf Course and taking in expansive district views, the home offers both privacy and convenience, with city transport, village amenities and quality schools just moments away. A sunny north-easterly aspect, secluded outdoor areas and a large, sparkling in-ground pool provide the perfect setting for relaxed family living and long summer days. The versatile floor plan includes a self-contained retreat with separate access, making it especially appealing to families seeking space and flexibility across generations. • Multiple living spaces and a flexible floor plan designed for seamless indoor-outdoor entertaining • Gourmet Caesarstone kitchen with induction cooking, new oven and microwave, a breakfast island and generous cupboard space • Spacious, light-filled family area opening to priv
Request Details
A landmark freestanding sanctuary in the heart of Paddington
View photo
House · for sale
Request Details
A landmark freestanding sanctuary in the heart of Paddington
Waverton
· 5 Bedrooms · 2 Baths · House
· Garden · Balcony
Waverton · 5 Bedrooms · 2 Baths · House · Garden · Balcony
Immediately recognisable by its distinguished 1880 façade, this remarkable freestanding residence reveals a sense of space, light and privacy rarely found in Paddington. Elevated on 480sqm with an extraordinary 16.5m frontage, its beautifully proportioned interiors extend across three levels towards a private west-facing Myles Baldwin designed garden, creating an exceptional family sanctuary in one of the area's most prestigious settings. - Landmark residence offered for the first time in 32 years - Elevated 480sqm setting with an extraordinary 16.5m frontage - Thoughtfully renovated by acclaimed architects Richards Stanisch - Grand three-level proportions + light from multiple aspects - Five generous bedrooms, four enjoying a westerly orientation - Private master retreat w/ wide balcony, ensuite + walk-in robe - Elegant formal rooms + relaxed everyday living spaces - Sunlit interiors connect naturally with the western garden - Private garden oasis of remarkable quiet, greenery + calm
Request Details
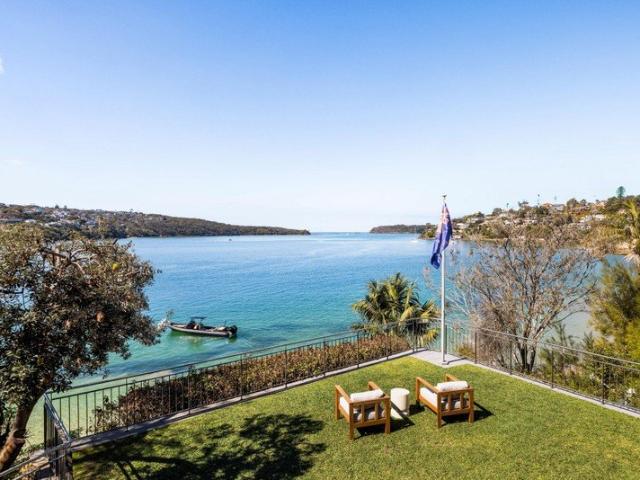
An extraordinary waterfront sanctuary unlike anything else in Sydney
View photo
House · for sale
Request Details
An extraordinary waterfront sanctuary unlike anything else in Sydney
Waverton
· 5 Bedrooms · 4 Baths · House
· Swimming pool
Waverton · 5 Bedrooms · 4 Baths · House · Swimming pool
Arguably one of Sydney's most extraordinary waterfront offerings, this magnificent residence commands an intimate position on Middle Harbour with mesmerising views sweeping across the harbour to The Heads and the ocean beyond. A home of exceptional beauty and rarity, its spectacular architecture has been conceived entirely around its breathtaking natural setting, with every level embracing the harbour, creating an incomparable sense of escape and the allure of a private island. Secluded from the road and resting directly on the water's edge, the residence feels worlds away from anywhere, where the gently rhythm of the harbour and passing yachts becomes part of everyday life. Expansive open plan interiors dissolve into spectacular surrounds through walls of glass, flowing across multiple levels to sun drenched terraces and an infinity pool framed by the water. At the shoreline, a boat shed and private beach emerge with the changing tide, adding an enchanting dimension to this one-of-a-k
Request Details
A Sunshine State Of Mind, A Private Parkside Family Haven With Ocean Views
View photo
House · for sale
Request Details
A Sunshine State Of Mind, A Private Parkside Family Haven With Ocean Views
Waverton
· 4 Bedrooms · 3 Baths · House
· Balcony
Waverton · 4 Bedrooms · 3 Baths · House · Balcony
With Varna Park as a lush green backdrop to daily life, this elevated 1920s classic captures the sunshine, privacy and relaxed coastal spirit that make Clovelly such a wonderful place to raise a family. Tastefully renovated and bathed in beautiful sunshine, the three-storey home is oriented to the north with ocean breezes drifting through bright, character-filled interiors. Polished timber floors and high ornate ceilings retain a sense of period charm, while a series of decks, balconies and terraces draws the outdoors into every level. Four bedrooms are complemented by a dedicated home office, with the sunlit master suite opening to a private sundeck with ocean views from upper level. Terraced gardens framed by camellias and magnolias create inviting spaces to relax, entertain and retreat, while internal access to garaging adds everyday ease. Directly opposite, Varna Park becomes an extension of the home with its adventure playground, daycare centre and Bronte Bowlo, while the sound of
Request Details
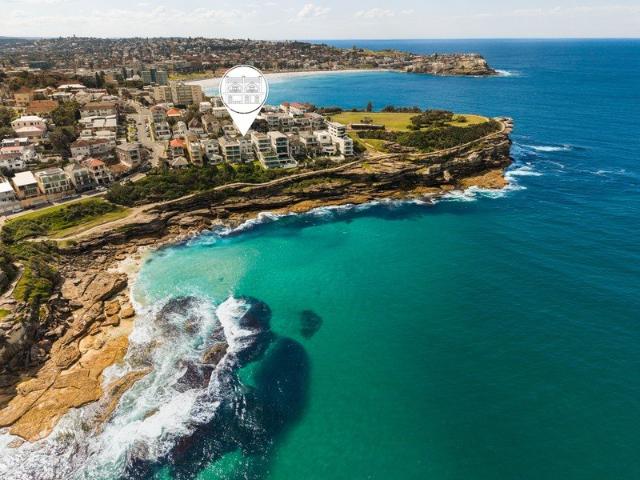
Oceanfront Opportunity On Mackenzies Point, The Ultimate Blank Canvas On Over 560sqm Mortgagee in Possession Sale
View photo
House · for sale
Request Details
Oceanfront Opportunity On Mackenzies Point, The Ultimate Blank Canvas On Over 560sqm Mortgagee in Possession Sale
Waverton
· 8 Bedrooms · 5 Baths · House
· Swimming pool
Waverton · 8 Bedrooms · 5 Baths · House · Swimming pool
Few settings capture the epic drama of Sydney's coastline like Mackenzies Point at Tamarama. Occupying an extraordinary 563sqm approx oceanfront landholding with a 12m frontage to the famed coastal walk, this mortgagee sale presents a rare opportunity to create a landmark residence in Tamarama's most tightly held enclave. The existing block of five apartments and standalone beach shack are in significant disrepair, shifting the focus firmly to the site itself with its prized position and breathtaking outlook. Unobstructed views sweep across Tamarama and Bronte Beaches, the Pacific Ocean and north along the eastern coastline, forming an ever-changing backdrop of sea, sky and surf. Reimagine, redevelop or build the ultimate coastal sanctuary in a world-class setting (STCA). With direct access to the Bondi to Bronte walk and Marks Park with no streets to cross, it's just 400m along the coast path to Tamarama Surf Club and 700m to Icebergs Pool. More than a development opportunity, this is
Request Details
Family oasis designed for the entertainer
View photo
House · for sale
Request Details
Family oasis designed for the entertainer
Waverton
· 3 Bedrooms · 2 Baths · House
· Garden · Balcony · Terrace · Equipped kitchen
Waverton · 3 Bedrooms · 2 Baths · House · Garden · Balcony · Terrace · Equipped kitchen
Celebrating a sleek and sophisticated transformation, this brilliantly renovated and extended Victorian terrace reflects the best of modern family living in one of Leichhardt's most sought-after streets. The immaculate home will delight today's busy households who are keen to live in easy comfort with light-filled spaces and an effortless in/outdoor layout. From this premium setting, it's just footsteps to Norton Street's dining and café scene, and within a short walk to Pioneers Memorial Park and the light rail. • Superb renovation showcases quality contemporary finishes • Designed to take advantage of light, airflow and in/outdoor space • Large skylights bring in streaming natural light throughout • Seamless flow to sheltered BBQ deck and landscaped backyard • Separate garden studio offers an ideal home office/4th bedroom • High-end kitchen includes breakfast island and walk-in pantry • Three double bedrooms include upstairs main with custom wardrobes • Traditional front veranda and
Request Details
Beautifully Renovated Freestanding Home with Enduring Federation Charm
View photo
House · for sale
Request Details
Beautifully Renovated Freestanding Home with Enduring Federation Charm
Waverton
· 3 Bedrooms · 1 Bath · House
· Garden · Air conditioning · Fireplace · Equipped kitchen
Waverton · 3 Bedrooms · 1 Bath · House · Garden · Air conditioning · Fireplace · Equipped kitchen
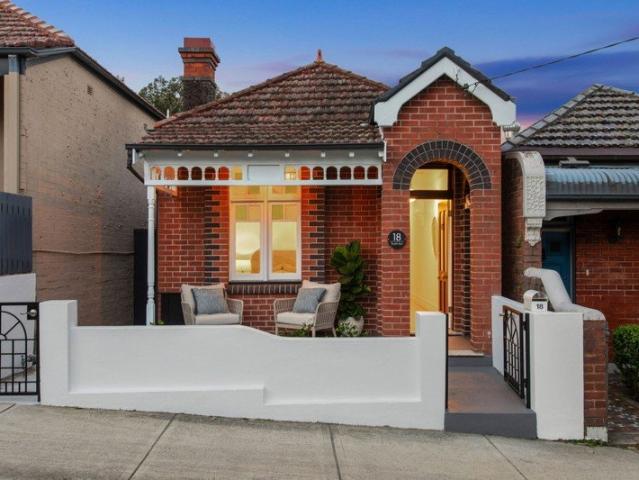
Recently renovated, this freestanding double-brick home combines original character with quality contemporary finishes. Its comfortable single-level layout features elevated living and open-plan dining, extending to undercover entertaining and a private backyard. Set along a quiet street, it offers an inviting lifestyle close to local shops, cafés and parks. Freestanding double-brick home with tuck-pointed façade and high ceilings Blackbutt engineered flooring and pure wool carpets with warranty Updated kitchen features Neoterra stone benchtops and generous island Renovated bathroom appointed with Phoenix fittings and stylish tiling Elevated lounge showcases ornate fireplace and exposed brick detailing Open-plan dining connects beautifully with undercover Merbau entertaining deck Private backyard features low-maintenance synthetic lawn and leafy surrounds Reverse-cycle air conditioning, built-in wardrobes and updated laundry Quiet street close to vibrant shops, cafés, pubs, parks & tra
Request Details
Luxury entertainer of distinct contemporary flair
View photo
House · for sale
Request Details
Luxury entertainer of distinct contemporary flair
Waverton
· 5 Bedrooms · 3 Baths · House
· Garden · Balcony · Air conditioning · Fireplace · Parking · Equipped kitchen
Waverton · 5 Bedrooms · 3 Baths · House · Garden · Balcony · Air conditioning · Fireplace · Parking · Equipped kitchen
A statement in contemporary craftsmanship, this striking family home marries generous dimensions with multiple living zones, gorgeous indoor/outdoor entertaining areas and thoughtful modern luxuries. On the high side of a premier East Ryde street, it's minutes to city buses, Sager Place shops, Ryde East Public School and lush reserves. - Distinct family and dining rooms with hand cut limestone wall - Upper living area to balcony capturing district and city views - Bi-folds connect to fabulous undercover deck with dining bar - Immensely private backyard and prized north east to rear aspect - Waterfall edge Caesarstone and gas kitchen boasts Smeg oven - Fifth bedroom/living room, four bedrooms, built-in/walk-in robes - Capacious main bedroom, beautiful ensuite and dedicated study - Main bathroom boasts indulgent freestanding bath, powder room - Spotted gum floors, ducted gas fireplace, zoned air conditioning - Tall ceilings, acoustic insulation and high automatic garage
Request Details
Tightly held for almost 50 years. Rare opportunity to secure a home in one of the North Shore's most prestigious suburbs
View photo
House · for sale
Request Details
Tightly held for almost 50 years. Rare opportunity to secure a home in one of the North Shore's most prestigious suburbs
Waverton
· 4 Bedrooms · 2 Baths · House
· Parking · Air conditioning · Fireplace · Swimming pool · Patio · Equipped kitchen
Waverton · 4 Bedrooms · 2 Baths · House · Parking · Air conditioning · Fireplace · Swimming pool · Patio · Equipped kitchen
Set amid beautifully established gardens on a generous 866sqm corner parcel, this tranquil and private Federation residence is offered for the first time in 49 years. Exceptionally well presented and rich in period character, it provides a warm and welcoming family home with outstanding scope to further enhance, just minutes from Roseville Public School, Roseville College, village shops, bus stops and train station. - Much-loved family home ready to enjoy, with future potential - Charming formal lounge featuring an open fireplace and bay window - Expansive rear open-plan living and dining flowing to a covered patio - Rear access from Park Avenue and a sparkling in-ground swimming pool - Updated kitchen with 40mm Caesarstone bench tops and 900mm gas cooktop - Four bedrooms with built-ins and ceiling fans, including master with ensuite - Home office with external access, ideal as a fifth bedroom or studio - Stylish main bathroom with bath, air conditioning throughout - Double carport wit
Request Details
Build Your Future in Blue Chip Roseville
View photo
House · for sale
Request Details
Build Your Future in Blue Chip Roseville
Waverton
· 4 Bedrooms · 2 Baths · House
· Parking · Swimming pool
Waverton · 4 Bedrooms · 2 Baths · House · Parking · Swimming pool
If you have always dreamed of living in Roseville but thought it was beyond reach, this is an opportunity not to be missed. Nestled in a peaceful, family-friendly cul-de-sac, 5 Bluegum Place presents an increasingly rare chance to secure a generous parcel of land in one of the Upper North Shore's most tightly held suburbs. Whether you are looking to renovate and move in or create a brand new dream home, the potential here is undeniable. The existing residence is a brick home in largely original condition, offering four well-proportioned bedrooms, two bathrooms, a double garage and a generous landholding, complete with a great-sized swimming pool. The home provides scope to update and personalise, while those with a vision will recognise the outstanding potential for a knock down and rebuild (STCA). Adding to its appeal, the property enjoys a north facing aspect with sweeping views over the surrounding bushland corridor, and, importantly, is not affected by heritage or conservation rest
Request Details
The Pines, a reimagined c1913 manor
View photo
House · for sale
Request Details
The Pines, a reimagined c1913 manor
Waverton
· 4 Bedrooms · 3 Baths · House
· Garden · Equipped kitchen
Waverton · 4 Bedrooms · 3 Baths · House · Garden · Equipped kitchen
A landmark reborn, 'The Pines' is a grand Edwardian manor reimagined through a lens of quiet luxury. Built c1913 as one of Russell Lea's earliest residences, the freestanding beauty rests on a commanding corner block and has undergone a meticulous down-to-the-studs transformation, preserving its architectural soul while creating a refined contemporary classic designed to endure. A magnificent corbelled-arch hallway sets the tone, leading through beautifully composed living and dining rooms to a dream kitchen with a butler's pantry, all flowing seamlessly to a landscaped north-facing garden. Custom joinery, Victoria + Albert-appointed bathrooms and statement lighting by Oly Studio and Muuto bring depth and distinction to the interiors, where every detail feels considered yet effortless. Four luxurious bedrooms are complemented by a dedicated study, with a private master retreat and city skyline views from the upper level. With its refined street presence, grand proportions and masterful
Request Details
Sophisticated Architectural Haven Of Exceptional Style & Luxury
View photo
House · for sale
Request Details
Sophisticated Architectural Haven Of Exceptional Style & Luxury
Waverton
· 3 Bedrooms · 3 Baths · House
· Balcony · Air conditioning · Parking · Equipped kitchen
Waverton · 3 Bedrooms · 3 Baths · House · Balcony · Air conditioning · Parking · Equipped kitchen
Defined by contemporary architecture, generous proportions and a refined minimalist aesthetic, this sophisticated residence delivers effortless indoor-outdoor living in a prized Randwick setting. Spanning two beautifully appointed levels, the home centres around an expansive open-plan living and dining zone flowing seamlessly to a landscaped front courtyard. A streamlined stone kitchen complements the interiors with warm timber detailing and extensive integrated storage, while a private rear courtyard creates an additional alfresco retreat. Three generous bedrooms are accompanied by a dedicated study, with the upper-level main suite featuring a luxurious ensuite and private balcony. Complete with ducted air conditioning and a secure lock-up garage, this is a stylish low-maintenance home offering exceptional lifestyle appeal Three generous bedrooms with extensive built-in wardrobe Private main suite with balcony and luxurious ensuite Dedicated study/home office with integrated cabinetry
Request Details
Refined family living
View photo
House · for sale
Request Details
Refined family living
Waverton
· 6 Bedrooms · 5 Baths · House
· Swimming pool · Parking · Equipped kitchen
Waverton · 6 Bedrooms · 5 Baths · House · Swimming pool · Parking · Equipped kitchen
Completely renovated in 2023, this exceptional residence delivers a sophisticated yet highly flexible family lifestyle in an aspirational setting, framed by sublime harbour, district and city skyline views. Masterful in both design and execution, the home places effortless family liveability at its core, with refined finishes, meticulous craftsmanship and extensive custom-built storage throughout. The state-of-the-art kitchen and butler's pantry are appointed with a comprehensive suite of premium Miele and Bosch appliances, while three generous en-suite bedrooms, flexible accommodation for an au pair or in-laws, and a substantial multipurpose space offer exceptional versatility. Multiple outdoor entertaining areas, a swimming pool and outstanding parking for up to nine cars further elevate the home's lifestyle appeal. Completely renovated in 2023, high-side setting on a 746sqm block Heated polished concrete and engineered timber flooring, expansive living, dining and family zones Gas f
Request Details
Spacious Family Living with Multiple Living Areas and Private Outdoor Entertaining | Torrens Title
View photo
House · for sale
Request Details
Spacious Family Living with Multiple Living Areas and Private Outdoor Entertaining | Torrens Title
Waverton
· 4 Bedrooms · 3 Baths · House
· Garden · Equipped kitchen
Waverton · 4 Bedrooms · 3 Baths · House · Garden · Equipped kitchen
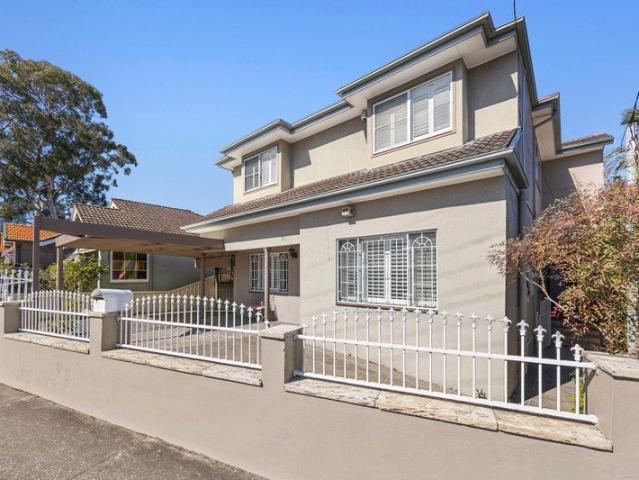
Positioned in a convenient Gladesville location, this well-presented two-storey residence offers generous proportions, flexible family accommodation and a private backyard ideal for entertaining. Designed with space and practicality in mind, the home features four bedrooms, including a ground-floor bedroom ideal for guests, extended family or a home office. The upper level accommodates three further bedrooms, with the master enjoying its own ensuite. The light-filled living and dining areas provide plenty of room for the whole family, while the well-equipped kitchen offers excellent storage and bench space. At the rear, a large covered entertaining area and deck flow to a private, leafy backyard â perfect for children, weekend gatherings and relaxed outdoor living. Property features include: -Four generous bedrooms with built-in wardrobes -Master bedroom with ensuite -Ground-floor fourth bedroom â ideal for guests or home office -Spacious separate living and dining areas -Well-appointe
Request Details
Sunlit townhome with ocean views and easy access to Balgowlah Heights Village
View photo
Townhouse · for sale
Request Details
Sunlit townhome with ocean views and easy access to Balgowlah Heights Village
Waverton
· 3 Bedrooms · 2 Baths · Townhouse
Waverton · 3 Bedrooms · 2 Baths · Townhouse
Auction: Saturday 26 September 2026 FIND. Sweeping harbour, ocean and district views across Manly define this beautifully maintained townhome, positioned in a quiet cul-de-sac just steps from Balgowlah Heights Village. Set within a boutique landscaped development with dual street access, the home offers an easy-care harbourside lifestyle with generous proportions, excellent natural light and a strong sense of privacy. LOVE. Floor-to-ceiling glazing and an east-facing aspect draw light into the main living space and frame leafy district views towards St Patrick's, with glimpses of the ocean beyond. The layout offers two separate living areas and front and rear outdoor spaces, while the three upstairs bedrooms enjoy excellent natural light and elevated outlooks across the harbour. At the rear, a private deck creates an inviting place to entertain with direct access towards the village. - Light-filled townhouse within an immaculate boutique development. - East-facing living with floor-to-
Request Details
Soulful terrace in quiet, leafy cul de sac
View photo
House · for sale
Request Details
Soulful terrace in quiet, leafy cul de sac
Waverton
· 2 Bedrooms · 2 Baths · House
· Balcony · Terrace · Fireplace · Parking · Equipped kitchen
Waverton · 2 Bedrooms · 2 Baths · House · Balcony · Terrace · Fireplace · Parking · Equipped kitchen
Full of light and rich in character, this timeless terrace sits on a prized leafy street just off Enmore Road's dining strip, flaunting elegant finishes across both levels. Crowning it all is a luxurious master suite, while rear lane access secures off-street parking. - Lovely Victorian terrace on tree-lined street - Upper-level extension completed 2015-16 - Timber floorboards and carpet throughout - Formal lounge front of house with fireplace - Open kitchen & dining area with b'kfast bar - Luxurious master w/ walk-in robe & ensuite - Second bedroom upstairs with built-in robe - Private balcony off master w/ French doors - Well-kept bathroom w/ tub, hallway skylight - Joint laundry in bath w/ appliances included - Paved rear courtyard with E-facing aspect - Wall of storage cupboards and shed at rear - Car space w/ auto roller door, rear lane acc. - 900m to Newtown Stn, stroll to public buses - 800m to TAFE Design Centre & near schools
Request Details
CHARACTER, STYLE AND LIFESTYLE LOCATED ON THE NEWTOWN ERSKINEVILLE FRINGE
View photo
House · for sale
Request Details
CHARACTER, STYLE AND LIFESTYLE LOCATED ON THE NEWTOWN ERSKINEVILLE FRINGE
Waverton
· 2 Bedrooms · 1 Bath · House
· Terrace
Waverton · 2 Bedrooms · 1 Bath · House · Terrace
Perfectly positioned within one of Newtown's most coveted pockets and moments from the Erskineville border, this beautifully presented terrace captures the very essence of Inner West living. Set along a quiet and highly desirable street renowned for its popularity, the home combines timeless period character with stylish contemporary interiors creating a warm and inviting sanctuary with exceptional lifestyle appeal. Beyond its charming façade, the home reveals high ceilings, generous proportions and a seamless connection to a sun-drenched rear courtyard providing a private space to relax or entertain. Its enviable location places you within easy reach of Newtown's iconic King Street and the village atmosphere of Erskineville where an eclectic selection of celebrated restaurants, vibrant cafés, artisan bakeries and wine bars await. Sydney Park, local schools and transport are also conveniently close, making this an outstanding opportunity for those seeking the ultimate Inner West lifest
Request Details
Renovated Freestanding Home of Space and Privacy in Exclusive Complex
View photo
House · for sale
Request Details
Renovated Freestanding Home of Space and Privacy in Exclusive Complex
Waverton
· 4 Bedrooms · 4 Baths · House
· Terrace · Equipped kitchen
Waverton · 4 Bedrooms · 4 Baths · House · Terrace · Equipped kitchen
Occupying a prized setting in the exclusive `Bellevue Terrace', this freestanding dual level residence overdelivers in terms of space, privacy and tranquillity in a peaceful parkside address. Offering a total 384sqm approx on title this home provides an incredibly generous floorplate for your lifestyle. Recenty renovated this property boasts modern finishings that elevates the whole home to a standard of luxury living. Cleverly designed to embrace the beauty of its surrounds while flooded with natural light, it features generous proportions offering a stylish open plan living/dining area enhanced by quality nature stone flooring and effortless cross ventilation. The gourmet kitchen with a breakfast bar and European gas appliances adjoins a sunny casual dining area, while interiors open to a sun washed wraparound courtyard amid private easycare gardens. The upper level comprises a second living area and three well-proportioned bedrooms, all three of which are appointed with built-in war
Request Details
Timeless family elegance, cherished by one family for 35 years
View photo
House · for sale
Request Details
Timeless family elegance, cherished by one family for 35 years
Waverton
· 5 Bedrooms · 3 Baths · House
· Garden
Waverton · 5 Bedrooms · 3 Baths · House · Garden
Occupying a prized elevated setting in an exclusive Woollahra enclave, this exceptional master-built residence is a celebration of timeless elegance, impeccable craftsmanship and enduring quality. Offered for the first time in 35 years, the home has been lovingly cherished and meticulously maintained by its original owners, creating a refined family sanctuary of warmth, grace and distinction. Set amid established manicured gardens that envelop the home, with a desirable north east aspect bathing the home in all-day sunshine, it reveals a thoughtfully conceived layout featuring a choice of formal and informal living and dining areas adorned with exquisite period detailing, ornate ceilings, leadlight windows and elegant timber detailing. The lower level unfolds as a dedicated entertainers' domain, where an expansive living and dining area connects seamlessly to an undercover alfresco setting followed by a sun soaked backyard oasis enjoying a wonderful sense of peace, privacy and tranquil
Request Details
Streamlined family living and ocean horizon views
View photo
House · for sale
Request Details
Streamlined family living and ocean horizon views
Waverton
· 5 Bedrooms · 3 Baths · House
· Balcony · Terrace · Gym · Parking · Cellar · Equipped kitchen
Waverton · 5 Bedrooms · 3 Baths · House · Balcony · Terrace · Gym · Parking · Cellar · Equipped kitchen
From its innovative contemporary design and fresh modern finishes to its sweeping ocean horizon views and exclusive central address, this impressive family residence delivers the ultimate family lifestyle package. With every room generously proportioned and flooded with brilliant natural light, the residence centres on two living spaces and a combined island kitchen and dining area that flows to an enormous ocean-view entertainer's terrace extending from the east to the north. Recently renovated and wonderfully versatile, it also features an upstairs master suite with an ocean-view balcony, a home office or fifth bedroom, a basement media room or teen retreat and an enormous basement gym and storage area adjoining garage. Set on 588sqm with a near-level rear lawn framed by easy-care landscaped gardens, its peaceful leafy setting is only a two-minute stroll to the primary school and city buses, a four-minute wander to village shops and within walking distance of harbourside parks and pr
Request Details

Get email alerts

Don't miss out: be the first to know about new properties

The alert was correctly created

On subscribing you accept the conditions of use and the privacy policy
Alert
Receive new ads in your inbox
Save this search
Receive alerts for new listings

We'll send you an email when we have new properties for: "Houses for sale in Waverton"

The alert was correctly created

Birchgrove
Woolwich
Get email alerts and be the first to see new listings
Required field
On subscribing I accept the terms of the privacy policy
Perfect! You'll soon start receiving new listings via email
Alert
Receive an email when we have new ads for Houses for sale in Waverton
Save this search
Filters

Bedrooms

Size (m²)

Price

$
$

Property type

Bathrooms

Clear all filters
Receive notifications when new entries are published.