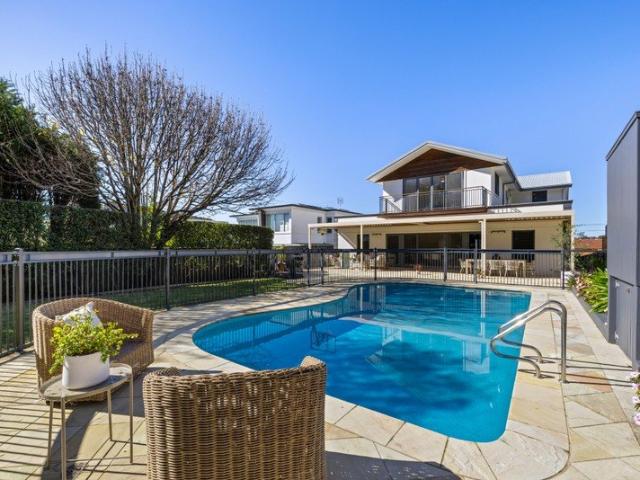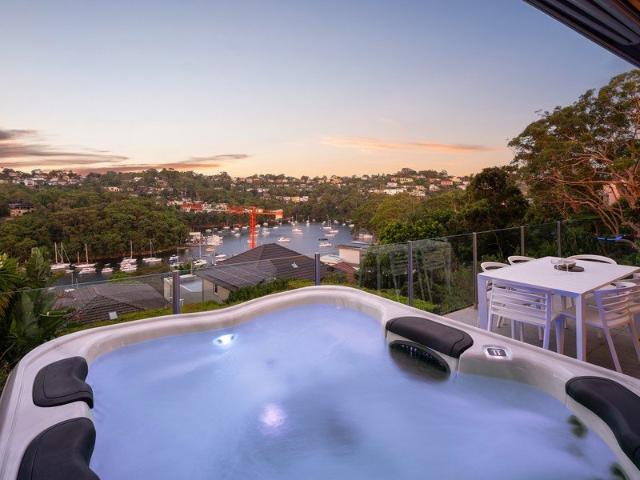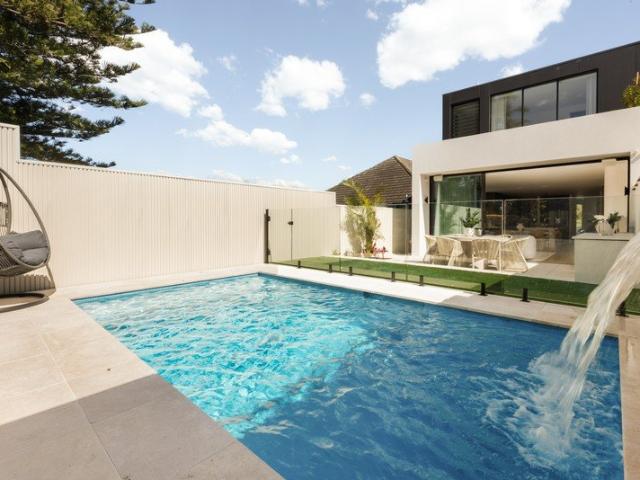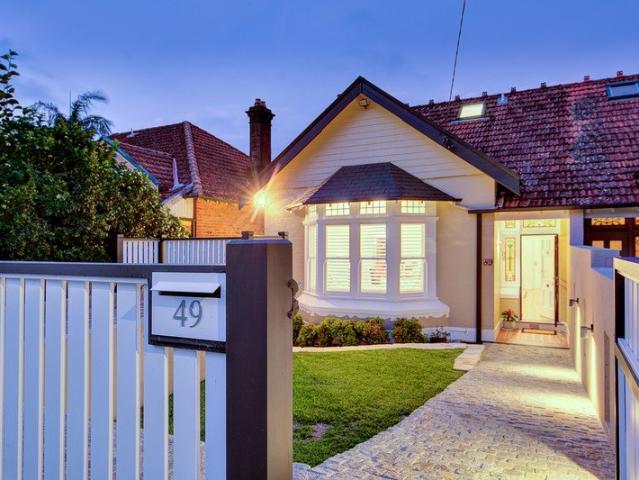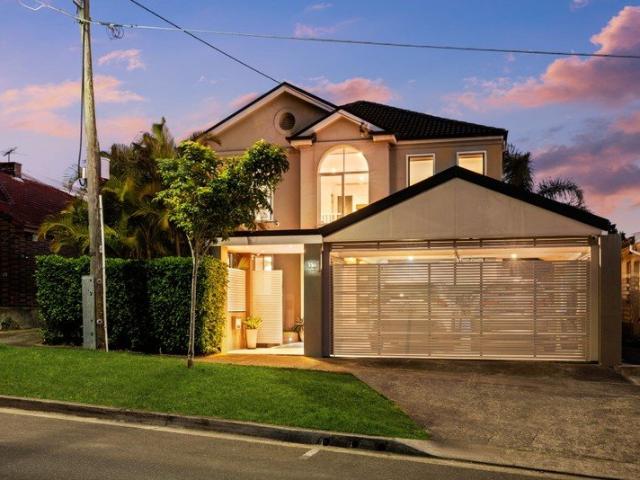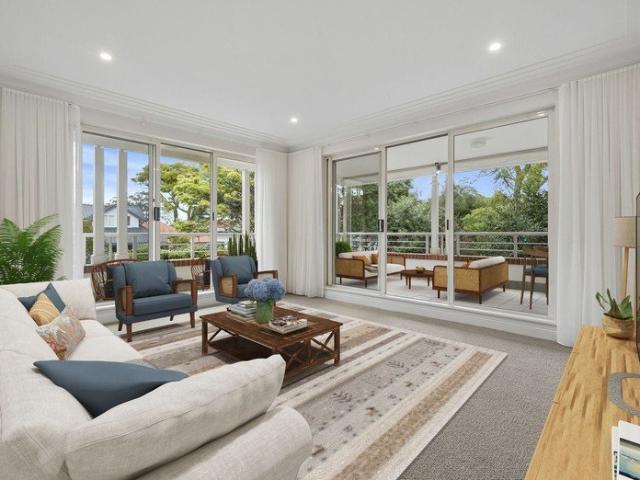
1,415 houses for sale in Waverton

Refined Single Level Living
View photo
House · for sale
Request Details
Refined Single Level Living
Waverton
· 2 Bedrooms · 2 Baths · House
· Terrace · Equipped kitchen
Waverton · 2 Bedrooms · 2 Baths · House · Terrace · Equipped kitchen
Retirement living at its best! Positioned within the highly sought after Stage 2 Clifton building at The Manors of Mosman, this beautifully presented two-bedroom residence offers an exceptional blend of space, light and effortless single-level living. From the moment you enter, the home delivers a refined sense of comfort and understated elegance. The generous open-plan living and dining areas flow seamlessly into the kitchen, creating an inviting spae for relaxed everyday living and entertaining. A true highlight is the beautifully appointed eat-in kitchen, featuring warm-toned stone benchtops, quality appliances, generous storage and an abundance of natural light. The living space extends effortlessly outdoors to a covered wraparound entertaining terrace - an ideal setting for enjoying a morning coffee, afternoon drinks or entertaining family and friends. Both bedrooms are generously proportioned and feature built-in robes, while the spacious master suite enjoys the added luxury of i
Request Details
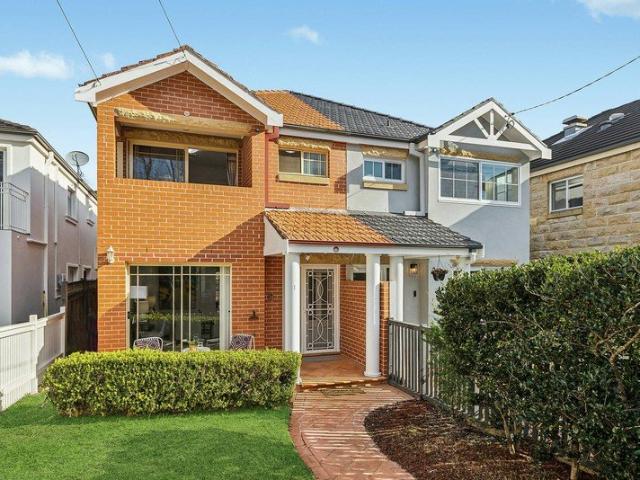
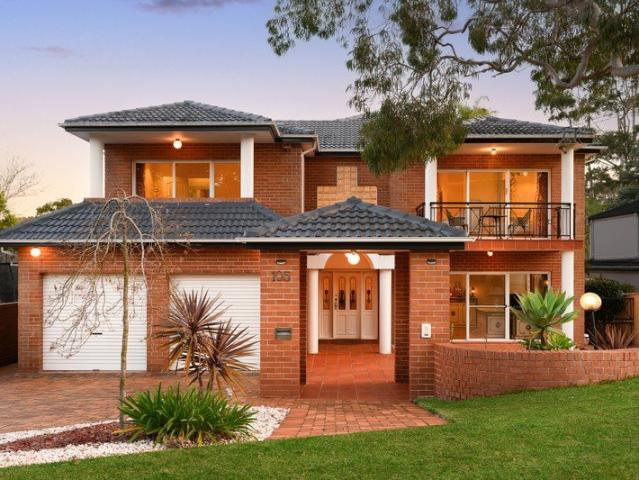
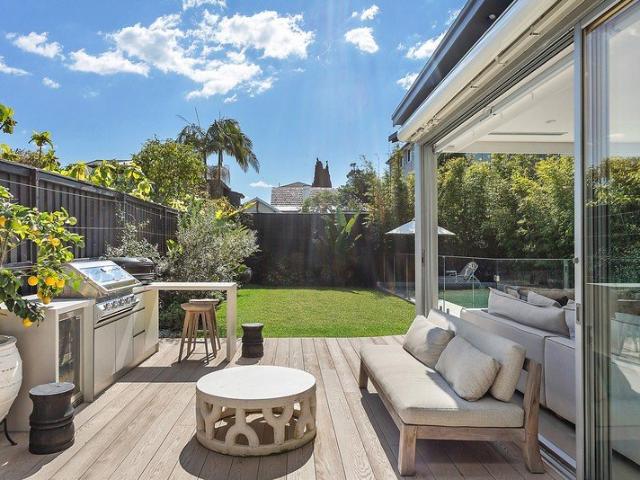
Spacious Family Living with Sunny Gardens & Entertaining Courtyard
View photo
House · for sale
Request Details
Spacious Family Living with Sunny Gardens & Entertaining Courtyard
Waverton
· 3 Bedrooms · 3 Baths · House
· Air conditioning · Parking · Patio · Equipped kitchen
Waverton · 3 Bedrooms · 3 Baths · House · Air conditioning · Parking · Patio · Equipped kitchen
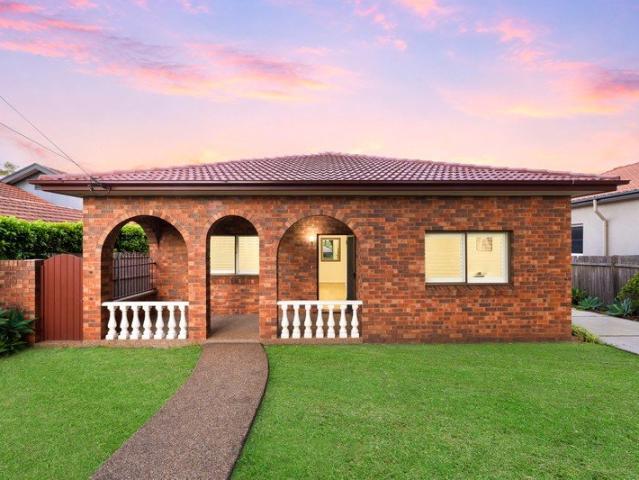
Refreshed and ready to enjoy, this full brick semi offers plenty of room, versatility and outdoor entertaining space for families seeking an effortless coastal lifestyle in a peaceful yet exceptionally convenient street. Timeless interiors welcome into a spacious lounge that adjoins the central stone finished kitchen equipped with a stainless gas cooktop and flows to the dining room and second living area. It connects seamlessly to a large paved courtyard for entertaining, and level lawns for children and pets to play, while a front patio offers a sunlit spot for outdoor repose. On the top floor, three radiant bedrooms feature air conditioning and built-ins including the main that reveals an ensuite. Alongside is a fully tiled bathroom with a walk-in shower and bath tub, while a third bathroom resides on the ground floor. Additional highlights include reverse cycle air conditioning, new carpet, fresh paint and direct access to a double lock-up garage with adjoining storage/workshop spa
Request Details
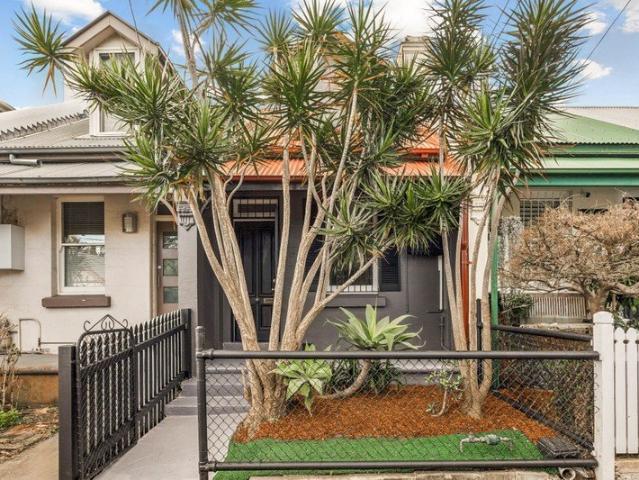
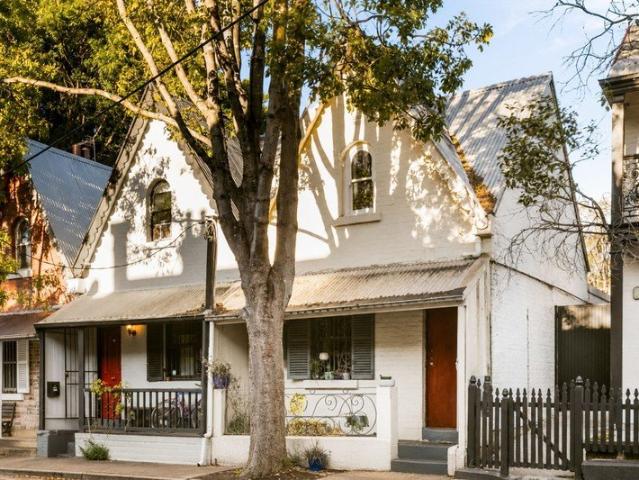
Terrace charm with a lush north facing garden
View photo
House · for sale
Request Details
Terrace charm with a lush north facing garden
Waverton
· 3 Bedrooms · 1 Bath · House
· Garden · Terrace · Fireplace
Waverton · 3 Bedrooms · 1 Bath · House · Garden · Terrace · Fireplace
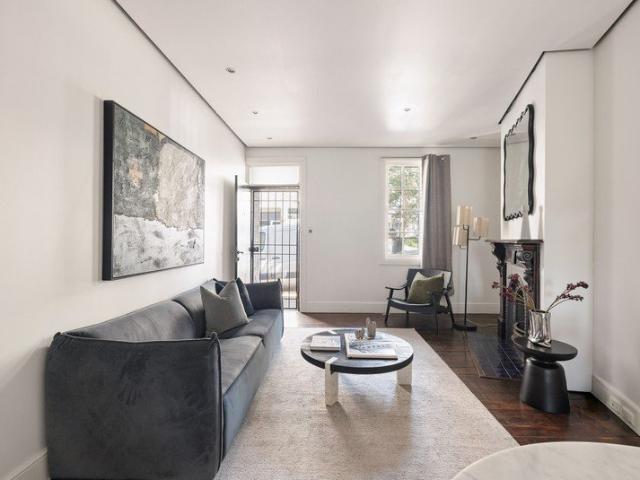
Inner West charm meets the scale and versatility of terrace living in this bright and airy two-storey home, perfectly placed between the energy of South King Street and the green expanse of Sydney Park. Character-filled interiors retain a warm vintage spirit, with polished timber floors and an original fireplace bringing personality to the flexible living spaces. Designed for versatile and easy living, the generous layout offers a choice of living areas and three double bedrooms, including a sunlit main overlooking the garden but it's the deep north-facing backyard that steals the show. Lush, leafy and wonderfully private, the garden creates a relaxed urban sanctuary with a pergola-covered deck for year-round entertaining. This comfortable Inner West home offers an easy indoor/outdoor lifestyle with scope to add a personal touch. Set in a community-minded neighbourhood, it's 500m to St Peters station and Marrickville Metro and an easy stroll up to the urban buzz of South King Street. -
Request Details
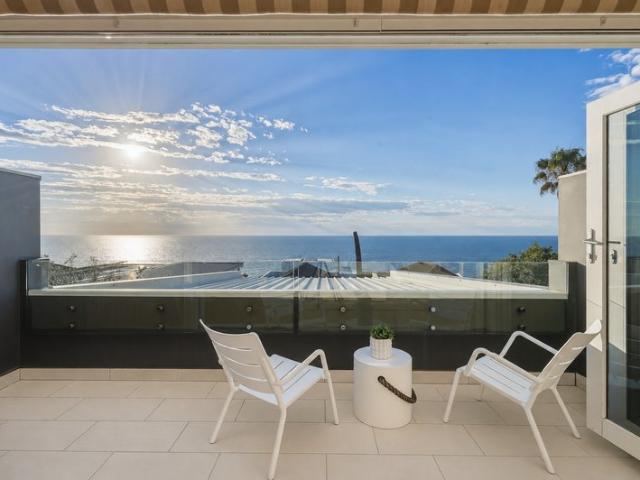
Contemporary Coastal Living with Panoramic Ocean Views
View photo
House · for sale
Request Details
Updated
Contemporary Coastal Living with Panoramic Ocean Views
Waverton
· 3 Bedrooms · 2 Baths · House
· Balcony · Swimming pool · Equipped kitchen
Waverton · 3 Bedrooms · 2 Baths · House · Balcony · Swimming pool · Equipped kitchen
Privately positioned in a sought-after Vaucluse setting, this sophisticated freestanding residence combines contemporary comfort with spectacular ocean views and effortless indoor-outdoor living. Built in 2008 and arranged across three thoughtfully designed levels, the home is filled with natural light and showcases beautifully appointed interiors, generous living spaces and a refined contemporary aesthetic. The main living and dining level is designed to embrace the spectacular ocean outlook, with expansive interiors creating an inviting environment for both relaxed family living and entertaining. A sleek contemporary kitchen forms the heart of the home, complemented by quality finishes throughout. The accommodation includes three well-proportioned bedrooms, with the master suite enjoying a private balcony and captivating ocean views. Two stylish bathrooms provide comfort and convenience. A private heated swimming pool creates a resort-like retreat, offering a peaceful setting for out
Request Details
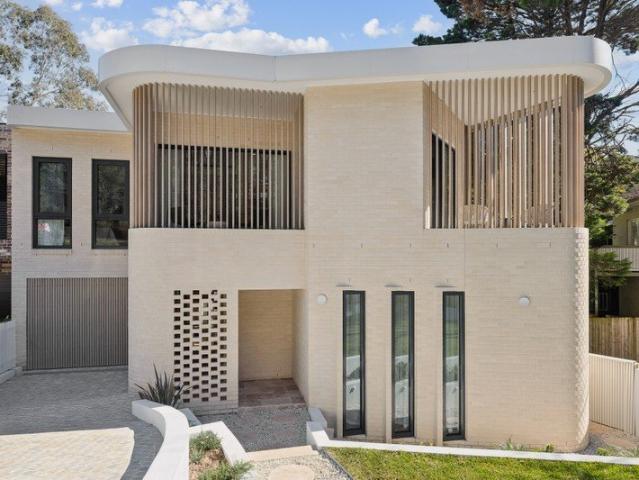
Brand new easy care architect design delivers custom built luxury
View photo
House · for sale
Request Details
Brand new easy care architect design delivers custom built luxury
Waverton
· 4 Bedrooms · 3 Baths · House
· Balcony · Terrace · Equipped kitchen
Waverton · 4 Bedrooms · 3 Baths · House · Balcony · Terrace · Equipped kitchen
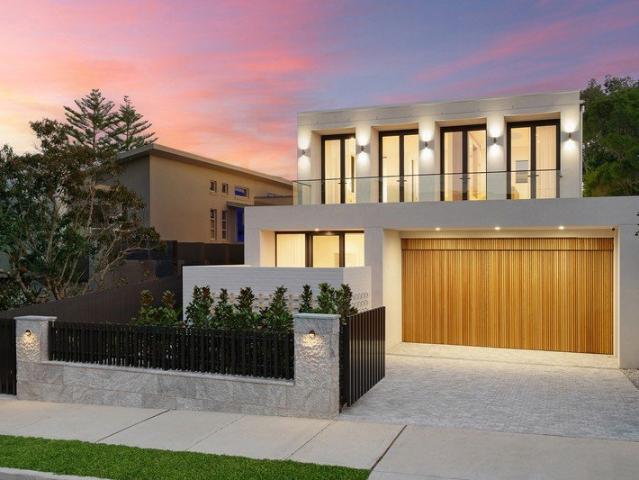
The ultimate in prestige, this brand new, north to rear home offers an easy care lifestyle of superior quality in a blue-ribbon family location. Architect designed and custom built, offering brick and concrete slab construction. The impressive façade leads into flawless interiors graced with luxury finishes. Two exceptional living and dining areas include a family room with media wall, and an open living and dining space with a wet bar. Courtyards and balconies create the perfect spots for entertaining or private relaxation. Taj Mahal stone showcases in the masterpiece kitchen with seamlessly integrated appliances and butler's pantry. Bedrooms are sumptuous, with two beautifully appointed with ensuites, including the master with dressing room and private terrace. - Architect design, custom build, predominantly double brick, slab construction, north to rear - Taj Mahal stone kitchen, custom storage, breakfast bar, butler's pantry - Miele: gas + induction cooktops, pyro oven, microwave,
Request Details
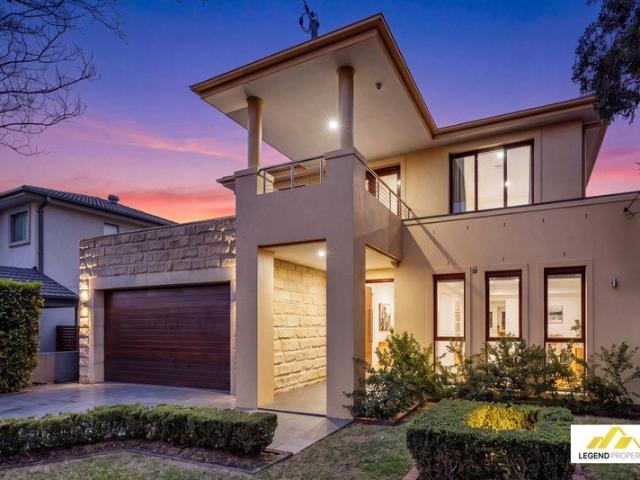
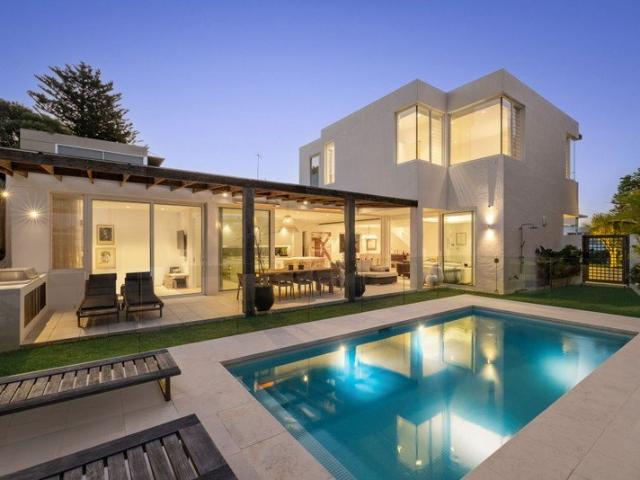
Luxury Family Living in a Premier Northbridge Position
View photo
House · for sale
Request Details
Luxury Family Living in a Premier Northbridge Position
Waverton
· 4 Bedrooms · 3 Baths · House
· Balcony · Terrace · Air conditioning · Swimming pool · Equipped kitchen
Waverton · 4 Bedrooms · 3 Baths · House · Balcony · Terrace · Air conditioning · Swimming pool · Equipped kitchen
Privately positioned in a prestigious and peaceful Northbridge setting, this sophisticated contemporary residence delivers exceptional family living with generous proportions, luxurious finishes and resort-style outdoor entertaining. Designed for effortless modern living, the home features four spacious bedrooms plus a versatile study/fifth bedroom, three stylish bathrooms and expansive formal and open-plan living areas. The gourmet Caesarstone kitchen is appointed with premium Miele appliances and a generous breakfast bar. A stunning northly aspect to rear highlighting a private alfresco terrace & overlooking the sparkling pool, level lawn and beautifully landscaped gardens, creating an idyllic setting for entertaining and relaxed family living. The impressive master suite enjoys a luxurious ensuite, walk-in robe and private balcony, while high ceilings, ducted reverse-cycle air conditioning, extensive storage and district views add further appeal. Complete with an automatic double ga
Request Details
Brand New Luxury Masterpiece on a Level 708sqm Parcel
View photo
House · for sale
Request Details
Brand New Luxury Masterpiece on a Level 708sqm Parcel
Waverton
· 5 Bedrooms · 4 Baths · House
· Terrace · Sauna · Swimming pool
Waverton · 5 Bedrooms · 4 Baths · House · Terrace · Sauna · Swimming pool
A breathtaking statement of contemporary architecture and refined luxury, this brand-new residence delivers an exceptional family lifestyle on a rare level 708sqm parcel in one of North Willoughby's most prestigious addresses. Meticulously crafted with full-brick and concrete slab construction across both levels, the home showcases grand proportions, superior craftsmanship and beautifully curated interiors. A spectacular seven-metre-high entrance foyer sets the tone, with expansive glazing capturing abundant natural light throughout the day. Generous living and dining spaces flow seamlessly to an all-season alfresco terrace and resort-style pool and spa, complemented by a luxurious poolside cabana with infrared sauna and ice bath. Five generous bedrooms include three with ensuites, alongside a sumptuous master retreat, smart-home technology and secure four-car garaging. All within an easy level walk of Chatswood shops, High Street Village, cafés, parks and highly regarded schools. - Le
Request Details
Beautifully maintained family home on level 670m2 block in Prime Location
View photo
House · for sale
Request Details
Beautifully maintained family home on level 670m2 block in Prime Location
Waverton
· 4 Bedrooms · 3 Baths · House
· Garden · Swimming pool · Parking · Equipped kitchen
Waverton · 4 Bedrooms · 3 Baths · House · Garden · Swimming pool · Parking · Equipped kitchen
Move straight in! This lovingly maintained double brick family home has been recently refreshed with fresh new paint, carpet and shutters and is located in a prime location close to schools, shops and transport. With high ceilings, a wide airy entrance hall and oversized living this home offers four large bedrooms, 3 bathrooms including an ensuite for the huge master and a large sunny rear yard framed by mature fruit trees. First Time Offered in 49 years Perfect location close to Bales Park and Chatswood shopping. Four generous sized bedrooms 3 bathrooms Oversized main bedroom with private ensuite Big lounge, dining & family rooms. High ceilings. Bright gas kitchen. New carpet & plantation shutters. All great as is but with excellent further potential Driveway access to large garage and plenty of off-street parking. Large storage room/workshop. Covered BBQ area. Level and sunny child friendly rear garden 670sqm with plenty of room for a pool or granny flat. Moments to schools, city tra
Request Details
Art Deco elegance basking in northern sun first time for sale in almost 30 years!
View photo
House · for sale
Request Details
Art Deco elegance basking in northern sun first time for sale in almost 30 years!
Waverton
· 3 Bedrooms · 2 Baths · House
· Parking · Equipped kitchen
Waverton · 3 Bedrooms · 2 Baths · House · Parking · Equipped kitchen
Showcasing nostalgic P&O style curves inside and out, this forever elegant freestanding Art Deco home basks in a perfect north to rear aspect and gazes into the lush canopy that lines neighbouring Sugarloaf Creek. Built in 1946 upon the highest elevation point on Edinburgh Road, enjoy easy access to both village life and local waterfront walking trails. Set back from the street, a long driveway provides handy internal access via the lock up garage with low maintenance landscaped gardens framing the striking character facade. A long-term family home of close to thirty years, step inside to immaculately maintained interiors retaining much of its original Art Deco allure. Presenting a selection of inviting living spaces, the versatile two storey layout is adaptable to all stages of family life with a self-contained lower level. Alive with natural light, northern sun streams into the interconnecting kitchen, meals area and family room. Lined in an abundance of glass, leafy views into the t
Request Details
Residential and/or Commercial Terrace in Cosmopolitan Enclave 300m to Central
View photo
House · for sale
Request Details
Residential and/or Commercial Terrace in Cosmopolitan Enclave 300m to Central
Waverton
· 4 Bedrooms · 2 Baths · House
· Terrace · Parking
Waverton · 4 Bedrooms · 2 Baths · House · Terrace · Parking
Desirably positioned in the heart of Surry Hills café society just 300m to Central Station, this terrace is zoned for residential and/or commercial use and delivers a wealth of possibilities. It occupies a deep parcel of land with secure undercover parking via the handy rear lane. Well-presented, light-filled and flowing over two levels, the ground floor is focused on living and dining while the first floor offers bedroom and bathroom accommodation. Also on the ground floor is a bedroom with an ensuite and its own entrance ideal as a home office. It's move-in ready with scope to personalise and capitalise according to your lifestyle needs. Surrounded by cool cafes, vibrant restaurants and lovely green spaces, it's central to all the culinary delights of Chinatown and Thai Town, the chic shopping and nightlife attractions of Oxford Street and the thriving CBD, which is 10 15 minutes by foot or minutes by bus or rail. High ceilings, timber floors, full-brick, quiet and private Separate f
Request Details
Contemporary Design & Resort Style Living
View photo
House · for sale
Request Details
Contemporary Design & Resort Style Living
Waverton
· 5 Bedrooms · 4 Baths · House
· Garden · Equipped kitchen
Waverton · 5 Bedrooms · 4 Baths · House · Garden · Equipped kitchen
A completely modern double-storey residence showcasing exceptional scale, sophisticated interiors and a strong connection between indoor and outdoor living. Designed around generous proportions and a bold material palette, the home offers two separate living areas for relaxed family living and effortless entertaining. The striking designer kitchen features dramatic black granite stone, rich dark timber joinery and a substantial island, creating a refined architectural centrepiece. Beyond, a resort-style backyard with swimming pool, covered entertaining and level lawn delivers an exceptional setting for entertaining, relaxing and family life. Two generous living areas offering flexibility for family and guests Designer kitchen with dramatic black Granite stone, dark timber joinery and quality appliances Spacious open-plan living and dining flowing seamlessly outdoors Expansive glazing creating a strong connection to the backyard Resort-style swimming pool, covered entertaining and estab
Request Details
Modern North Facing sanctuary with heavenly bay views
View photo
House · for sale
Request Details
Modern North Facing sanctuary with heavenly bay views
Waverton
· 5 Bedrooms · 3 Baths · House
· Terrace · Air conditioning · Swimming pool · Parking · Cellar · Equipped kitchen
Waverton · 5 Bedrooms · 3 Baths · House · Terrace · Air conditioning · Swimming pool · Parking · Cellar · Equipped kitchen
Basking in glorious views sweeping over Sailors Bay to Castlecrag, this striking modern home captivates with its versatile north facing entertaining terraces cascading to a sparkling heated pool. Its prestigious street is a walk to Northbridge Baths, cafés, city buses and parks. Double brick and concrete build, broad open living/dining zones Bi-folds to upper terrace with spa, media room/fifth bedroom Sleek stone and gas kitchen boasts Miele and Robam appliances Generous bedrooms offer built-in robes, main has an ensuite Cellar/games room, air conditioning, ample storage and carport
Request Details
A Newly Built Dream Home By Common Office With A Rooftop Terrace And Iconic Skyline Views
View photo
House · for sale
Request Details
A Newly Built Dream Home By Common Office With A Rooftop Terrace And Iconic Skyline Views
Waverton
· 4 Bedrooms · 3 Baths · House
· Terrace · Lift · Cellar
Waverton · 4 Bedrooms · 3 Baths · House · Terrace · Lift · Cellar
Bold in form and exquisitely resolved in detail, this newly built Dover Heights masterpiece captures iconic views across the city skyline to the Harbour Bridge and Opera House from its upper levels. Designed by Rob Meyerson of Common Office and built by award-winning Starr Constructions, the full-concrete residence brings together cutting-edge architecture and artisanal design in a masterful interplay of light, space and materiality. Lift access connects all three levels, with four large bedrooms and a study on the upper floor, including two with ensuites and a primary opening to a deep terrace with Harbour Bridge views. A basement wellness zone creates a private retreat, while the crowning rooftop terrace takes entertaining to new heights with breathtaking 360-degree views over Sydney's most celebrated landmarks. European Oak floors, jewel-like stone and lighting by LA Lounge enrich the beautifully layered interiors with two living zones and a showstopping Calacatta marble island kitc
Request Details
Substantial Federation Home, Prized Location OPEN WED 12:15PM 12:45PM
View photo
House · for sale
Request Details
Substantial Federation Home, Prized Location OPEN WED 12:15PM 12:45PM
Waverton
· 4 Bedrooms · 2 Baths · House
· Cellar · Equipped kitchen · Heating
Waverton · 4 Bedrooms · 2 Baths · House · Cellar · Equipped kitchen · Heating
This immaculate Federation home offers a generous floorplan with private north-facing gardens and entertaining deck in a peaceful setting. Situated in a sought after street just moments from shops & transport and within close proximity to Balmoral, the lifestyle is ideal. Features include: Stunning period details including original timber floors and high ceilings Multiple living zones, Elegant formal living New kitchen with stone benchtops flowing to covered entertaining Modern family bathroom, plus ensuite, Ducted central heating Lower level with potential to develop STCA (plans available), currently workshop/storage/wine cellar Walk to Bridgepoint, Balmoral Beach and village cafes & shops A beautifully presented period residence in a superb location
Request Details
Grand Full Brick Family Entertainer with Pool, Spa and District Views
View photo
House · for sale
Request Details
Grand Full Brick Family Entertainer with Pool, Spa and District Views
Waverton
· 5 Bedrooms · 5 Baths · House
· Terrace · Swimming pool
Waverton · 5 Bedrooms · 5 Baths · House · Terrace · Swimming pool
Set on approximately 890sqm in a peaceful East Lindfield street, this substantial full-brick residence has been designed for families seeking space, flexibility and effortless entertaining. Spanning two levels with both with concrete slab construction, its light-filled interiors reveal a choice of generous living areas, five-bedroom accommodation and elevated district views towards Chatswood. Living spaces connect naturally to an expansive wrap-around terrace, level lawn and tiled saltwater pool and spa, creating an inviting setting for year-round entertaining. Conveniently located within walking distance of buses, village shops and Lindfield East Public School, the home is also just minutes from Lindfield rail, Killara High School and leading private schools. - Approx. 890sqm parcel with prized north-facing aspect and leafy surrounds - Full-brick two-storey construction with concrete slabs upstairs and down - Five bedrooms, four with ensuites and built-in wardrobes, three with balconi
Request Details
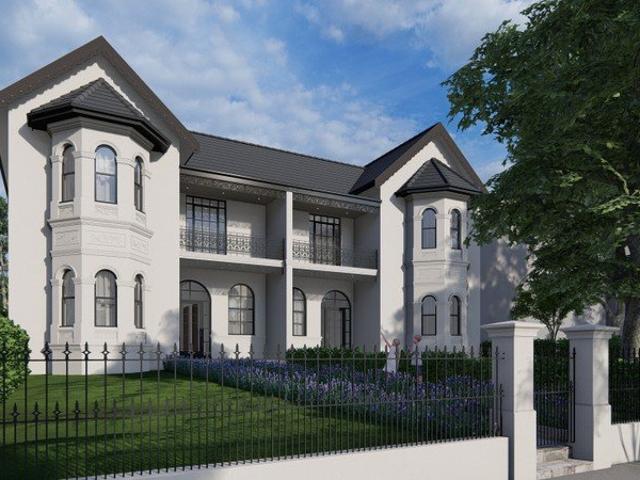
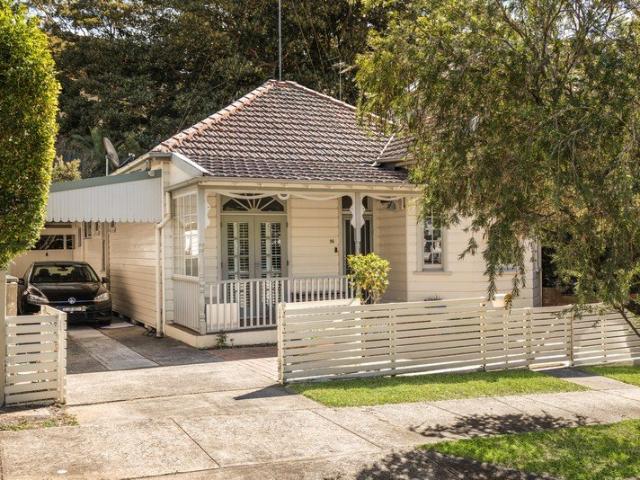
Ultra Convenient & Modern Semi Home
View photo
House · for sale
Request Details
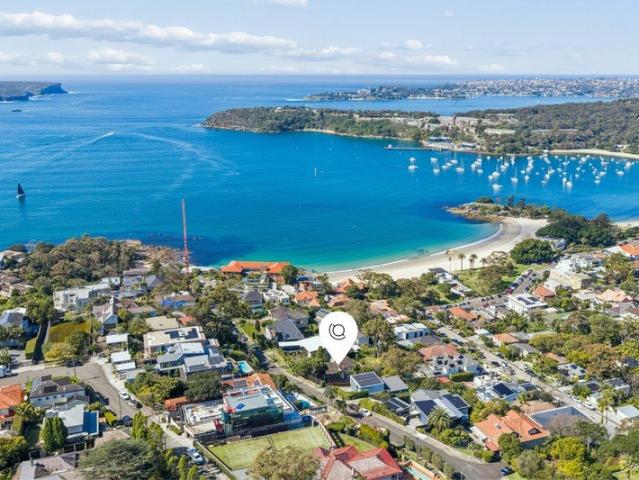
Ultra Convenient & Modern Semi Home
Waverton
· 2 Bedrooms · 1 Bath · House
· Parking · Equipped kitchen
Waverton · 2 Bedrooms · 1 Bath · House · Parking · Equipped kitchen
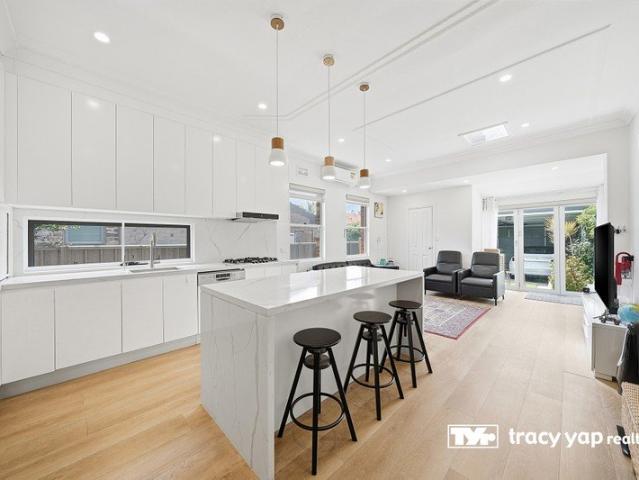
Unbeatably positioned for lifestyle and convenience, this refreshed residence delivers effortless, low-maintenance living with broad appeal. Spanning a single level, it showcases a flexible floor plan and light-filled interiors, making it ideal for families, downsizers, or savvy investors. Set on an easy-care block with rear lane access via Medway Lane, the home offers secure off-street parking and peaceful, private interiors that feel worlds away from the surrounding bustle. Perfectly located just moments from local cafés, shops, Willoughby Public School and Willoughby Girls High School, this home combines everyday comfort with exceptional accessibility. Features: Well-presented home with desirable east-to-rear aspect Open-plan living and dining areas with seamless indoor flow Modern, spacious kitchen with gas cooktop and dishwasher Generous bedrooms, all fitted with built-in wardrobes Main bedroom adjoining a sunroom/study, ideal for a home office Contemporary bathrooms with floor-to
Request Details
Luxurious waterfront masterpiece of timeless luxury by Corben Architects
View photo
House · for sale
Request Details
Luxurious waterfront masterpiece of timeless luxury by Corben Architects
Waverton
· 5 Bedrooms · 4 Baths · House
· Gym
Waverton · 5 Bedrooms · 4 Baths · House · Gym
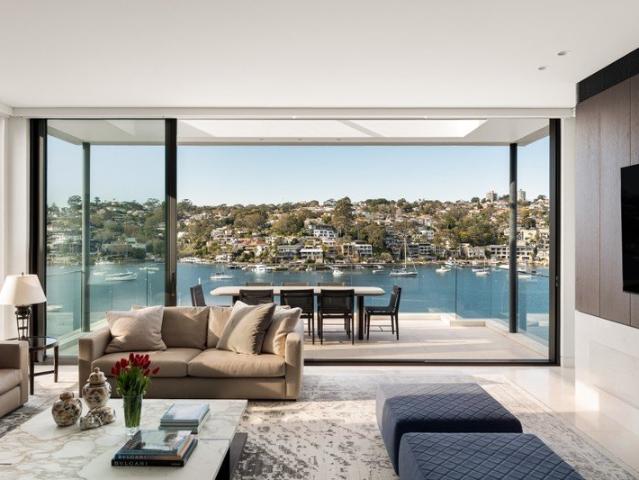
A multi-level waterfront masterpiece of timeless luxury, this 2023 built residence showcases a flawless design with sweeping Middle Harbour views by award winning Corben Architects. The expansive layout reveals several living spaces including formal and casual dining rooms, an open family space, lower level sitting room and rumpus plus a gym, home office, five luxuriously finished bedrooms and a selection of outdoor areas for entertaining or repose. Embraced by exquisite manicured gardens, three light filled floors descend to a mosaic tiled pool overlooking Fig Tree Bay, a shared pontoon, skid and a soon-to-be-built individual mooring pen. This home resides on one of Australia's most exclusive streets, moments from Northbridge Golf Club, village shops, city transport and idyllic harbourfront walking trails. Suitable for those seeking a leisurely waterfront lifestyle with every luxury available and little maintenance needed. Remote controlled high wrought iron gate and cobblestone drive
Request Details
Four level terrace / flexible family living spaces
View photo
House · for sale
Request Details
Four level terrace / flexible family living spaces
Waverton
· 2 Bedrooms · 1 Bath · House
· Balcony · Terrace · Parking · Equipped kitchen
Waverton · 2 Bedrooms · 1 Bath · House · Balcony · Terrace · Parking · Equipped kitchen
A spacious four-level terrace offering a flexible layout with distinct living and family spaces, private outdoor entertaining and secure rear-lane parking. Generous proportions unfold across each level, with polished timber floors, a well-appointed kitchen and a seamless connection from the kitchen and family space through concertina doors to the private courtyard. Ideally positioned for easy access to the best of Surry Hills. Highlights Spacious four-level terrace residence Flexible separate living/family space Concertina doors with in/outdoor flow Private paved courtyard, bench seat Secure rear-lane access to the parking Period details and clean modern style Generous gas kitchen with dishwasher Concealed internal laundry & storage Generous bedrooms, private balcony In a pocket of cafe culture and dining Free Building & Pest Report at bw.com.au
Request Details
Sun Soaked Family Perfection In Desirable Bronte Pocket
View photo
House · for sale
Request Details
Sun Soaked Family Perfection In Desirable Bronte Pocket
Waverton
· 4 Bedrooms · 2 Baths · House
· Garden · Terrace · Equipped kitchen
Waverton · 4 Bedrooms · 2 Baths · House · Garden · Terrace · Equipped kitchen
Exquisitely reimagined, a modern farmhouse aesthetic paired with contemporary sophistication is unveiled within this Queen Anne Federation jewel. Luxuriating in sunshine and natural light from a prized northern orientation, seamless integration from the elegant interiors to the sun-soaked sparkling poolside gardens unfold over an impressive scale of 451sqm over one level. Placed on a prestigious Bronte Street, the property is 600 metres to Waverley Park, and perfectly located moments to picturesque coastal walks and the surf and sand action of Tamarama and Bronte beaches. - Sun-kissed living room framed by glass enjoying garden vista - Sun-soaked entertainers' terrace, level lawn and lush gardens - Elegant stone kitchen presents Falcon Cooker, farmhouse sink - Island bench, integrated refrigeration, butler's pantry, laundry - Dining pavilion showcases soaring ceilings, clerestory windows - Master bedroom appointed with walk-in robe and luxe ensuite - Front bedrooms reveal fireplaces, c
Request Details
Original semi detached cottage with superb scope in prized Darlington pocket
View photo
House · for sale
Request Details
Original semi detached cottage with superb scope in prized Darlington pocket
Waverton
· 2 Bedrooms · 1 Bath · House
· Fireplace · Parking · Equipped kitchen
Waverton · 2 Bedrooms · 1 Bath · House · Fireplace · Parking · Equipped kitchen
Auction Saturday 26th September Available for the first time in an incredible 50 years, this original semi presents an increasingly rare opportunity in one of Darlington's most coveted family-oriented pockets. Occupying a substantial approx. 141sqm block and freestanding to one side, it retains its original period character with timber floorboards, high ceilings and a preserved fireplace in the lounge, while a neat gas kitchen adjoins the dining area. It offers excellent versatility in its current two bedroom plus study configuration, while the home provides a superb foundation with exceptional scope to renovate/reconfigure and extend to create a residence tailored to the needs of modern family living. A generous courtyard enjoys a sunny north east aspect, while rear lane access adds valuable off-street parking. The substantial rear setback also presents potential for a lock-up garage with a studio above (STCA). At the heart of one of Sydney's most dynamic inner-city precincts, the hom
Request Details
A Landmark Bronte Opportunity, 627sqm Approx With DA Approved Plans By Chapman Architecture
View photo
House · for sale
Request Details
A Landmark Bronte Opportunity, 627sqm Approx With DA Approved Plans By Chapman Architecture
Waverton
· 3 Bedrooms · 1 Bath · House
· Garden · Parking · Swimming pool
Waverton · 3 Bedrooms · 1 Bath · House · Garden · Parking · Swimming pool
A once-in-a-generation Bronte opportunity, 'Eastcotte' is a freestanding weatherboard cottage with DA-approved plans by acclaimed Chapman Architecture to create an architectural masterpiece. Built c1911 as part of the historic Bronte View Estate, the double-fronted home commands a prime position on a level 627sqm approx parcel with a sprawling park-like garden and sunny pool. Comfortable as is with three double bedrooms, the double-fronted home comes with an inspired vision for the future. A dramatic two-storey pavilion-style extension is separated from the original cottage by a single-level glazed link, retaining its enchanting facade while bringing a bold contemporary dimension to the historic form. The approved plans reveal an extraordinary five-bedroom home with multiple living zones and seamless connections to the landscape. A new pool along the northern boundary, cabana, freestanding self-contained studio, double garage with turning circle and extensive landscaping complete the d
Request Details
Coastal Masterpiece with Sweeping Ocean Views in Prestigious Dover Heights Cul de Sac
View photo
House · for sale
Request Details
Coastal Masterpiece with Sweeping Ocean Views in Prestigious Dover Heights Cul de Sac
Waverton
· 5 Bedrooms · 5 Baths · House
· Balcony · Terrace · Equipped kitchen
Waverton · 5 Bedrooms · 5 Baths · House · Balcony · Terrace · Equipped kitchen
Occupying a coveted headland position, this luxurious coastal inspired residence boasts uninterrupted panoramic ocean views. Floor-to-ceiling windows and doors welcome in the stunning natural light, creating a seamless transition between the indoor and outdoor spaces. The main level reveals a spacious and open plan living and dining that centres around a showstopping designer kitchen with a beautifully crafted island bench. The outdoor terrace and alfresco dining, with its impressive swimming pool and landscaped tropical gardens, take premium family living and entertaining to a whole new level. The upper level is just as lavish, featuring four bedrooms, including a resort-style master suite with a private balcony, modern ensuite and ocean views. A guest bedroom/optional fifth bedroom is situated alongside the living on the main level. Exposed timber beams and a sublime neutral colour palette deliver a welcoming ambience and contemporary refinement throughout that impresses from the out
Request Details
Freestanding Family Beach House in a Sought After North Bondi Enclave
View photo
House · for sale
Request Details
Freestanding Family Beach House in a Sought After North Bondi Enclave
Waverton
· 4 Bedrooms · 2 Baths · House
· Garden · Swimming pool · Equipped kitchen
Waverton · 4 Bedrooms · 2 Baths · House · Garden · Swimming pool · Equipped kitchen
Tucked away in a sought-after North Bondi enclave, this superb freestanding residence delivers an idyllic family sanctuary designed for effortless coastal living and entertaining. Beautifully appointed and brimming with natural light, it reveals a wonderfully spacious layout with stylish contemporary interiors enhanced by polished timber floorboards and fresh neutral décor. A free-flowing design is tailor-made for families, featuring an inviting lounge, separate dining and family areas, while a gourmet stone kitchen is equipped with quality Bosch gas appliances. Entertaining excellence continues to a fabulous all-weather alfresco setting with an integrated gas BBQ, while a private backyard oasis with a gas heated pool provides year-round enjoyment. Its unbeatable setting is within a stroll of village shops, popular cafés and eateries, while only a short walk to the iconic Bondi Beach. Property Features: - Impressive layout with separate lounge/dining & family room - Gourmet stone kitch
Request Details
MUST SELL PRICE REDUCED OWNER WILL CONSIDER OFFERS ABOVE $10m WIWO
View photo
House · for sale
Request Details
MUST SELL PRICE REDUCED OWNER WILL CONSIDER OFFERS ABOVE $10m WIWO
Waverton
· 6 Bedrooms · 4 Baths · House
· Terrace
Waverton · 6 Bedrooms · 4 Baths · House · Terrace
Over 1000sqm in the heart of Glebe Two grand Victorian residences to be sold in one line A very rare opportunity to purchase one of Glebe's largest landholdings, these two magnificent Victorian residences rest on a combined allotment of 1005sqm within a prime inner-city pocket. Proven to be a lucrative investment, each terrace house is currently approved with licences as a modern student accomodation and accommodates 26 rooms in total. Attractive to tenants and owner occupiers alike due to its proximity to the Sydney CBD and transport links, this pair of heritage dwellings are part of the nostalgic Glebe conservation area. Glebe attracts professionals wanting to live close to the city and yet enjoying harbourside living with waterfront walks, extensive green spaces and exciting food adventures. Glebe's central location means that the CBD, offices, schools and universities are all within easy reach. Built in 1875, 225A and 225B Bridge Street were originally designed as a group of four V
Request Details
A Rare Canvas For A Landmark Balmoral Residence
View photo
House · for sale
Request Details
A Rare Canvas For A Landmark Balmoral Residence
Waverton
· 5 Bedrooms · 3 Baths · House
Waverton · 5 Bedrooms · 3 Baths · House
Held by the same family for the past 64 years, 18 Stanton Road is a rare parcel of land in Mosman's prestigious Golden Triangle, offering an outstanding foundation on which to design and build a bespoke Balmoral residence of real scale and distinction. The 860sqm block presents an impressive 18m frontage, established gardens and abundant natural light, together with harbour and ocean views that offer genuine inspiration for a future architectural design, subject to council approval. Positioned within Balmoral Slopes, it sits an easy 600m from Balmoral Beach via the pathway at the bottom of Stanton Road and just moments from Balmoral village, waterfront walks, parklands, cafes and restaurants. Buses from nearby Burran Avenue and Spit Road provide convenient access to the city and North Shore, while highly regarded Lower North Shore schools sit close by. For those seeking greater scale, the adjoining 20 Stanton Road, comprising 763sqm and 17m of frontage, is also being offered for sale t
Request Details

Get email alerts

Don't miss out: be the first to know about new properties

The alert was correctly created

On subscribing you accept the conditions of use and the privacy policy
Alert
Receive new ads in your inbox
Save this search
Receive alerts for new listings

We'll send you an email when we have new properties for: "Houses for sale in Waverton"

The alert was correctly created

Birchgrove
Woolwich
Get email alerts and be the first to see new listings
Required field
On subscribing I accept the terms of the privacy policy
Perfect! You'll soon start receiving new listings via email
Alert
Receive an email when we have new ads for Houses for sale in Waverton
Save this search
Filters

Bedrooms

Size (m²)

Price

$
$

Property type

Bathrooms

Clear all filters
Receive notifications when new entries are published.