1,415 houses for sale in Waverton

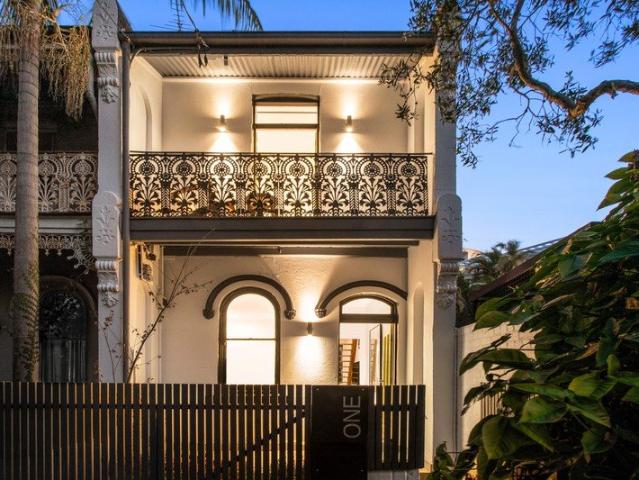
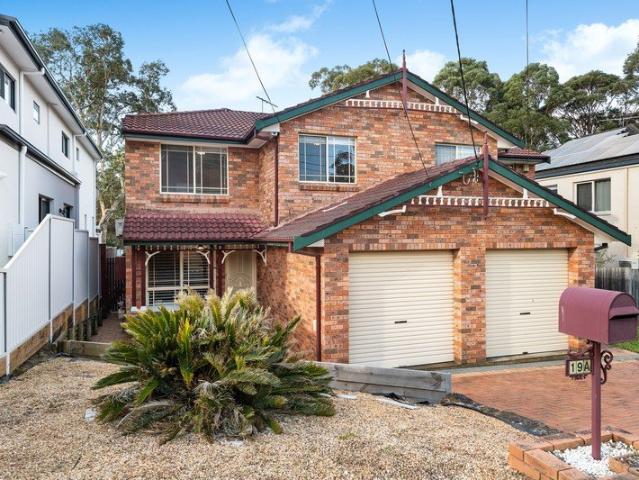
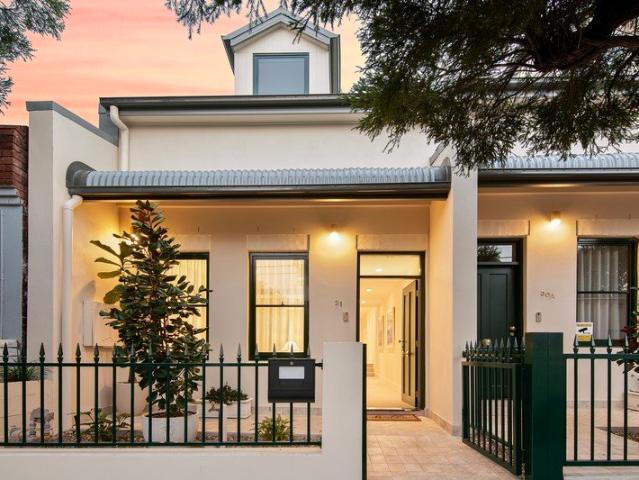
Brand New Designer Terrace for Low Maintenance Luxury Living
View photo
House · for sale
Request Details
Brand New Designer Terrace for Low Maintenance Luxury Living
Waverton
· 4 Bedrooms · 3 Baths · House
· Terrace · Equipped kitchen
Waverton · 4 Bedrooms · 3 Baths · House · Terrace · Equipped kitchen
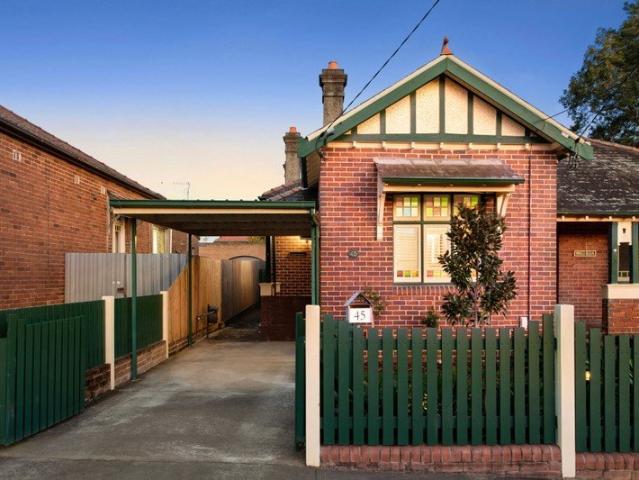
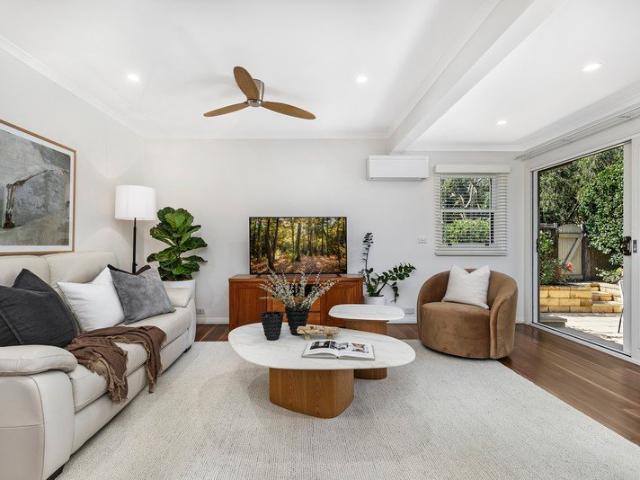
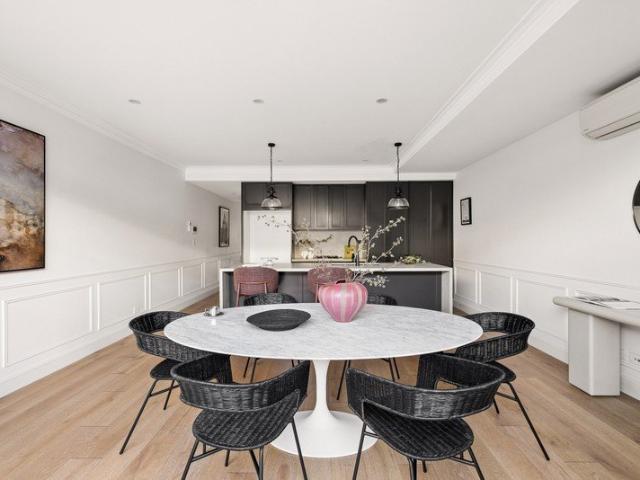
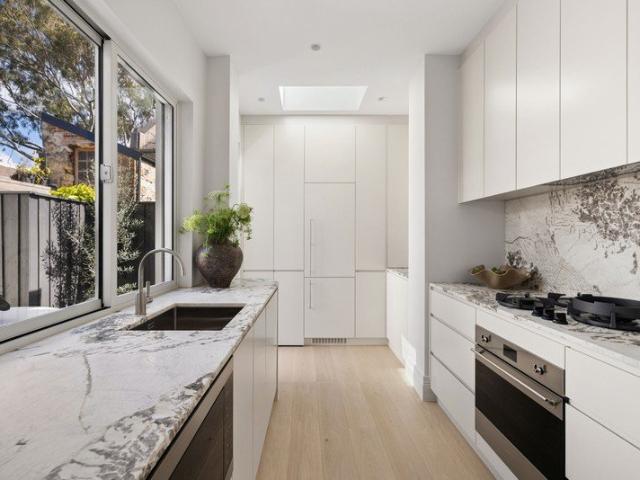
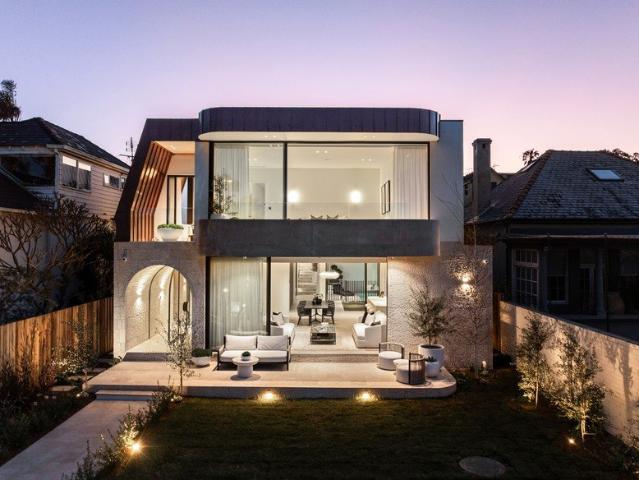
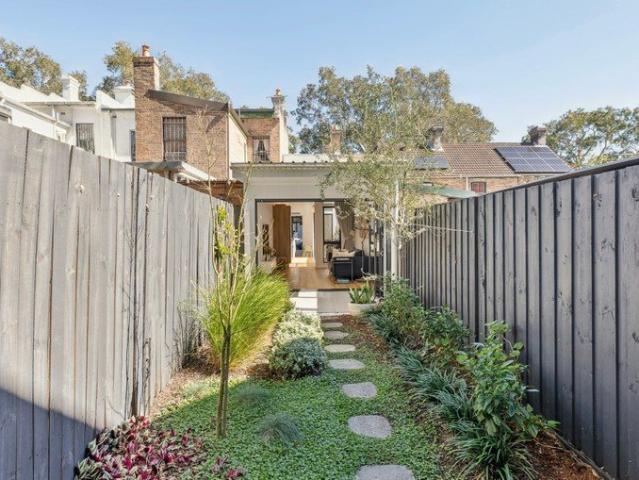
A contemporary architectural showcase inspired by the classic Victorian terrace. This brand new attached residence is designed to complement the heritage of this secluded street while creating a spacious and stylish family home and entertainer for today's lifestyle. High ceilings, timber and tiled floors, skylights and seamless indoor/outdoor flow create a sense of light and space, while the generous 3-upstairs and 1-downstairs bedroom floorplan offers maximum flexibility for guests, relatives or home office. Designed and built to the highest standards, this contemporary masterpiece features top-of-the-range fixtures & finishes, bespoke joinery, vogue stone gas island kitchen, luxurious bathrooms & ducted air-conditioning for everyday comfort and long term enjoyment. Tucked away in a quiet one-way street, just around the corner from Enmore village cafes, eateries, artisan food shops, theatre and City bus, it's 5 mins walk to Enmore TAFE Design Centre, 1km to Newtown rail, boutiques, re
Request Details
Architectural Refinement
View photo
House · for sale
Request Details
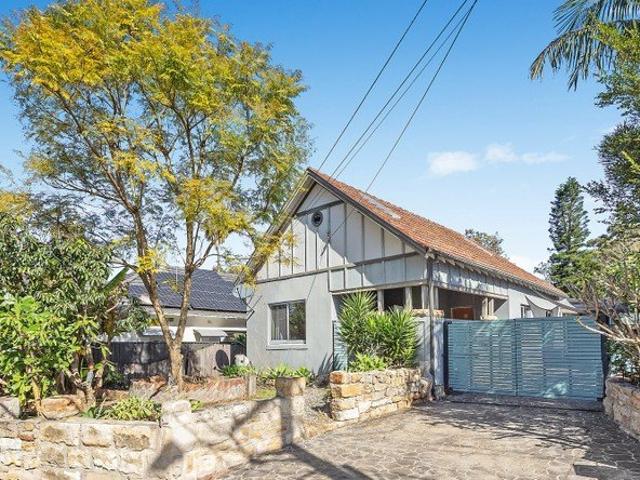
Architectural Refinement
Waverton
· 5 Bedrooms · 3 Baths · House
· Terrace · Fireplace · Equipped kitchen
Waverton · 5 Bedrooms · 3 Baths · House · Terrace · Fireplace · Equipped kitchen
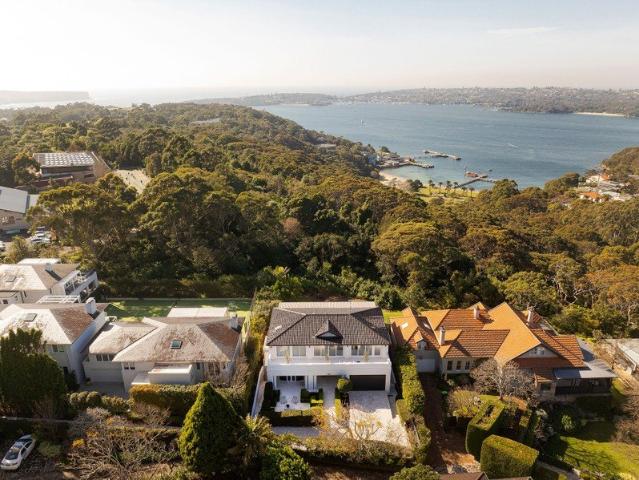
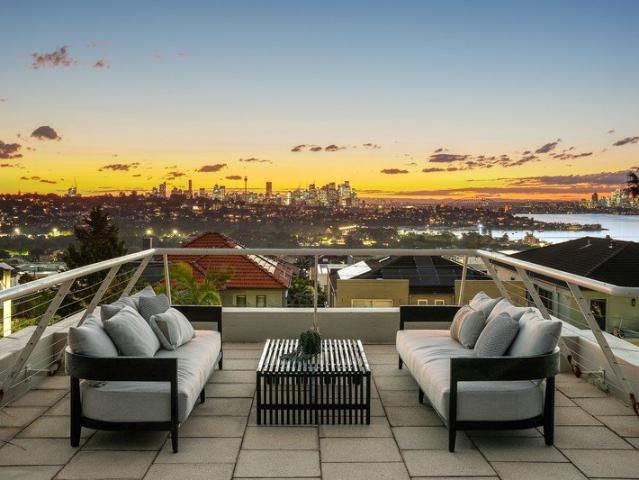
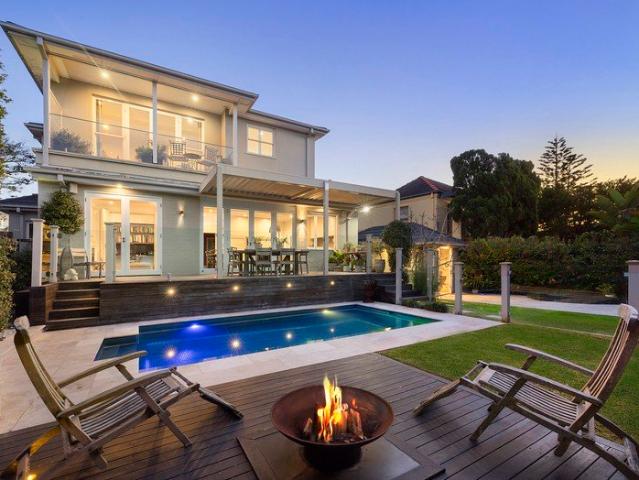
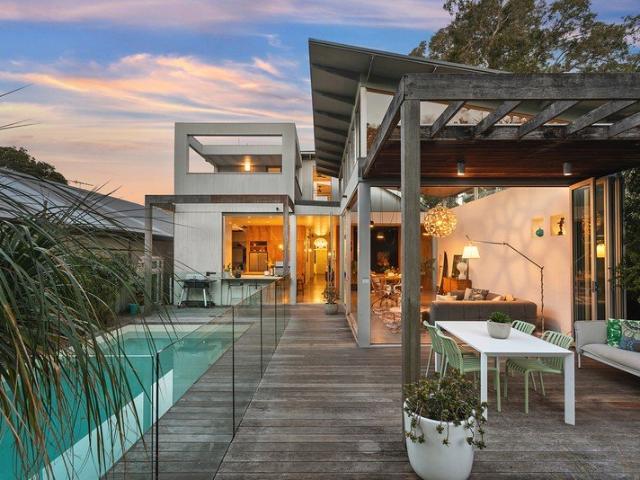
Exuding warmth, elegance and timeless sophistication, this exceptional family residence unfolds across a generous two-storey floorplan, culminating in a rare rooftop terrace capturing breathtaking 180-degree harbour views. From the city skyline and Sydney Harbour Bridge through to Manly and the Heads, the outlook provides a spectacular backdrop to everyday living. Designed with both family life and entertaining in mind, the home balances beautifully proportioned formal and informal living spaces. Separate lounge and dining rooms bring a sense of occasion, with the formal lounge enhanced by a gas fireplace, while contemporary open plan living occupies the private north facing rear of the home. At its heart, a superb entertainer's kitchen is anchored by an expansive Pietra Grey marble island and appointed with a six-burner gas cooktop, two conventional Bosch ovens and a Bosch combination steam oven. French doors and a servery create a seamless connection to the north facing entertaining
Request Details
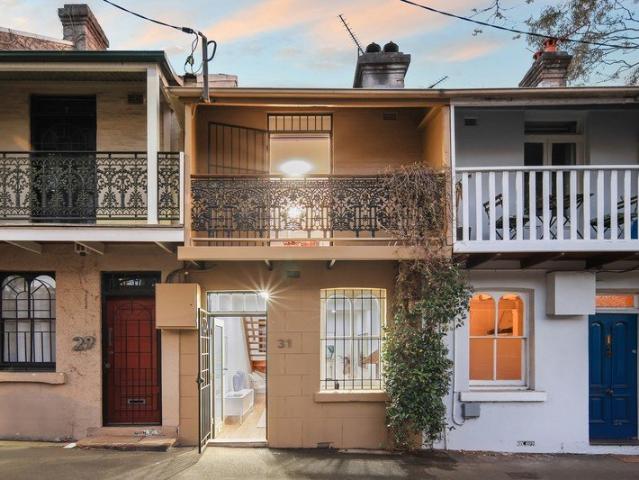
Character Filled Haven with Expansive Garden and Alfresco Entertaining
View photo
House · for sale
Request Details
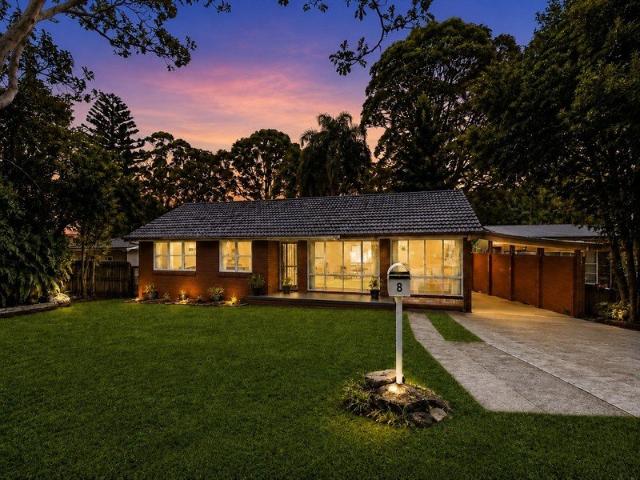
Character Filled Haven with Expansive Garden and Alfresco Entertaining
Waverton
· 2 Bedrooms · 1 Bath · House
· Garden · Air conditioning · Parking · Equipped kitchen
Waverton · 2 Bedrooms · 1 Bath · House · Garden · Air conditioning · Parking · Equipped kitchen
Brimming with timeless character, this beautifully presented Haberfield home pairs charming original details with thoughtful modern updates. Its generous single-level layout extends to covered alfresco entertaining and a deep, private garden, moments from village cafés, schools, parks and transport. Two generous bedrooms feature built-in robes and charming period details Separate study creates an ideal home office or creative retreat High ornate ceilings and original features enhance timeless interior character Modern gas kitchen offers quality appliances and excellent storage Spacious rear family room with air-con, connects easily with covered alfresco entertaining Deep landscaped garden provides level lawns and wonderful leafy retreat feel Stylish main bathroom plus convenient second toilet and internal laundry Secure parking, side access and substantial garden storage shed Moments from Haberfield village, quality schools, parklands and city transport
Request Details
Sun filled modern townhouse in the heart of Lane Cove
View photo
Townhouse · for sale
Request Details
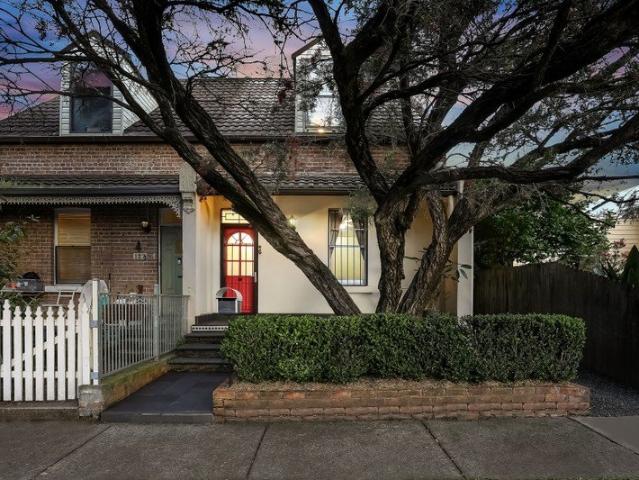
Sun filled modern townhouse in the heart of Lane Cove
Waverton
· 2 Bedrooms · 1 Bath · Townhouse
· Garden · Equipped kitchen
Waverton · 2 Bedrooms · 1 Bath · Townhouse · Garden · Equipped kitchen
Escape to this delightful townhouse on the cusp of Lane Cove Village, where a sunny courtyard garden and spacious interiors create an inviting setting for low-maintenance contemporary living. Enjoying exceptional privacy and a desirable northeast aspect, it's a much-loved home being offered to the market for the first time in more than three decades. Nestled within a tightly-held, full brick community block with nothing more to spend, it's ideal for young families, downsizers and investors alike. Mere footsteps from city transport and an easy stroll to the area's bustling cafes, boutique shops, schools and green spaces, it's sure to tick all your lifestyle boxes. • Unique Village opportunity providing serenity, convenience and house-like proportions • Prized northeast orientation with private entry and a house-like sense of space • Spacious open plan living includes a dedicated dining space and an easy outdoor flow • Modern CaesarStone kitchen enjoying views to the private manicured ga
Request Details
Sophisticated renovated home of exceptional in/outdoor space
View photo
House · for sale
Request Details
Sophisticated renovated home of exceptional in/outdoor space
Waverton
· 4 Bedrooms · 2 Baths · House
· Parking · Equipped kitchen
Waverton · 4 Bedrooms · 2 Baths · House · Parking · Equipped kitchen
A refined renovation has transformed this residence into a sophisticated Inner Sydney home, combining polished contemporary interiors with an unusually generous connection to outdoor living. Oak floors and a considered neutral palette establish an elegant sense of quality, while the rear garage opens directly into the courtyard, creating a highly functional extension of the living space and an exceptional in/outdoor flexibility rarely found in a city-fringe home. Peaceful yet exceptionally connected, it sits moments from parks, cafes and dining and just 600m to Green Square station. Highlights Renovated four-bedroom residence Sophisticated contemporary interiors Oak floors and elegant neutral palette Exceptional indoor-outdoor flexibility Garage opening directly to courtyard Private walled space for entertaining Modern stone kitchen, gas cooking Air-conditioning, extensive storage Steps to park, cafes & dining spots 600m to the Green Square precinct Free Building & Pest Report: bw.com.
Request Details
High end laneway residence with a contemporary edge
View photo
House · for sale
Request Details
High end laneway residence with a contemporary edge
Waverton
· 3 Bedrooms · 2 Baths · House
· Terrace · Equipped kitchen
Waverton · 3 Bedrooms · 2 Baths · House · Terrace · Equipped kitchen
A wide laneway residence transformed with a high-end contemporary vision, this unique Inner Sydney home delivers exceptional design, natural light and a peaceful sense of privacy. Freestanding to one side and positioned alongside Frances Newton Reserve, its wider frontage allows for generous interiors and a large, light-filled courtyard, while upper levels capture pretty outlooks across the surrounding terrace landscape and glimpses of CBD landmarks. An easy walk to the CBD and Potts Point, this is a fully realised home with equally strong appeal as a distinctive inner-city residence and investment. Highlights Beautifully renovated city-fringe home Sky-lit internals, great light throughout Oak floors, ducted AC, designer lighting Elegant kitchen with marble benchtops Smeg appliances and gas cooking Bi-fold doors to the courtyard setting All generous bedrooms, high ceilings Built-in robes, ceiling fans, vast storage Laneway site, freestanding to one side Pretty terrace views and city gl
Request Details
Timeless period appeal, modern comfort and immense scale
View photo
House · for sale
Request Details
Timeless period appeal, modern comfort and immense scale
Waverton
· 5 Bedrooms · 3 Baths · House
· Equipped kitchen
Waverton · 5 Bedrooms · 3 Baths · House · Equipped kitchen
INSPECTION BY APPOINTMENT ONLY Exquisite period character and sophisticated contemporary refinement come together in this this exceptional residence, where the enduring beauty of its architecture has been thoughtfully preserved alongside every modern family comfort. Set on an incredible approx. 1,500sqm parcel with a sun drenched north-facing rear, it offers remarkable scale, peace and tranquillity together with outstanding proximity in a premier Lindfield address. From the moment you step inside, the residence reveals an immediate sense of grace and craftsmanship, with soaring ceilings, dark polished timber floorboards and a beautifully considered layout designed to accommodate families of all ages. Warm and inviting living spaces flow through generous lounge, dining and family areas, perfect for relaxing and entertaining, while a gourmet stone kitchen is equipped with premium European appliances, an induction cooktop and a full butler's pantry. A wall of bi-fold doors creates an effo
Request Details
'Azura' | Resort Style Designer Sanctuary with an Abundance of Space
View photo
House · for sale
Request Details
'Azura' | Resort Style Designer Sanctuary with an Abundance of Space
Waverton
· 5 Bedrooms · 4 Baths · House
· Equipped kitchen
Waverton · 5 Bedrooms · 4 Baths · House · Equipped kitchen
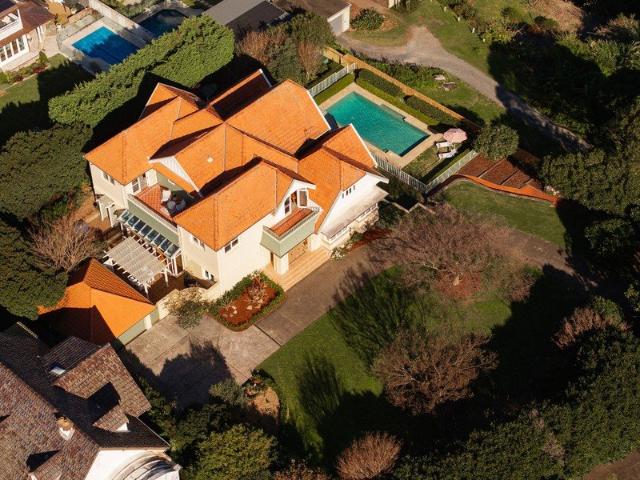
Positioned on an expansive 963sqm (approx.) parcel in one of Mosman's most tightly held pockets, this architecturally designed residence delivers a private family sanctuary of space, light and resort-style living with leafy northerly vistas and glimpses towards Quakers Hat Bay. Hidden down a private driveway in a quiet cul-de-sac, the home combines complete peace and seclusion with sun-drenched, glass-embraced interiors. Expansive windows, soaring ceilings, and bi-fold doors flood the spaces with natural light without compromising on privacy. Unfolding across two main levels, the home offers a clever floor plan for families with older school-aged children and young adults who benefit from extra separation of space. For parents, day-to-day living is effortless: the entry-level floor features a gourmet Calacatta marble island kitchen, main living and dining zones, and a luxurious master retreat with a walk-in robe and marble ensuite - all on one level. Meanwhile, secondary living zones g
Request Details
Impressive scale and quality redefines family luxury
View photo
House · for sale
Request Details
Impressive scale and quality redefines family luxury
Waverton
· 6 Bedrooms · 5 Baths · House
· Terrace · Gym · Swimming pool
Waverton · 6 Bedrooms · 5 Baths · House · Terrace · Gym · Swimming pool
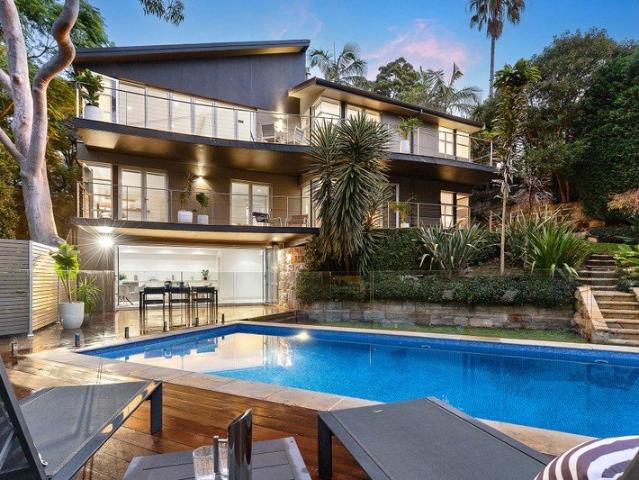
An exhibition of opulence, this gorgeous family residence has newly undergone an exquisite transformation curated with undeniable quality and attention to detail. Homage is paid to classic federation style exemplified by Art Deco inspired leadlight details in the front door, with custom solid sandstone steps descending to the entrance. From here, there's a clear line of sight through to the rear terrace, captivated by far-reaching views to the North Sydney skyline. Interiors reflect a curated palette of natural elements from hardwood timber floors to a selection of European marble finishes, elevating the original Californian bungalow design to a standard of unparalleled contemporary refinement. Impressive in scale, the layout provides a selection of living areas from formal lounge and dining, to open plan family living and entertaining, as well as a versatile gym. Alfresco entertaining overlooks an expansive level lawn and resort style pool amid Paul Bangay designed gardens. Upstairs,
Request Details
Considered Design in the Heart of North Sydney
View photo
Townhouse · for sale
Request Details
Considered Design in the Heart of North Sydney
Waverton
· 2 Bedrooms · 2 Baths · Townhouse
· Air conditioning · Parking · Equipped kitchen
Waverton · 2 Bedrooms · 2 Baths · Townhouse · Air conditioning · Parking · Equipped kitchen
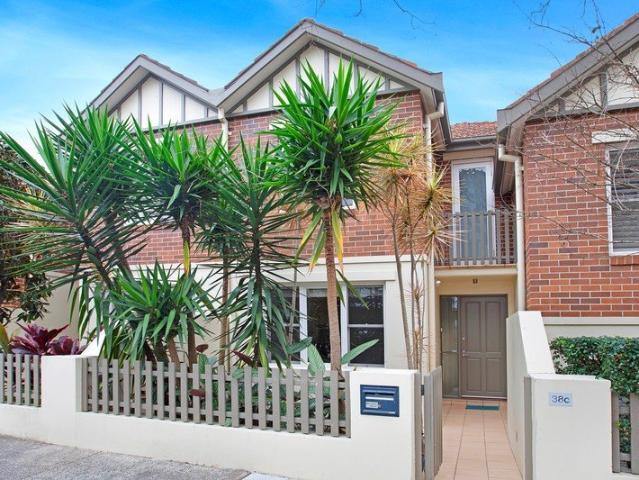
Some homes are designed to be enjoyed 38C Edward Street is one of them. This effortlessly chic two-bedroom townhouse pairs considered design with a location that's hard to fault. Footsteps from Victoria Cross Metro station, North Sydney's waterfront parks, the CBD, ferries, trains, prestigious schools and buzzing cafés and eateries. - Spacious, light-filled two-bedroom layout with a contemporary feel - Both bedrooms with generous built-in wardrobes; master with a private ensuite - Chic European kitchen with granite benchtops, built for everyday living and entertaining - Private entertainer's courtyard a natural extension of the living space - Reverse-cycle air conditioning throughout - Abundant storage - Secure parking with internal access, plus visitor parking for guests Total area: 176 square metres Potential rental return: $1,300.00 per week Approximate quarterly outgoings: Council $400.00 Strata $1,968.75 Water $226.20
Request Details
A joyful reinvention of an 1890s corner terrace
View photo
House · for sale
Request Details
A joyful reinvention of an 1890s corner terrace
Waverton
· 3 Bedrooms · 2 Baths · House
· Garden · Balcony · Terrace · Parking
Waverton · 3 Bedrooms · 2 Baths · House · Garden · Balcony · Terrace · Parking
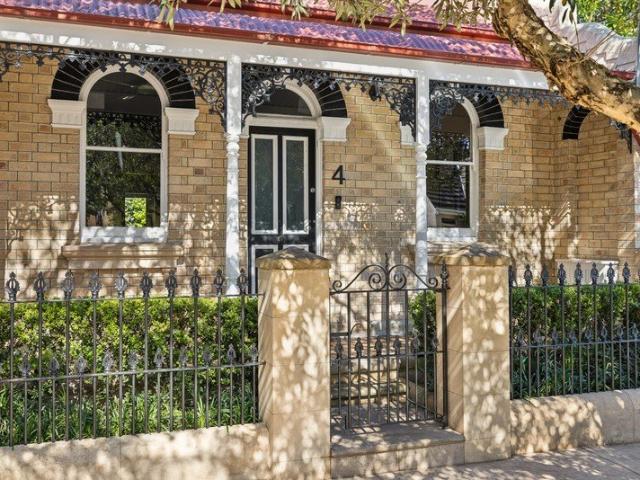
A ray of sunshine at the end of a classic Victorian row, this architecturally reinvented 1890s terrace brings an upbeat energy to one of Erskineville's most community-minded pockets. Pops of yellow enliven the crisp white facade, while a prized corner position, windows on three sides and lush greenery create a bright, uplifting retreat. Authentic details remain at its heart, with soaring ceilings, three original fireplaces and a north-facing iron lace balcony celebrating the home's heritage. Designed with family life in mind, the three-bedroom layout and two bathrooms, with an internal courtyard drawing natural light deep into the interiors. Engineered Oak floors and reverse-cycle air bring warmth and comfort, while tiered decks transform the landscaped garden into an inviting setting for entertaining. With a community garden at the door, rear lane access and plentiful resident parking, it's wonderfully connected yet remarkably peaceful just 350m to the station for a quick commute to t
Request Details
Desirable Putney Lifestyle Location with Self Contained Quarters Next to Morrison Bay on 700sqm Land Approx. with Duplex Potential
View photo
House · for sale
Request Details
Updated
Desirable Putney Lifestyle Location with Self Contained Quarters Next to Morrison Bay on 700sqm Land Approx. with Duplex Potential
Waverton
· 4 Bedrooms · 3 Baths · House
Waverton · 4 Bedrooms · 3 Baths · House
Positioned in one of Putney's sought after locations, this renovated and extended family home offers an idyllic convenient lifestyle with exceptional scope to capitalise on its prime setting. Set on a large 700sqm parcel approx. with potential to rebuild a luxury residence or duplex (STCA) or enjoy the current home. A rare opportunity awaits you here in an enviable lifestyle location walking distance to parks, Cosmopolitan Putney Village, leading schools, Public transport and Top Ryde City Shopping Centre. Often sought, seldom found! Cassidy Real Estate give notice that all information given whether contained in this document or given orally, is given without responsibility; intending purchasers should satisfy themselves as to the truth or accuracy of all information given by their own inspections, searches, inquiries, advices or as is otherwise
Request Details
An Exceptional Opportunity for Builders, Young Families and Downsizers
View photo
House · for sale
Request Details
An Exceptional Opportunity for Builders, Young Families and Downsizers
Waverton
· 3 Bedrooms · 1 Bath · House
Waverton · 3 Bedrooms · 1 Bath · House
An exceptional opportunity awaits for this single-level home on an expansive 727sqm block situated in a quiet cul-de-sac. Offering numerous opportunities for the new owner with the scope for further enhancements, superb potential to renovate and extend as well as the fabulous opportunity to build a new home (STCA). Or take advantage of the governments new Low and Mid-Rise Housing Policy ideal for duplex or townhouse development (STCA). This well-presented residence offers a rare combination of immediate comfort, flexible living and exciting future potential. It is ideally suited to builders and developers seeking their next project, young families looking to establish themselves in a welcoming community, and downsizers seeking convenient single-level living without compromising on outdoor space. Offering three well-sized bedrooms plus a spacious, recently upgraded multipurpose room, the home provides valuable flexibility for modern family living. Finished with timber flooring and a new
Request Details
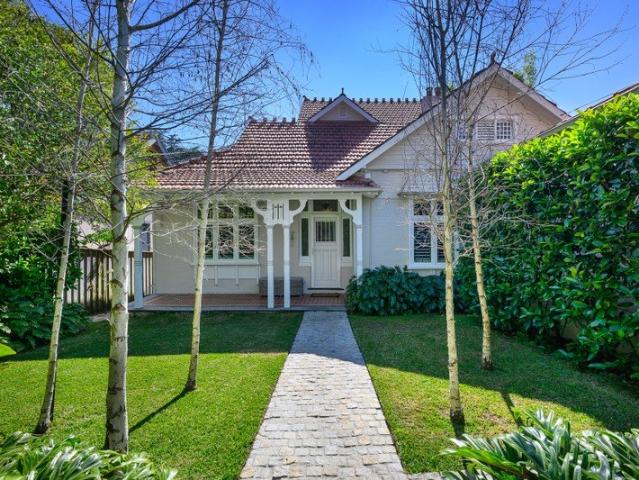
A beautifully transformed period home for effortless family living
View photo
House · for sale
Request Details
A beautifully transformed period home for effortless family living
Waverton
· 3 Bedrooms · 2 Baths · House
· Equipped kitchen
Waverton · 3 Bedrooms · 2 Baths · House · Equipped kitchen
Showcasing generous proportions, privacy and abundant natural light, this superbly renovated residence delivers a relaxed family sanctuary created for seamless entertaining and alfresco living. Quietly positioned within a sought-after Dulwich Hill pocket, the home pairs an expansive two-storey design with tranquil landscaped gardens, offering an inviting retreat and an effortless indoor-outdoor lifestyle. Set on a generous 240sqm parcel with landscaped gardens extending approximately 18 metres Light-filled open-plan interiors connect effortlessly with the outdoor areas Gourmet kitchen featuring a breakfast island and premium appliances Two upper-level bedrooms, a third bedroom downstairs, plus a separate study Stylish main bathroom with clawfoot bathtub, second bathroom and internal laundry Stroll to local cafés, Hoskins Park, Lewisham Station and Waratah Mills light rail
Request Details
Delightful Low Maintenance Home in Sought After Pocket of Ryde
View photo
House · for sale
Request Details
Delightful Low Maintenance Home in Sought After Pocket of Ryde
Waverton
· 3 Bedrooms · 2 Baths · House
· Garden · Balcony · Parking · Equipped kitchen
Waverton · 3 Bedrooms · 2 Baths · House · Garden · Balcony · Parking · Equipped kitchen
Blessed with a desired north-east-to-rear aspect in a central locale, this exceptionally presented three-bedroom duplex is a superb lifestyle opportunity for families and downsizers. Spanning two practical levels enhanced by thoughtfully updated interiors, it offers relaxed living and dining areas, modern appointments and wonderful alfresco entertaining flowing to a low-maintenance backyard perfect for young children. Three generous bedrooms include a master suite plus the convenience of secure parking and great storage. Instantly liveable, this delightful home is poised for remarkable convenience, on the doorstep to buses bound for Macquarie Centre, footsteps from Bidgee Park and a short 9-minute walk to Ryde Secondary College. Immaculate interiors, timber floors, high ceilings adorned with detailed cornices Formal living/lounge and large separate dining area flowing to a covered balcony Caesarstone kitchen appointed with gas cooking and stainless-steel appliances Covered alfresco ent
Request Details
Newly renovated sanctuary of breathtaking design and views
View photo
House · for sale
Request Details
Newly renovated sanctuary of breathtaking design and views
Waverton
· 5 Bedrooms · 4 Baths · House
· Balcony · Gym · Sauna · Parking · Equipped kitchen
Waverton · 5 Bedrooms · 4 Baths · House · Balcony · Gym · Sauna · Parking · Equipped kitchen
A breathtaking offering of luminous modern beauty, this stunning secluded home displays an exquisite full new renovation fusing subtle Mediterranean influences with sublime designer interiors by Roze Studios and elevated panoramas sweeping over the harbour to the city skyline and azure oceans' horizon. Utterly mesmerising from the moment you arrive, the home presents a classical façade with water feature and a timeless graceful foyer alluding to the luxury that awaits. Showcasing an opulent approx. 472sqm of space across three captivating levels, the home incorporates striking natural stone finishes throughout, three unique generous living spaces and 150sqm of balcony space with limestone floors for magical alfresco dining and all year entertaining. Highlights include the independent studio apartment, a trophy chefs' kitchen, a wellness centre with gym and infrared sauna, an indulgent primary suite and extensive parking. Bordering Sydney Harbour National Park, its exclusive picturesque
Request Details
A Brand New Architectural Residence With Harbour Views
View photo
House · for sale
Request Details
A Brand New Architectural Residence With Harbour Views
Waverton
· 4 Bedrooms · 4 Baths · House
· Terrace · Swimming pool · Equipped kitchen
Waverton · 4 Bedrooms · 4 Baths · House · Terrace · Swimming pool · Equipped kitchen
Brand new and built without compromise, this architecturally designed residence brings together considered design, easy living and effortless indoor-outdoor flow in the heart of Mosman. A custom glass pivot door opens into a light-filled living and dining zone, where floor-to-ceiling glass stacking doors connect the state-of-the-art kitchen to a private mineral pool and sun-drenched level lawns beyond. The solid two-storey build, in full brick and concrete slab with copper detailing, reflects the same attention to detail found throughout the interiors. Upstairs, four bedrooms are fitted with wall-spanning built-in wardrobes, while the primary suite captures views to the harbour and ocean beyond and includes a walk-in robe, private terrace and a deluxe ensuite with a freestanding deep soak tub. Two further bathrooms, each finished with fluted glass rainshowers and stone vanities, complete the accommodation, alongside a designated home office. The kitchen is equipped with a Wolf cooktop
Request Details
Grand Family Residence Captures Majestic City, Bridge And Harbour Views
View photo
House · for sale
Request Details
Grand Family Residence Captures Majestic City, Bridge And Harbour Views
Waverton
· 6 Bedrooms · 4 Baths · House
· Terrace · Swimming pool · Equipped kitchen
Waverton · 6 Bedrooms · 4 Baths · House · Terrace · Swimming pool · Equipped kitchen
Capturing majestic views of the city skyline and bridge across the sparkling harbour, 'Landillo' is a freestanding residence of grand proportions for families who love to entertain. Resplendent interiors offer a selection of versatile living and dining areas across three levels, while crowned by a huge rooftop terrace. Commanding a radiant corner block, it's a stroll to lush oceanfront reserves, Bondi Junction bus services and shops on Old South Head Road, while moments to Rose Bay Village, beach, schools and city ferries. - Sprawling tri-level layout reveals formal and casual living/dining rooms - Potential self-contained accommodation with own entry on ground floor - Embraced by a selection of alfresco settings including a large sunlit pool - Marble kitchen equipped with farmhouse sink and Miele induction cooktop - Generous bedrooms reside on all floors, each fitted with built-in wardrobes - Main bedroom complete with spa ensuite and Harbour Bridge view terrace - Marble fireplaces, a
Request Details
A landmark estate on 2,668sqm with sweeping harbour panoramas
View photo
House · for sale
Request Details
A landmark estate on 2,668sqm with sweeping harbour panoramas
Waverton
· 6 Bedrooms · 3 Baths · House
Waverton · 6 Bedrooms · 3 Baths · House
Opportunities of this scale have only presented themselves a handful of times across the Lower North Shore in the past decade. Set on 2,668sqm with expansive harbour views and a landmark c1903 residence, this is a true estate - the kind of landholding, position and scale that simply cannot be recreated. Positioned at the quiet southern end of Buena Vista Avenue, the home is deliberately oriented towards the harbour rather than the street, capturing sweeping 180-degree panoramas across Taylors Bay towards Rose Bay, Shark Island and the ocean horizon. Established bushland borders the southern boundary, creating a green and uninterrupted outlook, while the northerly aspect draws sunlight across the lawns, gardens and terraces throughout the day. The sense of privacy is exceptional, with the scale of the block allowing the residence to sit comfortably within its surrounds rather than dominate them. Inside, the proportions are generous and beautifully suited to family living. Formal living
Request Details
Beautifully renovated terrace in the heart of Darlington
View photo
House · for sale
Request Details
Beautifully renovated terrace in the heart of Darlington
Waverton
· 2 Bedrooms · 1 Bath · House
· Garden · Terrace · Parking
Waverton · 2 Bedrooms · 1 Bath · House · Garden · Terrace · Parking
Tucked away in one of Darlington's most coveted streets, this beautifully renovated terrace blends timeless character with a sense of space and privacy rarely found in the Inner West. Behind its classic façade unfolds a highly naturally lit home, with charming original details, considered updates and a seamless connection to its private outdoor spaces. A leafy garden and sun-soaked courtyards create inviting spaces to relax and entertain, while gated rear-lane access for parking adds an effortless layer of convenience. Set amongst the village atmosphere of Darlington, it's a peaceful yet incredibly connected address, just moments from Sydney University, local cafés and dining, Victoria Park, Prince Alfred Park, Carriageworks, Redfern Station and the best of Chippendale, Newtown and Redfern. Highlights Newly developed home, quality fixtures Beautiful character and timeless updates Bi-fold doors to private outdoor courtyard Internal seating courtyard with north aspect Roller door rear-la
Request Details
Modern coastal living in a lifestyle location
View photo
House · for sale
Request Details
Modern coastal living in a lifestyle location
Waverton
· 3 Bedrooms · 2 Baths · House
· Garden · Terrace · Parking
Waverton · 3 Bedrooms · 2 Baths · House · Garden · Terrace · Parking
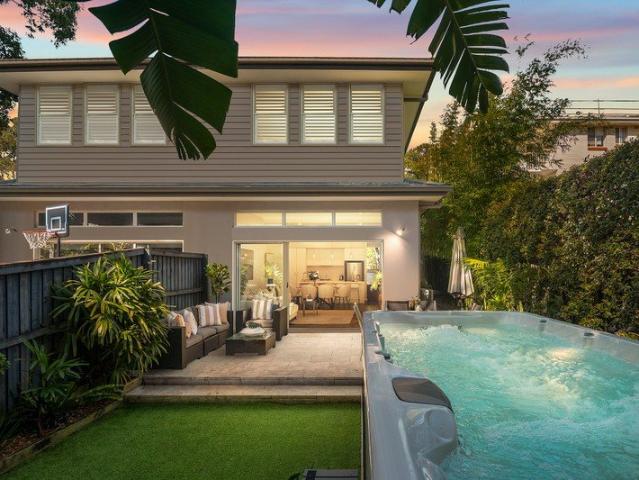
Fresh, stylish and so easy to live in, this contemporary semi detached home offers the space and privacy of a house with all the convenience of low-maintenance living. Bright generous interiors, fresh finishes and a private sunny garden come together to create a home that feels instantly welcoming. Airy open living areas spill effortlessly outdoors to a travertine terrace, inviting backyard and swim spa, giving everyday life a relaxed holiday feel and providing plenty of room to entertain. With accommodation privately tucked away upstairs and a fresh modern aesthetic throughout, the home feels both polished and practical. Off street parking and a well-connected Manly Vale address, with beaches, shops, cafes, parks and city transport all within easy reach, make this a standout for relaxed Beaches living. - Crisp, contemporary coastal interiors with dark floors and plantation shutters - Airy, open plan living/dining with high ceilings and wall-to-wall glass sliders, flowing out to traver
Request Details
Renovated classic with leafy outdoor living
View photo
House · for sale
Request Details
Renovated classic with leafy outdoor living
Waverton
· 3 Bedrooms · 1 Bath · House
· Garden · Terrace · Fireplace · Patio · Equipped kitchen
Waverton · 3 Bedrooms · 1 Bath · House · Garden · Terrace · Fireplace · Patio · Equipped kitchen
A beautifully renovated example of a classic Annandale home, this elegant double-fronted house combines original character with considered contemporary updates and a wonderful connection to the outdoors. Set on a leafy street, its graceful interiors feature high ceilings, timber floorboards and a fireplace, with separate living and dining spaces extending through bi-fold doors to a covered patio and landscaped garden. The elevated rear terrace creates a private garden setting, while valuable front-to-rear side access adds everyday practicality. Just blocks from Booth Street village, CBD transport, Annandale Public & St Brendan's Primary Schools and the best of Annandale's village lifestyle. Highlights Beautifully renovated freestanding home Leafy street, landscaped surrounds Bi-fold doors to private courtyard Covered patio, elevated rear garden Elegant interiors with high ceilings Separate living and dining spaces Timber floorboards, original fireplace Stone kitchen with gas cooking Ba
Request Details
Auction Saturday 3 October at 2pm
View photo
House · for sale
Request Details
Auction Saturday 3 October at 2pm
Waverton
· 4 Bedrooms · 2 Baths · House
· Terrace · Fireplace · Swimming pool · Equipped kitchen
Waverton · 4 Bedrooms · 2 Baths · House · Terrace · Fireplace · Swimming pool · Equipped kitchen
THE DEAL A striking homage to Palm Springs architecture, this newly transformed family sanctuary delivers a spectacular fusion of resort-style glamour, designer luxury and poolside liveability. Elevated amid tropical gardens with sweeping views towards Chatswood, the interiors showcase exceptional artistry with coffered ceilings, wainscoting, engineered oak flooring, integrated surround sound and a Jetmaster gas fireplace. Sculptural stone benchtops anchor the deluxe island kitchen, appointed with Smeg appliances, an integrated fridge/freezer, Zip hot and cold water tap and a custom coffee or drinks bar. Glass doors open to a covered entertainers' terrace with an outdoor kitchen and barbecue, flowing to a north-facing heated lagoon pool, travertine surrounds, vast fenced lawns and a custom-formed concrete firepit. Four generous bedrooms include a luxurious master retreat with a vaulted ceiling, window seat, custom walk-in robe and ensuite, complemented by designer bathrooms and a flexi
Request Details
Victorian Elegance And Contemporary Pavilion In Blue Chip Bronte Address
View photo
House · for sale
Request Details
Victorian Elegance And Contemporary Pavilion In Blue Chip Bronte Address
Waverton
· 5 Bedrooms · 3 Baths · House
· Terrace · Swimming pool · Equipped kitchen
Waverton · 5 Bedrooms · 3 Baths · House · Terrace · Swimming pool · Equipped kitchen
Standing proudly on an illustrious Bronte street since c.1896, this prominent Victorian Italianate residence holds a prized 519sqm corner block. Honouring its Evans Street Heritage Conservation Area status, sumptuous proportions and ornate period majesty has been thoughtfully preserved, while an architect designed rear pavilion embracing sun-soaked contemporary open plan living and entertaining for families, offers a striking contrast ready for a new generation. Moments' walk to the gourmet eateries of Macpherson Street, and surrounded by a selection of schooling options, the property is a stroll through Bronte Park to the surf and sand action of iconic Bronte Beach. - Living pavilion framed by glass bi-folds, clerestory windows - Skillion roof and concrete flooring in living pavilion addition - Sun-drenched entertainers' terrace framed by lush gardens - Glass-framed sparkling swimming pool and timber deck area - Kitchen presents stainless bench and timber central island - Servery wind
Request Details
Inner City Charm
View photo
House · for sale
Request Details
Inner City Charm
Waverton
· 2 Bedrooms · 1 Bath · House
· Balcony · Terrace · Swimming pool · Equipped kitchen
Waverton · 2 Bedrooms · 1 Bath · House · Balcony · Terrace · Swimming pool · Equipped kitchen
Located in a vibrant urban hot spot surrounded by hip village bars and eateries, this light and airy terrace delivers a superb first home opportunity in a walk-to-everywhere setting. Well-presented and retaining its original character and charm, it features open plan living and dining areas plus a neat gas kitchen and a entertainers' courtyard awash with sunshine. Homebuyers will appreciate its vibrant urban location, where you're surrounded by hip village bars and eateries, while positioned moments to Redfern Station, Carriageworks Farmers Market Sydney Uni, UTS and Prince Alfred Park and Pool. High Points - Fresh and airy interiors, high ceilings, north-east aspect - Neat and tidy gas kitchen, bathroom with bath/shower - Upper-level bedrooms with built ins, master with balcony - Front bedroom features French doors to iron-lace balcony - Excellent investment/first home in vibrant city-fringe address - Moments to Redfern Station, Carriageworks Farmers Market - Moments to Sydney Univers
Request Details

Get email alerts

Don't miss out: be the first to know about new properties

The alert was correctly created

On subscribing you accept the conditions of use and the privacy policy
Alert
Receive new ads in your inbox
Save this search
Receive alerts for new listings

We'll send you an email when we have new properties for: "Houses for sale in Waverton"

The alert was correctly created

Birchgrove
Woolwich
Get email alerts and be the first to see new listings
Required field
On subscribing I accept the terms of the privacy policy
Perfect! You'll soon start receiving new listings via email
Alert
Receive an email when we have new ads for Houses for sale in Waverton
Save this search
Filters

Bedrooms

Size (m²)

Price

$
$

Property type

Bathrooms

Clear all filters
Receive notifications when new entries are published.