8,760 properties for sale in Oaklands Junction

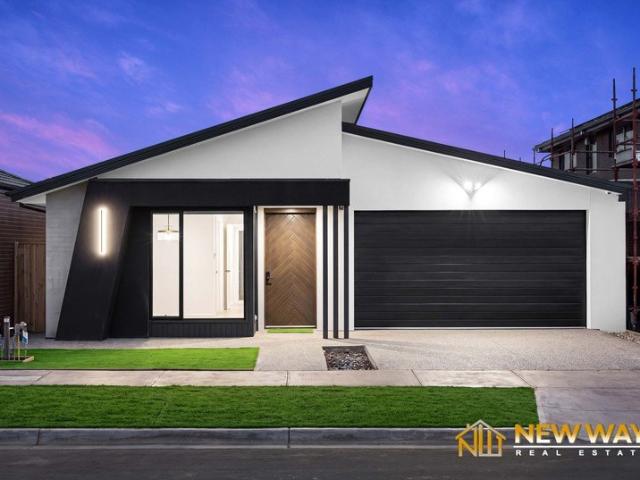
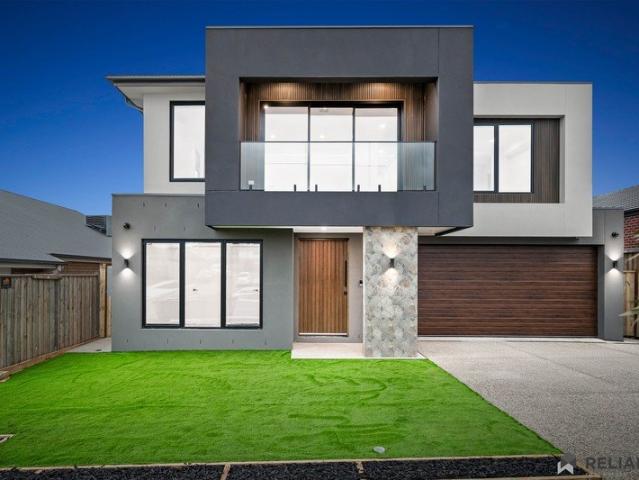
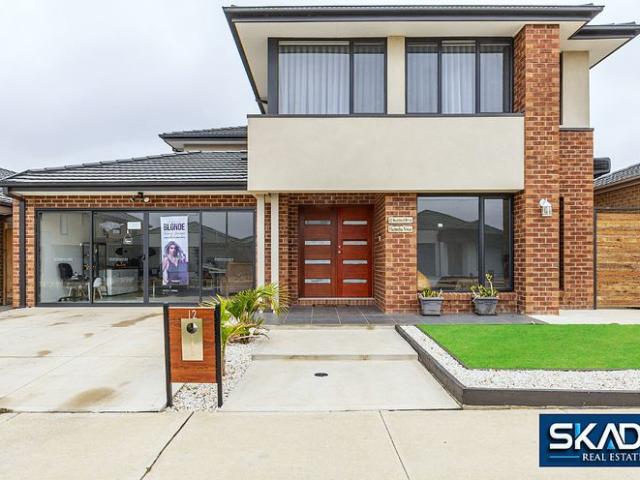
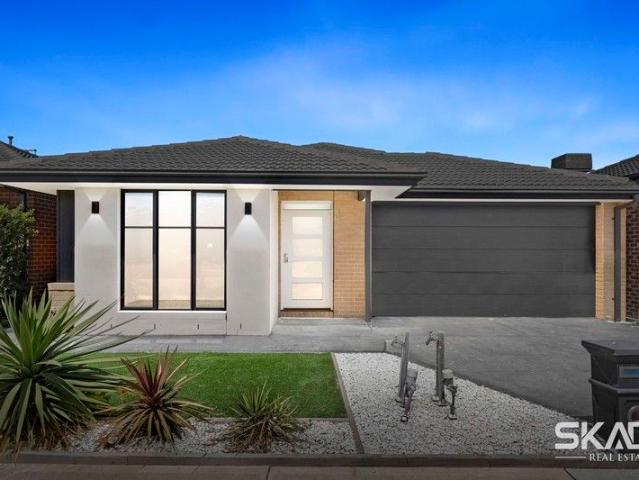
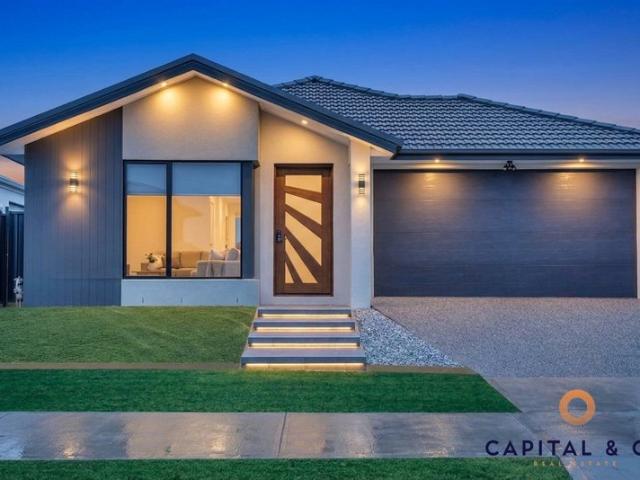
Brand New Family Home on 430sqm Full Turn Key Living with No Body Corporate Fees
View photo
House · for sale
Request Details
New
Brand New Family Home on 430sqm Full Turn Key Living with No Body Corporate Fees
Oaklands Junction
· 4 Bedrooms · 2 Baths · House
· Parking · Equipped kitchen
Oaklands Junction · 4 Bedrooms · 2 Baths · House · Parking · Equipped kitchen
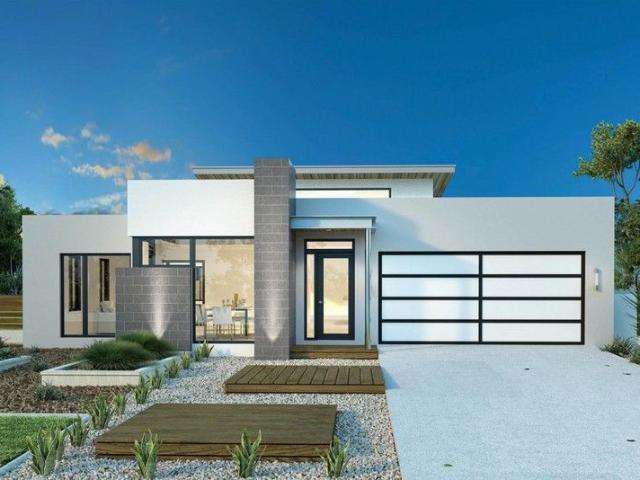
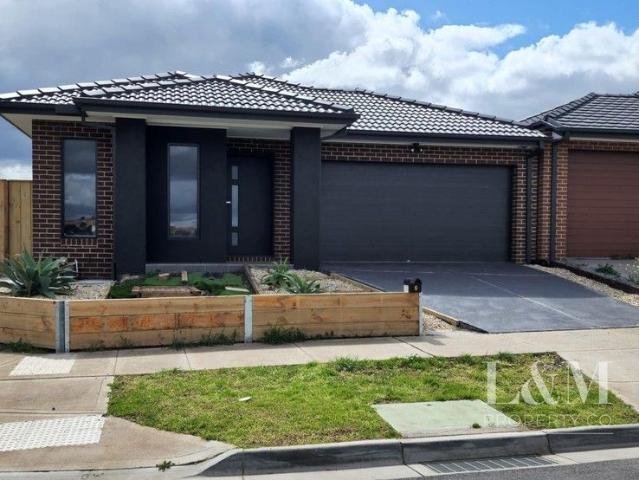
Newway Real Estate Presents Brand New Family Home on 430sqm - Full Turn-Key Living with No Body Corporate Fees 4 Swamphen Street, Beveridge VIC Experience the perfect combination of style, comfort and convenience in this brand-new family home, thoughtfully designed for modern living. Set on a generous 430sqm (approx.) allotment with a spacious 26-square (approx.) floorplan, this beautifully finished residence is ready for you to move in and enjoy. Whether you're a first home buyer, growing family or investor, this exceptional property offers outstanding value in one of Beveridge's most sought-after communities. Property Features Brand New Full Turn-Key Home 4 Spacious Bedrooms 2 Modern Bathrooms Double Remote Garage Approx. 430sqm Land Approx. 26 Squares of Living Oversized Master Bedroom with Walk-in Robe & Private Ensuite Designer Kitchen with Stone Benchtops & Butler's Pantry Additional Lounge/Living Area - Perfect for a Theatre or Kids' Retreat Fully Landscaped Front & Rear Gardens
Request Details
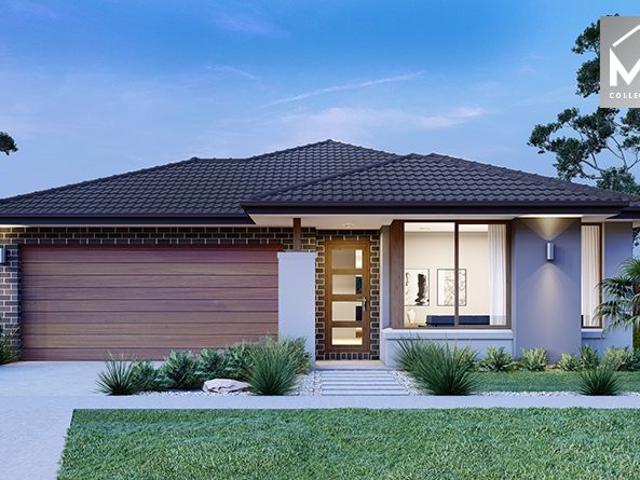
Mimosa Homes Proudly Presents the Chelsea 200
View photo
Terraced House · for sale
Request Details
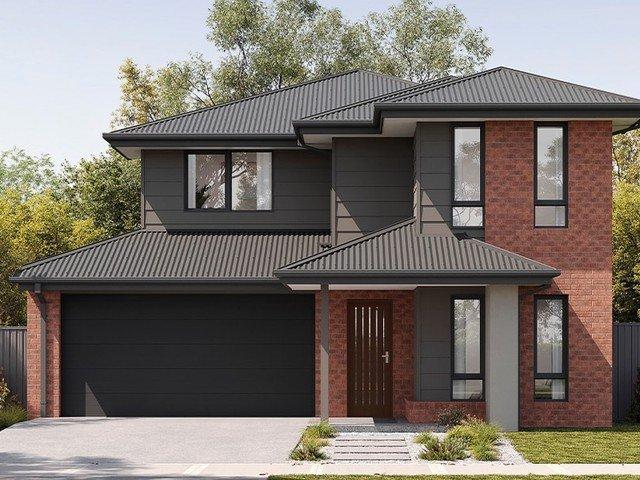
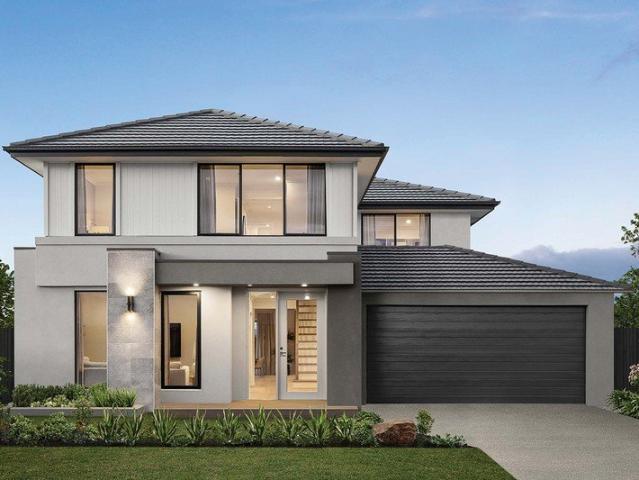
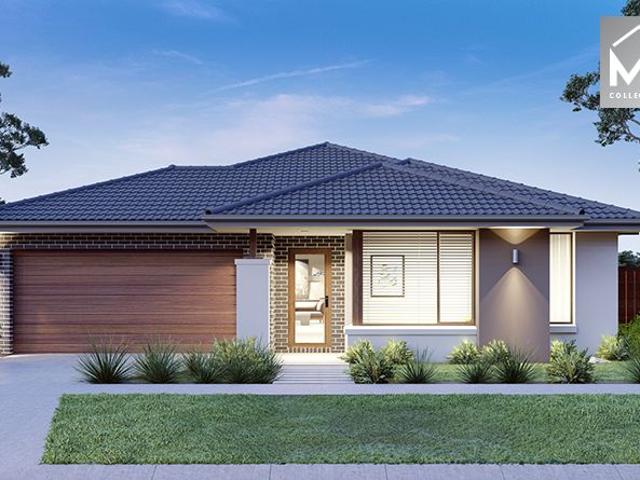
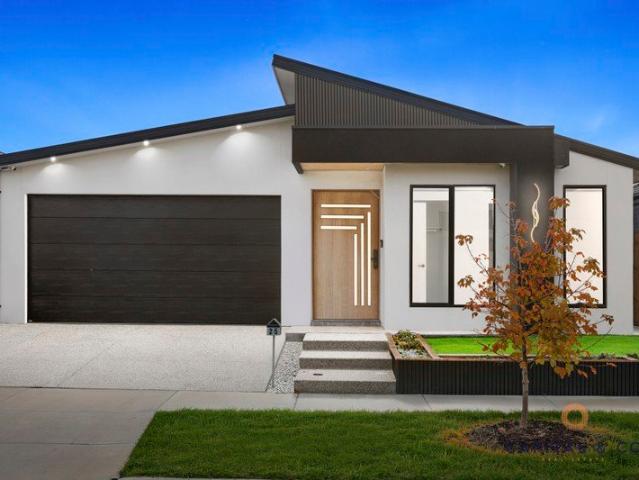
Mimosa Homes Proudly Presents the Chelsea 200
Oaklands Junction
· 4 Bedrooms · 2 Baths · Terraced House
· Equipped kitchen
Oaklands Junction · 4 Bedrooms · 2 Baths · Terraced House · Equipped kitchen
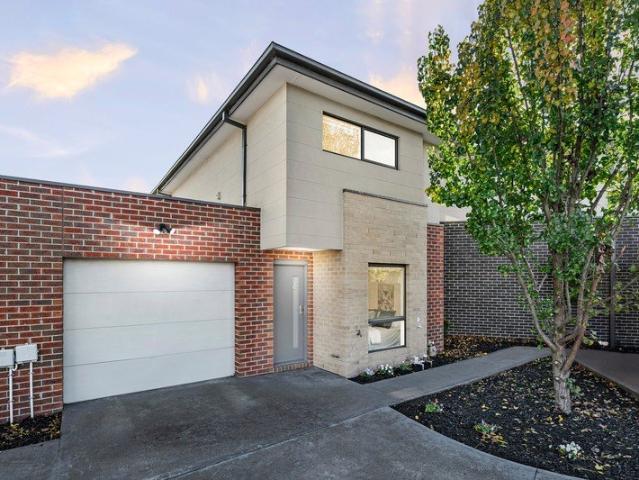
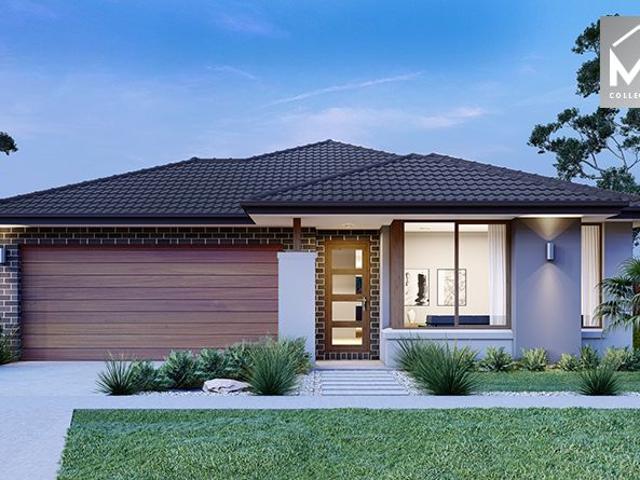
The Chelsea 200 House and Land Package(TITLED LAND) Mimosa Homes New Added Value Inclusions: - 50 Year Structural Warranty! - Inclusive of site costs & connections with H1 class slab as per standard inclusions! - Quality floor coverings throughout entire home! - Higher ceilings 2550mm to ground floor! - Double Glazed Awning windows! - LED Downlights to entire home! - Fibre Optic Provision! - Vitrified Compact Surface benchtop to kitchen, bathroom & ensuite! - 900mm S/S upright oven and cook top with S/S canopy rangehood! - Stainless steel Dishwasher and Microwave with trim kit! - 7 star energy! - Flexible floor plans & so much more! CALL BUILDER DIRECT: SUMIT SEKHRI: 0433 001 594 All plans and facades are indicative only and may change. Mimosa Homes may amend plans, specifications, and prices without notice. Package prices are based on a standard facade, standard inclusions, and suitable land availability, excluding developer/estate requirements. Facade and inclusion images may show no
Request Details
Brand New Luxury Family Home Double Master Bedrooms | Mickleham Craigieburn Side
View photo
House · for sale
Request Details
New
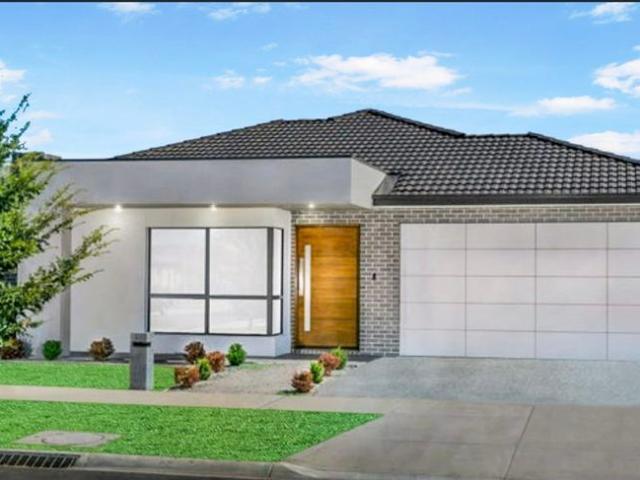
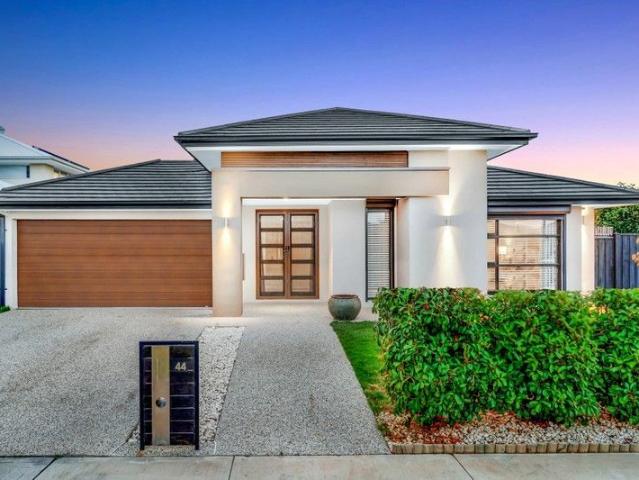
Brand New Luxury Family Home Double Master Bedrooms | Mickleham Craigieburn Side
Oaklands Junction
· 4 Bedrooms · 3 Baths · House
· Parking · Equipped kitchen
Oaklands Junction · 4 Bedrooms · 3 Baths · House · Parking · Equipped kitchen
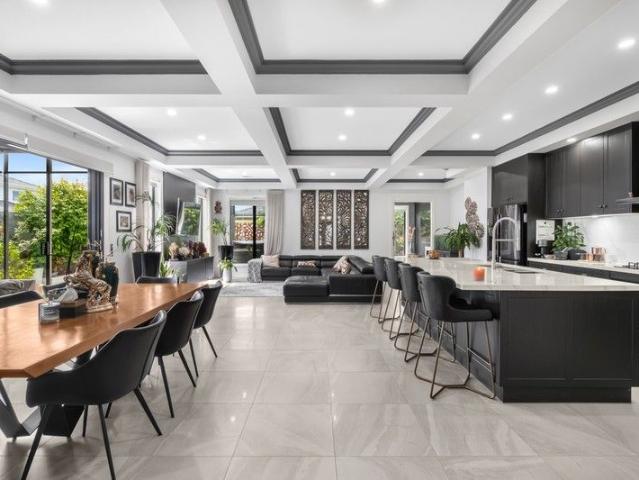
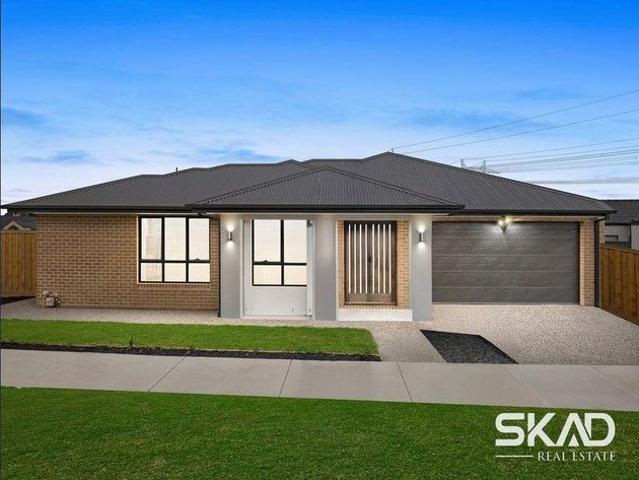
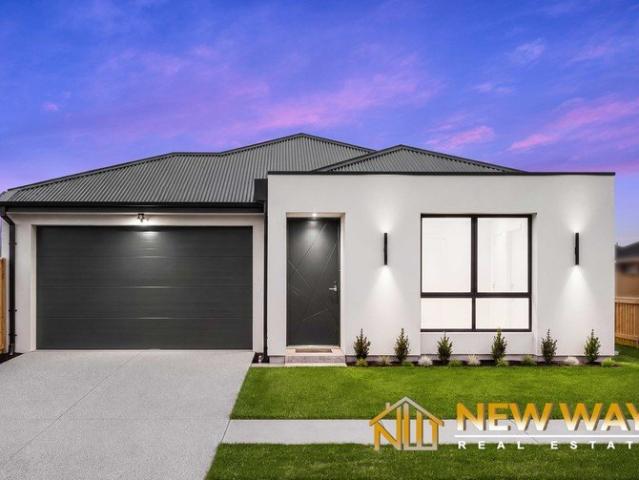
Newway Real Estate Presents Brand New Luxury Family Home - Double Master Bedrooms | Full Turn-Key 11 Fairywren Road, Mickleham VIC Welcome to a stunning brand-new family residence that perfectly blends luxury, functionality, and contemporary design. Situated on the Craigieburn side of Mickleham, this impressive home offers premium finishes, spacious living, and a complete turn-key package-ready for you to move in and enjoy from day one. Designed for growing families and savvy investors, this exceptional home is located in one of Melbourne's fastest-growing communities, with schools, parks, shopping, and transport all within easy reach. Property Features: 4 Spacious Bedrooms 3 Stylish Bathrooms 3 Toilets + 1 Powder Room Double Master Bedrooms with Walk-in Robes & Ensuites Designer Kitchen with Stone Benchtops Butler's Pantry Double Remote Garage Approx. 26 Squares of Living Approx. 400sqm Land Refrigerated Cooling & Ducted Heating Security Alarm System High Ceilings & High Doors Fully L
Request Details
Hamilton 39 DM MK2 12.5 x 28.3 Lot 391 Belvedere Circuit, Matilda
View photo
House · for sale
Request Details
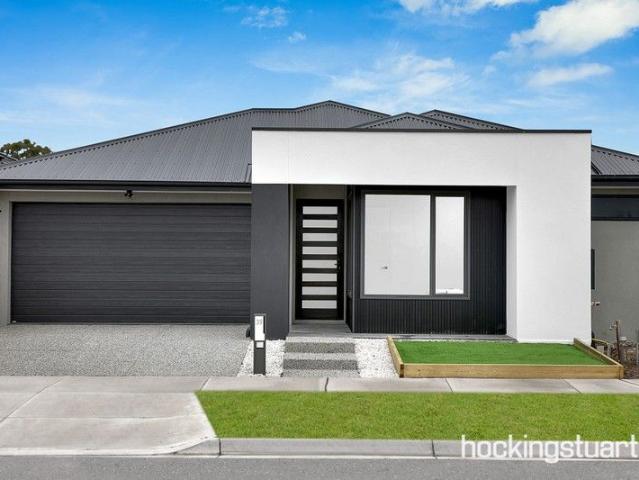
Hamilton 39 DM MK2 12.5 x 28.3 Lot 391 Belvedere Circuit, Matilda
Oaklands Junction
· 5 Bedrooms · 3 Baths · House
Oaklands Junction · 5 Bedrooms · 3 Baths · House
Welcome home to the Hamilton
Request Details
Mimosa Homes Proudly Presents the Armadale 253
View photo
Terraced House · for sale
Request Details
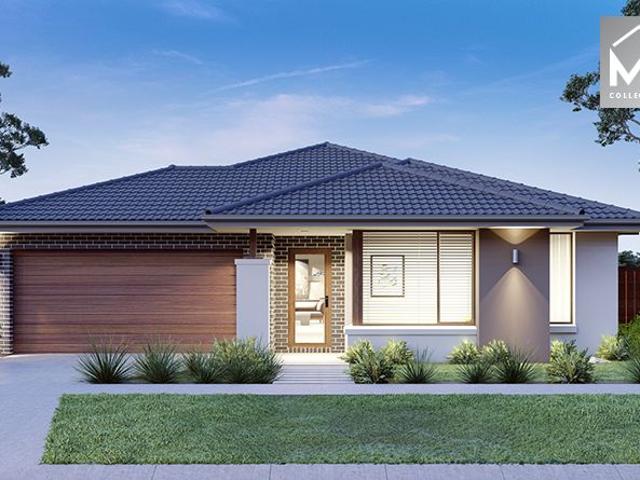
Mimosa Homes Proudly Presents the Armadale 253
Oaklands Junction
· 4 Bedrooms · 2 Baths · Terraced House
· Equipped kitchen
Oaklands Junction · 4 Bedrooms · 2 Baths · Terraced House · Equipped kitchen
The Armadale 253 House and Land Package! Mimosa Homes New Added Value Inclusions: - 50 Year Structural Warranty! - Inclusive of site costs & connections with H1 class slab as per standard inclusions! - Quality floor coverings throughout entire home! - Higher ceilings 2550mm to ground floor! - Double Glazed Awning windows! - LED Downlights to entire home! - Fibre Optic Provision! - Vitrified Compact Surface benchtop to kitchen, bathroom & ensuite! - 900mm S/S upright oven and cook top with S/S canopy rangehood! - Stainless steel Dishwasher and Microwave with trim kit! - 7 star energy! - Flexible floor plans & so much more! CALL BUILDER DIRECT! All plans and facades are indicative only and may change. Mimosa Homes may amend plans, specifications, and prices without notice. Package prices are based on a standard facade, standard inclusions, and suitable land availability, excluding developer/estate requirements. Facade and inclusion images may show non standard items not included in the p
Request Details
Spacious, Stylish & Perfectly Located
View photo
House · for sale
Request Details
Spacious, Stylish & Perfectly Located
Oaklands Junction
· 4 Bedrooms · 2 Baths · House
· Equipped kitchen
Oaklands Junction · 4 Bedrooms · 2 Baths · House · Equipped kitchen
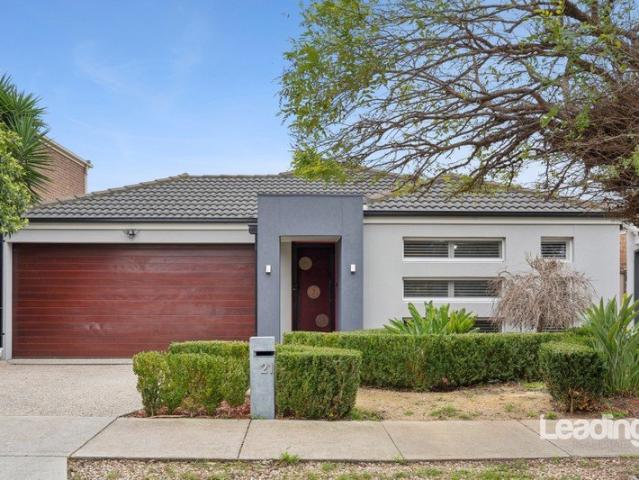
Welcome to Kalkallo - a beautifully designed home that combines style, functionality, and space to create the perfect setting for modern family living. From the moment you arrive, the striking street presence and flawless design will impress even the most discerning buyers. Step inside to discover a thoughtfully laid-out interior featuring 4 generous bedrooms, including a luxurious master suite with walk-in robe and private ensuite, plus a sparkling central bathroom to cater to the rest of the family. At the heart of the home, a sun-drenched open-plan living and dining area flows effortlessly into a sleek stone-bench kitchen, equipped with 900mm stainless steel appliances, a spacious walk-in pantry, and a dishwasher - perfect for entertaining or everyday family meals. Adding to the appeal is a second kitchen, ideal for extended families or hosting large gatherings. The home showcases impressive features such as: • 3-metre-high ceilings and doors • Timber flooring throughout • Ducted he
Request Details
Brand new MAESTRO property in Rosenthall
View photo
House · for sale
Request Details
Brand new MAESTRO property in Rosenthall
Oaklands Junction
· 5 Bedrooms · 5 Baths · House
· Equipped kitchen
Oaklands Junction · 5 Bedrooms · 5 Baths · House · Equipped kitchen
Positioned in the prestigious Rosenthal Estate, 32 Mullins Way is a breathtaking double-storey residence that delivers the perfect balance of luxury, comfort, and modern family living. Situated on an impressive 492m² land size, this beautifully designed home showcases premium finishes throughout, expansive living spaces, and a thoughtfully crafted floorplan ideal for large or growing families. From the moment you enter, you are greeted by stunning wooden floorboards, soaring ceilings, and an impressive void that fills the home with natural light and a sense of grandeur. Designed for both entertaining and everyday living, the home features multiple living zones including two spacious living areas and a dedicated rumpus room, providing flexibility for the entire family. The heart of the home is the designer kitchen complete with a walk-in pantry, quality appliances, and seamless connection to the open-plan dining and alfresco area. Accommodation is truly exceptional, with every bedroom o
Request Details
Mimosa Homes Proudly Presents the Armadale 253
View photo
Terraced House · for sale
Request Details
Mimosa Homes Proudly Presents the Armadale 253
Oaklands Junction
· 4 Bedrooms · 2 Baths · Terraced House
· Equipped kitchen
Oaklands Junction · 4 Bedrooms · 2 Baths · Terraced House · Equipped kitchen
The Armadale 253 House and Land Package($25K DEVELOPER REBATE INCLUDED) TITLED LAND Mimosa Homes New Added Value Inclusions: - 50 Year Structural Warranty! - Inclusive of site costs & connections with H1 class slab as per standard inclusions! - Quality floor coverings throughout entire home! - Higher ceilings 2550mm to ground floor! - Double Glazed Awning windows! - LED Downlights to entire home! - Fibre Optic Provision! - Vitrified Compact Surface benchtop to kitchen, bathroom & ensuite! - 900mm S/S upright oven and cook top with S/S canopy rangehood! - Stainless steel Dishwasher and Microwave with trim kit! - 7 star energy! - Flexible floor plans & so much more! CALL BUILDER DIRECT: SUMIT SEKHRI: 0433 001 594 All plans and facades are indicative only and may change. Mimosa Homes may amend plans, specifications, and prices without notice. Package prices are based on a standard facade, standard inclusions, and suitable land availability, excluding developer/estate requirements. Facade
Request Details
39 & 43 Tremaine Avenue, Mickleham
View photo
House · for sale
Request Details
39 & 43 Tremaine Avenue, Mickleham
Oaklands Junction
· 4 Bedrooms · 2 Baths · House
· Parking · Equipped kitchen
Oaklands Junction · 4 Bedrooms · 2 Baths · House · Parking · Equipped kitchen
Smart, Stylish & Super Practical - 4 Beds + Stone Bench tops + Refrigerated Heating & Cooling + Pergola! Welcome to 39 & 43 Tremaine Avenue, Mickleham - a perfectly designed family home that delivers comfort, convenience and low-maintenance living in one beautiful package. With a thoughtful floorplan that separates the master suite from the remaining bedrooms, a spacious open-plan living zone, and an outdoor pergola ready for entertaining, this is the kind of home that suits first home buyers, families, downsizers and investors alike. Home Highlights You'll Love: 4 spacious bedrooms Master bedroom with ensuite + walk-in robe Bedrooms 2, 3 & 4 with robes / walk-in robes Central bathroom with family-friendly layout Light-filled open plan meals & living area Modern kitchen with stone benchtops Refrigerated heating and cooling for year-round comfort Double garage with internal access Separate laundry Outdoor open pergola - perfect for BBQs, relaxing or entertaining guests The Lifestyle Adv
Request Details
THE PERFECT COMBINATION OF SPACE, STYLE AND LOW MAINTENANCE LIVING!
View photo
House · for sale
Request Details
THE PERFECT COMBINATION OF SPACE, STYLE AND LOW MAINTENANCE LIVING!
Oaklands Junction
· 3 Bedrooms · 2 Baths · House
Oaklands Junction · 3 Bedrooms · 2 Baths · House
Beautifully positioned with uninterrupted views across the creek and offering an enviable low-maintenance lifestyle, this immaculately presented residence delivers the perfect blend of space, quality and effortless living. With nothing left to do but simply move in and enjoy, this is an exceptional opportunity for first home buyers, astute investors and downsizers alike. From the moment you step inside, you'll immediately feel at home. Thoughtfully designed with functionality in mind, the home comprises three generously proportioned bedrooms, providing comfortable accommodation for the whole family. Privately positioned at the front of the home, the spacious master suite is a true retreat, complete with a walk-in robe and a well-appointed ensuite featuring a double-basin vanity, shower and toilet. The remaining two bedrooms are tucked away in their own private wing, each offering built-in robes and easy access to the centrally located main bathroom, complete with a shower, bathtub and
Request Details
Spacious Family Living on 1016m² with Poolside Entertaining & Premium Comfort
View photo
House · for sale
Request Details
Spacious Family Living on 1016m² with Poolside Entertaining & Premium Comfort
Oaklands Junction
· 5 Bedrooms · 2 Baths · House
· Garden · Swimming pool · Parking · Equipped kitchen
Oaklands Junction · 5 Bedrooms · 2 Baths · House · Garden · Swimming pool · Parking · Equipped kitchen
Set on a massive 1016m² (approx.) allotment, 27 Canterbury Avenue presents the perfect family lifestyle with space, comfort, and endless entertaining potential. Offering five generously sized bedrooms, two well-appointed bathrooms, and a double car garage, this beautifully maintained residence is ideal for growing families looking for both functionality and style. The home features multiple living zones filled with natural light, creating a warm and inviting atmosphere throughout, while ducted heating, underfloor heating, and evaporative cooling provide year-round comfort in every season. At the heart of the home, the beautifully appointed kitchen showcases marble benchtops and quality stainless steel appliances, perfectly combining elegance with practicality for everyday living and entertaining. Stepping outside, you are welcomed by an incredible backyard designed for entertaining and relaxation. The spacious pergola area overlooks a stunning swimming pool, creating the perfect settin
Request Details
Luxury Experience in the Perfect Location!
View photo
House · for sale
Request Details
Luxury Experience in the Perfect Location!
Oaklands Junction
· 5 Bedrooms · 3 Baths · House
Oaklands Junction · 5 Bedrooms · 3 Baths · House
Welcome to Your Dream Home in the Heart of Kinbrook Estate! 12 Rochford Drive, Donnybrook Step into contemporary family living with this stunning Metricon-built double-storey home, perfectly positioned in the sought-after Kinbrook Estate. Boasting 5 spacious bedrooms, 3 modern bathrooms, and 2 generous living zones, this home is ideal for growing families, multigenerational living, or savvy investors seeking space, style, and long-term value. Key Features You'll Love: 5 Spacious Bedrooms Includes a convenient downstairs bedroom - perfect for guests or multigenerational living. 3 Stylish Bathrooms Modern and functional design to accommodate the whole family with ease. 2 Separate Living Areas Flexible spaces for family relaxation, entertaining, or working from home. Double Storey Design Offering a smart layout that maximizes both space and comfort. Year-Round Comfort Enjoy ducted heating and evaporative cooling for every season. Metricon Build Quality Trusted craftsmanship, sleek finishe
Request Details
Mimosa Homes Proudly Presents the Leemore 221
View photo
Terraced House · for sale
Request Details
Mimosa Homes Proudly Presents the Leemore 221
Oaklands Junction
· 4 Bedrooms · 2 Baths · Terraced House
· Equipped kitchen
Oaklands Junction · 4 Bedrooms · 2 Baths · Terraced House · Equipped kitchen
The Leemore 221 House and Land Package($15K DEVELOPER REBATE INCLUDED UNTIL AVAIABLE) Mimosa Homes New Added Value Inclusions: - 50 Year Structural Warranty! - Inclusive of site costs & connections with H1 class slab as per standard inclusions! - Quality floor coverings throughout entire home! - Higher ceilings 2550mm to ground floor! - Double Glazed Awning windows! - LED Downlights to entire home! - Fibre Optic Provision! - Vitrified Compact Surface benchtop to kitchen, bathroom & ensuite! - 900mm S/S upright oven and cook top with S/S canopy rangehood! - Stainless steel Dishwasher and Microwave with trim kit! - 7 star energy! - Flexible floor plans & so much more! CALL BUILDER DIRECT: SUMIT SEKHRI: 0433 001 594 All plans and facades are indicative only and may change. Mimosa Homes may amend plans, specifications, and prices without notice. Package prices are based on a standard facade, standard inclusions, and suitable land availability, excluding developer/estate requirements. Facad
Request Details
Premium Land banking Opportunity 99 Acres with Sealed Road Access
View photo
Terraced House · for sale
Request Details
Premium Land banking Opportunity 99 Acres with Sealed Road Access
Oaklands Junction
· Terraced House
Oaklands Junction · Terraced House
THE ELEET presents an exceptional opportunity to acquire approximately 99 acres of prime rural land. This versatile property offers endless possibilities for agricultural use, lifestyle living, or strategic long-term investment. Key Features: - 99 acres (approx.) of productive, high-quality agricultural land - Direct sealed road frontage for easy access and development potential - Proximity to essential services, schools, and major transport corridors Conveniently Located Near Key Amenities: - Just 4 minutes from Bolinda Primary School - 20-minute drive to Sunbury Square Shopping Centre for all your retail needs - 34 minutes to Melbourne Tullamarine Airport perfect for frequent travellers - Reach the Melbourne CBD in under an hour approx. 52 minutes - Only 20 minutes to Red Rock Christian College, Sunbury This property caters to various buyers lifestyle seekers, farmers, or savvy investors looking for high-growth potential. For further details or to arrange an inspection, please contac
Request Details
Mimosa Homes Proudly Presents the Chelsea 200
View photo
Terraced House · for sale
Request Details
Mimosa Homes Proudly Presents the Chelsea 200
Oaklands Junction
· 4 Bedrooms · 2 Baths · Terraced House
· Equipped kitchen
Oaklands Junction · 4 Bedrooms · 2 Baths · Terraced House · Equipped kitchen
The Chelsea 200 House and Land Package! Mimosa Homes New Added Value Inclusions: - 50 Year Structural Warranty! - Inclusive of site costs & connections with H1 class slab as per standard inclusions! - Quality floor coverings throughout entire home! - Higher ceilings 2550mm to ground floor! - Double Glazed Awning windows! - LED Downlights to entire home! - Fibre Optic Provision! - Vitrified Compact Surface benchtop to kitchen, bathroom & ensuite! - 900mm S/S upright oven and cook top with S/S canopy rangehood! - Stainless steel Dishwasher and Microwave with trim kit! - 7 star energy! - Flexible floor plans & so much more! CALL BUILDER DIRECT! All plans and facades are indicative only and may change. Mimosa Homes may amend plans, specifications, and prices without notice. Package prices are based on a standard facade, standard inclusions, and suitable land availability, excluding developer/estate requirements. Facade and inclusion images may show non standard items not included in the pr
Request Details
Lot 21189 Lasio Way Donnybrook
View photo
Terraced House · for sale
Request Details
Lot 21189 Lasio Way Donnybrook
Oaklands Junction
· 3 Bedrooms · 2 Baths · Terraced House
· Equipped kitchen
Oaklands Junction · 3 Bedrooms · 2 Baths · Terraced House · Equipped kitchen
A home that offers plenty of space for your family to grow and room to entertain friends, the Northside will bring a relaxed and enjoyable experience to life, exactly the way it should be. Keeping all bedrooms to the rear and living zones to the front, the heart of the home with a large, modern kitchen and butler’s pantry is set within an open, spacious layout of two separate living zones. Outdoor living is encouraged with a large, undercover alfresco area and courtyard accessible from both living and dining areas, adding to the elegant spatial flow of the home. These beautiful designs also offer up to four large bedrooms, including a master escape, equipped with large, well-appointed ensuite and walk in robe. The Northside designs are liveable, practical, and perfectly thought-out. Allow yourself to imagine the lifestyle you’ve always wanted; in the home you deserve! The Northside design offers individually crafted facades that will inspire you by providing a choice of homes that refl
Request Details
TOP LOCATION !
View photo
House · for sale
Request Details
TOP LOCATION !
Oaklands Junction
· 3 Bedrooms · 2 Baths · House
· Garden · Parking · Equipped kitchen
Oaklands Junction · 3 Bedrooms · 2 Baths · House · Garden · Parking · Equipped kitchen
This stunning near-new home offers modern comfort and style throughout. Featuring beautiful timber flooring and sparkling bathrooms, it's perfect for those seeking quality and convenience. Enjoy an open-plan 2 living, kitchen, and dining area - ideal for entertaining or relaxing with family. All bedrooms include built-in robes, while the main bedroom boasts a private ensuite for added comfort. Additional features include ducted heating and cooling, timber floors, ample cupboard storage, double blinds on all windows and a double garage. Perfectly positioned close to parklands, schools, and major roads, this home offers the ultimate blend of lifestyle and location. Step outside to a landscaped backyard, perfect for outdoor living and easy maintenance. Sam H Cagin Commercial | Residential Sales Mobile: 0418 317 772 Website: lmpropertyco.com.au Address: Unit 17/882 Cooper Street, Somerton
Request Details
Quality, location & Style you want to Live in !
View photo
House · for sale
Request Details
Quality, location & Style you want to Live in !
Oaklands Junction
· 4 Bedrooms · 2 Baths · House
· Equipped kitchen
Oaklands Junction · 4 Bedrooms · 2 Baths · House · Equipped kitchen
Enjoy year-round comfort with heating and cooling, complemented by a designer kitchen featuring 900mm appliances, 40mm stone benchtops, a bulkhead over the island bench, and a stylish splashback. Additional highlights include LED lighting, high ceilings, and extra-high internal doors, creating a bright and open living environment. The home is complete with concreted side access, fencing, driveway, and fully landscaped front and rear gardens, offering a true move-in-ready opportunity. Location Highlights: Ideally positioned close to parks, schools, and upcoming town centres, this property presents an excellent opportunity for families, first-home buyers, or investors seeking long-term growth. Important Information: • Photos are for illustrative purposes only. • Under construction - estimated completion in approximately 2 months. Due Diligence Checklist: Before making an offer, prospective purchasers are advised to review the Due Diligence Checklist for Home and Residential Property Buye
Request Details
Elevated Living with Contemporary Flair
View photo
Townhouse · for sale
Request Details
Elevated Living with Contemporary Flair
Oaklands Junction
· 2 Bedrooms · 1 Bath · Townhouse
· Balcony · Equipped kitchen
Oaklands Junction · 2 Bedrooms · 1 Bath · Townhouse · Balcony · Equipped kitchen
Nestled within a thriving and well-connected pocket of Wollert, this contemporary townhouse offers the ideal combination of modern comfort, low-maintenance living and everyday convenience. Designed across two functional levels with a highly sought-after reverse-living floorplan, it presents an excellent opportunity for first-home buyers, investors and downsizers alike. The heart of the home is located upstairs, where a light-filled open-plan living and dining domain creates a welcoming space for both relaxing and entertaining. Overlooking the living area, the modern kitchen is equipped with quality appliances, ample storage and generous bench space, making meal preparation a breeze. Sliding doors open to a private balcony, providing the perfect setting to enjoy your morning coffee, entertain guests or unwind after a busy day. Downstairs, accommodation comprises two spacious bedrooms, both fitted with built-in robes and serviced by a central bathroom. A full-sized laundry, convenient un
Request Details
SPACIOUS & AFFORDABLE BEAUTIFUL HOME IN OLIVINE ESTATE!
View photo
House · for sale
Request Details
SPACIOUS & AFFORDABLE BEAUTIFUL HOME IN OLIVINE ESTATE!
Oaklands Junction
· 4 Bedrooms · 2 Baths · House
· Equipped kitchen
Oaklands Junction · 4 Bedrooms · 2 Baths · House · Equipped kitchen
This beautifully designed home presents the perfect opportunity for first home buyers, growing families, and savvy investors alike. Ideally positioned in the sought-after Olivine Estate, this impressive residence offers comfort, style, and convenience in one complete package. Property Features: • 4 spacious bedrooms with built-in robes (BIRs) • Master bedroom with walk-in robe (WIR) and private ensuite • Modern kitchen featuring 40mm stone benchtops • Walk-in pantry • 900mm stainless steel appliances + dishwasher • Sun-filled open plan Kitchen / Meals / Family area • Separate media room • High ceilings throughout • Heating & cooling • Alfresco area - perfect for entertaining • Fully landscaped front and rear gardens Prime Location: • Walking distance to Hume Anglican Grammar School and the new Government School • Close to Donnybrook Train Station • Minutes to Merrifield Shopping Centre • Easy access to Hume Freeway & Donnybrook Road • Surrounded by parklands and playgrounds • Peaceful,
Request Details
High End Living in a Premium Family Home
View photo
House · for sale
Request Details
High End Living in a Premium Family Home
Oaklands Junction
· 4 Bedrooms · 3 Baths · House
· Equipped kitchen
Oaklands Junction · 4 Bedrooms · 3 Baths · House · Equipped kitchen
Experience the perfect harmony of modern architecture and effortless family living at 25 Lynnwood Drive, Mickleham. Situated on a desirable lot, this beautifully curated home offers enhanced privacy, abundant natural light, and a sophisticated design that stands out from the crowd. Property Highlights: • Spacious Accommodations: 4 generous bedrooms and 3 stylishly appointed bathrooms, designed to cater to families of all sizes with ease. • Open-Plan Sophistication: The heart of the home features a seamless flow between the warm, inviting living room and an elegant dining area-perfect for everything from quiet family nights to grand-scale entertaining. • Chef's Kitchen: A contemporary culinary space equipped with high-end modern appliances, sleek cabinetry, and ample storage for the home chef. • Outdoor Freedom: Step outside to a pristine, well-maintained lush green area. Whether it's a space for kids to play or a setting for summer barbecues, the outdoor experience is second to none. •
Request Details
5 Bedrooms, Theatre, Security Upgrades & Premium Finishes
View photo
House · for sale
Request Details
5 Bedrooms, Theatre, Security Upgrades & Premium Finishes
Oaklands Junction
· 5 Bedrooms · 2 Baths · House
· Equipped kitchen
Oaklands Junction · 5 Bedrooms · 2 Baths · House · Equipped kitchen
Positioned in one of Mickleham's most tightly held and fast-growing pockets, this impressive family residence delivers an exceptional combination of space, flexibility, security, and lifestyle - designed to exceed the expectations of modern family living. From the moment you arrive, the striking exposed aggregate driveway and front entrance set the tone for the quality that continues throughout the home. Step inside and discover a thoughtfully designed floorplan offering five genuine bedrooms, including a dedicated theatre room which also serves perfectly as a fifth bedroom, ideal for growing families, guests, or those working from home. The luxurious master suite is privately positioned with walk-in robe and ensuite, while the additional bedrooms are serviced by a central bathroom and separate powder room, providing added convenience for families and visitors. At the centre of the home, the expansive open-plan living and dining area is complemented by a beautifully appointed kitchen f
Request Details
Brand New 4 Bedroom Home Move In Immediately!
View photo
House · for sale
Request Details
Brand New 4 Bedroom Home Move In Immediately!
Oaklands Junction
· 4 Bedrooms · 2 Baths · House
· Parking · Equipped kitchen
Oaklands Junction · 4 Bedrooms · 2 Baths · House · Parking · Equipped kitchen
Welcome to this stunning newly built 4-bedroom home, offering modern comfort, stylish finishes and a spacious layout perfect for families, investors or first-home buyers. Thoughtfully designed and ready for you to move straight in, it delivers low-maintenance living without compromising on quality. Property Features Four spacious bedrooms with built-in robes Master bedroom with private ensuite Two beautifully finished bathrooms Light-filled open-plan living and dining area Modern kitchen with stone benchtops and premium appliances Double garage with secure internal access Quality fixtures, fittings and flooring throughout Fully landscaped for effortless outdoor living Why You'll Love It Brand new - no waiting, no building delays Move-in ready with high-quality construction Perfect for families needing space and comfort Strong rental appeal for investors Low-maintenance living for busy lifestyles T his impressive home offers exceptional value and contemporary style in a sought-after loc
Request Details
Brand New Modern Family Home with Two Living
View photo
House · for sale
Request Details
Brand New Modern Family Home with Two Living
Oaklands Junction
· 4 Bedrooms · 2 Baths · House
· Equipped kitchen
Oaklands Junction · 4 Bedrooms · 2 Baths · House · Equipped kitchen
Welcome to this beautifully crafted home that delivers the perfect combination of modern design, comfort, and everyday functionality. Thoughtfully designed for family living, this residence offers a warm and inviting atmosphere with quality finishes throughout. Step inside to discover a light-filled interior complemented by a practical open-plan layout, creating a seamless connection between living, dining, and kitchen spaces. Whether you're relaxing with family or entertaining guests, this home offers the perfect setting for every occasion. Key Features: • 4 Generous Bedrooms: Designed to provide comfort and privacy for the whole family • 2 Stylish Bathrooms: Well-appointed with modern fittings for everyday convenience • Contemporary Kitchen with Butler's Pantry: Featuring modern appliances, ample storage, and a functional layout, complemented by a butler's pantry for added space and practicality • Open-Plan Living & Dining: A spacious and welcoming area filled with natural light • Bl
Request Details
Lot 46048 Miles 25 by Fairhaven Homes
View photo
Terraced House · for sale
Request Details
Lot 46048 Miles 25 by Fairhaven Homes
Oaklands Junction
· 4 Bedrooms · 2 Baths · Terraced House
· Equipped kitchen
Oaklands Junction · 4 Bedrooms · 2 Baths · Terraced House · Equipped kitchen
The Miles offers the best of double-storey living, with up to five bedrooms and two separate living areas to keep everyone comfortable. The open-plan kitchen, meals and family zone connects to the outdoors, while the upstairs rumpus creates a private retreat. It?s a design that balances togetherness with personal space.3.5kw solar PV system and Inverter Tiled shower bases Colorbond Roof Included Choice of Laminate or Tiled flooring to Entry, Kitchen, Family and Meals 600mm Technika oven and cooktop 20mm Quantum Zero Benchtops to Kitchen Carpet to the remaining areas About Stockland Highlands - Where lifestyle and convenience combine Located just 30km north of the Melbourne CBD, Highlands is an award-winning community in Craigieburn and has recently expanded into the Mickleham area! With its modern facilities and village-feel, Highlands is an outstanding neighbourhood residents have been proud to call ‘Home’ for over 20 years. With over 20 parks, quality public/private schools and child
Request Details

Get email alerts

Don't miss out: be the first to know about new properties

The alert was correctly created

On subscribing you accept the conditions of use and the privacy policy
Alert
Receive new ads in your inbox
Save this search
Receive alerts for new listings

We'll send you an email when we have new properties for: "Properties for sale in Oaklands Junction"

The alert was correctly created

Calder Park
Burnside Heights
Get email alerts and be the first to see new listings
Required field
On subscribing I accept the terms of the privacy policy
Perfect! You'll soon start receiving new listings via email
Alert
Receive an email when we have new ads for Properties for sale in Oaklands Junction
Save this search
Filters

Bedrooms

Size (m²)

Price

$
$

Property type

Bathrooms

Clear all filters
Receive notifications when new entries are published.