8,809 properties for sale in Oaklands Junction

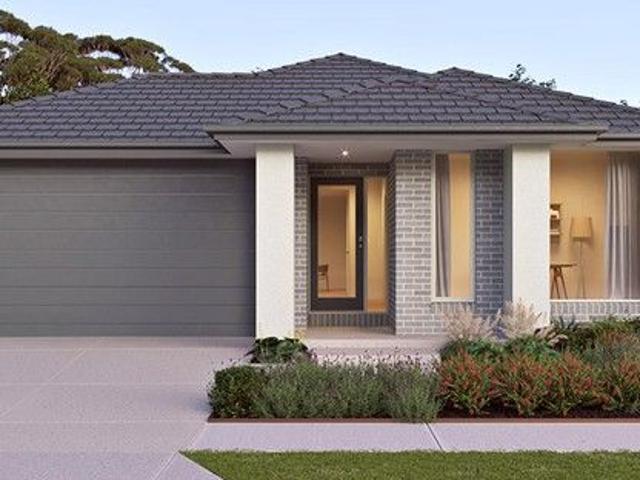
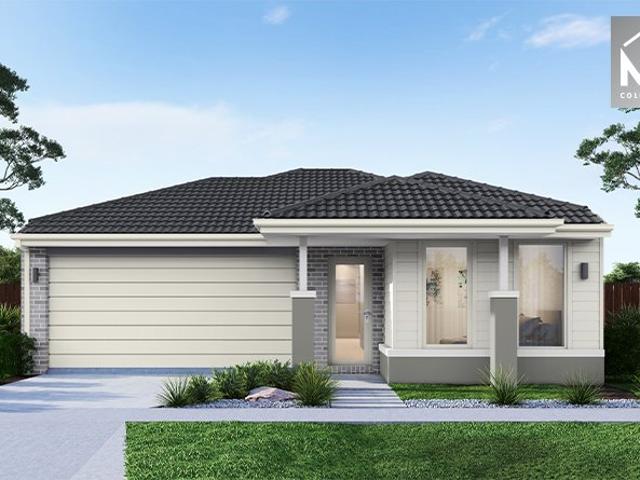
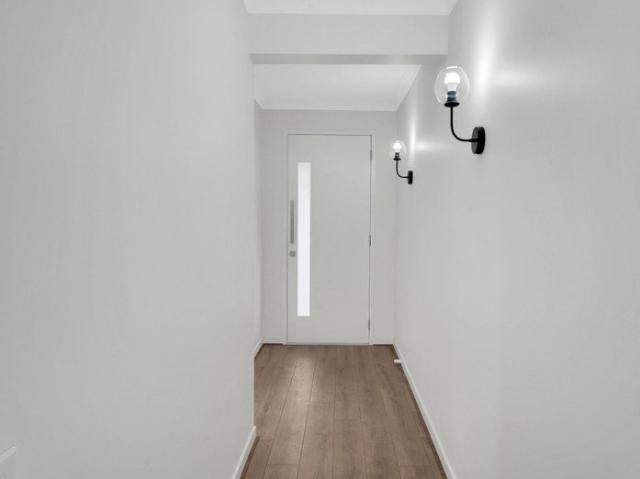
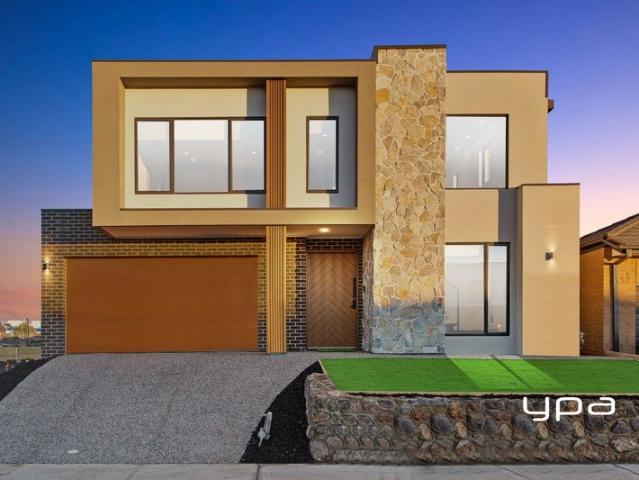
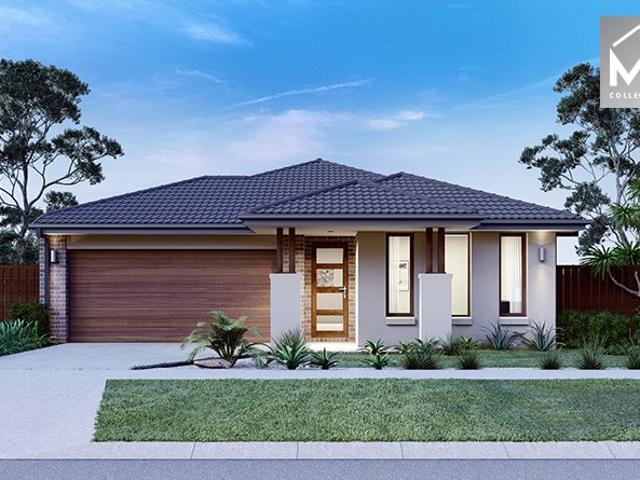
Stunning Family Home in Donnybrook
View photo
House · for sale
Request Details
Stunning Family Home in Donnybrook
Oaklands Junction
· 4 Bedrooms · 3 Baths · House
· Parking
Oaklands Junction · 4 Bedrooms · 3 Baths · House · Parking
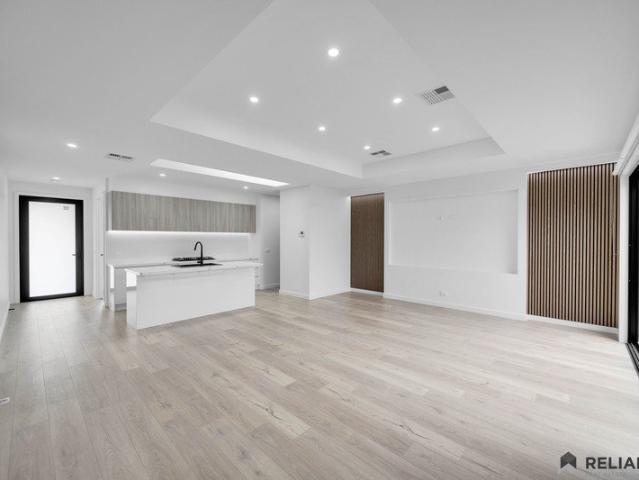
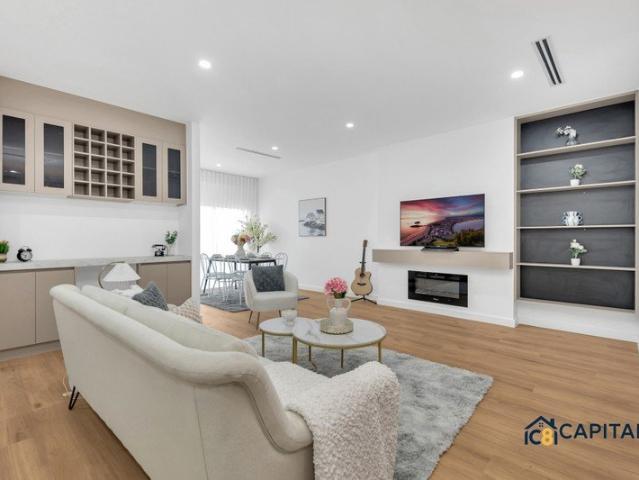
Welcome to your dream home located at 14 Shelly Street, Donnybrook VIC 3064. This beautiful property boasts 4 bedrooms, 3 bathrooms, and 2 ensuites, providing ample space for the whole family. With 2 toilets, 2 garage spaces, 2 carport spaces, and 2 open car spaces, convenience and comfort are at the forefront of this residence. The spacious living areas are perfect for entertaining guests or relaxing with loved ones. The modern design and high-quality finishes throughout the house create a luxurious and inviting atmosphere. Enjoy the abundance of natural light that fills the home, creating a warm and welcoming environment for all to enjoy. Located in a sought-after area of Donnybrook, this property offers not just a home, but a lifestyle. Close to schools, parks, shops, and transport options, everything you need is right at your doorstep. Don't miss this opportunity to make this stunning family home your own. Schedule a viewing today and start envisioning the life you could lead at 14
Request Details
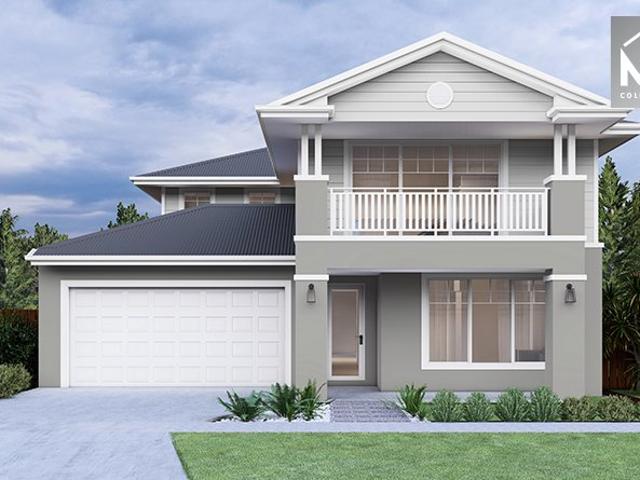
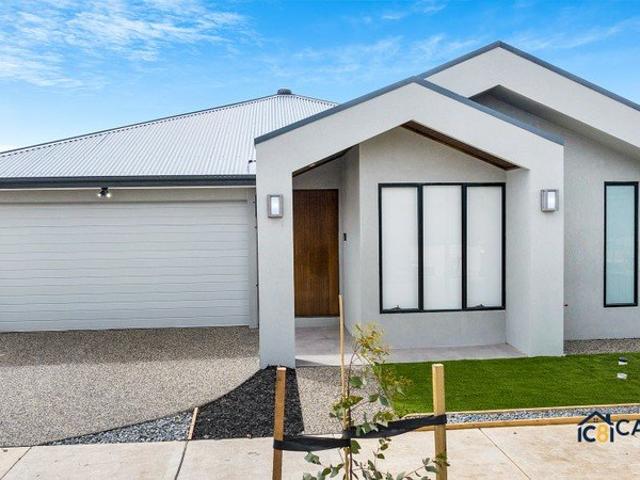
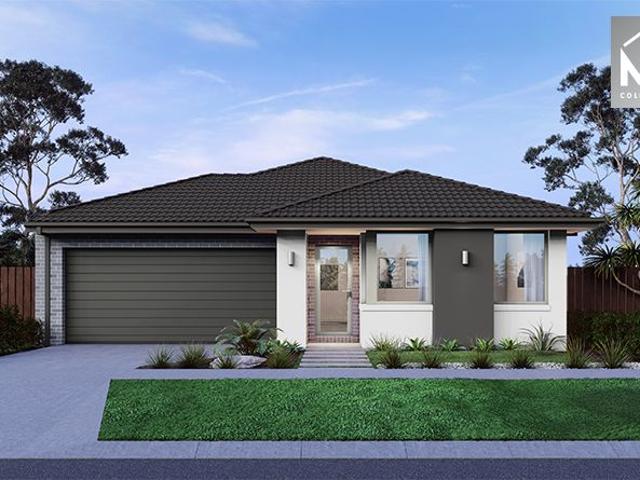
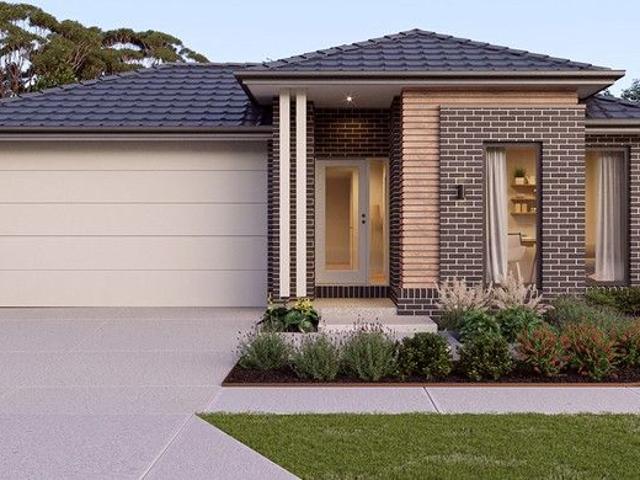
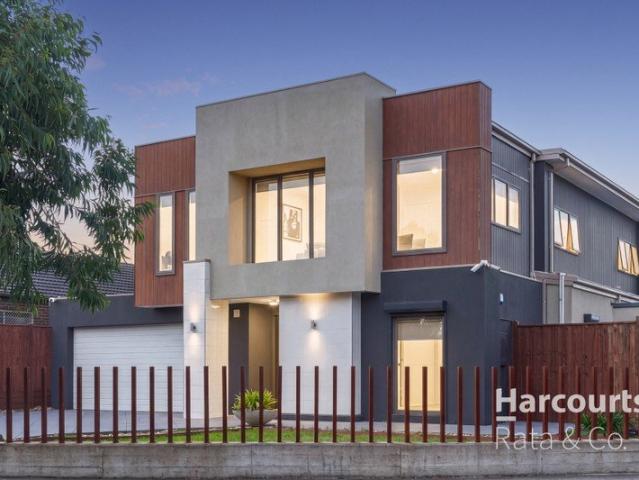
Best Seller Design with Premium Inclusions
View photo
Terraced House · for sale
Request Details
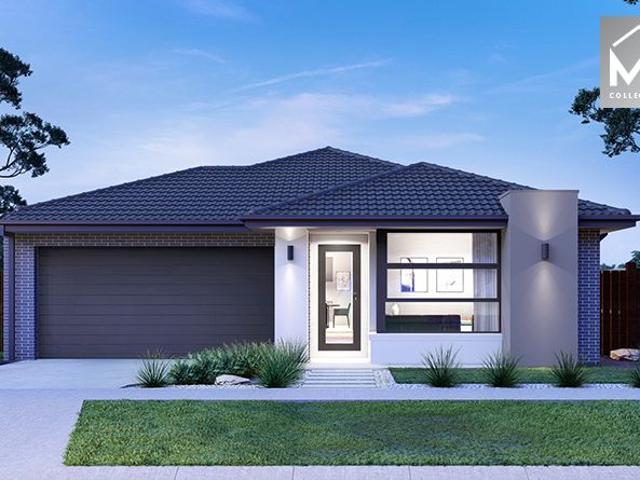
Best Seller Design with Premium Inclusions
Oaklands Junction
· 4 Bedrooms · 2 Baths · Terraced House
· Equipped kitchen
Oaklands Junction · 4 Bedrooms · 2 Baths · Terraced House · Equipped kitchen
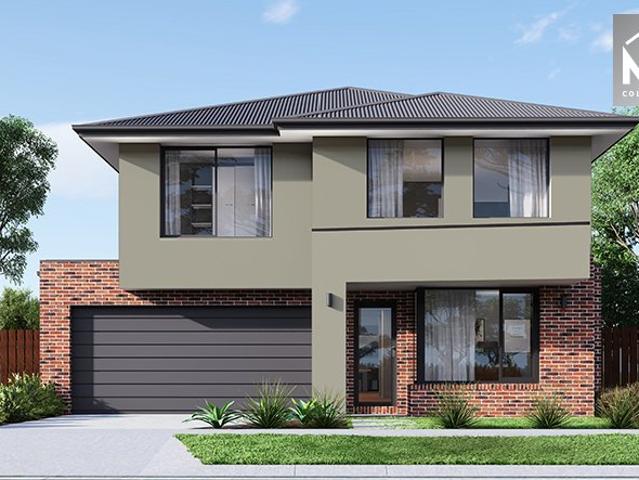
The Saba 260 House and Land Package! Premium Added Value Inclusions: - Fixed Site cost, includes rock removal & excavation - 50-Year Structural Warranty - 3.52kW solar system (battery-ready) - 7-star energy rating - 2000mm framed shower screens to ensuite & bathroom - Stone benchtops to kitchen, bathroom & ensuite - 900mm stainless steel oven, cooktop & canopy rangehood - Stainless steel dishwasher - LED downlights throughout - Double glazed awning windows - Double bowl undermount sink - Quality floor coverings throughout - Fibre optic provision Call Frank 0432 905 897 for details. Plans, facades, specifications and prices are indicative and subject to change without notice. Prices are based on a standard facade, standard inclusions and suitable land, excluding developer/estate requirements. Images may show non-standard items not included; dimensions are approximate. Landscaping, fencing, decking, planter boxes, driveways and paths are excluded unless specified
Request Details
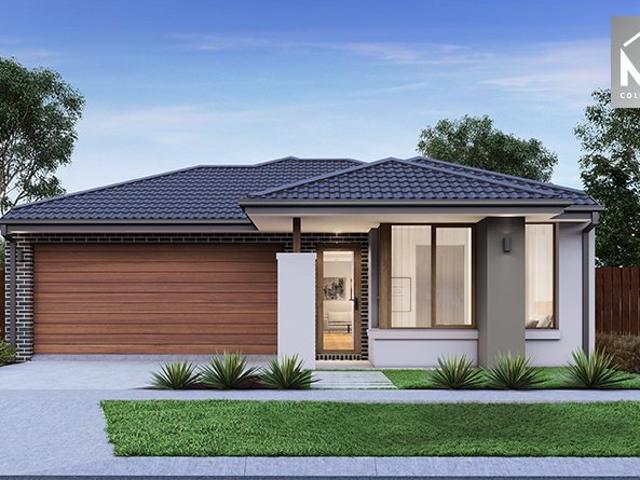
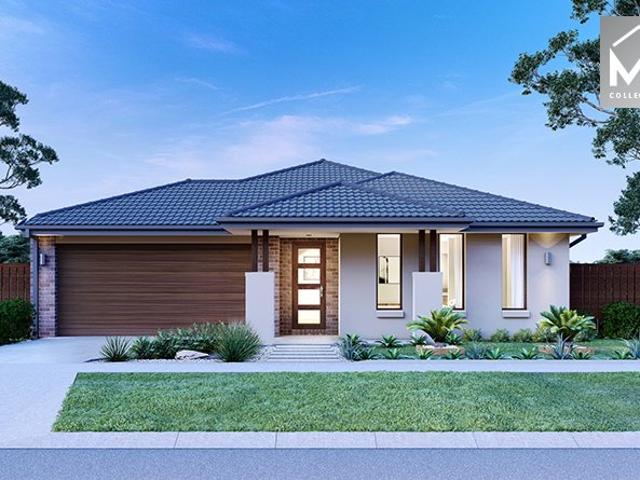
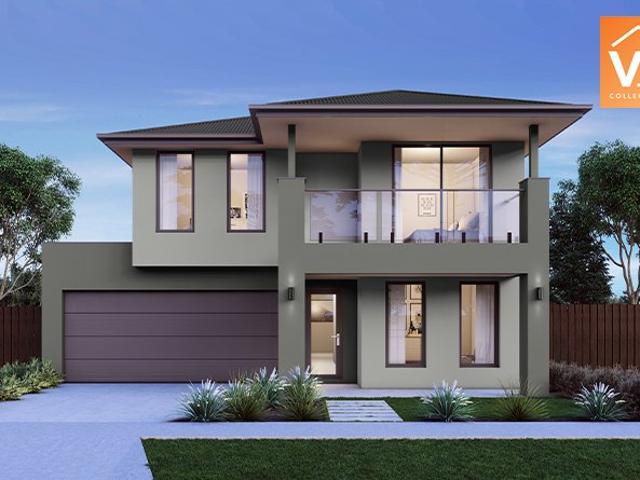
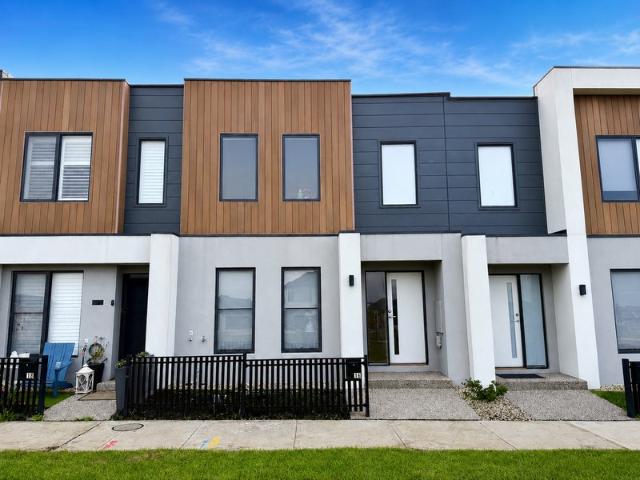
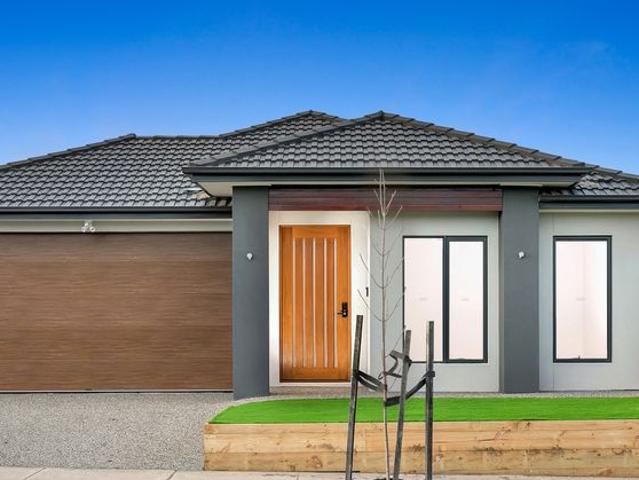
Balmoral 396 in Wollert Rise All electric pack included
View photo
Terraced House · for sale
Request Details
Balmoral 396 in Wollert Rise All electric pack included
Oaklands Junction
· 5 Bedrooms · 3 Baths · Terraced House
· Balcony · Equipped kitchen
Oaklands Junction · 5 Bedrooms · 3 Baths · Terraced House · Balcony · Equipped kitchen
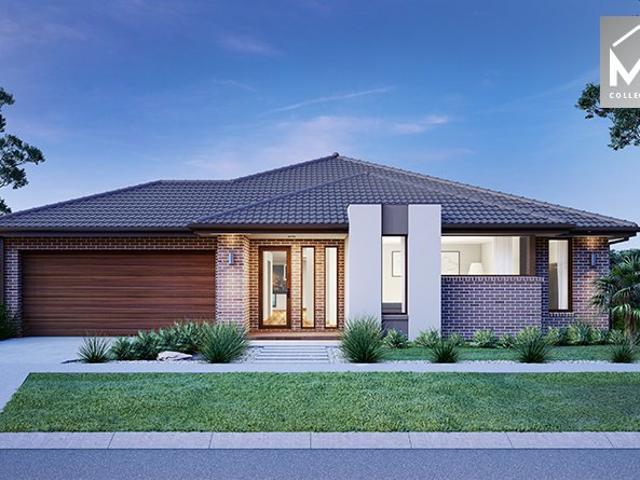
Fixed House and Land Package in Wollert Rise! Mimosa Homes added value inclusions.- Fixed site costs & connections with H1 class slab!- Balcony facade included and Colorbond roof.- Quality floor coverings throughout entire home!- Higher ceilings 2550mm to ground fl oor!- Double Glazed Awning windows!- LED Downlights to entire home!- Reverse cycle heating and cooling with 4 Zones- 40mm Stone benchtop to kitchen, 20mm to bathroom &ensuite!- 900mm induction cooktop & Electric Oven.- Stainless steel Dishwasher and Microwave with trim kit!- 7 star energy with 50 Years Structural Warranty.CALL BUILDER DIRECT!All plans and facades are indicative only and may change. Mimosa Homes may amend plans, specifications, and prices without notice. Package prices are based on a standard facade, standard inclusions, and suitable land availability, excluding developer/estate requirements. Facade and inclusion images may show non standard items not included in the price. Dimensions are approximate. Landsca
Request Details
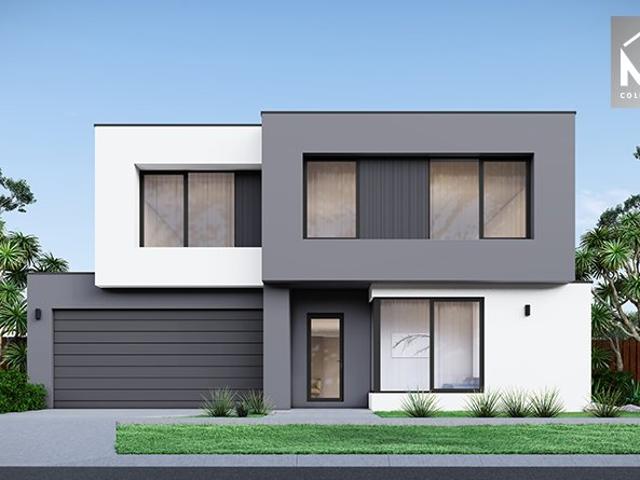
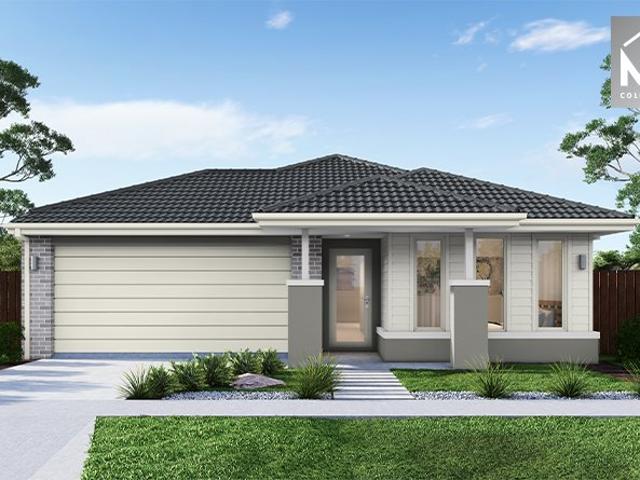
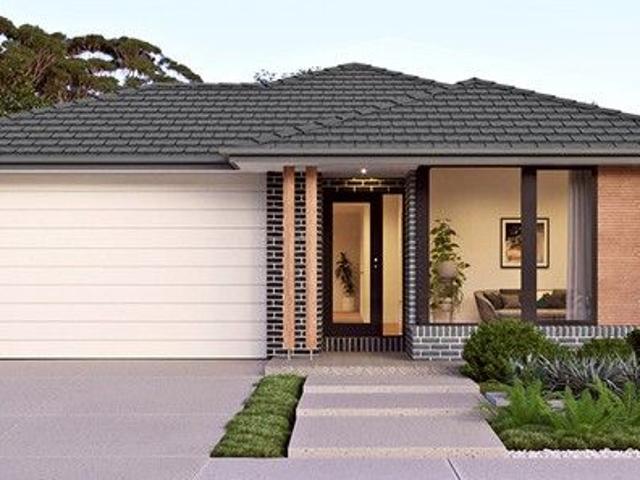
Mimosa Homes Proudly Presents the Darley 178
View photo
Terraced House · for sale
Request Details
Mimosa Homes Proudly Presents the Darley 178
Oaklands Junction
· 3 Bedrooms · 2 Baths · Terraced House
· Equipped kitchen
Oaklands Junction · 3 Bedrooms · 2 Baths · Terraced House · Equipped kitchen
The Darley 178 House and Land Package! Mimosa Homes New Added Value Inclusions:- Inclusive of site costs & connections with H1 class slab as per standard inclusions!- 50 Year Structural Warranty!- Quality floor coverings throughout entire home!- Higher ceilings 2550mm to ground floor!- Double Glazed Awning windows!- LED Downlights to entire home!- Vitrified Compact Surface benchtop to kitchen, bathroom & ensuite!- 600mm S/S upright oven and cook top with S/S canopy rangehood!- Stainless steel Dishwasher and Microwave- 7 star energy!- Flexible floor plans & so much more!CALL BUILDER DIRECT: SUMIT SEKHRI: 0433 001 594All plans and facades are indicative only and may change. Mimosa Homes may amend plans, specifications, and prices without notice. Package prices are based on a standard facade, standard inclusions, and suitable land availability, excluding developer/estate requirements. Facade and inclusion images may show non standard items not included in the price. Dimensions are approxi
Request Details
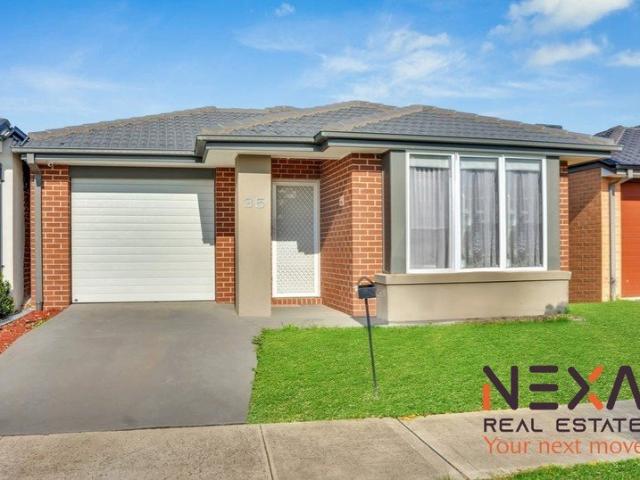
NEST OR SMARTLY INVEST !
View photo
Terraced House · for sale
Request Details
NEST OR SMARTLY INVEST !
Oaklands Junction
· 3 Bedrooms · 2 Baths · Terraced House
· Equipped kitchen
Oaklands Junction · 3 Bedrooms · 2 Baths · Terraced House · Equipped kitchen
Set in the heart of the ever-growing suburb of Kalkallo, 35 Fitzpatrick Circuit presents an inviting family home where comfort and modern design come together effortlessly. This well-appointed residence offers an ideal lifestyle for those seeking space, convenience, and easy living. Key Features: Generous Living Zones: The spacious open-plan living and dining areas create a versatile and light-filled environment, perfectly suited to everyday family life and entertaining. Contemporary Kitchen: Designed with both style and practicality in mind, the kitchen features quality appliances, ample storage, and streamlined finishes that make cooking and hosting a pleasure. Well-Proportioned Bedrooms: Three comfortable bedrooms provide private retreats for all members of the household, each complete with built-in robes and excellent natural light. Modern Bathrooms: Two tastefully finished bathrooms showcase quality fixtures and modern design, delivering comfort and functionality for daily use. Ou
Request Details
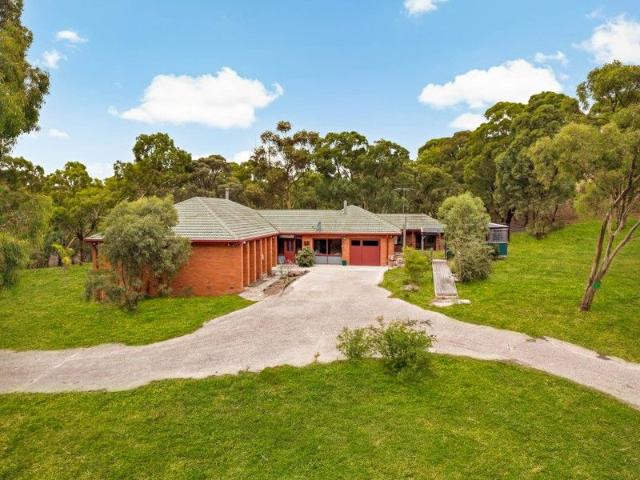
Emu Bottom Cachet on 4492m2 Approx
View photo
House · for sale
Request Details
Emu Bottom Cachet on 4492m2 Approx
Oaklands Junction
· 7 Bedrooms · 3 Baths · House
· Equipped kitchen
Oaklands Junction · 7 Bedrooms · 3 Baths · House · Equipped kitchen
A house of presence across a generous single-level layout, this substantial family home delivers multiple living and entertaining areas, exceptional accommodation, and the rare advantage of 4492m² (approx.) in a tightly held Emu Bottom setting. Traditional elements set an immediate tone, with a genuine leadlight front door, pine-lined vertical joinery feature walls, and polished hardwood flooring creating rich foundations ready for a quick and easy, budget-conscious refresh (STCA). Living zones unfold with impressive scale, while the kitchen is appointed with stone surfaces, soft-close cabinetry, a Westinghouse oven and an electric cooktop. Bedrooms sprawl to a remarkable seven, supported by three bathrooms and thoughtfully arranged for flexibility. One wing hosts four bedrooms alongside a central bathroom, while the main suite enjoys inner courtyard access, a walk-in robe and ensuite. A further generous bedroom enhances the layout, complemented by an independent bedroom and bathroom w
Request Details
House and Land Package The Covello
View photo
Terraced House · for sale
Request Details
House and Land Package The Covello
Oaklands Junction
· 4 Bedrooms · 2 Baths · Terraced House
Oaklands Junction · 4 Bedrooms · 2 Baths · Terraced House
When you build with Burbank, you build with a team who has over 30 years' experience in delivering quality homes for Australians. You also build with peace-of-mind, receiving a 30 year structural guarantee. So, build with confidence. Build with us! Copyright conditions All photos and illustrations are representative only, this proposed package is subject to engineering plans and developer's approval (if required) and may need to be mirrored or altered to comply. Any additional costs associated will need to be added to the price as unavailable at time of advertising. Floor plans and specifications may be varied by Burbank without notice. For more information or floor plans on this home design. click here or visit www.burbank.com.au
Request Details
Stunning Modern Family Home in Wollert
View photo
House · for sale
Request Details
Stunning Modern Family Home in Wollert
Oaklands Junction
· 4 Bedrooms · 3 Baths · House
· Parking · Equipped kitchen
Oaklands Junction · 4 Bedrooms · 3 Baths · House · Parking · Equipped kitchen
This beautiful property at 30 Rainbow Street, Wollert VIC 3750, offers the perfect blend of style and functionality for a growing family. Boasting 4 bedrooms, 3 bathrooms, and 2 ensuites, this modern house provides ample space and comfort for everyone. With a contemporary design and quality finishes, it's a home that truly stands out. The open-plan living area is ideal for both relaxing and entertaining, while the well-appointed kitchen with modern appliances will delight any home chef. The property also features a garage space for 1 car and 2 open car spaces, ensuring that parking is never an issue. Additionally, with 3 toilets available, convenience is at the forefront of this residence. Located in the sought-after suburb of Wollert, this home offers a fantastic opportunity to enjoy a vibrant community lifestyle. Close to schools, parks, shops, and public transport, the convenience of this location is unmatched. Don't miss your chance to own this contemporary gem in a rapidly growing
Request Details
Spacious 4 Bedrooms H&L Package
View photo
Terraced House · for sale
Request Details
Spacious 4 Bedrooms H&L Package
Oaklands Junction
· 4 Bedrooms · 2 Baths · Terraced House
· Equipped kitchen
Oaklands Junction · 4 Bedrooms · 2 Baths · Terraced House · Equipped kitchen
The Aspendale 226 House and Land Package! Premium Added Value Inclusions: - Fixed Site cost, includes rock removal & excavation - 50-Year Structural Warranty - 3.52kW solar system (battery-ready) - 7-star energy rating - 2000mm framed shower screens to ensuite & bathroom - Stone benchtops to kitchen, bathroom & ensuite - 900mm stainless steel oven, cooktop & canopy rangehood - Stainless steel dishwasher - LED downlights throughout - Double glazed awning windows - Double bowl undermount sink - Quality floor coverings throughout - Fibre optic provision Call Frank 0432 905 897 for details. Plans, facades, specifications and prices are indicative and subject to change without notice. Prices are based on a standard facade, standard inclusions and suitable land, excluding developer/estate requirements. Images may show non-standard items not included; dimensions are approximate. Landscaping, fencing, decking, planter boxes, driveways and paths are excluded unless specified
Request Details
Malvern 443 on a 448SQ Land in Wollert All electric pack included
View photo
Terraced House · for sale
Request Details
Malvern 443 on a 448SQ Land in Wollert All electric pack included
Oaklands Junction
· 5 Bedrooms · 3 Baths · Terraced House
· Equipped kitchen
Oaklands Junction · 5 Bedrooms · 3 Baths · Terraced House · Equipped kitchen
Fixed House and Land Package in Wollert Rise! Mimosa Homes added value inclusions.- Fixed site costs & connections with H1 class slab!- Upgraded facade included and Colorbond roof.- Quality floor coverings throughout entire home!- Higher ceilings 2550mm to ground fl oor!- Double Glazed Awning windows!- LED Downlights to entire home!- Reverse cycle heating and cooling with 4 Zones- 40mm Stone benchtop to kitchen, 20mm to bathroom &ensuite!- 900mm induction cooktop & Electric Oven.- Stainless steel Dishwasher and Microwave with trim kit!- 7 star energy with 50 Years Structural Warranty.Option to have ensuite to all Bedrooms.CALL BUILDER DIRECT!All plans and facades are indicative only and may change. Mimosa Homes may amend plans, specifications, and prices without notice. Package prices are based on a standard facade, standard inclusions, and suitable land availability, excluding developer/estate requirements. Facade and inclusion images may show non standard items not included in the pr
Request Details
Darley 178 in Orison Estate Sunbury! Full electric Pack
View photo
Terraced House · for sale
Request Details
Darley 178 in Orison Estate Sunbury! Full electric Pack
Oaklands Junction
· 3 Bedrooms · 2 Baths · Terraced House
· Equipped kitchen
Oaklands Junction · 3 Bedrooms · 2 Baths · Terraced House · Equipped kitchen
Fixed House and Land Package in Viridian Estate! Mimosa Homes added value inclusions.- Fixed site costs & connections with H1 class slab- Colorbond roof!- Quality floor coverings throughout entire home!- Higher ceilings 2550mm to ground floor!- Double Glazed Awning windows!- LED Downlights to entire home!- Reverse cycle heating and cooling with 4 Zones- 40mm Stone benchtop to kitchen, 20mm to bathroom &ensuite!- 600mm induction cooktop & Electric Oven.- Stainless steel Dishwasher and Microwave with trim kit!- 7 star energy with 50 Years Structural WarrantyCALL BUILDER DIRECT!All plans and facades are indicative only and may change. Mimosa Homes may amend plans, specifications, and prices without notice. Package prices are based on a standard facade, standard inclusions, and suitable land availability, excluding developer/estate requirements. Facade and inclusion images may show non standard items not included in the price. Dimensions are approximate. Landscaping, fencing, decking, plan
Request Details
Stylish Family Living in Donnybrook
View photo
House · for sale
Request Details
Stylish Family Living in Donnybrook
Oaklands Junction
· 4 Bedrooms · 3 Baths · House
· Garden · Parking · Equipped kitchen
Oaklands Junction · 4 Bedrooms · 3 Baths · House · Garden · Parking · Equipped kitchen
Nestled in the heart of Donnybrook, this modern 4-bedroom, 3-bathroom home on Igneous Way offers the perfect blend of comfort and luxury. With 2 ensuites, 2 living areas, and a spacious backyard, this property is ideal for families looking for a contemporary lifestyle. The open plan design of the house creates a seamless flow between the kitchen, dining, and living areas, perfect for entertaining guests or relaxing with family. The sleek finishes and quality fittings throughout the home add a touch of elegance to the space, making it a true haven for those seeking both style and functionality. Situated in a sought-after location, just a short drive from local schools, shops, and parks, this property provides convenience at your doorstep. With 2 garage spaces and 2 open car spaces, there is ample room for vehicles and storage. Don't miss this opportunity to own a beautiful home in one of Donnybrook's most desirable neighbourhoods
Request Details
Affordable H&L Package
View photo
Terraced House · for sale
Request Details
Affordable H&L Package
Oaklands Junction
· 4 Bedrooms · 2 Baths · Terraced House
· Equipped kitchen
Oaklands Junction · 4 Bedrooms · 2 Baths · Terraced House · Equipped kitchen
The Montrose 182 House and Land Package! Premium Added Value Inclusions: - Fixed Site cost, includes rock removal & excavation - 50-Year Structural Warranty - 3.52kW solar system (battery-ready) - 7-star energy rating - 2000mm framed shower screens to ensuite & bathroom - Stone benchtops to kitchen, bathroom & ensuite - 900mm stainless steel oven, cooktop & canopy rangehood - Stainless steel dishwasher - LED downlights throughout - Double glazed awning windows - Double bowl undermount sink - Quality floor coverings throughout - Fibre optic provision Call Frank 0432 905 897 for details. Plans, facades, specifications and prices are indicative and subject to change without notice. Prices are based on a standard facade, standard inclusions and suitable land, excluding developer/estate requirements. Images may show non-standard items not included; dimensions are approximate. Landscaping, fencing, decking, planter boxes, driveways and paths are excluded unless specified
Request Details
Epsom 240 in Wollert Rise! All electric pack included
View photo
Terraced House · for sale
Request Details
Epsom 240 in Wollert Rise! All electric pack included
Oaklands Junction
· 4 Bedrooms · 2 Baths · Terraced House
· Balcony · Equipped kitchen
Oaklands Junction · 4 Bedrooms · 2 Baths · Terraced House · Balcony · Equipped kitchen
Fixed House and Land Package in Viridian Estate! Mimosa Homes added value inclusions.- Upgraded Balcony facade included with colorbond roof!- Fixed site costs & connections with H1 class slab- Quality floor coverings throughout entire home!- Higher ceilings 2550mm to ground floor!- Double Glazed Awning windows!- LED Downlights to entire home!- Reverse cycle heating and cooling with 4 Zones- 20mm Stone benchtop to kitchen, 20mm to bathroom!- Induction cooktop & Electric Oven!- 7 star energy with 50 Years Structural Warranty.CALL BUILDER DIRECT!Images, facades and floorplans are for illustrative purposes only and may diff er from the final product. Mimosa Homes may amend plans, specifications, inclusions and pricing without notice. All V Collection House & Land Packages are subject to a final siting and compliance assessment under the Small Lot Housing Code and relevant design guidelines. Buyers must not purchase land based on this package or information until a Mimosa Homes siting asses
Request Details
Grand living with all the bells and whistles
View photo
House · for sale
Request Details
Grand living with all the bells and whistles
Oaklands Junction
· 4 Bedrooms · 3 Baths · House
· Equipped kitchen
Oaklands Junction · 4 Bedrooms · 3 Baths · House · Equipped kitchen
Commanding on the outside, impressive inside; welcome to 41 Argant Loop. Located in popular Everley just minutes from parkland with walking tracks; as well as a future town centre, child care as well as a primary school and only a short drive to all that Sunbury has to offer is this brand-new home designed with all the luxuries you would expect. On entry, you are welcomed to commanding light filled two story foyer suitable for a multitude of uses leading to a downstairs bedroom with ensuite and walk in robe, a powder room, a great size and well-appointed laundry, flowing through to a high end open plan kitchen, dining living area perfect for the home chef or entertaining with a generous island bench, great storage, 900 gas top stove, oven, dishwasher while the dining and living area provide more than adequate space. Upstairs we have retreat perfect for the kids, a master bedroom with robe and ensuite featuring double vanity, shower and wc, a bedroom with walk in robe, a bedroom with a
Request Details
A fantastic 350m² lot available, perfect for first home buyers! Close to open green spaces, local schools, Club Rathdowne & upcoming shopping centre
View photo
House · for sale
Request Details
A fantastic 350m² lot available, perfect for first home buyers! Close to open green spaces, local schools, Club Rathdowne & upcoming shopping centre
Oaklands Junction
· 4 Bedrooms · 2 Baths · House
· Gym
Oaklands Junction · 4 Bedrooms · 2 Baths · House · Gym
Rathdowne Wollert by Villawood Properties comprises approximately 1050 lots and will be a vibrant and premium community with unique and interesting streetscapes and diverse housing options. The estate will feature: - The next generation of the Club, exclusive to residents, Club Rathdowne with fully equipped gym, swimming pools, tennis courts, venue spaces and much more. You can find more information about Club Rathdowne here rathdowne.club/launch/ - Architecturally designed town centre of approximately 9000m2, which will include a major supermarket retailer, a range of specialty stores, cafes and restaurants, potentially post office, pharmacy etc. - Iconic green spaces and waterways with walking and cycling tracks - Private primary school and public primary school within a walking distance - Community activity centre with proposed kinder, childcare, meeting rooms and community services such maternity health etc. - District sporting fields 20 hectare sporting reserve to include fo
Request Details
Low Maintenance Living with Modern Appeal
View photo
Townhouse · for sale
Request Details
New
Low Maintenance Living with Modern Appeal
Oaklands Junction
· 4 Bedrooms · 3 Baths · Townhouse
· Garden · Parking · Equipped kitchen
Oaklands Junction · 4 Bedrooms · 3 Baths · Townhouse · Garden · Parking · Equipped kitchen
Positioned in a growing and family-friendly pocket of Wollert, this stylish and low-maintenance townhouse delivers the perfect blend of comfort, functionality, and modern living. Featuring four generous bedrooms, the home offers plenty of space for families, first-home buyers, or savvy investors. The master bedroom includes a private ensuite, while the remaining bedrooms are serviced by two centrally located bathrooms, providing convenience for the whole household. Designed with modern lifestyles in mind, the spacious open-plan living and dining area seamlessly connects to the contemporary kitchen, creating the ideal setting for entertaining or everyday family living. Step outside to enjoy the private outdoor area perfect for relaxing, hosting guests, or enjoying low-maintenance outdoor living. Additional features include a double garage with secure parking and extra storage space, along with a thoughtfully designed floorplan that maximises natural light and practicality throughout. Lo
Request Details
Best Seller Design with Premium Inclusions
View photo
Terraced House · for sale
Request Details
Best Seller Design with Premium Inclusions
Oaklands Junction
· 4 Bedrooms · 2 Baths · Terraced House
· Equipped kitchen
Oaklands Junction · 4 Bedrooms · 2 Baths · Terraced House · Equipped kitchen
The Cosgrove 225 House and Land Package! Premium Added Value Inclusions: - Fixed Site cost, includes rock removal & excavation - 50-Year Structural Warranty - 3.52kW solar system (battery-ready) - 7-star energy rating - 2000mm framed shower screens to ensuite & bathroom - Stone benchtops to kitchen, bathroom & ensuite - 900mm stainless steel oven, cooktop & canopy rangehood - Stainless steel dishwasher - LED downlights throughout - Double glazed awning windows - Double bowl undermount sink - Quality floor coverings throughout - Fibre optic provision Call Frank 0432 905 897 for details. Plans, facades, specifications and prices are indicative and subject to change without notice. Prices are based on a standard facade, standard inclusions and suitable land, excluding developer/estate requirements. Images may show non-standard items not included; dimensions are approximate. Landscaping, fencing, decking, planter boxes, driveways and paths are excluded unless specified
Request Details
Montrose 182 in Wollert ! Full electric pack included
View photo
Terraced House · for sale
Request Details
Montrose 182 in Wollert ! Full electric pack included
Oaklands Junction
· 4 Bedrooms · 2 Baths · Terraced House
· Equipped kitchen
Oaklands Junction · 4 Bedrooms · 2 Baths · Terraced House · Equipped kitchen
Fixed House and Land Package in Wollert Rise! Mimosa Homes added value inclusions.- Fixed site costs & connections with H1 class slab!- 7 facade to choose and Colorbond roof.- Quality floor coverings throughout entire home!- Higher ceilings 2550mm to ground fl oor!- Double Glazed Awning windows!- LED Downlights to entire home!- Reverse cycle heating and cooling with 4 Zones- 40mm Stone benchtop to kitchen, 20mm to bathroom &ensuite!- Induction cooktop & Electric Oven.- Stainless steel Dishwasher and Microwave with trim kit!- 7 star energy with 50 Years Structural Warranty.- Flexible floor plans & so much more!CALL BUILDER DIRECT!All plans and facades are indicative only and may change. Mimosa Homes may amend plans, specifications, and prices without notice. Package prices are based on a standard facade, standard inclusions, and suitable land availability, excluding developer/estate requirements. Facade and inclusion images may show non standard items not included in the price. Dimensio
Request Details
Luxury Entertainer with Pool, Space & Premium Inclusions
View photo
House · for sale
Request Details
Luxury Entertainer with Pool, Space & Premium Inclusions
Oaklands Junction
· 4 Bedrooms · 3 Baths · House
· Swimming pool
Oaklands Junction · 4 Bedrooms · 3 Baths · House · Swimming pool
10 Bellavista Drive, Wollert is a truly exceptional residence that combines bold architectural design, premium finishes and incredible entertaining spaces to create a home that stands in a class of its own. From the moment you arrive, the striking cast iron front door makes a lasting impression, setting the tone for the quality that continues throughout. Inside, sleek polished concrete flooring flows through the lower level, enhancing the home's modern aesthetic while offering durability and style. Designed with flexibility in mind, the home features a master bedroom conveniently located downstairs, complete with a walk-in robe and double vanity ensuite - ideal for multi-generational living or guest accommodation. Upstairs, the home continues to impress with generously sized bedrooms, all fitted with walk-in robes, ensuring space and comfort for the entire family. Multiple living zones provide exceptional versatility, including a dedicated downstairs theatre room for movie nights and a
Request Details
Spacious & Immaculately Presented
View photo
House · for sale
Request Details
Spacious & Immaculately Presented
Oaklands Junction
· 4 Bedrooms · 2 Baths · House
· Garden · Parking · Equipped kitchen
Oaklands Junction · 4 Bedrooms · 2 Baths · House · Garden · Parking · Equipped kitchen
45 Forresters Road, Donnybrook Capital & Co. Real Estate proudly present this beautiful home that delivers an outstanding family lifestyle with its spacious design, quality features and smart floor plan, this beautiful house is a complete package for you and your family. BEDROOMS: 4 Spacious Bedrooms including a Master Bedroom with Walk in Robe and Full Ensuite, other 3 Bedrooms having Built In Robes, serviced by a central bathroom with a bathtub and shower. KITCHEN: Spacious Kitchen with 900 mm Stainless Steel Appliances, Electric Oven, Dishwasher, Fridge space with plumbing. Quality-built cupboards. LIVING AREAS: Open Plan Family Living and a Formal Lounge. HEAT/COOL: Evaporative Cooling and Heating in the entire house, and a split system in the garage. LAUNDRY: Spacious Laundry with ample storage. PARKING: Double Car Garage with remote control and internal access to the house. OUTDOORS: Undercover Alfresco and a spacious backyard. ADDITIONAL INCLUSIONS: - High ceilings and downlight
Request Details
House and Land Package The Glenmont
View photo
Terraced House · for sale
Request Details
House and Land Package The Glenmont
Oaklands Junction
· 4 Bedrooms · 2 Baths · Terraced House
Oaklands Junction · 4 Bedrooms · 2 Baths · Terraced House
When you build with Burbank, you build with a team who has over 40 years' experience in delivering quality homes for Australians. You also build with peace-of-mind, receiving a 30 year structural guarantee. So, build with confidence. Build with us! Copyright conditions All photos and illustrations are representative only, this proposed package is subject to engineering plans and developer's approval (if required) and may need to be mirrored or altered to comply. Any additional costs associated will need to be added to the price as unavailable at time of advertising. Floor plans and specifications may be varied by Burbank without notice. For more information or floor plans on this home design. click here or visit www.burbank.com.au
Request Details
Perfect for Families & Investors Leased at $560 Per Week
View photo
House · for sale
Request Details
New
Perfect for Families & Investors Leased at $560 Per Week
Oaklands Junction
· 4 Bedrooms · 3 Baths · House
· Garden · Equipped kitchen
Oaklands Junction · 4 Bedrooms · 3 Baths · House · Garden · Equipped kitchen
A quality brick family home in the highly sought-after Craigieburn-side pocket of Mickleham, where modern comfort meets everyday convenience. Designed for growing families, this beautifully upgraded home offers 4 spacious bedrooms, 3 stylish bathrooms, including 2 ensuites, an upgraded kitchen, a light-filled open-plan living area with a skylight, and a low-maintenance backyard that's perfect for relaxed living. Currently tenanted at $560 per week, it's an ideal opportunity for investors seeking immediate rental income or future homeowners looking to secure a premium property in one of Mickleham's most desirable locations. Quality brick home 4 bedrooms | 3 bathrooms | 2 ensuites Upgraded kitchen with dishwasher & ample storage Skylight for beautiful natural light Spacious open-plan living & dining Heating & cooling Low-maintenance backyard Located just moments from quality schools, childcare, Mickleham Village Shopping Centre, parklands, public transport, and with easy access to Craigi
Request Details
Best Selling Double Storey Plan
View photo
Terraced House · for sale
Request Details
Best Selling Double Storey Plan
Oaklands Junction
· 4 Bedrooms · 2 Baths · Terraced House
· Equipped kitchen
Oaklands Junction · 4 Bedrooms · 2 Baths · Terraced House · Equipped kitchen
The Brighton 355 House and Land Package! Premium Added Value Inclusions: - Fixed Site cost, includes rock removal & excavation - 50-Year Structural Warranty - 3.52kW solar system (battery-ready) - 7-star energy rating - 2000mm framed shower screens to ensuite & bathroom - Stone benchtops to kitchen, bathroom & ensuite - 900mm stainless steel oven, cooktop & canopy rangehood - Stainless steel dishwasher - LED downlights throughout - Double glazed awning windows - Double bowl undermount sink - Quality floor coverings throughout - Fibre optic provision Call Frank 0432 905 897 for details. Plans, facades, specifications and prices are indicative and subject to change without notice. Prices are based on a standard facade, standard inclusions and suitable land, excluding developer/estate requirements. Images may show non-standard items not included; dimensions are approximate. Landscaping, fencing, decking, planter boxes, driveways and paths are excluded unless specified
Request Details
Mimosa Homes Proudly Presents the Leemore 221
View photo
Terraced House · for sale
Request Details
Mimosa Homes Proudly Presents the Leemore 221
Oaklands Junction
· 4 Bedrooms · 2 Baths · Terraced House
· Equipped kitchen
Oaklands Junction · 4 Bedrooms · 2 Baths · Terraced House · Equipped kitchen
The Leemore 221 House and Land Package! Mimosa Homes New Added Value Inclusions: - 50 Year Structural Warranty! - Inclusive of site costs & connections with H1 class slab as per standard inclusions! - Quality floor coverings throughout entire home! - Higher ceilings 2550mm to ground floor! - Double Glazed Awning windows! - LED Downlights to entire home! - Fibre Optic Provision! - Vitrified Compact Surface benchtop to kitchen, bathroom & ensuite! - 900mm S/S upright oven and cook top with S/S canopy rangehood! - Stainless steel Dishwasher and Microwave with trim kit! - 7 star energy! - Flexible floor plans & so much more! CALL BUILDER DIRECT! All plans and facades are indicative only and may change. Mimosa Homes may amend plans, specifications, and prices without notice. Package prices are based on a standard facade, standard inclusions, and suitable land availability, excluding developer/estate requirements. Facade and inclusion images may show non standard items not included in the pr
Request Details

Get email alerts

Don't miss out: be the first to know about new properties

The alert was correctly created

On subscribing you accept the conditions of use and the privacy policy
Alert
Receive new ads in your inbox
Save this search
Receive alerts for new listings

We'll send you an email when we have new properties for: "Properties for sale in Oaklands Junction"

The alert was correctly created

Calder Park
Burnside Heights
Get email alerts and be the first to see new listings
Required field
On subscribing I accept the terms of the privacy policy
Perfect! You'll soon start receiving new listings via email
Alert
Receive an email when we have new ads for Properties for sale in Oaklands Junction
Save this search
Filters

Bedrooms

Size (m²)

Price

$
$

Property type

Bathrooms

Clear all filters
Receive notifications when new entries are published.