8,809 properties for sale in Oaklands Junction

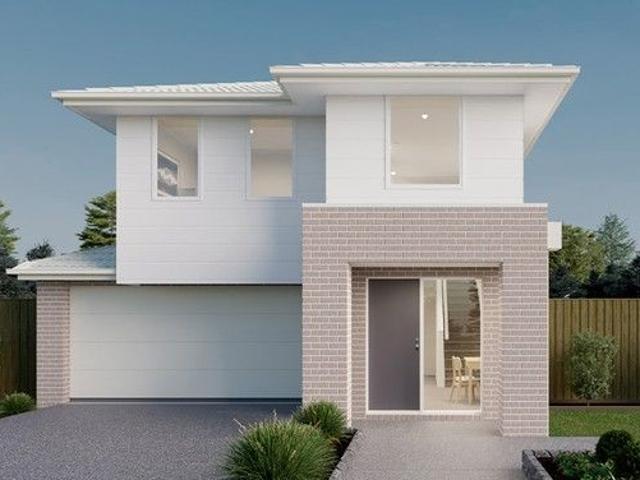
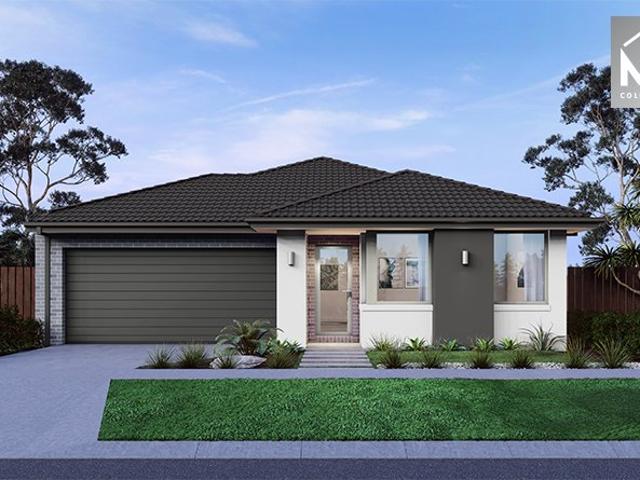
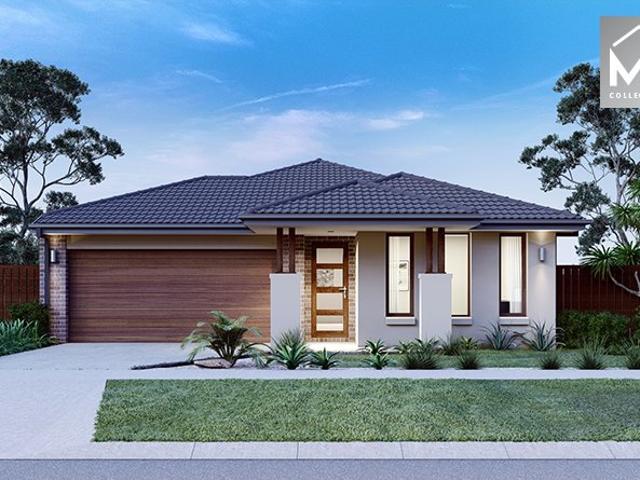
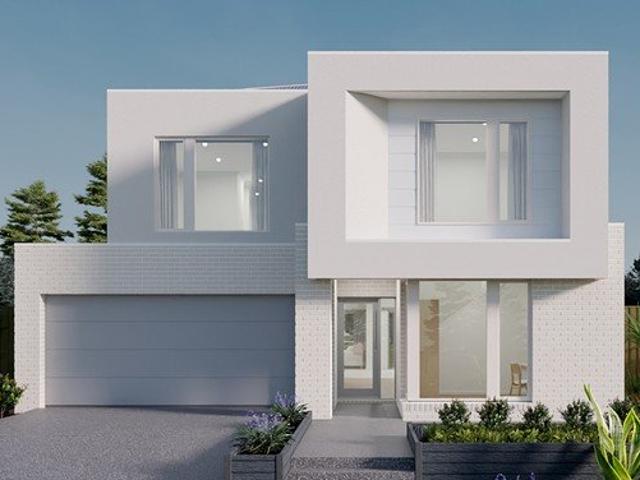
Compact First Home with Smart, Functional Living
View photo
Terraced House · for sale
Request Details
Compact First Home with Smart, Functional Living
Oaklands Junction
· 2 Bedrooms · 1 Bath · Terraced House
Oaklands Junction · 2 Bedrooms · 1 Bath · Terraced House
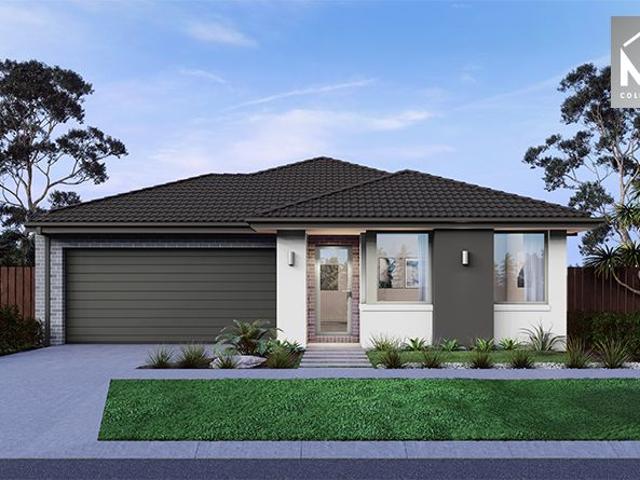
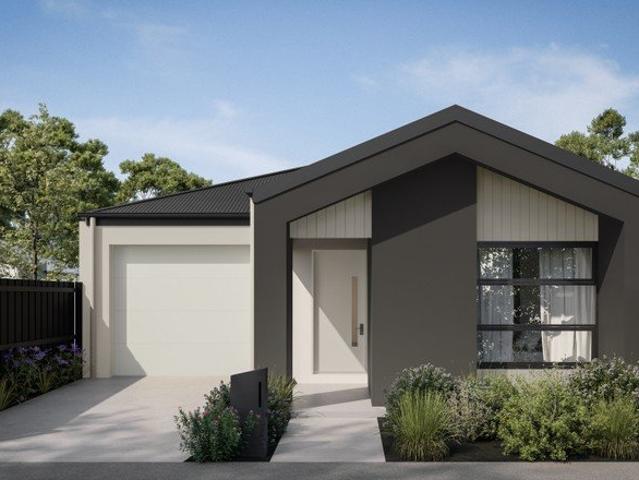
Choosing the right builder is an important part of your first home journey. As part of the ABN Group, we bring decades of experience across construction, property and finance, supporting thousands of Australians into home ownership. While this may be your first home, it's something we do every day. Our focus is on guiding you through the process with clarity and support, so you feel informed and confident from start to finish. The Maple is a compact home that combines urban style with everyday functionality. The open-plan living area is easy to use and enjoy, while the master bedroom at the front of the home offers a private space with a walk-in robe. Your new home will come standard with quality inclusions, industry leading guarantees/warranties and brand names that you can trust: - Facade included - Fixed site costs - 7 Star energy rating - Exposed aggregate driveway - Brick infills over windows - Quality floor coverings throughout - Low E double glazed windows and sliding doors - 3.
Request Details
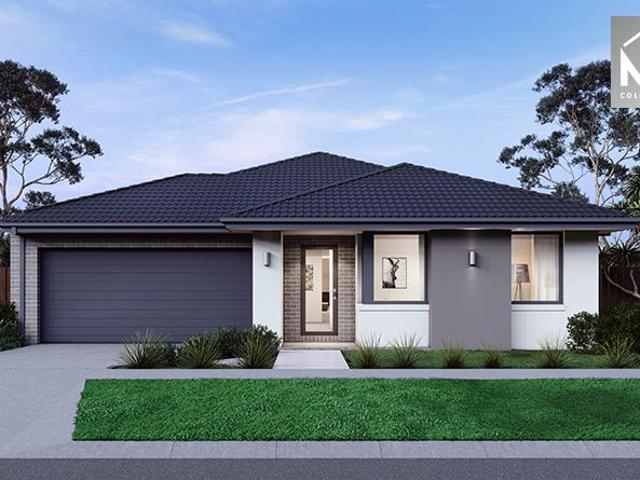
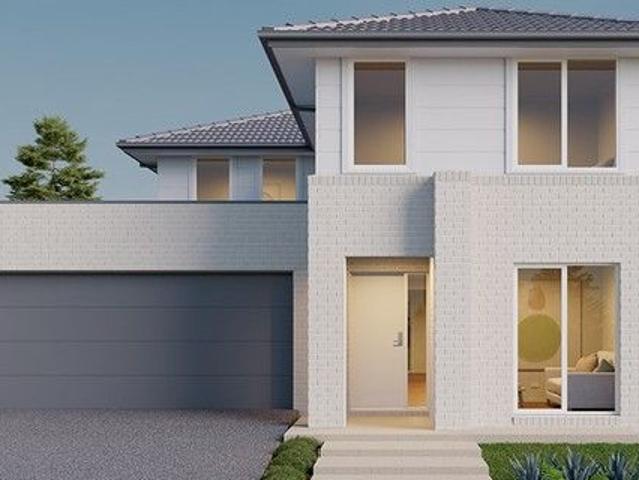
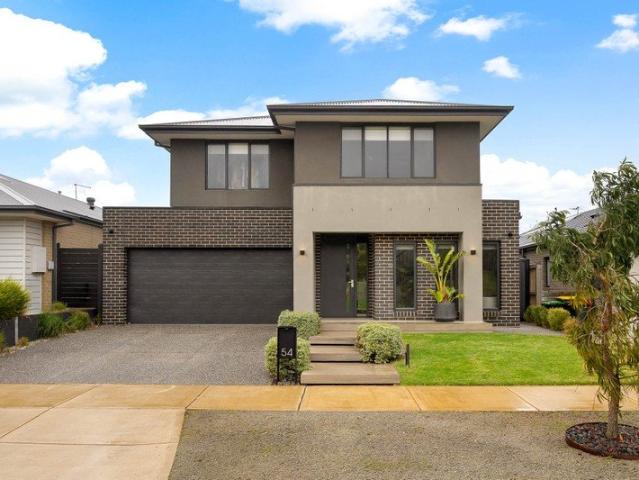
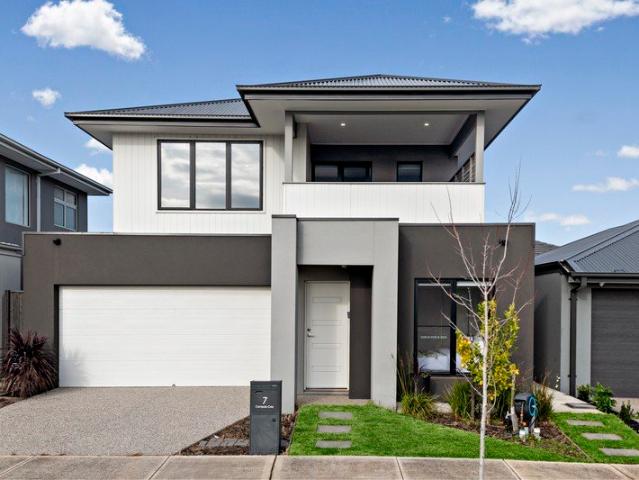
Stunning Townhouse in Wollert, Aurora Estate! Get ahead quicker!
View photo
Townhouse · for sale
Request Details
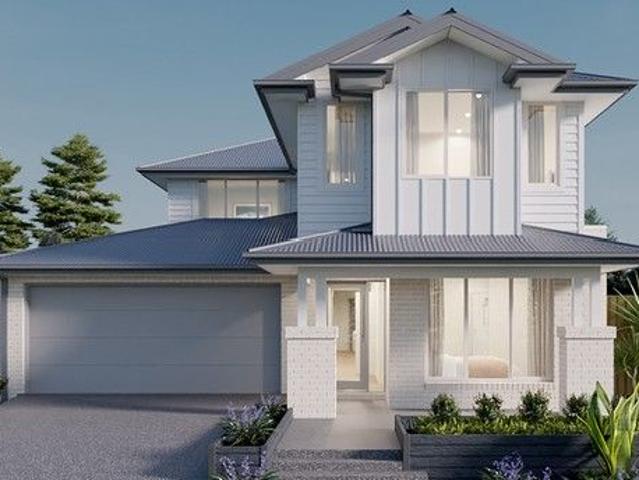
Stunning Townhouse in Wollert, Aurora Estate! Get ahead quicker!
Oaklands Junction
· 4 Bedrooms · 2 Baths · Townhouse
· Parking
Oaklands Junction · 4 Bedrooms · 2 Baths · Townhouse · Parking
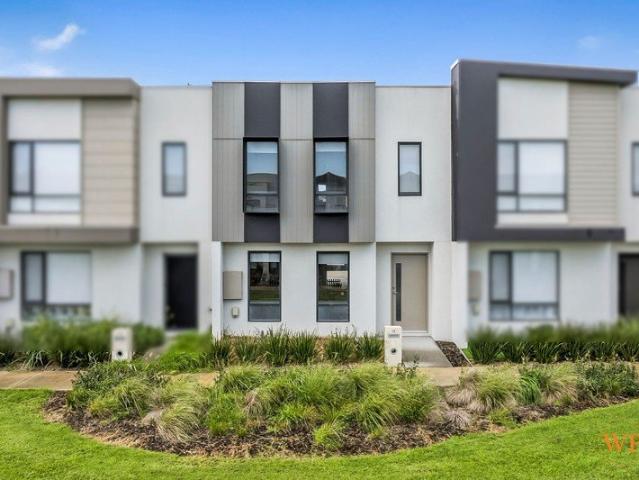
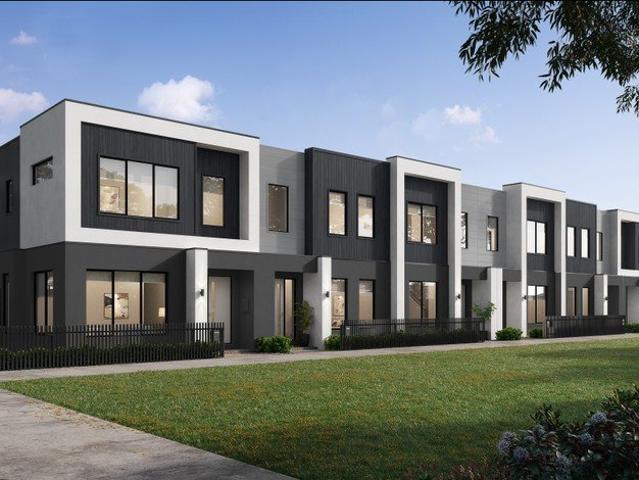
A blend of modern architectural elements and smart building materials defines the Octave 14 as an exceptional place to call home. This spacious three-bedroom layout includes a luxurious master bedroom, while the additional bedrooms are conveniently located nearby. The home also features a versatile loft over garage, complete with a bathroom and kitchenette. The impressive open-plan living area extends to a private courtyard, providing an ideal retreat for relaxation. Your new home will come standard with quality inclusions, industry leading guarantees/warranties and brand names that you can trust: Facade included Fixed site costs 7 Star energy rating Exposed aggregate driveway Brick infills over windows Quality floor coverings throughout Low E double glazed windows and sliding doors 3.5kW solar PV system Westinghouse stainless steel appliances Choice of matt black or chrome tapware 12 month maintenance period 25 year structural guarantee DISCLAIMERAll plans are protected by copyright a
Request Details
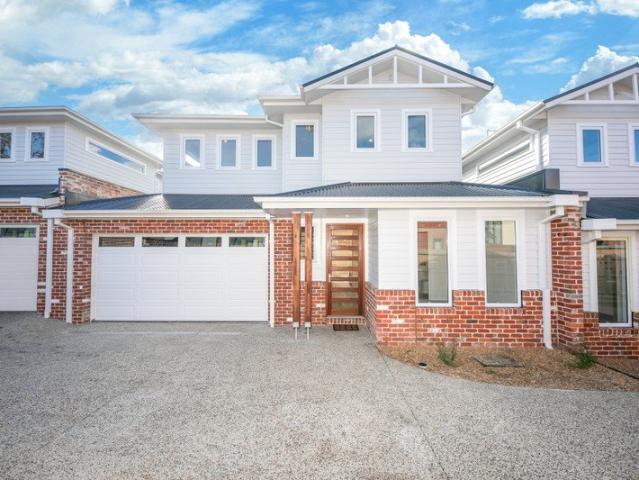
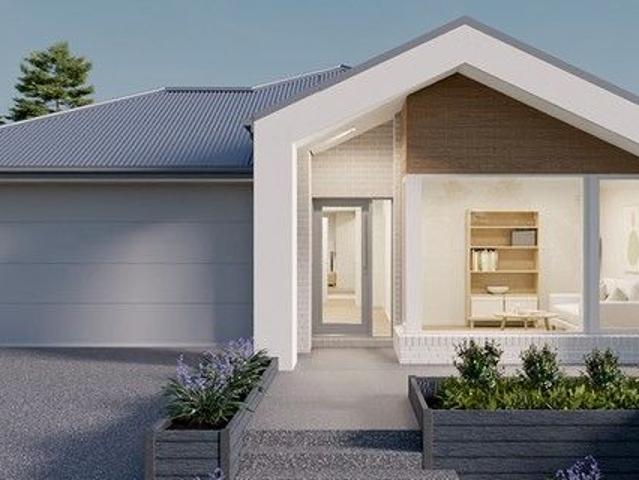
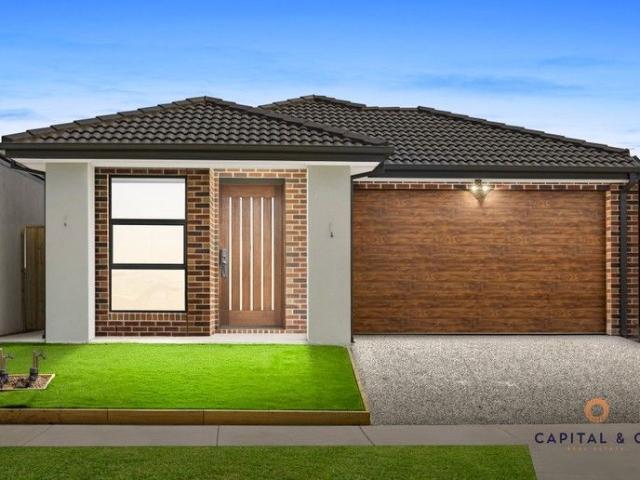
House and Land Package The Fleming
View photo
Terraced House · for sale
Request Details
House and Land Package The Fleming
Oaklands Junction
· 4 Bedrooms · 3 Baths · Terraced House
Oaklands Junction · 4 Bedrooms · 3 Baths · Terraced House
When you build with Burbank, you build with a team who has over 40 years' experience in delivering quality homes for Australians. You also build with peace-of-mind, receiving a 30 year structural guarantee. So, build with confidence. Build with us! Copyright conditions All photos and illustrations are representative only, this proposed package is subject to engineering plans and developer's approval (if required) and may need to be mirrored or altered to comply. Any additional costs associated will need to be added to the price as unavailable at time of advertising. Floor plans and specifications may be varied by Burbank without notice. For more information or floor plans on this home design. click here or visit www.burbank.com.au
Request Details
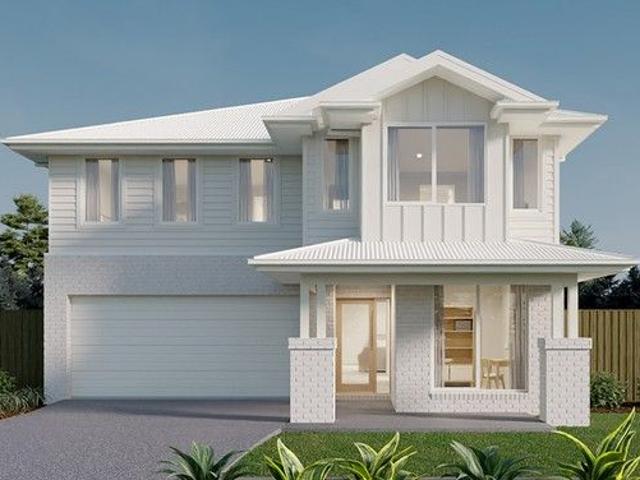
Mimosa Homes Proudly Presents the Armadale 253
View photo
Terraced House · for sale
Request Details
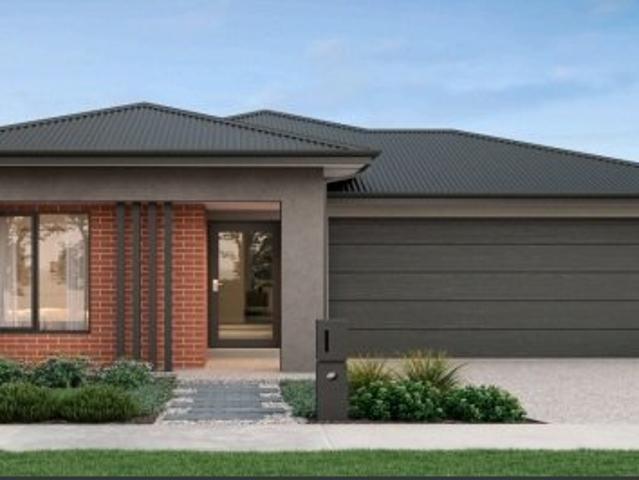
Mimosa Homes Proudly Presents the Armadale 253
Oaklands Junction
· 4 Bedrooms · 2 Baths · Terraced House
· Equipped kitchen
Oaklands Junction · 4 Bedrooms · 2 Baths · Terraced House · Equipped kitchen
The Armadale 253 House and Land Package! Mimosa Homes New Added Value Inclusions:BELOW ITEMS ARE INCLUDED- Fixed Site Cost, 50-year Structural Warranty, Quality Floor Covering- 2550MM Ceiling Height, Ducted Heating & Evaporative Cooling - Double Glazing Windows, 3.5kW Solar Panels - Undermount Sink to Kitchen, 40mm Benchtop to Kitchen- 20mm Benchtops to Ensuite & Bathroom- LED Downlights to Entire Home, Dishwasher & Trim Kit Microwave- Flyscreens to all Openable Windows, Fibre Optic NBN Provision- AND MORE.CALL BUILDER DIRECT! MAULIK - 0430 884 855All plans and facades are indicative only and may change. Mimosa Homes may amend plans, specifications, and prices without notice. Package prices are based on a standard facade, standard inclusions, and suitable land availability, excluding developer/estate requirements. Facade and inclusion images may show non standard items not included in the price. Dimensions are approximate. Landscaping, fencing, decking, planter boxes, driveways, and pa
Request Details
Township living, Hamptons Style Only 3 Left!
View photo
House · for sale
Request Details
Township living, Hamptons Style Only 3 Left!
Oaklands Junction
· 3 Bedrooms · 3 Baths · House
· Parking · Equipped kitchen
Oaklands Junction · 3 Bedrooms · 3 Baths · House · Parking · Equipped kitchen
Premium town homes in the highly desirable Hampton-style finishes in the heart of Sunbury. The open-plan living, dining, and kitchen area is a great feature for modern buyers, offering both space and natural light, making it ideal for families or entertaining. The proximity to everything Sunbury has to offer, from parks to the train station, and the fact that it's only 34kms from the CBD and 16km from the airport, gives it a big appeal for both lifestyle and convenience. It's also great that it's in the sought-after Old Township area, which means long-term value potential in the market. Featuring double glazed windows, multi split system heating and cooling, high ceilings, stunning kitchen with 40mm stone tops and quality appliances, luxury fully tiled bathrooms with designer fixtures, powder room, 2 living spaces and double garages and so much more. Move into these brand-new homes. 1/18 Jackson Street, Sunbury 3 Bedrooms, 3 Bathrooms, powder room, 2 living zones, double garage $830,00
Request Details
Harcourts Project Sales Vic Turnkey Package Alkyra Estate
View photo
Terraced House · for sale
Request Details
Harcourts Project Sales Vic Turnkey Package Alkyra Estate
Oaklands Junction
· 4 Bedrooms · 2 Baths · Terraced House
· Equipped kitchen
Oaklands Junction · 4 Bedrooms · 2 Baths · Terraced House · Equipped kitchen
TURNKEY PACKAGE TITLED LAND READY TO BUILD Set within a relaxed environment and with a peaceful approach to everyday living, Alkyra celebrates a future strengthened by community values and all the comforts of home. Located within the suburb of Beveridge and just 40km from the heart of Melbourne's CBD, Alkyra is seamlessly connected to its surrounding areas via easy access to the Hume Highway, a proposed Outer Metropolitan Ring Road transport corridor, the Melbourne-Sydney railway, and a future-planned Beveridge railway station. This full turnkey home includes: -7-star all-electric design -2590mm ceiling heights - LED lighting throughout - Stone benchtops to kitchen - Double glazing And much more. Check out our website for more house and land location around Victoria Please note this property is not yet built Disclaimer: All home and land packages are indicative only and are subject to change without notice. Pricing is based on information provided at the time of issue and may vary due
Request Details
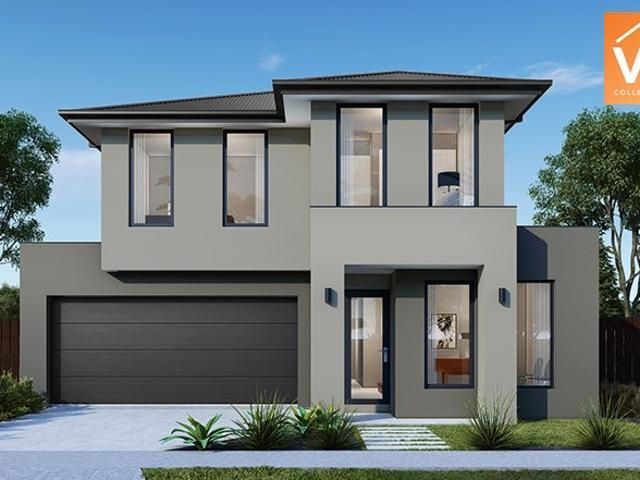
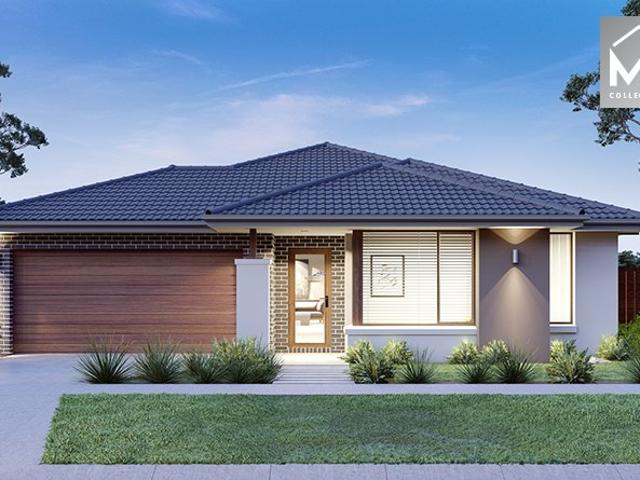
Avoca 232 in Lyndarum North, Wollert
View photo
Terraced House · for sale
Request Details
Avoca 232 in Lyndarum North, Wollert
Oaklands Junction
· 4 Bedrooms · 2 Baths · Terraced House
Oaklands Junction · 4 Bedrooms · 2 Baths · Terraced House
Affordable House and Land Package. Package Includes:- Inclusive of site costs & connections with H1 class slab as per standard inclusions!- 50 Year Structural Warranty!- Quality floor coverings throughout entire home!- Double Glazed Awning windows!- 600mm S/S upright oven and cook top with S/S canopy rangehood!-Front Landscaping-Driveway, Letterbox and Clothsline.-Home security system (Camera, Sensor, Intercom, Alram)CALL BUILDER DIRECT!Images, facades and floorplans are for illustrative purposes only and may diff er from the final product. Mimosa Homes may amend plans, specifications, inclusions and pricing without notice. All V Collection House & Land Packages are subject to a final siting and compliance assessment under the Small Lot Housing Code and relevant design guidelines. Buyers must not purchase land based on this package or information until a Mimosa Homes siting assessment confirms suitability. Additional factors such as PSI reports, site and soil conditions, neighbouring p
Request Details
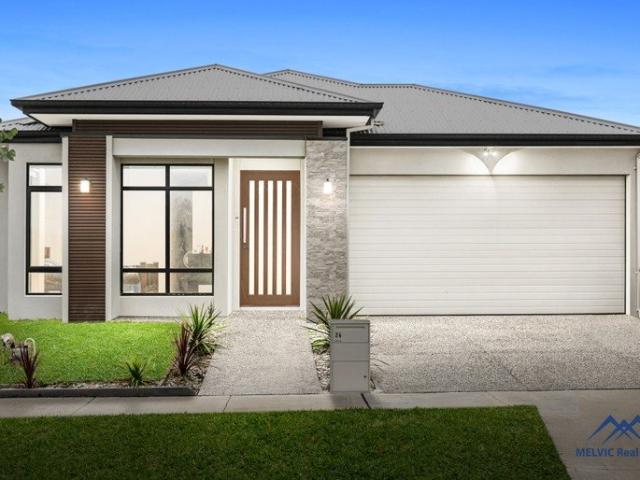
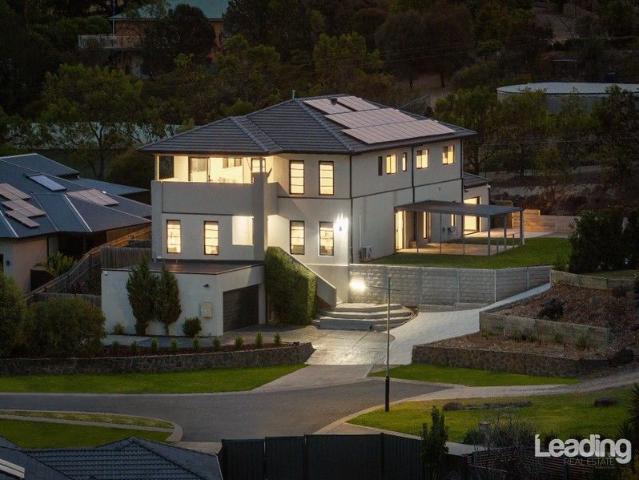
Modern Family Home in Prime Location
View photo
House · for sale
Request Details
Modern Family Home in Prime Location
Oaklands Junction
· 4 Bedrooms · 2 Baths · House
· Parking · Equipped kitchen
Oaklands Junction · 4 Bedrooms · 2 Baths · House · Parking · Equipped kitchen
Welcome to 24 Perch Street, Beveridge VIC 3753, a stunning 4-bedroom family home that exudes modern charm and sophistication. This property boasts 1 luxurious ensuites, perfect for those seeking convenience and comfort With spacious living areas, there is ample room for relaxation and entertainment, making it ideal for families of all sizes. The contemporary design of this house is complemented by a well-appointed kitchen featuring high-end appliances and sleek finishes. The open-plan layout creates a seamless flow between the living and dining areas, providing the perfect setting for both everyday living and hosting guests. The property also includes 3 toilets and a double garage, ensuring both convenience and practicality for modern living. KEY FEATURES - Premium quality appliances, large walk in pantry with ample storage Spacious & natural light-filled open family and meals areas Double Glazed Windows Sparkling central bathroom with a toilet Aggregate concrete driveway Fully fenced
Request Details
Mimosa Homes Proudly Presents the Cosgrove 225
View photo
Terraced House · for sale
Request Details
Mimosa Homes Proudly Presents the Cosgrove 225
Oaklands Junction
· 4 Bedrooms · 2 Baths · Terraced House
· Equipped kitchen
Oaklands Junction · 4 Bedrooms · 2 Baths · Terraced House · Equipped kitchen
The Cosgrove 225 House and Land Package! Mimosa Homes New Added Value Inclusions:BELOW ITEMS ARE INCLUDED- Fixed Site Cost, 50-year Structural Warranty, Quality Floor Covering- 2550MM Ceiling Height, Ducted Heating & Evaporative Cooling - Double Glazing Windows, 3.5kW Solar Panels - Undermount Sink to Kitchen, 40mm Benchtop to Kitchen- 20mm Benchtops to Ensuite & Bathroom- LED Downlights to Entire Home, Dishwasher & Trim Kit Microwave- Flyscreens to all Openable Windows, Fibre Optic NBN Provision- AND MORE.CALL BUILDER DIRECT! MAULIK - 0430 884 855All plans and facades are indicative only and may change. Mimosa Homes may amend plans, specifications, and prices without notice. Package prices are based on a standard facade, standard inclusions, and suitable land availability, excluding developer/estate requirements. Facade and inclusion images may show non standard items not included in the price. Dimensions are approximate. Landscaping, fencing, decking, planter boxes, driveways, and pa
Request Details
Modern, Low Maintenance Living in a Thriving Wollert Community
View photo
House · for sale
Request Details
Modern, Low Maintenance Living in a Thriving Wollert Community
Oaklands Junction
· 3 Bedrooms · 2 Baths · House
· Parking · Equipped kitchen
Oaklands Junction · 3 Bedrooms · 2 Baths · House · Parking · Equipped kitchen
Wilson Partners Real Estate is proud to present 15 Filwood Lane, Wollert. Perfectly positioned in one of Wollert's fast growing residential pockets, this stylish townhouse delivers the ideal blend of comfort, convenience, and contemporary design. Whether you're a first home buyer, savvy investor, or downsizer seeking an easy care lifestyle, this impressive residence ticks all the boxes. Boasting three generous bedrooms, including a master suite with ensuite, the home offers a practical floorplan designed for modern living. The light filled open plan kitchen, dining, and living area creates a welcoming space for everyday enjoyment and effortless entertaining, while quality finishes and thoughtful design provide both style and functionality. Upstairs accommodation is complemented by well appointed bathrooms, while secure parking for two vehicles adds further appeal. Low maintenance outdoor spaces allow you to enjoy your weekends without the burden of extensive upkeep. For investors, the
Request Details
Mimosa Homes Proudly Presents the Leemore 221
View photo
Terraced House · for sale
Request Details
Mimosa Homes Proudly Presents the Leemore 221
Oaklands Junction
· 4 Bedrooms · 2 Baths · Terraced House
· Equipped kitchen
Oaklands Junction · 4 Bedrooms · 2 Baths · Terraced House · Equipped kitchen
The Leemore 221 House and Land Package! Mimosa Homes New Added Value Inclusions:- 50 Year Structural Warranty!- Inclusive of site costs & connections with H1 class slab as per standard inclusions!- Quality floor coverings throughout entire home!- Higher ceilings 2550mm to ground floor!- Double Glazed Awning windows!- LED Downlights to entire home!- Fibre Optic Provision!- Vitrified Compact Surface benchtop to kitchen, bathroom & ensuite!- 900mm induction cook top with S/S canopy rangehood!- Stainless steel Dishwasher and Microwave with trim kit!- 7 star energy!- Flexible floor plans & so much more!CALL BUILDER DIRECT!All plans and facades are indicative only and may change. Mimosa Homes may amend plans, specifications, and prices without notice. Package prices are based on a standard facade, standard inclusions, and suitable land availability, excluding developer/estate requirements. Facade and inclusion images may show non standard items not included in the price. Dimensions are appro
Request Details
House and Land Package The Harcourt
View photo
Terraced House · for sale
Request Details
House and Land Package The Harcourt
Oaklands Junction
· 4 Bedrooms · 3 Baths · Terraced House
Oaklands Junction · 4 Bedrooms · 3 Baths · Terraced House
When you build with Burbank, you build with a team who has over 40 years' experience in delivering quality homes for Australians. You also build with peace-of-mind, receiving a 30 year structural guarantee. So, build with confidence. Build with us! Copyright conditions All photos and illustrations are representative only, this proposed package is subject to engineering plans and developer's approval (if required) and may need to be mirrored or altered to comply. Any additional costs associated will need to be added to the price as unavailable at time of advertising. Floor plans and specifications may be varied by Burbank without notice. For more information or floor plans on this home design. click here or visit www.burbank.com.au
Request Details
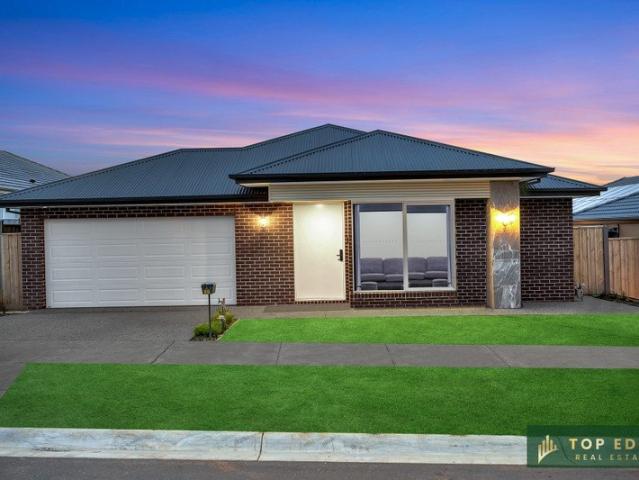
LUXE LIVING IN AN ENVIABLE LOCATION !
View photo
House · for sale
Request Details
LUXE LIVING IN AN ENVIABLE LOCATION !
Oaklands Junction
· 4 Bedrooms · 3 Baths · House
· Equipped kitchen
Oaklands Junction · 4 Bedrooms · 3 Baths · House · Equipped kitchen
Top Edge Real Estate Proudly presenting 17 Legacy Court, Sunbury, an exceptional opportunity to secure a near-new, fully upgraded family residence in the highly sought-after Rosenthal Estate. Only 1 year old, this stunning home delivers the perfect blend of luxury, comfort, and modern family living with premium finishes throughout. Thoughtfully designed for growing families, this impressive residence showcases 4 spacious bedrooms, 3 stylish bathrooms, and multiple living zones, offering both space and functionality. The luxurious master suite is beautifully appointed with a private en-suite and walk-in robe, while the remaining bedrooms are generously sized and serviced by well-designed bathrooms. At the heart of the home lies a stunning designer kitchen featuring premium stone benchtops, quality stainless-steel appliances, ample cabinetry, and an abundance of storage space. Adding to the appeal is a fully equipped second kitchen in the alfresco area, making it ideal for entertaining,
Request Details
Mimosa Homes Proudly Presents the Mandurah 287
View photo
Terraced House · for sale
Request Details
Mimosa Homes Proudly Presents the Mandurah 287
Oaklands Junction
· 4 Bedrooms · 2 Baths · Terraced House
· Equipped kitchen
Oaklands Junction · 4 Bedrooms · 2 Baths · Terraced House · Equipped kitchen
The Mandurah 287 House and Land Package! Mimosa Homes New Added Value Inclusions:- 50 Year Structural Warranty!- Inclusive of site costs & connections with H1 class slab as per standard inclusions!- Quality floor coverings throughout entire home!- Higher ceilings 2550mm to ground floor!- Double Glazed Awning windows!- LED Downlights to entire home!- Fibre Optic Provision!- Vitrified Compact Surface benchtop to kitchen, bathroom & Ensuite!- 900mm S/S upright oven and cook top with S/S canopy Rangehood!- Stainless steel Dishwasher and Microwave with trim kit!- 7 star energy!-Fixed Site Costs- Flexible floor plans & so much more!CALL BUILDER DIRECT!All plans and facades are indicative only and may change. Mimosa Homes may amend plans, specifications, and prices without notice. Package prices are based on a standard facade, standard inclusions, and suitable land availability, excluding developer/estate requirements. Facade and inclusion images may show non standard items not included in th
Request Details
THE ONE YOU'LL REGRET LOSING
View photo
House · for sale
Request Details
THE ONE YOU'LL REGRET LOSING
Oaklands Junction
· 4 Bedrooms · 4 Baths · House
· Balcony
Oaklands Junction · 4 Bedrooms · 4 Baths · House · Balcony
Perched high on Mt Holden's most exclusive street, this exceptional residence is a rare blend of breathtaking panoramic views, high-end functionality, and next-level privacy. With no rear neighbors, a sprawling 1,196m² block, and direct access to Sunbury's most spectacular sunrise spot, this home is unlike any other. Designed for both luxury and everyday living, the home boasts four expansive living zones, four bedrooms (each with an ensuite or private bathroom), and a master suite perfectly positioned on the ground floor to capture morning sunrises over Melbourne's skyline. Upstairs, the remaining bedrooms offer private views of Mt Holden, where daily kangaroo sightings become part of your morning routine. Step onto the balcony's built-in bar table and take in 270-degree vistas-watch New Year's Eve fireworks from the best seat in town or enjoy the drama of rolling storms over Melbourne. This home has been designed for real living, not just good photos. The flexible floor plan includes
Request Details
Luxurious Designer Living Opposite Parklands
View photo
House · for sale
Request Details
Luxurious Designer Living Opposite Parklands
Oaklands Junction
· 4 Bedrooms · 2 Baths · House
· Garden · Equipped kitchen
Oaklands Junction · 4 Bedrooms · 2 Baths · House · Garden · Equipped kitchen
Overlooking parklands, this quality Metricon home delivers stylish family living, impressive entertaining capacity, and low-maintenance ease in a sought-after Rosenthal Estate setting. The ground floor unfolds with a stunning designer kitchen appointed with 40mm waterfall-edge stone benchtops, large walk-in pantry, soft-close cabinetry and drawers, a 900mm-wide upright stainless steel oven, 5-zone cooktop, and dishwasher. Surrounding open dining and living areas are enhanced by inbuilt TV cabinetry, extending to an undercover outdoor entertaining area with inbuilt Matador BBQ and plumbed sink. Beyond, a pebbled fire pit area and blissfully private rear yard create a relaxed setting for family gatherings, while meticulous, low-maintenance landscaping surrounds the home with fresh appeal. A gracious front study/sitting area and powder room with stone vanity complete the ground floor. Upstairs unfolds with luxurious precision, comprising a central retreat and primary bedroom suite enjoyin
Request Details
Leemore 221 in Lyndarum North, Wollert
View photo
Terraced House · for sale
Request Details
Leemore 221 in Lyndarum North, Wollert
Oaklands Junction
· 4 Bedrooms · 2 Baths · Terraced House
· Equipped kitchen
Oaklands Junction · 4 Bedrooms · 2 Baths · Terraced House · Equipped kitchen
Fully Electric House and Land Package! Mimosa Homes New Added Value Inclusions:- 50 Year Structural Warranty!- Inclusive of site costs & connections with H1 class slab as per standard inclusions!- Quality floor coverings throughout entire home!- 2730mm to ground floor!- Double Glazed Awning windows!- LED Downlights to entire home!- Fibre Optic Provision!- 40mm Vitrified Compact Surface benchtop to kitchen. -20mm Vitrified Compact Surface to bathroom & ensuite!- 900mm induction cooktop and canopy rangehood!- Stainless steel Dishwasher and Microwave with trim kit!- 7 star energy!- Flexible floor plans & so much more!Reverse Cycle Heating and Cooling with 4 ZonesDriveway, Post box and Cloths line included.CALL BUILDER DIRECT!All plans and facades are indicative only and may change. Mimosa Homes may amend plans, specifications, and prices without notice. Package prices are based on a standard facade, standard inclusions, and suitable land availability, excluding developer/estate requiremen
Request Details
House and Land Package The Glenmont
View photo
Terraced House · for sale
Request Details
House and Land Package The Glenmont
Oaklands Junction
· 5 Bedrooms · 2 Baths · Terraced House
Oaklands Junction · 5 Bedrooms · 2 Baths · Terraced House
When you build with Burbank, you build with a team who has over 40 years' experience in delivering quality homes for Australians. You also build with peace-of-mind, receiving a 30 year structural guarantee. So, build with confidence. Build with us! Copyright conditions All photos and illustrations are representative only, this proposed package is subject to engineering plans and developer's approval (if required) and may need to be mirrored or altered to comply. Any additional costs associated will need to be added to the price as unavailable at time of advertising. Floor plans and specifications may be varied by Burbank without notice. For more information or floor plans on this home design. click here or visit www.burbank.com.au
Request Details
House and Land Package The Almeda
View photo
Terraced House · for sale
Request Details
House and Land Package The Almeda
Oaklands Junction
· 4 Bedrooms · 3 Baths · Terraced House
Oaklands Junction · 4 Bedrooms · 3 Baths · Terraced House
When you build with Burbank, you build with a team who has over 40 years' experience in delivering quality homes for Australians. You also build with peace-of-mind, receiving a 30 year structural guarantee. So, build with confidence. Build with us! Copyright conditions All photos and illustrations are representative only, this proposed package is subject to engineering plans and developer's approval (if required) and may need to be mirrored or altered to comply. Any additional costs associated will need to be added to the price as unavailable at time of advertising. Floor plans and specifications may be varied by Burbank without notice. For more information or floor plans on this home design. click here or visit www.burbank.com.au
Request Details
Hampton Style Living in the Heart of Olivine Estate
View photo
House · for sale
Request Details
Hampton Style Living in the Heart of Olivine Estate
Oaklands Junction
· 3 Bedrooms · 2 Baths · House
· Balcony
Oaklands Junction · 3 Bedrooms · 2 Baths · House · Balcony
Located in what many consider to be the finest estate in all of Donnybrook, the award-winning Olivine Estate delivers an exceptional blend of community, convenience and lifestyle. Surrounded by quality homes and outstanding amenities, this stunning Hampton-style residence presents an outstanding opportunity for first home buyers, growing families, savvy investors and downsizers alike. Thoughtfully designed across two spacious levels, the home combines modern finishes with low-maintenance living, all while being positioned within walking distance of some of the area's most sought-after amenities. Enjoy the convenience of having Hume Anglican Grammar, Donnybrook Primary School, Wallaby Childcare, Shared Cup Café and the popular Compass Crescent Playground all just moments from your front door. The light-filled interior is complemented by quality finishes throughout, while the covered north-facing balcony provides the perfect place to enjoy your morning coffee or unwind at the end of the
Request Details
WELL PRESENTED FAMILY HOME IN WOLLERT RISE
View photo
House · for sale
Request Details
WELL PRESENTED FAMILY HOME IN WOLLERT RISE
Oaklands Junction
· 4 Bedrooms · 2 Baths · House
· Garden · Parking · Equipped kitchen
Oaklands Junction · 4 Bedrooms · 2 Baths · House · Garden · Parking · Equipped kitchen
Welcome to 10 Rainbow Street, Wollert, a comfortable and low-maintenance family home ideally located in the popular Wollert Rise Estate. Set on an approximately 315sqm allotment, this solid brick residence is well suited to first-home buyers, families and investors alike. The home features four well-sized bedrooms, including a master bedroom with ensuite, along with a central bathroom servicing the remaining bedrooms. The functional layout offers easy living with a practical kitchen overlooking the main living and meals area. A double car garage and fully fenced backyard provide security and convenience, while the low-maintenance outdoor space is ideal for children, pets or relaxed outdoor entertaining. Positioned close to schools, parks, shopping centres and public transport, this home offers everyday comfort in a family-friendly location. Key Features: • Approx. 315sqm land size • 4 bedrooms, master with ensuite • 2 bathrooms • Double car garage • Brick construction • Fully fenced, l
Request Details
House and Land Package The Fairview
View photo
Terraced House · for sale
Request Details
House and Land Package The Fairview
Oaklands Junction
· 4 Bedrooms · 3 Baths · Terraced House
Oaklands Junction · 4 Bedrooms · 3 Baths · Terraced House
When you build with Burbank, you build with a team who has over 40 years' experience in delivering quality homes for Australians. You also build with peace-of-mind, receiving a 30 year structural guarantee. So, build with confidence. Build with us! Copyright conditions All photos and illustrations are representative only, this proposed package is subject to engineering plans and developer's approval (if required) and may need to be mirrored or altered to comply. Any additional costs associated will need to be added to the price as unavailable at time of advertising. Floor plans and specifications may be varied by Burbank without notice. For more information or floor plans on this home design. click here or visit www.burbank.com.au
Request Details
Fixed Price Turnkey $635,800 | First Home Buyers Help to Buy Scheme Eligible | 3 Bed Sunbury
View photo
Terraced House · for sale
Request Details
Fixed Price Turnkey $635,800 | First Home Buyers Help to Buy Scheme Eligible | 3 Bed Sunbury
Oaklands Junction
· 3 Bedrooms · 2 Baths · Terraced House
· Equipped kitchen
Oaklands Junction · 3 Bedrooms · 2 Baths · Terraced House · Equipped kitchen
A smart, low-maintenance home designed for buyers who want value without compromising on comfort. Fixed price and full turnkey means no hidden extras - just move in and enjoy. This well-planned single-level home delivers a functional layout with three bedrooms, open-plan living and a centrally positioned kitchen designed for easy day-to-day living. The master bedroom includes a walk-in robe and private ensuite, while the separate rear bedroom zone offers flexibility for families, guests or shared living. Clean modern lines and a practical façade design give the home a fresh, low-maintenance street presence suited to contemporary buyers Key Features: - $635,800 fixed price - land titled and ready to build now - Three bedroom design with ensuite to master - Open-plan living, dining & kitchen area - 7-star energy-rated, all-electric home - lower running costs from day one - 40mm Caesarstone® benchtops to kitchen; 20mm Caesarstone® to bathroom and ensuite - Bosch appliances throughout, inc
Request Details
Mimosa Homes Proudly Presents the Chelsea 200 CALL NITIN 0411493699
View photo
Terraced House · for sale
Request Details
Mimosa Homes Proudly Presents the Chelsea 200 CALL NITIN 0411493699
Oaklands Junction
· 4 Bedrooms · 2 Baths · Terraced House
· Equipped kitchen
Oaklands Junction · 4 Bedrooms · 2 Baths · Terraced House · Equipped kitchen
The Chelsea 200 House and Land Package! Mimosa Homes New Added Value Inclusions:- 50 Year Structural Warranty!- Inclusive of site costs & connections with H1 class slab as per standard inclusions!- Quality floor coverings throughout entire home!- Higher ceilings 2550mm to ground floor!- Double Glazed Awning windows!- LED Downlights to entire home!- Fibre Optic Provision!- Vitrified Compact Surface benchtop to kitchen, bathroom & ensuite!- 900mm S/S upright oven and cook top with S/S canopy rangehood!- Stainless steel Dishwasher and Microwave with trim kit!- 7 star energy!- Flexible floor plans & so much more!CALL NITIN 0411493699All plans and facades are indicative only and may change. Mimosa Homes may amend plans, specifications, and prices without notice. Package prices are based on a standard facade, standard inclusions, and suitable land availability, excluding developer/estate requirements. Facade and inclusion images may show non standard items not included in the price. Dimensio
Request Details
House and Land Package The Grandview
View photo
Terraced House · for sale
Request Details
House and Land Package The Grandview
Oaklands Junction
· 4 Bedrooms · 4 Baths · Terraced House
Oaklands Junction · 4 Bedrooms · 4 Baths · Terraced House
When you build with Burbank, you build with a team who has over 40 years' experience in delivering quality homes for Australians. You also build with peace-of-mind, receiving a 30 year structural guarantee. So, build with confidence. Build with us! Copyright conditions All photos and illustrations are representative only, this proposed package is subject to engineering plans and developer's approval (if required) and may need to be mirrored or altered to comply. Any additional costs associated will need to be added to the price as unavailable at time of advertising. Floor plans and specifications may be varied by Burbank without notice. For more information or floor plans on this home design. click here or visit www.burbank.com.au
Request Details

Get email alerts

Don't miss out: be the first to know about new properties

The alert was correctly created

On subscribing you accept the conditions of use and the privacy policy
Alert
Receive new ads in your inbox
Save this search
Receive alerts for new listings

We'll send you an email when we have new properties for: "Properties for sale in Oaklands Junction"

The alert was correctly created

Calder Park
Burnside Heights
Get email alerts and be the first to see new listings
Required field
On subscribing I accept the terms of the privacy policy
Perfect! You'll soon start receiving new listings via email
Alert
Receive an email when we have new ads for Properties for sale in Oaklands Junction
Save this search
Filters

Bedrooms

Size (m²)

Price

$
$

Property type

Bathrooms

Clear all filters
Receive notifications when new entries are published.