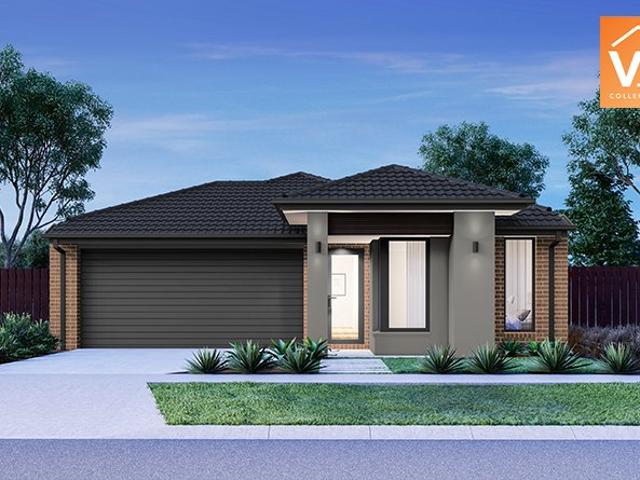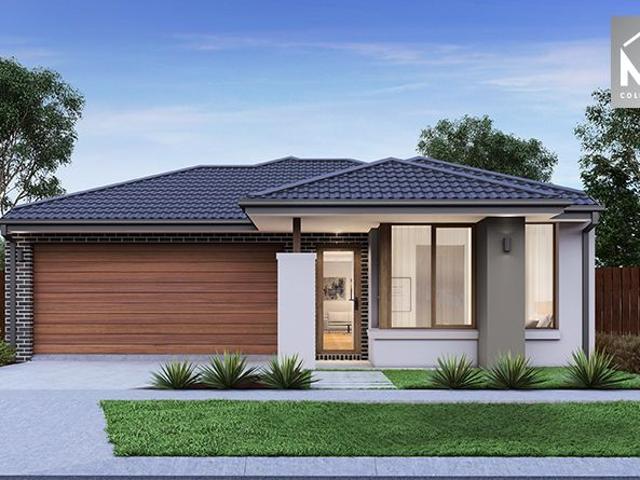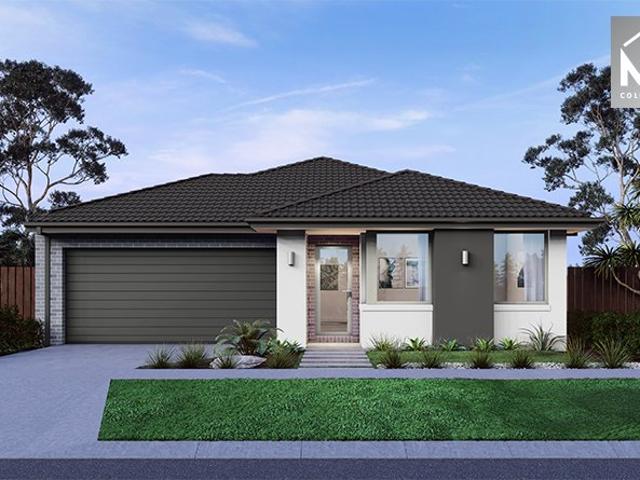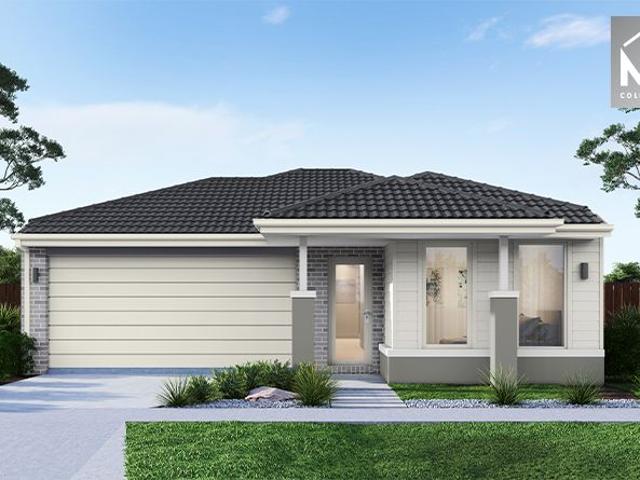
8,760 properties for sale in Oaklands Junction

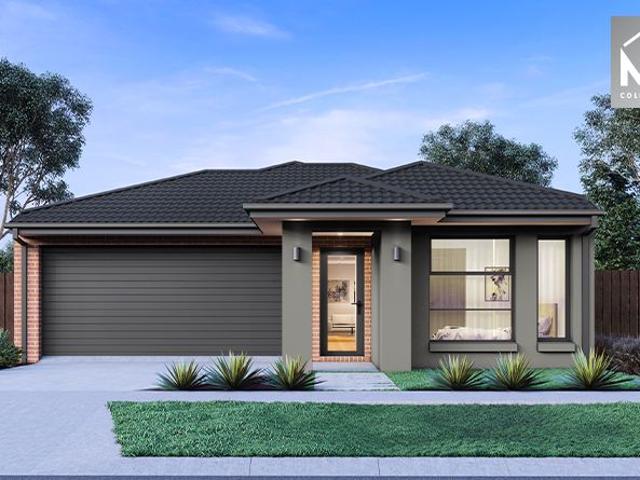
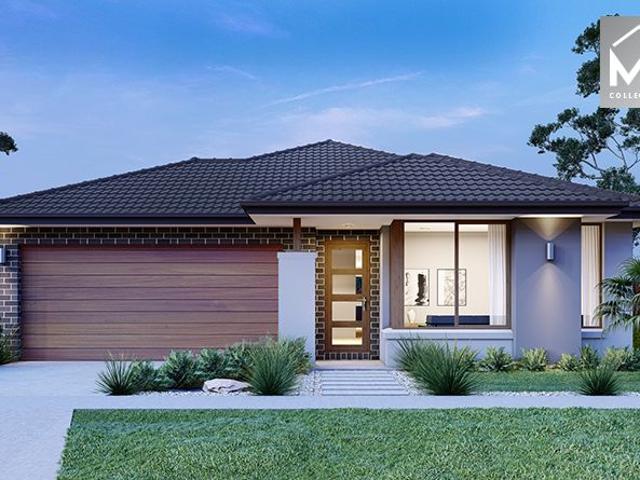
Harcourts Project Sales Vic Wollert Rise Live or Invest
View photo
Terraced House · for sale
Request Details
Harcourts Project Sales Vic Wollert Rise Live or Invest
Oaklands Junction
· 3 Bedrooms · 2 Baths · Terraced House
Oaklands Junction · 3 Bedrooms · 2 Baths · Terraced House
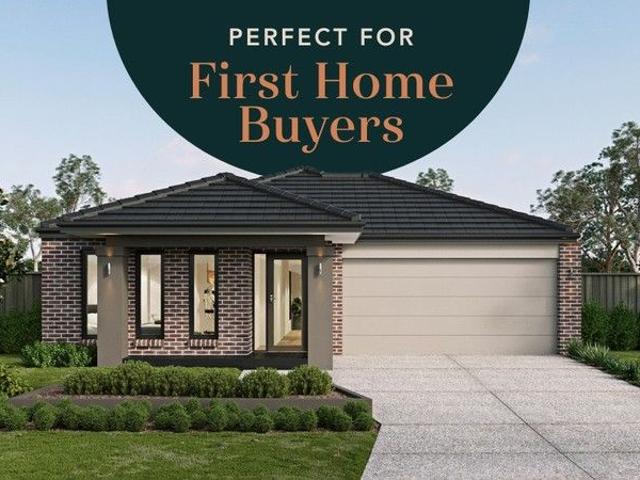
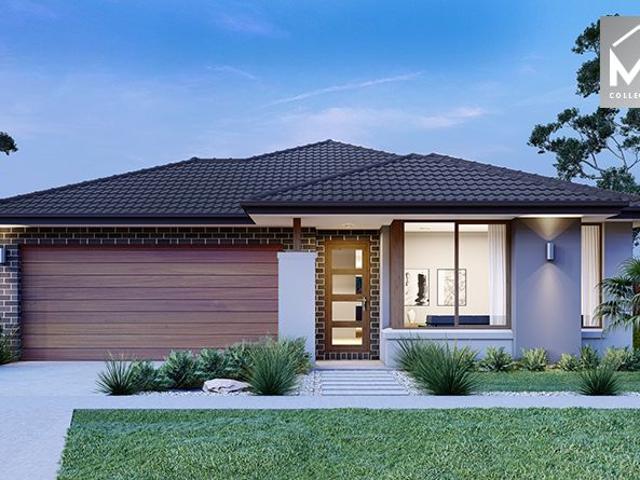
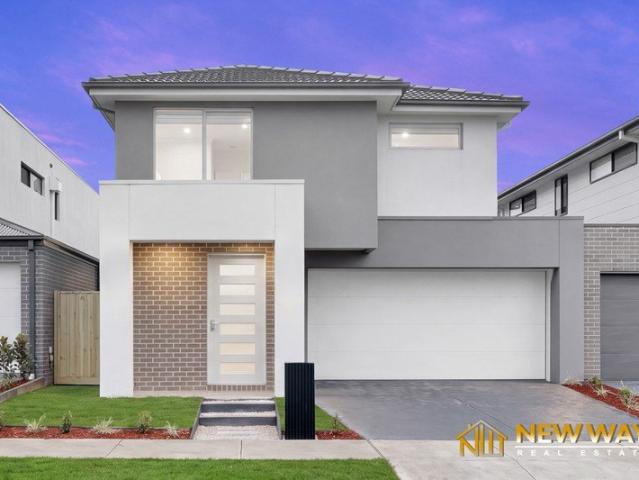
Wollert Living at Its Finest This beautifully designed townhome offers the perfect opportunity to enter the market whether you're a first home buyer, astute investor, or downsizer looking for low-maintenance living in a growing community. Set within a thoughtfully planned estate, you'll enjoy a lifestyle surrounded by nature and convenience, including: Established treescape of River Red Gums Protected green wedge with native flora 18 hectares of parks and conservation spaces 6.25km of proposed walking trails Expansive cycling path network Easy access to the Hume & Tullamarine Freeways Close to schools, shops, and essential amenities Just 30km from Melbourne's CBD This is your chance to secure a home in one of Wollert's most connected and naturally rich locations. Step into Wollert living today. Enquire now. Please note this property is not yet built Disclaimer: All home and land packages are indicative only and are subject to change without notice. Pricing is based on information provi
Request Details
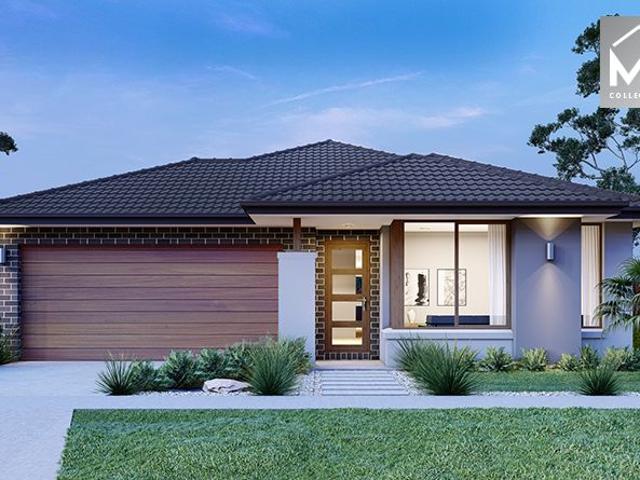
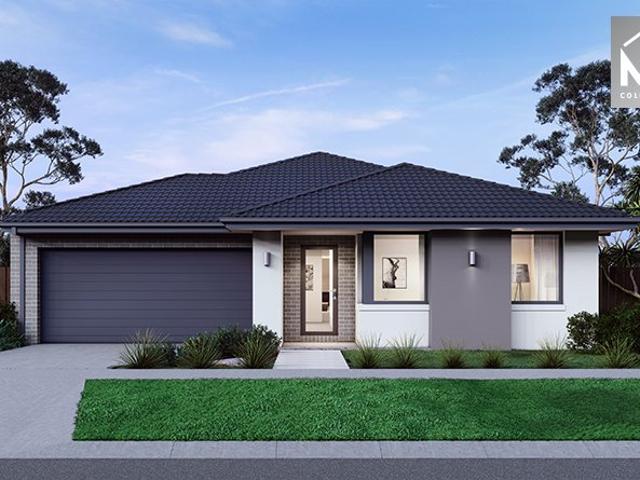
Mimosa Homes Proudly Presents the Chelsea 200
View photo
Terraced House · for sale
Request Details
Mimosa Homes Proudly Presents the Chelsea 200
Oaklands Junction
· 4 Bedrooms · 2 Baths · Terraced House
· Equipped kitchen
Oaklands Junction · 4 Bedrooms · 2 Baths · Terraced House · Equipped kitchen
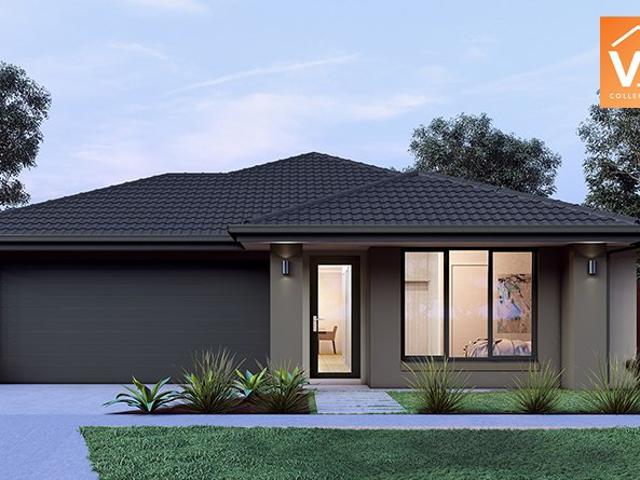
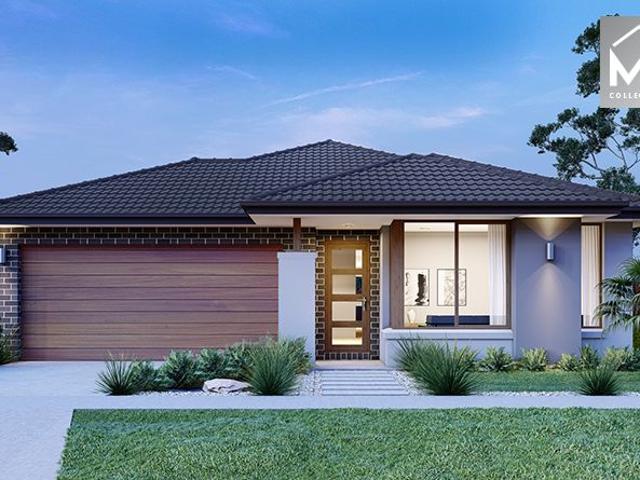
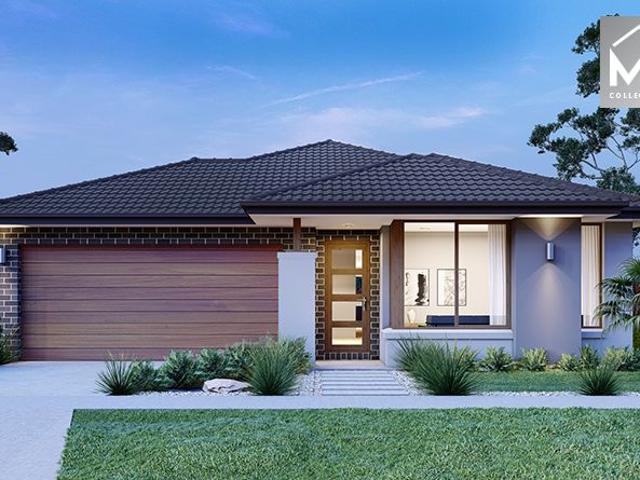
The Chelsea 200 House and Land Package! Mimosa Homes New Added Value Inclusions: - 50 Year Structural Warranty! - Inclusive of site costs & connections with H1 class slab as per standard inclusions! - Quality floor coverings throughout entire home! - Higher ceilings 2550mm to ground floor! - Double Glazed Awning windows! - LED Downlights to entire home! - Fibre Optic Provision! - Vitrified Compact Surface benchtop to kitchen, bathroom & ensuite! - 900mm S/S upright oven and cook top with S/S canopy rangehood! - Stainless steel Dishwasher and Microwave with trim kit! - 7 star energy! - Flexible floor plans & so much more! CALL BUILDER DIRECT: SUMIT SEKHRI: 0433 001 594 All plans and facades are indicative only and may change. Mimosa Homes may amend plans, specifications, and prices without notice. Package prices are based on a standard facade, standard inclusions, and suitable land availability, excluding developer/estate requirements. Facade and inclusion images may show non standard i
Request Details
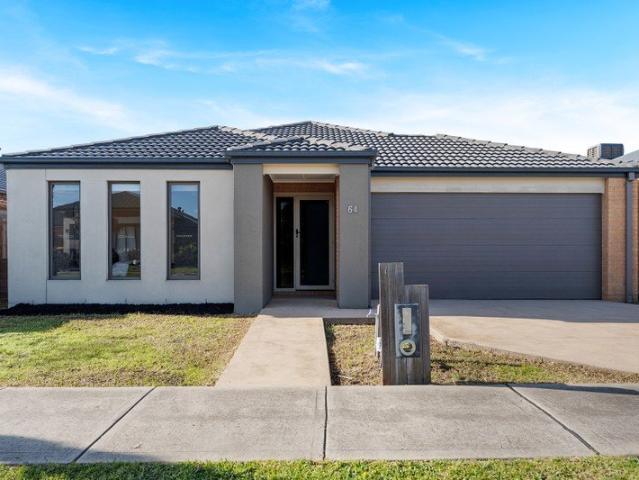
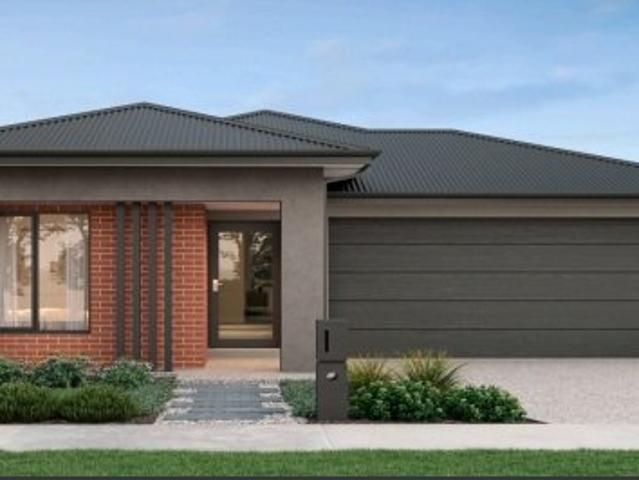
Build Your Dream Life in Woodsong
View photo
House · for sale
Request Details
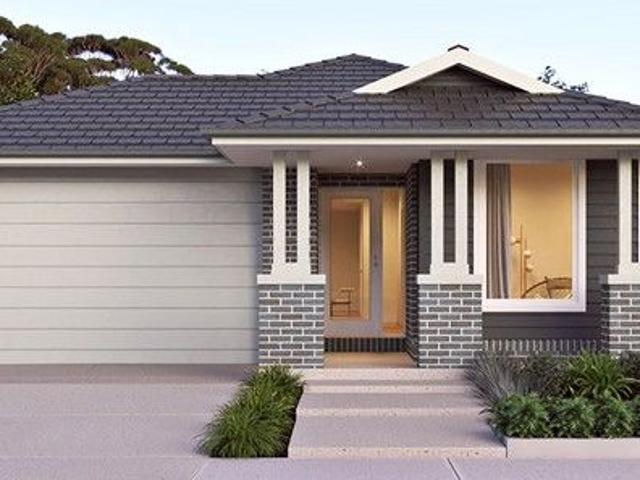
Build Your Dream Life in Woodsong
Oaklands Junction
· 3 Bedrooms · 2 Baths · House
Oaklands Junction · 3 Bedrooms · 2 Baths · House
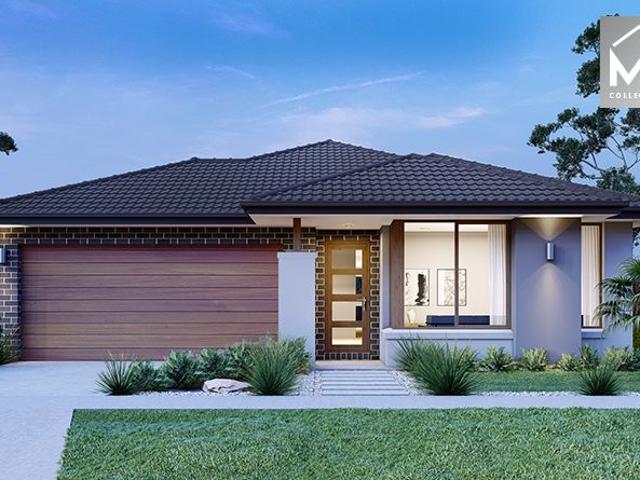
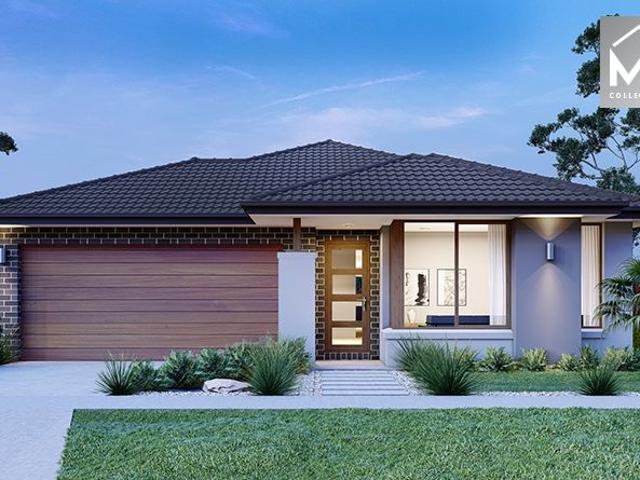
Lot 822 Bottletree Crescent - Woodsong - $743,760 Frontage: 12.5m Area: 312m2 House Size: 17sq Deposit before 31/12/2025 Metricon Homes 3 Bedroom House and Land Package Inclusions: Exclusive First Home Buyer H&L promotion Kingston Facade FREE fully rendered home FREE Steel COLORBOND roof FREE Refrigerated cooling FREE $5k spend on studio upgrades Fixed site costs (no more to pay 7 Star energy rating Landscaping to front (including letterbox) Side and rear boundary fencing (half share) Wall mounted clothesline and perimeter paving Aluminium double glazed windows Lifetime structural Guarantee Bushfire upgrades Woodsong is one of Mickleham's fastest-growing estates, ensuring strong rental yield and capital growth potential. Situated within easy access to the existing private Catholic School, government primary school, parklands, existing shopping centre Senol mall, Milan Square, existing rugby stadium, and proposed future sports field and another government school. Secure your slice of Wo
Request Details
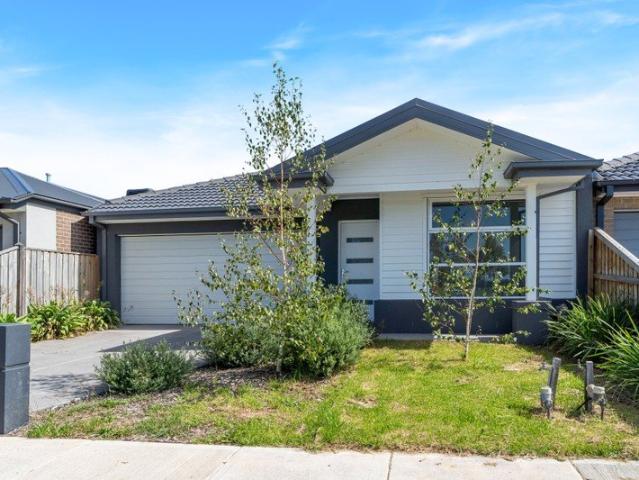
Best Value with TURNKEY Inclusions
View photo
Terraced House · for sale
Request Details
Best Value with TURNKEY Inclusions
Oaklands Junction
· 4 Bedrooms · 2 Baths · Terraced House
· Equipped kitchen
Oaklands Junction · 4 Bedrooms · 2 Baths · Terraced House · Equipped kitchen
Turnkey Added Value Inclusions: - Site costs & connections included (H1-class slab as standard) - Front landscaping included - Driveway included - Blinds throughout - Letterbox & clotheslines - Stone benchtops to kitchen - 50-Year Structural Warranty - 7-star energy rating - Double glazed awning windows - Quality floor coverings throughout - 900mm stainless steel oven, cooktop & canopy rangehood - 3.5KW Solar Panels Call Frank 0432 905 897 for details. Plans, facades, specifications and prices are indicative and subject to change without notice. Prices are based on a standard facade, standard inclusions and suitable land, excluding developer/estate requirements. Images may show non-standard items not included; dimensions are approximate. Landscaping, fencing, decking, planter boxes, driveways and paths are excluded unless specified
Request Details
Mimosa Homes Proudly Presents the Leemore 221
View photo
Terraced House · for sale
Request Details
Mimosa Homes Proudly Presents the Leemore 221
Oaklands Junction
· 4 Bedrooms · 2 Baths · Terraced House
· Equipped kitchen
Oaklands Junction · 4 Bedrooms · 2 Baths · Terraced House · Equipped kitchen
The Leemore 221 House and Land Package! Mimosa Homes New Added Value Inclusions: - 50 Year Structural Warranty! - Inclusive of site costs & connections with H1 class slab as per standard inclusions! - Quality floor coverings throughout entire home! - Higher ceilings 2550mm to ground floor! - Double Glazed Awning windows! - LED Downlights to entire home! - Fibre Optic Provision! - Vitrified Compact Surface benchtop to kitchen, bathroom & ensuite! - 900mm S/S upright oven and cook top with S/S canopy rangehood! - Stainless steel Dishwasher and Microwave with trim kit! - 7 star energy! - Flexible floor plans & so much more! CALL BUILDER DIRECT: SUMIT SEKHRI: 0433 001 594 All plans and facades are indicative only and may change. Mimosa Homes may amend plans, specifications, and prices without notice. Package prices are based on a standard facade, standard inclusions, and suitable land availability, excluding developer/estate requirements. Facade and inclusion images may show non standard i
Request Details
Modern Family Living in a Prime Kalkallo Location!
View photo
House · for sale
Request Details
Modern Family Living in a Prime Kalkallo Location!
Oaklands Junction
· 5 Bedrooms · 3 Baths · House
· Equipped kitchen
Oaklands Junction · 5 Bedrooms · 3 Baths · House · Equipped kitchen
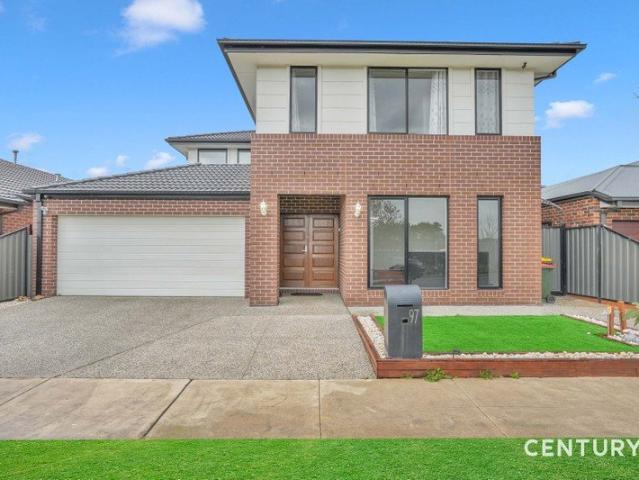
Century 21 Paramount Realtors proudly presents this beautifully designed family home in Kalkallo, perfectly positioned in a quiet yet convenient location with easy access to the Hume Freeway.Offering a perfect blend of comfort, space, and modern living, this home is ideal for growing families seeking both lifestyle and convenience. Enjoy proximity to local schools, parks, playgrounds, and public transport, with Donnybrook Train Station just a short 7–10 minute drive away.Property Features: Spacious master bedroom with a walk-in robe and a private ensuite featuring a double vanity Four additional bedrooms with walk-in and built-in robes Convenient downstairs bedroom with separate bathroom and toilet Dedicated study room – ideal for working from home Large family/rumpus room, perfect for entertaining Modern kitchen with stainless steel appliances and stone benchtops Open-plan dining and living area Well-appointed laundry with ample storage Solar panels for improved energy efficiency Beau
Request Details
Mimosa Homes Proudly Presents the Darley 178 CALL NITIN 0411493699
View photo
Terraced House · for sale
Request Details
Mimosa Homes Proudly Presents the Darley 178 CALL NITIN 0411493699
Oaklands Junction
· 3 Bedrooms · 2 Baths · Terraced House
· Equipped kitchen
Oaklands Junction · 3 Bedrooms · 2 Baths · Terraced House · Equipped kitchen
The Darley 178 House and Land Package! Mimosa Homes New Added Value Inclusions:- Inclusive of site costs & connections with H1 class slab as per standard inclusions!- 50 Year Structural Warranty!- Quality floor coverings throughout entire home!- Higher ceilings 2550mm to ground floor!- Double Glazed Awning windows!- LED Downlights to entire home!- Vitrified Compact Surface benchtop to kitchen, bathroom & ensuite!- 600mm S/S upright oven and cook top with S/S canopy rangehood!- Stainless steel Dishwasher and Microwave- 7 star energy!- Flexible floor plans & so much more!CALL NITIN 0411493699All plans and facades are indicative only and may change. Mimosa Homes may amend plans, specifications, and prices without notice. Package prices are based on a standard facade, standard inclusions, and suitable land availability, excluding developer/estate requirements. Facade and inclusion images may show non standard items not included in the price. Dimensions are approximate. Landscaping, fencing
Request Details
Finally your Dream Home Package
View photo
Terraced House · for sale
Request Details
Finally your Dream Home Package
Oaklands Junction
· 4 Bedrooms · 2 Baths · Terraced House
· Equipped kitchen
Oaklands Junction · 4 Bedrooms · 2 Baths · Terraced House · Equipped kitchen
The Leemore 221 House and Land Package! Premium Added Value Inclusions: - Fixed Site cost, includes rock removal & excavation - 50-Year Structural Warranty - 3.52kW solar system (battery-ready) - 7-star energy rating - 2000mm framed shower screens to ensuite & bathroom - Stone benchtops to kitchen, bathroom & ensuite - 900mm stainless steel oven, cooktop & canopy rangehood - Stainless steel dishwasher - LED downlights throughout - Double glazed awning windows - Double bowl undermount sink - Quality floor coverings throughout - Fibre optic provision Call Frank 0432 905 897 for details. Plans, facades, specifications and prices are indicative and subject to change without notice. Prices are based on a standard facade, standard inclusions and suitable land, excluding developer/estate requirements. Images may show non-standard items not included; dimensions are approximate. Landscaping, fencing, decking, planter boxes, driveways and paths are excluded unless specified
Request Details
Central, Spacious & Convenient !
View photo
House · for sale
Request Details
Central, Spacious & Convenient !
Oaklands Junction
· 4 Bedrooms · 2 Baths · House
· Garden · Parking · Equipped kitchen
Oaklands Junction · 4 Bedrooms · 2 Baths · House · Garden · Parking · Equipped kitchen
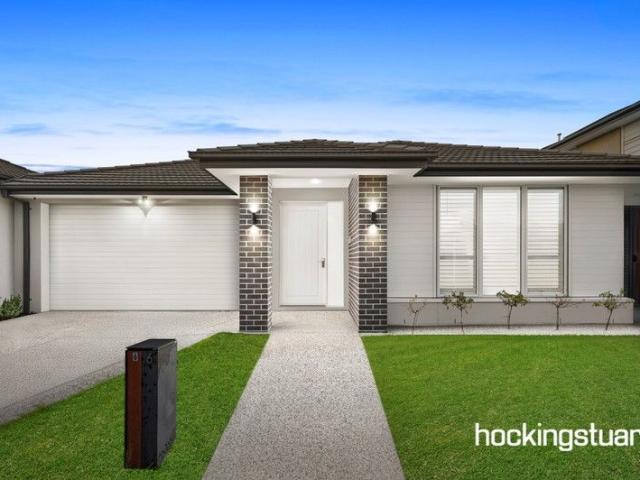
Sure to make a lasting impression, this family home is well situated in the highly coveted Merrifield Estate. Greeted by a spacious wide entry this property will accommodate all your needs. Step inside and you will find a generously sized master bedroom, boasting ensuite & walk in robe. Additional spacious bedrooms all featuring built in robes, main central bathroom with bath add to this home's family appeal. Featuring open plan kitchen/meals/living area comprising of stone benchtops, walk in pantry and 900mm stainless steel appliances plus additional formal lounge. Enter through the sliding doors and you will be greeted with a great sized rear yard perfect for entertaining with an alfresco. A long list of other extras include double car garage, ducted heating & split system cooling, block out blinds and so much more
Request Details
Investor Opportunity | Over 4% Rental Yield in Melbourne's Northern Growth Corridor
View photo
House · for sale
Request Details
Investor Opportunity | Over 4% Rental Yield in Melbourne's Northern Growth Corridor
Oaklands Junction
· 4 Bedrooms · 2 Baths · House
· Equipped kitchen
Oaklands Junction · 4 Bedrooms · 2 Baths · House · Equipped kitchen
Walking distance to parkland and part of the thriving Ooranya Estate, this beautifully presented four-bedder with plenty of natural light and quality finishes is your family's best move. A great opportunity to break into the market, the super-stylish floorplan showcases high ceilings, contemporary colour schemes, and ease of movement from room to room. A pristine exterior paves the way for an open-concept layout that feels incredibly relaxing and intimate. The large primary bedroom suite features a walk-in robe and an immaculate ensuite, while three spacious additional bedrooms all come with built-in robes and share another quality bathroom, including a separate bath and shower and a separate toilet. With its streamlined finishes and large expanses of glass, and designed for both everyday living and effortless entertaining, a bright and airy living/dining zone is anchored by a well-equipped kitchen showcasing a sit-up breakfast bar, smooth stone surfaces, custom cabinetry, and pantry s
Request Details
Mimosa Homes Proudly Presents the Chelsea 200
View photo
Terraced House · for sale
Request Details
Mimosa Homes Proudly Presents the Chelsea 200
Oaklands Junction
· 4 Bedrooms · 2 Baths · Terraced House
· Equipped kitchen
Oaklands Junction · 4 Bedrooms · 2 Baths · Terraced House · Equipped kitchen
The Chelsea 200 House and Land Package! Mimosa Homes New Added Value Inclusions: - 50 Year Structural Warranty! - Inclusive of site costs & connections with H1 class slab as per standard inclusions! - Quality floor coverings throughout entire home! - Higher ceilings 2550mm to ground floor! - Double Glazed Awning windows! - LED Downlights to entire home! - Fibre Optic Provision! - Vitrified Compact Surface benchtop to kitchen, bathroom & ensuite! - 900mm S/S upright oven and cook top with S/S canopy rangehood! - Stainless steel Dishwasher and Microwave with trim kit! - 7 star energy! - Flexible floor plans & so much more! CALL BUILDER DIRECT! All plans and facades are indicative only and may change. Mimosa Homes may amend plans, specifications, and prices without notice. Package prices are based on a standard facade, standard inclusions, and suitable land availability, excluding developer/estate requirements. Facade and inclusion images may show non standard items not included in the pr
Request Details
Spacious 4 Bedrooms H&L Package
View photo
Terraced House · for sale
Request Details
Spacious 4 Bedrooms H&L Package
Oaklands Junction
· 4 Bedrooms · 2 Baths · Terraced House
· Equipped kitchen
Oaklands Junction · 4 Bedrooms · 2 Baths · Terraced House · Equipped kitchen
The Lismore 192 House and Land Package! Premium Added Value Inclusions: - Fixed Site cost, includes rock removal & excavation - 50-Year Structural Warranty - 3.52kW solar system (battery-ready) - 7-star energy rating - 2000mm framed shower screens to ensuite & bathroom - Stone benchtops to kitchen, bathroom & ensuite - 900mm stainless steel oven, cooktop & canopy rangehood - Stainless steel dishwasher - LED downlights throughout - Double glazed awning windows - Double bowl undermount sink - Quality floor coverings throughout - Fibre optic provision Call Frank 0432 905 897 for details. Plans, facades, specifications and prices are indicative and subject to change without notice. Prices are based on a standard facade, standard inclusions and suitable land, excluding developer/estate requirements. Images may show non-standard items not included; dimensions are approximate. Landscaping, fencing, decking, planter boxes, driveways and paths are excluded unless specified
Request Details
Harcourts Project Sales Atticus Estate
View photo
Terraced House · for sale
Request Details
Harcourts Project Sales Atticus Estate
Oaklands Junction
· 4 Bedrooms · 2 Baths · Terraced House
Oaklands Junction · 4 Bedrooms · 2 Baths · Terraced House
Full Turnkey Package. Nothing left to do! Atticus Estate Designed for Family Living With abundant natural open space and quality amenities, Atticus Estate is the perfect place for families to create lasting memories and grow for years to come. Surrounded by tree-lined streets and conservation reserves along its borders, Atticus blends seamlessly with its natural environment to deliver a peaceful and connected lifestyle for families of all ages. Perfect for first home buyers and growing families, this vibrant community offers the ideal balance of modern living, convenience, and open green space. Please note this property is not yet built Disclaimer: All home and land packages are indicative only and are subject to change without notice. Pricing is based on information provided at the time of issue and may vary due to changes in specifications, developer requirements, council approvals, or site conditions. Images, renders, floorplans, and inclusions are for illustrative purposes only and
Request Details
Mimosa Homes Proudly Presents the Emerald 258
View photo
Terraced House · for sale
Request Details
Mimosa Homes Proudly Presents the Emerald 258
Oaklands Junction
· 4 Bedrooms · 2 Baths · Terraced House
· Equipped kitchen
Oaklands Junction · 4 Bedrooms · 2 Baths · Terraced House · Equipped kitchen
The Emerald 258 House and Land Package! Mimosa Homes New Added Value Inclusions: - 50 Year Structural Warranty! - Inclusive of site costs & connections with H1 class slab as per standard inclusions! - Quality floor coverings throughout entire home! - Higher ceilings 2550mm to ground floor! - Double Glazed Awning windows! - LED Downlights to entire home! - Fibre Optic Provision! - Vitrified Compact Surface benchtop to kitchen, bathroom & ensuite! - 900mm S/S upright oven and cook top with S/S canopy rangehood! - Stainless steel Dishwasher and Microwave with trim kit! - 7 star energy! - Flexible floor plans & so much more! CALL BUILDER DIRECT! All plans and facades are indicative only and may change. Mimosa Homes may amend plans, specifications, and prices without notice. Package prices are based on a standard facade, standard inclusions, and suitable land availability, excluding developer/estate requirements. Facade and inclusion images may show non standard items not included in the pr
Request Details
Best Value 4 Bedrooms H&L Package
View photo
Terraced House · for sale
Request Details
Best Value 4 Bedrooms H&L Package
Oaklands Junction
· 4 Bedrooms · 2 Baths · Terraced House
· Equipped kitchen
Oaklands Junction · 4 Bedrooms · 2 Baths · Terraced House · Equipped kitchen
Turnkey Added Value Inclusions: - Site costs & connections included (H1-class slab as standard) - Front landscaping included - Driveway included - Blinds throughout - Letterbox & clotheslines - Stone benchtops to kitchen - 50-Year Structural Warranty - 7-star energy rating - Double glazed awning windows - Quality floor coverings throughout - 900mm stainless steel oven, cooktop & canopy rangehood - 3.5KW Solar Panels Call Frank 0432 905 897 for details. Plans, facades, specifications and prices are indicative and subject to change without notice. Prices are based on a standard facade, standard inclusions and suitable land, excluding developer/estate requirements. Images may show non-standard items not included; dimensions are approximate. Landscaping, fencing, decking, planter boxes, driveways and paths are excluded unless specified
Request Details
Mimosa Homes Proudly Presents the Darley 178 CALL NITIN 0411493699
View photo
Terraced House · for sale
Request Details
Mimosa Homes Proudly Presents the Darley 178 CALL NITIN 0411493699
Oaklands Junction
· 3 Bedrooms · 2 Baths · Terraced House
· Equipped kitchen
Oaklands Junction · 3 Bedrooms · 2 Baths · Terraced House · Equipped kitchen
The Darley 178 House and Land Package! CALL NITIN 0411493699 Mimosa Homes New Added Value Inclusions:- Inclusive of site costs & connections with H1 class slab as per standard inclusions!- 50 Year Structural Warranty!- Quality floor coverings throughout entire home!- Higher ceilings 2550mm to ground floor!- Double Glazed Awning windows!- LED Downlights to entire home!- Vitrified Compact Surface benchtop to kitchen, bathroom & ensuite!- 600mm S/S upright oven and cook top with S/S canopy rangehood!- Stainless steel Dishwasher and Microwave- 7 star energy!- Flexible floor plans & so much more!CALL NITIN 0411493699All plans and facades are indicative only and may change. Mimosa Homes may amend plans, specifications, and prices without notice. Package prices are based on a standard facade, standard inclusions, and suitable land availability, excluding developer/estate requirements. Facade and inclusion images may show non standard items not included in the price. Dimensions are approximate
Request Details
Best Value 4 Bedrooms H&L Package
View photo
Terraced House · for sale
Request Details
Best Value 4 Bedrooms H&L Package
Oaklands Junction
· 4 Bedrooms · 2 Baths · Terraced House
· Equipped kitchen
Oaklands Junction · 4 Bedrooms · 2 Baths · Terraced House · Equipped kitchen
The Enfield 201 House and Land Package! Premium Added Value Inclusions: - Fixed Site cost, includes rock removal & excavation - 50-Year Structural Warranty - 3.52kW solar system (battery-ready) - 7-star energy rating - 2000mm framed shower screens to ensuite & bathroom - Stone benchtops to kitchen, bathroom & ensuite - 900mm stainless steel oven, cooktop & canopy rangehood - Stainless steel dishwasher - LED downlights throughout - Double glazed awning windows - Double bowl undermount sink - Quality floor coverings throughout - Fibre optic provision Call Frank 0432 905 897 for details. Plans, facades, specifications and prices are indicative and subject to change without notice. Prices are based on a standard facade, standard inclusions and suitable land, excluding developer/estate requirements. Images may show non-standard items not included; dimensions are approximate. Landscaping, fencing, decking, planter boxes, driveways and paths are excluded unless specified
Request Details
Best Value 4 Bedrooms H&L Package
View photo
Terraced House · for sale
Request Details
Best Value 4 Bedrooms H&L Package
Oaklands Junction
· 4 Bedrooms · 2 Baths · Terraced House
· Equipped kitchen
Oaklands Junction · 4 Bedrooms · 2 Baths · Terraced House · Equipped kitchen
The Glenmore 207 House and Land Package! Premium Added Value Inclusions: - Fixed Site cost, includes rock removal & excavation - 50-Year Structural Warranty - 3.52kW solar system (battery-ready) - 7-star energy rating - 2000mm framed shower screens to ensuite & bathroom - Stone benchtops to kitchen, bathroom & ensuite - 900mm stainless steel oven, cooktop & canopy rangehood - Stainless steel dishwasher - LED downlights throughout - Double glazed awning windows - Double bowl undermount sink - Quality floor coverings throughout - Fibre optic provision Call Frank 0432 905 897 for details. Plans, facades, specifications and prices are indicative and subject to change without notice. Prices are based on a standard facade, standard inclusions and suitable land, excluding developer/estate requirements. Images may show non-standard items not included; dimensions are approximate. Landscaping, fencing, decking, planter boxes, driveways and paths are excluded unless specified
Request Details
Mimosa Homes Proudly Presents the Leemore 221
View photo
Terraced House · for sale
Request Details
Mimosa Homes Proudly Presents the Leemore 221
Oaklands Junction
· 4 Bedrooms · 2 Baths · Terraced House
· Equipped kitchen
Oaklands Junction · 4 Bedrooms · 2 Baths · Terraced House · Equipped kitchen
The Leemore 221 House and Land Package! Mimosa Homes New Added Value Inclusions: - 50 Year Structural Warranty! - Inclusive of site costs & connections with H1 class slab as per standard inclusions! - Quality floor coverings throughout entire home! - Higher ceilings 2550mm to ground floor! - Double Glazed Awning windows! - LED Downlights to entire home! - Fibre Optic Provision! - Vitrified Compact Surface benchtop to kitchen, bathroom & ensuite! - 900mm S/S upright oven and cook top with S/S canopy rangehood! - Stainless steel Dishwasher and Microwave with trim kit! - 7 star energy! - Flexible floor plans & so much more! CALL BUILDER DIRECT: SUMIT SEKHRI: 0433 001 594 All plans and facades are indicative only and may change. Mimosa Homes may amend plans, specifications, and prices without notice. Package prices are based on a standard facade, standard inclusions, and suitable land availability, excluding developer/estate requirements. Facade and inclusion images may show non standard i
Request Details
Ultimate Style & Convenience in Olivine Estate
View photo
House · for sale
Request Details
Ultimate Style & Convenience in Olivine Estate
Oaklands Junction
· 4 Bedrooms · 2 Baths · House
· Equipped kitchen
Oaklands Junction · 4 Bedrooms · 2 Baths · House · Equipped kitchen
Discover the perfect family haven in this beautifully designed 4-bedroom home, where contemporary style & functional living come together effortlessly. From its modern finishes to its spacious open-plan layout, this property is designed to make everyday life a breeze while offering plenty of room to grow. As you step inside, you're greeted by stylish tiles & plantation shutters that filter the abundance of natural light throughout the day. The front lounge room welcomes a cosy yet sophisticated feel while the open study makes for the perfect home office or homework nook for the kids. The heart of the home is undoubtedly the large, modern kitchen, boasting luxurious waterfall stone bench tops, 900mm stainless steel appliances & an expansive walk-in pantry, ensuring that you love every meal that you prepare in the space. The seamless connection to the dining and living areas ensures a free-flowing, open-plan layout that's perfect for entertaining & everyday family life. The master bedroo
Request Details
Elevated French Elegance with Sweeping Hilltop Views
View photo
House · for sale
Request Details
Elevated French Elegance with Sweeping Hilltop Views
Oaklands Junction
· 5 Bedrooms · 3 Baths · House
· Equipped kitchen
Oaklands Junction · 5 Bedrooms · 3 Baths · House · Equipped kitchen
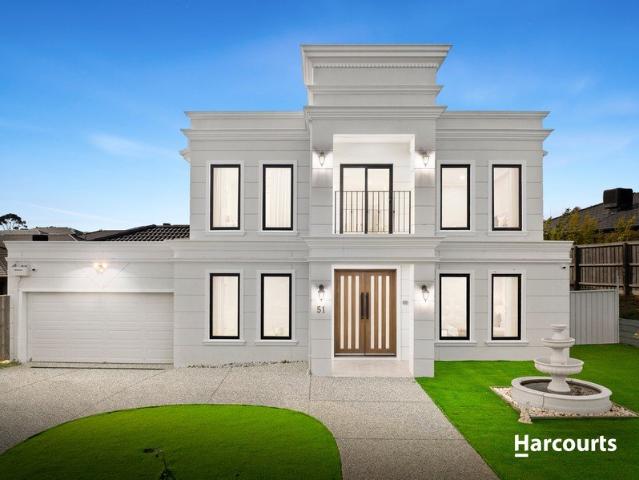
Positioned proudly on the elevated side of the street within the prestigious Mount Holden Estate, this exceptional French-inspired residence delivers a rare combination of architectural elegance, commanding hill views, and uncompromising quality. Set against a scenic elevated outlook, this is a home that stands apart for its presence, proportion, and refined craftsmanship. From the moment you arrive, the striking façade and grand double-door entry set the tone for what is a residence of impressive scale and sophistication. High ceilings, expansive glazing, and thoughtfully curated finishes create an immediate sense of space and luxury, establishing a home designed for both family living and high-end entertaining. At the centre of the home, the designer kitchen showcases premium appliances including a 5-burner gas cooktop and oversized oven, complemented by a fully equipped butler's pantry with dual sinks and dishwasher. Designed for both function and entertaining, it connects seamlessl
Request Details
Mimosa Homes Proudly Presents the Emerald 258
View photo
Terraced House · for sale
Request Details
Mimosa Homes Proudly Presents the Emerald 258
Oaklands Junction
· 4 Bedrooms · 2 Baths · Terraced House
· Equipped kitchen
Oaklands Junction · 4 Bedrooms · 2 Baths · Terraced House · Equipped kitchen
The Emerald 258 House and Land Package(TITLED LAND) Mimosa Homes New Added Value Inclusions: - 50 Year Structural Warranty! - Inclusive of site costs & connections with H1 class slab as per standard inclusions! - Quality floor coverings throughout entire home! - Higher ceilings 2550mm to ground floor! - Double Glazed Awning windows! - LED Downlights to entire home! - Fibre Optic Provision! - Vitrified Compact Surface benchtop to kitchen, bathroom & ensuite! - 900mm S/S upright oven and cook top with S/S canopy rangehood! - Stainless steel Dishwasher and Microwave with trim kit! - 7 star energy! - Flexible floor plans & so much more! CALL BUILDER DIRECT: SUMIT SEKHRI: 0433 001 594 All plans and facades are indicative only and may change. Mimosa Homes may amend plans, specifications, and prices without notice. Package prices are based on a standard facade, standard inclusions, and suitable land availability, excluding developer/estate requirements. Facade and inclusion images may show no
Request Details
Spacious Double Storey Family Home 5 Bedrooms | Prime Beveridge Location | No Body Corporate
View photo
House · for sale
Request Details
New
Spacious Double Storey Family Home 5 Bedrooms | Prime Beveridge Location | No Body Corporate
Oaklands Junction
· 5 Bedrooms · 2 Baths · House
· Garden · Parking
Oaklands Junction · 5 Bedrooms · 2 Baths · House · Garden · Parking
Newway Real Estate Presents 4 Fairywren Av Beveridge Spacious Double-Storey Family Home - 5 Bedrooms | Prime Beveridge Location | No Body Corporate Discover the perfect family lifestyle with this beautifully designed double-storey home, offering generous living spaces, modern comforts and an unbeatable location. Positioned in a family-friendly neighbourhood, this stunning residence is ideal for growing families seeking convenience and style. Property Features Double-storey family home 5 Spacious bedrooms 3 Bathrooms Double remote garage 1 Bedroom and 1 Full Bathroom downstairs - perfect for guests, elderly family members or a home office Spacious master bedroom with walk-in robe and private ensuite Four additional bedrooms with built-in robes Refrigerated cooling Ducted heating Beautifully landscaped front and backyard No Body Corporate Fees Prime Location Approximately 1 minute's drive to local schools Approximately 1 minute's drive to Coles Shopping Centre Walking distance to childca
Request Details
Mimosa Homes Proudly Presents the Mansfield 256
View photo
Terraced House · for sale
Request Details
Mimosa Homes Proudly Presents the Mansfield 256
Oaklands Junction
· 4 Bedrooms · 2 Baths · Terraced House
· Equipped kitchen
Oaklands Junction · 4 Bedrooms · 2 Baths · Terraced House · Equipped kitchen
The Mansfield 256 House and Land Package(TITLED LAND) Mimosa Homes New Added Value Inclusions: - 50 Year Structural Warranty! - Inclusive of site costs & connections with H1 class slab as per standard inclusions! - Quality floor coverings throughout entire home! - Higher ceilings 2550mm to ground floor! - Double Glazed Awning windows! - LED Downlights to entire home! - Fibre Optic Provision! - Vitrified Compact Surface benchtop to kitchen, bathroom & ensuite! - 900mm S/S upright oven and cook top with S/S canopy rangehood! - Stainless steel Dishwasher and Microwave with trim kit! - 7 star energy! - Flexible floor plans & so much more! CALL BUILDER DIRECT: SUMIT SEKHRI: 0433 001 594 All plans and facades are indicative only and may change. Mimosa Homes may amend plans, specifications, and prices without notice. Package prices are based on a standard facade, standard inclusions, and suitable land availability, excluding developer/estate requirements. Facade and inclusion images may show
Request Details
House and Land Package The Covello
View photo
Terraced House · for sale
Request Details
House and Land Package The Covello
Oaklands Junction
· 4 Bedrooms · 2 Baths · Terraced House
Oaklands Junction · 4 Bedrooms · 2 Baths · Terraced House
When you build with Burbank, you build with a team who has over 30 years' experience in delivering quality homes for Australians. You also build with peace-of-mind, receiving a 30 year structural guarantee. So, build with confidence. Build with us! Copyright conditions All photos and illustrations are representative only, this proposed package is subject to engineering plans and developer's approval (if required) and may need to be mirrored or altered to comply. Any additional costs associated will need to be added to the price as unavailable at time of advertising. Floor plans and specifications may be varied by Burbank without notice. For more information or floor plans on this home design. click here or visit www.burbank.com.au
Request Details

Get email alerts

Don't miss out: be the first to know about new properties

The alert was correctly created

On subscribing you accept the conditions of use and the privacy policy
Alert
Receive new ads in your inbox
Save this search
Receive alerts for new listings

We'll send you an email when we have new properties for: "Properties for sale in Oaklands Junction"

The alert was correctly created

Calder Park
Burnside Heights
Get email alerts and be the first to see new listings
Required field
On subscribing I accept the terms of the privacy policy
Perfect! You'll soon start receiving new listings via email
Alert
Receive an email when we have new ads for Properties for sale in Oaklands Junction
Save this search
Filters

Bedrooms

Size (m²)

Price

$
$

Property type

Bathrooms

Clear all filters
Receive notifications when new entries are published.