10,972 houses for sale in Macedon Ranges

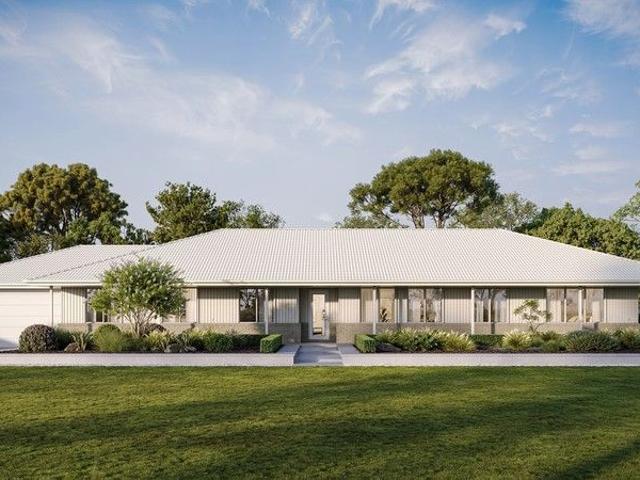
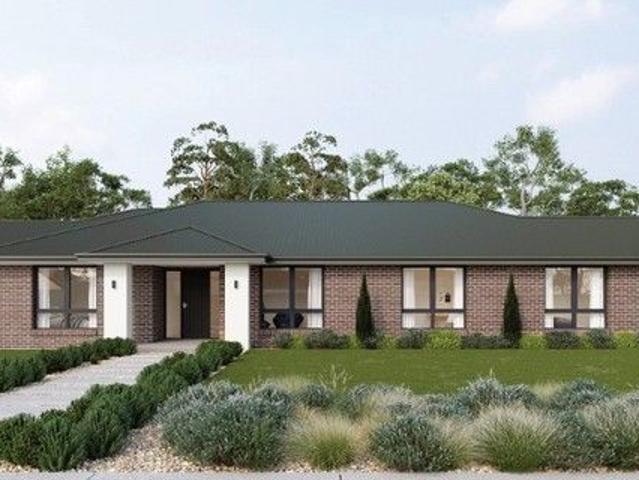
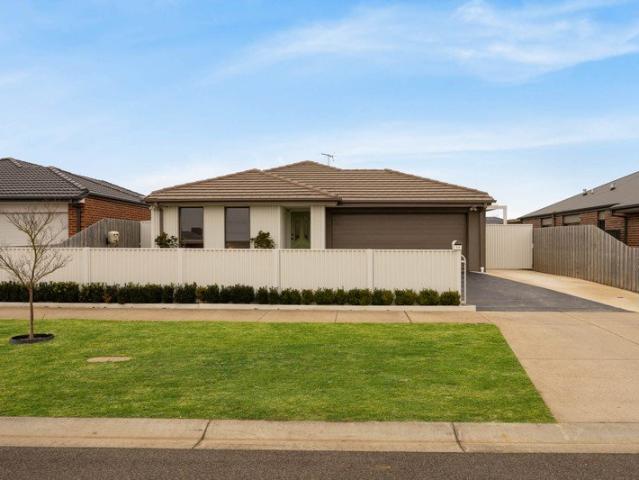
Kalarney 22 in Ambrosia Estate
View photo
House · for sale
Request Details
Kalarney 22 in Ambrosia Estate
Macedon Ranges
· 4 Bedrooms · 2 Baths · House
Macedon Ranges · 4 Bedrooms · 2 Baths · House
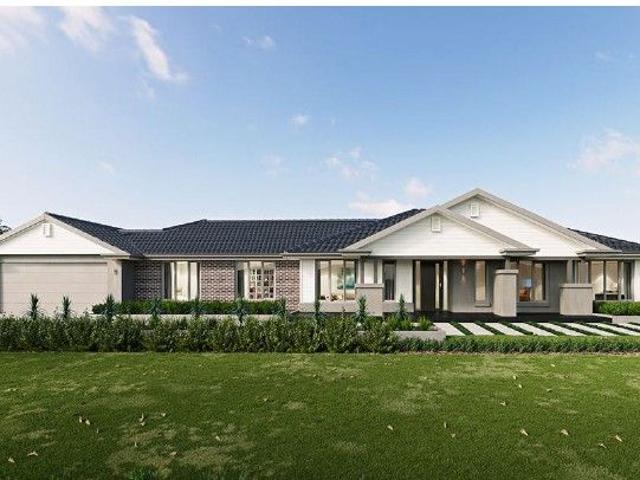
The Kalarney by Metricon. Please contact Metricon consultant James Bone on 0434 518 975 for any build questions, or for more information on the build. Escape the hustle and bustle of urban life and embrace the tranquillity of rural living with this exceptional land opportunity in Kyneton. Situated amidst the picturesque landscapes of the Macedon Ranges, this parcel of land offers a rare chance to create your dream oasis in one of Victoria's most sought-after locations. Nestled near the heart of Kyneton, this land parcel enjoys proximity to all amenities while maintaining a serene and idyllic setting. With easy access to local shops, schools, cafes, and recreational facilities, residents can relish the perfect blend of convenience and rural charm. Additionally, Kyneton's rich cultural heritage and vibrant community make it an ideal place to call home. Spanning 2,008m2, this expansive parcel boasts a variety of natural features, including lush greenery, rolling hills, and panoramic views
Request Details
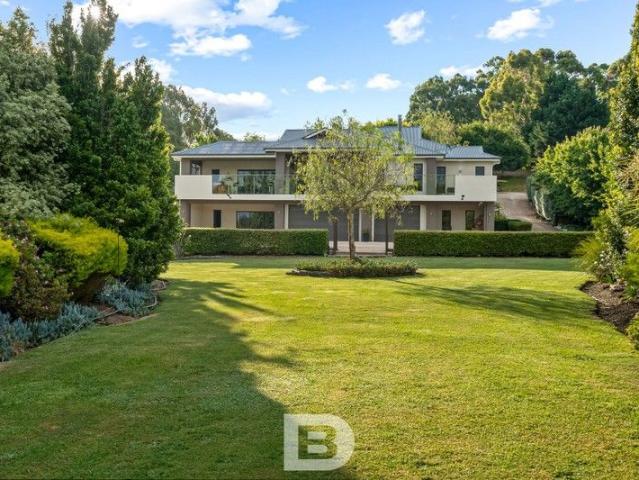
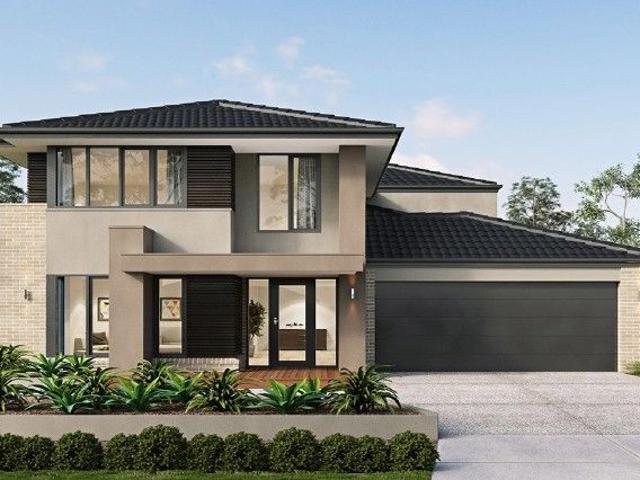
Luxury living in the heart of Kyneton
View photo
House · for sale
Request Details
Luxury living in the heart of Kyneton
Macedon Ranges
· 3 Bedrooms · 1 Bath · House
· Garden · Equipped kitchen · Heating
Macedon Ranges · 3 Bedrooms · 1 Bath · House · Garden · Equipped kitchen · Heating
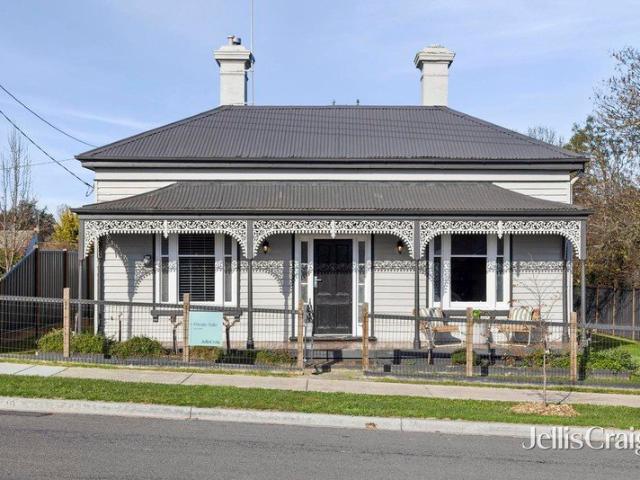
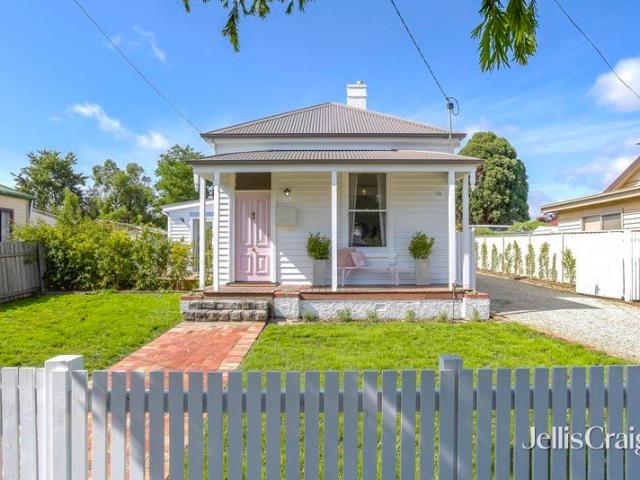
This charming renovated home, is located in the heart of Kyneton and close to historic Piper Street. This elegant Victorian cottage has had much thought placed in its interior and function. It will delight anyone who loves entertaining or equally, someone looking for peace and relaxation. Comprising of 3 generous sized bedrooms with built-in robes in the master. Pure wool carpets, block out blinds and sheers offering warmth and privacy in all bedrooms. The contemporary kitchen has ample light, storage, an inbuilt dishwasher and a 900mm stainless, upright stove/oven. Adjacent is the open-plan, dining and living room. Ducted central heating available throughout, and split air-conditioning unit in the kitchen area. The elegant bathroom with a freestanding bath and luxurious tapware is perfect for relaxation. The separate, functional laundry is off the kitchen area. Outdoor pergola for entertaining and a low maintenance garden and lawns. Garden shed for storage and secure gates and fencing
Request Details
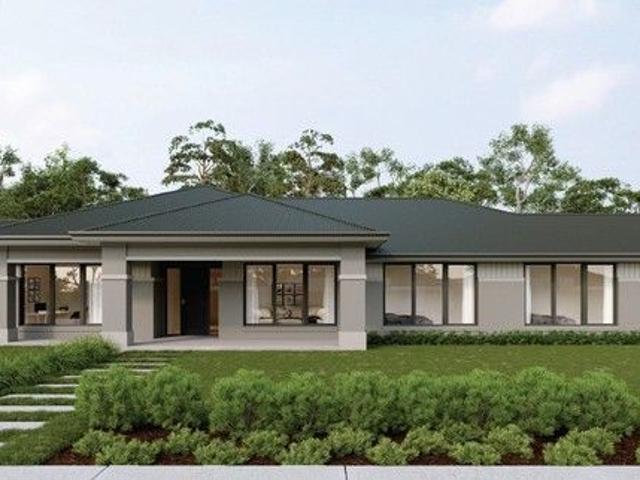
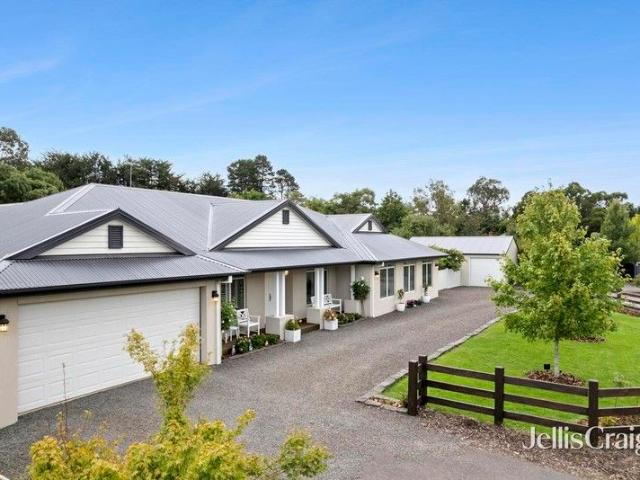
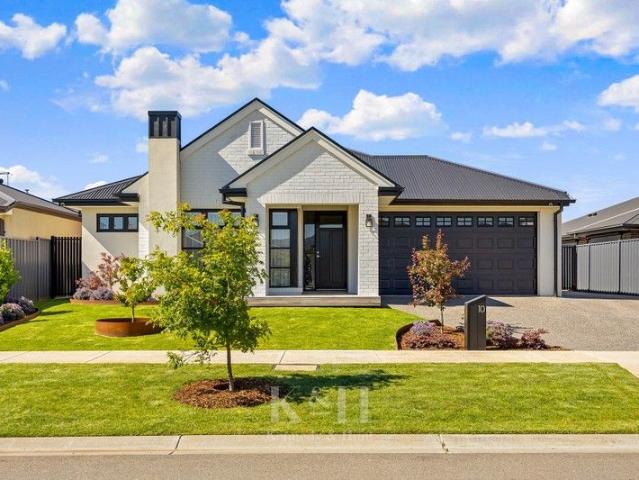
Brookleigh 42
View photo
House · for sale
Request Details
Brookleigh 42
Macedon Ranges
· 4 Bedrooms · 2 Baths · House
Macedon Ranges · 4 Bedrooms · 2 Baths · House
The Brookleigh by Simonds Homes. This Brookleigh 42sq home by Simonds has been created on Lot 39 in Ambrosia estate, a corner block featuring two crossovers! Perfect for a driveway to the shed or workshop. Please contact Simonds consultants on 0482 169 589 for any build questions, or for more information on the build. Imagine waking to golden sunlight dappling through native gum trees, the gentle breeze rustling vibrant shrubs, and the earthy scent of a thriving reserve just beyond your doorstep. This isn't a postcard, it's your everyday reality at Ambrosia Estate, Kyneton. More than just a home, it's a tapestry of nature woven into your life. Picture long walks or lazy bike rides alongside charming farm fences, past vibrant native flora, and serene pockets of greenery. Breathe in the fresh air, soak in the panoramic views, and let the worries melt away. But Ambrosia Estate isn't just about tranquil escapes. It's a canvas for your dreams. Design your haven with expansive frontages, per
Request Details
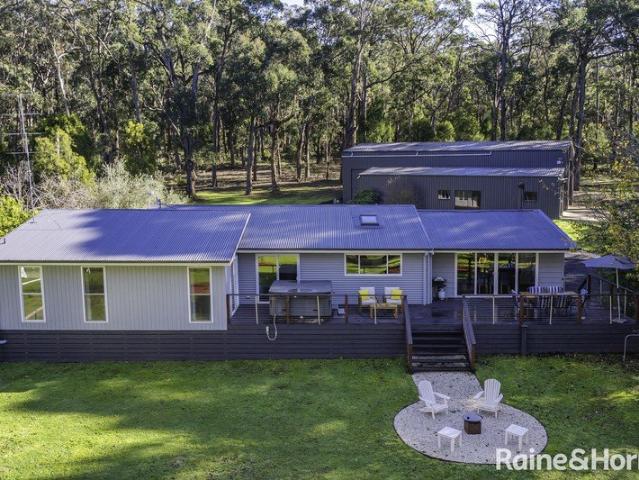
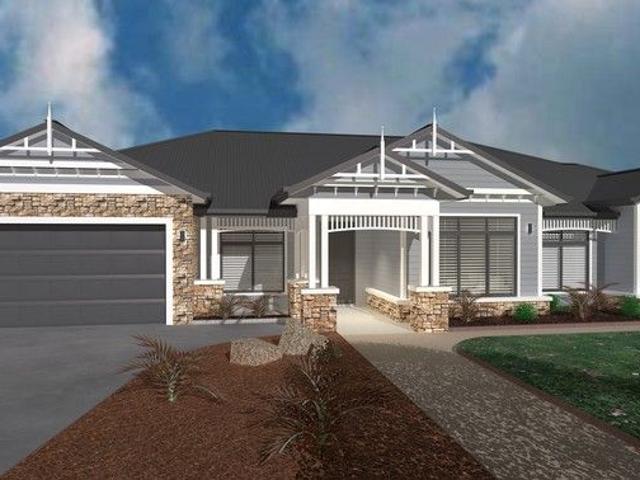
Work From Home with a True Country Lifestyle!
View photo
House · for sale
Request Details
New
Work From Home with a True Country Lifestyle!
Macedon Ranges
· 4 Bedrooms · 2 Baths · House
· Gym · Fireplace · Equipped kitchen · Heating
Macedon Ranges · 4 Bedrooms · 2 Baths · House · Gym · Fireplace · Equipped kitchen · Heating
Modern Home • Huge Infrastructure • 19 Acres (7.69 ha) Experience the perfect blend of rural living and modern convenience with this exceptional 4 bed, 2 bath home set on 19 acres. Designed for lifestyle, productivity and versatility, this property offers outstanding infrastructure suited to a wide range of interests or commercial pursuits. A massive 24m x 12m high clearance facility (6m ceilings) features some racking and a 500kg lifting crane, making it ideal for a distribution centre, trades workshop, storage hub, car collection space or home based manufacturing. Inside, the home impresses with a stone benchtops to the kitchen, Belling oven, reinvented bathrooms, Stuv Belgium wood fireplace, central heating and cooling, and double glazing. Enjoy expansive decking, a 10kW solar system, 150,000L of water storage, and a long list of premium extras. One of the sheds has been transformed into a superb entertainment precinct, including a 150m² gym, dedicated entertainment zone and worksho
Request Details
Sherbru Lodge
View photo
House · for sale
Request Details
Sherbru Lodge
Macedon Ranges
· 5 Bedrooms · 3 Baths · House
· Balcony · Fireplace · Parking
Macedon Ranges · 5 Bedrooms · 3 Baths · House · Balcony · Fireplace · Parking
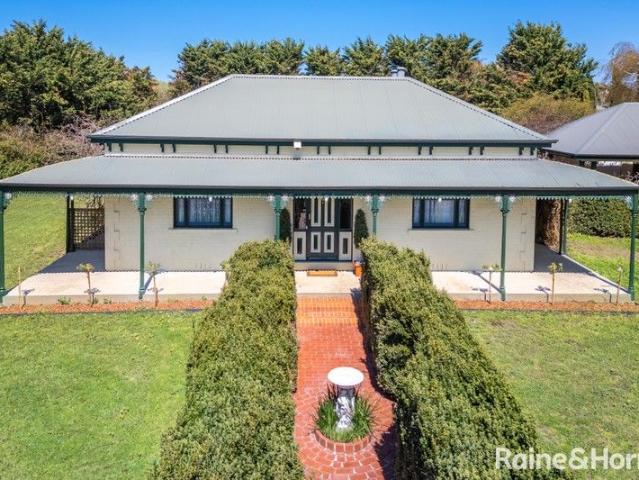
Why we like the property (agent perspective) From the moment you arrive, Sherbru Lodge makes a lasting impression. The grand foyer sets the tone for a home of scale, warmth and versatility, with beautifully zoned living spaces that cater effortlessly to family life, work-from-home needs and entertaining. The seamless indooroutdoor connection, multiple living areas and resort-style features create a property that feels both luxurious and welcoming. What the property offers (property perspective) Set across two generous levels, the home comprises five bedrooms, four with built-in robes, plus a dedicated home theatre. The main bedroom is a true retreat, featuring a spacious walk-in robe, ceiling fan, private balcony access and an ensuite with spa bath and double vanity. Main bathroom with shower service the home, along with a three-car garage. Living zones are abundant, including a formal lounge with split system, a dining area with fireplace, a theatre room, a separate studio/accommodati
Request Details
Woodside 281 in Ambrosia Estate
View photo
House · for sale
Request Details
Woodside 281 in Ambrosia Estate
Macedon Ranges
· 4 Bedrooms · 2 Baths · House
Macedon Ranges · 4 Bedrooms · 2 Baths · House
The Woodside by Sherridon Homes. Please contact Sherridon consultant Elton Hicks on 0418 892 813 for any build questions, or for more information on the build. Escape the hustle and bustle of urban life and embrace the tranquillity of rural living with this exceptional land opportunity in Kyneton. Situated amidst the picturesque landscapes of the Macedon Ranges, this parcel of land offers a rare chance to create your dream oasis in one of Victoria's most sought-after locations. Nestled near the heart of Kyneton, this land parcel enjoys proximity to all amenities while maintaining a serene and idyllic setting. With easy access to local shops, schools, cafes, and recreational facilities, residents can relish the perfect blend of convenience and rural charm. Additionally, Kyneton's rich cultural heritage and vibrant community make it an ideal place to call home. Spanning 2,008m2, this expansive parcel boasts a variety of natural features, including lush greenery, rolling hills, and panora
Request Details
Woodside 358 in Ambrosia Estate
View photo
House · for sale
Request Details
Woodside 358 in Ambrosia Estate
Macedon Ranges
· 4 Bedrooms · 2 Baths · House
Macedon Ranges · 4 Bedrooms · 2 Baths · House
The Woodside by Sherridon Homes. Please contact Sherridon consultant Elton Hicks on 0418 892 813 for any build questions, or for more information on the build. Imagine waking to golden sunlight dappling through native gum trees, the gentle breeze rustling vibrant shrubs, and the earthy scent of a thriving reserve just beyond your doorstep. This isn't a postcard, it's your everyday reality at Ambrosia Estate, Kyneton. More than just a home, it's a tapestry of nature woven into your life. Picture long walks or lazy bike rides alongside charming farm fences, past vibrant native flora, and serene pockets of greenery. Breathe in the fresh air, soak in the panoramic views, and let the worries melt away. But Ambrosia Estate isn't just about tranquil escapes. It's a canvas for your dreams. Design your haven with expansive frontages, perfect for capturing the sun and embracing a ranch-style life. Or, choose a traditional beauty nestled against the serene reserve, where the views become your liv
Request Details
Duxton 42 in Ambrosia Estate, Lot 4
View photo
House · for sale
Request Details
Duxton 42 in Ambrosia Estate, Lot 4
Macedon Ranges
· 5 Bedrooms · 3 Baths · House
Macedon Ranges · 5 Bedrooms · 3 Baths · House
The Duxton by Metricon Please contact Metricon consultant James Bone on 0434 518 975 for any build questions, or for more information on the build. Imagine waking to golden sunlight dappling through native gum trees, the gentle breeze rustling vibrant shrubs, and the earthy scent of a thriving reserve just beyond your doorstep. This isn't a postcard, it's your everyday reality at Ambrosia Estate, Kyneton. More than just a home, it's a tapestry of nature woven into your life. Picture long walks or lazy bike rides alongside charming farm fences, past vibrant native flora, and serene pockets of greenery. Breathe in the fresh air, soak in the panoramic views, and let the worries melt away. But Ambrosia Estate isn't just about tranquil escapes. It's a canvas for your dreams. Design your haven with expansive frontages, perfect for capturing the sun and embracing a ranch-style life. Or, choose a traditional beauty nestled against the serene reserve, where the views become your living art. Ima
Request Details
Hamptons elegance with inspiring Mount Macedon views
View photo
House · for sale
Request Details
Hamptons elegance with inspiring Mount Macedon views
Macedon Ranges
· 4 Bedrooms · 2 Baths · House
Macedon Ranges · 4 Bedrooms · 2 Baths · House
Privately positioned within an exclusive boutique enclave just moments from the vibrant heart of Woodend, this exquisite Hamptons-inspired residence presents a lifestyle of refined elegance, generous proportions and timeless sophistication. Surrounded by peaceful neighbourhood charm and enjoying picturesque views towards Mount Macedon, the home offers the rare balance of serene country living with the convenience of village cafés, boutique shopping and everyday amenities only a short stroll away. A sweeping circular driveway provides a grand sense of arrival, leading to a striking double-door entrance that introduces the beautifully appointed interiors beyond. Inside, soaring ceilings and rich oak flooring create an immediate feeling of warmth and understated luxury, while double glazing, zoned ducted heating and premium window furnishings including plantation shutters and flowing sheer curtains ensure both comfort and contemporary functionality. Thoughtfully crafted for effortless fam
Request Details
Quantum Home's Panorama 40
View photo
Terraced House · for sale
Request Details
Quantum Home's Panorama 40
Macedon Ranges
· 4 Bedrooms · 2 Baths · Terraced House
· Lift · Parking · Equipped kitchen
Macedon Ranges · 4 Bedrooms · 2 Baths · Terraced House · Lift · Parking · Equipped kitchen
FEATURES & INCLUSIONS Colorbond Roof with Sarking Developer Requirements incl. 3,000L Water Tank Plumbed to Toilets 40mm Stone Benchtops to Kitchen, Butlers, Ensuite, Bathroom, Laundry & Powder Room 2700mm High Ceilings Throughout 3000mm High Raised Ceilings to Entry, Lounge & Master Suite 7-Star Energy Rating Double Glazed Windows & Sliding Doors Site Cost Allowance Included Tiled Showerbases to Ensuite & Bathroom Laminate Timber Look Flooring to Entry, Family, Meals, Kitchen, Butlers, WIP, Rumpus & Hallways Carpet to Bedrooms, Study, Lounge & Robes Double Basin to Ensuite 2340mm High Internal Doors Hamptons facade as per Panorama 51 Display Home Including feature Gables, Feature Timberwork & Hoobler Stone Electrical & Plumbing Fixtures Upgrade Allowance Included Remote to front Panel Lift Garage Door with 3 Handsets Conventional Raft Slab Construction with Concrete Floor Poured to Alfresco & Porch 450mm Eaves to Dwelling & Garage Additional Stainless Steel Sink to Butlers Cabinetry t
Request Details
Stunning Macedon Ranges Views on 15 Acres Approx
View photo
House · for sale
Request Details
Stunning Macedon Ranges Views on 15 Acres Approx
Macedon Ranges
· 4 Bedrooms · 2 Baths · House
· Balcony · Equipped kitchen
Macedon Ranges · 4 Bedrooms · 2 Baths · House · Balcony · Equipped kitchen
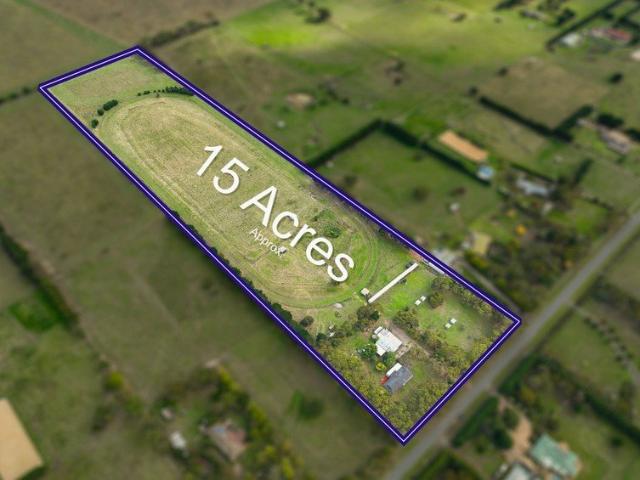
Set on approximately 15 acres on the outskirts of Gisborne, this expansive lifestyle property captures sweeping views across the Macedon Ranges, delivering a setting defined by space, privacy, and rural tranquillity, while remaining within easy reach of township conveniences. Warm and welcoming, the country-style home comprises 4 well-proportioned bedrooms, including a main bedroom with built-in robes and semi-ensuite, while the updated central bathroom offers a frameless glass shower. Living zones are generous in scale, with a large living/dining area warmed by a Coonara heater and a substantial lounge offering flexibility for family living. Smartly modernised, the kitchen showcases high-gloss cabinetry, a 900mm-wide upright Westinghouse oven with electric cooktop, and a Bosch dishwasher. A pergola and veranda offer a wonderful setting to enjoy the abundance of visiting birdlife. The all-electric home also includes ceiling fans. Supporting infrastructure enhances the property's functi
Request Details
Exceptional Land banking Opportunity 99 Acres on Sealed Road Frontage
View photo
Terraced House · for sale
Request Details
Exceptional Land banking Opportunity 99 Acres on Sealed Road Frontage
Macedon Ranges
· 1 Bedroom · 1 Bath · Terraced House
Macedon Ranges · 1 Bedroom · 1 Bath · Terraced House
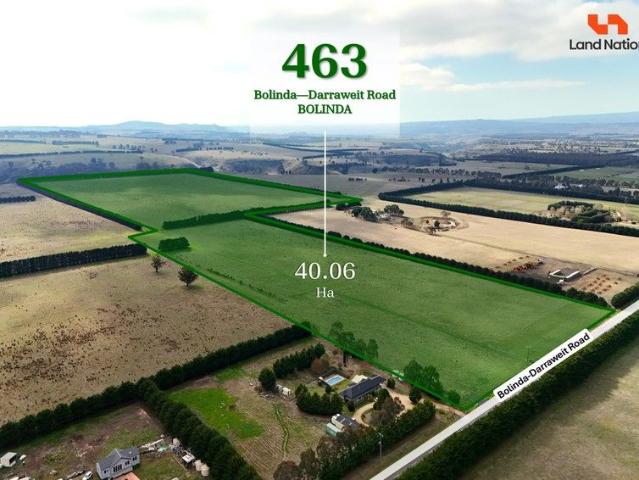
Land Nation Proudly Presents - Prime 99 Acre (approx.) Agricultural Opportunity We are thrilled to offer this outstanding parcel of premium land, ideally positioned and spanning approximately 99 acres. Perfectly suited for grazing, lifestyle pursuits, or a long-term investment, this is a rare opportunity to secure a high-quality rural holding with exceptional potential. This spectacular block boasts sealed road frontage and a highly desirable location within close proximity to key amenities, schools, and transport links. Key Features: Approx. 99 acres of rich agricultural land Main Road Frontage for easy access and future value Just 4 minutes to Bolinda Primary School Only 20 minutes to Sunbury Square Shopping Centre A convenient 34-minute drive to Tullamarine Airport Reach Melbourne CBD in under an hour - 52 minutes approx. 20 minutes to Red Rock Christian College, Sunbury 8 min drive to train station Whether you're a lifestyle buyer seeking wide open space, a farmer expanding your op
Request Details
SECLUDED BUSH RETREAT WITH DISTINCTIVE COUNTRY CHARACTER ON 10 ACRES
View photo
House · for sale
Request Details
SECLUDED BUSH RETREAT WITH DISTINCTIVE COUNTRY CHARACTER ON 10 ACRES
Macedon Ranges
· 4 Bedrooms · 2 Baths · House
Macedon Ranges · 4 Bedrooms · 2 Baths · House
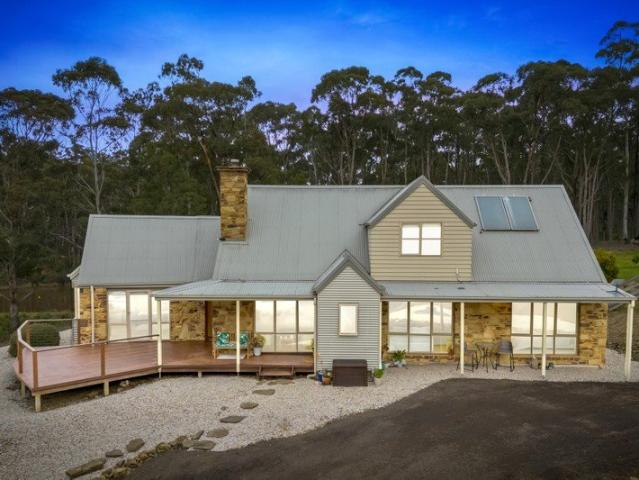
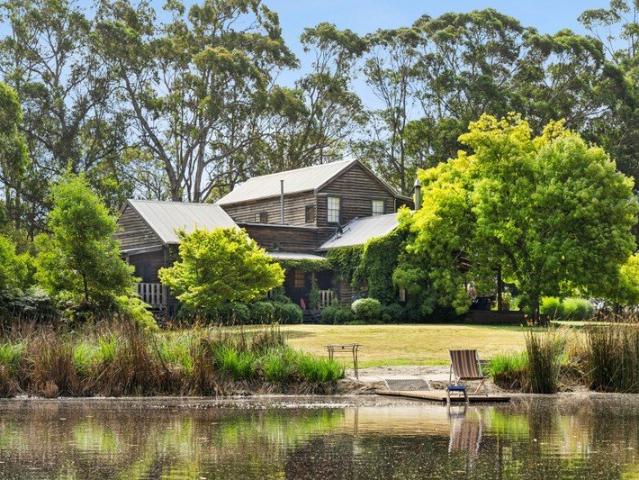
A rare opportunity presents itself to secure this secluded and immaculately presented bush retreat, where quintessential Australian country architecture meets the tranquillity of a magnificent native bush setting. Set privately at the end of a quiet court within the Wombat State Forest, this unique residence embraces its surroundings with a distinctive combination of rustic Castlemaine stonework, weatherboard cladding, steeply pitched corrugated-metal roofs, multiple gables and expansive wraparound verandahs. Elevated timber decking extends towards the north-easterly aspect, providing the perfect vantage point to relax, entertain and take in the peaceful bush outlook, while the abundance of native wildlife creates an ever-changing backdrop. At the heart of the home, the magnificent exposed Castlemaine rock chimney rises dramatically through the towering, straw-lined vaulted ceiling, creating an impressive architectural centrepiece and giving this home an individuality that is rarely fo
Request Details
Vacant House Block
View photo
House · for sale
Request Details
Vacant House Block
Macedon Ranges
· 2 Bedrooms · 1 Bath · House
Macedon Ranges · 2 Bedrooms · 1 Bath · House
Vacant house block at the rear of 24 Orr Street with frontage to Campbell Street (1099m2 approx) - $350,000 - $385,000 500m (approx) to the Malmsbury Railway Station, 1.3km (approx) to the Primary School, 750m (approx) to township and Historic Malmsbury Bakery Approx dimensions 50m x 22m Disclaimer Raine & Horne has taken reasonable care in compiling this information to ensure its accuracy. However, details such as property dimensions, pricing, location, and descriptions have been sourced from third parties and supplied to Raine & Horne. Accordingly, Raine & Horne does not guarantee the accuracy or completeness of this information and disclaims any responsibility for errors or omissions. We strongly advise prospective buyers to undertake their own research and verification of all details. For further guidance, please consult the due diligence checklist available through Consumer Affairs
Request Details
Peaceful Family Home in the Countryside
View photo
House · for sale
Request Details
Peaceful Family Home in the Countryside
Macedon Ranges
· 4 Bedrooms · 2 Baths · House
· Garden · Fireplace · Equipped kitchen
Macedon Ranges · 4 Bedrooms · 2 Baths · House · Garden · Fireplace · Equipped kitchen
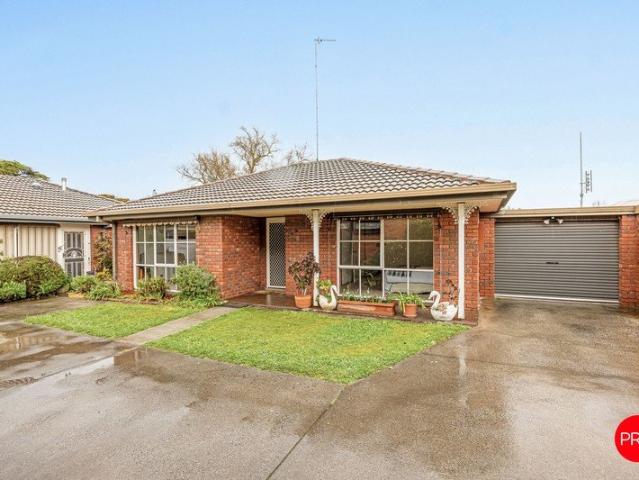
Set within a family-friendly enclave, this spacious 4-bedroom, 2-bathroom home delivers modern comfort and relaxed everyday ease moments from Lancefield's village heart. An elegant entry hall introduces fresh interiors enriched by vertical joinery wall panelling and blonde-toned flooring, creating a calm contemporary foundation for family living. A theatre is perfect for movie nights, while the main open plan domain brings together dining, living, and a beautifully appointed kitchen featuring stone surfaces, white cabinetry, soft-close drawers, a large walk-in pantry, and stainless steel appliances including a 900mm-wide upright oven with 5-zone cooktop and dishwasher. The living area is warmed by a wood-fuelled fireplace, adding atmosphere through the cooler months, while the adjoining dining zone connects to a large north-facing pergola. Extending to the low-maintenance lawned rear yard, this generous outdoor setting offers excellent space for children, pets, and easy entertaining. A
Request Details
Refined, near new living in the heart of New Gisborne
View photo
House · for sale
Request Details
Refined, near new living in the heart of New Gisborne
Macedon Ranges
· 4 Bedrooms · 2 Baths · House
· Equipped kitchen
Macedon Ranges · 4 Bedrooms · 2 Baths · House · Equipped kitchen
Showcasing the highly regarded Barcelona 28 with Arcadia facade by Boutique Homes, this beautifully finished four bedroom home sits on a generous 657 m² allotment and offers a thoughtful layout, multiple living areas, quality inclusions and easy day to day living, all just a couple of years old and ready to move straight in. Designed with families in mind, the home features a well zoned floorplan that balances open communal spaces with private accommodation. Multiple living areas provide flexibility for families, including a spacious open plan kitchen, living and dining zone enhanced by raked ceilings and abundant natural light, as well as additional living space ideal for a lounge or retreat. The kitchen is both functional and stylish, offering marble benchtops, a herringbone tiled splashback, ample cabinetry and a generous walk in pantry, while the separate laundry provides excellent storage and practicality. A dedicated home office adds further flexibility for working from home. The
Request Details
Timeless Charm Meets Family Comfort on 2000m² in New Gisborne
View photo
House · for sale
Request Details
Timeless Charm Meets Family Comfort on 2000m² in New Gisborne
Macedon Ranges
· 4 Bedrooms · 2 Baths · House
· Garden · Parking · Equipped kitchen
Macedon Ranges · 4 Bedrooms · 2 Baths · House · Garden · Parking · Equipped kitchen
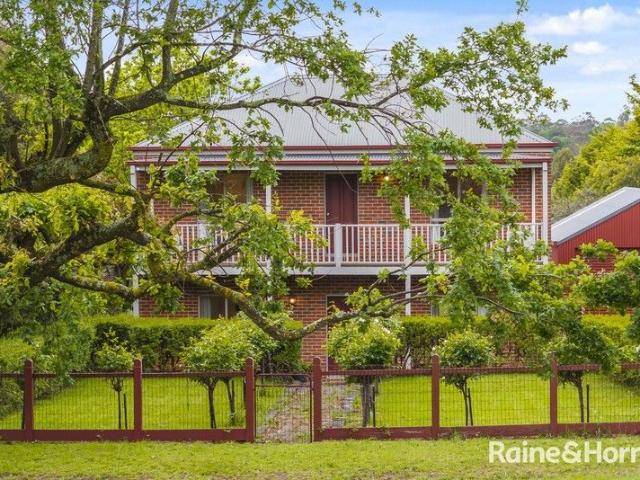
Welcome to 23 Chessy Park Drive, New Gisborne a home full of heart, space, and timeless charm. Sitting on a spacious 2000m² block in a quiet, family-friendly street, this Victorian-inspired home was built in 1999 by a respected Master Builder as his own family's home. It's designed with quality and comfort in mind. Inside, you'll find high ceilings, wide hallways, and a well-considered floorplan that flows effortlessly through generous living spaces. The open-plan kitchen and living area is the heart of the home perfect for everyday family life or impressive entertaining. Period features and solid construction give this beautiful home a warm, grounded feel that's hard to come by. Step outside and you'll find a large, open backyard - full of space and potential. There's plenty of room for kids, pets, gardens, or future plans. A substantial shed provides extra storage or workshop space, and the double carport offers covered parking with easy access to the home. Located just minutes from
Request Details
Classic elegance in the heart of historic Kyneton
View photo
House · for sale
Request Details
Classic elegance in the heart of historic Kyneton
Macedon Ranges
· 3 Bedrooms · 2 Baths · House
· Equipped kitchen
Macedon Ranges · 3 Bedrooms · 2 Baths · House · Equipped kitchen
Perfectly positioned on approximately 478sqm (approx.), just moments from the celebrated Piper Street precinct, this beautifully restored circa-1900 Victorian effortlessly combines timeless period elegance with refined modern living. Beyond the enchanting façade, complete with decorative cast iron lacework, sash windows and a welcoming north-facing verandah, a home of warmth, character and exceptional lifestyle appeal unfolds. Rich timber floors, soaring ceilings, ornate cornices, ceiling roses and original fireplaces pay tribute to the home's heritage, while thoughtful updates have introduced modern comfort. A wide central hallway leads to three generous bedrooms, each filled with natural light, featuring original ornamental fireplaces that celebrate the home's enduring charm. Designed for both everyday living and effortless entertaining, the spacious open-plan kitchen, dining and living domain is the heart of the home. Timber benchtops are complemented by a premium Lofra freestanding
Request Details
Antonia Architecturally Designed Hideaway in a Magical Forest Setting
View photo
House · for sale
Request Details
Antonia Architecturally Designed Hideaway in a Magical Forest Setting
Macedon Ranges
· 3 Bedrooms · 2 Baths · House
· Garden · Fireplace
Macedon Ranges · 3 Bedrooms · 2 Baths · House · Garden · Fireplace
Privately tucked away along a peaceful country Cul de Sac, this architecturally designed retreat is a remarkable fusion of artistry, history and contemporary comfort. Crafted with an exceptional eye for scale, texture and beauty, the home has been thoughtfully created using reclaimed timber and restored elements from the original miners' cottages that once occupied the site, giving the residence a rare sense of warmth, character and story. Designed with hospitality and generosity at its heart, the home embraces its natural surrounds through expansive timber verandas, French doors and carefully framed garden vistas from almost every room. Rich recycled timbers, restored cottage window frames, polished Jarrah floorboards and beautifully curated interiors combine to create a home that feels both timeless and deeply connected to its landscape. The ground floor offers an inviting sunken living space centred around a striking Jet Master wood fireplace, while hydronic heating in each room ens
Request Details
Waterford Estate Unique large landholding in the heart of the Macedon Ranges
View photo
Terraced House · for sale
Request Details
Waterford Estate Unique large landholding in the heart of the Macedon Ranges
Macedon Ranges
· 7 Bedrooms · 5 Baths · Terraced House
Macedon Ranges · 7 Bedrooms · 5 Baths · Terraced House
Selling in Conjunction with Marshall White - Rebecca O'Donnell Ph: 0409 139 525 and Simon O'Donnell Ph: 0412 378 221 Commanding one of the Macedon Ranges' most coveted addresses, Waterford Park Estate presents an extraordinary opportunity to secure approximately 70.4 hectares (174 acres) of unrivalled beauty, privacy and prestige, just one hour from Melbourne. Accessed via three private entrances from Mount Macedon Road and framed by breathtaking panoramic views to Mount Macedon, this remarkable holding blends grand country living with substantial agricultural and equestrian capability, offering a rare estate of generational significance. Main Homestead Rich in character and commanding in scale, the principal residence evokes classic colonial elegance, with a sweeping verandah embracing spectacular vistas. Designed for refined family living and large-scale entertaining, the residence features: Three substantial bedrooms and four bathrooms Expansive formal and informal living domains De
Request Details
Celebrating Architectural Excellence on two titles
View photo
House · for sale
Request Details
Celebrating Architectural Excellence on two titles
Macedon Ranges
· 5 Bedrooms · 4 Baths · House
Macedon Ranges · 5 Bedrooms · 4 Baths · House
Selling in Conjunction with Marshall White - Rebecca O'Donnell Ph: 0409 139 525 A celebrated Studio 101designed residence, this architecturally significant home has been showcased in leading magazines and publications, recognised among some of Australia's most notable residential designs. Positioned in the heart of the Macedon Ranges, just 50 minutes from Melbourne's CBD and approximately 35 minutes from Melbourne Airport, the property offers an exceptional lifestyle balance of accessibility and seclusion all set on two 10 acres titles. Occupying the site of the original Macedon Lodge homestead, the current residence was meticulously constructed over a two-year period and completed in 2009, resulting in a home of enduring quality and timeless appeal. Oriented to the north, the residence is designed to maximise natural light and capture sweeping, elevated views across the valley, extending to Mount Macedon and Mount Towrong. It also enjoys a picturesque outlook across the Macedon Lodge
Request Details
Luxury Living Where Families Belong
View photo
House · for sale
Request Details
Luxury Living Where Families Belong
Macedon Ranges
· 5 Bedrooms · 4 Baths · House
· Parking · Equipped kitchen
Macedon Ranges · 5 Bedrooms · 4 Baths · House · Parking · Equipped kitchen
This stunning home offers a harmonious blend of beauty and contemporary comforts featuring two kitchens and 5 bedrooms. Its' simple yet charming design is perfect for those who seek a classic home, combining traditional elements with soaring ceilings and vast glass windows that showcase outstanding views of Melbourne city and beyond. Originally built in 1985 and extensively renovated in 2007, the home exudes elegance and boasts multiple living areas. The ground level offers exceptional versatility, featuring a magnificent kitchen and living area in the Big Room, heated by a gas log fire. This level also includes a guest room with an en suite, a second living room with a wood combustion heater, a library at the entry, an art studio, a laundry, and an integrated garage. Upstairs finds a fully self-contained living accommodation, including a beautiful winter room, a fully equipped kitchen and dining room. The accommodation features a grand master suite with stunning views and French doors
Request Details
Vienna Woods
View photo
House · for sale
Request Details
Vienna Woods
Macedon Ranges
· 5 Bedrooms · 4 Baths · House
· Garden
Macedon Ranges · 5 Bedrooms · 4 Baths · House · Garden
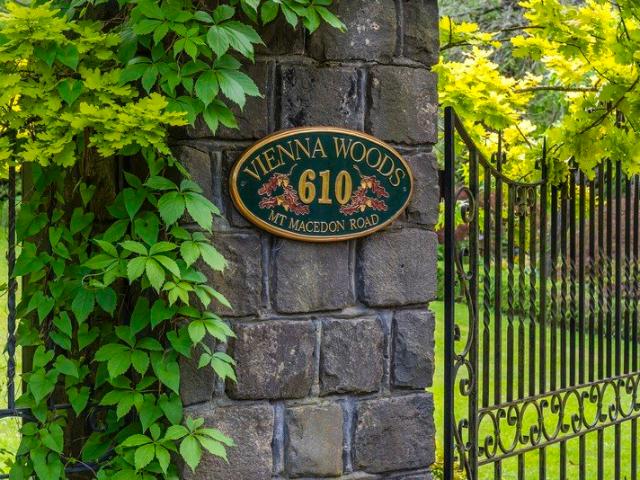
Proudly positioned on the slopes of Mount Macedon, Vienna Woods stands as one of the region's largest privately owned European-inspired gardens. An intricate bluestone and wrought-iron gate marks the entrance to the estate, where sweeping lawns, towering oaks and poplars, and flourishing garden beds create an immediate sense of tranquillity. As you travel along the private sealed driveway, the outside world slips away, replaced by a sanctuary deeply connected to the land and far removed from the noise of urban life. At the heart of the property lies a magnificent Tudor residence built in 1980 of approximately 70 sqm, masterfully crafted by renowned builder Ewald Jeske. From the first moment, it is clear that this European-styled home was created with uncompromising attention to detail, resulting in a timeless masterpiece built to endure for generations. The entry hall sets a warm and elegant tone, showcasing rich timber panelling and marble floors that lead you toward the formal rooms.
Request Details
A Home Wrapped in History
View photo
House · for sale
Request Details
A Home Wrapped in History
Macedon Ranges
· 2 Bedrooms · 1 Bath · House
Macedon Ranges · 2 Bedrooms · 1 Bath · House
There are few places where the history of Kyneton feels quite this close. Tucked beside the historic Red Brick Hall, this spacious, low-maintenance unit has a front-row seat to some of the town's most beautiful old architecture. Instead of looking out onto a side fence, your outlook takes in slate roofs, historic chimney stacks and the beautiful brickwork of the hall itself. Church bells drift through the air and, on the right day, so does the soft, beautiful music of the choir at the Red Brick Hall. Come Friday evening or Sunday afternoon, you might even hear a live band. It's peaceful, charming and just a little bit magical. Your next favourite ritual? Sitting out the front, coffee in hand, and taking it all in. Built around 35 years ago and one of only three homes on the block, this neatly maintained middle unit offers the rare advantage of no body corporate. Freshly painted, beautifully cared for and with polished cork floors, it's ready for its next chapter. Inside, the rooms are
Request Details
Quality Townhouse Premium Location!
View photo
Townhouse · for sale
Request Details
Quality Townhouse Premium Location!
Macedon Ranges
· 2 Bedrooms · 2 Baths · Townhouse
· Garden · Balcony · Parking · Equipped kitchen
Macedon Ranges · 2 Bedrooms · 2 Baths · Townhouse · Garden · Balcony · Parking · Equipped kitchen
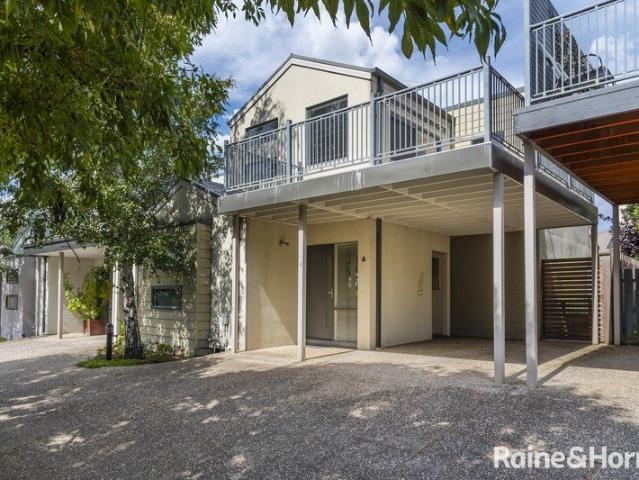
Light-filled, low-maintenance and perfectly positioned, this desirable two-bedroom townhouse sits in a well-established pocket just moments from the town centre. Both bedrooms are generously sized, the master with ensuite, plus a separate full bathroom. Upstairs an expansive open-plan kitchen, dining and living area flows seamlessly onto a wide veranda - an ideal indoor-outdoor space for relaxing and entertaining. Outside offers a single carport and a private courtyard-style backyard, delivering easy living and excellent outdoor privacy. With shops, cafes and services all within walking distance, this is a fantastic opportunity for first-home buyers, downsizers or investors. A superb central location and lifestyle awaits! Contact David Oliver - 0403 023 706 ID required upon inspection Raine & Horne has taken reasonable care in compiling this information to ensure its accuracy. However, details such as property dimensions, pricing, location, and descriptions have been sourced from third
Request Details

Get email alerts

Don't miss out: be the first to know about new properties

The alert was correctly created

On subscribing you accept the conditions of use and the privacy policy
Alert
Receive new ads in your inbox
Save this search
Receive alerts for new listings

We'll send you an email when we have new properties for: "Houses for sale in Macedon Ranges"

The alert was correctly created

Gisborne South
Couangalt
Get email alerts and be the first to see new listings
Required field
On subscribing I accept the terms of the privacy policy
Perfect! You'll soon start receiving new listings via email
Alert
Receive an email when we have new ads for Houses for sale in Macedon Ranges
Save this search
Filters

Bedrooms

Size (m²)

Price

$
$

Property type

Bathrooms

Clear all filters
Receive notifications when new entries are published.