10,692 houses for sale in Macedon Ranges

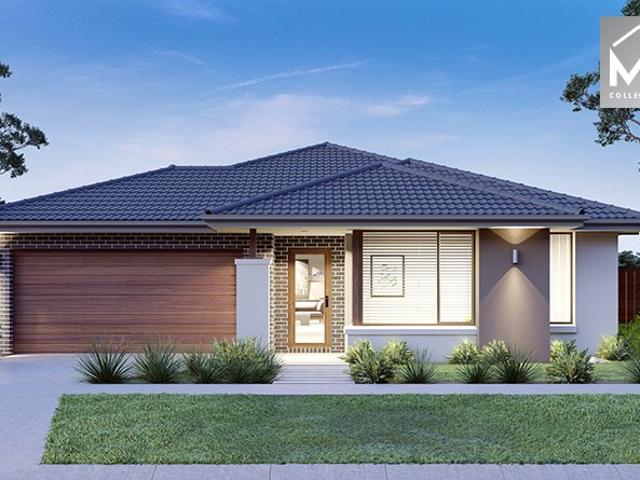
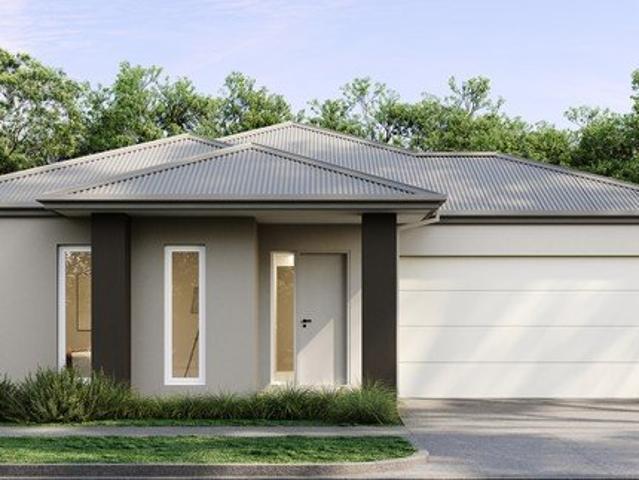
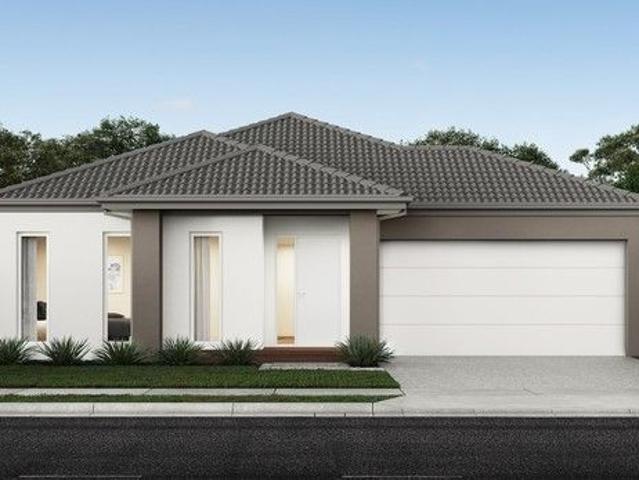
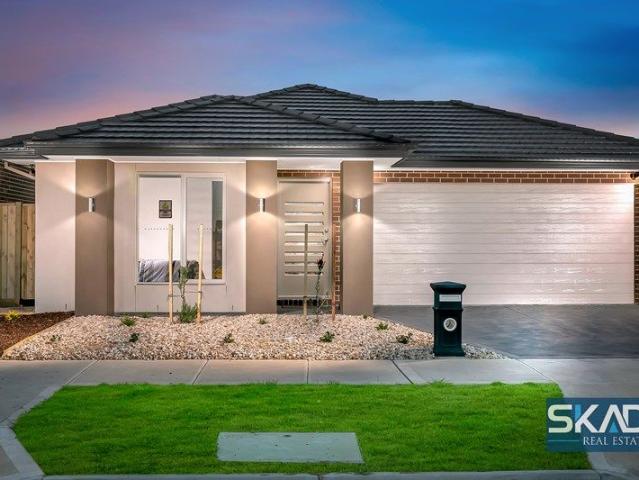
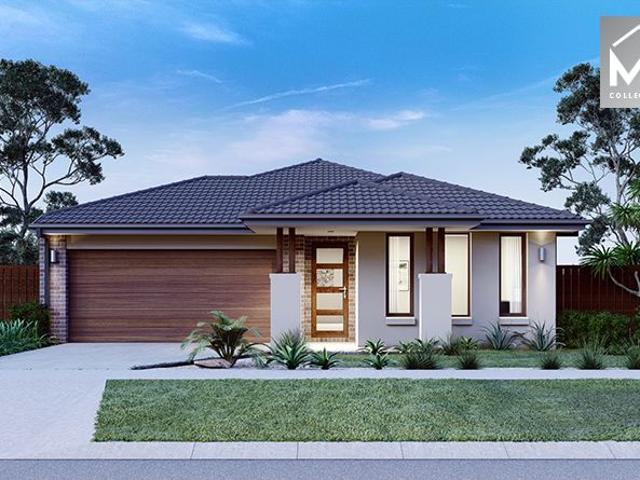
Forest View 246m2/26.48sq H&L Package
View photo
Terraced House · for sale
Request Details
Forest View 246m2/26.48sq H&L Package
Macedon Ranges
· 4 Bedrooms · 2 Baths · Terraced House
· Equipped kitchen
Macedon Ranges · 4 Bedrooms · 2 Baths · Terraced House · Equipped kitchen
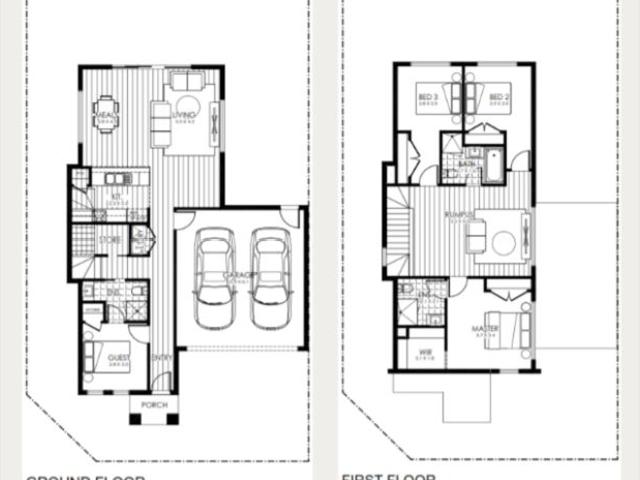
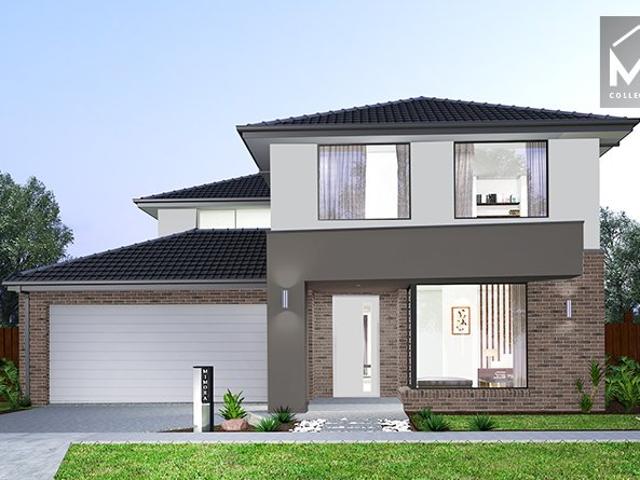
The Forest View series is an exhilarating collection of home designs that cater to a variety of lot widths, offering dynamic floor plans and stunning facade options. Each design boasts multiple spacious bedrooms, a dedicated study, and an alfresco area perfect for entertaining or enjoying a quiet evening outdoors. The heart of these homes is the open-plan living area, where the kitchen, dining, and family spaces blend seamlessly, creating a vibrant hub for daily life. The modern, well-equipped kitchen adjoins the dining and family areas, providing a cohesive space for daily activities. The double garages offer ample space for vehicles and storage, while the walk-in robes and luxurious bathrooms add a touch of elegance and convenience. The Forest View series combines functionality with stylish design, making it an irresistible choice for modern homebuyers. Whether for a growing family or a stylish retreat, these homes offer the perfect blend of practicality and sophistication. Allow you
Request Details
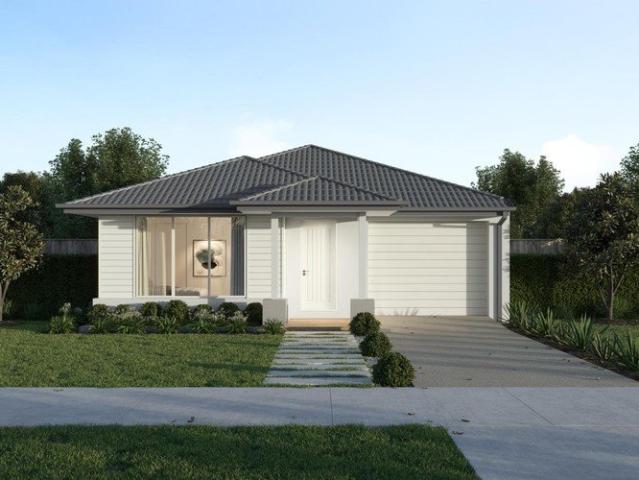
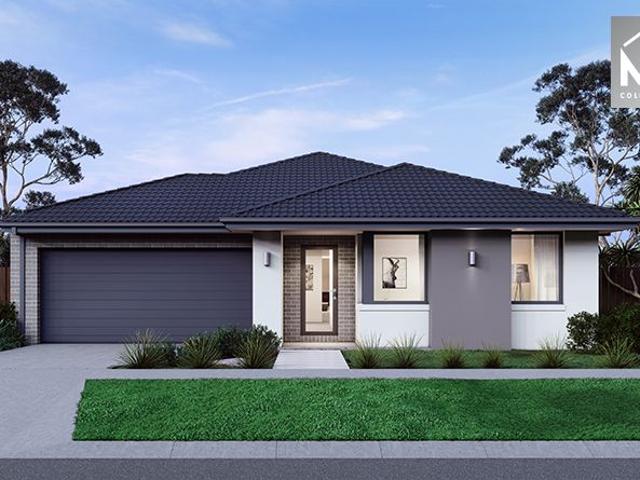
NewHouseLand Beveridge
View photo
Terraced House · for sale
Request Details
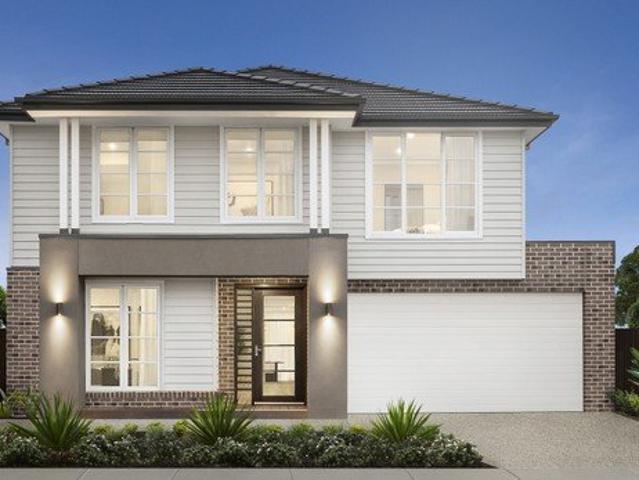
NewHouseLand Beveridge
Macedon Ranges
· 5 Bedrooms · 4 Baths · Terraced House
· Equipped kitchen
Macedon Ranges · 5 Bedrooms · 4 Baths · Terraced House · Equipped kitchen
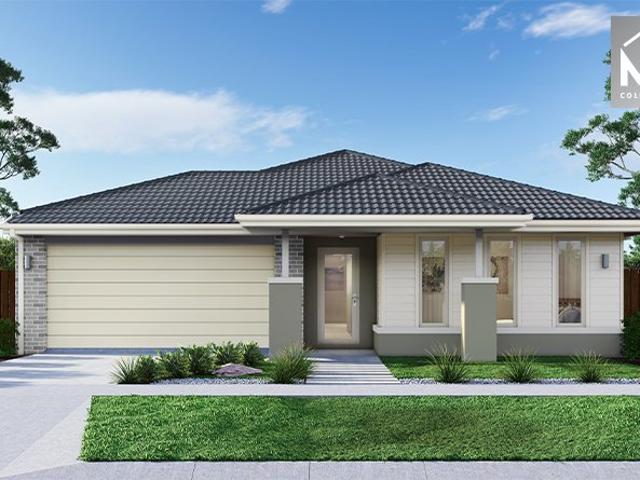
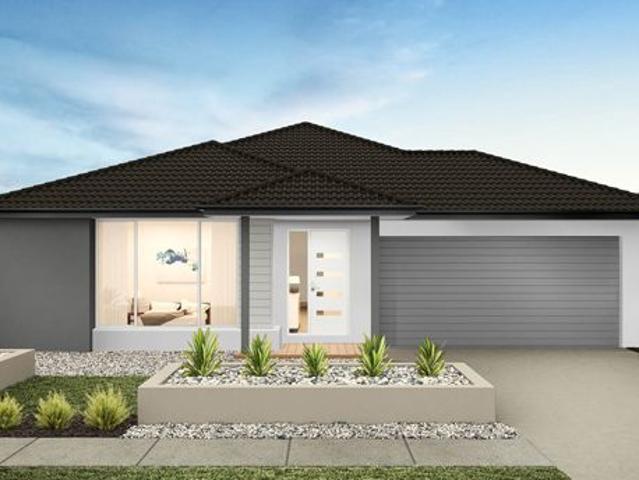
The Jumeirah is designed for families wanting more from their everyday living. Offering a vast open-plan layout with multiple living spaces, this home has something for everyone to enjoy. The ground floor acts as the central hub of the home, with an open-plan kitchen and meals area extending out to the family and alfresco - bringing the outdoors in. Upstairs presents four bedrooms, each with its own ensuite and walk-in robe. The highlight of the first floor is the master bedroom, featuring a spacious master suite with a large walk-in robe and its own master retreat. A casual living area completes the first floor, offering the perfect place to retreat and relax
Request Details
Mimosa Homes Proudly Presents the Armadale 278
View photo
Terraced House · for sale
Request Details
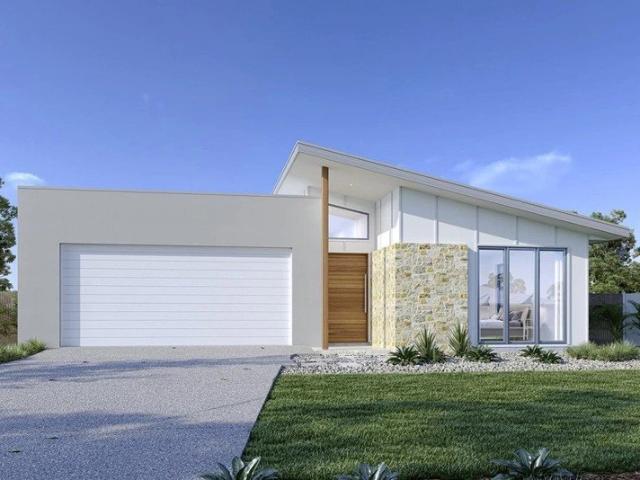
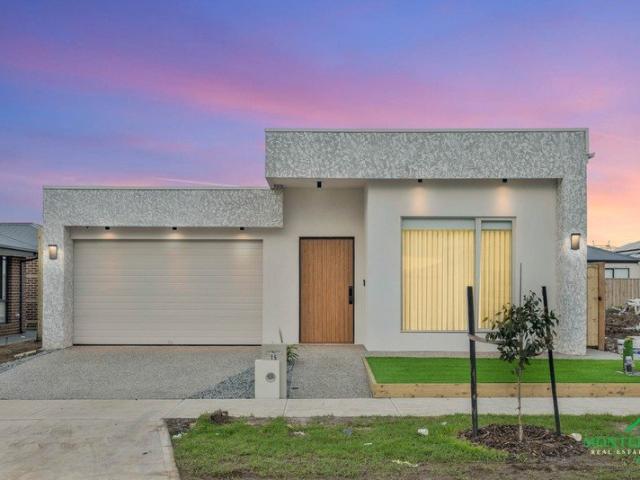
Mimosa Homes Proudly Presents the Armadale 278
Macedon Ranges
· 4 Bedrooms · 2 Baths · Terraced House
· Equipped kitchen
Macedon Ranges · 4 Bedrooms · 2 Baths · Terraced House · Equipped kitchen
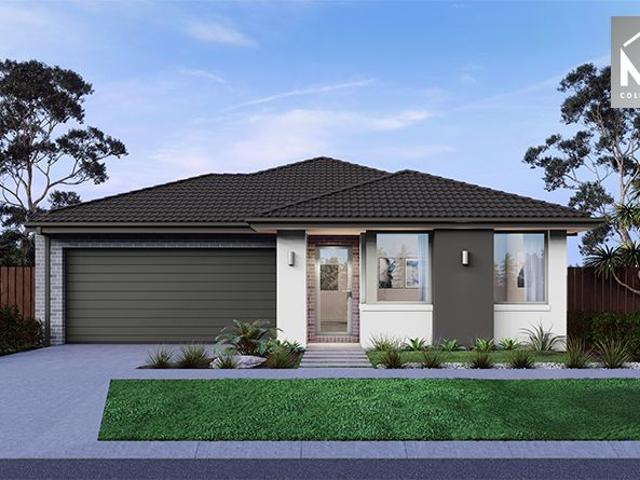
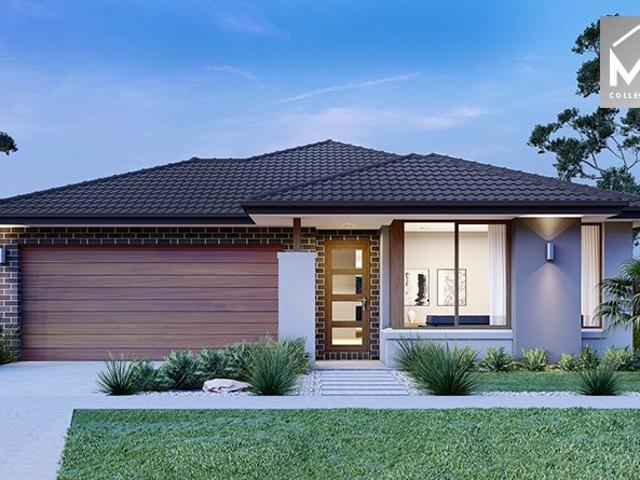
The Armadale 278 House and Land Package!Titled Land. Ready to Build- Fixed Site Cost - INCLUDED- 50-year Structural Warranty- INCLUDED- Quality Floor Covering - INCLUDED- 2.55m Ceiling Height - INCLUDED- Ducted Heating and Evaporative Cooling - INCLUDED- Double Glazing Windows - INCLUDED- 3.5kW Solar Panels - INCLUDED- Undermount Sink to Kitchen - INCLUDED- 40mm Benchtop to Kitchen - INCLUDED- 20mm Benchtops to Ensuite & Bathroom - INCLUDED- LED Downlights to Entire Home - INCLUDED- Dishwasher & Trim Kit Microwave- INCLUDED- Flyscreens to all Openable Windows - INCLUDED- Fibre Optic NBN Provision - INCLUDED- AND MORECALL BUILDER DIRECT - DIGANT VANIA - 0450 573 022All plans and facades are indicative only and may change. Mimosa Homes may amend plans, specifications, and prices without notice. Package prices are based on a standard facade, standard inclusions, and suitable land availability, excluding developer/estate requirements. Facade and inclusion images may show non standard items
Request Details
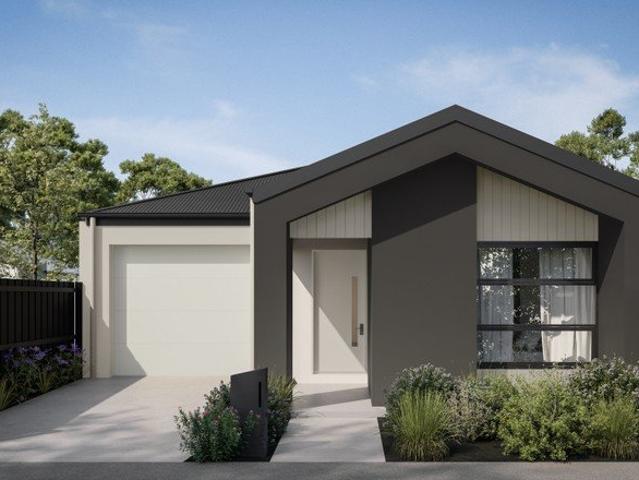
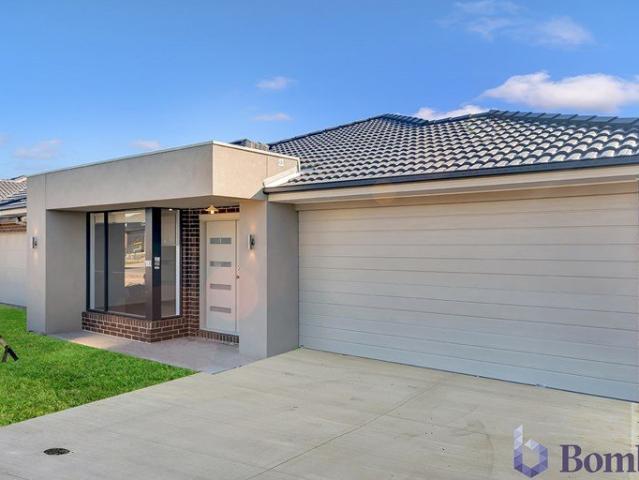
House & Land Package in Craigieburn for $699K! Call 0480448261
View photo
Terraced House · for sale
Request Details
House & Land Package in Craigieburn for $699K! Call 0480448261
Macedon Ranges
· 3 Bedrooms · 2 Baths · Terraced House
Macedon Ranges · 3 Bedrooms · 2 Baths · Terraced House
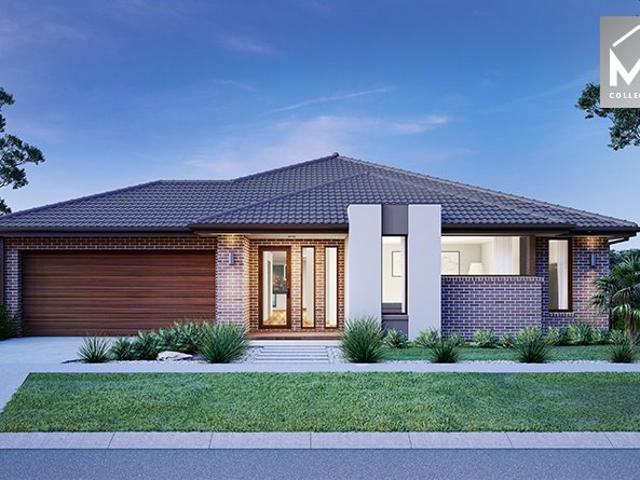
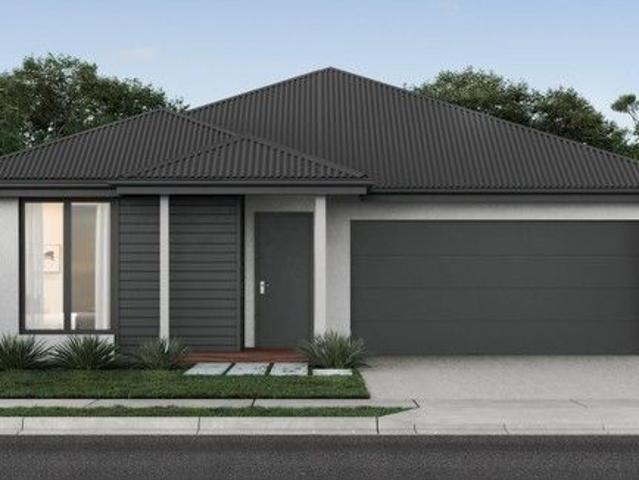
About Estate: Featuring a range of level, easy building lots sized to suit your dream home design, Montview Estate will be home to around 475 families. Set around a community park, Montview Estate is located in Melbourne's pre-eminent growth area with only a 25 minute commute to the CBD, while Melbourne Airport is just 10 minutes from home. Craigieburn is a well established family area with a host of schools and colleges, shopping and medical centres, employment options, cafes and sports facilities within a short drive. Creating a modern community like Montview Estate, to stay ahead of rapidly changing needs, takes meticulous planning. To ensure that your family will have everything you need not just today but well into the future, Potter George has positioned your new home within the Victorian Government's approved Craigieburn West PSP which means even more of what you enjoy is on the way. ABOUT BUILDER: We're proudly part of the ABN Group, Australia's leading construction, property a
Request Details
You don't want to miss out on this
View photo
Terraced House · for sale
Request Details
You don't want to miss out on this
Macedon Ranges
· 4 Bedrooms · 2 Baths · Terraced House
· Equipped kitchen
Macedon Ranges · 4 Bedrooms · 2 Baths · Terraced House · Equipped kitchen
A well-designed home the Fairhaven has the versatility to suit the needs of family life. With multiple living areas and all the big-ticket items on everyone’s wish list throughout there is a space to cater to every occasion from entertaining to private escapes. A cohesive open plan living space features a large designer kitchen including butler’s pantry large open plan family and dining rooms that flow towards the rear outdoor alfresco. A kids zone to rear of this design includes the additional bedrooms activity room option and second bathroom whilst the oversized master suite takes prime position to the front of the home. A large central lounge room and generous sized laundry are the extra additions that make the Fairhaven design a comfortable and feature packed family home. Allow yourself to imagine the lifestyle you’ve always wanted; in the home you deserve! The Fairhaven design offers individually crafted facades that will inspire providing a choice of homes that reflect your perso
Request Details
First Home Ready | 3 Bed Turnkey Package | Cloverton Kalkallo | $625K
View photo
Terraced House · for sale
Request Details
First Home Ready | 3 Bed Turnkey Package | Cloverton Kalkallo | $625K
Macedon Ranges
· 3 Bedrooms · 2 Baths · Terraced House
· Equipped kitchen
Macedon Ranges · 3 Bedrooms · 2 Baths · Terraced House · Equipped kitchen
Your first home - priced, packaged, and ready to build. No hidden extras, no moving goalposts - just a fixed $625,000, a 7-star energy-efficient all-electric home, and a clear path to the keys. This smart, single-level three-bedroom home delivers a layout first home buyers actually want - a private master suite up front with ensuite and walk-in robe, open-plan kitchen, dining and lounge at the heart of the home, and two additional bedrooms with robes tucked toward the rear alongside the main bathroom. Inside, the finish level punches well above the price point: 40mm Caesarstone benchtops, Bosch appliances, double-glazed windows, timber laminate floors and high 2590mm ceilings give the home a quality feel from day one. Positioned in Cloverton, you're minutes from Woolworths at the Kallo Town Centre, established schools including Hume Anglican Grammar, and Donnybrook Station for the run into the CBD. Key Features: - Fixed $625,000 - fully turnkey, slab to landscaping, nothing extra to pa
Request Details
NewHouseLand Beveridge
View photo
Terraced House · for sale
Request Details
NewHouseLand Beveridge
Macedon Ranges
· 4 Bedrooms · 2 Baths · Terraced House
Macedon Ranges · 4 Bedrooms · 2 Baths · Terraced House
The grand entries set the scene for the Elarah range, with space a defining feature throughout. This range boasts an impressive master suite with an expansive walk-in-robe and private ensuite situated to the front of the home for added seclusion and peace. Its open plan design is ideal for a family, with the added benefit of room to grow. With options for a dedicated study, theatre room or separate rumpus room to the rear, this range is sure to please
Request Details
Mimosa Homes Proudly Presents the Armadale 253
View photo
Terraced House · for sale
Request Details
Mimosa Homes Proudly Presents the Armadale 253
Macedon Ranges
· 4 Bedrooms · 2 Baths · Terraced House
· Equipped kitchen
Macedon Ranges · 4 Bedrooms · 2 Baths · Terraced House · Equipped kitchen
The Armadale 253 House and Land Package!Titled Land. Ready to Build- Fixed Site Cost - INCLUDED- 50-year Structural Warranty- INCLUDED- Quality Floor Covering - INCLUDED- 2.55m Ceiling Height - INCLUDED- Ducted Heating and Evaporative Cooling - INCLUDED- Double Glazing Windows - INCLUDED- 3.5kW Solar Panels - INCLUDED- Undermount Sink to Kitchen - INCLUDED- 40mm Benchtop to Kitchen - INCLUDED- 20mm Benchtops to Ensuite & Bathroom - INCLUDED- LED Downlights to Entire Home - INCLUDED- Dishwasher & Trim Kit Microwave- INCLUDED- Flyscreens to all Openable Windows - INCLUDED- Fibre Optic NBN Provision - INCLUDED- AND MORECALL BUILDER DIRECT - DIGANT VANIA - 0450 573 022All plans and facades are indicative only and may change. Mimosa Homes may amend plans, specifications, and prices without notice. Package prices are based on a standard facade, standard inclusions, and suitable land availability, excluding developer/estate requirements. Facade and inclusion images may show non standard items
Request Details
Architectural Luxury with Premium Finishes in the Heart of Mickleham
View photo
House · for sale
Request Details
Architectural Luxury with Premium Finishes in the Heart of Mickleham
Macedon Ranges
· 4 Bedrooms · 3 Baths · House
· Equipped kitchen
Macedon Ranges · 4 Bedrooms · 3 Baths · House · Equipped kitchen
Experience contemporary elegance at its finest with this stunning brand-new residence, thoughtfully designed to deliver style, comfort and functionality. Showcasing a striking modern façade and an impressive selection of premium finishes throughout, this exceptional home offers an effortless lifestyle for families, professionals and discerning buyers alike. From the moment you step inside, you'll be captivated by the expansive open-plan living spaces, soaring high ceilings and the abundance of natural light flowing through floor-to-ceiling sheer curtains. The designer kitchen is the true heart of the home, featuring a breathtaking stone waterfall island, quality appliances, extensive cabinetry and sleek timber accents that perfectly complement the home's sophisticated aesthetic. The luxurious master suite provides a peaceful retreat complete with a beautifully appointed ensuite, while the remaining bedrooms are generously proportioned and serviced by equally impressive bathrooms finish
Request Details
Modern Single Level Family Living on 448sqm Walking Distance to Schools and Kallo Town Centre
View photo
House · for sale
Request Details
Modern Single Level Family Living on 448sqm Walking Distance to Schools and Kallo Town Centre
Macedon Ranges
· 4 Bedrooms · 2 Baths · House
· Equipped kitchen
Macedon Ranges · 4 Bedrooms · 2 Baths · House · Equipped kitchen
Set on a generous 448sqm allotment and expertly built by Carlisle Homes, this contemporary single-level residence offers the perfect combination of comfort, style, and functionality. Ideally located just moments from local parks, schools, childcare facilities, public transport, and the vibrant Kalkallo Town Centre, it delivers a lifestyle of exceptional convenience for families and professionals alike. Thoughtfully designed for both everyday living and entertaining, the home boasts multiple living zones and a seamless indoor-outdoor flow, creating a versatile and inviting environment. The spacious master suite serves as a private retreat, complete with a walk-in robe and a well-appointed ensuite. Three additional bedrooms, each fitted with built-in robes, are serviced by a modern central bathroom featuring a bathtub. At the heart of the home, the open-plan living and dining area is complemented by a stylish kitchen equipped with stone benchtops, quality stainless steel appliances, a ge
Request Details
NewHouseLand Broadford
View photo
Terraced House · for sale
Request Details
NewHouseLand Broadford
Macedon Ranges
· 4 Bedrooms · 2 Baths · Terraced House
· Parking · Equipped kitchen
Macedon Ranges · 4 Bedrooms · 2 Baths · Terraced House · Parking · Equipped kitchen
With functional family living in mind, the Lirello range embraces practicality with a design that has something for every family member. This cleverly designed range features multiple living areas, double garage, and a suite of smart storage throughout. The spacious family area and open-plan kitchen serves as a hub for cooking, dining and entertaining
Request Details
Mimosa Homes Proudly Presents the Saba 250
View photo
Terraced House · for sale
Request Details
Mimosa Homes Proudly Presents the Saba 250
Macedon Ranges
· 4 Bedrooms · 2 Baths · Terraced House
· Equipped kitchen
Macedon Ranges · 4 Bedrooms · 2 Baths · Terraced House · Equipped kitchen
The Saba 250 House and Land Package!Titled Land. Ready to Build- Fixed Site Cost - INCLUDED- 50-year Structural Warranty- INCLUDED- Quality Floor Covering - INCLUDED- 2.55m Ceiling Height - INCLUDED- Ducted Heating and Evaporative Cooling - INCLUDED- Double Glazing Windows - INCLUDED- 3.5kW Solar Panels - INCLUDED- Undermount Sink to Kitchen - INCLUDED- 40mm Benchtop to Kitchen - INCLUDED- 20mm Benchtops to Ensuite & Bathroom - INCLUDED- LED Downlights to Entire Home - INCLUDED- Dishwasher & Trim Kit Microwave- INCLUDED- Flyscreens to all Openable Windows - INCLUDED- Fibre Optic NBN Provision - INCLUDED- AND MORECALL BUILDER DIRECT - DIGANT VANIA - 0450 573 022All plans and facades are indicative only and may change. Mimosa Homes may amend plans, specifications, and prices without notice. Package prices are based on a standard facade, standard inclusions, and suitable land availability, excluding developer/estate requirements. Facade and inclusion images may show non standard items not
Request Details
Mimosa Homes Proudly Presents the Heyfield 177
View photo
Terraced House · for sale
Request Details
Mimosa Homes Proudly Presents the Heyfield 177
Macedon Ranges
· 3 Bedrooms · 2 Baths · Terraced House
· Equipped kitchen
Macedon Ranges · 3 Bedrooms · 2 Baths · Terraced House · Equipped kitchen
The Heyfield 177 House and Land Package! Mimosa Homes New Added Value Inclusions:- Inclusive of site costs & connections with H1 class slab as per standard inclusions!- 50 year Structural Warranty!- Quality floor coverings throughout entire home!- Higher ceilings 2550mm to ground floor!- Double Glazed Awning windows!- LED Downlights to entire home!- Vitrified Compact Surface benchtop to kitchen, bathroom & ensuite!- 600mm S/S upright oven and cook top with S/S canopy rangehood!- Stainless steel Dishwasher and Microwave- 7 star energy!- Flexible floor plans & so much more!CALL BUILDER DIRECT! Erick Sutedja 0416 575 858Visit our display at 4 Kindred Circuit, Sunbury 3429All plans and facades are indicative only and may change. Mimosa Homes may amend plans, specifications, and prices without notice. Package prices are based on a standard facade, standard inclusions, and suitable land availability, excluding developer/estate requirements. Facade and inclusion images may show non standard i
Request Details
Mimosa Homes Proudly Presents the Saba 310
View photo
Terraced House · for sale
Request Details
Mimosa Homes Proudly Presents the Saba 310
Macedon Ranges
· 4 Bedrooms · 2 Baths · Terraced House
· Equipped kitchen
Macedon Ranges · 4 Bedrooms · 2 Baths · Terraced House · Equipped kitchen
The Saba 310 House and Land Package! Mimosa Homes New Added Value Inclusions: - 50 Year Structural Warranty! - Inclusive of site costs & connections with H1 class slab as per standard inclusions! - Quality floor coverings throughout entire home! - Higher ceilings 2550mm to ground floor! - Double Glazed Awning windows! - LED Downlights to entire home! - Fibre Optic Provision! - Vitrified Compact Surface benchtop to kitchen, bathroom & ensuite! - 900mm S/S upright oven and cook top with S/S canopy rangehood! - Stainless steel Dishwasher and Microwave with trim kit! - 7 star energy! - Flexible floor plans & so much more! CALL BUILDER DIRECT! All plans and facades are indicative only and may change. Mimosa Homes may amend plans, specifications, and prices without notice. Package prices are based on a standard facade, standard inclusions, and suitable land availability, excluding developer/estate requirements. Facade and inclusion images may show non standard items not included in the price
Request Details
Family, Lifestyle, Locale !
View photo
House · for sale
Request Details
Family, Lifestyle, Locale !
Macedon Ranges
· 4 Bedrooms · 2 Baths · House
· Gym
Macedon Ranges · 4 Bedrooms · 2 Baths · House · Gym
SKAD proudly presents this attractive, near-new family home in the highly sought-after OORANYA Estate-designed for comfort, style, and everyday convenience. Perfect for families, first home buyers, or savvy investors, this quality-built residence offers spacious living, modern finishes, and a location that truly delivers. Positioned directly across from Beveridge Primary School and just moments from parklands, cafés, restaurants, tennis courts, a fully equipped gym, and easy access to the Hume Freeway-everything you need is right at your doorstep. Plus, enjoy the added benefit of a brand-new Coles shopping centre opening soon nearby-enhancing convenience and future growth in the area. This home is also covered under a builder's warranty, giving you complete peace of mind with your purchase. Home Features: • High raised porch creating a grand first impression • Generous master bedroom with walk-in robe & full ensuite • Three additional spacious bedrooms with built-in robes • Modern cent
Request Details
NewHouseLand Broadford
View photo
Terraced House · for sale
Request Details
NewHouseLand Broadford
Macedon Ranges
· 4 Bedrooms · 2 Baths · Terraced House
Macedon Ranges · 4 Bedrooms · 2 Baths · Terraced House
The Kaedee range is designed to impress with its innovative design and features, without compromising on space. The Kaedee 4-18 offers the largest living space of the range, including an open-plan design, expansive walk-in robe to the master suite and a study nook. This home is perfect for families who want to maximise their small lot with a spacious, functional home. If you're looking for more out of the Kaedee design, then the 4-bedroom Kaedee 4-19 is for you
Request Details
Mimosa Homes Proudly Presents the Enfield 201
View photo
Terraced House · for sale
Request Details
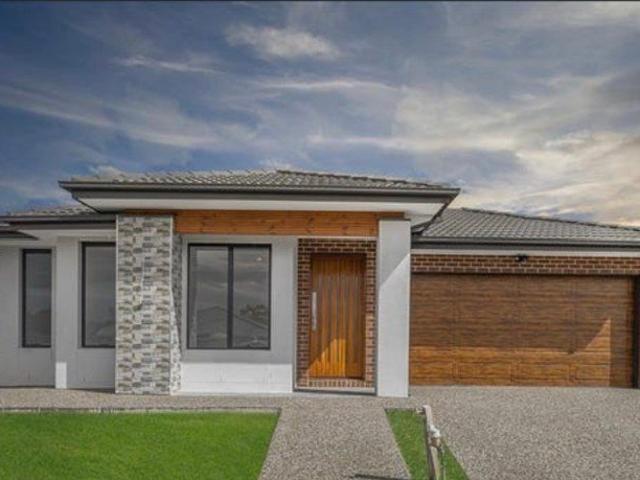
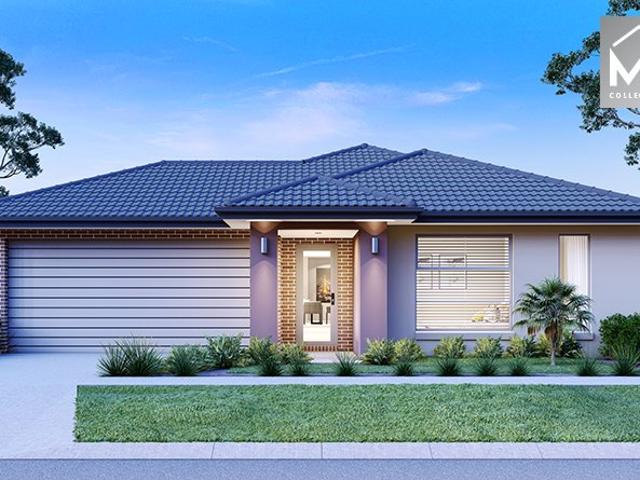
Mimosa Homes Proudly Presents the Enfield 201
Macedon Ranges
· 4 Bedrooms · 2 Baths · Terraced House
· Equipped kitchen
Macedon Ranges · 4 Bedrooms · 2 Baths · Terraced House · Equipped kitchen
The Enfield 201 House and Land Package! Mimosa Homes New Added Value Inclusions:- 50 Year Structural Warranty!- Inclusive of site costs & connections with H1 class slab as per standard inclusions!- Quality floor coverings throughout entire home!- Higher ceilings 2550mm to ground floor!- Double Glazed Awning windows!- LED Downlights to entire home!- Fibre Optic Provision!- Vitrified Compact Surface benchtop to kitchen, bathroom & ensuite!- 900mm S/S upright oven and cook top with S/S canopy rangehood!- Stainless steel Dishwasher and Microwave with trim kit!- 7 star energy rated!- Flexible floor plans & so much more!CALL BUILDER DIRECT- NAP MADRIAGA 0427631471All plans and facades are indicative only and may change. Mimosa Homes may amend plans, specifications, and prices without notice. Package prices are based on a standard facade, standard inclusions, and suitable land availability, excluding developer/estate requirements. Facade and inclusion images may show non standard items not in
Request Details
NewHouseLand Broadford
View photo
Terraced House · for sale
Request Details
NewHouseLand Broadford
Macedon Ranges
· 4 Bedrooms · 2 Baths · Terraced House
· Equipped kitchen
Macedon Ranges · 4 Bedrooms · 2 Baths · Terraced House · Equipped kitchen
The 25sq a FOUR is perfect for young families, with four spacious bedrooms and plenty of storage solutions throughout. The kitchen, with an adjoining WIP is large, overlooking the expansive dining area, perfect for entertaining
Request Details
Space, Privacy and Potential
View photo
House · for sale
Request Details
Space, Privacy and Potential
Macedon Ranges
· 3 Bedrooms · 1 Bath · House
· Garden · Equipped kitchen
Macedon Ranges · 3 Bedrooms · 1 Bath · House · Garden · Equipped kitchen
ONLINE REGISTRATION LINK buy.realtair.com/properties/287787 On a generous 650m² block in a quiet court, this three-bedroom home offers the kind of outdoor space that is becoming increasingly hard to find. The massive backyard is secure, private and versatile ideal for children, pets, outdoor entertaining or future plans. Inside, the home is practical and well-presented with three generous bedrooms (all with built-in robes), a light-filled formal lounge, a functional kitchen with good storage, and a renovated bathroom with separate toilet. Ducted heating and split-system cooling ensure comfort throughout the year. Location strengths are clear: Zoned for Willmott Park Primary School and Mount Ridley P-12 College Short drive to Craigieburn Central for shopping, dining and everyday needs Convenient access to local parks, bus routes and Craigieburn Train Station Easy connection to the Hume Freeway This is a genuine opportunity for families seeking room to grow or buyers looking for a
Request Details
858m² of Pure Potential Live, Invest or Develop STCA
View photo
House · for sale
Request Details
858m² of Pure Potential Live, Invest or Develop STCA
Macedon Ranges
· 3 Bedrooms · 1 Bath · House
· Garden · Equipped kitchen
Macedon Ranges · 3 Bedrooms · 1 Bath · House · Garden · Equipped kitchen
Positioned in one of St Albans' most sought after and convenient pockets, this exceptional property presents an outstanding opportunity for families, investors and developers alike. Set on an impressive 858m² (approx.) allotment, the home is complemented by a versatile studio/bungalow at the rear, offering endless possibilities for extended family, a home office, rental income or future redevelopment (STCA). The well maintained residence comprises three generous bedrooms, a spacious formal living room upon entry, a separate formal dining area, and a well-appointed kitchen with an adjoining meals area designed for comfortable everyday living. Step outside to discover a covered pergola, the separate studio/bungalow, and an enormous backyard with ample room to enjoy now while planning for the future. Whether you choose to retain the existing rear studio, extend or renovate, keep the existing home and explore the potential to build a unit or townhouse at the rear, or pursue a larger redeve
Request Details
Mimosa Homes Proudly Presents the Lancaster 194
View photo
Terraced House · for sale
Request Details
Mimosa Homes Proudly Presents the Lancaster 194
Macedon Ranges
· 4 Bedrooms · 2 Baths · Terraced House
· Equipped kitchen
Macedon Ranges · 4 Bedrooms · 2 Baths · Terraced House · Equipped kitchen
The Lancaster 194 House and Land Package! Mimosa Homes New Added Value Inclusions: - Inclusive of site costs & connections with H1 class slab as per standard inclusions! - 50 year Structural Warranty! - Quality floor coverings throughout entire home! - Higher ceilings 2550mm to ground floor! - Double Glazed Awning windows! - LED Downlights to entire home! - Vitrified Compact Surface benchtop to kitchen, bathroom & ensuite! - 600mm S/S upright oven and cook top with S/S canopy rangehood! - Stainless steel Dishwasher and Microwave - 7 star energy! - Flexible floor plans & so much more! CALL BUILDER DIRECT! All plans and facades are indicative only and may change. Mimosa Homes may amend plans, specifications, and prices without notice. Package prices are based on a standard facade, standard inclusions, and suitable land availability, excluding developer/estate requirements. Facade and inclusion images may show non standard items not included in the price. Dimensions are approximate. Lands
Request Details
Move In Ready Dream Home in Kalkallo Just $689,000!
View photo
House · for sale
Request Details
Move In Ready Dream Home in Kalkallo Just $689,000!
Macedon Ranges
· 4 Bedrooms · 3 Baths · House
Macedon Ranges · 4 Bedrooms · 3 Baths · House
? Move-In Ready Dream Home in Kalkallo Just $689,000! ? Full Turnkey Package | Fixed Price | Title Due June 2025 Imagine stepping into your brand-new home without lifting a finger. No stress. No hidden costs. Just pure comfort, premium finishes, and a lifestyle to match all for $689,000! 4 bed 3 bath 2 car ? What Makes This Home Stand Out? ? Fixed Price No Surprises: $689,000 = House ($490,000) + Land ($199,000) Everything included no extra costs after you sign. ? Full Turnkey Package: Ready to move in with all the essentials already done just bring your furniture! ? Year-Round Comfort: Ducted refrigerated heating & cooling throughout the home. ? Stylish & Practical Inclusions: Block-out Holland blinds, timber-look laminate floors, plush carpeted bedrooms, and tiled wet areas all curated for comfort and longevity. ? Professionally Landscaped Gardens: Concrete driveway, fencing, front & rear landscaping, and pathways all complete nothing more to do! ? Spacious and Smart Design: House Si
Request Details
Mimosa Homes Proudly Presents the Malvern 443
View photo
Terraced House · for sale
Request Details
Mimosa Homes Proudly Presents the Malvern 443
Macedon Ranges
· 5 Bedrooms · 3 Baths · Terraced House
· Equipped kitchen
Macedon Ranges · 5 Bedrooms · 3 Baths · Terraced House · Equipped kitchen
The Malvern 443 House and Land Package! Mimosa Homes New Added Value Inclusions:- Inclusive of site costs & connections with H1 class slab as per standard inclusions!- 50 Year Structural Warranty!- Colorbond Steel Roof to double storey homes only!-Quality floor coverings throughout entire home!- Higher ceilings 2550mm to ground floor!- Double Glazed Awning windows!- LED Downlights to entire home!- Vitrified Compact Surface benchtop to kitchen, bathroom & ensuite!- 900mm S/S upright oven and cook top with S/S canopy rangehood!- Stainless steel Dishwasher and Microwave- 4 star ducted gas heating unit!- 7 star energy rated!- Flexible floor plans & so much more!CALL BUILDER DIRECT- NAP MADRIAGA 0427631471All plans and facades are indicative only and may change. Mimosa Homes may amend plans, specifications, and prices without notice. Package prices are based on a standard facade, standard inclusions, and suitable land availability, excluding developer/estate requirements. Facade and inclusi
Request Details
Mimosa Homes Proudly Presents the Montrose 182
View photo
Terraced House · for sale
Request Details
Mimosa Homes Proudly Presents the Montrose 182
Macedon Ranges
· 4 Bedrooms · 2 Baths · Terraced House
· Equipped kitchen
Macedon Ranges · 4 Bedrooms · 2 Baths · Terraced House · Equipped kitchen
The Montrose 182 House and Land Package! Mimosa Homes New Added Value Inclusions:- 50 Year Structural Warranty!- Inclusive of site costs & connections with H1 class slab!- Quality floor coverings throughout entire home!- Higher ceilings 2550mm to ground floor!- Double Glazed Awning windows!- LED Downlights to entire home!- Fibre Optic Provision!- VCS Stone benchtop to kitchen, bathroom & ensuite!- 600mm S/S upright oven and cook top with rangehood!- Stainless steel Dishwasher and Microwave with trim kit!- 7 star energy rated!- Flexible floor plans & so much more!CALL BUILDER DIRECT! NAP MADRIAGA 0427631471All plans and facades are indicative only and may change. Mimosa Homes may amend plans, specifications, and prices without notice. Package prices are based on a standard facade, standard inclusions, and suitable land availability, excluding developer/estate requirements. Facade and inclusion images may show non standard items not included in the price. Dimensions are approximate. Land
Request Details
Brand New 4 Bedroom Property fo sale Space, Style & Convenience
View photo
House · for sale
Request Details
Brand New 4 Bedroom Property fo sale Space, Style & Convenience
Macedon Ranges
· 4 Bedrooms · 2 Baths · House
· Equipped kitchen
Macedon Ranges · 4 Bedrooms · 2 Baths · House · Equipped kitchen
MCG Real Estate proudly presents this beautifully designed and meticulously crafted 4-bedroom family residence, perfectly combining modern elegance, functionality, and premium finishes. Positioned in a highly sought-after location, this impressive home showcases a thoughtfully planned layout with quality inclusions throughout - ideal for growing families or savvy investors. Property Highlights: Bedrooms: A luxurious master suite featuring a full ensuite with a 40mm stone double vanity, oversized shower, and a spacious walk-in wardrobe. Three additional generously sized bedrooms, all fitted with built-in robes. Bathrooms: A stylish central bathroom complete with a freestanding bathtub, 40mm double vanity, and a separate powder room for added convenience. Kitchen: A stunning, modern kitchen equipped with a 40mm stone waterfall benchtop, premium 900mm appliances, tiled splashback, rangehood, electric oven, soft-close cabinetry, elegant bulkheads, and pendant lighting. Includes a double-do
Request Details

Get email alerts

Don't miss out: be the first to know about new properties

The alert was correctly created

On subscribing you accept the conditions of use and the privacy policy
Alert
Receive new ads in your inbox
Save this search
Receive alerts for new listings

We'll send you an email when we have new properties for: "Houses for sale in Macedon Ranges"

The alert was correctly created

Gisborne South
Couangalt
Get email alerts and be the first to see new listings
Required field
On subscribing I accept the terms of the privacy policy
Perfect! You'll soon start receiving new listings via email
Alert
Receive an email when we have new ads for Houses for sale in Macedon Ranges
Save this search
Filters

Bedrooms

Size (m²)

Price

$
$

Property type

Bathrooms

Clear all filters
Receive notifications when new entries are published.