2,250 houses for sale in Jolimont, Melbourne

An Inspired Entertainer in Toorak Village
View photo
House · for sale
Request Details
An Inspired Entertainer in Toorak Village
Jolimont, Melbourne
· 4 Bedrooms · 3 Baths · House
· Garden · Equipped kitchen
Jolimont, Melbourne · 4 Bedrooms · 3 Baths · House · Garden · Equipped kitchen
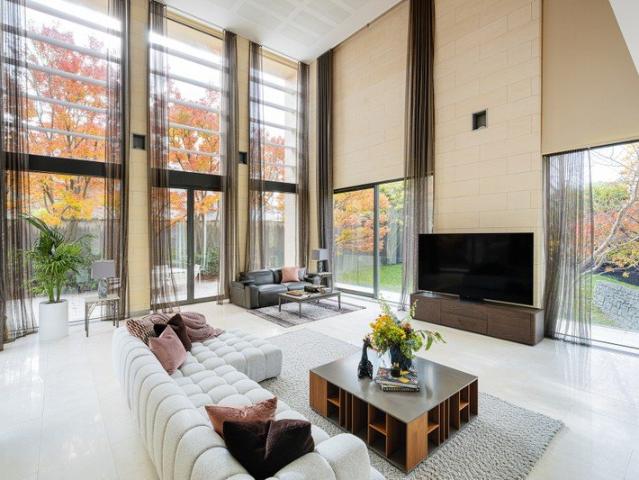
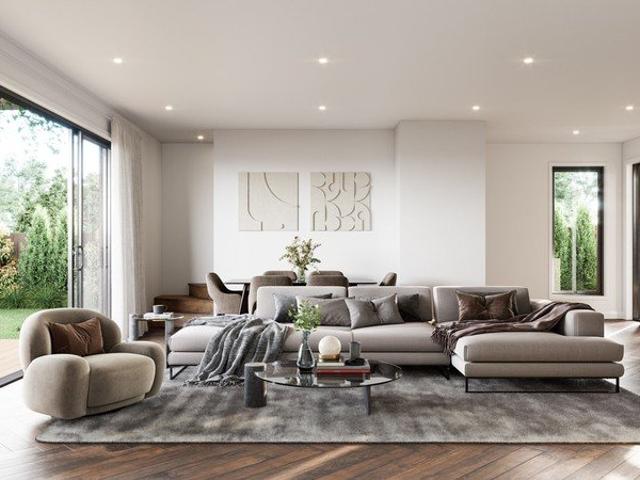
Breathtaking in concept and execution, this state-of-the-art residence by B.E. Architecture draws on the principles of a traditional Japanese courtyard home, reimagined for the Australian urban setting to create a uniquely luxurious domain on the edge of Toorak Village. A series of open-air courtyards shapes the four-bedroom floor plan, allowing natural light to flood every space while creating a sophisticated environment that feels expansive and connected to its surroundings. Landscaped Japanese maple gardens open into a captivating interior, where living, dining and entertaining zones are arranged around a tranquil north-facing courtyard centred on a single Mount Fuji cherry tree. Sliding glass panels extend to a private rear garden with a heated in-ground pool, flowing seamlessly from the advanced entertainer's kitchen, scullery, and butler's pantry, appointed with marble surfaces and a full suite of Miele appliances, including integrated refrigeration. Upstairs, the main suite open
Request Details
Timeless Elegance, Northern Light and Versatile Living
View photo
House · for sale
Request Details
Updated
Timeless Elegance, Northern Light and Versatile Living
Jolimont, Melbourne
· 4 Bedrooms · 4 Baths · House
· Garden · Swimming pool · Equipped kitchen
Jolimont, Melbourne · 4 Bedrooms · 4 Baths · House · Garden · Swimming pool · Equipped kitchen
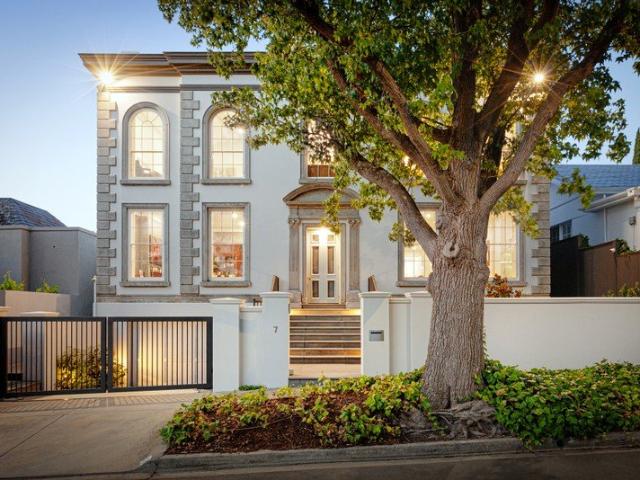
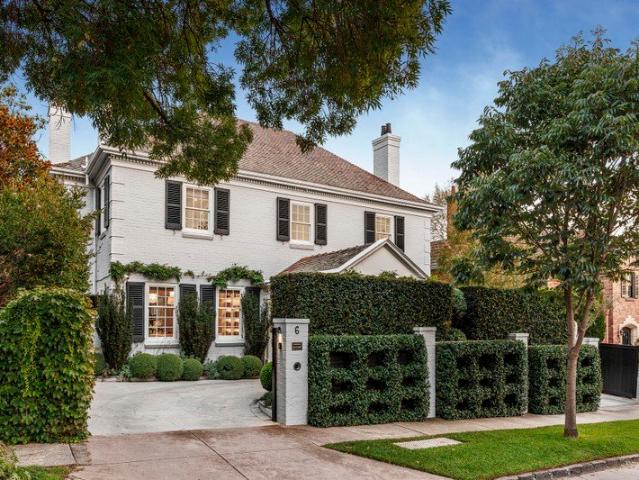
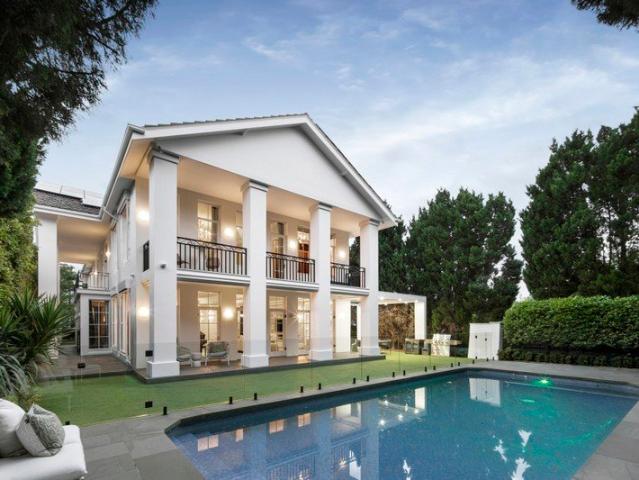
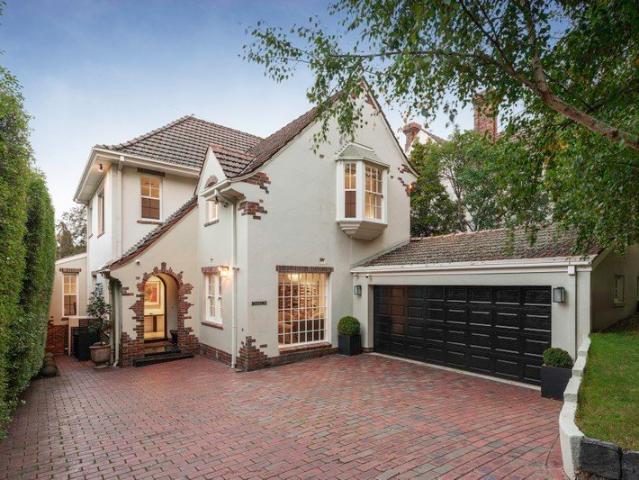
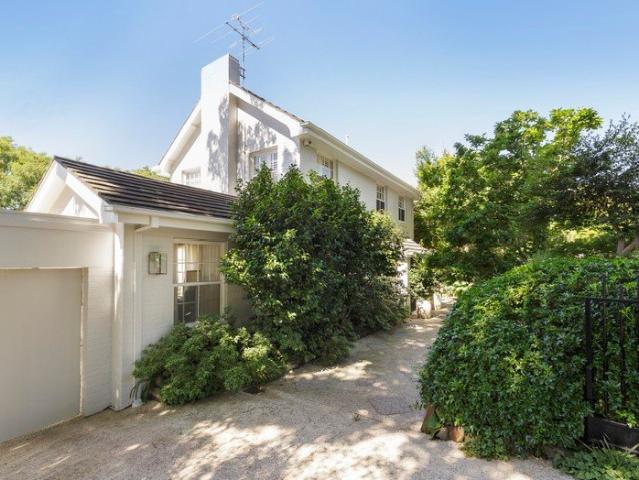
Expressions of Interest close Tuesday 8 December at 3pm, following which registered parties may be invited to participate in a boardroom auction on Wednesday 9 December at 3pm. Behind an attractive period façade, this Toorak residence combines beautifully proportioned interiors, abundant natural light and a prized northern orientation. Set amidst established gardens, the home offers privacy, generous family accommodation and flexible living spaces, complemented by a swimming pool and separate self-contained studio. A welcoming entrance hall introduces formal and informal living and entertaining areas, with garden outlooks enhancing the sense of space and tranquillity. A dedicated study and well-appointed kitchen add to the home's practical appeal. Upstairs, the generous main bedroom features a separate dressing area and ensuite, while two further bedrooms and a family bathroom provide comfortable accommodation. Privately positioned within the gardens, the self-contained studio offers f
Request Details
A Home That Rises Above
View photo
Townhouse · for sale
Request Details
A Home That Rises Above
Jolimont, Melbourne
· 2 Bedrooms · 2 Baths · Townhouse
· Lift · Parking · Equipped kitchen
Jolimont, Melbourne · 2 Bedrooms · 2 Baths · Townhouse · Lift · Parking · Equipped kitchen
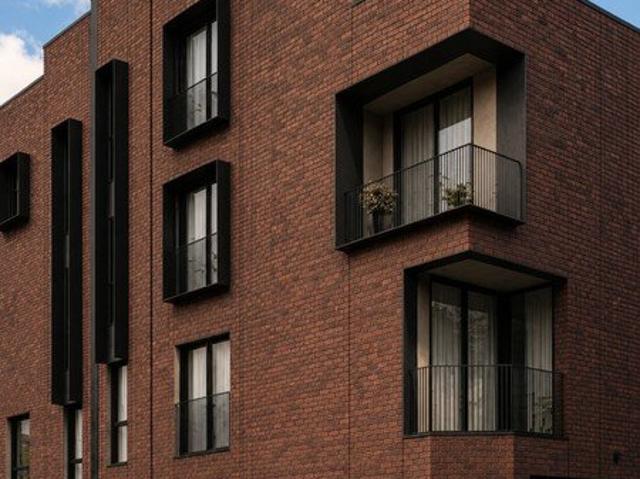
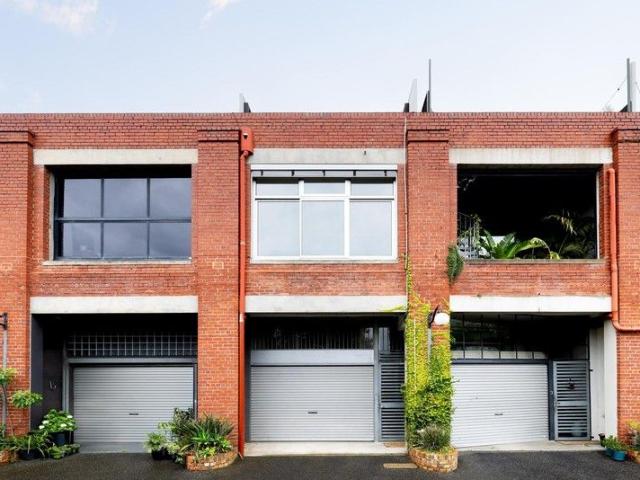
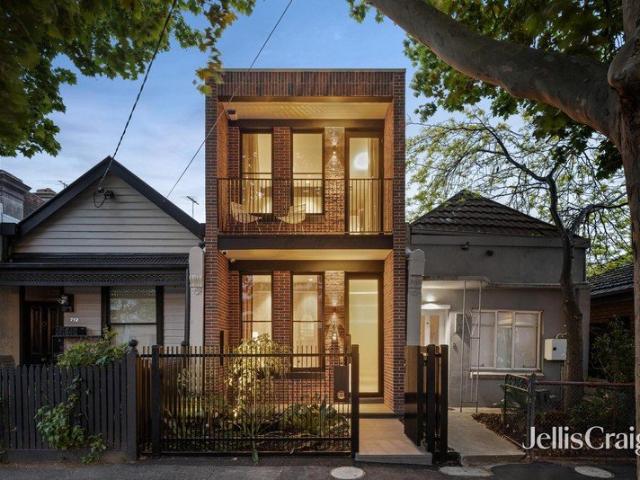
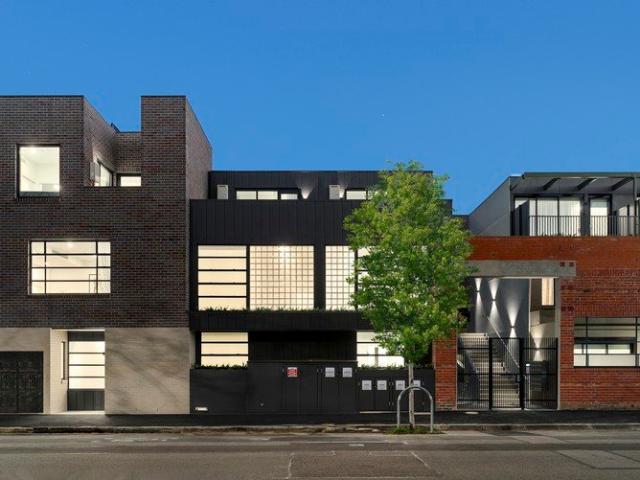
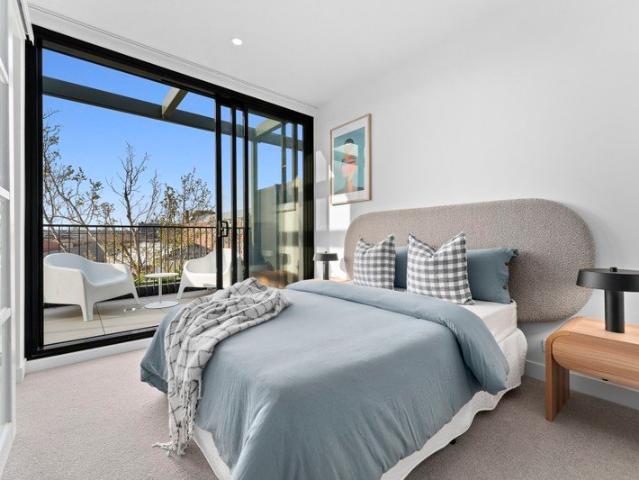
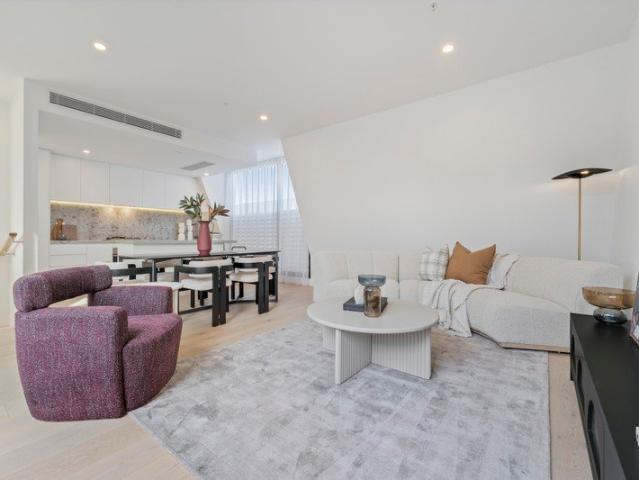
Inspections Via Appointment Only >> Tucked within the quiet bluestone surrounds of Little Smith Street, 46 Little Smith is one of only two residences within Little Smith Ateliers. Inspired by Fitzroy's industrial heritage, the residence is defined by a robust palette of handmade brick, charcoal steel and honed stone, creating a home of generous proportions and enduring character. Designed to unfold with purpose, the residence spans four levels connected by a private internal lift. At ground level, a secure garage, private entry and dedicated study create a practical arrival before the home rises to a private main suite. The primary suite occupies its own floor, complete with a walk-in robe and beautifully appointed ensuite, while the second bedroom is complemented by a flexible living zone - equally suited as a lounge, library or guest retreat. The upper level forms the heart of the home, where kitchen & dining are arranged as one light-filled volume, opening seamlessly onto a private
Request Details
Where Design & Legacy Meet
View photo
House · for sale
Request Details
Where Design & Legacy Meet
Jolimont, Melbourne
· 4 Bedrooms · 3 Baths · House
Jolimont, Melbourne · 4 Bedrooms · 3 Baths · House
An address that stands with quiet authority in Melbourne's most coveted enclave, where architectural imagination meets a legacy of elite residential design. Originally conceived in 1995 and meticulously renovated to modern day standards, this four bedroom, three bathroom residence represents a rare collaboration between some of Melbourne's most respected creative forces. Architectural direction by Rob Mills in collaboration with Nicholas Day delivers elegant proportion and enduring clarity. Interiors by SJB's Andrew Parr introduce a layered sophistication, where texture, light, and materiality create a home that feels both curated and deeply personal. Landscaped gardens by Paul Bangay provide a sculptural and serene setting, framing the residence with established greenery and timeless structure. Grand in scale yet intimate in experience, expansive living and dining domains unfold with natural ease, designed for both refined entertaining and everyday living. Elevated aspects capture swe
Request Details
A Masterful Blend of Victorian Elegance and World Class Innovation
View photo
House · for sale
Request Details
A Masterful Blend of Victorian Elegance and World Class Innovation
Jolimont, Melbourne
· 4 Bedrooms · 2 Baths · House
· Terrace
Jolimont, Melbourne · 4 Bedrooms · 2 Baths · House · Terrace
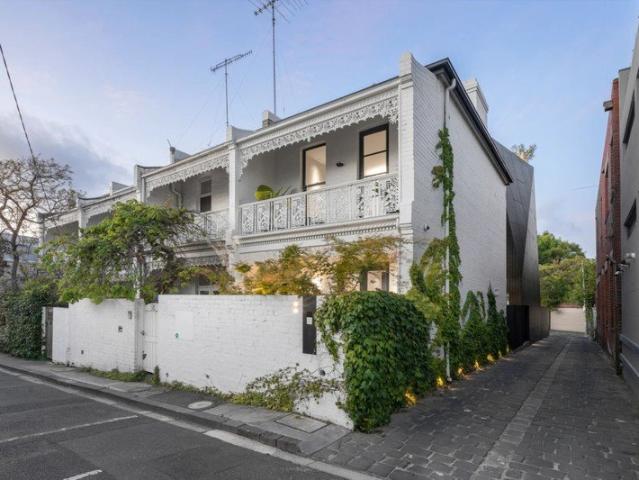
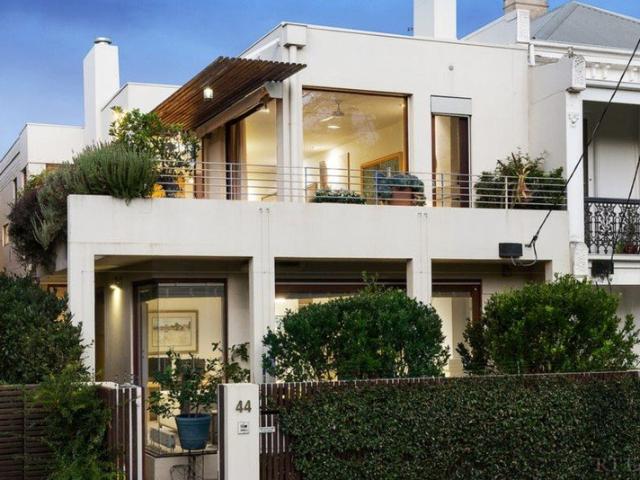
A masterful blend of timeless Victorian elegance and cutting-edge contemporary design, this extraordinary terrace occupies a truly exceptional position in the centre of Melbourne's elite Domain Precinct, one of the city's most prestigious, tightly held and highly sought-after residential locations. Just 50 metres from the Royal Botanic Gardens, this rare residence offers an unmatched lifestyle opportunity in an address synonymous with prestige, exclusivity and enduring desirability. Painstakingly renovated under the creative direction of Kestie Lane and Matt Gibson, and realised by award-winning Visioneer Builders (2022 HIA Best Renovation), this residence is a showcase of design excellence, having graced the pages of Belle Magazine, Habitus Living, Est Living and The Local Project. Behind its historic façade, the home has been meticulously reimagined to maximise space, natural light and functionality, creating a seamless contemporary environment while retaining the character and prese
Request Details
A Legacy Address. An Extraordinary Life Above It All
View photo
House · for sale
Request Details
A Legacy Address. An Extraordinary Life Above It All
Jolimont, Melbourne
· 6 Bedrooms · 6 Baths · House
Jolimont, Melbourne · 6 Bedrooms · 6 Baths · House
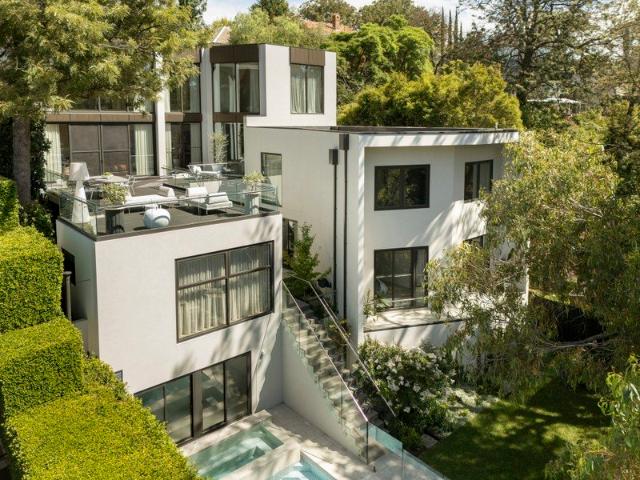
Strictly by appointment. Please contact us to organize a private viewing or attend one of advertised opens. Some homes are built for a lifetime. Others are worthy of generations. In a neighbourhood long associated with Melbourne's most influential families, business leaders and distinguished private estates, 2 Rostill Court occupies a position of remarkable privilege. Hidden at the end of an intimate court of just five residences, this is an address defined not by passing trends, but by the enduring values of privacy, prestige and permanence. Here, behind the quiet discretion of its exclusive setting, an extraordinary architectural residence rises above its surroundings, commanding sweeping views across Toorak towards the Melbourne skyline. A home of exceptional scale and presence, where the city becomes part of the landscape, yet the world below feels wonderfully removed. There is something particularly compelling about a residence where the hard work has already been done. The archit
Request Details
A Designers Masterpiece in Australia's Most Prestigious Postcode
View photo
House · for sale
Request Details
A Designers Masterpiece in Australia's Most Prestigious Postcode
Jolimont, Melbourne
· 3 Bedrooms · 2 Baths · House
· Equipped kitchen
Jolimont, Melbourne · 3 Bedrooms · 2 Baths · House · Equipped kitchen
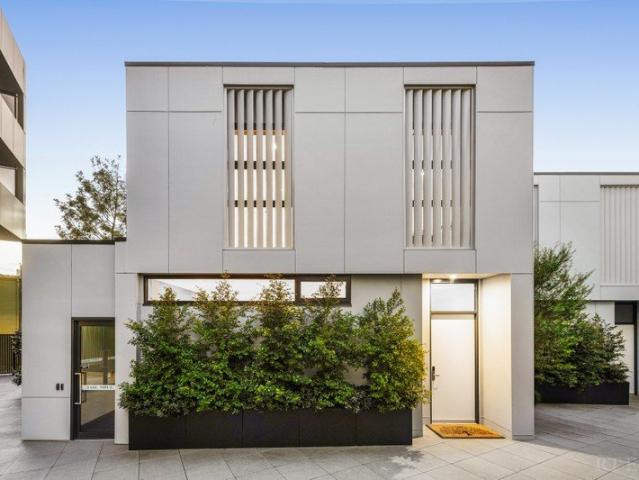
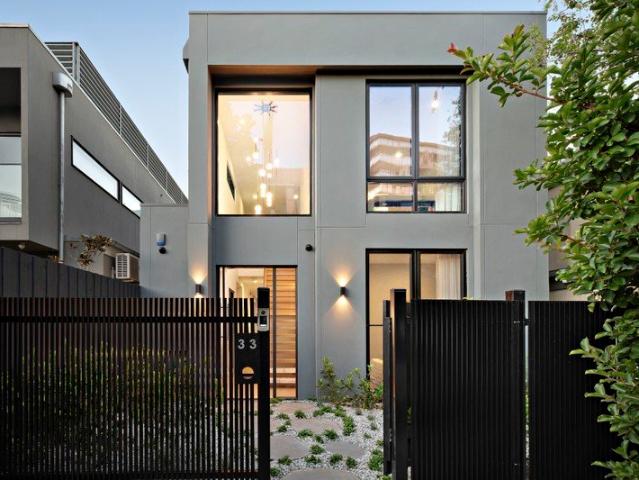
There are addresses in Melbourne that need no introduction and Toorak is one of them. Designed and developed by a renowned Melbourne architect-developer, this brand new three-level freestanding residence is a study in timeless architecture, material integrity, and intelligent spatial design. Across three beautifully considered levels, every detail has been resolved with the kind of precision that only comes from genuine craftsmanship and an uncompromising commitment to quality. This is not an apartment. This is a freestanding home with all the privacy, autonomy, and presence that entails in the most tightly held enclave in Australia. Residence Highlights: Brand new freestanding Neometro residence never occupied Three generous bedrooms across three thoughtfully designed levels 2.5 designer bathrooms with floor-to-ceiling natural stone tiles Freestanding luxurious bathtub a statement of pure indulgence Gourmet kitchen with Miele gas cooktop and premium appointments Natural stone benchtop
Request Details
Selotta shoe factory
View photo
House · for sale
Request Details
Selotta shoe factory
Jolimont, Melbourne
· 3 Bedrooms · 2 Baths · House
Jolimont, Melbourne · 3 Bedrooms · 2 Baths · House
This transformed 1930's warehouse building now provides spectacular living spaces, impressive proportions and incredible city skyline views in a wonderfully convenient location close to Edinburgh Gardens and easy access to Brunswick St, Smith St and the CBD. With secure living and a versatile plan over three levels you'll be in awe of these vast living spaces and sense of tranquillity so close to town
Request Details
Solara A Brand New Riverfront Home Shaped by Light, Land and Water
View photo
House · for sale
Request Details
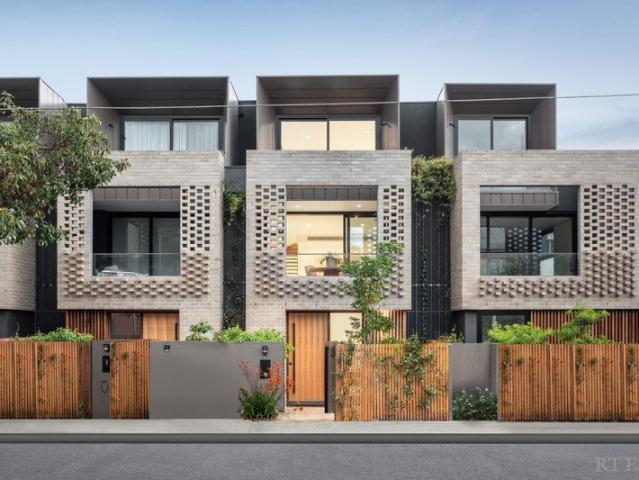
Solara A Brand New Riverfront Home Shaped by Light, Land and Water
Jolimont, Melbourne
· 5 Bedrooms · 6 Baths · House
· Swimming pool
Jolimont, Melbourne · 5 Bedrooms · 6 Baths · House · Swimming pool
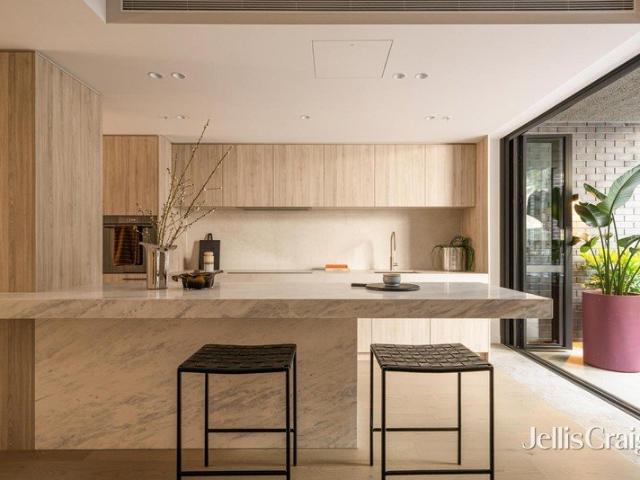
Strictly by appointment. Please contact us to organize a private viewing or attend one of advertised opens. A 2026 Master Builders Victoria House of Excellence Best Custom Home Finalist! Crafted by Easton, Master Builder of the Year Quietly embedded within one of Toorak's most tightly held riverfront enclaves, Solara unfolds as a deeply considered response to site, landscape and lifestyle. Built by formidable EASTON. Architecture designed by Alta & Interior designed by DND Studio, this is a home shaped by the land it inhabits, and defined by an ever-present connection to the river beyond. Conceived as a series of sculptural terraces, the architecture steps gently with the natural fall of the site, dissolving boundaries between inside and out. Living spaces, outdoor terraces, pool and gardens read as one continuous composition, each layer revealing a new perspective to water, sky and greenery. Expansive floor-to-ceiling glazing draws the river deep into the home, allowing light to move
Request Details
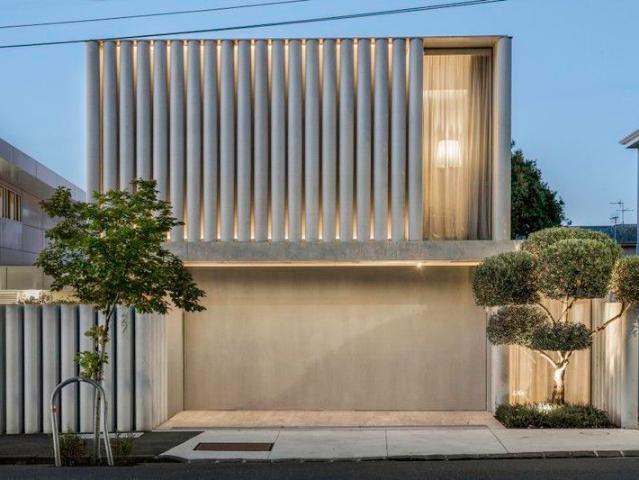
Toorak Masterpiece: Marcus Martin Design, Renovated by Stephen Akehurst
View photo
House · for sale
Request Details
Toorak Masterpiece: Marcus Martin Design, Renovated by Stephen Akehurst
Jolimont, Melbourne
· 5 Bedrooms · 4 Baths · House
· Garden · Equipped kitchen
Jolimont, Melbourne · 5 Bedrooms · 4 Baths · House · Garden · Equipped kitchen
Wrapped in nature, seconds to the Village, and nestled in Toorak's most prestigious precinct, this Marcus Martin original stands tall. Reimagined by industry leader Stephen Akehurst, the near-quarter-acre estate promotes subtle grandeur, supreme comfort, and painstaking care for every last detail, fostering an environment of uncompromising, unparalleled luxury. Beyond a double security entry, charming portico, and enthralling façade, a sumptuous story is told. Dark oak floors, ornate ceilings, splashes of colour, and a garden backdrop let the home be a haven of class and calm, with expansive formal living and dining areas, an executive's study, and tranquil rear family room all perfect complements to a stunning central section. Ribbons of solid marble, tapware from Perrin & Rowe, and a range-topping Lacanche cooker are the statement pieces of a sensational kitchen, accompanied by an oversized preparation area and full integration of three dishwashers, two refrigerators, and a pair of c
Request Details
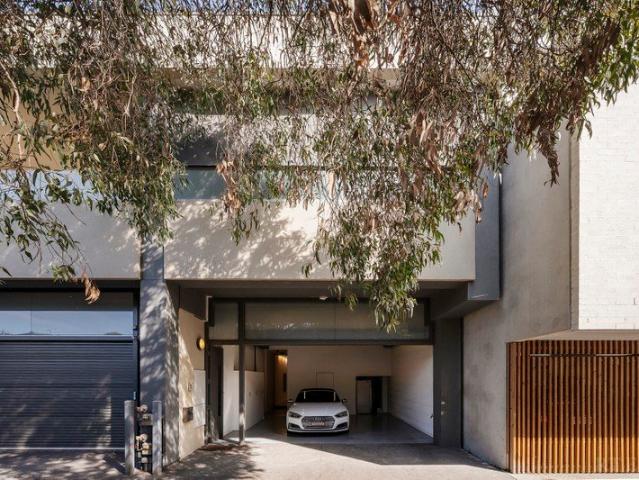
Luxury Residence | Priced to Sell
View photo
Townhouse · for sale
Request Details
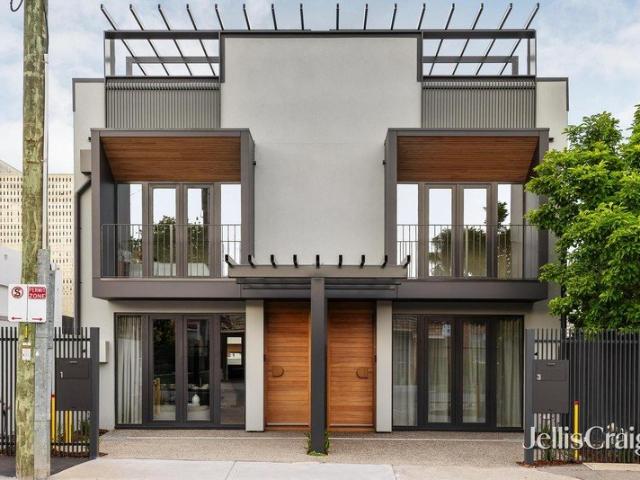
Luxury Residence | Priced to Sell
Jolimont, Melbourne
· 3 Bedrooms · 2 Baths · Townhouse
· Parking · Lift · Equipped kitchen
Jolimont, Melbourne · 3 Bedrooms · 2 Baths · Townhouse · Parking · Lift · Equipped kitchen
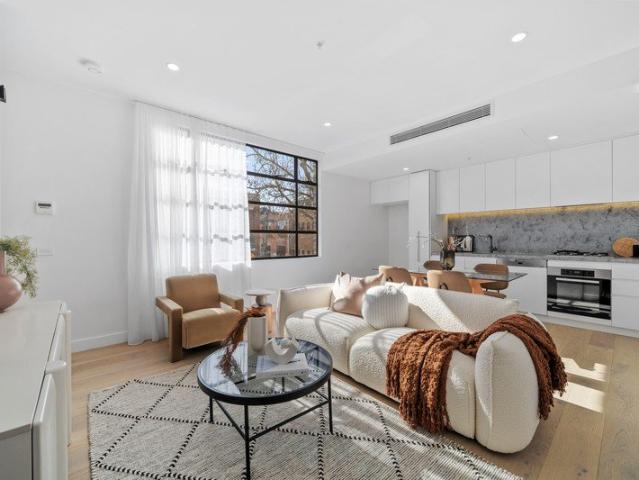
Positioned within an exclusive, recently completed boutique development, this exceptional three bedroom, two bathroom residence delivers sophisticated contemporary living with uncompromising luxury, generous proportions and state of the art appointments. Spanning three beautifully crafted levels and serviced by a private lift, the residence showcases high ceilings, bespoke joinery, smart home integration and biometric fingerprint security, creating an effortless balance of elegance, comfort and innovation. A secure internally accessed double garage further enhances everyday convenience. The expansive open plan living and dining domain is bathed in natural light and complemented by custom crafted cabinetry and display shelving. At its heart, a designer Smart stone kitchen offers exceptional storage and comprehensive Gaggenau appliances, while full height glass sliding door seamlessly connects the interiors to a private landscaped courtyard, creating an idyllic setting for indoor outdoor
Request Details
Private Toorak Grandeur with North Facing Entertaining
View photo
House · for sale
Request Details
Private Toorak Grandeur with North Facing Entertaining
Jolimont, Melbourne
· 5 Bedrooms · 5 Baths · House
· Equipped kitchen
Jolimont, Melbourne · 5 Bedrooms · 5 Baths · House · Equipped kitchen
Occupying an exclusive 922sqm landholding in one of Toorak's premier tree-lined streets, this extraordinary architect-designed residence delivers an uncompromising standard of residential luxury, with monumental proportions, exquisite bespoke interiors and spectacular north-facing poolside entertaining. Constructed in triple brick and conceived for grand-scale family living, its palatial two-level design is distinguished by high ceilings, sumptuous finishes and utter privacy, with impressive formal and informal domains extending to landscaped gardens and a magnificent al-fresco setting. High ceilings and rich parquetry define the grand formal living and dining rooms, interconnected for entertaining on a lavish scale, whilst bespoke joinery continues into the expansive rear open-plan domain, complete with an illuminated cocktail bar. Adorned in natural Calacatta marble, the kitchen features premium Wolf appliances, integrated Sub Zero refrigeration, including a wine fridge, and a walk-i
Request Details
A Private Architectural Escape in Vibrant Collingwood
View photo
Townhouse · for sale
Request Details
A Private Architectural Escape in Vibrant Collingwood
Jolimont, Melbourne
· 2 Bedrooms · 2 Baths · Townhouse
· Balcony · Terrace · Equipped kitchen
Jolimont, Melbourne · 2 Bedrooms · 2 Baths · Townhouse · Balcony · Terrace · Equipped kitchen
Expressions Of Interest Ending 25th November 2pm Beautifully reimagined to blend heritage character with contemporary style, this architecturally designed townhouse is one of only two residences tucked within an iconic c1880s Collingwood building. Perfectly positioned moments from vibrant Smith Street, the home captures the very best of city-fringe living, surrounded by acclaimed restaurants, bars, cafés and local attractions. Spanning approximately 150sqm, the residence showcases impressive architectural detail throughout. A vast open-plan dining zone is complemented by a sleek gourmet kitchen featuring waterfall stone benchtops, soaring ceilings and clerestory windows that flood the interiors with natural light. The adjoining living area enjoys a private, comfortable layout and opens onto a north-facing terrace with a leafy outlook. The generously sized master suite occupies its own private level and includes a chic ensuite, walk-in robe, built-in robes and private balcony. A second
Request Details
Luxury, sustainability & all new city edge sophistication
View photo
House · for sale
Request Details
Luxury, sustainability & all new city edge sophistication
Jolimont, Melbourne
· 3 Bedrooms · 3 Baths · House
· Garden
Jolimont, Melbourne · 3 Bedrooms · 3 Baths · House · Garden
Expressions of Interest Closing Tuesday 17th November at 5pm A stunning statement in city-edge space, sophistication and sustainability, this brand-new bespoke residence sets a supreme standard of high-end contemporary living with its ultra-stylish interior, flexible 2-level layout and uncompromising functionality delivered by state-of-the-art features. Nassima Design Group architects, RMP Builders and interior designer Lauren Egan have shined crafting a sublime indoor-outdoor sanctuary of upscale flair, superior quality and streams of natural light in a fully secure low-maintenance setting only footsteps to the Edinburgh Gardens and Fitzroy North Village. A striking, terrace-inspired modern profile with a lush landscaped garden and a facial recognition access system gives way to this solar-powered, double-glazed brick home where accommodation with customised robes over both levels includes a beautiful ground-floor bedroom, upstairs bedroom, study or extra bedroom and a main bedroom su
Request Details
Unbeatable Style, Luxury and Lifestyle
View photo
House · for sale
Request Details
Unbeatable Style, Luxury and Lifestyle
Jolimont, Melbourne
· 4 Bedrooms · 3 Baths · House
· Garden · Fireplace · Equipped kitchen
Jolimont, Melbourne · 4 Bedrooms · 3 Baths · House · Garden · Fireplace · Equipped kitchen
Just completed, this stunning DW Architects designed freestanding contemporary residence introduces an incomparable level of luxury, sophistication and style to a prized South Yarra lifestyle location. Conceived and constructed without compromise, the remarkable attention to detail inside is highlighted by the bespoke finishes, exotic marbles, premium oak floors and Bremworth pure wool carpet and high ceilings. A 6 meter high entrance hall flows past two lightwells and a fitted study nook to the expansive open plan living and dining room. Ideal for relaxed living and entertaining, it features a gas fireplace, built in cocktail bar and a state of the art kitchen appointed with a full suite of Miele appliances including integrated fridge/freezer, gas hobs, Italian marble benches and a butler's pantry. Full height stacking glass sliders open the living space to an idyllically private north-facing decked courtyard surrounded by landscaped garden beds and featuring built in seating and a sp
Request Details
North Facing Huge Windows Luxury Designer Townhome in Fitzroy
View photo
Townhouse · for sale
Request Details
New
North Facing Huge Windows Luxury Designer Townhome in Fitzroy
Jolimont, Melbourne
· 2 Bedrooms · 2 Baths · Townhouse
· Terrace
Jolimont, Melbourne · 2 Bedrooms · 2 Baths · Townhouse · Terrace
If the ability to cater for today's ever changing lifestyle is important to you, there's a lot to be excited about in this wonderfully flexible north facing townhouse in Fitzroy. Not only do both bedrooms offer generous built-in robes to minimise clutter, but you've got stylish bathrooms to make weekday mornings a stress free experience. Superb natural stone finishes, quality Miele appliances, European engineered oak timber floors, a private outdoor terrace and so much morethese are some of the highlights of your new home in a boutique development that have positioned Fitzrovia as the new benchmark in the inner north. Meanwhile, double glazed windows, architectural shading and greenery protect your home from the elements and reduce heating and cooling costs in this 7 star sustainable home. All this will be bought to life by a developer you can trust DeGroup has more than 45 years' experience in the developing industry and has cemented itself as a trusted, dynamic and capable brand with
Request Details
Entertainer's Delight: 3 Bedroom Corner Townhouse with Rooftop Terrace Splendour
View photo
Townhouse · for sale
Request Details
New
Entertainer's Delight: 3 Bedroom Corner Townhouse with Rooftop Terrace Splendour
Jolimont, Melbourne
· 3 Bedrooms · 2 Baths · Townhouse
· Terrace
Jolimont, Melbourne · 3 Bedrooms · 2 Baths · Townhouse · Terrace
So many people dream of enjoying an inner city lifestyle that a luxury residence can provide. Only a very lucky few, however, get to live the experience in a way that brings expansive light-filled indoor and outdoor living spaces together to create a genuinely remarkable lifestyle solution. This strategically positioned home, complete with three outdoor living areas, including spacious rooftop terrace, does all of that and more. Positioned at the corner of the development, this expansive home has been curated by exceptional creative team DesignOffice and Haskell Architects and is designed to enhance every aspect of a full and multi-faceted lifestyle. Whether you are entertaining under the pergola, putting your feet up in your generous lounge, or researching the countless nearby dining options from your dedicated study space, this is a property that is made to be used and enjoyed. The three impressive bedrooms are a feature in themselves, each offering plenteous storage in their built i
Request Details
Exceptional Exposure | Residential 1 Zoning | Significant Future Potential
View photo
House · for sale
Request Details
Exceptional Exposure | Residential 1 Zoning | Significant Future Potential
Jolimont, Melbourne
· 4 Bedrooms · 2 Baths · House
Jolimont, Melbourne · 4 Bedrooms · 2 Baths · House
Prominently positioned along busy Nicholson Street, this substantial 628 sqm landholding presents an exceptional opportunity for investors and developers seeking a high-exposure property with outstanding future potential. Currently operating as a medical clinic, the property offers a rare combination of generous landholding, prominent street exposure and a strategically connected location. Concept drawings have been prepared for a proposed five-storey development comprising 15 apartments, providing an exciting vision for the site's potential future transformation, STCA. Zoned Residential 1, the property provides an ideal foundation for those seeking to invest or land-bank, and represents a compelling proposition for astute investors looking to secure a substantial asset in a tightly held inner-north location. Positioned on one of the area's key thoroughfares, the property benefits from outstanding visibility and exposure, while its exceptional connectivity further enhances its appeal.
Request Details
North Facing, Both Bedrooms With Private Balconies and Studies
View photo
Townhouse · for sale
Request Details
New
North Facing, Both Bedrooms With Private Balconies and Studies
Jolimont, Melbourne
· 2 Bedrooms · 2 Baths · Townhouse
· Balcony · Terrace
Jolimont, Melbourne · 2 Bedrooms · 2 Baths · Townhouse · Balcony · Terrace
If the ability to cater for today's ever changing lifestyle is important to you, there's a lot to be excited about in this wonderfully flexible north facing townhouse in Fitzroy. Not only do both bedrooms offer generous built-in robes to minimise clutter, but you've got stylish bathrooms to make weekday mornings a stress free experience. Superb natural stone finishes, quality Miele appliances, European engineered oak timber floors, a private outdoor terrace and so much morethese are some of the highlights of your new home in a boutique development that have positioned Fitzrovia as the new benchmark in the inner north. Meanwhile, double glazed windows, architectural shading and greenery protect your home from the elements and reduce heating and cooling costs in this 7 star sustainable home. All this will be bought to life by a developer you can trust DeGroup has more than 45 years' experience in the developing industry and has cemented itself as a trusted, dynamic and capable brand with
Request Details
Superb Design, Generous Dimensions, Unbeatable Location
View photo
Townhouse · for sale
Request Details
New
Superb Design, Generous Dimensions, Unbeatable Location
Jolimont, Melbourne
· 3 Bedrooms · 2 Baths · Townhouse
· Garden · Terrace · Equipped kitchen
Jolimont, Melbourne · 3 Bedrooms · 2 Baths · Townhouse · Garden · Terrace · Equipped kitchen
Huge Lounge Room, CBD Views, Huge Windows - Live the Dream - Luxury Designer Townhome in Fitzroy - 7 Star NatHERS rating - Move in August 2024 Brilliantly positioned to maximise your personal privacy and peace with secure courtyard access and just a quiet laneway next door, this thoughtfully designed townhouse provides a turnkey lifestyle solution in a location that captures the best of inner city living. Designed by the highly respected creative team at DesignOffice and Haskell Architects, this clever floorplan maximises your living space whilst providing a rare level of flexibility and functionality with three bedrooms all with built in robes, two bathrooms, a study nook, and north facing outdoor terrace. The kitchen is an entertainer's dream, combining classic natural stone benches and splashbacks, Miele appliances and an open plan that ties it together with the kitchen, dining and outdoor area. Meanwhile, double glazed windows, architectural shading and greenery protect your home f
Request Details
Rare Parkside Position with Exceptional Potential
View photo
House · for sale
Request Details
Rare Parkside Position with Exceptional Potential
Jolimont, Melbourne
· 4 Bedrooms · 3 Baths · House
· Lift · Equipped kitchen
Jolimont, Melbourne · 4 Bedrooms · 3 Baths · House · Lift · Equipped kitchen
Expressions of Interest Closing Monday 30th November at 12pm Occupying an enviable position directly opposite Fawkner Park, this generously proportioned two-storey residence presents a rare opportunity to secure a home in one of South Yarra's most tightly held and sought-after pockets. One of just ten homes along exclusive Park Place, the property enjoys uninterrupted park views, substantial accommodation and a versatile floorplan, complete with a private lift connecting both levels. Offering exceptional potential to update and enhance, this is an opportunity to create a home that reflects your own style in a truly outstanding location. Designed to take full advantage of its parkside position, the upper level features spacious open-plan living and dining areas with expansive windows overlooking Fawkner Park. Sliding glass doors open to an entertaining deck, providing an ideal setting to enjoy the leafy outlook and parkland surrounds. The adjoining kitchen offers stone benchtops, timber
Request Details
Designer Transformation In Leafy Haven
View photo
House · for sale
Request Details
Designer Transformation In Leafy Haven
Jolimont, Melbourne
· 5 Bedrooms · 4 Baths · House
· Garden · Fireplace · Swimming pool · Cellar
Jolimont, Melbourne · 5 Bedrooms · 4 Baths · House · Garden · Fireplace · Swimming pool · Cellar
Inspect by Private Appointment at the Advertised Times A comprehensive designer renovation has transformed this 1930s residence into a four-bedroom plus guest house family home that retains its period grandeur while introducing a contemporary living environment. Exclusively set within a tranquil and prestigious tree-lined pocket, every aspect of the design engages with its landscaped 783sqm (approx) garden and pool surrounds, with breathtaking interiors giving way to expansive entertainment areas overlooking the swimming pool and sunken basketball half court. A granite open fireplace defines the formal living room, while a separate sitting room with a bar appointed with copper and marble provides a more intimate setting, both connected by steel-framed glass doors adjacent to the wine display cellar. Oak flooring, marble surfaces and Venetian plaster continue through to the main living and dining domain, which is accompanied by a gas fireplace and opens to the deck, complete with a wood
Request Details
Private Negotiation
View photo
House · for sale
Request Details
Private Negotiation
Jolimont, Melbourne
· 3 Bedrooms · 3 Baths · House
· Fireplace
Jolimont, Melbourne · 3 Bedrooms · 3 Baths · House · Fireplace
INSPECTIONS VIA PRIVATE APPOINTMENT THE DEAL As featured on the local project - oasis is a considered inner-city residence by spacetime, positioned on a prominent corner within a premier, tree-lined Fitzroy North pocket, guided by balance, flow, and spatial expansiveness. Behind its crisp red and white facade, the home unfolds with intention, beginning at a moody entry foyer shaped by natural light, terrazzo diamond-patterned tiles, and wall panelling, setting a refined tone on arrival. The ground floor retains and elevates its heritage character, featuring a front bedroom with a fireplace, leadlight windows, decorative cornices and rosette, and a walk-in robe. A ground floor bathroom, appointed with terrazzo tiling, Sussex tapware, a feature stone basin, and a leadlight window, continues this material language. From the foyer, two double-glazed arched panelled steel doors open into the home's architectural core, subtly introducing the language of curves and signalling a shift from for
Request Details
Behind a Heritage Façade, the Fitzroy Terrace Reimagined
View photo
Townhouse · for sale
Request Details
Behind a Heritage Façade, the Fitzroy Terrace Reimagined
Jolimont, Melbourne
· 3 Bedrooms · 2 Baths · Townhouse
· Parking · Terrace · Equipped kitchen
Jolimont, Melbourne · 3 Bedrooms · 2 Baths · Townhouse · Parking · Terrace · Equipped kitchen
Newly completed and beautifully resolved across three levels, this exceptional residence, born from the minds of renowned DKO architects, is part of the landmark Fitzroy Fitzroy Development. Conceived as a contemporary interpretation of Melbourne's Victorian terrace tradition, it brings together sophisticated architecture, generous proportions and an abundance of natural light, with a series of private outdoor spaces extending the home beyond its interiors. Positioned in one of Fitzroy's most coveted pockets behind a heritage brick façade and cascading greenery, it places the Brunswick and Smith Street precincts, brimming with world-class eateries and shopping, all within easy reach. A versatile lower-level multipurpose room introduces the home, offering an adaptable second living, dining, work or retreat space, complemented by a substantial storage room, secure double garage. Upstairs, the main living level unfolds around a beautifully appointed kitchen, where light custom timber cabi
Request Details
Stunning Brand New 3 bedroom Home
View photo
House · for sale
Request Details
Stunning Brand New 3 bedroom Home
Jolimont, Melbourne
· 3 Bedrooms · 3 Baths · House
· Terrace · Parking · Equipped kitchen
Jolimont, Melbourne · 3 Bedrooms · 3 Baths · House · Terrace · Parking · Equipped kitchen
Orientated to the north bathing the living zone and master bedroom in natural sunlight this stunning brand new residence oozes quality, the fixtures and fittings set it apart from the rest, starting with the Gray tundra Marble kitchen with Swiss made VZug appliances including induction cooktop and multi-function oven. Integrated V Zug dishwasher. The main living area flows seamlessly from the designer kitchen with breakfast bar through to the dining and living zone and out onto a beautifully sun drenched north facing entertaining terrace. The Master bedrooms boasts built in robes and a full en-suite bathroom and both a walk in and built in robe, two further bedrooms have built in robes and each has access to a separate bathroom. Features heat pump hot water with solar panels. Carbon neutral produced high end Swiss made V Zug appliances. Concealed heating and cooling through linear vents beautiful engineered Oak timber floors, plush carpets to bedrooms and private lock up garage for 2 c
Request Details
Concrete Curtain
View photo
House · for sale
Request Details
Concrete Curtain
Jolimont, Melbourne
· 4 Bedrooms · 5 Baths · House
· Equipped kitchen
Jolimont, Melbourne · 4 Bedrooms · 5 Baths · House · Equipped kitchen
A private sanctuary of sculptural calm, Concrete Curtain is a striking architectural residence designed by acclaimed FGRArchitects and a finalist in the World Architectural Festival. Defined by rhythmic pleated concrete, expansive glazing and refined natural materials, the home balances fortress-Like privacy with light-filled openness and seamless indoor-outdoor connection. Thoughtfully arranged across split levels, the layout delivers multiple car accommodation, a dedicated office, flowing family living and dining zones, and a showpiece kitchen finished in rare Seafoam Ocean-Waves quartzite. Upstairs, 4 beautifully proportioned bedrooms with ensuites, highlighted by a serene main bedroom suite with dressing room crowned by an occulus skylight, stunning ensuite and library culminate in a serene rear master suite capturing leafy borrowed views to the north. Travertine flooring, curated lighting and a central light-well courtyard enhance the home's sense of volume, tranquillity and tacti
Request Details
A Rare Warehouse Conversion Among Parklands
View photo
House · for sale
Request Details
A Rare Warehouse Conversion Among Parklands
Jolimont, Melbourne
· 3 Bedrooms · 2 Baths · House
· Balcony · Gym · Equipped kitchen
Jolimont, Melbourne · 3 Bedrooms · 2 Baths · House · Balcony · Gym · Equipped kitchen
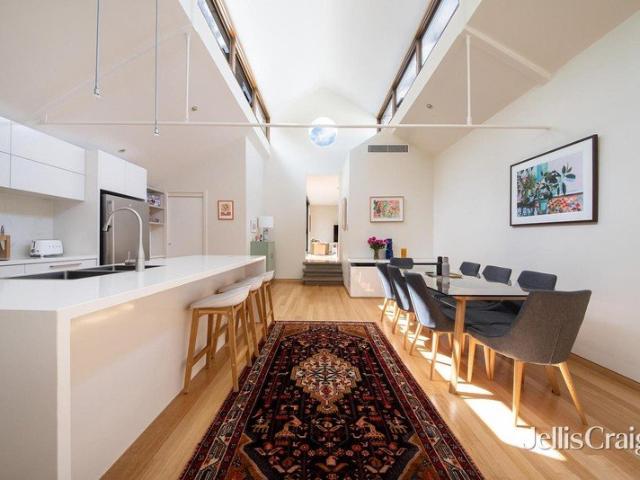
This oversized, light-filled, balconied warehouse conversion features a large, open floorplan with soaring ceilings throughout original polished concrete floors underfoot and multiple living areas across approximately 360 sqm of internal living space, allowing for unparalleled flexibility of space and family separation. The ground floor featuring an expansive living area with a dramatic lightwell and 1,000-bottle wine room, ideal for entertaining, a home gym, or additional accommodation. A wide central staircase leads to the main kitchen, living and dining area, seamlessly connected and framed by soaring ceilings flooded with northern light, alongside a secluded master bedroom with ensuite. The topmost floor comprises two large bedrooms a central bathroom, additional living space and west facing balcony capturing breathtaking city views. Located within one of Richmond's most secluded pockets, the residence is within walking distance of parklands, Burnley Golf Course, the Yarra River Tr
Request Details
Opposite the Royal Botanic Gardens
View photo
House · for sale
Request Details
Opposite the Royal Botanic Gardens
Jolimont, Melbourne
· 3 Bedrooms · 3 Baths · House
· Garden
Jolimont, Melbourne · 3 Bedrooms · 3 Baths · House · Garden
Expressions of Interest close Tue 1 December 3.00pm. A truly exceptional opportunity to secure a substantial town residence in one of Melbourne's most coveted and tightly held locations, directly opposite the magnificent Royal Botanic Gardens. Positioned within the prestigious Kings Domain precinct, Domain Road is synonymous with elegant residences, leafy streetscapes and an enviable lifestyle surrounded by some of South Yarra's finest homes. Opportunities to secure a residence directly overlooking the parklands are exceptionally rare, with this privileged position offering a connection to one of Melbourne's most celebrated green spaces that very few homes can claim. Occupying a prominent corner allotment, this beautifully presented multi-level residence combines timeless appeal, generous proportions and an abundance of natural light. Framed by delightful garden vistas and enjoying an inviting sense of space throughout, the flexible three accommodation is complemented by multiple livin
Request Details
Rooftop entertainer in a prime Yarra setting
View photo
House · for sale
Request Details
Rooftop entertainer in a prime Yarra setting
Jolimont, Melbourne
· 2 Bedrooms · 2 Baths · House
· Terrace · Equipped kitchen
Jolimont, Melbourne · 2 Bedrooms · 2 Baths · House · Terrace · Equipped kitchen
Serene and secure in its prestige Yarra enclave right by vibrant Bridge Road, this brand new statement represents design shaped around the finer details, delivering quiet comfort built for the modern day. As striking as it is engaging, the dual frontage stance preludes interiors delightful whether unwinding, entertaining, or simply spending time in. Acoustic security doors and windows foster calm and peace of mind, with substantial living, dining, and courtyard areas joined on a flowing ground floor by a dream kitchen offering stone surfaces, a fluted island, wealth of storage, and high end Bosch appliances. Feature sconces ascend with a timber batten staircase to reach an open retreat/study, while entire walls of robe space, a luxe central bathroom, and master ensuite accompany two oversized bedrooms. Taking hospitality to new heights, a spectacular roof terrace with outdoor kitchen facilities stages unforgettable sunsets behind city skyscrapers, while a long list of other highlights
Request Details
CHARM, COMFORT & CONVENIENCE
View photo
House · for sale
Request Details
CHARM, COMFORT & CONVENIENCE
Jolimont, Melbourne
· 3 Bedrooms · 1 Bath · House
· Parking
Jolimont, Melbourne · 3 Bedrooms · 1 Bath · House · Parking
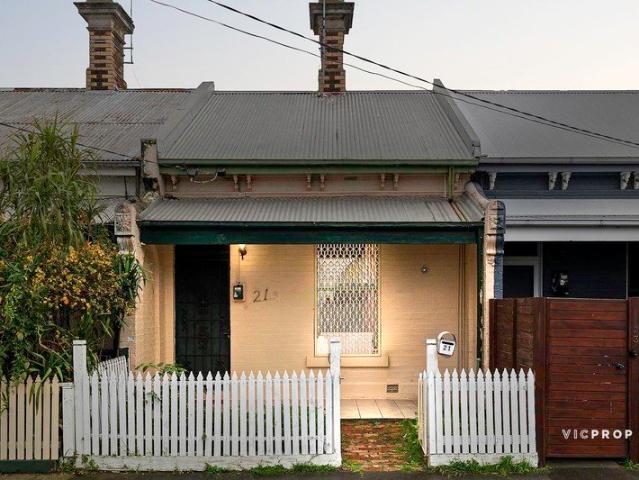
Perfectly positioned in a sought after Richmond location, 21 Baker Street offers an exceptional opportunity to secure a beautifully presented home that combines character, comfort, and everyday convenience. Featuring 3 spacious bedrooms, 1 well-appointed bathroom, and secure parking for 1 vehicle, this inviting residence is ideal for families, first-home buyers, downsizers, or investors alike. The functional floor plan provides comfortable living spaces filled with natural light, while the home's warm and welcoming atmosphere makes it easy to move in and enjoy. Located just moments from local cafés, schools, shopping, parks, and public transport, you'll love the lifestyle that comes with this prime Richmond address. A fantastic opportunity in a location you'll love, inspect today and discover the appeal of 21 Baker Street, Richmond. All information, including dimensions, measurements and floorplan layouts, is provided for general information purposes only and is approximate. While reas
Request Details

Get email alerts

Don't miss out: be the first to know about new properties

The alert was correctly created

On subscribing you accept the conditions of use and the privacy policy
Alert
Receive new ads in your inbox
Save this search
Receive alerts for new listings

We'll send you an email when we have new properties for: "Houses for sale in Jolimont, Melbourne"

The alert was correctly created

Clifton Hill
Fitzroy North
Get email alerts and be the first to see new listings
Required field
On subscribing I accept the terms of the privacy policy
Perfect! You'll soon start receiving new listings via email
Alert
Receive an email when we have new ads for Houses for sale in Jolimont, Melbourne
Save this search
Filters

Bedrooms

Size (m²)

m²
m²

Price

$
$

Property type

Bathrooms

Clear all filters
Receive notifications when new entries are published.