View photo
House
·
for sale
Request Details
Expressions of Interest Closes Tuesday 24th November at 1:00pm
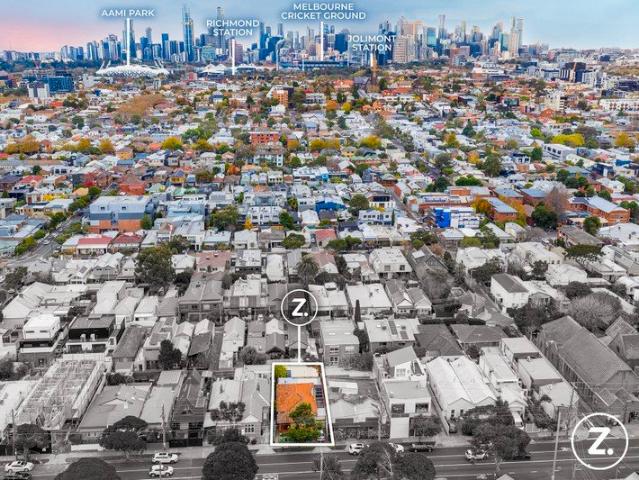
Jolimont, Melbourne
· 2 Bedrooms · 2 Baths · House
· Parking · Equipped kitchen
Jolimont, Melbourne · 2 Bedrooms · 2 Baths · House · Parking · Equipped kitchen
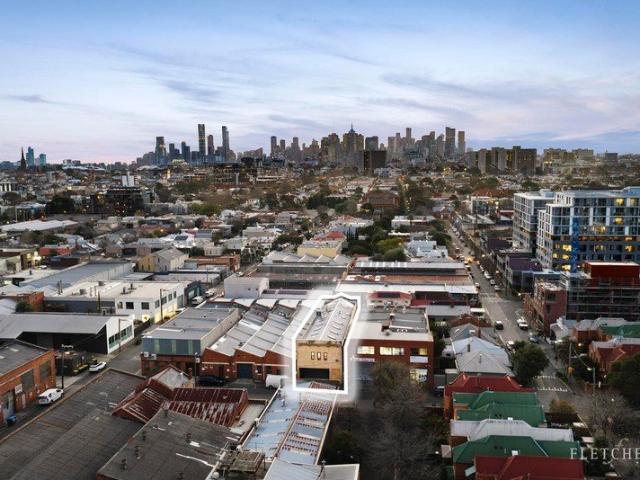
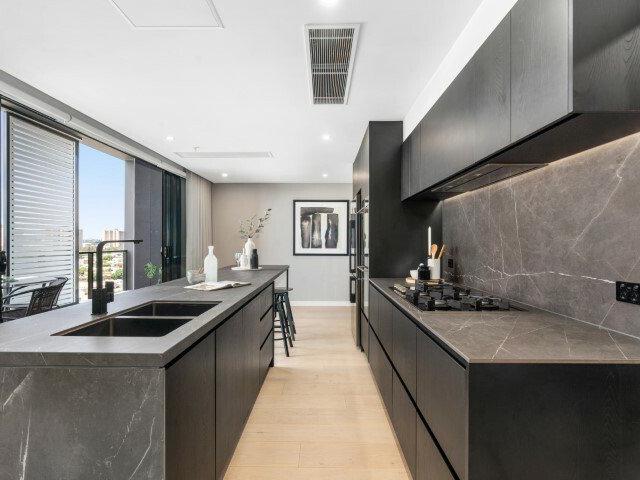
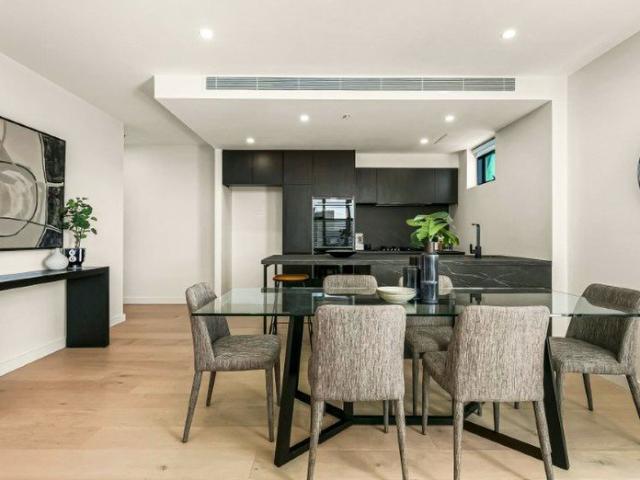
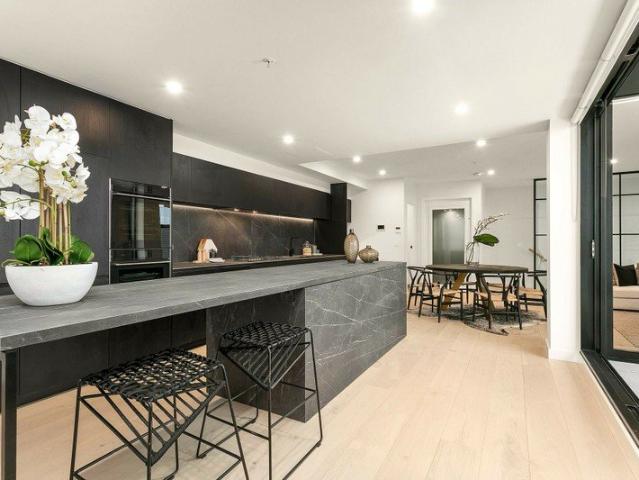
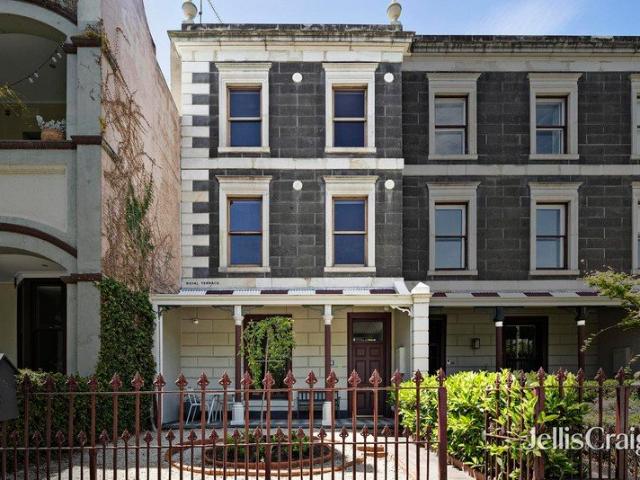
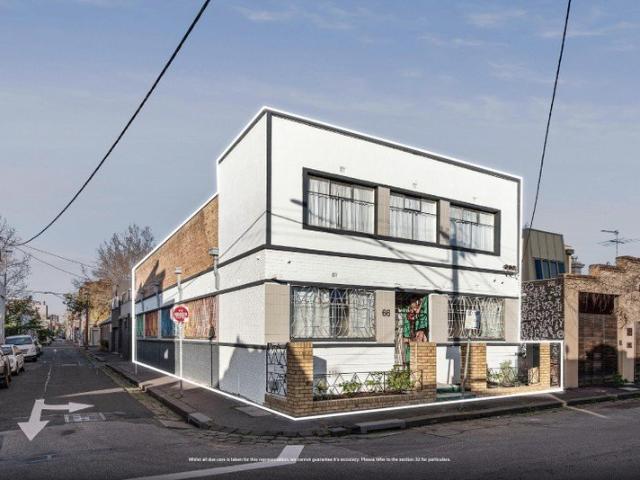
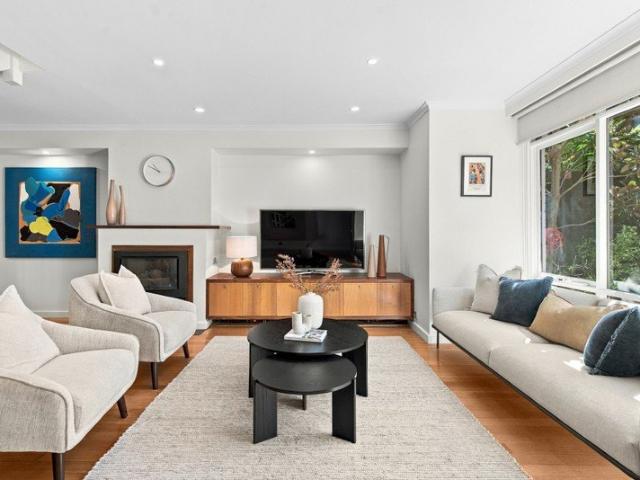
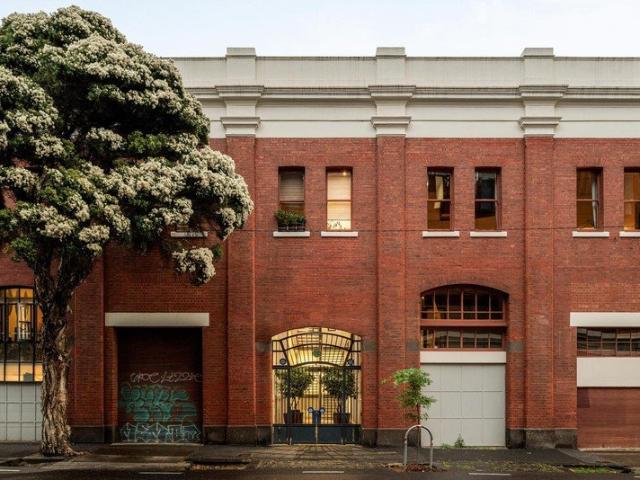
Warehouse character, Collingwood soul A striking warehouse conversion with a bold edge, this two-level Collingwood residence pairs raw architectural detail with dramatic indoor-outdoor living. Oversized iron beams and exposed brickwork preserve its industrial heritage, while a vast, high-walled courtyard and distinctive showroom parking lend a unique character and unmistakeable point of difference. With a cavernous void for amplifying natural light and generously sized accommodation, it offers a versatile home in the historic Foy & Gibson building. - A light-filled open-plan living and dining area rejoices underneath a soaring void, framed by original industrial features and seamlessly connected through extensive glazing to the adjoining courtyard. - A quality gourmet kitchen is integrated into the open-plan living zone and showcases timber cabinetry, premium appliances, ample preparation space, and distinguished exposed red brick. - An expansive, high-walled private courtyard creates
Warehouse character, Collingwood soul A striking warehouse conversion with a bold edge, this two-level Collingwood residence pairs raw architectural detail with dramatic indoor-outdoor living. Oversized iron beams and exposed brickwork preserve its industrial heritage, while a vast, high-walled courtyard and distinctive showroom parking lend a unique character and unmistakeable point of difference. With a cavernous void for amplifying natural light and generously sized accommodation, it offers a versatile home in the historic Foy & Gibson building. - A light-filled open-plan living and dining area rejoices underneath a soaring void, framed by original industrial features and seamlessly connected through extensive glazing to the adjoining courtyard. - A quality gourmet kitchen is integrated into the open-plan living zone and showcases timber cabinetry, premium appliances, ample preparation space, and distinguished exposed red brick. - An expansive, high-walled private courtyard creates
Request Details