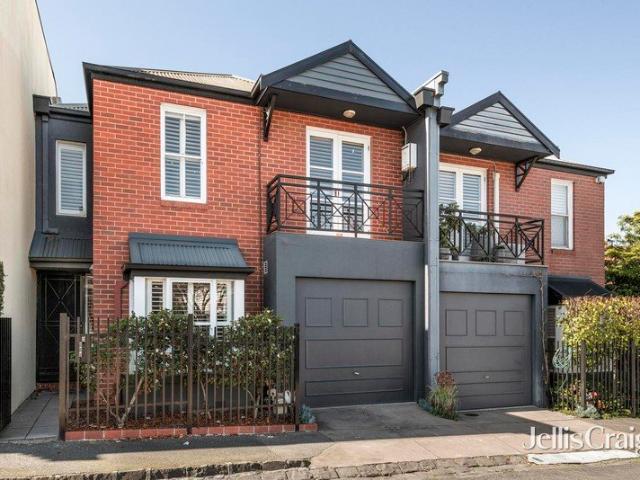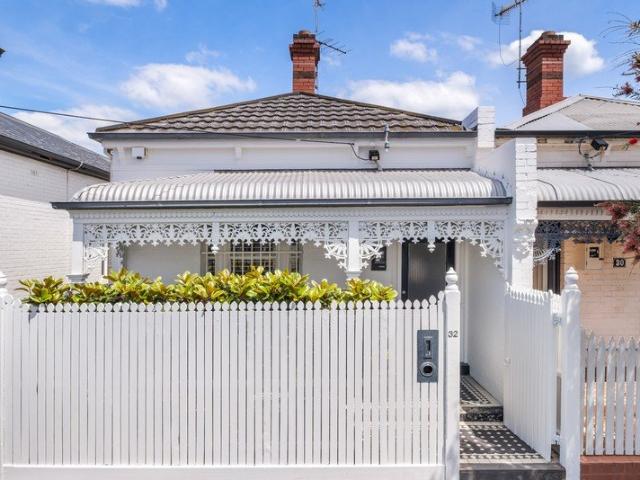
2,250 houses for sale in Jolimont, Melbourne

Victorian Soul, Serious Windsor Appeal
View photo
House · for sale
Request Details
Victorian Soul, Serious Windsor Appeal
Jolimont, Melbourne
· 2 Bedrooms · 1 Bath · House
· Equipped kitchen
Jolimont, Melbourne · 2 Bedrooms · 1 Bath · House · Equipped kitchen
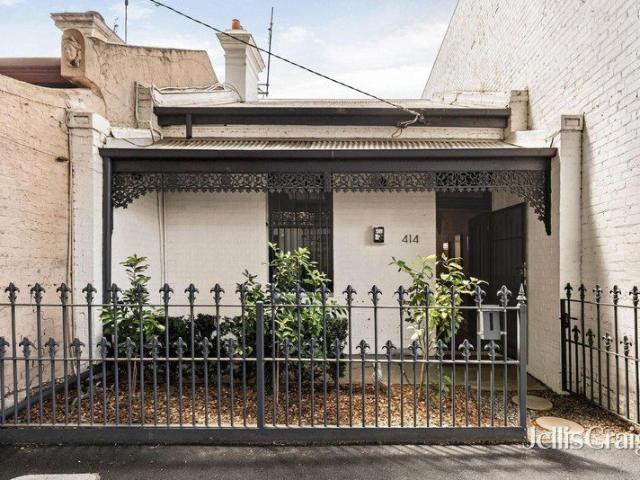
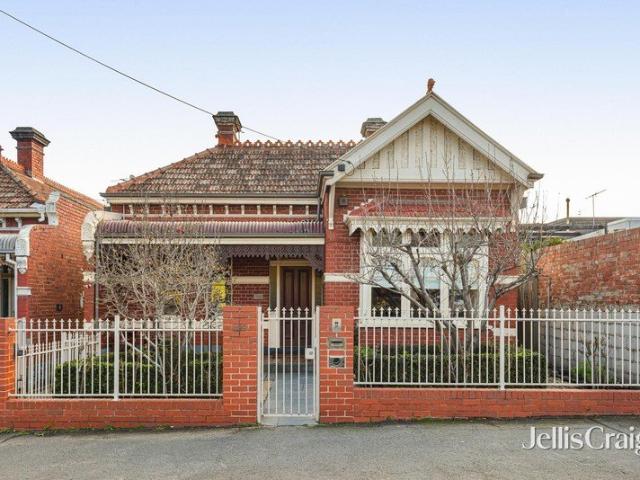
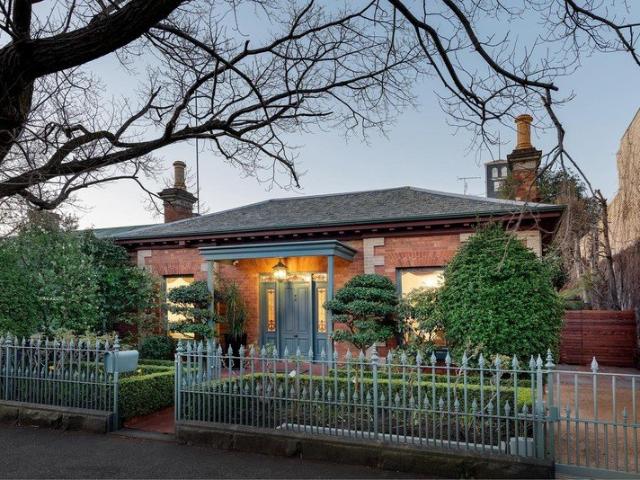
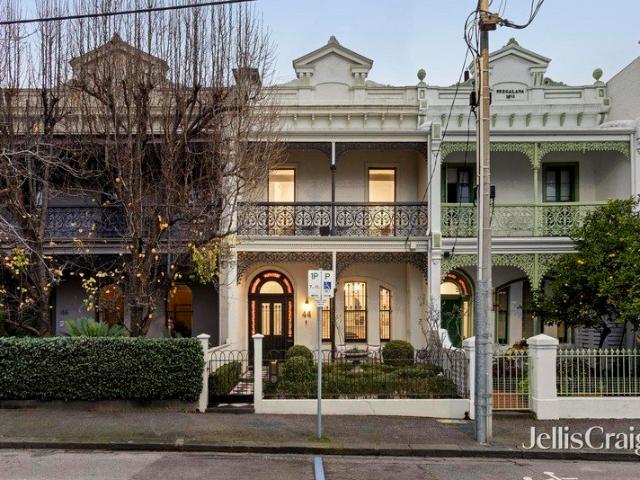
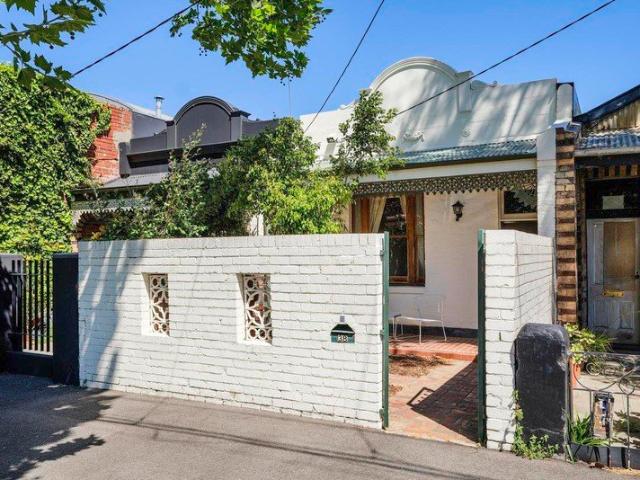
Behind its high picket fence and elegant lace-trimmed verandah, this picturesque two bedroom brick Victorian residence keeps its character beautifully intact before opening into a bright and unexpectedly spacious contemporary indoor-outdoor living zone, all within a quiet tree-lined street in the heart of Windsor. An arched hallway sets the scene, with polished Jarrah and Baltic floorboards, high ceilings and ceiling roses celebrating the home's Victorian origins. Two generous double bedrooms sit peacefully at the front, each with built-in robes, plantations shutters and ornate open fireplaces. The beautifully renovated bathroom brings a more contemporary note with brushed nickel tapware, a rain shower and adjoining European laundry, before the traditional floorplan gives way to an expansive open plan living and dining domain at the rear. Skylights draw natural light into this impressive space, while the adjoining kitchen offers generous cabinetry and preparation space alongside stainl
Request Details
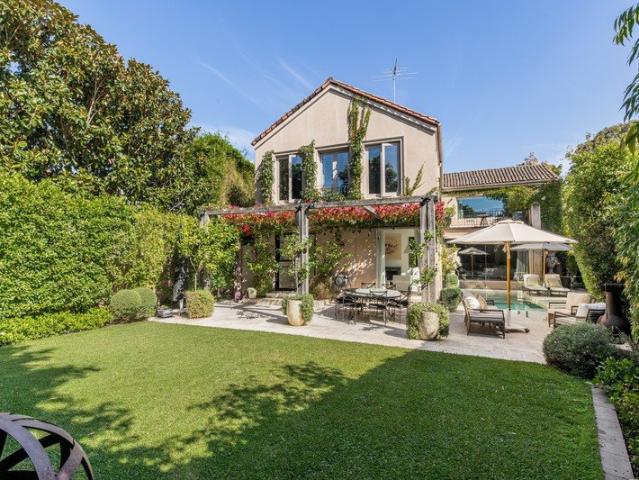
Grand Residence in Exclusive Court
View photo
House · for sale
Request Details
Grand Residence in Exclusive Court
Jolimont, Melbourne
· 6 Bedrooms · 5 Baths · House
· Garden · Swimming pool · Equipped kitchen
Jolimont, Melbourne · 6 Bedrooms · 5 Baths · House · Garden · Swimming pool · Equipped kitchen
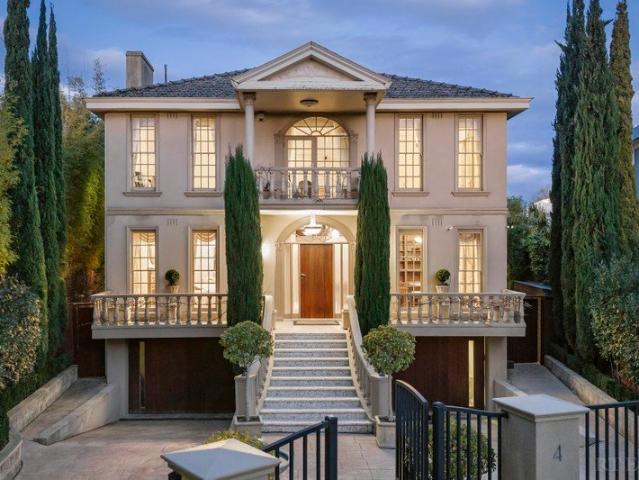
Expressions of Interest Defined by its exclusive position, very few properties deliver both scale, privacy and presence. This stately, elevated light filled family residence with separate self-contained apartment delivers European elegance, excellent floor plan conceived for both sophisticated entertaining and effortless family life. Set behind established gardens and enjoying the rare advantage of two street frontages, this substantial 590sqm allotment provides a private home with impressive family proportions, generous rooms with abundant natural light. A well-appointed kitchen and expansive entertaining areas, flow down to a resort-style outdoor area and swimming pool. Exceptional year-round indoor-outdoor living. Upstairs, six generously proportioned bedrooms and five ensuite bathrooms, deliver remarkable flexibility for large or extended families. The separately accessed, self-contained apartment further enhances the home's versatility, ideal for guests, independent family living
Request Details
Space, Light & Inner City Character
View photo
House · for sale
Request Details
Space, Light & Inner City Character
Jolimont, Melbourne
· 2 Bedrooms · 2 Baths · House
· Terrace · Equipped kitchen
Jolimont, Melbourne · 2 Bedrooms · 2 Baths · House · Terrace · Equipped kitchen
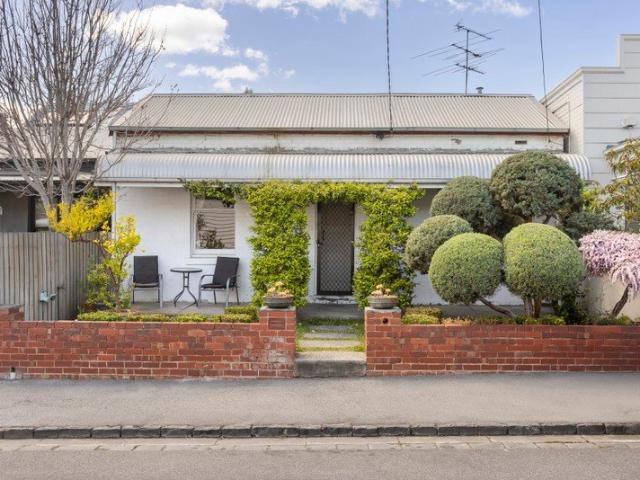
Behind its classic Fitzroy terrace façade, this beautifully presented residence reveals a surprisingly spacious, light-filled interior, where period character meets considered contemporary design. Set within a tree-lined streetscape of historic homes, it offers a wonderfully individual layout with distinct living zones, striking architectural details and inviting spaces for both relaxation and entertaining. The living room is thoughtfully arranged across two functional zones, with a central lightwell courtyard drawing natural light through the interior and connecting the adjoining spaces. At the heart of the home, the expansive kitchen and dining area makes a memorable impression, defined by its soaring gabled ceiling, well-appointed kitchen and generous proportions. Recycled timber cabinetry and butcher block benchtops add warmth and character, while the adjoining bluestone-walled courtyard provides a private, paved alfresco setting, with pedestrian right-of-way access offering an add
Request Details
A Signature Street front and Corner Home
View photo
House · for sale
Request Details
A Signature Street front and Corner Home
Jolimont, Melbourne
· 2 Bedrooms · 2 Baths · House
· Terrace
Jolimont, Melbourne · 2 Bedrooms · 2 Baths · House · Terrace
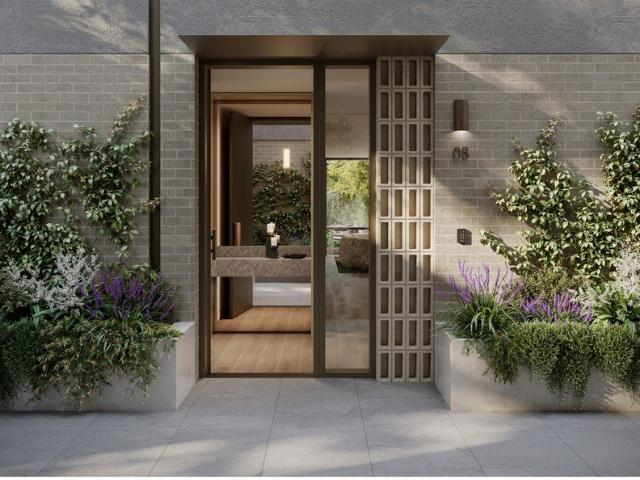
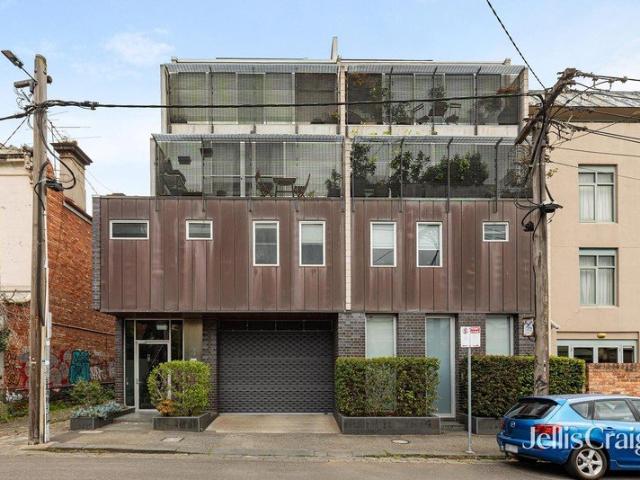
Townhouse 1 is a street-fronting and corner residence that commands presence, privacy, and an abundance of natural light. Architecturally designed by Archsign, this exceptional two bedroom home has been conceived for those who value the considered details: space that breathes, light that moves through every room, and a layout that simply works. LIGHT, ASPECT & VENTILATION Positioned on the corner of the development, Townhouse 1 enjoys a prized dual aspect capturing warm Northerly light throughout the day alongside generous Westerly afternoon sun. The result is a home filled with natural light from morning to evening. Cross-flow ventilation ensures a consistently comfortable and fresh living environment year-round, a quality rarely found in inner-city townhouse living. OPEN PLAN LIVING & OUTDOOR ENTERTAINING The open plan living and dining zone flows effortlessly and intuitively, extending outward onto a generous wrap-around terrace a true extension of the home's living space. Whether e
Request Details
Rare dual level flexibility for extended family living
View photo
House · for sale
Request Details
Rare dual level flexibility for extended family living
Jolimont, Melbourne
· 4 Bedrooms · 2 Baths · House
· Garden · Parking · Equipped kitchen
Jolimont, Melbourne · 4 Bedrooms · 2 Baths · House · Garden · Parking · Equipped kitchen
Remarkably rare and in every way rewarding, the double-storey setting of this spacious 4 bedroom, 2 bathroom residence is cleverly designed for floorplan flexibility creating a unique two-in-one opportunity to suit a range of lifestyle scenarios. High-wall courtyard privacy and a double-glazed profile precede an exceptionally quiet, secluded and light-filled interior where the versatile layout is perfectly balanced to deliver dual-level family living, multigenerational options or even a raft of enticing rental prospects. The choice is yours as anything is possible whether now or in the future with the near-identical arrangement of ground and first-floor spaces including 2 bedrooms, a kitchen, a bathroom, a living zone and an outdoor area on each level backed by secure off-street parking via Victoria Place. Zoned to Princes Hill Secondary College and moments from the University of Melbourne, the entire top-floor domain including internal and external access would be perfect as an all-ag
Request Details
NORTHERLY LIVING WITH A PRIVATE ROOFTOP TERRACE
View photo
Townhouse · for sale
Request Details
NORTHERLY LIVING WITH A PRIVATE ROOFTOP TERRACE
Jolimont, Melbourne
· 3 Bedrooms · 2 Baths · Townhouse
· Balcony · Terrace · Equipped kitchen
Jolimont, Melbourne · 3 Bedrooms · 2 Baths · Townhouse · Balcony · Terrace · Equipped kitchen
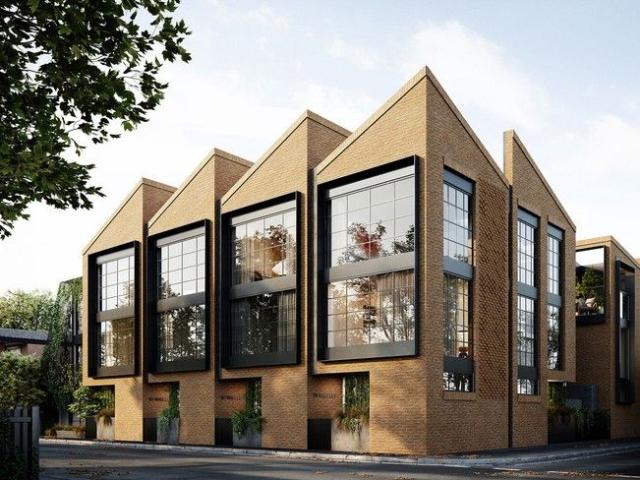
Among this distinguished collection of Archsign-designed residences, Townhouse 5 stands apart. A true North facing home crowned by a private rooftop terrace, this three bedroom residence with study has been conceived for those who refuse to compromise on light, on space, on the simple pleasure of living well above the ordinary. TRUE NORTH LIGHT ALL DAY A true North facing orientation is one of the most coveted attributes in Melbourne real estate and Townhouse 5 delivers it in full. Every principal living space is positioned to capture sustained natural light from morning through to the late afternoon, creating an interior that feels warm, open, and consistently alive with the movement of the sun. The open plan kitchen and living area extends directly onto a Northerly balcony a seamless connection between inside and out that transforms everyday living into something altogether more effortless. THE ROOFTOP TERRACE YOUR PRIVATE SKY Ascend to the crowning feature of Townhouse 5 a separate
Request Details
Located on the Service Road
View photo
House · for sale
Request Details
Located on the Service Road
Jolimont, Melbourne
· 4 Bedrooms · 1 Bath · House
· Balcony · Parking · Equipped kitchen
Jolimont, Melbourne · 4 Bedrooms · 1 Bath · House · Balcony · Parking · Equipped kitchen
Situated well away from Hoddle Street on a wide tree lined service road with ample unrestricted parking, and within 50 metres of Darling Gardens. This substantial double-fronted, tuckpointed brick Edwardian with a large 4 bedroom layout and a rear garage, presents a remarkable family lifestyle opportunity. Freestanding house with excellent sealed lane rear access, a beautiful heritage façade amid a flowering magnolia courtyard opens from a classic lace-trimmed veranda to a wide central hallway where a high ceiling and polished floorboards set a warm and inviting tone. All of impressively spacious proportions, each of the 4 bedrooms offer exceptional comfort including 3 with built-in robes, and are superbly complemented by an outstanding living room with a feature arched window and the bonus for a family of a separate formal dining room. A big and bright modern kitchen with quality appointments including a Miele gas cooktop and dishwasher adjoins a family/meals area, while further is a
Request Details
Architect Designed Home in a Coveted Prahran Location
View photo
House · for sale
Request Details
Architect Designed Home in a Coveted Prahran Location
Jolimont, Melbourne
· 3 Bedrooms · 2 Baths · House
Jolimont, Melbourne · 3 Bedrooms · 2 Baths · House
Pay Just 5% Deposit + No Stamp Duty Payable Welcome to Chomley Terraces, an exclusive collection of energy-efficient 3- and 4-bedroom townhouses that redefine contemporary living in one of Melbourne's most connected suburbs. Developed by Coff Property and designed by Cera Stribley Architects, these residences unite sustainability, space and refined craftsmanship. Each home delivers the scale and presence of a private residence with the ease of low-maintenance luxury, all within walking distance of High Street Armadale and Hawksburn Village. With construction underway and significant stamp-duty savings of up to $180,000, now is the ideal time to secure this premium address that balances timeless design with everyday comfort. Open for Inspections are held at our Sales Office at 1111 High Street, Armadale. _ Key Property Features Each residence has been conceived for modern living, combining generous proportions, intelligent design and enduring materials. - 3 Bedrooms with north facing li
Request Details
April completion Architectural north facing home with rooftop deck
View photo
Townhouse · for sale
Request Details
April completion Architectural north facing home with rooftop deck
Jolimont, Melbourne
· 3 Bedrooms · 2 Baths · Townhouse
Jolimont, Melbourne · 3 Bedrooms · 2 Baths · Townhouse
Currently under construction and nearing completion, this brand new architectural residence has been expertly designed to capture abundant northern light while offering direct street access for added convenience. The thoughtfully planned ground floor welcomes you with a wide hallway that passes a well-appointed bedroom and a stylish bathroom complete with a bathtub. Further along, a generous study or home office provides the ideal work-from-home environment and connects seamlessly to the central communal courtyard, creating a peaceful indoor-outdoor flow. Upstairs, the second level accommodates two spacious double bedrooms, each fitted with plush carpeting and expansive built-in robes to ensure excellent storage. A sleek central bathroom and full laundry complete this level with practicality and comfort in mind. At the pinnacle of the home, the top floor delivers a breathtaking living domain highlighted by a dramatic 3.9 metre high raked ceiling and clerestory windows that flood the sp
Request Details
Hawksburn Dress Circle
View photo
House · for sale
Request Details
Hawksburn Dress Circle
Jolimont, Melbourne
· 3 Bedrooms · 1 Bath · House
· Parking
Jolimont, Melbourne · 3 Bedrooms · 1 Bath · House · Parking
An enviable lifestyle location is the setting for this much loved 3 bedroom family home held since 1971. Ideally suited for a contemporary revival, this comfortable home awaits an exciting rejuvenation into a stunning inner-city showpiece. Offering excellent car parking accessed from Morgans Lane and metres to the vibrant café district of Hawksburn Village and the train station, the position is simply outstanding
Request Details
Generous Space, Prime Fitzroy North Location
View photo
Townhouse · for sale
Request Details
Generous Space, Prime Fitzroy North Location
Jolimont, Melbourne
· 4 Bedrooms · 1 Bath · Townhouse
· Balcony · Equipped kitchen
Jolimont, Melbourne · 4 Bedrooms · 1 Bath · Townhouse · Balcony · Equipped kitchen
Combining generous proportions, leafy outlooks and a sought-after Fitzroy North address, this contemporary apartment offers the space and comfort of a larger home with the convenience of low-maintenance living. Enjoying a desirable north-westerly aspect, the residence is ideally positioned within walking distance of Edinburgh Gardens, Fitzroy North Village, local schools, shops and public transport. The welcoming entry level features spacious, separately zoned living and dining areas opening to a north-facing balcony, allowing natural light to fill the interiors. The adjoining kitchen is well appointed with stone benchtops, stainless steel appliances, a glass splashback and ample storage, offering a practical and functional space for everyday living and entertaining. Upstairs, three generously sized bedrooms provide comfortable accommodation, two featuring built-in robes, including the main bedroom with its own private east-facing balcony. A versatile fourth room offers the flexibility
Request Details
HAMPTONS INSPIRED SOPHISTICATION IN PREMIER RIVER PRECINCT
View photo
Townhouse · for sale
Request Details
HAMPTONS INSPIRED SOPHISTICATION IN PREMIER RIVER PRECINCT
Jolimont, Melbourne
· 2 Bedrooms · 1 Bath · Townhouse
· Garden · Terrace · Equipped kitchen
Jolimont, Melbourne · 2 Bedrooms · 1 Bath · Townhouse · Garden · Terrace · Equipped kitchen
Stunning, near new, single level residence offering generous proportions and a fantastic floorplan. Located on the first floor with an abundance of natural light and a high end finishes throughout, not to mention being one of only two residences make this a must see. 1/6 Valiant Street below is also on the market. Buy one or buy both. Ideal for intergenerational living! - 2 bedrooms with built in robes - Private entrance - Stylish central bathroom - Entertainers kitchen with stone benches and dishwasher - Huge living and adjoining dining area overlooking rear yard - Large terrace from living with roof top views - Solar panels and battery, heating and cooling - Potential rent $750 - $800 per week - No OC fees (inactive) Located in a prime pocket, in a quiet tree lined street, yet moments from vibrant Johnston Street and all its delights. Walk to Collingwood Childrens Farm, Abbotsford Convent, Yarra River, Victoria Park, Dights Falls and public transport. The ultimate lifestyle location.
Request Details
Two charming residences on a rare triple block in inner city Carlton
View photo
House · for sale
Request Details
Two charming residences on a rare triple block in inner city Carlton
Jolimont, Melbourne
· 6 Bedrooms · 3 Baths · House
· Garden
Jolimont, Melbourne · 6 Bedrooms · 3 Baths · House · Garden
This is a singular opportunity to secure a landmark Victorian villa in Carlton comprising a beautiful, single level residence with side driveway and stunning north facing living area and garden. Complementing the main residence is a separate two storey Victorian converted warehouse with independent access from Beard Place. Presenting exceptional flexibility for working from home, guest accommodation, inter-generational living or rental income, this property has been held and immaculately maintained by one family for a generation. With a total landholding of 539 sqm, this is a rare and unique compound located on the city fringe in Melbourne's most liveable neighbourhood. Private inspections by appointment contact agent
Request Details
Expressions of Interest
View photo
House · for sale
Request Details
Expressions of Interest
Jolimont, Melbourne
· 4 Bedrooms · 3 Baths · House
· Terrace · Lift
Jolimont, Melbourne · 4 Bedrooms · 3 Baths · House · Terrace · Lift
THE DEAL Opulence isn't about subtlety it's about audacity, expression and fearlessly pushing boundaries. This full reinterpretation of an 1870s terrace forges its own path. Never before seen, never to be repeated. All the finest onyx and marble, in quantities unheard of in home design. Supporting décor with the craft and flair to match met by a private elevator, roof terrace, trio of storeys and level of quality only the best artisans can achieve. Hawthorn brickwork, sculpted lacework and a stance to remember. Inside, the grandeur remains, totally transformed around a daring concept one where every aspect carries weight, tones and textures refuse to conform and absolutely no expense is spared anywhere. Formal lounge and sitting, bedroom doubling as an office, luxe bathroom all on the ground level counterparts to a top floor where accommodation hits its stride. Master with a walk-in robe and ensuite. Striking main bathroom. Two more bedrooms, either side of a mosaic-flower courtyard an
Request Details
Timeless terrace in an exclusive enclave
View photo
House · for sale
Request Details
Timeless terrace in an exclusive enclave
Jolimont, Melbourne
· 3 Bedrooms · 2 Baths · House
· Balcony · Terrace · Equipped kitchen
Jolimont, Melbourne · 3 Bedrooms · 2 Baths · House · Balcony · Terrace · Equipped kitchen
Expressions of Interest Tucked away in a quiet, low traffic enclave with Yarra Park and the MCG at street's end, this terraced masterpiece weaves rich history into refined modernity, delivering absolute luxury with family proportions in a position of pure prestige. An evocative street stance sets a tone of grace and grandeur continued throughout, with ceilings towering above, spaces proving expansive, and craftsmanship taking centre stage. A relaxing front sitting room, dining area doubling as a study or potential bedroom, and Carrara marble bathroom/laundry are introduced en route to a scintillating rear domain, with sun drenched living, banquette meals, and open air terrace spaces capably served by a dream Miele kitchen topped with swathes of additional marble. Extensive robe space joins a second luxe bathroom in serving first class accommodation, with guest and third bedrooms perfect complements to a top floor master highlighting the sheer space on offer. The upstairs veranda stages
Request Details
Expressions of Interest
View photo
House · for sale
Request Details
Expressions of Interest
Jolimont, Melbourne
· 4 Bedrooms · 3 Baths · House
· Swimming pool · Equipped kitchen
Jolimont, Melbourne · 4 Bedrooms · 3 Baths · House · Swimming pool · Equipped kitchen
THE DEAL Atmosphere that inspires. Detail speaking volumes. Architecture with authority. All pursuing luxury with a certain vigour the kind that makes every day a little bit special, but never loses sight of what makes great design, great design. Architecture tells a narrative in depth and form. The street stance, the walk to the entrance and the first step inside each earn their own chapter. Refined palette anchored by rich marble, oak tones, the finest joinery and sun pouring through the central void dancing across the plunge pool into the spaces you spend the most time. Substantial living/dining area, dream kitchen with leading Miele appliances. Completely private deck to lounge in sun, heating to make the pool usable year-round. Stacker doors blending both domains the larger occasions, sorted. Oversized windows in the main corridor, double skylight above the stairwell. All-day rays enriching first-class accommodation. Alternative ground and upper-floor masters both with their own e
Request Details
Architectural flair & chic by the Yarra
View photo
House · for sale
Request Details
Architectural flair & chic by the Yarra
Jolimont, Melbourne
· 3 Bedrooms · 2 Baths · House
· Garden · Parking · Equipped kitchen
Jolimont, Melbourne · 3 Bedrooms · 2 Baths · House · Garden · Parking · Equipped kitchen
Nestled among the lush greenery and historic homes of family friendly Burnley, this renovated, sun splashed residence offers a masterclass in contemporary luxury. With a series of design choices serving to accentuate its sense of space, polished concrete floors, clever voids, and a soaring ceiling adorn a remarkable lower level, with streams of sunlight bathing a magnificent main area. A marble centrepiece island and upscale Miele appliances adorn a superb, storage rich kitchen, while a stunning living/dining space steps into an entertainer's yard featuring a focal fountain, afternoon rays, and vibrant plant life. With a brand new upper bedroom and bathroom the result of the home's resplendent reimagining, three bedrooms and two bathrooms span two stunning storeys, while further highlights include under floor heating, comprehensive heating/cooling, built in robes, rain sensing skylights to new upper bedroom, a European laundry, eligibility for parking permits, and zoning for Richmond P
Request Details
Irresistible Style in an Idyllic Lifestyle Location
View photo
House · for sale
Request Details
New
Irresistible Style in an Idyllic Lifestyle Location
Jolimont, Melbourne
· 2 Bedrooms · 2 Baths · House
· Equipped kitchen
Jolimont, Melbourne · 2 Bedrooms · 2 Baths · House · Equipped kitchen
Defined by inspired designer style and superior quality, this stunning freestanding solid brick contemporary residence's sun-drenched dimensions deliver unbeatable lock up and leave lifestyle appeal just moments from Chapel Street. Beneath high ceilings, the generous open plan living and dining room featuring wide oak floors, a north-facing window seat and gourmet kitchen appointed with Carrara marble benches and Miele appliances opens to a private bluestone paved lightwell. A spacious bedroom with built in robes and a stylish bathroom are on the ground level while solid timber floating stairs lead up to the beautiful light-filled main bedroom with walk in robe, a lavish ensuite and a fabulous north-facing sundeck enjoying city views. Impeccably presented, it includes double-glazed windows throughout, an alarm, video intercom, RC/air-conditioning and a Euro-laundry. Positioned literally metres from Chapel Street's famed restaurants, cafes and shops, Windsor station, Harry Geregory Rese
Request Details
Privacy and Lifestyle North of the Village
View photo
House · for sale
Request Details
Updated
Privacy and Lifestyle North of the Village
Jolimont, Melbourne
· 4 Bedrooms · 2 Baths · House
· Garden · Swimming pool · Equipped kitchen
Jolimont, Melbourne · 4 Bedrooms · 2 Baths · House · Garden · Swimming pool · Equipped kitchen
Behind the Tuscan-inspired façade, a walled courtyard and front garden offer complete seclusion and frame a beautiful entrance with timeless appeal. Inside, interior architect Sophie Davies has created rooms that are warm, assured and quietly refined. The home sits at the crest of the avenue, where northern light fills it throughout the day, falling on Carrara Viola marble, Murano glass lighting and walls made for a serious art collection. Wolf appliances anchor the kitchen, and the living spaces move easily from one to the next perfect for relaxed family moments that can shift to indoor-outdoor entertaining with little effort. Upstairs are four generous bedrooms. The main suite has dual 'his and hers' wardrobes, a second wardrobe and an elegant ensuite, while the additional bedrooms are generous, light-filled and enjoy beautiful treetop aspects. The rear garden is entirely private. An immaculate lawn is framed by mature evergreens, and the pool sits in perfect proportion to the space.
Request Details
Sophisticated Fitzroy Living with Spectacular Rooftop Entertaining
View photo
Townhouse · for sale
Request Details
New
Sophisticated Fitzroy Living with Spectacular Rooftop Entertaining
Jolimont, Melbourne
· 4 Bedrooms · 2 Baths · Townhouse
· Balcony · Terrace
Jolimont, Melbourne · 4 Bedrooms · 2 Baths · Townhouse · Balcony · Terrace
This superbly designed executive residence in a secure boutique block offers an exceptional combination of space, style and sophistication, with beautifully zoned indoor and outdoor living areas, tasteful décor and a prime address just around the corner from the Gertrude Street arts precinct. Moments from East Melbourne, Fitzroy, Treasury and Carlton Gardens, major hospitals and the CBD, it delivers an enviable inner-city lifestyle. Opening from a wide terrace, the versatile front room provides an ideal fourth bedroom, guest retreat or home office, flooded with natural light through a wall of opaque glass. A central passage leads past an elegant marble-finished bathroom, separate powder room and laundry to another well-proportioned bedroom overlooking a light court. Upstairs, the spacious main bedroom opens to a private balcony and is complemented by an additional bedroom and a deluxe bathroom. Thoughtfully arranged across multiple levels, the home offers excellent flexibility for fami
Request Details
A spacious Victorian in a vibrant neighbourhood
View photo
House · for sale
Request Details
A spacious Victorian in a vibrant neighbourhood
Jolimont, Melbourne
· 2 Bedrooms · 1 Bath · House
· Garden · Terrace · Fireplace · Parking · Equipped kitchen
Jolimont, Melbourne · 2 Bedrooms · 1 Bath · House · Garden · Terrace · Fireplace · Parking · Equipped kitchen
With generous proportions and lovely period detail, this larger-than-usual Victorian terrace offers space, character and a wonderful Fitzroy North address. A walled, north-facing front courtyard creates a private setting, with room to sit in the sunshine before heading out to enjoy the neighbourhood's cafes, shops and bars. A traditional arched hallway leads to two spacious bedrooms, one with floor-to-ceiling built-in robes, and a full-width living room with an ornamental fireplace. The open plan kitchen features gas cooking and a dishwasher, while a flexible second living room at the rear enjoys a garden outlook. The bathroom offers a shower over the bath, with a view to the private rear courtyard to enjoy while you soak. A separate laundry, split-system heating and cooling add practicality, while the low-maintenance rear courtyard provides another private spot to relax. A secure single garage includes mezzanine storage and rear laneway access. Local schools and trams on Nicholson Str
Request Details
Proportion, potential & positional perfection
View photo
House · for sale
Request Details
Proportion, potential & positional perfection
Jolimont, Melbourne
· 3 Bedrooms · 1 Bath · House
· Garden · Equipped kitchen
Jolimont, Melbourne · 3 Bedrooms · 1 Bath · House · Garden · Equipped kitchen
On a quiet side street with countless conveniences at its doorstep, this refreshed classic on a substantial parcel represents one of the most exciting lifestyle, land, or renovation opportunities its pocket has offered for some time. Keeping its inherent character, impressive dimensions, and soaring ceilings for a real sense of space, updated interiors see three oversized bedrooms joined by ample storage and a bathroom with a bath and shower, while substantial living and dining areas adjoin an open kitchen/meals space shaped around the needs of a family. A covered backyard setting is great for warm weather entertaining, while other highlights include ducted heating, reverse cycle heating/cooling, durable floors, a full size laundry, and long side driveway for several cars comfortably off street. Built to the high standards of its day, retaining all of its retro charm, and just as ideal for a future rework as one or more new homes (STCA), it's only a few doors to Bridge Road and its cul
Request Details
Cultured comfort on revered Richmond Hill
View photo
Townhouse · for sale
Request Details
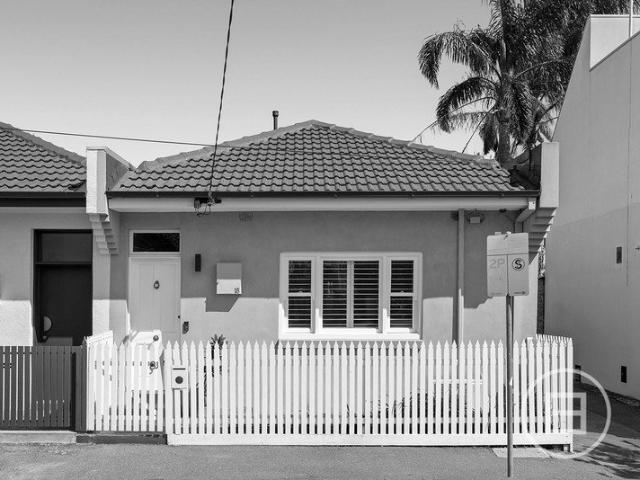
Cultured comfort on revered Richmond Hill
Jolimont, Melbourne
· 3 Bedrooms · 2 Baths · Townhouse
· Balcony · Parking · Equipped kitchen
Jolimont, Melbourne · 3 Bedrooms · 2 Baths · Townhouse · Balcony · Parking · Equipped kitchen
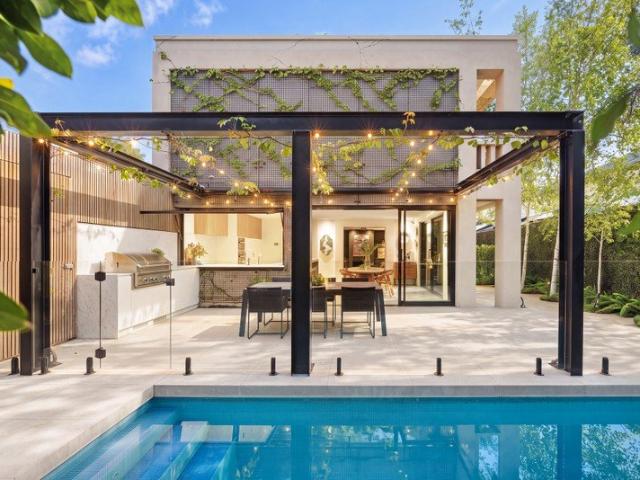
Expressions of Interest In a Richmond Hill setting adored across the city; this refined residence offers space and flexibility with turnkey simplicity. A dramatic double-height void makes an impression on arrival, leading to a relaxing front lounge and stone-top kitchen featuring premium Smeg and Electrolux appliances. French doors seamlessly connect the living and dining areas to a landscaped courtyard, creating an outstanding setting for entertaining. Three generous bedrooms are filled with natural light and enjoy eastern and western balconies. The main bedroom features impressive MCG views, a private balcony, ensuite and walk-in robe, while a central bathroom with bath and shower, upper study area, downstairs powder room and full-size laundry add further convenience. Ducted heating and cooling, an integrated ground-floor split system and secure garage with storage and Tesla charger complete the home. Set within a leafy pocket with minimal traffic and a genuine sense of community, th
Request Details
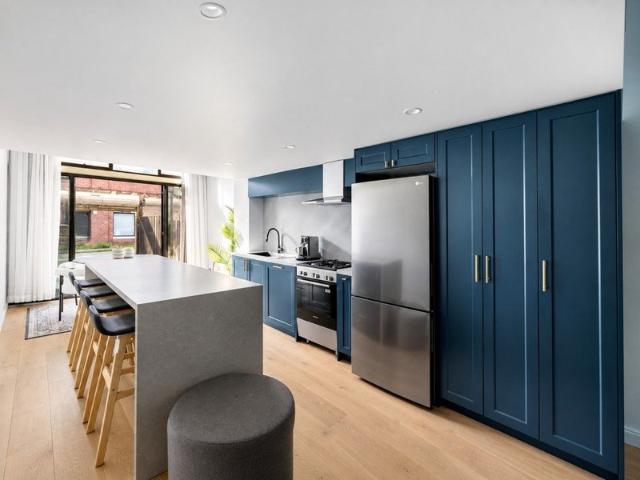
The home Wayne Gillespie designed for himself
View photo
House · for sale
Request Details
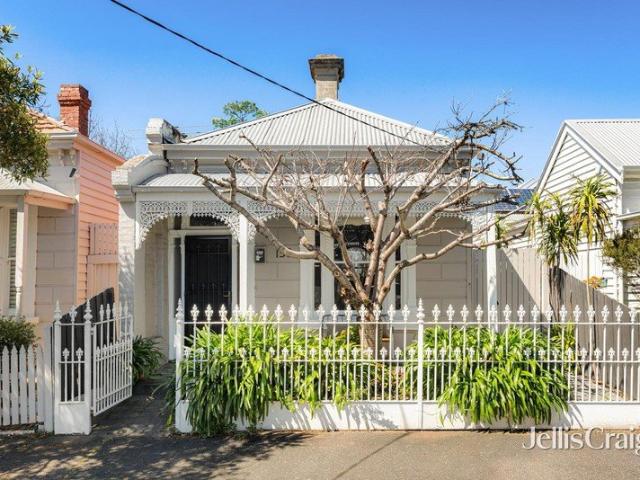
The home Wayne Gillespie designed for himself
Jolimont, Melbourne
· 4 Bedrooms · 2 Baths · House
Jolimont, Melbourne · 4 Bedrooms · 2 Baths · House
A rare opportunity to acquire the personal residence of acclaimed Melbourne architect Wayne Gillespie, beautifully renewed for contemporary living while preserving the architectural character and vision that make his work so distinctive. Privately positioned within an exclusive Toorak cul-de-sac, moments from Hawksburn and Toorak Village, this exceptional four-bedroom residence brings together architectural pedigree, sophisticated interiors and award-winning landscape design in a remarkably private, low-maintenance setting. Originally designed by Gillespie as his own home, the residence reveals an enduring appreciation for natural light, generous proportions and the seamless relationship between indoor and outdoor living. Thoughtfully enhanced by its current owners, the home retains its architectural integrity while embracing contemporary luxury and lifestyle. Beyond the private driveway and striking entrance, A light-filled gallery introduces beautifully proportioned interiors. Two el
Request Details
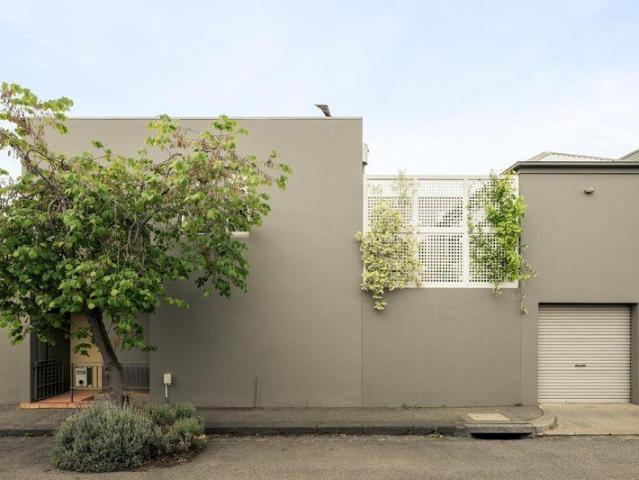
Expressions of Interest
View photo
House · for sale
Request Details
Expressions of Interest
Jolimont, Melbourne
· 2 Bedrooms · 1 Bath · House
Jolimont, Melbourne · 2 Bedrooms · 1 Bath · House
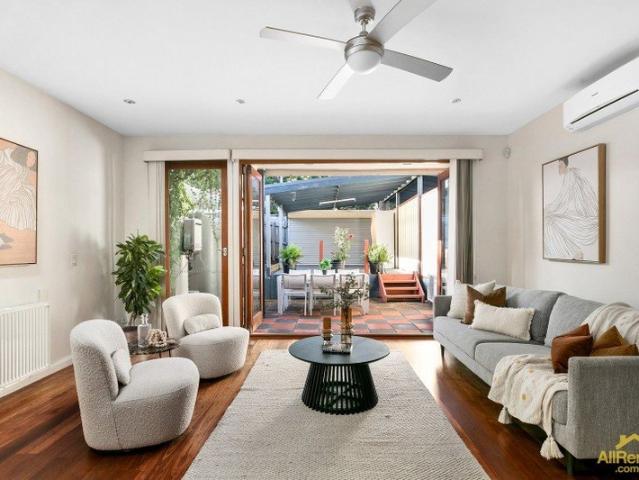
THE DEAL Renovated refinement. Single-storey ease. Entertaining made effortless. This picture-perfect, semi-detached classic has been revamped for the modern day, capturing the essence of a pocket wrapped in verve. Lifestyle at its most Richmond. Corner placement, side and back lanes distance from the neighbours. Light pours in from the north, through the gap, into atmospheric interiors. Cornices, chair rails, architraves, skirting boards and roses on soaring ceilings mean the heritage is still there worked into an environment great for every stage of life. Ultra-wide entrance hall to mark each arrival wainscoting below, art display space above. Front master introduced before a substantial living/dining space, guest room tucked away at rear. A wealth of storage and chic bathroom to accompany. Baltic pine becomes epoxy as original meets extended recently revitalised to meet the modern standard. New Bosch oven and built-in microwave, joining a gas cooktop and integrated dishwasher in a k
Request Details
WAREHOUSE SOPHISTICATION IN THE HEART OF RICHMOND
View photo
Townhouse · for sale
Request Details
WAREHOUSE SOPHISTICATION IN THE HEART OF RICHMOND
Jolimont, Melbourne
· 2 Bedrooms · 2 Baths · Townhouse
· Terrace · Equipped kitchen
Jolimont, Melbourne · 2 Bedrooms · 2 Baths · Townhouse · Terrace · Equipped kitchen
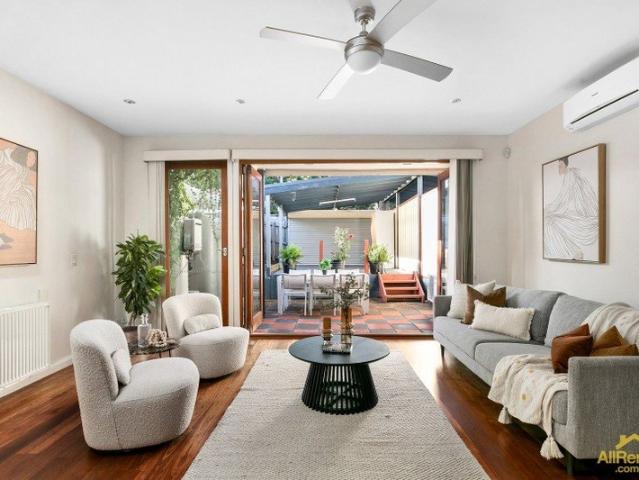
Combining warehouse-inspired architecture with contemporary finishes, this distinctive Richmond residence offers generous proportions, stylish interiors and excellent outdoor living. Soaring ceilings and an impressive sense of space define the open-plan living and dining area, which flows seamlessly to a private courtyard. The designer kitchen features stone surfaces and a striking waterfall island, creating a stylish centrepiece for everyday living and entertaining. Two generous bedrooms are complemented by two well-appointed bathrooms, while the master bedroom enjoys an impressive oversized terrace, providing an additional private outdoor retreat. Ideally positioned to enjoy the best of Richmond and neighbouring East Melbourne, the home is close to an outstanding selection of cafés, restaurants, shopping, transport, parks and gardens, with the CBD also easily accessible. - Approx. 140m² of living space - Warehouse-inspired architecture - Soaring ceilings - Spacious open-plan living a
Request Details
A Freestanding Victorian in One of Abbotsford's Finest Streets
View photo
House · for sale
Request Details
A Freestanding Victorian in One of Abbotsford's Finest Streets
Jolimont, Melbourne
· 3 Bedrooms · 1 Bath · House
Jolimont, Melbourne · 3 Bedrooms · 1 Bath · House
Positioned in one of Abbotsford's most desirable and tightly held residential streets, this elegant freestanding Victorian presents a rare opportunity to secure a character-filled home in an exceptional inner-city location. With its attractive block-fronted façade, wide frontage, lace-trimmed verandah and private east-facing courtyard, this is a home that combines enduring period appeal with outstanding lifestyle convenience. Behind its picturesque façade, an arched wide hallway entrance, high decorative ceilings and original polished Baltic pine floorboards establish an immediate sense of Victorian character. The flexible single-level floorplan offers two generous bedrooms and an additional living room that can easily be adapted as a third bedroom or dedicated home office, providing excellent versatility for changing lifestyle requirements. At the rear, an open-plan living and dining area features a raked timber-lined ceiling and split-system heating and cooling, adjoining a beautiful
Request Details
Expressions of Interest Closes Tuesday 24th November at 1:00pm
View photo
Townhouse · for sale
Request Details
Updated
Expressions of Interest Closes Tuesday 24th November at 1:00pm
Jolimont, Melbourne
· 2 Bedrooms · 2 Baths · Townhouse
· Fireplace · Parking · Equipped kitchen
Jolimont, Melbourne · 2 Bedrooms · 2 Baths · Townhouse · Fireplace · Parking · Equipped kitchen
Private world of light and space Designed around an extraordinary interplay of light and space, this unique townhouse offers a considered approach to inner-city living, with a sunlit internal courtyard at its heart. Beyond its understated minimalist exterior, generous interiors unfold beneath a striking first floor void, drawing northern light deep into the home and creating a sense of openness across both levels. Just moments from the energy of Brunswick Street, it presents an exciting opportunity for those seeking enduring lifestyle appeal. - Expansive living and dining area centres on an open fireplace, with a well-appointed kitchen and extensive glazing enhancing the connection to the central courtyard. - Substantial north-facing courtyard provides a private setting for outdoor dining and entertaining, complete with a built-in BBQ and valuable internal access to a carport secured by a remote-controlled roller door. - Generously proportioned accommodation comprises two bedrooms, inc
Request Details
Stunning house at 32 Noone Street, Clifton Hill
View photo
House · for sale
Request Details
Stunning house at 32 Noone Street, Clifton Hill
Jolimont, Melbourne
· 3 Bedrooms · 2 Baths · House
· Garden · Balcony
Jolimont, Melbourne · 3 Bedrooms · 2 Baths · House · Garden · Balcony
When calling, please use code 2512 - do not TXT To register for Inspections, go here: allrentals.com.au/inspect/20500216 To apply for this listing go here: allrentals.verifii.au/apply/20500216 This stylish new like residence offers a well-zoned floor plan and premium fittings at a prime address close to Queens Parade and Brunswick Street cafes, Clifton Primary school zone and Darling garden. This double story modern home boasts 3 large BRs, including upstairs main BR with ensuite & a further BR to the front has a balcony with sweeping CBD views,main bathroom and study alcove and down stairs a large BR down stairs in front with WIR and a further storage access under the stairs, open plan living with North facing outdoor area, Other features include new timber floors, double glazing to all doors and windows, carpets, rain water tank, solar gas boosted HWS, Euro Laundry, Hydronic Heating, Ducted Vacuum System, powder room, Split-System AC, Ceiling Fans, alarm, Video Intercom
Request Details
Stunning house at 32 Noone Street, Clifton Hill
View photo
House · for sale
Request Details
Stunning house at 32 Noone Street, Clifton Hill
Jolimont, Melbourne
· 3 Bedrooms · 2 Baths · House
· Garden · Balcony · Equipped kitchen
Jolimont, Melbourne · 3 Bedrooms · 2 Baths · House · Garden · Balcony · Equipped kitchen
When calling, please use code 2512 - do not TXT This stylish new like residence offers a well-zoned floor plan and premium fittings at a prime address close to Queens Parade and Brunswick Street cafes, Clifton Primary school zone and Darling garden. This double story modern home boasts 3 large BRs, including upstairs main BR with ensuite & a further BR to the front has a balcony with sweeping CBD views,main bathroom and study alcove and down stairs a large BR down stairs in front with WIR and a further storage access under the stairs, open plan living with North facing outdoor area, Other features include new timber floors, double glazing to all doors and windows, carpets, rain water tank, solar gas boosted HWS, Euro Laundry, Hydronic Heating, Ducted Vacuum System, powder room, Split-System AC, Ceiling Fans, alarm, Video Intercom. The kitchen is open to a spacious living and dining room flowing through multifold french doors to a covered outdoor living area. The kitchen is superbly equ
Request Details

Get email alerts

Don't miss out: be the first to know about new properties

The alert was correctly created

On subscribing you accept the conditions of use and the privacy policy
Alert
Receive new ads in your inbox
Save this search
Receive alerts for new listings

We'll send you an email when we have new properties for: "Houses for sale in Jolimont, Melbourne"

The alert was correctly created

Clifton Hill
Fitzroy North
Get email alerts and be the first to see new listings
Required field
On subscribing I accept the terms of the privacy policy
Perfect! You'll soon start receiving new listings via email
Alert
Receive an email when we have new ads for Houses for sale in Jolimont, Melbourne
Save this search
Filters

Bedrooms

Size (m²)

m²
m²

Price

$
$

Property type

Bathrooms

Clear all filters
Receive notifications when new entries are published.