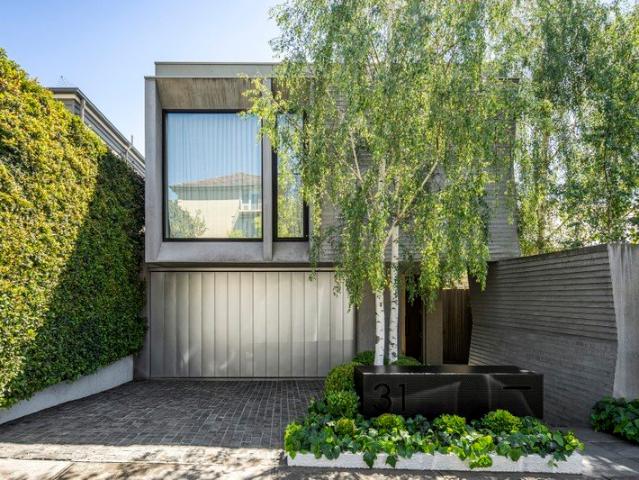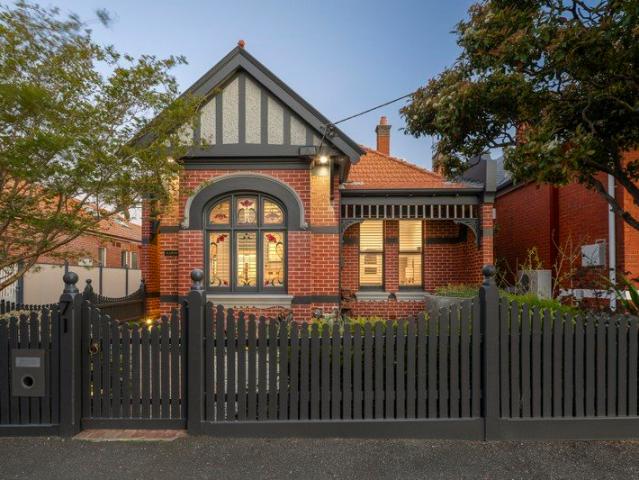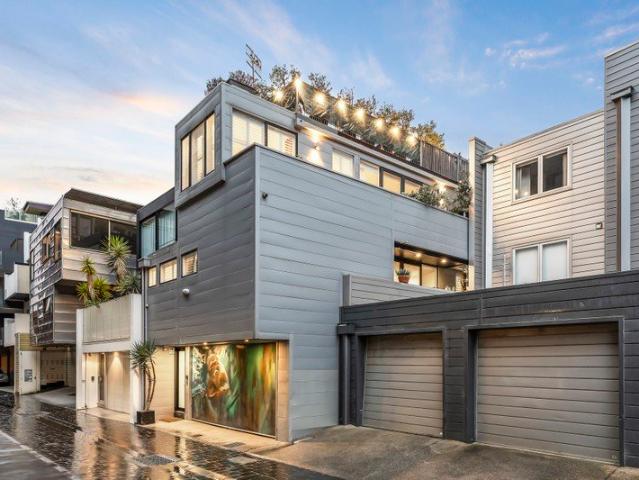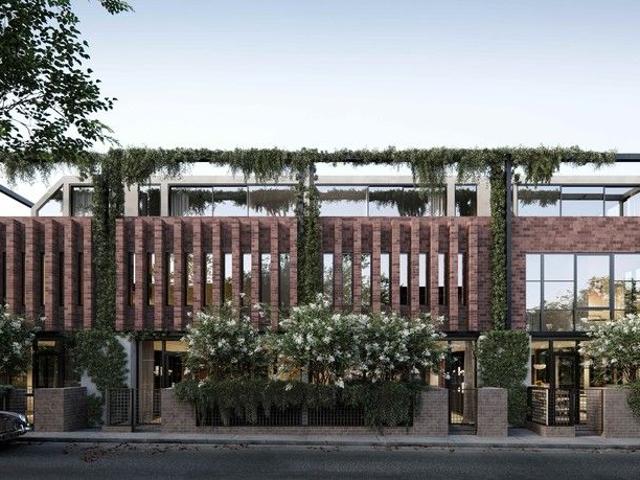
2,250 houses for sale in Jolimont, Melbourne

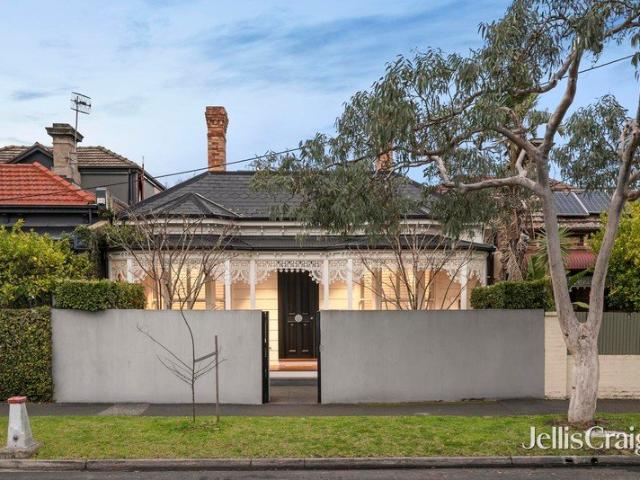
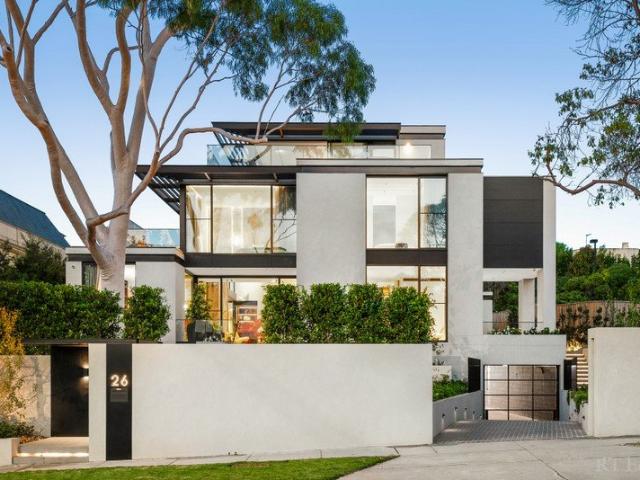
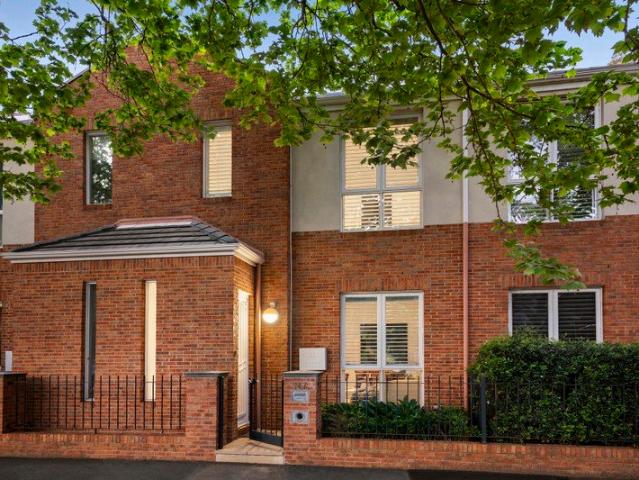
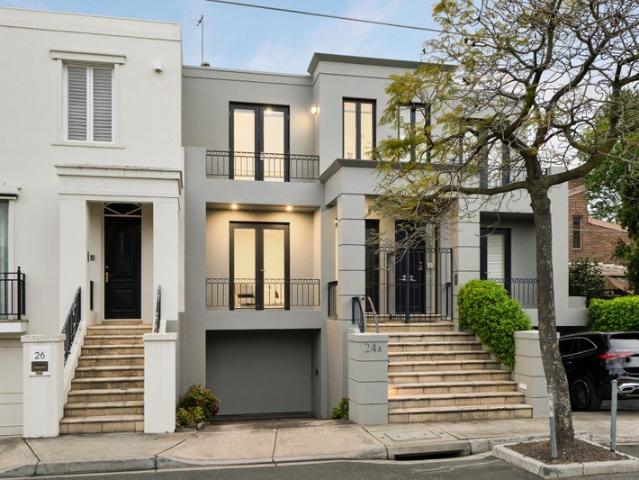
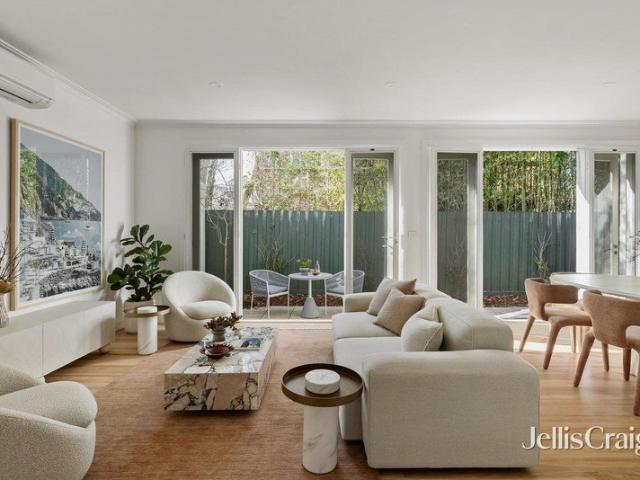
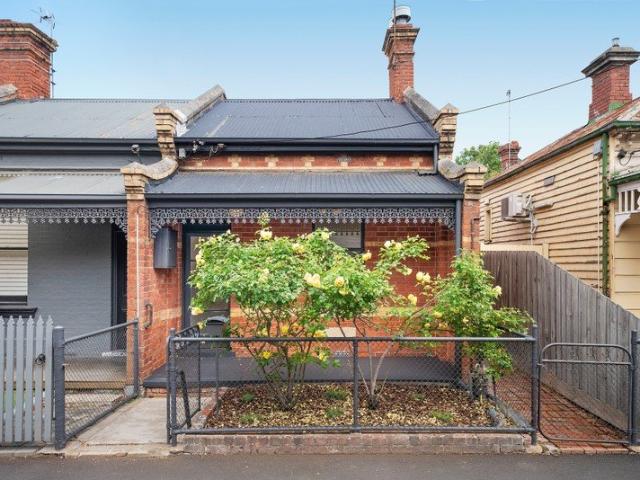
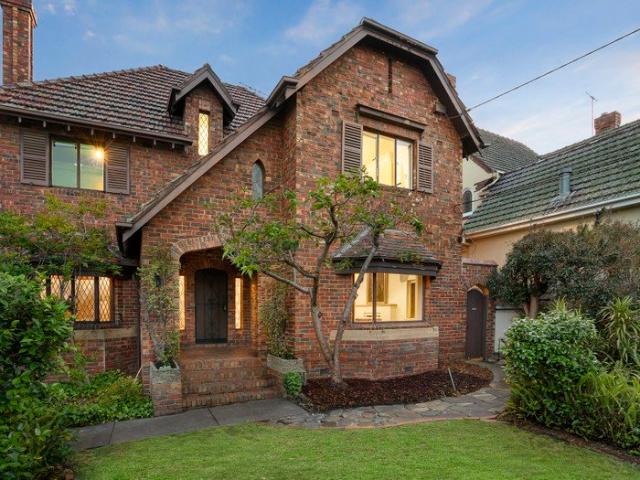
English Style Elegance in an Elite Setting
View photo
House · for sale
Request Details
English Style Elegance in an Elite Setting
Jolimont, Melbourne
· 4 Bedrooms · 2 Baths · House
· Garden · Terrace · Swimming pool · Parking · Equipped kitchen
Jolimont, Melbourne · 4 Bedrooms · 2 Baths · House · Garden · Terrace · Swimming pool · Parking · Equipped kitchen
Rich in original period character, this distinguished solid brick c1930's English style residence provides an exceptional opportunity to restore its classic elegance while adding the contemporary luxury befitting a home in this exclusive location (STCA). Traditional features including leadlight windows define the wide central hall, generous home office, the gracious formal living room with a window seat and the inviting formal dining room. The living room with a built in bar and light-filled family dining room are adjacent to a well-equipped kitchen opening to the deep private garden with a BBQ terrace and large pool. Upstairs accommodation comprises three bedrooms with built in robes, a fully tiled bathroom and the spacious main bedroom with walk in robe and space for an ensuite. Enviably situated only moments to Kooyong Village and station, Gardiner's Creek bike path and parkland, Toorak Rd trams and leading schools, it includes powder-room, laundry and garage plus off street parking
Request Details
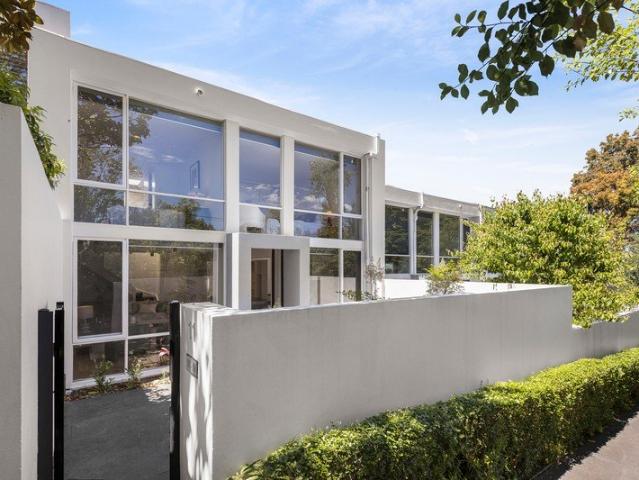
Impressive Botanic Precinct Opportunity
View photo
House · for sale
Request Details
Impressive Botanic Precinct Opportunity
Jolimont, Melbourne
· 7 Bedrooms · 7 Baths · House
· Equipped kitchen
Jolimont, Melbourne · 7 Bedrooms · 7 Baths · House · Equipped kitchen
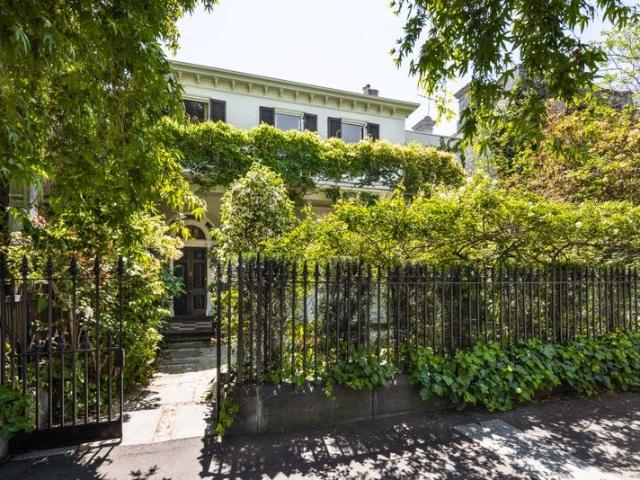
84 Toorak Road West offers a unique and rare opportunity, comprising of ten lots over 520sqm (approximately), to be offered as one exclusive property. A grand Victorian three-bedroom mansion is further complimented by four double-storey, one-bedroom apartments, allocation for five cars, with access via the second north facing frontage on Mason Street. With only a short stroll to the Royal Botanic Gardens and uninterrupted views of Fawkner Park, this significant piece of South Yarra heritage provides expansive opportunities to utilise the rear and north facing section of the parcel, as your potential canvas (STCA). The existing free standing Victorian building offers an outstanding entrance, drawing room, bay window, soaring ceilings and marble fireplaces, opening to the grand proportioned dining room. An architect designed kitchen with integrated appliances, Viking stove, finished in granite and marble, flows through to the light-filled sunroom and outdoor courtyard living space - a hi
Request Details
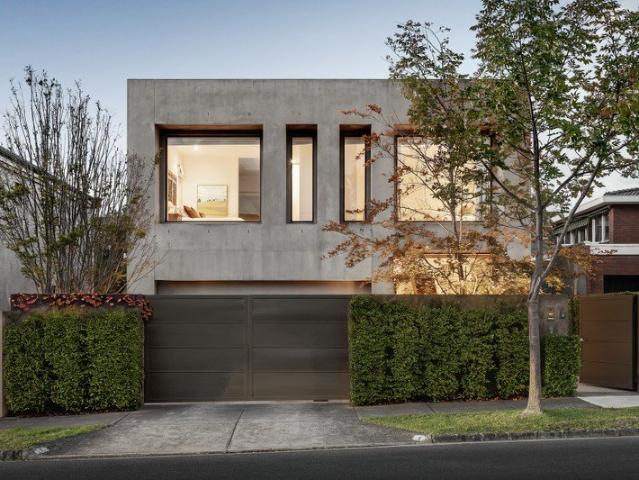
A remarkable home of unexpected proportions
View photo
House · for sale
Request Details
New
A remarkable home of unexpected proportions
Jolimont, Melbourne
· 3 Bedrooms · 2 Baths · House
· Garden · Fireplace · Equipped kitchen
Jolimont, Melbourne · 3 Bedrooms · 2 Baths · House · Garden · Fireplace · Equipped kitchen
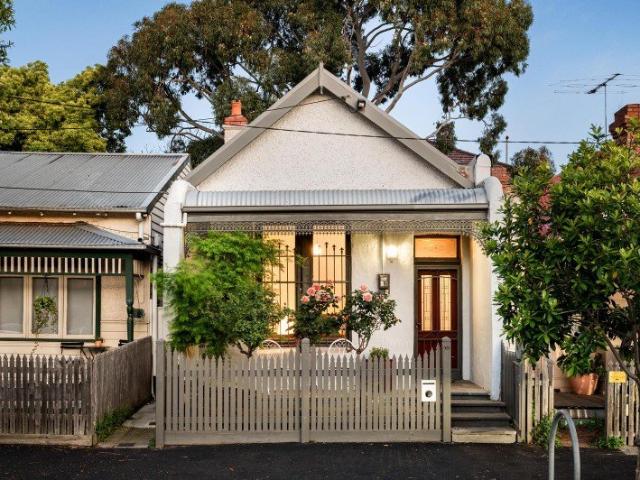
A captivating blend of period elegance and architectural innovation, this beautifully transformed residence delivers an exceptional inner-city lifestyle where timeless character meets striking contemporary design. Beyond its charming picket-fenced frontage, generous proportions, exquisite original details and a spectacular north-facing garden create a home of remarkable style and comfort in the heart of Fitzroy North. Polished timber floors introduce the home's heritage charm, flowing through a spacious formal lounge where an ornate fireplace provides a beautiful focal point. Two generous ground-floor bedrooms offer flexible accommodation, including one with its own period fireplace and another with extensive built-in robes. A well-appointed central bathroom features a shower over bath, generous storage and integrated laundry facilities. A dramatic transition reveals the home's contemporary heart, where polished concrete floors, soaring ceilings and a stunning timber kitchen establish
Request Details
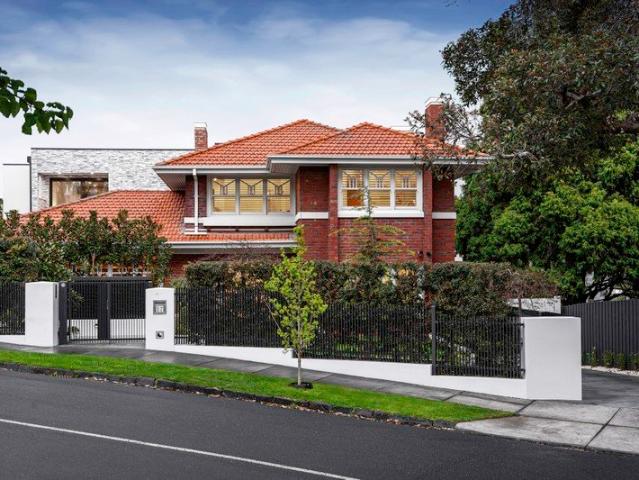
Grand Seven Bedroom Residence with Commercial Scope and Rooftop Terrace
View photo
House · for sale
Request Details
Grand Seven Bedroom Residence with Commercial Scope and Rooftop Terrace
Jolimont, Melbourne
· 7 Bedrooms · 4 Baths · House
· Terrace · Lift · Equipped kitchen
Jolimont, Melbourne · 7 Bedrooms · 4 Baths · House · Terrace · Lift · Equipped kitchen
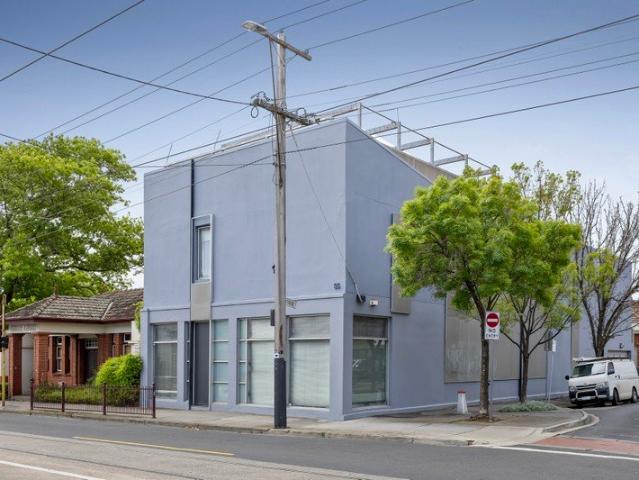
An extraordinary opportunity to secure a landmark corner holding in the heart of South Yarra, this substantial Hal Walter-designed property offers enormous potential for residential, commercial, or dual-purpose use, with independent entrances, multi-vehicle secure garaging, and a spectacular rooftop terrace with uninterrupted 360-degree views of Melbourne's skyline. Occupying a prominent corner position on Commercial Road and Tyrone Street, within Residential Growth Zone Schedule 1, its exceptional versatility opens the door to a multitude of possibilities, from a grand private residence to professional headquarters, a prestigious showroom or an impressive combination of both. Architectural drama defines the expansive upper-level residence, accessed by lift or a sweeping staircase from the wide, private entrance foyer. Soaring curved ceilings and extensive skylights amplify the magnificent living and dining areas, served by a gourmet granite-appointed kitchen with premium appliances. F
Request Details
Charming Victorian Home in the Heart of Richmond
View photo
House · for sale
Request Details
Charming Victorian Home in the Heart of Richmond
Jolimont, Melbourne
· 2 Bedrooms · 1 Bath · House
· Equipped kitchen
Jolimont, Melbourne · 2 Bedrooms · 1 Bath · House · Equipped kitchen
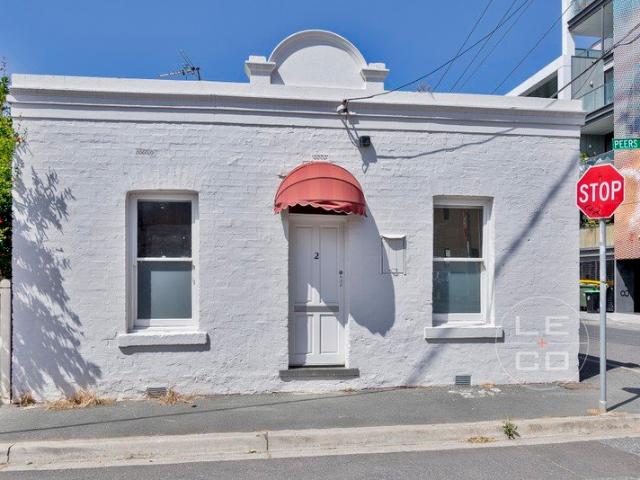
Discover the perfect blend of classic charm and modern convenience in this beautifully reimagined Victorian home. Located in the vibrant suburb of Richmond, this property offers a unique opportunity to own a piece of history with all the comforts of contemporary living. Property Key Features: Spacious Living Areas: Enjoy the open plan living and dining areas, perfect for entertaining guests or relaxing with family. Modern Kitchen: Fully equipped with stainless steel appliances, ample storage, and a stylish design. Cozy Bedrooms: Two generously sized bedrooms with plenty of natural light. Updated Bathroom: A sleek, modern bathroom with high-quality fixtures. Outdoor Space: A private courtyard, ideal for alfresco dining or a morning coffee. Prime Location: Close to public transport, shops, cafes, and schools, making it an ideal spot for families and professionals alike. Additional Highlights: Heritage Appeal: Retains original features such as exposed brickwork, adding character and warmt
Request Details
An Architectural Haven for Multi Generational Living
View photo
House · for sale
Request Details
An Architectural Haven for Multi Generational Living
Jolimont, Melbourne
· 5 Bedrooms · 4 Baths · House
· Garden · Balcony · Fireplace · Equipped kitchen
Jolimont, Melbourne · 5 Bedrooms · 4 Baths · House · Garden · Balcony · Fireplace · Equipped kitchen
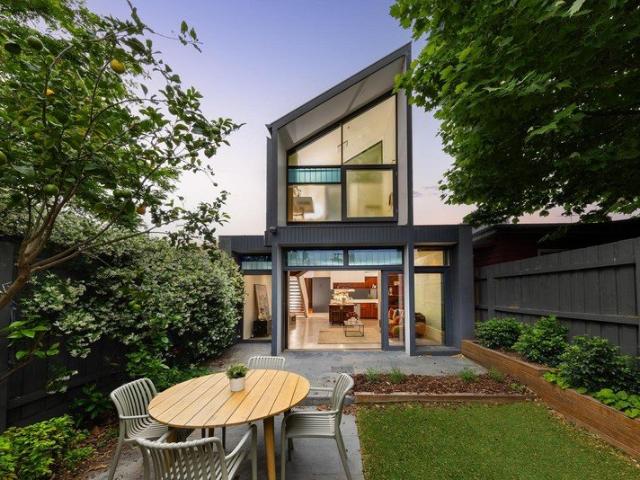
Designed by Cera Stribley Architects as a contemporary reimagining of a warehouse conversion, this distinctive property brings together two private, independently accessed residences in the heart of Windsor. Offering connection without compromising privacy, the principal three-bedroom residence is complemented by a separate two-bedroom garden residence with its own Primrose Street frontage, entrance and title. Ideal for multi-generational living, guests, or the flexibility to generate independent rental income. The principal residence is defined by an exceptional sense of light, space and calm. Soaring skillion and European oak ceilings, abundant natural light, generous proportions and micro-cement floors create a refined sense of openness and tranquillity. Hydronic heating throughout, a gas log fireplace, and beautifully appointed kitchen add warmth and comfort. The main suite features an extensive walk-in robe, designer ensuite and private balcony with secluded outdoor shower. Two fu
Request Details
A masterpiece of architectural luxury and leisure
View photo
House · for sale
Request Details
A masterpiece of architectural luxury and leisure
Jolimont, Melbourne
· 4 Bedrooms · 4 Baths · House
· Parking · Cellar · Equipped kitchen
Jolimont, Melbourne · 4 Bedrooms · 4 Baths · House · Parking · Cellar · Equipped kitchen
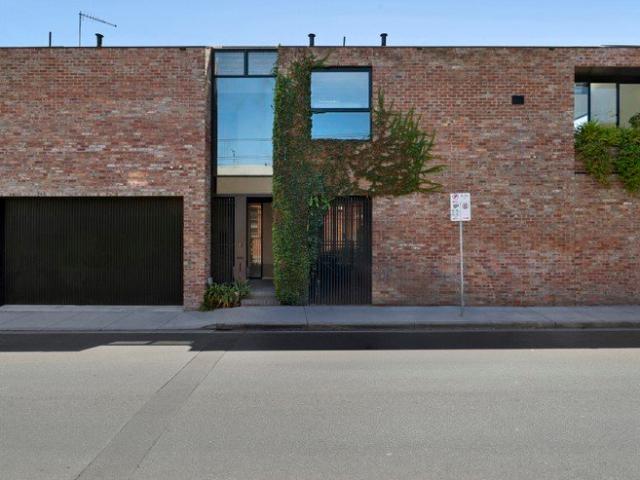
A residence of extraordinary architectural distinction, this magnificent double-fronted Victorian has undergone a remarkable transformation by the award-winning firm, Architecton, establishing an exceptional standard of contemporary family living and grand entertaining in one of Middle Park's most prized addresses. The grandeur of its origins has been preserved within an ambitious architectural response, complemented by superb poolside entertainment and secure parking for up to five vehicles, including a rare sub-floor basement garage with a second frontage to Canterbury Place. A broad central hallway introduces interiors of impressive proportion before extending into spectacular living and dining domains beneath expansive skylights, allowing natural light to complement heated concrete floors and beautifully resolved finishes. The enormous marble-island kitchen is appointed with twin Gaggenau ovens, induction cooking, and Vintec wine refrigeration, supported by an entertainer's sculler
Request Details
Sophisticated Style, Sunlit Spaces & a Private Courtyard
View photo
Townhouse · for sale
Request Details
Sophisticated Style, Sunlit Spaces & a Private Courtyard
Jolimont, Melbourne
· 2 Bedrooms · 2 Baths · Townhouse
· Equipped kitchen
Jolimont, Melbourne · 2 Bedrooms · 2 Baths · Townhouse · Equipped kitchen
Enjoy contemporary comfort and exceptional convenience in this impressive two-bedroom, two-bathroom residence, privately positioned within a secure boutique complex featuring a tennis court and expansive communal lawns. Set across two light-filled levels, the home welcomes you through a private landscaped courtyard into spacious open-plan living and dining. Polished timber floors and floor-to-ceiling glazing create a warm, inviting setting, capturing afternoon sunshine and connecting the interiors with the courtyard. The stylish renovated kitchen features quality appliances and overlooks the living zone, making everyday living and entertaining effortless. A powder room, generous separate laundry and versatile under-stair storage/study nook complete the ground floor. Upstairs, two generously proportioned bedrooms feature mirrored built-in robes and each enjoy their own bathroom, complemented by a separate toilet. Split-system heating and cooling, intercom entry and an undercover car spa
Request Details
Sophisticated Living in a Coveted Address
View photo
House · for sale
Request Details
Sophisticated Living in a Coveted Address
Jolimont, Melbourne
· 4 Bedrooms · 3 Baths · House
· Garden · Fireplace
Jolimont, Melbourne · 4 Bedrooms · 3 Baths · House · Garden · Fireplace
Expression of interest closing 17th November at 5pm Architect-designed for executive living in one of the area's most prestigious addresses, this exceptional residence delivers an impressive combination of space, luxury and contemporary sophistication, surrounded by beautifully established greenery. Set behind automatic gates in exclusive Sargood Street, the striking architectural façade introduces a refined interior where expansive glazing fills the home with natural light and frames leafy garden vistas at every turn. Thoughtfully designed for both relaxation and entertaining, the home's generous proportions create an effortless sense of openness and flow. A wide entrance hall lined with large-format travertine tiles leads past a powder room to an elegant entertaining lounge, where dramatic steel-framed glass doors reveal a flexible space suited to both formal occasions and relaxed gatherings. A gas fireplace and bespoke cabinetry enhance the room's warmth and functionality. Additiona
Request Details
Luxury Without Compromise in a Premier Toorak Setting
View photo
House · for sale
Request Details
Luxury Without Compromise in a Premier Toorak Setting
Jolimont, Melbourne
· 6 Bedrooms · 7 Baths · House
· Garden · Fireplace · Swimming pool · Lift · Cellar
Jolimont, Melbourne · 6 Bedrooms · 7 Baths · House · Garden · Fireplace · Swimming pool · Lift · Cellar
An iconic statement in luxury and innovation, this extraordinary contemporary residence is an architectural triumph concealed behind a beautifully reimagined 1930s façade. Complete with an all-level lift and private indoor pool/spa, it delivers an exceptional family lifestyle in one of Toorak's most prestigious pockets, perfectly positioned between Irving Road and Clendon Road. Beyond a serene water-feature garden, the state-of-the-art interior reveals expansive proportions and refined finishes, introduced by a grand entrance hall with large-format quartz tiling. A sophisticated executive study with bespoke timber cabinetry is accompanied by an elegant formal lounge with gas log fireplace, while a temperature-controlled 1,800+ bottle wine cellar by Vine & Vault adds a striking touch of indulgence. Accommodation is superbly designed for flexibility, with a luxurious ground-floor guest suite complemented by four impressive upstairs bedrooms. The lavish main retreat features a private bal
Request Details
Expressions of Interest
View photo
House · for sale
Request Details
Expressions of Interest
Jolimont, Melbourne
· 3 Bedrooms · 2 Baths · House
· Garden · Fireplace · Equipped kitchen
Jolimont, Melbourne · 3 Bedrooms · 2 Baths · House · Garden · Fireplace · Equipped kitchen
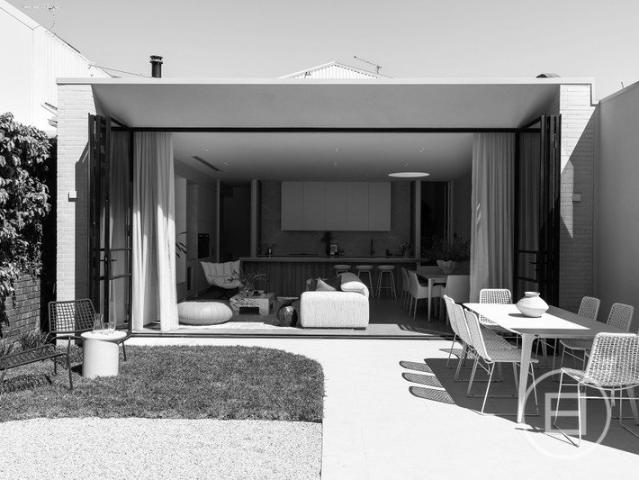
THE DEAL 'Maristowe House' by Odyssey x Mancini Made. A South Yarra original, reimagined. Behind the c.1880s façade, Mancini Made, Odyssey Architecture and Jessica Ellis Studio have delivered a considered revival, pairing the scale and detail of the Victorian era with a contemporary addition designed around light, proportion and everyday living. Soaring ceilings, leadlight, arched hallways and original detailing define the front of the home. The primary suite retains its marble fireplace, joined by a custom walk-in robe, dressing vanity and skylit ensuite with underfloor heating. Two further bedrooms are accompanied by a central bathroom, powder room and dedicated laundry. The rear marks a clear architectural shift. Kitchen, dining and living unfold beneath high ceilings, opening to the north through full-height steel-framed doors to the garden. Sheer curtains recess into the walls, a large skylight draws daylight through the centre of the home, and uninterrupted sightlines give the sp
Request Details
Gracious semi detached Victorian home in a quiet Collingwood cul de sac
View photo
House · for sale
Request Details
Gracious semi detached Victorian home in a quiet Collingwood cul de sac
Jolimont, Melbourne
· 3 Bedrooms · 2 Baths · House
· Fireplace · Equipped kitchen
Jolimont, Melbourne · 3 Bedrooms · 2 Baths · House · Fireplace · Equipped kitchen
Embracing a classic heritage streetscape in a quiet Collingwood cul-de-sac sits this gracious semi-detached Victorian home, recently refurbished for modern living on the cusp of the city. Fusing 1890s character and thoughtful functionality, the bright double storey layout is complemented by tranquil alfresco entertaining and sweeping views of the CBD skyline. Beyond its attractive latticework façade is a welcoming home of warmth and charm. Adorned with high decorative ceilings, picture rails and polished Baltic pine floors, the arched hallway reveals two large bedrooms each with built-in robes. At the home's heart is a spacious living and dining area with a cast iron fireplace, which flows into a smart stone-topped kitchen fitted with quality fixtures (oven, gas cooktop, dishwasher) and a sparkling new bathroom with a shower over a bath. Privately nestled at the back is a new decked courtyard, suited to alfresco entertaining or peaceful relaxation. Additionally, the first floor encompa
Request Details
Renovated with style on 433sqm with north facing backyard
View photo
House · for sale
Request Details
Renovated with style on 433sqm with north facing backyard
Jolimont, Melbourne
· 3 Bedrooms · 2 Baths · House
· Garden · Parking · Equipped kitchen
Jolimont, Melbourne · 3 Bedrooms · 2 Baths · House · Garden · Parking · Equipped kitchen
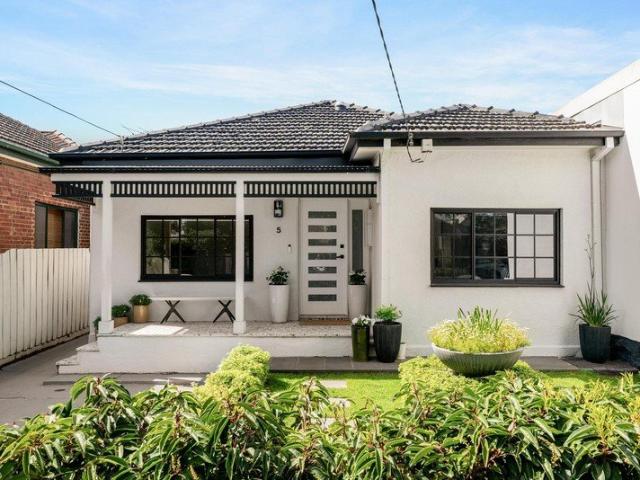
Reimagined through a stylish renovation, this substantial double fronted residence retains its original presence while embracing contemporary living, with the rare advantage of garage parking on an impressive 433sqm north-facing allotment. Generous proportions, considered finishes and a renewed connection to the outdoors define the interiors, reflecting a thoughtful architectural vision. Set within one of the inner-north's most appealing neighbourhoods, the home is moments from village cafes and eateries, schools, expansive parklands, public transport and the Capital City Trail. - A welcoming entrance and wide formal hallway introduce three generously proportioned double-bedrooms, two appointed with custom built-in robes. - At the heart of the home, an expansive kitchen, living and dining area is designed for relaxed daily living and entertaining. The bespoke kitchen features Caesarstone benchtops, abundant cabinetry, generous preparation space with bar seating and quality appliances,
Request Details
Bordering Fitzroy and Fitzroy North
View photo
Townhouse · for sale
Request Details
Bordering Fitzroy and Fitzroy North
Jolimont, Melbourne
· 4 Bedrooms · 3 Baths · Townhouse
Jolimont, Melbourne · 4 Bedrooms · 3 Baths · Townhouse
This impressive, two-level town residence boasts four large bedrooms or convert it to a three-bedroom residence with an additional large separate study, second living area or home theatre room. With Fitzroy North's Edinburgh Gardens just an 8-minute walk away, and with shops, cafes and restaurants down the street and a tram into the city at your door, this ideal location ticks all the right boxes. Four bedrooms (or three plus large separate study/living) 3.5 bathrooms Two secure, undercover car spaces Generous 188m2 internal area Spacious 34m2 courtyard Total area 222m2 Expected completion Aug/Sept 2027 Inspections strictly by appointment only
Request Details
Architectural Distinction in a Prime Toorak Position
View photo
House · for sale
Request Details
Updated
Architectural Distinction in a Prime Toorak Position
Jolimont, Melbourne
· 4 Bedrooms · 2 Baths · House
· Garden · Swimming pool · Equipped kitchen
Jolimont, Melbourne · 4 Bedrooms · 2 Baths · House · Garden · Swimming pool · Equipped kitchen
Expressions of Interest close 24 November 3.00pm Designed by Charlie Inglis of Inglis Architects, this distinctive contemporary residence combines thoughtful architecture, refined finishes and exceptional liveability in a prime Toorak setting. A striking façade introduces interiors defined by natural light, considered proportions and a seamless connection between indoor and outdoor spaces. The generous kitchen and dining area forms the heart of the home, complemented by inviting living spaces and a private courtyard ideal for entertaining. A north-facing outdoor area with a swimming pool further enhances the home's appeal, providing a welcoming space to entertain. Three well-appointed bedrooms are complemented by a dedicated study and a versatile retreat, offering flexibility as a secondary living space, or potential fourth bedroom. Beautifully appointed marble bathrooms and powder rooms add a touch of timeless sophistication, while double glazing, underfloor heating to the bathrooms a
Request Details
Glenhaven c1910
View photo
House · for sale
Request Details
Updated
Glenhaven c1910
Jolimont, Melbourne
· 5 Bedrooms · 3 Baths · House
· Fireplace · Swimming pool · Equipped kitchen
Jolimont, Melbourne · 5 Bedrooms · 3 Baths · House · Fireplace · Swimming pool · Equipped kitchen
An exquisite example of Edwardian architecture, brilliantly enhanced for contemporary family living, this impressive solid-brick residence on approx. 418sqm delivers enviable indoor-outdoor entertaining, poolside surrounds and secure double garaging in a prized beachside position. Behind the captivating tuck-pointed façade and Art Nouveau leadlight windows, an L-shaped entrance hall with soaring ceilings and solid timber floors introduces a gracious formal lounge room with bespoke cabinetry and fireplace, a formal dining room with an ornate OFP plus original period detail. Bathed in phenomenal natural light, the sun-drenched open-plan living and dining room with a wood-burning fireplace and integrated media storage opens to the rear deck and lap pool, set beneath a remote awning, while the adjoining marble and stone kitchen is appointed with European appliances and an architectural skylight. An elegant home office or 5th bedroom with an ornate OFP, plus a guest bedroom with semi-ensuit
Request Details
Inner Urban Sophistication with City Views
View photo
House · for sale
Request Details
Updated
Inner Urban Sophistication with City Views
Jolimont, Melbourne
· 3 Bedrooms · 3 Baths · House
· Balcony · Sauna · Equipped kitchen
Jolimont, Melbourne · 3 Bedrooms · 3 Baths · House · Balcony · Sauna · Equipped kitchen
Expressions of Interest Close Mon 23 Nov 3.00pm. Custom designed for inner urban living, this sensational three-bedroom, three-bathroom contemporary residence adapts effortlessly to multiple work-life scenarios, enhanced by second street access and a spectacular rooftop deck offering amazing city views. Timber floors flow through the expansive living room, light-filled dining area opening to a north-facing balcony and the gourmet kitchen appointed with concrete benches and a 90cm Classic English style oven. An idyllic venue for simply relaxing or entertaining on a lavish scale, the rooftop deck with a barrel-style sauna and outdoor shower commands wonderful city views. The main bedroom with built in robes and a designer ensuite is matched by a second double bedroom with robes and bathroom and a spacious retreat/home office opening to a north-facing undercover balcony. On the ground level, there is a generous consulting room/office or third bedroom with stylish bathroom, north-facing co
Request Details
Luxury Townhouses in Windsor
View photo
Townhouse · for sale
Request Details
Luxury Townhouses in Windsor
Jolimont, Melbourne
· 3 Bedrooms · 3 Baths · Townhouse
· Parking
Jolimont, Melbourne · 3 Bedrooms · 3 Baths · Townhouse · Parking
Boutique Townhouses of only 4. Completing soon in Q3 2025 so move in soon. Experience modern sophistication and unbeatable convenience with these stunning 3-bedroom townhouses in Windsor. Situated near Windsor Station and surrounded by the best of Melbourne's vibrant lifestyle amenities, these residences offer a perfect blend of comfort, elegance, and connectivity. 3 Spacious Bedrooms Crafted for relaxation and privacy 2 to 3.5 Bathrooms Featuring sleek finishes and premium fixtures Modern Kitchens Equipped with high-quality appliances, ample cabinetry, and stylish designs Elegant Interiors Quality flooring and attention to detail throughout Secure Parking Two-car garages for convenience and peace of mind Prime Location & Lifestyle Nestled in Windsor, these townhouses provide unparalleled access to the city's best amenities: Effortless Connectivity: Windsor Station Just a short walk away Easy access to trams (Routes 5, 6, 64, and 78) Shopping & Dining: Chapel Street A hub for dining, s
Request Details
Luxurious Executive Residence with Amazing City Views
View photo
House · for sale
Request Details
Luxurious Executive Residence with Amazing City Views
Jolimont, Melbourne
· 5 Bedrooms · 7 Baths · House
· Terrace · Gym · Lift · Parking · Cellar
Jolimont, Melbourne · 5 Bedrooms · 7 Baths · House · Terrace · Gym · Lift · Parking · Cellar
Expressions of Interest Spectacular luxury residence designed by Drew Cole Architects, built to exacting international standards by Paragon Development Group, set on a generous 1,330sqm (approx.) allotment with landscaped gardens by Jack Merlo. Offering over 1,100sqm of living, comprising five bedrooms and seven bathrooms, multiple living zones and seamless indoor/outdoor entertaining, with CBD views from every level. Highlights include north-facing poolside entertaining, a rooftop terrace with spa and city skyline outlook, a breathtaking main suite, multiple studies, cinema, gym, steam room, private lift, illuminated central staircase, wine cellar, multiple bars with Zip taps, and a six-car showroom garage. At the forefront of contemporary luxury, this one-of-a-kind residence showcases refined design, meticulous detail and premium natural materials, creating a resort-style environment for family living, entertaining and wellness. Double-height ceilings and expansive double glazing enh
Request Details
A Stylish Sanctuary Between the Park and the Beach
View photo
House · for sale
Request Details
A Stylish Sanctuary Between the Park and the Beach
Jolimont, Melbourne
· 3 Bedrooms · 2 Baths · House
· Terrace · Parking
Jolimont, Melbourne · 3 Bedrooms · 2 Baths · House · Terrace · Parking
Enjoying a prized parkside position within walking distance of the beach, Middle Park Village, Albert Park and Armstrong Street Village, this exceptional solid-brick townhouse delivers sun-drenched contemporary living with desirable northern exposure and secure off-street parking. Generously proportioned across two levels, its stylish, low-maintenance interiors offer excellent flexibility, with an inviting entrance leading to expansive living and dining areas enhanced by high ceilings and hardwood timber floors. The substantial living and dining spaces provide valuable separation for families, extending to an open-plan rear domain filled with natural northern light and stacking glass doors that open to a private decked alfresco terrace. Naturally shaded in summer by an established pear tree, the courtyard is bordered by espaliered olive and clipped box hedging, with a retractable awning providing additional shelter for outdoor entertaining. Adjoining the living areas, the sleek stone-b
Request Details
No owners corp, Timeless Elegance and Comfort in a Toorak Village setting
View photo
House · for sale
Request Details
No owners corp, Timeless Elegance and Comfort in a Toorak Village setting
Jolimont, Melbourne
· 2 Bedrooms · 2 Baths · House
· Balcony · Fireplace · Equipped kitchen
Jolimont, Melbourne · 2 Bedrooms · 2 Baths · House · Balcony · Fireplace · Equipped kitchen
Combining timeless elegance with seamless comfort, this low maintenance residence with no owners corporation delivers an exceptional lifestyle opportunity in one of Toorak's most desirable residential pockets. Set across three levels, the home showcases generous proportions, refined interiors and a thoughtful balance of formal and informal living. A welcoming formal living room, enhanced by an elegant marble fireplace and sun lit balcony, creates an inviting retreat, while the spacious open-plan family and dining domain flows effortlessly to a secluded, landscaped courtyard, providing an ideal setting for relaxed entertaining and outdoor enjoyment. The spacious kitchen features with ample cabinetry and excellent functionality, complemented by a separate laundry and powder room. Upstairs, two generously proportioned bedrooms with built-in wardrobes are accompanied by private ensuites, while an additional retreat offers valuable flexibility as a second living space, home office, or for c
Request Details
Enclave of Beautiful Homes
View photo
House · for sale
Request Details
Enclave of Beautiful Homes
Jolimont, Melbourne
· 6 Bedrooms · 5 Baths · House
· Garden · Balcony · Swimming pool · Equipped kitchen
Jolimont, Melbourne · 6 Bedrooms · 5 Baths · House · Garden · Balcony · Swimming pool · Equipped kitchen
Private Auction Monday 30th November at 6pm Inspect by appointment Commanding an elevated position in one of Toorak's most unique beautiful tree-lined streets, this substantial family residence combines impressive scale and city views on 1,060sqm allotment and framed by established gardens. Bathed in natural light from the north, east and west, expansive interiors flow effortlessly between elegant formal entertaining and relaxed family living. A grand lounge and separate dining room lead to an oversized kitchen and meals area, while informal living opens to a private north-west facing garden, swimming pool and sun-drenched lawn. A dedicated study and self-contained apartment wing, complete with rumpus room and independent entrance, provide outstanding flexibility for extended family or guests. Upstairs, six bedrooms include five with walk-in robes and ensuites. The magnificent main suite enjoys a private balcony and an expansive ensuite framed by breathtaking city views. Four-car garag
Request Details
A compelling inner urban sanctuary
View photo
House · for sale
Request Details
A compelling inner urban sanctuary
Jolimont, Melbourne
· 3 Bedrooms · 2 Baths · House
· Garden · Air conditioning · Parking · Equipped kitchen
Jolimont, Melbourne · 3 Bedrooms · 2 Baths · House · Garden · Air conditioning · Parking · Equipped kitchen
Beautifully presented, this elegant residence sits in a prestigious position near Fawner Park, with Prahran Market and Toorak Road's dining and boutique shopping precinct accessible within minutes. Located at the tranquil rear of three stylish dwellings, with a prized lock up garage and north facing courtyard garden connecting from the open plan living zone through three sets of French doors, the privacy and sense of retreat is atmospheric, with timber floors flowing throughout the ground floor. The bright kitchen is superbly appointed with ample bench space, fitted cabinetry and a gorgeous garden view. Upstairs find three spacious bedrooms each with a split system and built in robe, including the primary bedroom with a bright ensuite. Features include a family bathroom with bathtub, powder room, laundry cupboard with trough, split system air conditioning and security system. Zoned to South Yarra Primary, walk to beautiful parkland in minutes, with Albert Park Lake and the Royal Botani
Request Details
A Timeless Treasure in the Heart of Richmond
View photo
House · for sale
Request Details
New
A Timeless Treasure in the Heart of Richmond
Jolimont, Melbourne
· 2 Bedrooms · 1 Bath · House
· Fireplace · Equipped kitchen
Jolimont, Melbourne · 2 Bedrooms · 1 Bath · House · Fireplace · Equipped kitchen
WHAT Brilliantly transformed with a sophisticated contemporary vision, this captivating single-level Victorian cottage delivers an exceptional inner-city sanctuary. Behind its charming solid-brick façade and intricate iron lacework, beautifully renovated interiors combine timeless period character with modern refinement. Two generous bedrooms, a stylish bathroom and light-filled living spaces are complemented by private landscaped gardens and an inviting courtyard. Two spacious bedrooms featuring ornate fireplaces, ceiling roses and ceiling fans. Stylish central bathroom with leadlight windows and integrated laundry facilities. Elegant living and dining area with herringbone timber flooring, skylight and feature brick fireplace. WHY Perfect for professionals, downsizers and lifestyle-focused buyers, this beautifully appointed residence offers effortless low-maintenance living. The north-facing kitchen showcases premium Smeg appliances, integrated refrigeration, dishwasher and a central
Request Details
Create Something Truly Exceptional
View photo
House · for sale
Request Details
Create Something Truly Exceptional
Jolimont, Melbourne
· 4 Bedrooms · 2 Baths · House
Jolimont, Melbourne · 4 Bedrooms · 2 Baths · House
Opportunities like this are increasingly hard to find in Toorak. Positioned in a tightly held pocket just off Hopetoun Road, this elevated allotment of approximately 586sqm approx. offers an outstanding chance to secure a beautifully proportioned parcel of land with a highly desirable north-facing rear and create a landmark residence of your own. With approximately 18 metres approx of frontage and a depth of approximately 30.5 metres approx, the site offers superb dimensions, excellent natural light and enormous flexibility for the future. Whether your vision is a substantial luxury family home or subject to council approval, a broader residential development, this is a site with all the fundamentals that are so difficult to replicate. The elevated position, generous frontage and prized northern orientation give the property exceptional potential to design a home that embraces light, scale, privacy and indoor-outdoor living. For those wanting to take their time with plans, the existing
Request Details
Sun Drenched Style with Secure Parking
View photo
House · for sale
Request Details
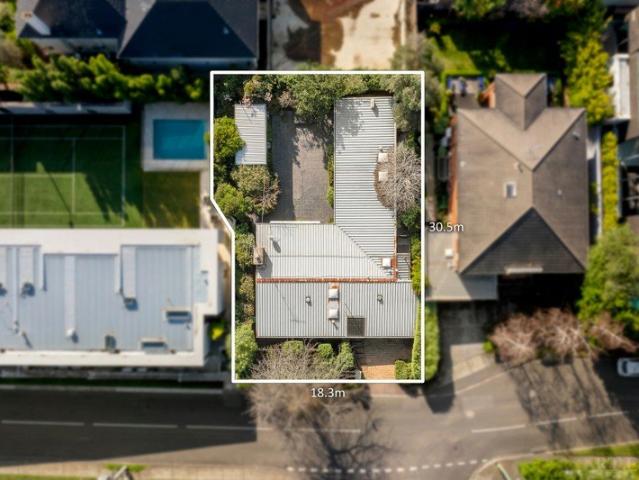
Sun Drenched Style with Secure Parking
Jolimont, Melbourne
· 3 Bedrooms · 2 Baths · House
· Garden · Fireplace · Parking · Equipped kitchen
Jolimont, Melbourne · 3 Bedrooms · 2 Baths · House · Garden · Fireplace · Parking · Equipped kitchen
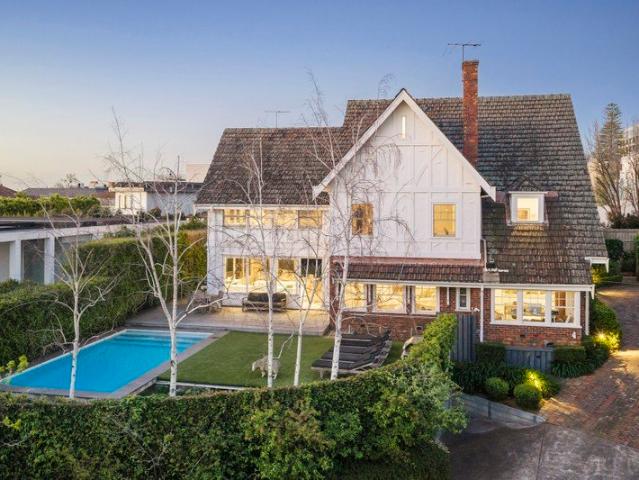
Steps from the beach on one of Albert Park's most peaceful, tightly held streets, this beautifully transformed three-bedroom solid-brick Victorian offers exceptional contemporary living, with glorious northern light, private al-fresco entertaining, and the invaluable advantage of secure off-street parking. Retaining the charm of its Victorian origins while introducing a distinctly modern vision over two sun-drenched levels, it delivers undeniable turnkey luxury and lifestyle excellence, a short stroll from Victoria Avenue's cafés, Albert Park Village and city-bound trams. The scale and natural light are immediately captivating, with high, sky-lit ceilings and Spotted Gum flooring running along the wide entrance hallway, introducing two generous bedrooms with built-in robes, including one with an ornate fireplace and a lovely garden outlook, plus a sleek bathroom. A brilliantly-appointed stone kitchen with Fisher & Paykel appliances and abundant storage overlooks the skylit living and d
Request Details
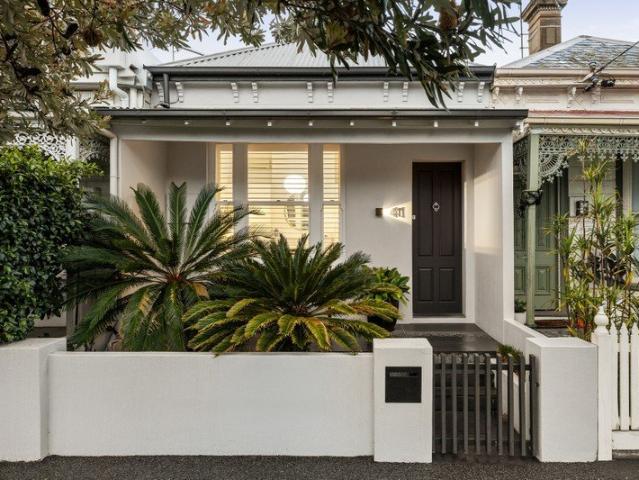
Modern Ease on The Village Edge
View photo
House · for sale
Request Details
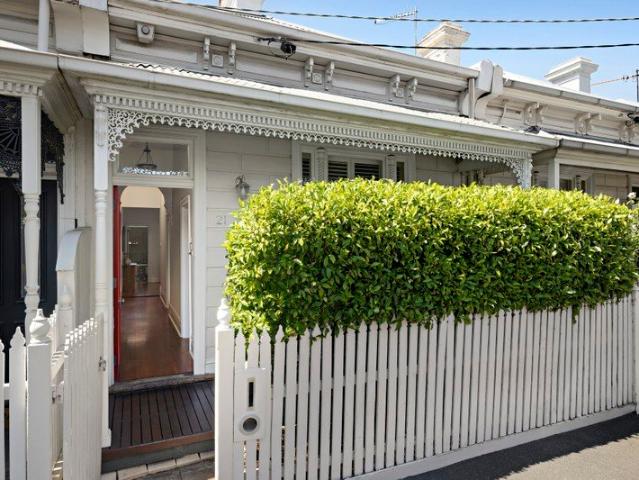
Modern Ease on The Village Edge
Jolimont, Melbourne
· 2 Bedrooms · 1 Bath · House
· Equipped kitchen
Jolimont, Melbourne · 2 Bedrooms · 1 Bath · House · Equipped kitchen
Nestled on one of Albert Park's peaceful streets, this charming single-fronted Victorian offers a spacious layout with two generous double bedrooms and a stylish bathroom. The expansive kitchen, dining, and living area is bathed in natural light and features high ceilings, opening onto a private decked courtyard with additional storage room and laundry. The kitchen boasts Caesarstone benchtops, European appliances, and plenty of storage. Ideally located within walking distance to the 96 light rail, 12 tram, MSAC, and the vibrant Albert Park village. Perfect for those seeking a blend of comfort and convenience
Request Details
Premium Homes Near Clifton Hill Train Station & Tram #86
View photo
Townhouse · for sale
Request Details
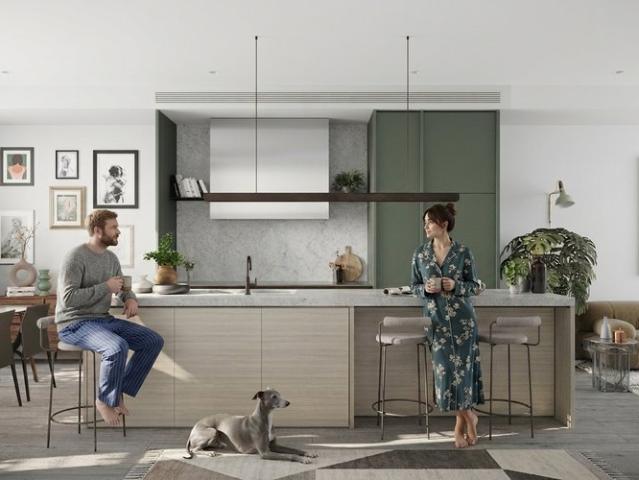
Premium Homes Near Clifton Hill Train Station & Tram #86
Jolimont, Melbourne
· 3 Bedrooms · 2 Baths · Townhouse
· Lift
Jolimont, Melbourne · 3 Bedrooms · 2 Baths · Townhouse · Lift
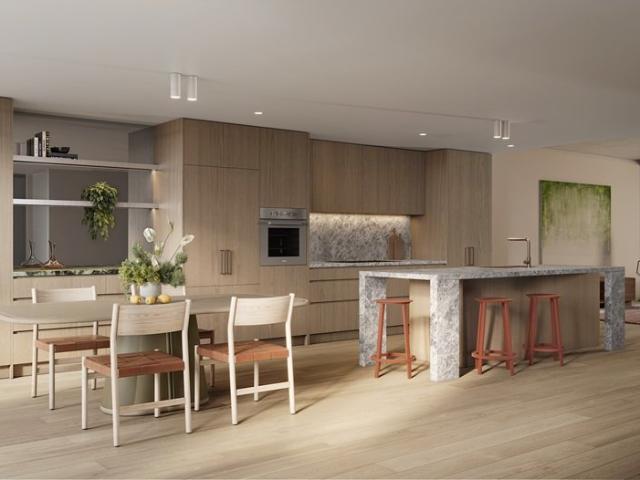
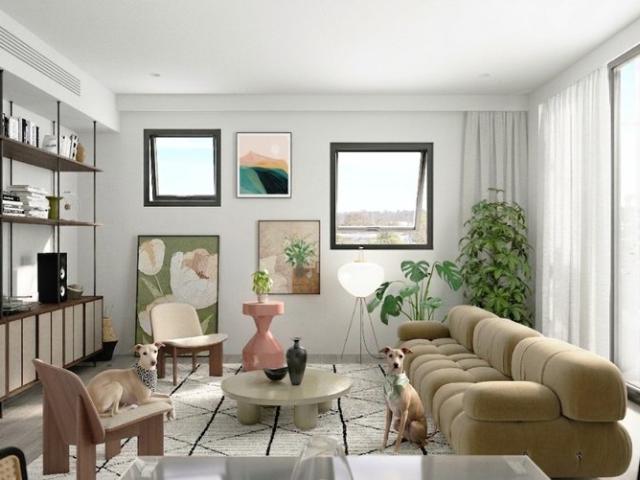
Discover Bakehouse Terraces, a boutique collection of premium 2 + study, 3, and 4-bedroom homes at 390A Queens Parade, Fitzroy North. Designed for owner-occupiers, empty nesters, and families seeking space, privacy and premium design, each residence offers high ceilings, flexible layouts and the opportunity to customise your floor plan to suit your lifestyle. _ Key Property Features - 2 Bedrooms plus Study from $1,950,000 - 3 Bedrooms with private lift from $2,550,000 - 4 Bedrooms with private lift $2,650,000 - Luxury & Technology: Private lift (34 beds), high ceilings, double-glazed windows, EV & NBN ready - Energy Efficient: Minimum 7-star energy rating - Security & Peace of Mind: Secure lock-up garages, 10-year building guarantee, extended warranties - Walk Score: 92/100 highly walkable to shops, cafes, schools, and parks _ Location and Lifestyle - Transport: Close to Clifton Hill & Rushall Train Stations and Tram #86 - Shopping & Dining: Rose Street Market, Fitzroy North Village, M
Request Details
Spacious 24 Bedroom Townhouses with Secure Garages & Private Lifts
View photo
Townhouse · for sale
Request Details
Spacious 24 Bedroom Townhouses with Secure Garages & Private Lifts
Jolimont, Melbourne
· 2 Bedrooms · 2 Baths · Townhouse
· Lift
Jolimont, Melbourne · 2 Bedrooms · 2 Baths · Townhouse · Lift
Discover Bakehouse Terraces, a boutique collection of premium 2 + study, 3, and 4-bedroom homes at 390A Queens Parade, Fitzroy North. Designed for owner-occupiers, empty nesters, and families seeking space, privacy and premium design, each residence offers high ceilings, flexible layouts and the opportunity to customise your floor plan to suit your lifestyle. _ Key Property Features - 2 Bedrooms plus Study from $1,950,000 - 3 Bedrooms with private lift from $2,550,000 - 4 Bedrooms with private lift $2,650,000 - Luxury & Technology: Private lift (34 beds), high ceilings, double-glazed windows, EV & NBN ready - Energy Efficient: Minimum 7-star energy rating - Security & Peace of Mind: Secure lock-up garages, 10-year building guarantee, extended warranties - Walk Score: 92/100 highly walkable to shops, cafes, schools, and parks _ Location and Lifestyle - Transport: Close to Clifton Hill & Rushall Train Stations and Tram #86 - Shopping & Dining: Rose Street Market, Fitzroy North Village, M
Request Details
Limestone House An Australian Architectural First
View photo
House · for sale
Request Details
Limestone House An Australian Architectural First
Jolimont, Melbourne
· 4 Bedrooms · 4 Baths · House
Jolimont, Melbourne · 4 Bedrooms · 4 Baths · House
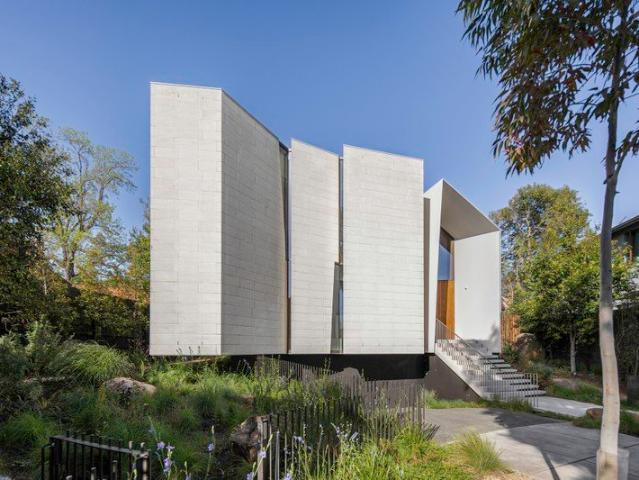
Expressions of Interest Driven by an exacting approach to architecture and environmental performance, Limestone House pushes contemporary design well beyond convention. For acclaimed architect John Wardle and his team at Wardle Studio, Passivhaus principles and the Living Building principles became integral to the design, informing the building envelope, material sourcing, water, air quality and energy use. Completed in 2021 after a three-year build, it became the first house in Australia to be designed and constructed under both frameworks, marking a major milestone in sustainable residential design. Inspired by a solid block of stone being carved away, Mt Gambier limestone wraps the exterior, with deep apertures cut into the masonry to admit sunlight while preserving privacy. That process of subtraction continues inside, where, rather than arranging the 888sqm site around a conventional central hallway, the plan turns inward to an internal water courtyard, bringing winter sun, ventil
Request Details

Get email alerts

Don't miss out: be the first to know about new properties

The alert was correctly created

On subscribing you accept the conditions of use and the privacy policy
Alert
Receive new ads in your inbox
Save this search
Receive alerts for new listings

We'll send you an email when we have new properties for: "Houses for sale in Jolimont, Melbourne"

The alert was correctly created

Clifton Hill
Fitzroy North
Get email alerts and be the first to see new listings
Required field
On subscribing I accept the terms of the privacy policy
Perfect! You'll soon start receiving new listings via email
Alert
Receive an email when we have new ads for Houses for sale in Jolimont, Melbourne
Save this search
Filters

Bedrooms

Size (m²)

m²
m²

Price

$
$

Property type

Bathrooms

Clear all filters
Receive notifications when new entries are published.