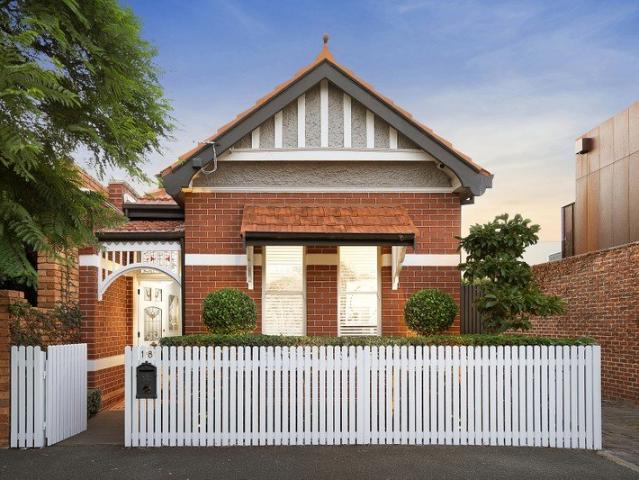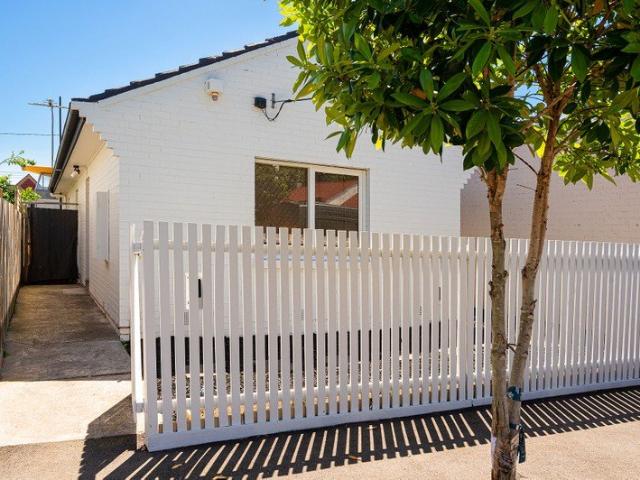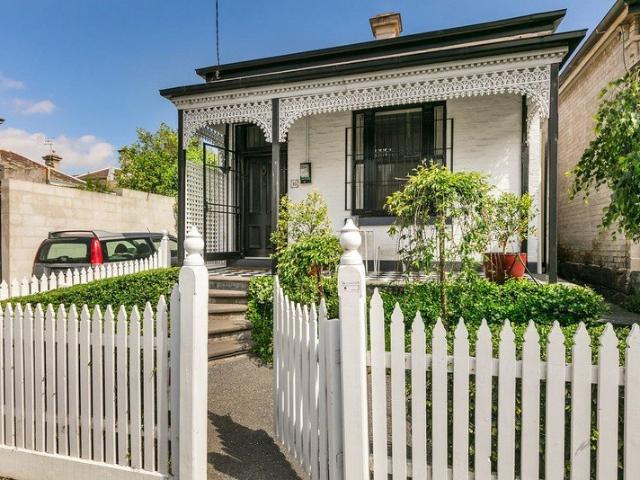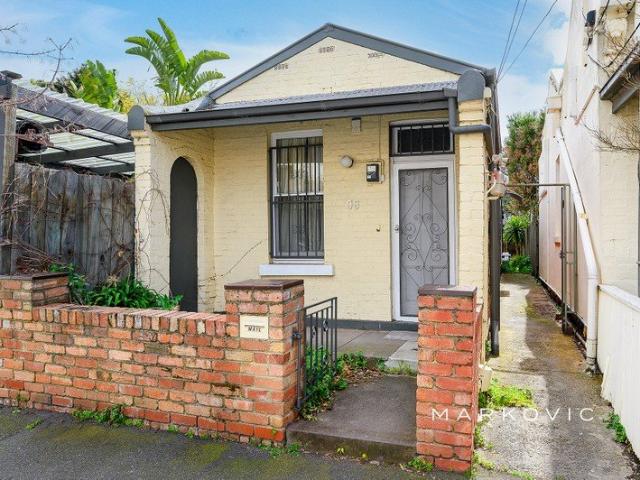
2,250 houses for sale in Jolimont, Melbourne

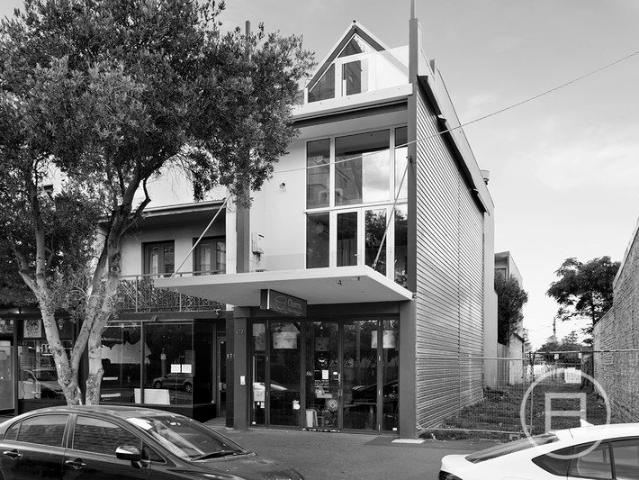
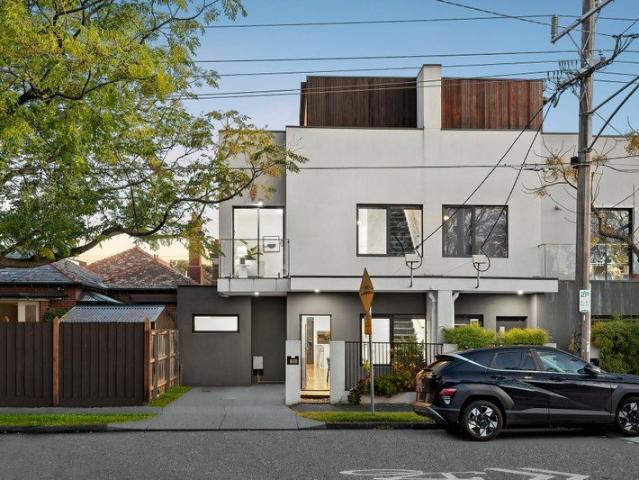
Bakehouse Terraces Luxury 24 Bedroom Residences with Private Lifts
View photo
Townhouse · for sale
Request Details
Bakehouse Terraces Luxury 24 Bedroom Residences with Private Lifts
Jolimont, Melbourne
· 4 Bedrooms · 2 Baths · Townhouse
· Lift
Jolimont, Melbourne · 4 Bedrooms · 2 Baths · Townhouse · Lift
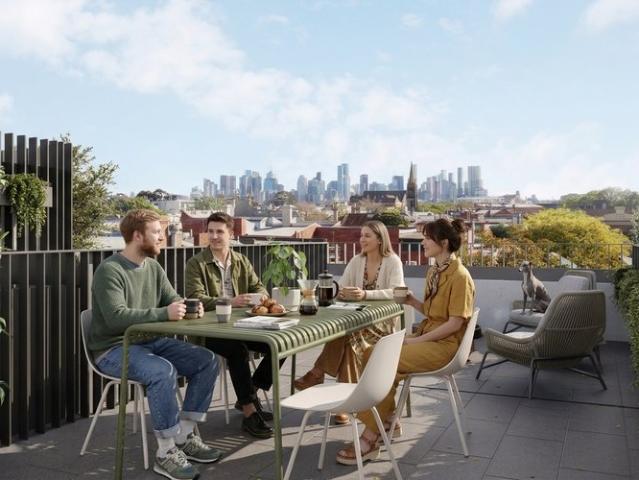
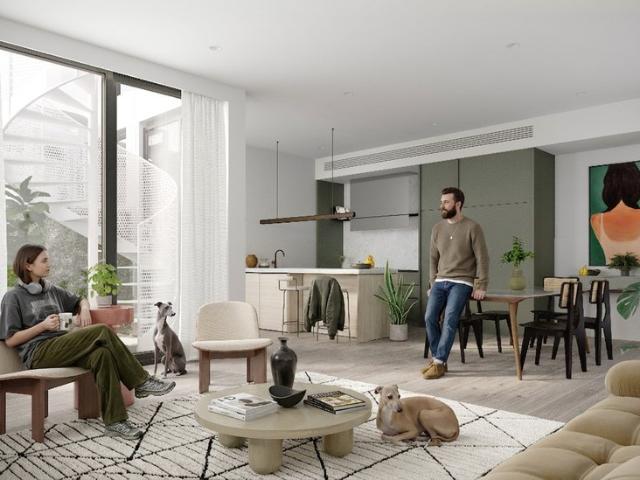
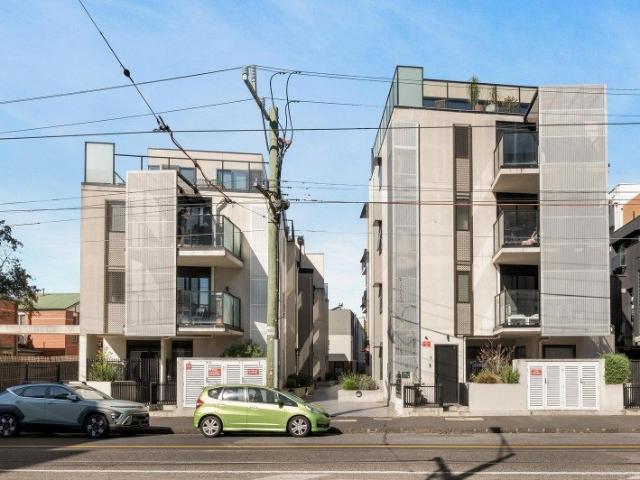
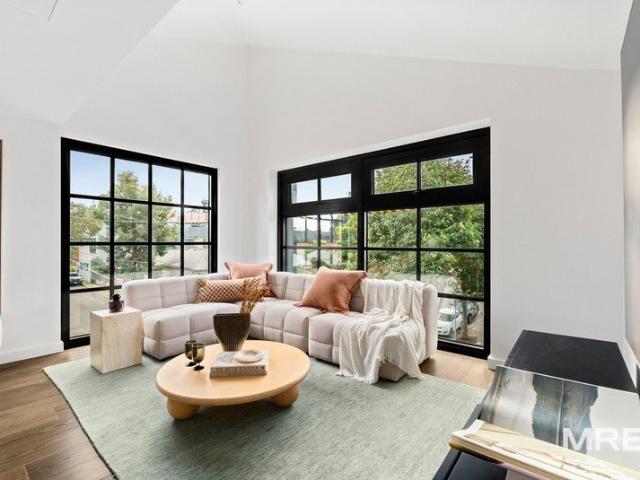
Discover Bakehouse Terraces, a boutique collection of premium 2 + study, 3, and 4-bedroom homes at 390A Queens Parade, Fitzroy North. Designed for owner-occupiers, empty nesters, and families seeking space, privacy and premium design, each residence offers high ceilings, flexible layouts and the opportunity to customise your floor plan to suit your lifestyle. _ Key Property Features - 2 Bedrooms plus Study from $1,950,000 - 3 Bedrooms with private lift from $2,550,000 - 4 Bedrooms with private lift $2,650,000 - Luxury & Technology: Private lift (34 beds), high ceilings, double-glazed windows, EV & NBN ready - Energy Efficient: Minimum 7-star energy rating - Security & Peace of Mind: Secure lock-up garages, 10-year building guarantee, extended warranties - Walk Score: 92/100 highly walkable to shops, cafes, schools, and parks _ Location and Lifestyle - Transport: Close to Clifton Hill & Rushall Train Stations and Tram #86 - Shopping & Dining: Rose Street Market, Fitzroy North Village, M
Request Details
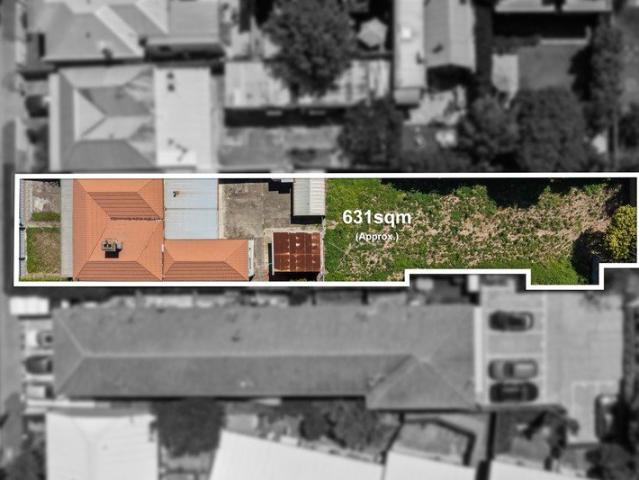
Big Block. Two Concepts. Endless Potential. In The Heart Of Richmond
View photo
House · for sale
Request Details
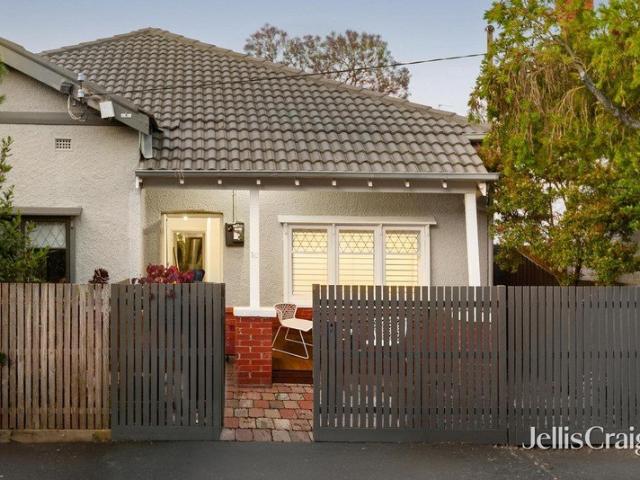
Big Block. Two Concepts. Endless Potential. In The Heart Of Richmond
Jolimont, Melbourne
· 3 Bedrooms · 1 Bath · House
Jolimont, Melbourne · 3 Bedrooms · 1 Bath · House
A substantial 631sqm (approx.) allotment in one of Melbourne's most sought-after inner-city suburbs - this is an opportunity worth a closer look. With Swan Street and Bridge Road just moments away, this exciting Richmond property combines generous land size, lifestyle appeal and scope to create something exceptional. Concept drawings prepared by SHAW Architecture present two exciting possibilities: develop four tri-level townhouses, or retain the existing home and build a substantial new residence at the rear with its own separate entrance. Both concepts are subject to council approval (STCA). The location adds to the appeal, with popular restaurants, cafés and bars close by, alongside Burnley Park, Citizens Park, Richmond Traders and the vibrant Gleadell Street Market. Melbourne Girls' College, trams, buses and East Richmond Station are within easy reach, while the MCG, Rod Laver Arena and CityLink keep you connected to the best of Melbourne
Request Details
Lemon Tree Cottage
View photo
House · for sale
Request Details
Lemon Tree Cottage
Jolimont, Melbourne
· 2 Bedrooms · 1 Bath · House
· Terrace · Parking · Equipped kitchen
Jolimont, Melbourne · 2 Bedrooms · 1 Bath · House · Terrace · Parking · Equipped kitchen
Access off Grey Street and discover this beautiful fully renovated piece of East Melbourne history. Built in 1871 for master cabinetmaker August Wernicke, this character-rich, fully renovated two-bedroom Victorian, forms part of the original Lemon Tree Cottage row, complete with its own fascinating story, including ties to the infamous bushranger linked to Captain Moonlite's gang. The charming dual-toned brick façade, slate roof and flourishing kumquat tree, set a warm and inviting tone, while a high brick fence and wrought iron gate ensure privacy and security. Inside, a grand arched hallway introduces a double glazed home of modern elegance. The living area showcases polished timber floors and steel-framed concertina glass doors that open seamlessly to a private courtyard. Bathed in sunlight, this exposed aggregate terrace is perfect for entertaining, complete with rear access from St Helens Lane and secure off-street parking. The thoughtfully designed kitchen combines functionality
Request Details
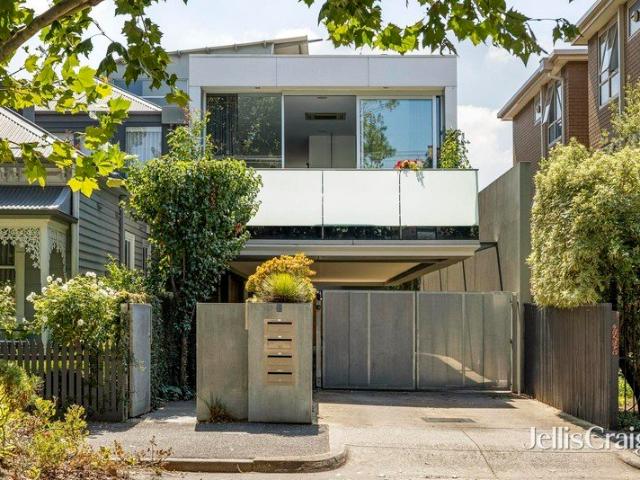
Fitzroy North Townhouses High Ceilings & Big Rooms
View photo
Townhouse · for sale
Request Details
Fitzroy North Townhouses High Ceilings & Big Rooms
Jolimont, Melbourne
· 3 Bedrooms · 2 Baths · Townhouse
· Lift
Jolimont, Melbourne · 3 Bedrooms · 2 Baths · Townhouse · Lift
Discover Bakehouse Terraces, a boutique collection of premium 2 + study, 3, and 4-bedroom homes at 390A Queens Parade, Fitzroy North. Designed for owner-occupiers, empty nesters, and families seeking space, privacy and premium design, each residence offers high ceilings, flexible layouts and the opportunity to customise your floor plan to suit your lifestyle. _ Key Property Features - 2 Bedrooms plus Study from $1,950,000 - 3 Bedrooms with private lift from $2,550,000 - 4 Bedrooms with private lift $2,650,000 - Luxury & Technology: Private lift (34 beds), high ceilings, double-glazed windows, EV & NBN ready - Energy Efficient: Minimum 7-star energy rating - Security & Peace of Mind: Secure lock-up garages, 10-year building guarantee, extended warranties - Walk Score: 92/100 highly walkable to shops, cafes, schools, and parks _ Location and Lifestyle - Transport: Close to Clifton Hill & Rushall Train Stations and Tram #86 - Shopping & Dining: Rose Street Market, Fitzroy North Village, M
Request Details
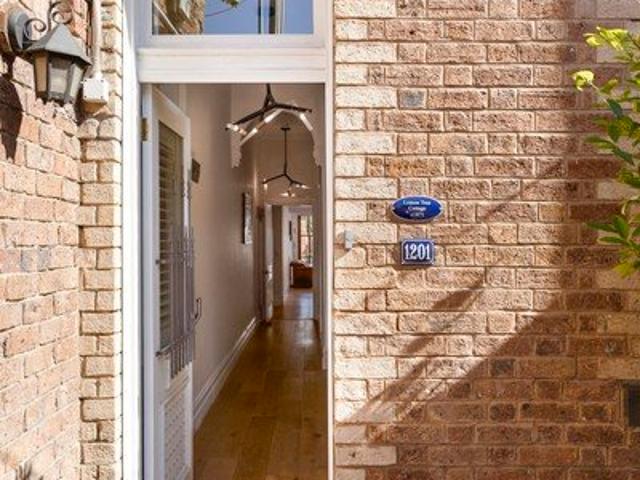
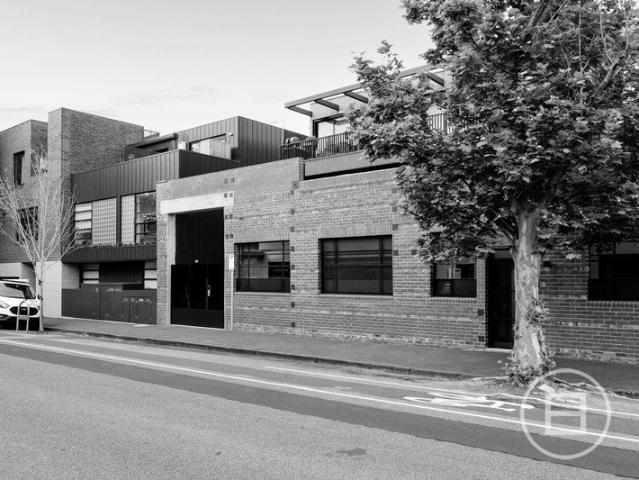
Your Own Double Lock Up Garage and Street Frontage in the Heart of Fitzroy
View photo
Townhouse · for sale
Request Details
Your Own Double Lock Up Garage and Street Frontage in the Heart of Fitzroy
Jolimont, Melbourne
· 3 Bedrooms · 3 Baths · Townhouse
· Balcony · Parking · Equipped kitchen
Jolimont, Melbourne · 3 Bedrooms · 3 Baths · Townhouse · Balcony · Parking · Equipped kitchen
Tucked beside the tree-lined Gore Street is a limited collection of townhouses, designed with the modern family in mind. With its own gated entrance on Gore Street as well as internal building access, G07 boasts spacious living, an integrated study space, a secure double garage, and a spacious courtyard for relaxing or entertaining. Townhouse G07 is ideally positioned on the ground floor of Fabbrica, only steps away from the project's landscaped courtyard. The spacious kitchen features premium V-ZUG appliances and is accompanied by a practical butler's pantry that offers convenience and extra space. A guest bedroom and bathroom downstairs provides added privacy and separation from your upstairs retreat. On the first floor, two expansive master bedroom retreats await, with the primary suite showcasing a lavish ensuite complete with double vanity, generous walk-in robes, and a private balcony designed for elevated living. A built-in study desk and laundry room add further convenience, al
Request Details
Behind the picket fence, a Victorian reimagined
View photo
House · for sale
Request Details
Behind the picket fence, a Victorian reimagined
Jolimont, Melbourne
· 3 Bedrooms · 2 Baths · House
· Equipped kitchen
Jolimont, Melbourne · 3 Bedrooms · 2 Baths · House · Equipped kitchen
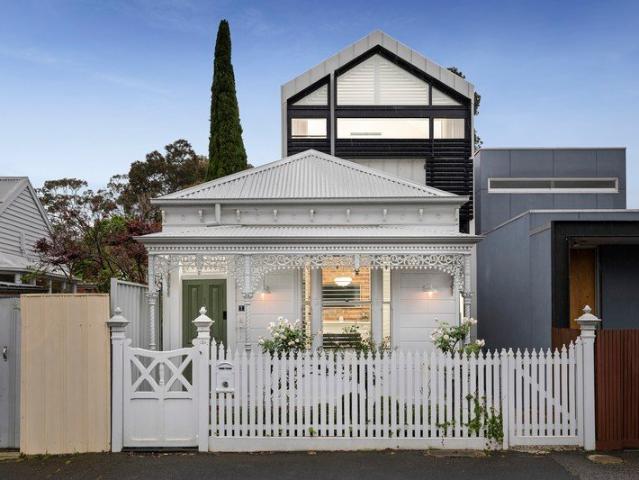
A white picket fence with roses tumbling over it, a tessellated verandah and some beautiful iron lacework. So far, so traditional. But behind that pretty façade, the house stretches back into something far roomier than the street frontage ever lets on. It's a clever marriage of old and new, with distinctive style and not a predictable finish in sight. Rebuilt and extended with its period character intact, the interior begins with deep cornices, high ceilings, a ceiling rose and wide oak boards running all the way through. The ground-floor main bedroom has plantation shutters and an exposed brick chimney with a decorative mantel and original-style tiled hearth, purely for show but gorgeous all the same. A walk-in robe, an ensuite with twin basins, veined stone, a skylit shower and heated floors bring things firmly into the present. The generous height carries through to the kitchen, where Super White Dolomite, with its dramatic grey veining, sweeps across the island, benchtops and splas
Request Details
Boutique Fitzroy North Townhouses Close to Rose Street Market & Park
View photo
Townhouse · for sale
Request Details
Boutique Fitzroy North Townhouses Close to Rose Street Market & Park
Jolimont, Melbourne
· 2 Bedrooms · 2 Baths · Townhouse
· Lift
Jolimont, Melbourne · 2 Bedrooms · 2 Baths · Townhouse · Lift
Discover Bakehouse Terraces, a boutique collection of premium 2 + study, 3, and 4-bedroom homes at 390A Queens Parade, Fitzroy North. Designed for owner-occupiers, empty nesters, and families seeking space, privacy and premium design, each residence offers high ceilings, flexible layouts and the opportunity to customise your floor plan to suit your lifestyle. _ Key Property Features - 2 Bedrooms plus Study from $1,950,000 - 3 Bedrooms with private lift from $2,550,000 - 4 Bedrooms with private lift $2,650,000 - Luxury & Technology: Private lift (34 beds), high ceilings, double-glazed windows, EV & NBN ready - Energy Efficient: Minimum 7-star energy rating - Security & Peace of Mind: Secure lock-up garages, 10-year building guarantee, extended warranties - Walk Score: 92/100 highly walkable to shops, cafes, schools, and parks _ Location and Lifestyle - Transport: Close to Clifton Hill & Rushall Train Stations and Tram #86 - Shopping & Dining: Rose Street Market, Fitzroy North Village, M
Request Details
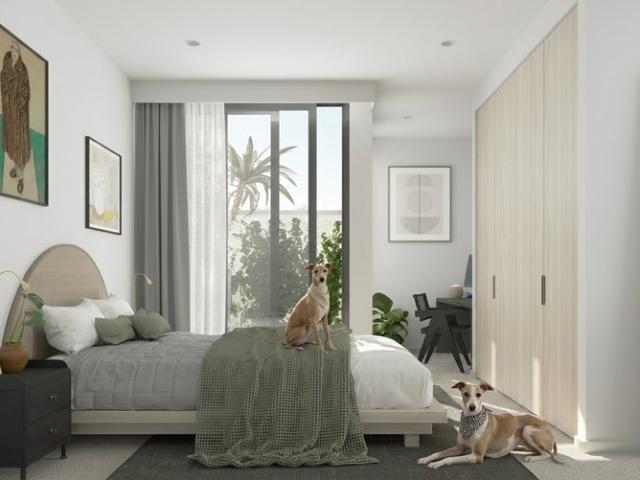
Bakehouse Terraces Walk Score 92, Close to Cafes, Parks & Schools
View photo
Townhouse · for sale
Request Details
Bakehouse Terraces Walk Score 92, Close to Cafes, Parks & Schools
Jolimont, Melbourne
· 4 Bedrooms · 2 Baths · Townhouse
· Lift
Jolimont, Melbourne · 4 Bedrooms · 2 Baths · Townhouse · Lift
Discover Bakehouse Terraces, a boutique collection of premium 2 + study, 3, and 4-bedroom homes at 390A Queens Parade, Fitzroy North. Designed for owner-occupiers, empty nesters, and families seeking space, privacy and premium design, each residence offers high ceilings, flexible layouts and the opportunity to customise your floor plan to suit your lifestyle. _ Key Property Features - 2 Bedrooms plus Study from $1,950,000 - 3 Bedrooms with private lift from $2,550,000 - 4 Bedrooms with private lift $2,650,000 - Luxury & Technology: Private lift (34 beds), high ceilings, double-glazed windows, EV & NBN ready - Energy Efficient: Minimum 7-star energy rating - Security & Peace of Mind: Secure lock-up garages, 10-year building guarantee, extended warranties - Walk Score: 92/100 highly walkable to shops, cafes, schools, and parks _ Location and Lifestyle - Transport: Close to Clifton Hill & Rushall Train Stations and Tram #86 - Shopping & Dining: Rose Street Market, Fitzroy North Village, M
Request Details
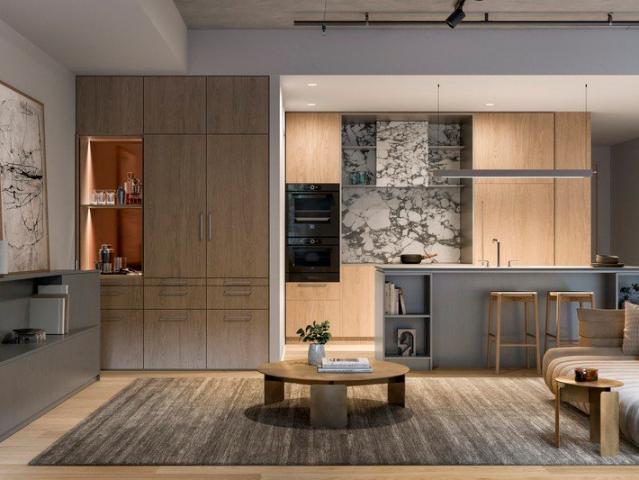
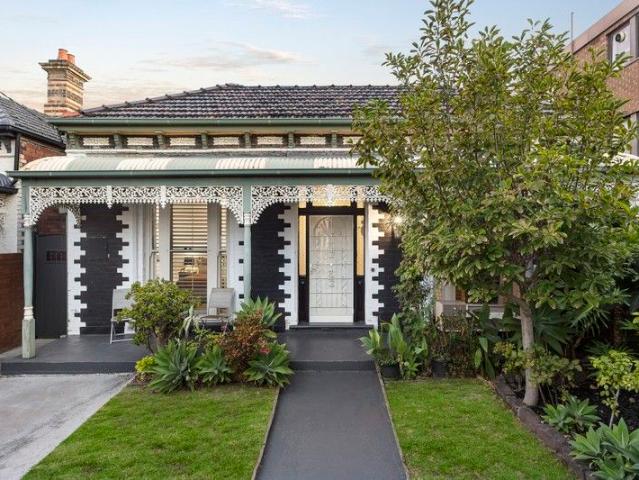
A townhouse that lives beyond the ordinary
View photo
Townhouse · for sale
Request Details
A townhouse that lives beyond the ordinary
Jolimont, Melbourne
· 3 Bedrooms · 2 Baths · Townhouse
· Garden · Parking · Equipped kitchen
Jolimont, Melbourne · 3 Bedrooms · 2 Baths · Townhouse · Garden · Parking · Equipped kitchen
Generous accommodation, a versatile second living area and a private decked courtyard define this well-appointed townhouse within the boutique Fitz & Co complex. Arranged across three levels, the residence delivers exceptional flexibility for modern living, with open-plan living, dedicated work-from-home options and secure parking. A connected lifestyle awaits, with the celebrated cafes, expansive parklands and convenient public transport links of Fitzroy North and Brunswick East all within walking distance. - Generous open-plan living and dining areas are enhanced by natural light and extend to a private courtyard garden, creating an inviting indoor-outdoor setting for relaxed living and entertaining. - Contemporary stone kitchen is appointed with quality appliances, an integrated dishwasher and ample cabinetry, offering excellent storage and preparation space. - Three well-proportioned double bedrooms, each with built-in robes, include a primary suite with walk-in robe and stylish en
Request Details
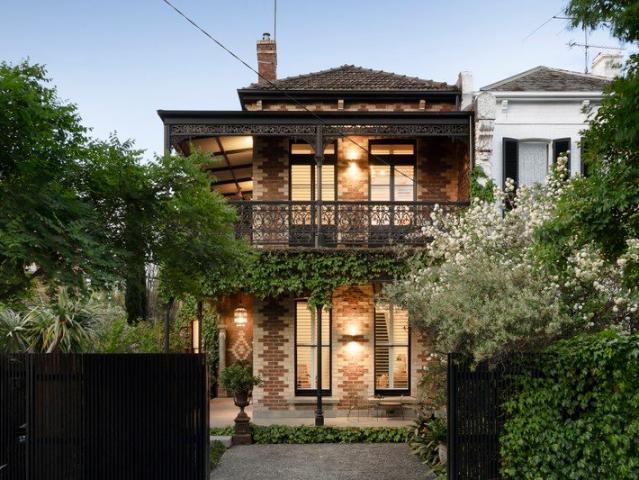
Classic North facing Victorian Vibrant Fitzroy District
View photo
House · for sale
Request Details
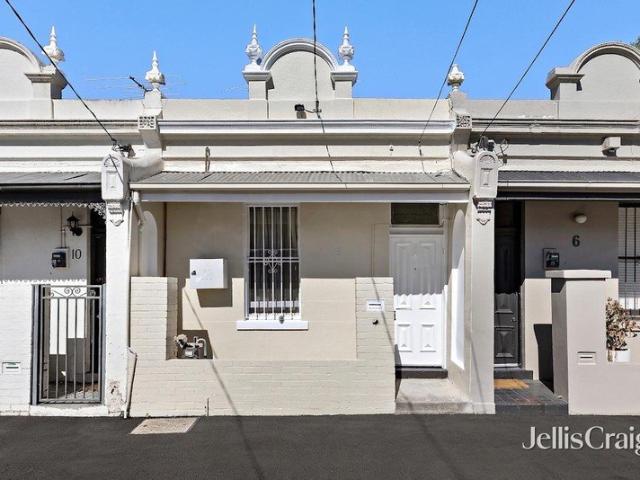
New
Classic North facing Victorian Vibrant Fitzroy District
Jolimont, Melbourne
· 2 Bedrooms · 1 Bath · House
· Equipped kitchen
Jolimont, Melbourne · 2 Bedrooms · 1 Bath · House · Equipped kitchen
Favourably positioned to take full advantage of what Fitzroy has to offer, this amazing entry point residence is sure to attract your attention. Behind the period facade, the home has been tastefully updated, offering further scope to renovate and extend. Showcasing a beautiful living space, modern kitchen with stainless steel appliances, 2 large bedrooms with built-in-robes, a spacious bathroom and an entertainer's courtyard/retreat, with ROW access. The abode is blessed with high ceilings, split system heating and cooling and timber style flooring. The location is first class, close to popular local restaurants, bars, cafes, public transport options, along with art galleries, parkland, scenic bike trails and boutique retailers
Request Details
Expressions of Interest
View photo
House · for sale
Request Details
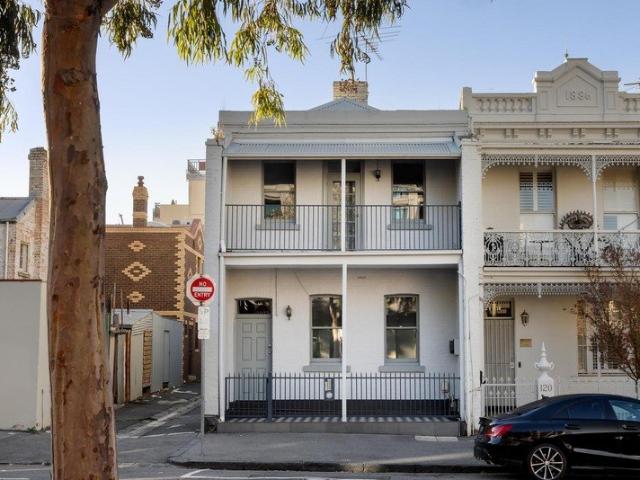
Expressions of Interest
Jolimont, Melbourne
· 4 Bedrooms · 2 Baths · House
Jolimont, Melbourne · 4 Bedrooms · 2 Baths · House
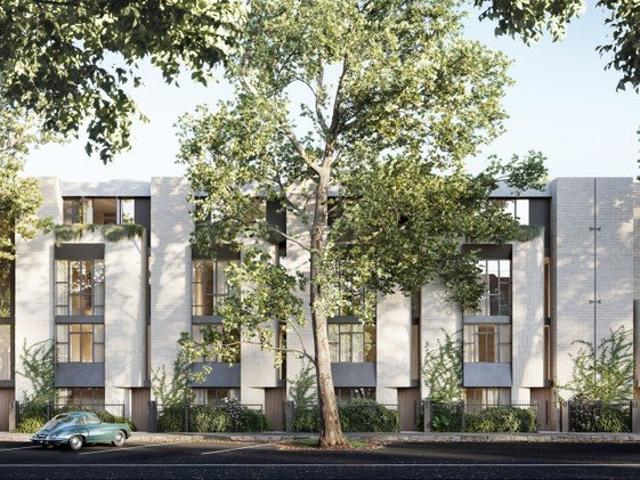
Inspection by Private Appointment. Please call the listing agent. A Rare Opportunity of Grand Proportions A landholding of rare magnitude and extraordinary distinction, this exceptional residence on a 945sqm allotment presents a once-in-a-generation opportunity within the prestigious Edinburgh Gardens residential precinct. Built by Grollo Homes c.1982 and meticulously maintained, the impeccably presented home offers immediate comfort, enduring quality and an exceptional foundation for a considered renovation or the creation of a landmark residence (STCA). With Fitzroy North Village, schools, public transport and an array of lifestyle amenities moments away, this is a truly rare opportunity to secure an estate of significant scale in a coveted inner-north location. - Designed around practical family living, the ground floor brings together a series of distinct living zones, including formal living and dining rooms, an informal living area and a spacious open-plan meals area adjoining th
Request Details
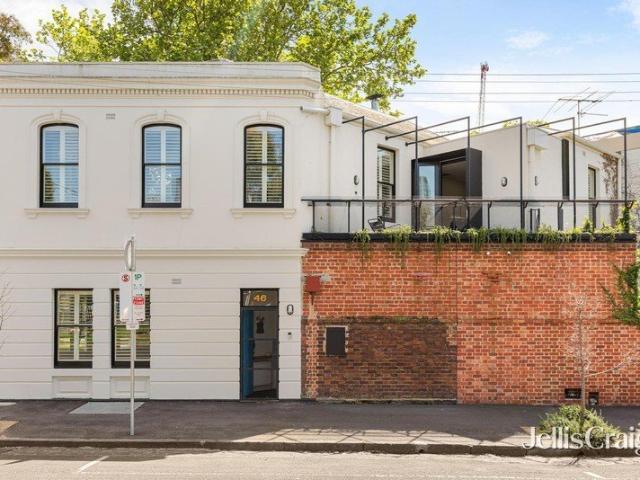
Live, Invest And Reimagine In Prime Richmond
View photo
House · for sale
Request Details
Live, Invest And Reimagine In Prime Richmond
Jolimont, Melbourne
· 3 Bedrooms · 2 Baths · House
· Parking · Equipped kitchen
Jolimont, Melbourne · 3 Bedrooms · 2 Baths · House · Parking · Equipped kitchen
Offering immediate comfort, rewarding rental appeal and outstanding future possibilities, this classic double brick residence places you at the centre of Richmond's celebrated inner city lifestyle. The home delivers a practical and inviting layout featuring three generous bedrooms, a formal living room and a spacious kitchen with abundant storage and an adjoining dining area. Two renovated bathrooms enhance everyday convenience, while secure parking for two cars behind a remote controlled roller door adds a valuable advantage in this tightly held location. Comfortable and move in ready, the property is currently generating rental income, creating an attractive opportunity for investors seeking a well positioned addition to their portfolio. Homebuyers and developers can also explore the exciting potential to renovate, extend or rebuild and create a contemporary urban sanctuary tailored to their vision, subject to council approval. Walk to North Richmond Station, local shops, parks and b
Request Details
Expansive Inner City Living with Skyline Views
View photo
House · for sale
Request Details
Expansive Inner City Living with Skyline Views
Jolimont, Melbourne
· 3 Bedrooms · 2 Baths · House
· Balcony · Parking · Equipped kitchen
Jolimont, Melbourne · 3 Bedrooms · 2 Baths · House · Balcony · Parking · Equipped kitchen
Expressions Of Interest Closing Tuesday 1 December at 5:00pm (Unless Sold Prior) Combining generous proportions, sophisticated contemporary finishes and outstanding inner-city convenience, this impressive three-bedroom residence delivers a level of space and flexibility rarely found in low-maintenance Richmond living. Spread across two light-filled levels, it is distinguished by a substantial west-facing entertaining balcony, ground-floor main suite and an exceptionally large double garage with extensive additional space. The upper level forms the heart of the home, with an expansive open-plan living and dining domain creating an inviting setting for both everyday living and entertaining. Timber flooring, double glazing and clean contemporary detailing establish a refined atmosphere, while abundant natural light enhances the sense of openness. At its centre, the beautifully appointed kitchen combines sleek stone surfaces with a mirrored splashback and quality Miele appliances, includin
Request Details
Visionary Edwardian, Premium Position
View photo
House · for sale
Request Details
Visionary Edwardian, Premium Position
Jolimont, Melbourne
· 4 Bedrooms · 2 Baths · House
· Equipped kitchen
Jolimont, Melbourne · 4 Bedrooms · 2 Baths · House · Equipped kitchen
Expressions of Interest. Behind its beautifully restored brick façade, this freestanding 6.7-metre-wide Edwardian residence reveals a considered architect-designed renovation and extension, creating a sophisticated sanctuary for contemporary family living and effortless entertaining. Rich period character meets refined modern design throughout, with soaring ceilings, leadlight windows and open fireplaces complemented by wide oak floors, crisp architectural lines and luxurious marble finishes. A traditional hallway introduces two bedrooms, including a versatile sitting room or bedroom, before transitioning to the striking contemporary extension beyond. The upper level is dedicated to a serene main bedroom with automated exterior blinds, extensive wall-to-wall robes and leafy outlooks, accompanied by a third bedroom and stylish bathroom. At the heart of the home, the expansive open-plan living and dining domain connects seamlessly with a superb marble kitchen appointed with premium Asko,
Request Details
Inner Urban Living
View photo
House · for sale
Request Details
New
Inner Urban Living
Jolimont, Melbourne
· 2 Bedrooms · 1 Bath · House
· Garden · Parking · Equipped kitchen
Jolimont, Melbourne · 2 Bedrooms · 1 Bath · House · Garden · Parking · Equipped kitchen
A fantastic opportunity exists, to secure this beautifully presented, free standing brick residence, in central Collingwood. The home showcases a bright open plan living/dining room, 2 bedrooms, kitchen/meals with stainless steel appliances, bathroom and separate laundry. Featuring polished floorboards, split system cooling/heating, sundrenched courtyard/garden and off-street parking. Located right in the heart of the vibrant Inner-North, close to popular restaurants, cafes, bars, fashion retailers, public transport options, art galleries and parkland. Securely Leased at $2,976pcm
Request Details
BEAUTIFUL VICTORIAN HOME IN THE HEART OF SOUTH YARRA
View photo
House · for sale
Request Details
BEAUTIFUL VICTORIAN HOME IN THE HEART OF SOUTH YARRA
Jolimont, Melbourne
· 5 Bedrooms · 5 Baths · House
· Garden · Parking · Equipped kitchen
Jolimont, Melbourne · 5 Bedrooms · 5 Baths · House · Garden · Parking · Equipped kitchen
The Phone Code for this property is: 22974. Please quote this number when phoning or texting. Picture postcard Victorian home comprising large living room with separate dining area leading to a newly renovated kitchen with modern appliances. 2 large bedrooms with OFP, b.i.r's and ensuites, 3rd bedroom with b.i.r's with a common modern bathroom. Each bedroom and living area has wall panel heating. The main home is separated by a small garden that leads to 2 separate bedrooms each with its own ensuites and b.i.r. The property comes with plans and permits for a 2-storey 3 bedroom residence with open plan living and to the rear a double garage with an independent studio loft and independent entry. the garage has rear laneway access. Currently run as an upmarket boutique shared accommodation with a high rental yield at approx. $80,000 PA. Enjoying a simply brilliant position next to the finest eateries and retail outlets of both Toorak Road and Chapel Street, Prahran Market, Fawkner Park, R
Request Details
Victorian with Plans and Permit to Build Two
View photo
House · for sale
Request Details
New
Victorian with Plans and Permit to Build Two
Jolimont, Melbourne
· 2 Bedrooms · 1 Bath · House
· Garden · Parking · Equipped kitchen
Jolimont, Melbourne · 2 Bedrooms · 1 Bath · House · Garden · Parking · Equipped kitchen
Favourably positioned in one of Melbourne's coolest suburbs, this desirable residence offers significant upside. Comfortable order throughout, with scope to update and add significant value, the abode is the ideal entry point, into such a popular postcode. The home features 2 bedrooms, tranquil living room, a large kitchen/dining area, bathroom, separate laundry, a North facing courtyard/garden and ROW access via Lt Abbot Street, for off street parking. The position is outstanding, close to popular boutiques, award-winning restaurants, bars, cafes, galleries, public transport options, scenic bike trails and parkland. Boasting a premier lifestyle, this address puts you right in the heart, of all things Collingwood. This property is securely leased at $680pw until 14/07/2027. Virtual staging has been used in some photos. If you are looking for your next project, this property also comes with Council Endorsed Plans, to develop 2 properties on site
Request Details
Expressions of Interest
View photo
House · for sale
Request Details
Expressions of Interest
Jolimont, Melbourne
· 2 Bedrooms · 2 Baths · House
· Balcony · Terrace · Parking · Equipped kitchen
Jolimont, Melbourne · 2 Bedrooms · 2 Baths · House · Balcony · Terrace · Parking · Equipped kitchen
THE DEAL A home or shopfront by the beach would be remarkable in their own right. Combine them under the same roof sheer rarity meets stirring opportunity, just a few doors from the water. Accessed via Ashworth Street, Bleakhouse Lane and a three-car garage exceedingly rare for its prestige position, the two-storey residence is equal parts quiet and secluded. Step through the southern terrace interiors make an impression to remember. The hallway curves. Sun streams in from the north. A stunning void adds to the ambiance. With seamless flow between the kitchen, living/dining, and front balcony, entertaining is always a breeze. With a bedroom/bathroom pairing downstairs and gabled-ceiling retreat, bathroom, and master with a mezzanine lounge above flexibility doesn't get much more pronounced. Reverse-cycle heating/cooling. Timber floors. European laundry. Video intercom. Add in the option to live and work at the same address, let a thriving business run below your beach retreat or receiv
Request Details
Lifestyle ease, convenient pocket
View photo
House · for sale
Request Details
New
Lifestyle ease, convenient pocket
Jolimont, Melbourne
· 2 Bedrooms · 1 Bath · House
· Terrace · Equipped kitchen
Jolimont, Melbourne · 2 Bedrooms · 1 Bath · House · Terrace · Equipped kitchen
Expressions of Interest closing Wednesday 16th December at 2pm Moments from Gladstone Gardens and Albert Park Lake in a thriving locale, this bright north-facing solid brick traditional home presents elegant renovated interiors and impeccably convenient lifestyle prospects. Beautiful timber floors flow through the hallway to the open plan living and dining room that opens to the brick paved northern terrace, framed by mature gardens. The kitchen is superbly appointed with a timber island, marble surfaces, integrated oven and stove top, dishwasher, and floor to ceiling cabinetry. Two sizeable bedrooms feature period high ceilings and share the central skylit bathroom with bathtub and Euro laundry. Perfect now, plenty of opportunity exists to transform or extend over time, perhaps adding an additional level (STCA). Walk to fine dining and quality cafes, local parkland and excellent transport links via tram or train for a lifestyle of ease
Request Details
Outstanding Value in a Prestigious Setting
View photo
Townhouse · for sale
Request Details
Outstanding Value in a Prestigious Setting
Jolimont, Melbourne
· 4 Bedrooms · 2 Baths · Townhouse
· Balcony · Parking · Equipped kitchen
Jolimont, Melbourne · 4 Bedrooms · 2 Baths · Townhouse · Balcony · Parking · Equipped kitchen
Inspection by Private Appointment In a prime Fitzroy location just moments from the renowned Brunswick Street precinct, this spacious four-bedroom townhouse offers a rare sense of scale for inner-city living (307sqm approx.) Spread across three thoughtfully arranged levels, the home is defined by its light-filled interiors, expansive living spaces, and a collection of private balconies that invite effortless indoor-outdoor living. The ground floor introduces the home with practicality and convenience, featuring the luxury of a double garage, full-sized laundry, and quaint courtyard space, providing a useful outdoor retreat while also offering generous storage and functionality rarely found in inner-city properties. Upstairs, the first floor unfolds into a sprawling open-plan living, dining and kitchen domain designed for both everyday comfort and effortless entertaining. Expansive glazing and three separate balconies allow natural light to stream into the interior while offering multip
Request Details
Private Negotiation
View photo
Townhouse · for sale
Request Details
Updated
Private Negotiation
Jolimont, Melbourne
· 3 Bedrooms · 2 Baths · Townhouse
Jolimont, Melbourne · 3 Bedrooms · 2 Baths · Townhouse
THE DEAL A considered expression of contemporary design, set within one of Melbourne's most coveted inner-north neighbourhoods. Where heritage character meets modern refinement, this architecturally designed Fitzroy residence delivers a sophisticated approach to inner-city living. Conceived by award-winning DesignOffice, with interiors by Haskell Architects, the home brings together clean architectural lines, enduring materials and carefully curated finishes. European engineered oak flooring, natural stone benchtops and splashbacks, bespoke joinery and premium Miele appliances establish a material palette that feels both elevated and timeless. Spacious interiors prioritise natural light, functionality and effortless flow. Thoughtfully considered living spaces are complemented by quality fixtures, refined detailing and a contemporary aesthetic that feels equally suited to everyday living and entertaining. Fitzroy needs little introduction. Celebrated cafés, independent boutiques, acclai
Request Details
Contemporary Richmond Living with a Rooftop Retreat
View photo
Townhouse · for sale
Request Details
Contemporary Richmond Living with a Rooftop Retreat
Jolimont, Melbourne
· 3 Bedrooms · 3 Baths · Townhouse
· Equipped kitchen
Jolimont, Melbourne · 3 Bedrooms · 3 Baths · Townhouse · Equipped kitchen
Delivering an impressive combination of space, flexibility and inner-city convenience, this stylish three-bedroom residence presents an outstanding lifestyle opportunity in the heart of Richmond. Spread across three thoughtfully designed levels, the home offers multiple living zones, excellent accommodation and a superb rooftop deck made for entertaining. The ground floor is centred around a light-filled open-plan living and dining domain, complemented by a sleek contemporary kitchen featuring generous bench space, breakfast-bar seating and excellent storage. Timber flooring brings warmth to the interiors, while the adjoining deck provides an easy extension of the living space outdoors. Also positioned on this level is a generously sized bedroom with walk-in robe and private ensuite, offering excellent flexibility for guests, older children or those seeking ground-floor accommodation. A separate laundry and powder room add further practicality. Upstairs, the spacious master bedroom enj
Request Details
Brand new warehouse inspired luxury
View photo
Townhouse · for sale
Request Details
Brand new warehouse inspired luxury
Jolimont, Melbourne
· 3 Bedrooms · 2 Baths · Townhouse
· Equipped kitchen
Jolimont, Melbourne · 3 Bedrooms · 2 Baths · Townhouse · Equipped kitchen
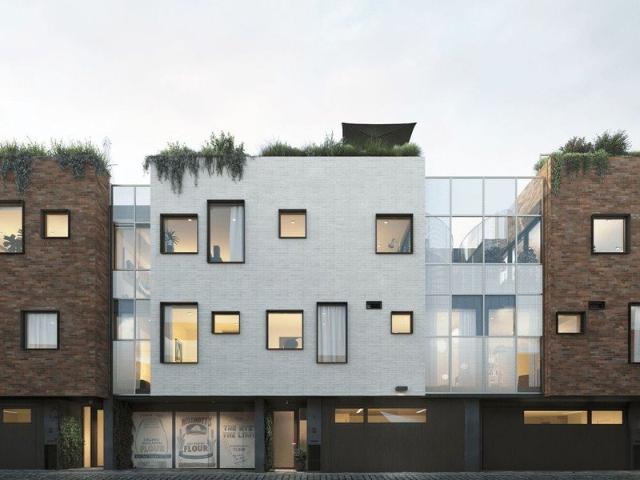
Commanding a northwest corner position, this striking home benefits from multiple aspects that flood the home with an abundance of natural light throughout the day. Designed to maximize privacy and incorporate flexible living, the ground level features a bedroom, beautifully appointed bathroom with bathtub and a versatile second living or home office room. Ascend to the first level where a central bathroom services two double bedrooms positioned on opposite sides. The top floor features a designer kitchen with stunning marble benchtops, bespoke joinery, a raked ceiling height of 3.9 metres, and Miele appliances. Adjoining the kitchen, the light filled open plan living and dining area is framed by expansive windows, perfect for elevated entertaining, and stairs that lead to an incredible private rooftop deck with views towards the city and surrounds. Intricately designed and considered, the home includes an electric vehicle charger, alarm system and reverse cycle ducted heating and cool
Request Details
Rare Generational Opportunity
View photo
House · for sale
Request Details
Rare Generational Opportunity
Jolimont, Melbourne
· 6 Bedrooms · 6 Baths · House
· Terrace · Lift
Jolimont, Melbourne · 6 Bedrooms · 6 Baths · House · Terrace · Lift
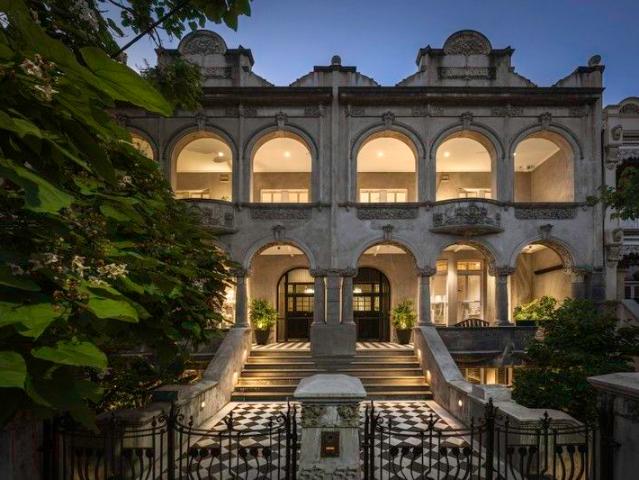
Inspect By Private Appointment Set across three expansive levels, this extraordinary Victorian Art Nouveau terrace offers a visionary landmark in the heart of South Yarra. Painstakingly restored and brilliantly reimagined, this unique residence balances classic grandeur with contemporary elegance its breathtaking scale, striking interiors, and refined warmth create a rarefied lifestyle for the most discerning buyer. Recognised as South Yarra's most ornate and irreplaceable Victorian-style façade, the commanding, grey-rendered frontage and majestic arched entry form a powerful introduction to the home's heritage significance and architectural distinction. Nestled in the sought-after Domain precinct, the residence is positioned between the Royal Botanical Gardens and Fawkner Park, placing it in one of Melbourne's most prestigious lifestyle settings. Inside, sweeping dual stairways introduce soaring ceilings, marble fireplaces, and multiple formal and informal living zones. A private lift
Request Details
Victorian Elegance and a Vibrant Future
View photo
House · for sale
Request Details
Victorian Elegance and a Vibrant Future
Jolimont, Melbourne
· 3 Bedrooms · 1 Bath · House
· Garden · Terrace · Fireplace · Parking · Equipped kitchen
Jolimont, Melbourne · 3 Bedrooms · 1 Bath · House · Garden · Terrace · Fireplace · Parking · Equipped kitchen
Expressions of Interest welcome Bookended by front and rear off street parking, this classic double fronted c1890's solid brick Victorian residence's original elegance and proportions provide the perfect foundation for aninspired renovation and extension (STCA).Secluded behind a high walled garden, the much cherished and well-maintained home for over 60 years is comfortably presented to immediately enjoy while considering the options. The wide arched hall distinguished by lofty ceilings introduces three generous bedrooms, one with a marble fireplace and a bathroom. The dining area served by a well-equipped kitchen and a spacious livingroom opening to an undercover al fresco terrace and the paved garden with garage easily accessed via the side right of way.In a tranquil location yet only moments to Greville and Chapel Street's renowned cafes, restaurants and shops, Prahran station, trams and elite schools, it includes hydronic heating, RC/air-conditioner, 2nd toilet, laundry and storage
Request Details
A Breathtaking Fusion of Elegance and Style
View photo
House · for sale
Request Details
Updated
A Breathtaking Fusion of Elegance and Style
Jolimont, Melbourne
· 4 Bedrooms · 4 Baths · House
· Garden · Fireplace · Equipped kitchen
Jolimont, Melbourne · 4 Bedrooms · 4 Baths · House · Garden · Fireplace · Equipped kitchen
Expressions of Interest Close Thu 26 Nov 3.00pm Only just completed, the inspired renovation by Neil Architects of this majestic Hawthorn brick Victorian residence has created a remarkable family domain where evocative elegance, bespoke design and family functionality are in perfect harmony. Nestled behind a lush, landscaped garden and L-shaped verandah, the original rooms are replete with limed Baltic pine floors, soaring ornate ceilings and plantation shutters. An imposing double arched entrance hall introduces a gracious sitting room with marble fireplace and the versatile executive office or guest (fifth) bedroom with a gas fireplace, bay window and an adjacent stylish bathroom. With concrete ceilings, hydronic heated oak floors, an original brick feature wall, open fire and abundant glazing, the expansive open plan living and dining room is rich in character and warmth. The stunning gourmet kitchen is impeccably appointed with marble benches, Miele appliances, integrated Liebherr
Request Details
Expressions of Interest
View photo
House · for sale
Request Details
Expressions of Interest
Jolimont, Melbourne
· 2 Bedrooms · 1 Bath · House
· Garden · Equipped kitchen
Jolimont, Melbourne · 2 Bedrooms · 1 Bath · House · Garden · Equipped kitchen
Cul-de-sac classic embracing the Collingwood buzz Modernised for turnkey living while rich with scope for future renewal, this preserved classic stays true to the craft and detail of great Victorian design, bringing charisma with comfort to an enclave wrapped in verve and vibrancy. With all the hallmarks of the era, a terraced stance precedes interiors endearing from the outset. Architraves, skirting boards, cornices, and a feature hallway arch are joined by a rose, exposed brickwork, and soaring ceilings, with two substantial bedrooms and a modern bathroom introduced before a back section tying everything together. Stainless-steel appliances and an integrated laundry enhance a well-equipped kitchen, while sliding glass doors take an open living/dining area into a sun-drenched backyard kept low-maintenance and ideal for entertaining. As impressive a home and future renovation prospect as it is a yield investment in one of Melbourne's most demanded rental positions, the abode's other hi
Request Details
A New Generation Of Domain Terrace Living
View photo
House · for sale
Request Details
A New Generation Of Domain Terrace Living
Jolimont, Melbourne
· 3 Bedrooms · 2 Baths · House
· Garden · Terrace · Equipped kitchen
Jolimont, Melbourne · 3 Bedrooms · 2 Baths · House · Garden · Terrace · Equipped kitchen
Imbuing the sophisticated elegance of Parisian terrace houses into one of Melbourne's most exclusive residential precincts, this timeless residence is one of just six highly anticipated boutique homes within 'Domaine', by Nicholas Murray Architects. Enveloped in landscaping by Jack Merlo and available off-the-plan, it presents a seldom-seen opportunity to secure a newly built residence within the affluent Domain Precinct, steps from the Royal Botanic Gardens, Fawkner Park and some of the city's most acclaimed dining institutions. Interiors span four lift-connected levels, with the layout becoming progressively more expansive as it rises. The principal living level is given over almost entirely to entertaining, its oversized glazing looking across dense greenery and opening the living and dining areas onto a garden terrace that runs the width of the floor. The kitchen is finished with honed stone surfaces, finely detailed joinery, Gaggenau and Liebherr appliances and a full butler's pan
Request Details
Substantial double storey Victorian home on the city's fringe
View photo
House · for sale
Request Details
Substantial double storey Victorian home on the city's fringe
Jolimont, Melbourne
· 3 Bedrooms · 2 Baths · House
· Fireplace · Equipped kitchen
Jolimont, Melbourne · 3 Bedrooms · 2 Baths · House · Fireplace · Equipped kitchen
A unique opportunity has arisen to secure a substantial double storey Victorian home enjoying a blue-chip Carlton address just two blocks from cosmopolitan Lygon Street and 350m from Melbourne's CBD. Perched on a corner block, it presents expansive light-filled interiors complemented by heritage character and city views. Offering abundant lifestyle appeal and future scope to add your personal touch, this comfortable residence will appeal to owner-occupiers or even the smart investor. The handsome double-brick façade reveals a deep arched hallway set beneath soaring ornate ceilings and flanked by stucco walls. Polished Baltic pine floors flow into a huge living room with a marble fireplace and built-in robes (which could function as a bedroom), plus a generous nearby bedroom also with built-in robes, serviced by a bright bathroom with a separate w/c. Further on is an updated stone-topped kitchen with quality fixtures, great storage and an adjacent meals zone. Step outside to a large pri
Request Details
A Remarkable Carlton History, Reimagined for Contemporary Living
View photo
House · for sale
Request Details
Updated
A Remarkable Carlton History, Reimagined for Contemporary Living
Jolimont, Melbourne
· 4 Bedrooms · 3 Baths · House
Jolimont, Melbourne · 4 Bedrooms · 3 Baths · House
For Sale via Expressions of Interest With a rich and colourful history, a distinctive architectural presence and an exceptional contemporary transformation, this remarkable corner residence offers a rare combination of heritage character, generous family living and an enviable city-edge location. Originally a gold rush-era pub, later Mr Malouf's store and even a playhouse for a young Barry Humphries, the building has played many roles in Carlton's evolving story. Today, a considered renovation by award-winning architect Karen Alcock of MA+Co has transformed it into a sophisticated family home, retaining the character and individuality of the original building while introducing light, space and contemporary comfort. Occupying the chamfered corner of Faraday and Barkly Streets, the home enjoys abundant northern light, leafy streetscape outlooks and unexpected views towards the Melbourne skyline. Behind its distinctive heritage façade, a series of beautifully proportioned rooms creates a
Request Details

Get email alerts

Don't miss out: be the first to know about new properties

The alert was correctly created

On subscribing you accept the conditions of use and the privacy policy
Alert
Receive new ads in your inbox
Save this search
Receive alerts for new listings

We'll send you an email when we have new properties for: "Houses for sale in Jolimont, Melbourne"

The alert was correctly created

Clifton Hill
Fitzroy North
Get email alerts and be the first to see new listings
Required field
On subscribing I accept the terms of the privacy policy
Perfect! You'll soon start receiving new listings via email
Alert
Receive an email when we have new ads for Houses for sale in Jolimont, Melbourne
Save this search
Filters

Bedrooms

Size (m²)

m²
m²

Price

$
$

Property type

Bathrooms

Clear all filters
Receive notifications when new entries are published.