2,471 houses for sale in Hartwell

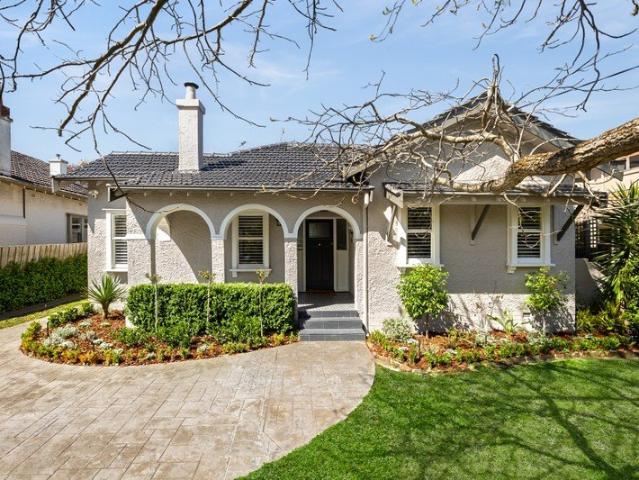
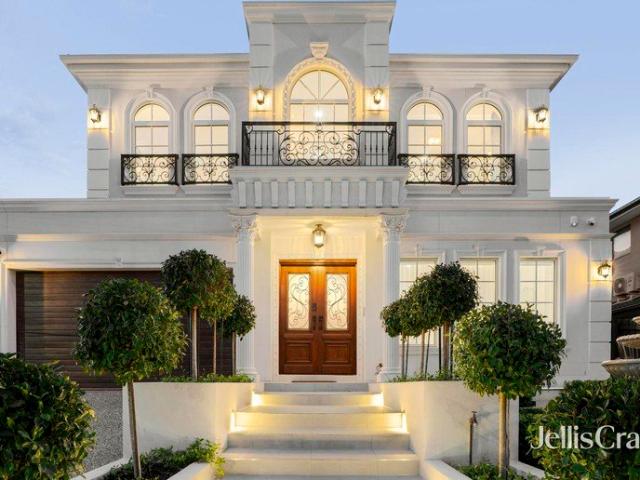
Exclusive Riverside Sanctuary Surrounded by Finest Private Schools
View photo
House · for sale
Request Details
Exclusive Riverside Sanctuary Surrounded by Finest Private Schools
Hartwell
· 4 Bedrooms · 2 Baths · House
· Swimming pool · Equipped kitchen
Hartwell · 4 Bedrooms · 2 Baths · House · Swimming pool · Equipped kitchen
To enquire, please email or call 1300 815 051 and enter code 6977 Hidden at the end of a leafy cul-de-sac with no through traffic, this rare riverside residence offers the ultimate in privacy, prestige, and lifestyle. With breathtaking, uninterrupted views of the Yarra River, this family haven is a hidden gem where tranquility meets elite convenience. Property Highlights: - Panoramic Yarra River views A daily backdrop of serene beauty - Set at the end of a quiet, tree-lined private lane No passing cars, unmatched peace and seclusion - Spacious outdoor entertaining area with swimming pool Perfect for family enjoyment and stylish gatherings - Designer kitchen with premium built-in appliances Crafted for both the home chef and elegant hosting - Sun-filled open living spaces Seamless indoor-outdoor flow, surrounded by nature Elite Private School Access: - Walking distance to Scotch College One of Australia's most prestigious boys' schools - Walking distance to Strathcona Girls Grammar A to
Request Details
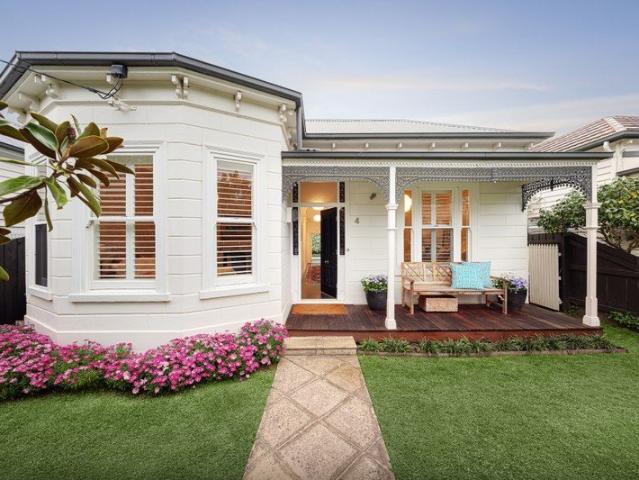
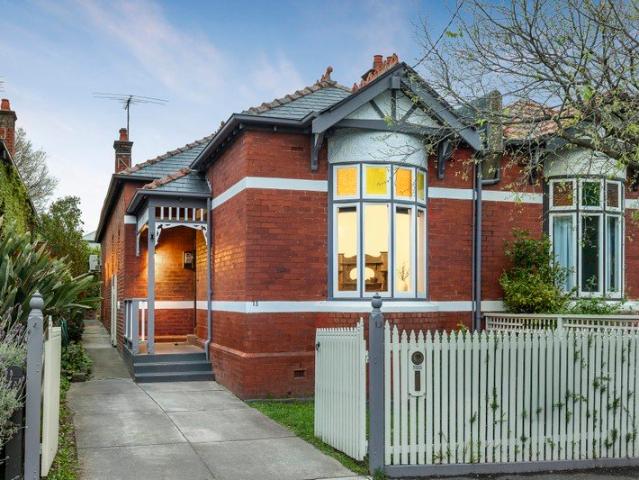
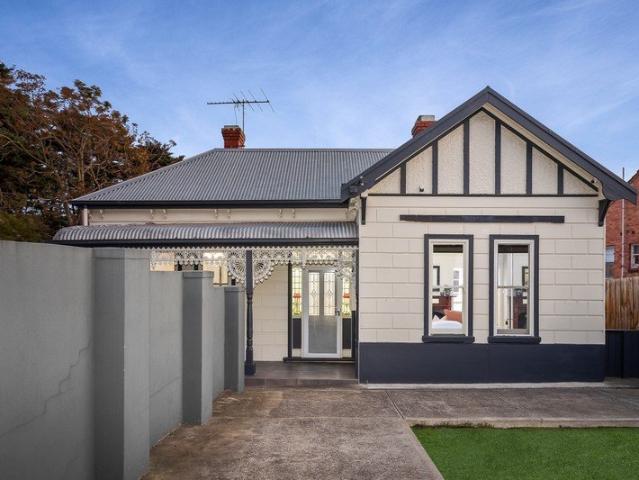
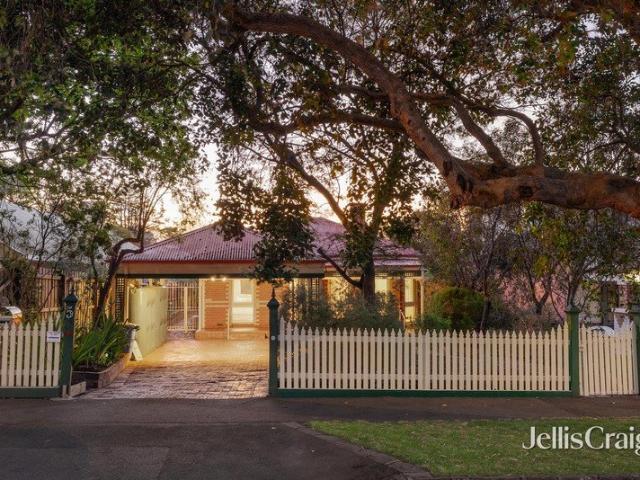
Classic Victorian in the heart of it all
View photo
House · for sale
Request Details
Classic Victorian in the heart of it all
Hartwell
· 3 Bedrooms · 2 Baths · House
· Equipped kitchen
Hartwell · 3 Bedrooms · 2 Baths · House · Equipped kitchen
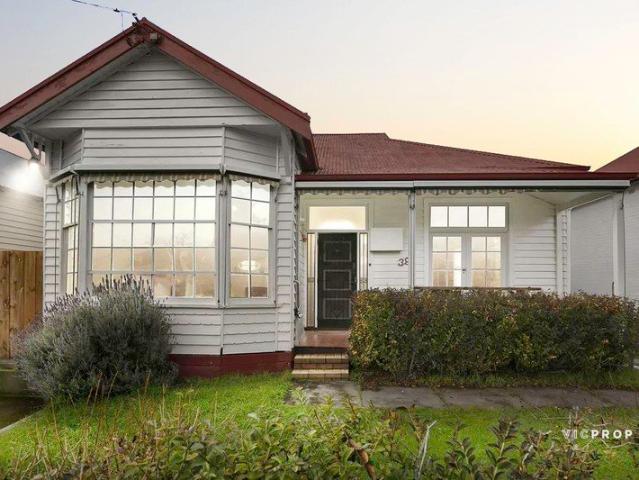
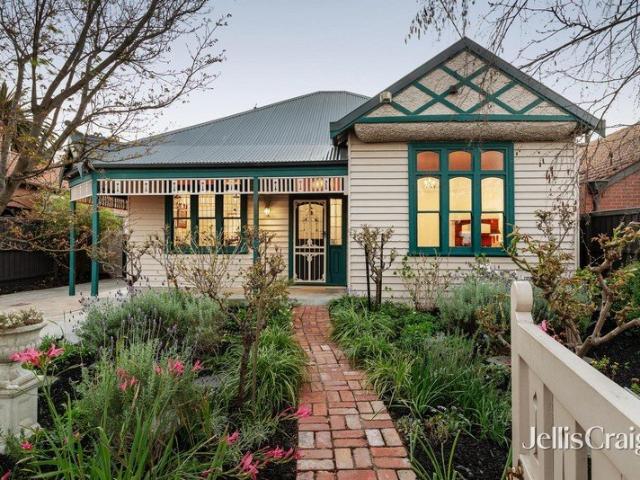
Gracing a charming streetscape with its picturesque Victorian aesthetics, this beautifully renovated and extended home is a cut above when it comes to intrinsic contemporary style and consummate indoor/outdoor enjoyment. Surrounded by Victoria Park and Rathmines Reserve and just a lazy stroll to Auburn Primary School, trams, trains and the stylish boutiques and cafes of the village, this impeccable freestanding home is a sanctuary of single-level style for the fastidious family. Classic from the outside, the faultless floorplan is purely a contemporary feat inside with 3 luxuriously large bedrooms (main with WIRs and ensuite), lovely big family bathroom and spacious, cleverly designed laundry considerate of storage. Entertaining is a breeze in the family-sized kitchen where broad stone benchtops, Bosch and Ilve appliances and abundant hidden storage set a premium standard of excellence. Glass bi-folding doors seamlessly connect the wide-open casual living spaces to the stylish al fresc
Request Details
Expanded Period Charm Meets Ultimate Family Versatility
View photo
House · for sale
Request Details
Expanded Period Charm Meets Ultimate Family Versatility
Hartwell
· 6 Bedrooms · 2 Baths · House
Hartwell · 6 Bedrooms · 2 Baths · House
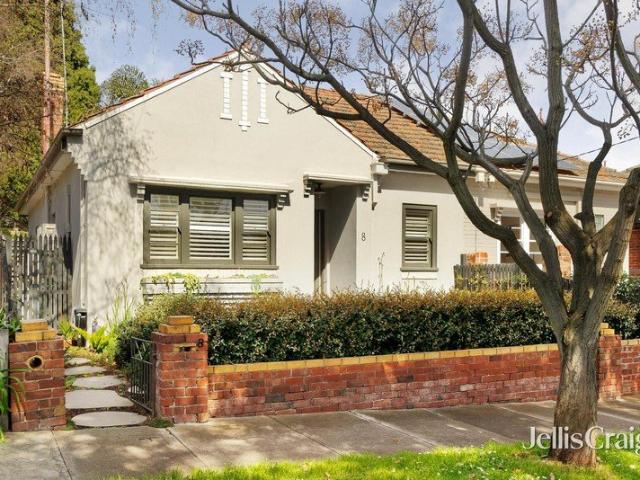
Perfectly positioned in a highly coveted, low-traffic pocket of Hawthorn East, this classic Edwardian residence has been masterfully transformed. Blending timeless heritage character with an expansive, freshly upgraded layout, it now boasts an impressive six bedrooms and two bathroomsoffering the ultimate space and flexibility for multi-generational families, upsizers, or astute investors. Stepping inside, the front of the home immediately captures you with its towering ceilings, original ornate flourishes, and beautiful, brand-new flooring that flows seamlessly through the light-filled interior. Elegant formal lounge and dining rooms provide grand proportions for hosting, while a central chef's kitchenequipped with extensive skylights and abundant storageeffortlessly services the home. The clever floorplan extends out to an informal casual living and meals zone, anchored by a sleek, renovated central bathroom featuring floor-to-ceiling tiles and European-inspired styling. Elite Educat
Request Details
Family Sized 5 Bedroom Unit with City Views in the Balwyn High School Zone
View photo
Townhouse · for sale
Request Details
Family Sized 5 Bedroom Unit with City Views in the Balwyn High School Zone
Hartwell
· 5 Bedrooms · 3 Baths · Townhouse
· Balcony · Equipped kitchen
Hartwell · 5 Bedrooms · 3 Baths · Townhouse · Balcony · Equipped kitchen
Perfectly positioned in the heart of Balwyn, this spacious two-storey residence offers an exceptional lifestyle opportunity for families seeking comfort, convenience, and multiple living zones. Set within a boutique complex, the home features five bedrooms, three bathrooms and generous living areas, ensuring both privacy and functionality for modern family living. The ground floor showcases a light-filled open-plan living and dining area, a well-appointed kitchen with pantry, and a large family room opening onto the outdoor deck and landscaped gardensideal for entertaining. Two bedrooms, including a second master suite with ensuite, plus an additional bathroom, provide great flexibility for guests or extended family. Upstairs, the primary master bedroom is accompanied by a stylish ensuite and direct access to a private balcony/pergola deck, while two further bedrooms share a central bathroom. Additional highlights include a laundry with external access, ample storage in roof space, spl
Request Details
Low maintenance Luxury
View photo
Townhouse · for sale
Request Details
Low maintenance Luxury
Hartwell
· 4 Bedrooms · 3 Baths · Townhouse
· Equipped kitchen
Hartwell · 4 Bedrooms · 3 Baths · Townhouse · Equipped kitchen
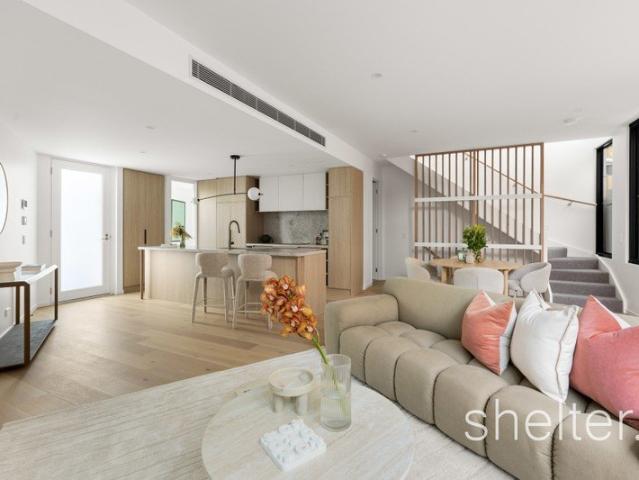
Supremely spacious and superbly styled with quality finishes throughout, this eco-friendly townhouse is topped with solar panels and exhibits an exceptional design that's ideal for families seeking a low-maintenance lifestyle. Open and airy with a luxurious sense of space, the interior greets you with premium floorboards that flow through to the oversized lounge room boasting north-facing sliding doors onto an alfresco deck and courtyard. The equally impressive dining zone and kitchen relish waterfall stone benches, an island breakfast bench and a full complement of Miele appliances including an oven, induction stovetop, rangehood and dishwasher. Perfect for guests, the ground floor 4th bedroom features a walk-in-robe and ensuite, accompanied by a powder room and stone topped laundry, while the upstairs retreat leads to three robed bedrooms including a master bedroom with walk-in-robe and ensuite. Further complemented by a 3rd bathroom with toilet, solar panels, split system heating/ai
Request Details
Brand New Luxury with Private Lift
View photo
House · for sale
Request Details
Brand New Luxury with Private Lift
Hartwell
· 4 Bedrooms · 2 Baths · House
· Parking · Air conditioning · Lift · Equipped kitchen
Hartwell · 4 Bedrooms · 2 Baths · House · Parking · Air conditioning · Lift · Equipped kitchen
Newly completed and privately positioned at the rear of only two and on its own title, this sophisticated four-bedroom residence delivers three levels of luxurious, low-maintenance living, all connected by lift and stairs. Oak floors and high ceilings introduce expansive open-plan living and dining with a gas log fire, complemented by a superb marble kitchen featuring Miele appliances, integrated fridge/freezer, and butler's pantry. Glass sliders open to a private north-facing decked courtyard. Three robed bedrooms, a spacious retreat and stylish bathroom occupy the upper level, while the luxurious main bedroom enjoys the privacy of its own floor with walk-in robe and lavish ensuite. Features include a study, keyless entry, video intercom, reverse-cycle air conditioning, solar, water tank and double garage. Perfectly positioned close to Malvern Village, Glenferrie Road, High Street, leading schools, trams and Malvern Gardens
Request Details
Renovated Spanish Mission Excellence
View photo
House · for sale
Request Details
Renovated Spanish Mission Excellence
Hartwell
· 3 Bedrooms · 2 Baths · House
· Garden · Equipped kitchen
Hartwell · 3 Bedrooms · 2 Baths · House · Garden · Equipped kitchen
Paying the utmost of respect to its exquisite circa-1920s origins, the recently completed renovation of this finely detailed Spanish Mission residence has created an appealing synthesis of old-world charm and modern alfresco flow, all on a deep 650 sqm (approx.) garden allotment. Flawlessly presented and framing delightful connections to its leafy garden surrounds, the home offers three bedrooms, two bathrooms, a second living zone and a home office as well as exciting scope to further extend (STCA), all in a sought-after pocket just moments from Ashburton Village. Crafted to capture plenty of morning and northern light, bright open-plan dining and living domain is anchored by a gourmet stone-topped kitchen, while a bank of glass sliding doors invite guests to step outside to a vast, paved and garden-backed alfresco entertaining area. The flow is equally suited to proud large-scale entertaining, smaller gatherings and daily family life, while a lounge room at the front of the home is w
Request Details
Instantly Captivating, Idyllically Positioned
View photo
House · for sale
Request Details
Instantly Captivating, Idyllically Positioned
Hartwell
· 2 Bedrooms · 1 Bath · House
· Garden · Fireplace · Parking · Equipped kitchen
Hartwell · 2 Bedrooms · 1 Bath · House · Garden · Fireplace · Parking · Equipped kitchen
A perfect blend of classic period elegance and contemporary designer style together with an unbeatable lifestyle location underpins the irresistible appeal of this stunning solid brick Edwardian residence. Baltic pine floors and high ceilings define the L-shaped entrance hall and generous living room with a decorative timber fireplace. Soaring vaulted ceilings add impressive scale to the light-filled dining room with a gourmet kitchen appointed with stone benches and a Bosch oven and a mezzanine retreat/home office with desk. Full width bi-fold doors open the living space to a private east-facing garden with off street parking accessed from the rear right of way. The main bedroom with a fireplace and bay window and a second double bedroom are accompanied by a stylish designer bathroom with bath. Enviably situated just a short walk to Glenferrie Road's shops, restaurants, cinemas and trams, Auburn Village, Glenferrie station, elite schools, Swinburne University and Central Gardens, it i
Request Details
Breathtaking Quality in a Premium Locale
View photo
House · for sale
Request Details
Breathtaking Quality in a Premium Locale
Hartwell
· 4 Bedrooms · 3 Baths · House
· Garden · Fireplace · Swimming pool · Patio · Equipped kitchen
Hartwell · 4 Bedrooms · 3 Baths · House · Garden · Fireplace · Swimming pool · Patio · Equipped kitchen
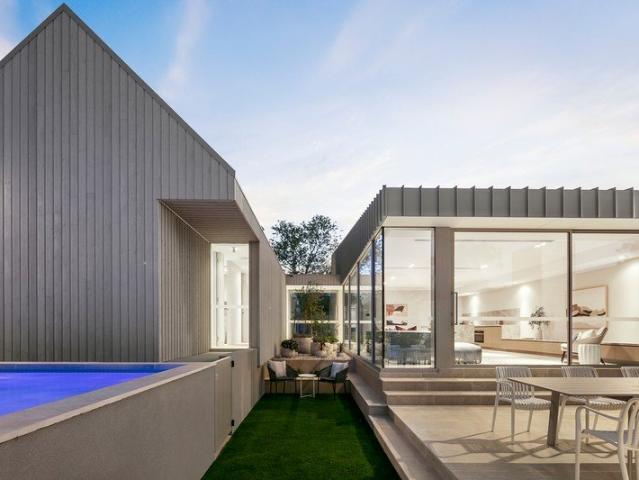
Luminous natural light permeates every corner of this brand-new residence, which has been designed to add a prominent not dominant presence to the leafy streetscape of this prestige pocket. With a striking double-gabled façade, enormous expanses of double-glazed glass and a pared back colour scheme, the interiors of this exceptional home are a perfect match for the beautifully landscaped gardens which culminate in a sundrenched north-facing pool. The two distinct sections of the property create a natural zoning for the accommodation, which is welcomed by a massive glass pivot door that swings open to views of a framed atrium garden. Entertainers will be at home in the open plan living/dining zone where a luxurious Turkish Marble kitchen showcasing a suite of integrated Miele appliances, custom cabinetry and a full butler's pantry with shopper's access is the headline act. Out in the sun, an alfresco fireplace on the limestone patio provides an inviting winter focal point, while the spa
Request Details
'Heatherdale': Exquisite 1880s Heritage
View photo
House · for sale
Request Details
'Heatherdale': Exquisite 1880s Heritage
Hartwell
· 3 Bedrooms · 2 Baths · House
Hartwell · 3 Bedrooms · 2 Baths · House
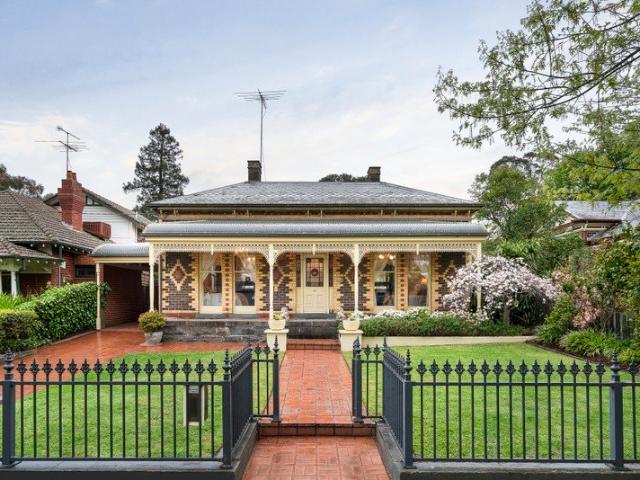
Rising grandly above the tree-lined esteem of one of Canterbury's most coveted tree-lined boulevards, 'Heatherdale' is an exquisitely renovated, circa-1880s solid brick and double-fronted Victorian classic where its original character is superbly synthesised with a contemporary open-plan and alfresco rear. Offered for the first time in over 40 years, this is a generational family offering with three bedrooms, two bathrooms and a dedicated home office barely metres from Maling Road. Set on bluestone foundations behind a Hawthorn brick exterior, the home creates a regal street presence beyond which well-preserved hallmarks of its era include finely detailed soaring ceilings, leadlight windows and a double-arched hallway that culminates in its open-plan rear. Proportioned for daily family life, small- and large-scale entertaining, the open-plan steps out through a bank of concertina doors to a vast paved alfresco area that is soothed by the sounds of a water feature and is anchored by a m
Request Details
Grand Family Living in the Heart of Hawthorn East
View photo
House · for sale
Request Details
Grand Family Living in the Heart of Hawthorn East
Hartwell
· 6 Bedrooms · 4 Baths · House
· Balcony · Fireplace · Equipped kitchen
Hartwell · 6 Bedrooms · 4 Baths · House · Balcony · Fireplace · Equipped kitchen
Behind its charming period-inspired façade, this remarkably spacious Hawthorn East residence unfolds across an impressive multi-level floorplan, combining character, grand proportions and exceptional flexibility for modern family living. From the moment you enter, the home makes an immediate impression with soaring approximately 3.4-metre ceilings on the ground floor, elegant feature lighting and a wonderful sense of space. A formal lounge with fireplace provides an inviting retreat, while the expansive open-plan living and dining domain at the rear creates a relaxed everyday hub for the family, filled with natural light and connecting effortlessly to the generous balcony beyond. At the heart of the home, the kitchen is both practical and well appointed, featuring Miele oven and cooktop, a Fotile rangehood, LG dishwasher and excellent storage and preparation space. Overlooking the main living and dining areas, it is perfectly positioned for both day-to-day family life and entertaining,
Request Details
Brand New Luxury, Effortless Living
View photo
House · for sale
Request Details
Brand New Luxury, Effortless Living
Hartwell
· 5 Bedrooms · 3 Baths · House
· Equipped kitchen
Hartwell · 5 Bedrooms · 3 Baths · House · Equipped kitchen
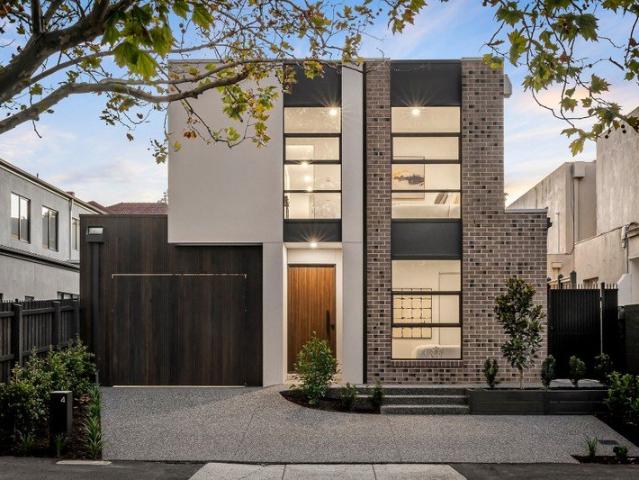
Exclusively positioned within easy walking distance of both High Street and Glenferrie Road, this brand-new double-storey residence establishes a benchmark for sophisticated contemporary family living. Generously proportioned and exceptionally appointed, its five-bedroom, three-bathroom layout is complemented by multiple living zones and outstanding indoor-outdoor entertaining, creating a refined yet remarkably practical environment in one of Melbourne's most coveted family locations. A striking contemporary façade of brick, render and timber detailing introduces beautifully considered interiors defined by natural light, quality finishes and a seamless connection to the outdoors. At the heart of the home, an expansive open-plan kitchen, dining and living domain centres around a substantial stone island with four-seat breakfast bar, while northern and afternoon light enhances its generous proportions. Two sets of sliding doors extend the living space outdoors to a broad undercover enter
Request Details
Refined Luxury, Outstanding Calibre
View photo
House · for sale
Request Details
Refined Luxury, Outstanding Calibre
Hartwell
· 5 Bedrooms · 5 Baths · House
· Terrace · Equipped kitchen
Hartwell · 5 Bedrooms · 5 Baths · House · Terrace · Equipped kitchen
Expansive proportions, elevated refinement and executive style define this rendered solid brick luxury residence of commanding presence, where soaring ceilings, French oak solid timber herringbone floors, double glazed windows and eight-zoned heating and cooling establish an impeccable standard of lifestyle and luxury. A wide and welcoming hallway opens to a formal sitting room, dedicated study and theatre room before revealing an expansive open plan family living and dining zone with sliding doors to an undercover terrace. The kitchen and secondary kitchen are superbly appointed with a suite of Gaggenau appliances including an oven, steam oven, warming drawer, gas cooktop, Qasair extraction, Miele dishwasher, stone island and surfaces, and a walk-in pantry, ensuring effortless entertaining at any scale. Outside, a Goalrilla basketball ring and manicured lawn provide easy indoor outdoor connection. Ascend to the first floor where a serene retreat introduces four palatial sized bedrooms
Request Details
Modernised Edwardian Home, Circa 1916
View photo
House · for sale
Request Details
Modernised Edwardian Home, Circa 1916
Hartwell
· 5 Bedrooms · 2 Baths · House
· Fireplace
Hartwell · 5 Bedrooms · 2 Baths · House · Fireplace
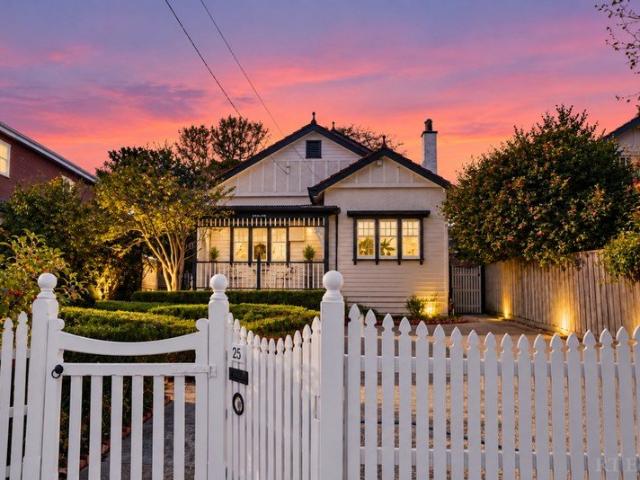
Offering a rare opportunity to secure a foothold in one of Surrey Hills' most picturesque, tree-lined neighbourhoods, 'Avalon' is a striking Edwardian home where timeless character and the comforts of family life blend beautifully together. Peacefully nestled behind a picket fence and framed by established camellias, its gracious proportions, intricate craftsmanship and leafy outlooks reveal a treasured sanctuary, rich in period detail, attuned to modern life and ready to be lived in, loved and passed from one generation to the next. Beyond its stunning weatherboard façade, deep verandah and distinctive gabled profile, magnificent double doors reveal interiors steeped in character. Polished timber floorboards, ornate fretwork, leadlight glazing and timber detailing speak to the artistry of another era. Two generous bedrooms unfold across the ground floor, including the main bedroom and a charming second bedroom distinguished by a decorative tiled fireplace and the glow of an open fire.
Request Details
Prime SMSF Investment. 7% Returns. Reputable Tenants
View photo
Townhouse · for sale
Request Details
Prime SMSF Investment. 7% Returns. Reputable Tenants
Hartwell
· 32 m² · Townhouse
Hartwell · 32 m² · Townhouse
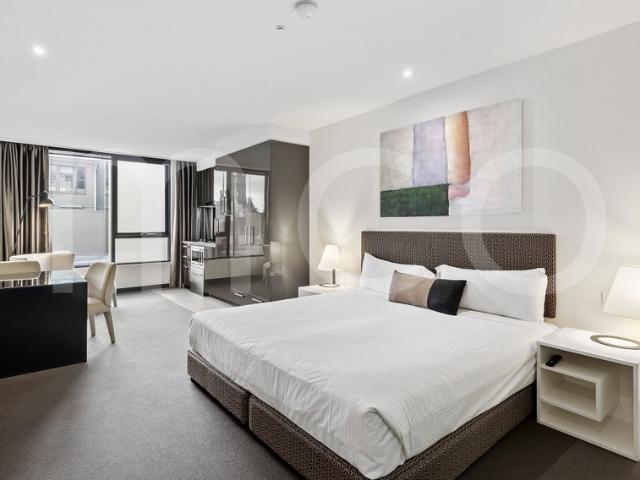
Apartment 410 at 616 Glenferrie Road offers investors a rare opportunity to secure a high-performing, income-producing asset in the heart of Hawthorn. With a long-term lease and strong tenant in place, this studio provides a low-maintenance, reliable addition to any SMSF portfolio. Key Investment Features: - New 5-Year Lease Renewal: Secure term until May 2031, with further options - Returning $24,494.35 per annum - 3 x 5-year lease options ensuring extended income security - Perfect for SMSF investors - Tenanted by a reputable hotel operator, delivering consistent occupancy Positioned within a residential complex, the property benefits from professional onsite management and an extensive suite of amenities, further strengthening tenant demand and long-term occupancy rates. This opportunity combines strong rental yields, excellent tenant retention, and a premium Hawthorn location making it a rare chance to secure a set-and-forget investment. Call now to book an inspection on 03 9863 88
Request Details
OFFERS ENCOURAGED DEVELOPER SAYS SELL THIS BRAND NEW STUNNING MODERN ARCHITECT DESIGNED HOME
View photo
Townhouse · for sale
Request Details
New
OFFERS ENCOURAGED DEVELOPER SAYS SELL THIS BRAND NEW STUNNING MODERN ARCHITECT DESIGNED HOME
Hartwell
· 4 Bedrooms · 4 Baths · Townhouse
· Garden
Hartwell · 4 Bedrooms · 4 Baths · Townhouse · Garden
This fine example of a Modern Custom built Home that has recently been completed is waiting for you to move in, Located in one of Melbourne's most prestigious suburbs & located only 8 Kilometres from the Melbourne CBD is worthy of your consideration, The design is one of an open floor plan with a formal Dining & spacious Lounge area that's opens up to an elevated deck area that's ideal for entertaining or just having a cup of coffee that overlooks a generous front luscious yard, This magnificent Home sits on an extremely generous lot of some 240m2 with an abundance of outdoor garden areas including a generous garden running along Aberdeen Street, Once you enter this impressive Home you will undoubtedly be impressed with it's high ceilings & architectural design, What's on offer are 4 spacious Bedrooms all with their own ensuites plus a separate Powder Room, Spacious & Generous Lounge & Dinning area's that invites many options of how to furnish based on your personal taste to make it al
Request Details
Classic Charm with City Views
View photo
House · for sale
Request Details
Classic Charm with City Views
Hartwell
· 5 Bedrooms · 3 Baths · House
· Fireplace · Equipped kitchen
Hartwell · 5 Bedrooms · 3 Baths · House · Fireplace · Equipped kitchen
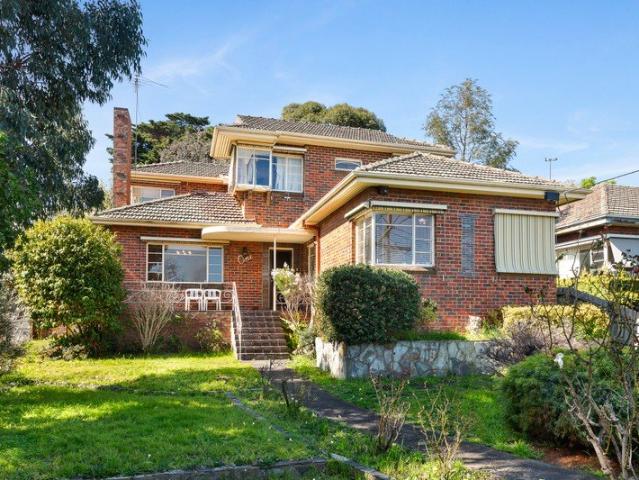
Settlement Date Requirement: 30/45/60 days Step into a home full of character and potential. This stately double-brick residence offers an incredible foundation for family living, blending retro charm with spectacular elevated views. Whether you are looking to move right in or add your own modern touch, this property provides the space and layout to make it your own. Property Highlights: Stately Exterior: A classic two-story brick facade surrounded by established front gardens and a welcoming entrance. Spacious Living: The large main living area features expansive windows for natural light, distinctive patterned carpeting, and a cozy brick fireplace perfect for family gatherings. Functional Kitchen: A bright, practical kitchen equipped with white cabinetry, a gas cooktop, a dishwasher, and ample counter space. Room to Grow: Multiple generously sized, well-lit bedrooms that easily accommodate study areas, some featuring built-in wardrobes and ceiling fans. Skyline Vistas: Enjoy fantasti
Request Details
Timeless period elegance in the heart of Malvern East
View photo
House · for sale
Request Details
Timeless period elegance in the heart of Malvern East
Hartwell
· 3 Bedrooms · 1 Bath · House
· Garden · Fireplace · Swimming pool · Equipped kitchen
Hartwell · 3 Bedrooms · 1 Bath · House · Garden · Fireplace · Swimming pool · Equipped kitchen
A wonderful sense of ease defines this elegant, well established Malvern East home, where soaring ceilings, original windows and graceful period details create enduring character. Tucked within beautifully landscaped gardens, this address offers an appealing setting for family living in a highly sought after locale. Beyond the leadlight detailed door, a generous hallway beckons with ceiling roses and ornate fretwork, immediately establishing a feeling of grandeur balanced by a warm, welcoming energy. A strikingly elegant formal dining room commands attention, naturally leading through to the lounge, where a working fireplace and views across the pool create an inviting all season retreat. Framed by timber benchtops with an electric oven and impressive Falcon gas stove at its heart, the kitchen leads into a second, relaxed eating space with an outlook across the backyard flush with lawn and mature trees. Two sheds and laneway access add further appeal. Three bedrooms provide peace and p
Request Details
Single level elegance with period style symmetry
View photo
House · for sale
Request Details
Single level elegance with period style symmetry
Hartwell
· 4 Bedrooms · 2 Baths · House
· Garden · Fireplace · Equipped kitchen
Hartwell · 4 Bedrooms · 2 Baths · House · Garden · Fireplace · Equipped kitchen
Enjoy the tranquility in this idyllic four bedroom two bathroom single level Federation style home. Greeted by an established native garden that instantly creates an air of relaxation, this elegant home enjoys a superb sitting room with bay window and open fireplace, an adjoining dining room overlooking the central north facing paved courtyard, and an updated kitchen with Neff cooking appliances and Fisher & Paykel dish drawers overlooking the sun filled TV/meals area. The main bedroom sits privately at the front with its own walk in robe and period style ensuite, while a separate wing is home to three further bedrooms two with built in robes and desks, separated bathroom facilities and a family size laundry with drying room/enclosed porch and dog door. A west facing deck takes in the beauty of the mod grass rear garden that's home to a freestanding workshop that would make a great studio or home office. Charmed with character, this well maintained home is ahead of its time with zoned
Request Details
The Pinnacle of French Provincial Luxury
View photo
House · for sale
Request Details
New
The Pinnacle of French Provincial Luxury
Hartwell
· 5 Bedrooms · 5 Baths · House
· Garden · Fireplace · Swimming pool · Equipped kitchen
Hartwell · 5 Bedrooms · 5 Baths · House · Garden · Fireplace · Swimming pool · Equipped kitchen
Intertwining elite luxury with the elegance of French Provincial styling, this nearly new home demonstrates excellence beyond compare with its premium appointments, elevated positioning and picturesque poolside design. Establishing a clear sense of arrival, the home's grand foyer extends through to the formal lounge room boasting wainscotting panels, an electric fireplace with custom marble surrounds and glorious windows that frame views of the front garden and water feature. Forming an oasis for year-round entertaining, the kitchen and dining zone are accompanied by a lavish family room with a towering 6m high coffered ceiling, Swarovski crystal chandelier and breathtaking pool vista. Indulging the avid chef, the state-of-the-art kitchen incorporates stone benches/splashbacks, a deep island breakfast bench, Blum cabinetry with brass handles and Miele appliances (combi steam oven/microwave, oven and gas stove), accompanied by a butler's kitchen with its own Miele gas stove and twin dis
Request Details
Period Charm in Prime Cul de Sac
View photo
House · for sale
Request Details
Period Charm in Prime Cul de Sac
Hartwell
· 2 Bedrooms · 1 Bath · House
· Garden · Equipped kitchen
Hartwell · 2 Bedrooms · 1 Bath · House · Garden · Equipped kitchen
Set in a peaceful, tree-lined Hawthorn East cul-de-sac, this renovated two-bedroom brick home pairs classic Art Deco charm with modern updates for effortless indoor-outdoor living. It offers privacy in a highly sought-after pocket, prized for its school zoning, dining and nightlife options, local amenities and proximity to Camberwell station and the 72 tram. Welcomed by a front garden from an award-winning boutique landscape designer, the home opens to a central hallway anchored by two light-filled bedrooms, including a main bedroom with built-in robes, serviced by a central bathroom. The floorplan unfolds into an open-plan living, dining, and custom kitchen, furnished with stone benchtops, high-end Italian appliances, and ample storage, plus additional storage in a generous attic via loft ladder. French doors open out to a private paved courtyard with leafy garden borders, creating an ideal sunlit space for low-maintenance outdoor entertaining
Request Details
Thoughtful Architecture. Effortless Comfort. Prime Position
View photo
Townhouse · for sale
Request Details
Thoughtful Architecture. Effortless Comfort. Prime Position
Hartwell
· 3 Bedrooms · 2 Baths · Townhouse
· Equipped kitchen
Hartwell · 3 Bedrooms · 2 Baths · Townhouse · Equipped kitchen
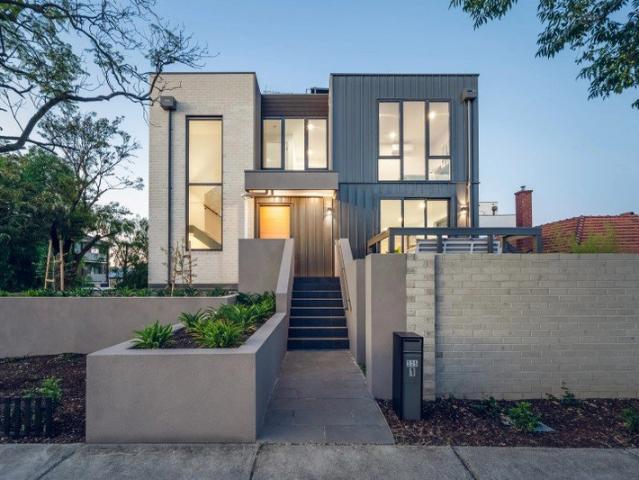
Architecturally crafted and newly completed, this exceptional townhouse delivers refined contemporary living, where abundant natural light and enduring materials combine to create a home of timeless sophistication. Set behind an elegant façade, expansive proportions and meticulously considered interiors unfold across two beautifully resolved levels, reflecting a commitment to quality, craftsmanship and modern design. The open-plan living and dining domain is framed by floor-to-ceiling glazing, drawing in streams of natural light and creating a seamless connection to a landscaped courtyard-an inviting setting for entertaining or quiet retreat. At the heart of the home, the designer kitchen makes a bold statement with stone benchtops, integrated Miele appliances and bespoke joinery, offering a perfect balance of sculptural elegance, functionality and everyday practicality. Upstairs, the accommodation continues the home's impressive standard. The main bedroom forms a serene sanctuary, com
Request Details
Enjoy Now, Scope to Renovate or Knockdown and Detonate
View photo
House · for sale
Request Details
Enjoy Now, Scope to Renovate or Knockdown and Detonate
Hartwell
· 3 Bedrooms · 1 Bath · House
· Garden · Equipped kitchen
Hartwell · 3 Bedrooms · 1 Bath · House · Garden · Equipped kitchen
THE PROPERTY 1935 character filled family home, exuding warmth and charm of its era while offering the space, comfort and connection families desire today, this beautiful single-level residence creates a warm and inviting lifestyle in a leafy Camberwell setting. From its character-filled interiors to the generous garden surroundings, every space has been designed for relaxed everyday living, quiet moments at home and effortless entertaining. Positioned on a large allotment with a lawned front yard and easy-care gardens, the home combines classic details with modern enhancements throughout. Beautiful timber floors flow through the generous living and dining areas, where elegant decorative features, stunning brick fireplaces and large windows create a welcoming atmosphere filled with natural light. The renovated kitchen forms the heart of the home, showcasing tiled flooring, excellent storage, expansive bench space with a meals area, quality oven and cooktop, mirrored splashback capturin
Request Details
Extraordinary by Design, Exceptional for Family Life
View photo
House · for sale
Request Details
Extraordinary by Design, Exceptional for Family Life
Hartwell
· 5 Bedrooms · 4 Baths · House
· Terrace · Swimming pool · Equipped kitchen
Hartwell · 5 Bedrooms · 4 Baths · House · Terrace · Swimming pool · Equipped kitchen
Impressively set on one of Camberwell's most peaceful, tightly held tree-lined streets, this custom designed, architecturally striking residence built by Carter Grange, presents a rare opportunity to secure a one-owner home of exceptional scale, light and effortlessly flexible living across 481m² on an 849m² (approx.) allotment. At the rear, an expansive, north-facing open-plan living and dining zone is warmed by a gas log fire, flowing seamlessly from full-height, full-width glazing to a covered, heated alfresco terrace built for year-round enjoyment. The kitchen makes a bold statement in black and white, fitted with premium Smeg appliances with gas wok-burner, a central stone island and bespoke butler's pantry. Outdoors, lush gardens envelop a true entertainer's playground, with a fire pit chill-out zone, elevated basketball practice court and heated in-ground pool and spa with sun lounge area, set amid bamboo-fringed surrounds, offering an enviable contemporary lifestyle for family
Request Details
Coveted Style and Location
View photo
House · for sale
Request Details
Coveted Style and Location
Hartwell
· 3 Bedrooms · 2 Baths · House
· Garden · Parking · Equipped kitchen
Hartwell · 3 Bedrooms · 2 Baths · House · Garden · Parking · Equipped kitchen
In a location highly sought after for its close proximity to great schools, Tooronga Village, public transport, Auburn Rd cafes, freeway access and walking distance to Anderson Park, this sensational rendered residence has been brilliantly refurbished throughout with exceptional designer flair. Highland oak floors add to the light-filled ambience in the wide entrance hall and study area overlooking a north-facing courtyard. The generous living room features a limestone encased gas log fire and opens to a central courtyard. The expansive dining area and gourmet stone kitchen, complete with a walk-in pantry and newly installed Billi filtered and instant hot water system, flow seamlessly to a private decked garden. Ready to just move in and enjoy the low maintenance excellence, it includes ducted heating, zoned RC/air-conditioning in each bedroom and living areas, powder-room, separate laundry, ample storage and internally accessed double garage. Land size: 307sqm approx
Request Details
Landmark Renovation to Defy Cliche
View photo
House · for sale
Request Details
Landmark Renovation to Defy Cliche
Hartwell
· 3 Bedrooms · 2 Baths · House
· Parking
Hartwell · 3 Bedrooms · 2 Baths · House · Parking
Dramatically transformed by a recently completed landmark renovation, 'One Spencer' is an exquisite example of how current day architectural ingenuity can deliver a stunning celebration of light and proportion, whilst also paying the utmost of respect to the home's original Victorian integrity. Peacefully tucked away within a tranquil cul de sac - directly opposite the Fashoda Street Reserve and playground - this is a tastefully executed family entertainer with three bedrooms, two bathrooms and a practical study nook, all just moments from the private school belt. Beyond a faultless, block-fronted façade and a super-convenient double carport, the home opens to reveal all the hallmarks of its circa-1900 origins including fretwork, Baltic Pine flooring, soaring ceilings and an arched hallway, before culminating in an open-plan rear where the sense of occasion is almost theatrical. Stepping from the traditional to the contemporary, the open-plan reveals distinct dining, living, lounging a
Request Details
Architectural Excellence Meets Contemporary Luxury
View photo
House · for sale
Request Details
Architectural Excellence Meets Contemporary Luxury
Hartwell
· 5 Bedrooms · 2 Baths · House
· Swimming pool · Equipped kitchen
Hartwell · 5 Bedrooms · 2 Baths · House · Swimming pool · Equipped kitchen
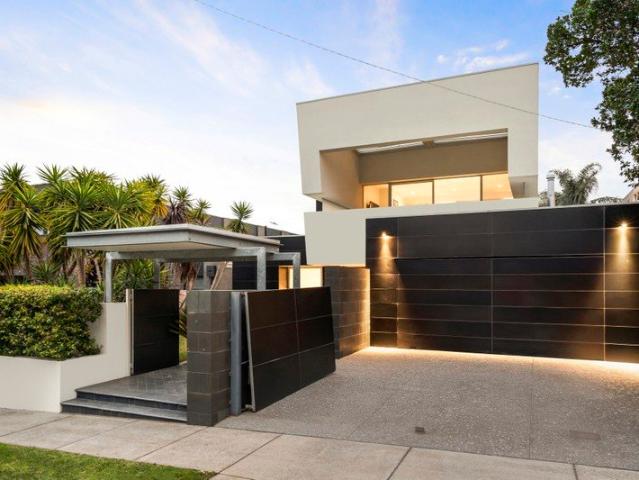
This masterpiece in contemporary architecture by the award winning Steve Domoney Design unquestionably sets a benchmark for family luxury and high level appointments in the Scotch Hill precinct. A compelling split-level residence is highlighted by clean lines and strong cubic form combined with an eye-catching façade and modern minimalist design. The attention to detail which goes the extra mile delivers an unforgettable wow factor on inspection and leaves a lasting impression. Highlighted by a luxurious interior featuring polished concrete floors, striking American Walnut panelling and joinery plus a superb alfresco entertaining area with an outdoor BBQ kitchen overlooking a fully-tiled 12 metre pool creating perfect spaces for indoor/outdoor relaxation and enjoyment with family and friends. The lower level also features a study, home cinema, three double bedrooms, a family bathroom and powder room; plus a spectacular living and dining area incorporating a bespoke stone and prestige M
Request Details
Timeless Character Meets Generous Family Living
View photo
House · for sale
Request Details
Timeless Character Meets Generous Family Living
Hartwell
· 4 Bedrooms · 2 Baths · House
· Garden · Air conditioning · Fireplace · Equipped kitchen
Hartwell · 4 Bedrooms · 2 Baths · House · Garden · Air conditioning · Fireplace · Equipped kitchen
Watch the auction live here: heavyside.co/live-auction THE PROPERTY Designed for families who value space, comfort and a welcoming sense of home, this charming single-level 1920's residence on a quiet street combines generous living zones with character-filled interiors and an easy connection to the outdoors. A welcoming front porch and neatly landscaped garden introduce the home, opening to a carpeted formal living room filled with natural light and centred around a classic fireplace. At the heart of the floorplan, the spacious kitchen offers excellent storage, generous preparation space, electric cooking and dishwasher, connecting seamlessly with the skylit dining area and substantial family room. Extensive windows draw in natural light, while built-in storage, air conditioning and sliding-door access extend the family zone to the outdoor entertaining area and enclosed grassed backyard. Four comfortable bedrooms include a front main bedroom with built-in robe and garden outloo
Request Details
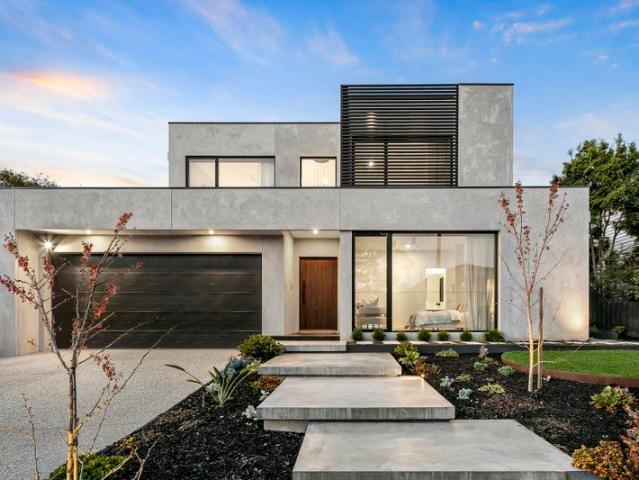
Exceptional Space, Style and Contemporary Comfort
View photo
House · for sale
Request Details
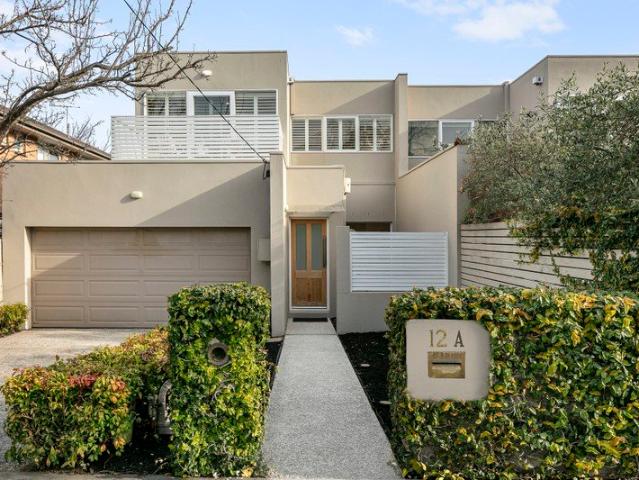
Exceptional Space, Style and Contemporary Comfort
Hartwell
· 3 Bedrooms · 2 Baths · House
· Equipped kitchen
Hartwell · 3 Bedrooms · 2 Baths · House · Equipped kitchen
Positioned within the highly sought-after Balwyn High School Zone, this beautifully appointed double-storey residence offers an exceptional combination of style, space and low-maintenance living. A secure and welcoming entrance leads to expansive light-filled living and family zones, both opening onto a stunning central timber-decked and paved courtyard perfect for indoor-outdoor entertaining year-round. The designer kitchen is superbly appointed with Caesarstone benchtops, breakfast bar, glass splashback and quality Bosch stainless steel appliances including a wall oven, gas cooktop, dishwasher and microwave, complemented by extensive cabinetry and adjoining meals/dining area. Upstairs, the spacious master bedroom features built-in robes and a stylish ensuite, while two additional bedrooms with built-in robes are serviced by a beautifully finished central bathroom with separate bath, shower, double vanity and separate toilet. Additional features include Daikin reverse-cycle ducted hea
Request Details
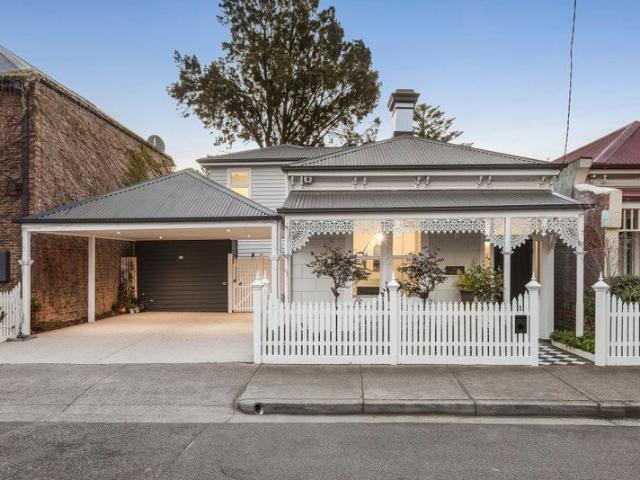
Prestigious Victorian Residence | Resort Style Living & Strong Rental Return in Hawthorn
View photo
House · for sale
Request Details
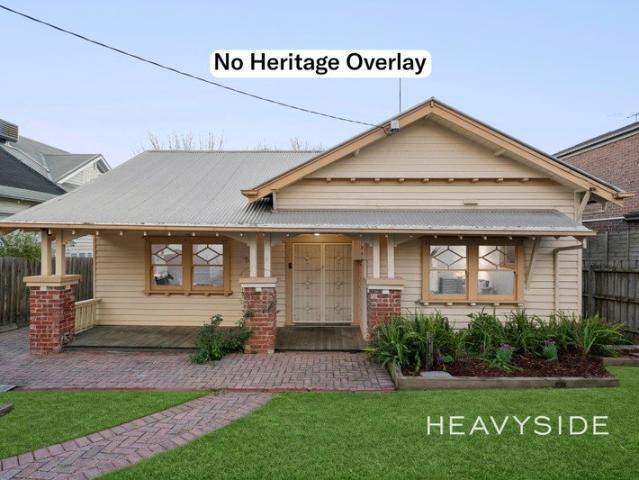
Prestigious Victorian Residence | Resort Style Living & Strong Rental Return in Hawthorn
Hartwell
· 5 Bedrooms · 5 Baths · House
· Garden · Fireplace · Swimming pool · Equipped kitchen
Hartwell · 5 Bedrooms · 5 Baths · House · Garden · Fireplace · Swimming pool · Equipped kitchen
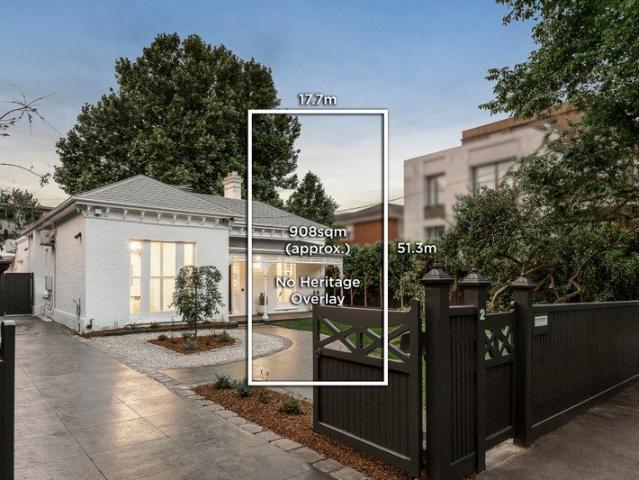
Tightly held in one of Hawthorn's most prestigious pockets, this magnificent Victorian residence seamlessly blends timeless character with contemporary refinement on a deep north-west facing allotment of approximately 908sqm with no Heritage Overlay, offering exceptional flexibility for the future. A captivating façade and dramatic arched hallway introduce elegant formal living and dining domains, flowing through to a light-filled open-plan family zone anchored by a feature fireplace. At the heart of the home, a designer kitchen is superbly appointed with Corian surfaces, a 90cm Smeg cooker, integrated appliances and a butler's pantry, all connecting effortlessly to a sun-drenched deck, landscaped garden, and a resort-style pool and spa. Accommodation comprises four generous bedrooms, each with a stylish ensuite, including a luxurious main suite with dual vanity and garden outlook. A versatile home office with built-in daybed adds further flexibility, supported by an additional bathroo
Request Details
Get email alerts

Don't miss out: be the first to know about new properties

The alert was correctly created

On subscribing you accept the conditions of use and the privacy policy
Alert
Receive new ads in your inbox
Save this search
Receive alerts for new listings

We'll send you an email when we have new properties for: "Houses for sale in Hartwell"

The alert was correctly created

Camberwell North
Canterbury, Melbourne
Get email alerts and be the first to see new listings
Required field
On subscribing I accept the terms of the privacy policy
Perfect! You'll soon start receiving new listings via email
Alert
Receive an email when we have new ads for Houses for sale in Hartwell
Save this search
Filters

Bedrooms

Size (m²)

m²
m²

Price

$
$

Property type

Bathrooms

Clear all filters
Receive notifications when new entries are published.