5,458 houses for sale in Couangalt

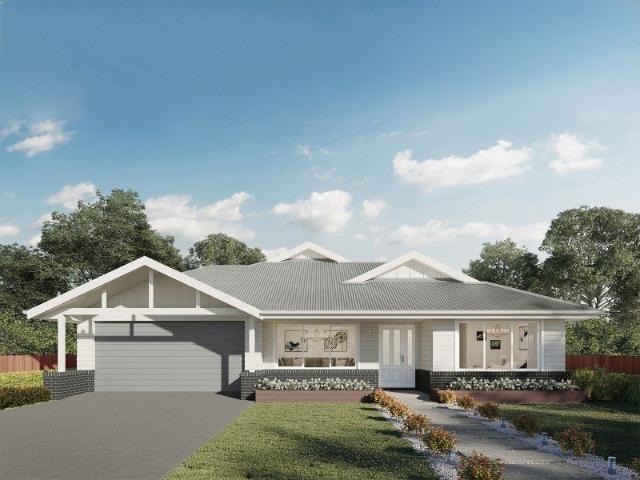
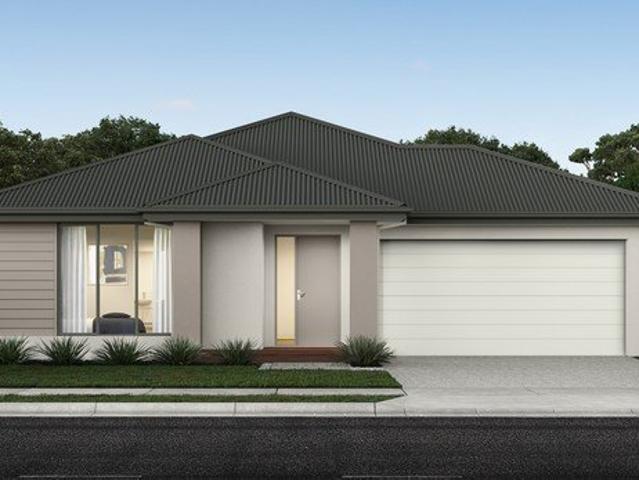
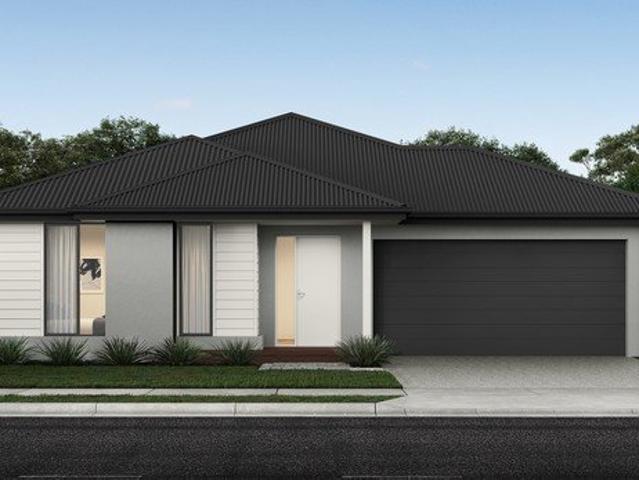
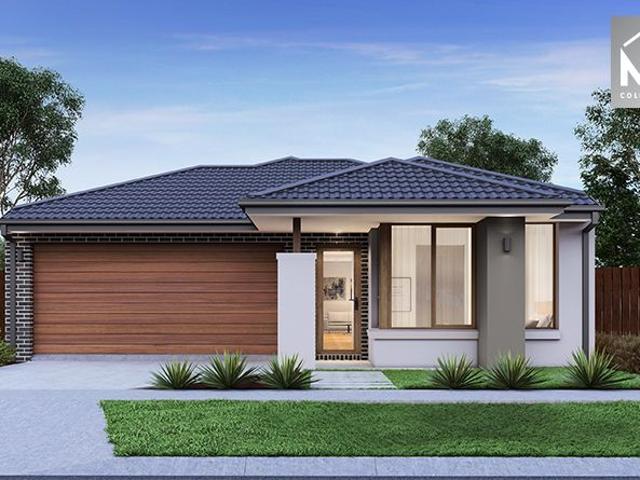
Tallis 196 Attention First Home Buyers
View photo
Terraced House · for sale
Request Details
Updated
Tallis 196 Attention First Home Buyers
Couangalt
· 4 Bedrooms · 2 Baths · Terraced House
· Parking · Equipped kitchen
Couangalt · 4 Bedrooms · 2 Baths · Terraced House · Parking · Equipped kitchen
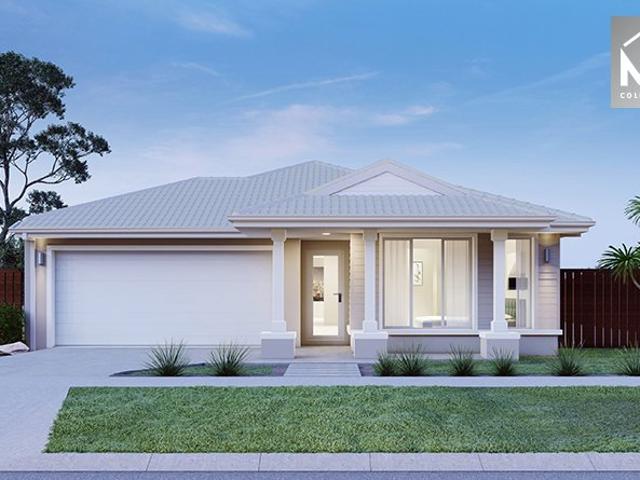
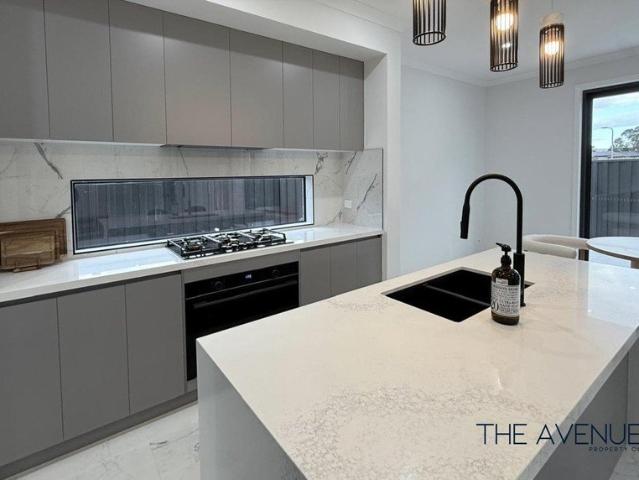
The ideal home for the growing family, the spacious Tallis 196 is designed with large open spaces, perfect for the family or entertaining guests. Key features include the large kitchen, dining and family area, separate living area, master bedroom located at the front of the home with walk-in robe, ensuite and additional bedrooms located at the rear. - 2700mm Ceiling Height - 40mm Stone Benchtops - Carpet and tiles throughout - Dishwasher - Ducted Heating - Evaporative Cooling - Remote Garage Door - LED Downlights Copyright Hotondo Pty Ltd all rights reserved. Dimensions, photos and floor plans are for illustrative purposes and may include optional features. Additional facade options are available, as this home is not yet constructed. All packages are subject to engineering plans and developer's approval and therefore may need to be altered to comply with estate covenants. Should additional costs be required to meet developer approval they will be added to the price, as unavailable at t
Request Details
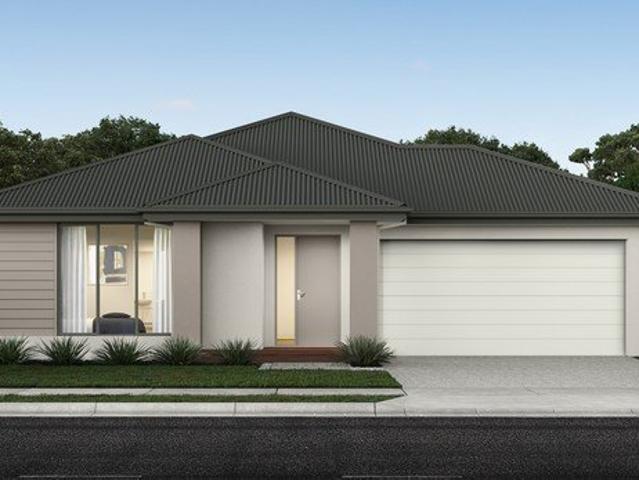
Where Family Life Feels Just Right
View photo
House · for sale
Request Details
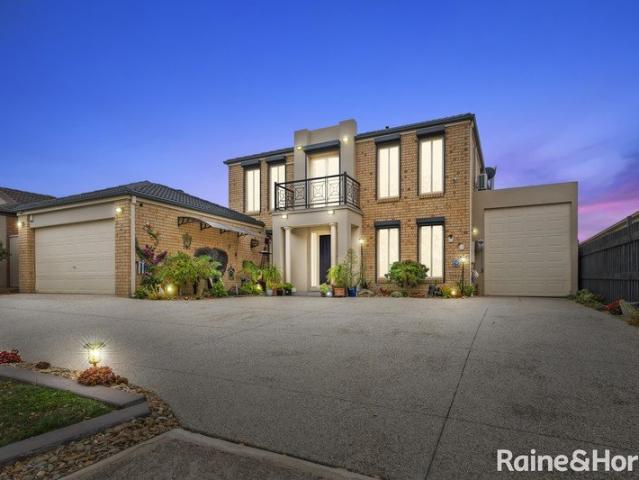
Where Family Life Feels Just Right
Couangalt
· 3 Bedrooms · 1 Bath · House
· Equipped kitchen · Heating
Couangalt · 3 Bedrooms · 1 Bath · House · Equipped kitchen · Heating
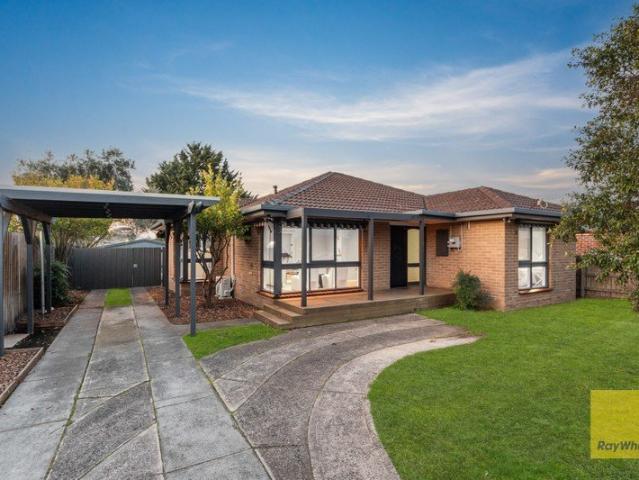
Offering generous proportions, excellent outdoor entertaining and everyday convenience, 192 Gap Road, Sunbury is a welcoming family home with plenty of room to enjoy now and exciting scope to make your own in the future. Step inside to a spacious living area that forms the heart of the home, providing a comfortable place for the family to unwind. The adjoining dining area connects naturally with the practical kitchen, creating an easy flow for everyday meals, relaxed evenings and entertaining guests. Central heating throughout and a split-system air conditioner in the living area ensure the home remains comfortable across every season. Three well-sized bedrooms provide plenty of accommodation, with each featuring a built-in robe for convenient storage. The bedrooms are serviced by a central family bathroom with both a shower and bathtub, while the separate toilet adds further practicality for busy households. A dedicated laundry with direct outdoor access completes the functional inter
Request Details
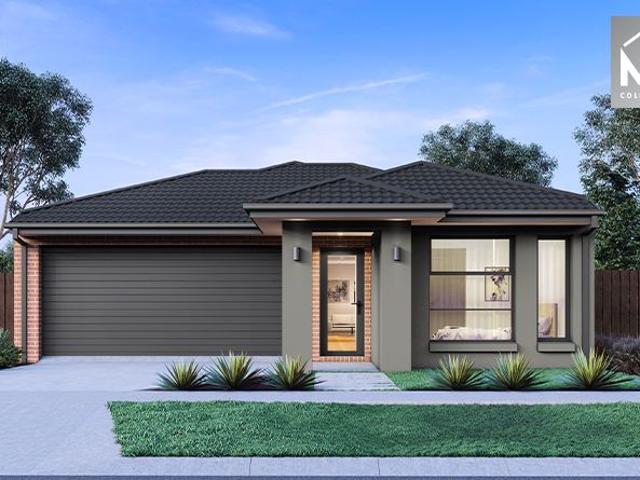
Jamieson 250 House and Land package!
View photo
Terraced House · for sale
Request Details
Updated
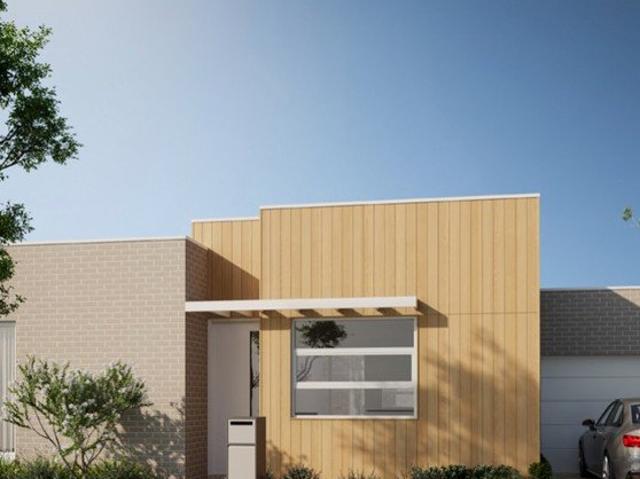
Jamieson 250 House and Land package!
Couangalt
· 4 Bedrooms · 2 Baths · Terraced House
· Parking · Equipped kitchen
Couangalt · 4 Bedrooms · 2 Baths · Terraced House · Parking · Equipped kitchen
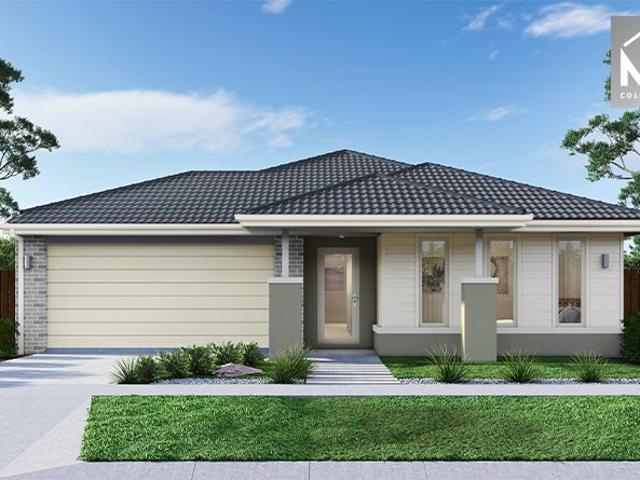
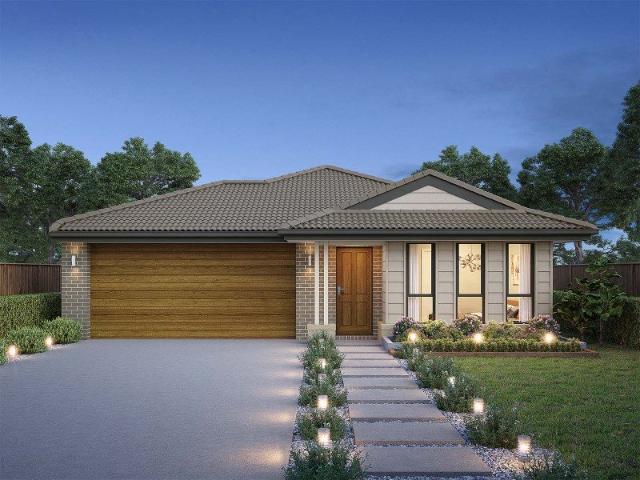
The modern features of the Jamieson 250 make it ideal for a large family. The spacious master suite provides an ideal space for you to relax, featuring a walk-through robe and hidden ensuite. The home also boasts an additional three bedrooms, all with built-in robes. The heart of the home was designed for entertaining, complete with an open-plan kitchen, family and dining area which overlooks the alfresco. The home also features a spacious home theatre, second living room, mud room and double garage. - 2700mm Ceiling Height - 40mm Stone Benchtops - LED Downlights - Carpet and tiles throughout - Ducted Heating - Evaporative Cooling - Dishwasher - Remote Garage Door Copyright Hotondo Pty Ltd all rights reserved. Dimensions, photos and floor plans are for illustrative purposes and may include optional features. Additional facade options are available, as this home is not yet constructed. All packages are subject to engineering plans and developer's approval and therefore may need to be al
Request Details
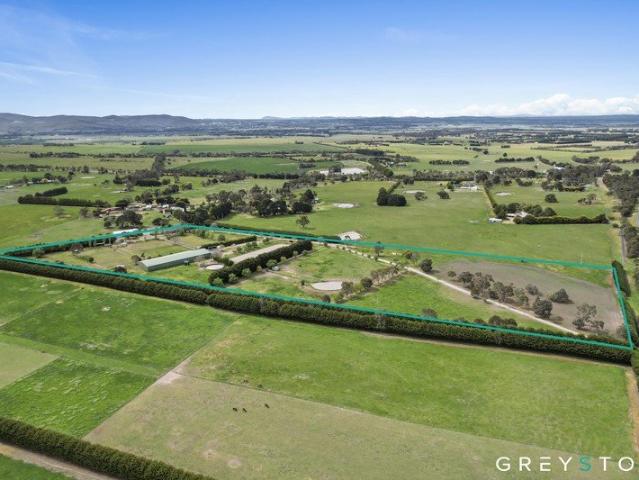
21 Acre Sanctuary with Exceptional Facilities and Unlimited Potential
View photo
House · for sale
Request Details
21 Acre Sanctuary with Exceptional Facilities and Unlimited Potential
Couangalt
· 4 Bedrooms · 2 Baths · House
Couangalt · 4 Bedrooms · 2 Baths · House
Welcome to this extraordinary equestrian property on Located in the door-step on Sunbury, where exceptional country living meets professional-grade facilities across an impressive 8.34 hectares (approximately 21 acres) title. This remarkable estate enjoys the prestigious advantage of being positioned midway between the thriving townships of Sunbury and Gisborne, offering the perfect balance of peaceful rural tranquility and convenient access to essential amenities, quality schools, and Melbourne's vibrant business districts. The location offers unparalleled convenience with Gisborne's charming village centre just eight minutes away, while Sunbury's newly developed estates and comprehensive shopping centre sit a comfortable ten minutes from your front gate. Tullamarine Airport beckons just 25 minutes away for the frequent traveller, and Melbourne's CBD is an easy 50-minute commute, making this property ideal for those seeking a genuine country lifestyle without sacrificing metropolitan
Request Details
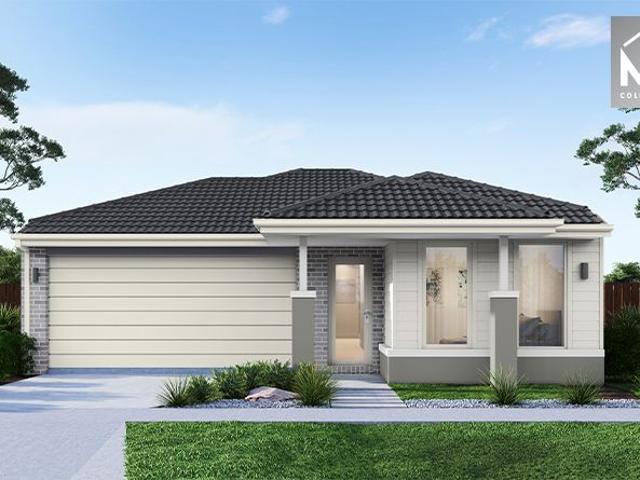
Acacia 261 A new place to call home
View photo
Terraced House · for sale
Request Details
Updated
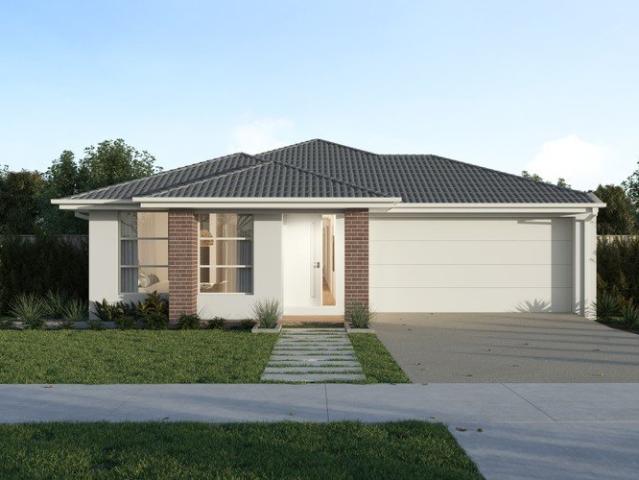
Acacia 261 A new place to call home
Couangalt
· 4 Bedrooms · 2 Baths · Terraced House
· Parking · Equipped kitchen
Couangalt · 4 Bedrooms · 2 Baths · Terraced House · Parking · Equipped kitchen
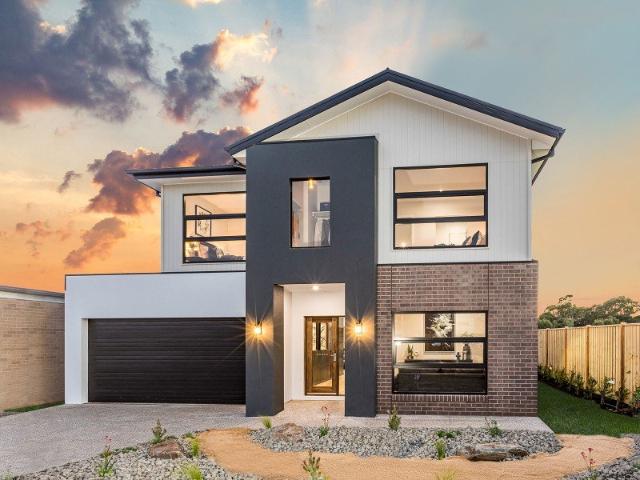
Named after a large and striking tree, it's easy to see how the Acacia 261 could become the perfect sanctuary for you and your family to unwind. The ground floor is home to the second living room, laundry and open-plan kitchen which overlooks the dining and family area, making it the perfect space for everyday living. Upstairs you will find the master suite which contains the walk-in robe and ensuite, plus three additional bedrooms which are located near the rumpus and central study. A versatile space for children of all ages, the rumpus makes a great play area or could be converted into a home theatre. With so many sought after qualities, it's easy to see why the Acacia 261 is a popular design for many families. - 2700mm Ceiling Height - 40mm Stone Benchtops - Ducted Heating - Evaporative Cooling - Dishwasher - LED Downlights - Carpet and tiles throughout - Remote Garage Door Copyright Hotondo Pty Ltd all rights reserved. Dimensions, photos and floor plans are for illustrative purpose
Request Details
Impressive Landholding, 2.75 Acres Approx
View photo
House · for sale
Request Details
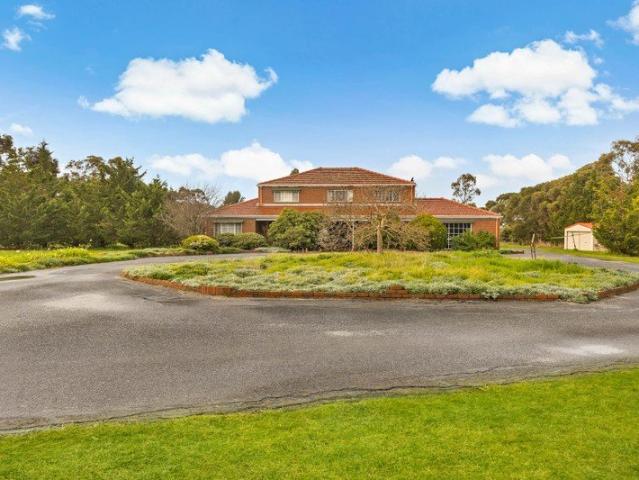
Impressive Landholding, 2.75 Acres Approx
Couangalt
· 5 Bedrooms · 3 Baths · House
· Parking
Couangalt · 5 Bedrooms · 3 Baths · House · Parking
Positioned within the Urban Growth Zone, this impressive 11,114m2 (approx.) landholding offers 2.75 acres (approx.) of largely level land in an in-demand location benefiting from existing nearby amenities, future infrastructure appeal, and significant long-term scope. With PSP approval already in place, it's well positioned to benefit from the area's planned future growth and development. With a 434m (approx.) perimeter, the allotment presents exceptional scale in a well-connected setting, near the future Sunbury North Train Station and town centre (subject to government funding/approval). Its location supports future vision while already enjoying convenient proximity to established services, schools, childcare options, sporting fields, and everyday facilities. Currently onsite is a 5-bedroom plus study, 3-bathroom family home with multiple living areas, a circular driveway, double garage, carport, shed, and paddock, offering immediate usability while future possibilities are considere
Request Details
Absorb the Sounds of the Bush 9281m² approx
View photo
House · for sale
Request Details
Absorb the Sounds of the Bush 9281m² approx
Couangalt
· 3 Bedrooms · 3 Baths · House
· Fireplace
Couangalt · 3 Bedrooms · 3 Baths · House · Fireplace
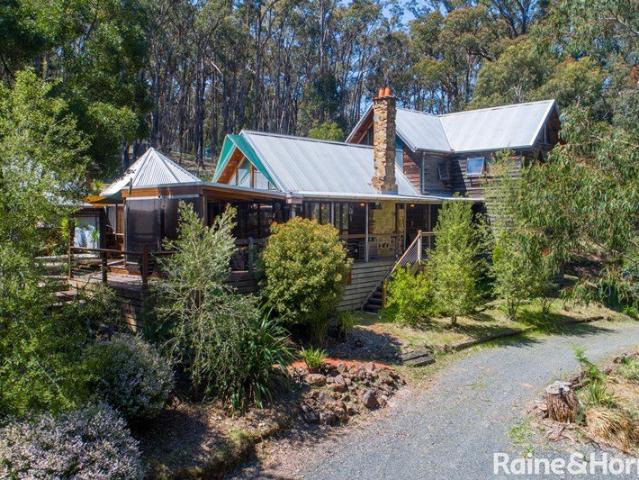
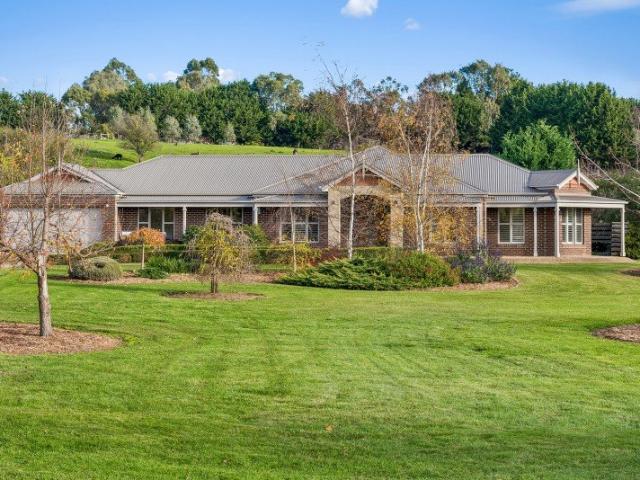
Tucked away in a peaceful rural setting, this enchanting property offers the ultimate escape - a private haven where charm, comfort, and nature blend seamlessly. The residence is a striking example of unique craftsmanship and warmth, featuring rich timber accents, soaring cathedral ceilings, exposed beams, and a magnificent Castlemaine stone open fireplace that forms the heart of the home. Designed for both relaxed family living and elegant entertaining, the home showcases spacious open-plan interiors complemented by hydronic natural gas heating for year-round comfort. With three bedrooms, three bathrooms, and three inviting living areas, there's ample room for every lifestyle need - from quiet reflection to vibrant gatherings. Outdoors continues with wide front verandahs perfect for morning coffee, and a private courtyard ideal for alfresco dining and evening relaxation. A separate studio provides a versatile retreat - perfect as a home office, creative space, teenagers' hideaway, or
Request Details
A ONCE IN A LIFETIME 20 ACRE ESCAPE: HAZELNUTS, PALMS & ENDLESS POSSIBILITIES
View photo
House · for sale
Request Details
A ONCE IN A LIFETIME 20 ACRE ESCAPE: HAZELNUTS, PALMS & ENDLESS POSSIBILITIES
Couangalt
· 4 Bedrooms · 2 Baths · House
· Fireplace · Equipped kitchen
Couangalt · 4 Bedrooms · 2 Baths · House · Fireplace · Equipped kitchen
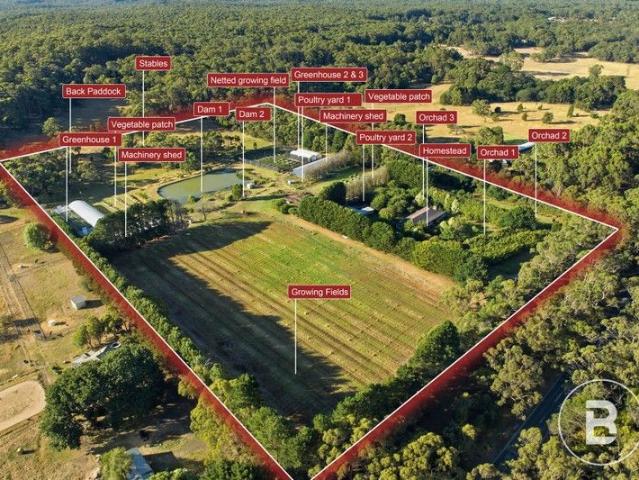
This exceptionally rare estate offers the perfect combination of lifestyle, productivity, and accessibility. A winding hazelnut tree-lined driveway leads past lush palms and orchards to a solid double-brick residence, set discreetly back from the road for complete privacy. The home exudes timeless character, featuring a welcoming living room with fireplace, country-style kitchen, four spacious bedrooms, two bathrooms, soaring timber-beamed ceilings, and reverse-cycle heating and cooling. The fertile lands are a horticultural haven, with orchards of cherries, walnuts, apples, pears, figs, and blueberries providing year-round organic produce. Vegetable gardens and hothouses expand the possibilities for commercial or personal cultivation, while water security is guaranteed via a large dam, two bores, irrigation across five acres, and 60+ strategically placed taps. Multiple outbuildings, hay and machinery sheds, greenhouses, a chicken coop, and space for stables provide immediate operation
Request Details
Mimosa Homes Proudly Presents the Churchill 220
View photo
Terraced House · for sale
Request Details
Mimosa Homes Proudly Presents the Churchill 220
Couangalt
· 4 Bedrooms · 2 Baths · Terraced House
· Equipped kitchen
Couangalt · 4 Bedrooms · 2 Baths · Terraced House · Equipped kitchen
The Churchill 220 House and Land Package! Mimosa Homes New Added Value Inclusions: - 50 Year Structural Warranty! - Inclusive of site costs & connections with H1 class slab as per standard inclusions! - Quality floor coverings throughout entire home! - Higher ceilings 2550mm to ground floor! - Double Glazed Awning windows! - LED Downlights to entire home! - Fibre Optic Provision! - Vitrified Compact Surface benchtop to kitchen, bathroom & ensuite! - 900mm S/S upright oven and cook top with S/S canopy rangehood! - Stainless steel Dishwasher and Microwave with trim kit! - 7 star energy! - Flexible floor plans & so much more! CALL BUILDER DIRECT! All plans and facades are indicative only and may change. Mimosa Homes may amend plans, specifications, and prices without notice. Package prices are based on a standard facade, standard inclusions, and suitable land availability, excluding developer/estate requirements. Facade and inclusion images may show non standard items not included in the
Request Details
Mimosa Homes Proudly Presents the Lancaster 194
View photo
Terraced House · for sale
Request Details
Mimosa Homes Proudly Presents the Lancaster 194
Couangalt
· 4 Bedrooms · 2 Baths · Terraced House
· Equipped kitchen
Couangalt · 4 Bedrooms · 2 Baths · Terraced House · Equipped kitchen
The Lancaster 194 House and Land Package! Mimosa Homes New Added Value Inclusions: - Inclusive of site costs & connections with H1 class slab as per standard inclusions! - 50 year Structural Warranty! - Quality floor coverings throughout entire home! - Higher ceilings 2550mm to ground floor! - Double Glazed Awning windows! - LED Downlights to entire home! - Vitrified Compact Surface benchtop to kitchen, bathroom & ensuite! - 600mm S/S upright oven and cook top with S/S canopy rangehood! - Stainless steel Dishwasher and Microwave - 7 star energy! - Flexible floor plans & so much more! CALL BUILDER DIRECT! All plans and facades are indicative only and may change. Mimosa Homes may amend plans, specifications, and prices without notice. Package prices are based on a standard facade, standard inclusions, and suitable land availability, excluding developer/estate requirements. Facade and inclusion images may show non standard items not included in the price. Dimensions are approximate. Lands
Request Details
Location, Land Banking & Lifestyle A Rare Find in Melton
View photo
Terraced House · for sale
Request Details
Location, Land Banking & Lifestyle A Rare Find in Melton
Couangalt
· 3 Bedrooms · 2 Baths · Terraced House
Couangalt · 3 Bedrooms · 2 Baths · Terraced House
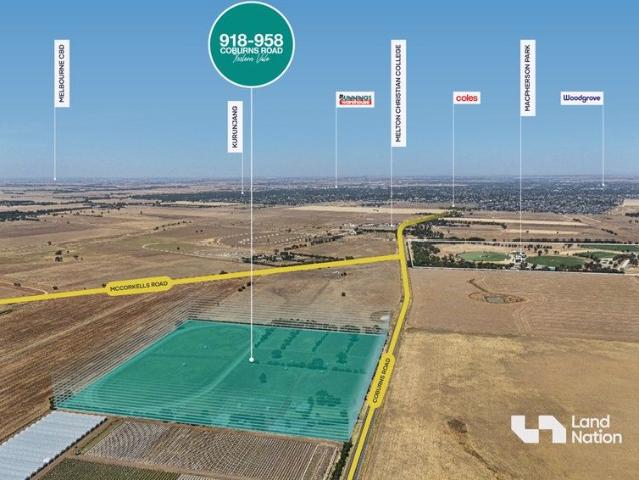
Land Nation proudly presents 25.1 acres in the Green Wedge Zone, Toolern Vale - a highly sought-after area by land bankers. Located on walking distance from Melton Christian College Toolern Vale and Mcphersons Park, this property is in close proximity to Kurunjang LDRZ as well as major PSPs and the upcoming Kurunjang Neighbourhood Activity Centre by Coles, offering strong long-term growth potential. Positioned in Melbourne's fastest-growing region, Melton is thriving with new developments and the upcoming Melton Hospital. Presenting itself as one of the most well-maintained properties on the road, it offers a comfortable 3-bedroom home, separate one-bedroom accommodation, horse stables, multiple paddocks, and quality equestrian facilities with electric fencing across the property. Land Size:- 25.1 Acres Approximately Zone:- Green Wedge Zone Key Proximity from major Amenities Woodgrove Shopping Centre: ~7 Minute drive Melton Christian College (Toolern Vale Campus): ~1 Minute drive McPhe
Request Details
Lifestyle Living on 5 Beautiful Acres
View photo
House · for sale
Request Details
Lifestyle Living on 5 Beautiful Acres
Couangalt
· 4 Bedrooms · 2 Baths · House
· Garden · Parking · Heating
Couangalt · 4 Bedrooms · 2 Baths · House · Garden · Parking · Heating
BY APPOINTMENT ONLY Set on approximately 5 beautiful acres, this inviting lifestyle property offers space, privacy, and stunning surrounds just minutes from the heart of Gisborne. The generous family home features 4 bedrooms, 2 bathrooms, 3 living areas, and a double garage, making it ideal for growing families or those seeking the best of country living. Surrounded by established gardens and peaceful scenery, the home has a warm and relaxed feel with plenty of space both inside and out. Stunning established gardens include espalier apple trees, orange and lemon trees, along with a variety of other fruiting trees, a beautiful rose garden, and a productive vegetable patch. Designed for comfortable year round living, the home features zoned central heating and cooling, a cosy wood heater, and a split system in the main living area. A brand new 6.65kW solar system and energy efficient heat pump hot water service add to the home's appeal. A large shed provides excellent versatility for sto
Request Details
A Rare Opportunity in the Heart of Gisborne!
View photo
House · for sale
Request Details
A Rare Opportunity in the Heart of Gisborne!
Couangalt
· 4 Bedrooms · 2 Baths · House
Couangalt · 4 Bedrooms · 2 Baths · House
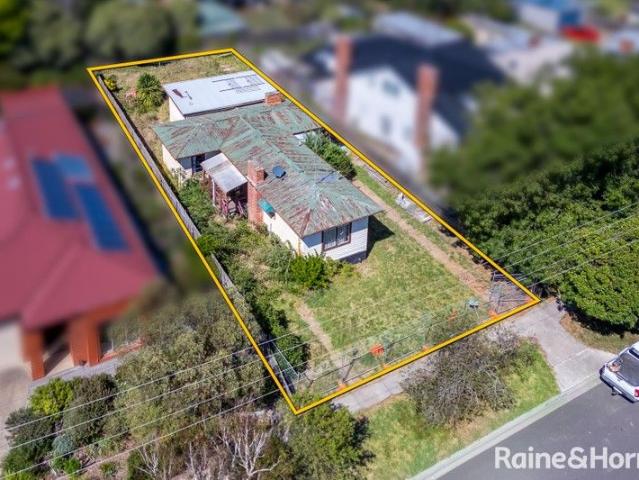
Positioned in one of Gisborne's most tightly held and sought-after locations, 9 Lyell Street presents a rare opportunity to secure an outstanding parcel of land in the very heart of town. Set on approximately 592m², this prime allotment combines exceptional convenience with exciting future potential. Supermarkets, cafés, restaurants, medical facilities and everyday essentials are all within easy walking distance, placing everything you need right at your doorstep. Whether you're a developer seeking your next project, an investor looking for a strategically positioned asset, or a home buyer with a vision to create something truly special, this is a site that demands attention. The existing dwelling requires extensive renovation and presents an ideal knockdown/rebuild opportunity, providing the flexibility to unlock the full potential of this premium parcel and create a home or development tailored to your vision. Opportunities to secure land of this calibre in such a tightly held and hi
Request Details
Elevated Family Living with Spectacular Sunset Views
View photo
House · for sale
Request Details
Elevated Family Living with Spectacular Sunset Views
Couangalt
· 4 Bedrooms · 3 Baths · House
· Parking · Equipped kitchen
Couangalt · 4 Bedrooms · 3 Baths · House · Parking · Equipped kitchen
Set on a generous 1600+m2 allotment in a peaceful court location, 15 Whitehall Court, Sunbury presents an exceptional opportunity to secure a beautifully designed family home that combines space, comfort, and breathtaking outlooks. Positioned on one of the area's higher points, this impressive double-storey residence enjoys sweeping views across the surrounding landscape, creating a stunning backdrop to everyday living. Imagine unwinding at the end of the day with a drink in hand as the sun sets over the horizon-sunset watching becomes part of your daily routine. Designed with modern families in mind, the home features a versatile floorplan offering four spacious bedrooms, three bathrooms, multiple living areas, and a double garage. The ground floor showcases a light-filled open-plan living and dining zone anchored by a contemporary kitchen with island bench, ample storage, and excellent connectivity for entertaining. A ground-floor bedroom complete with private ensuite provides ideal
Request Details
NewHouseLand Diggers Rest
View photo
Terraced House · for sale
Request Details
NewHouseLand Diggers Rest
Couangalt
· 4 Bedrooms · 2 Baths · Terraced House
· Equipped kitchen
Couangalt · 4 Bedrooms · 2 Baths · Terraced House · Equipped kitchen
The striking Kyallin range promotes the perfect blend of open-plan living and zoned areas. The master suite boasts an expansive ensuite and walk-in robe, and the spacious secondary bedrooms are well-appointed with walk-in robes for additional storage. The central kitchen seamlessly blends into the meals and family area, and the rumpus is located at the rear of home, providing the perfect kids retreat
Request Details
Viewings By Booking Only!
View photo
House · for sale
Request Details
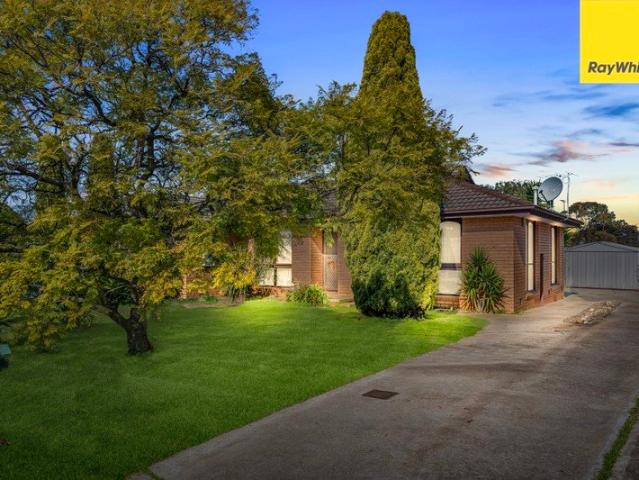
Viewings By Booking Only!
Couangalt
· 4 Bedrooms · 2 Baths · House
· Parking · Equipped kitchen
Couangalt · 4 Bedrooms · 2 Baths · House · Parking · Equipped kitchen
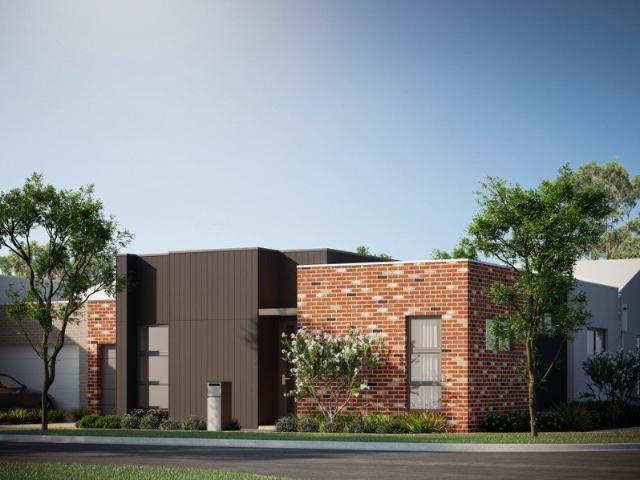
Enviably positioned in one of Melton West's premier pockets, this newly-renovated residence seamlessly combines sumptuous living with effortless entertaining to deliver a family lifestyle beyond compare. The stunning facade makes way for an extravagant interior flaunting high ceilings and first-class materials immediately setting the tone for the sublime accommodation on offer. As functional as it is beautiful, the home boasts four large bedrooms complemented by two beautiful bathrooms and guest powder room. The kitchen is a chef's delight, featuring high-quality cabinetry and ample counter space. It comes equipped with modern appliances and a convenient sink, making meal preparation a breeze. Step outside to discover an outdoor oasis which is perfect for family gatherings, barbecues and entertaining guests. Key features include: - Roller door access from the garage to the side of the house - Theatre room - Study - Fire Place - Heating/ Cooling - Water Fountain and Pond - Security came
Request Details
Villarange Contour
View photo
Terraced House · for sale
Request Details
Villarange Contour
Couangalt
· 2 Bedrooms · 1 Bath · Terraced House
Couangalt · 2 Bedrooms · 1 Bath · Terraced House
Villarange Contour homes are architecturally designed with 2 bedrooms 1 bath 2 car space, and full turnkey house and land options. Key Features: + Single Storey + Designed by Studio Nine Architects + 7-Star sustainability rating + Open-plan living areas + Private outdoor courtyard + 3.6m high ceilings + High-storey windows throughout Join the prestigious & vibrant Redstone community which is designed to live-in and developed by Villawood Properties A Developer with a Difference. They began in 1989 developing small subdivisions in Bendigo and have since grown to become Australia's leading and most trusted land developers, achieving multiple UDIA awards. Our flagship master-planned community is located on the doorstep of Sunbury, offering residents an exceptional lifestyle with the exclusive residents-only Club Redstone, Redstone Major Town Centre, Jacksons Creek reserve, parks, proposed schools, childcare, community amenities and more. Below is a quick overview of Redstone Estate: Maste
Request Details
Turnkey Fixed price. Zero surprises
View photo
Terraced House · for sale
Request Details
Turnkey Fixed price. Zero surprises
Couangalt
· 4 Bedrooms · 2 Baths · Terraced House
· Equipped kitchen
Couangalt · 4 Bedrooms · 2 Baths · Terraced House · Equipped kitchen
Landscaping includes letterbox & clothesline 40mm kitchen stone benchtop Brick infill above windows (side & rear) 2550mm high ceilings Premium tapware Downlights throughout Exposed aggregate driveway Laundry overhead cabinets Shower niches Concrete paths Fencing - Titles August 2027
Request Details
NewHouseLand Diggers Rest
View photo
Terraced House · for sale
Request Details
NewHouseLand Diggers Rest
Couangalt
· 4 Bedrooms · 2 Baths · Terraced House
· Equipped kitchen
Couangalt · 4 Bedrooms · 2 Baths · Terraced House · Equipped kitchen
A four bedroom gem, the a THREE features WIR's to all generously sized bedrooms. The hero of the home is a spacious family/dining area adjoining the Kitchen. The Main Bedroom feels retreat like with a large WIR and expansive ensuite
Request Details
Mimosa Homes Proudly Presents the Darley 178
View photo
Terraced House · for sale
Request Details
Mimosa Homes Proudly Presents the Darley 178
Couangalt
· 3 Bedrooms · 2 Baths · Terraced House
· Equipped kitchen
Couangalt · 3 Bedrooms · 2 Baths · Terraced House · Equipped kitchen
The Darley 178 House and Land Package! Mimosa Homes New Added Value Inclusions:- Inclusive of site costs & connections with H1 class slab as per standard inclusions!- 50 Year Structural Warranty!- Quality floor coverings throughout entire home!- Higher ceilings 2550mm to ground floor!- Double Glazed Awning windows!- LED Downlights to entire home!- Vitrified Compact Surface benchtop to kitchen, bathroom & ensuite!- 600mm S/S upright oven and cook top with S/S canopy rangehood!- Stainless steel Dishwasher and Microwave- 7 star energy!- Flexible floor plans & so much more!CALL BUILDER DIRECT! Erick Sutedja 0416 575 858All plans and facades are indicative only and may change. Mimosa Homes may amend plans, specifications, and prices without notice. Package prices are based on a standard facade, standard inclusions, and suitable land availability, excluding developer/estate requirements. Facade and inclusion images may show non standard items not included in the price. Dimensions are approxi
Request Details
NewHouseLand Diggers Rest
View photo
Terraced House · for sale
Request Details
NewHouseLand Diggers Rest
Couangalt
· 4 Bedrooms · 2 Baths · Terraced House
Couangalt · 4 Bedrooms · 2 Baths · Terraced House
The Kaedee range is designed to impress with its innovative design and features, without compromising on space. The Kaedee 4-18 offers the largest living space of the range, including an open-plan design, expansive walk-in robe to the master suite and a study nook. This home is perfect for families who want to maximise their small lot with a spacious, functional home. If you're looking for more out of the Kaedee design, then the 4-bedroom Kaedee 4-19 is for you
Request Details
Mimosa Homes Proudly Presents the Darley 178
View photo
Terraced House · for sale
Request Details
Mimosa Homes Proudly Presents the Darley 178
Couangalt
· 3 Bedrooms · 2 Baths · Terraced House
· Equipped kitchen
Couangalt · 3 Bedrooms · 2 Baths · Terraced House · Equipped kitchen
The Darley 178 House and Land Package! Mimosa Homes New Added Value Inclusions:- Inclusive of site costs & connections with H1 class slab as per standard inclusions!- 50 Year Structural Warranty!- Quality floor coverings throughout entire home!- Higher ceilings 2550mm to ground floor!- Double Glazed Awning windows!- LED Downlights to entire home!- Vitrified Compact Surface benchtop to kitchen, bathroom & ensuite!- 600mm S/S upright oven and cook top with S/S canopy rangehood!- Stainless steel Dishwasher and Microwave- 7 star energy!- Flexible floor plans & so much more!CALL BUILDER DIRECT! Erick Sutedja 0416 575 858All plans and facades are indicative only and may change. Mimosa Homes may amend plans, specifications, and prices without notice. Package prices are based on a standard facade, standard inclusions, and suitable land availability, excluding developer/estate requirements. Facade and inclusion images may show non standard items not included in the price. Dimensions are approxi
Request Details
Mimosa Homes Proudly Presents the Darley 178
View photo
Terraced House · for sale
Request Details
Mimosa Homes Proudly Presents the Darley 178
Couangalt
· 3 Bedrooms · 2 Baths · Terraced House
· Equipped kitchen
Couangalt · 3 Bedrooms · 2 Baths · Terraced House · Equipped kitchen
The Darley 178 House and Land Package! Mimosa Homes New Added Value Inclusions:- Inclusive of site costs & connections with H1 class slab as per standard inclusions!- 50 Year Structural Warranty!- Quality floor coverings throughout entire home!- Higher ceilings 2550mm to ground floor!- Double Glazed Awning windows!- LED Downlights to entire home!- Vitrified Compact Surface benchtop to kitchen, bathroom & ensuite!- 600mm S/S upright oven and cook top with S/S canopy rangehood!- Stainless steel Dishwasher and Microwave- 7 star energy!- Flexible floor plans & so much more!CALL BUILDER DIRECT! Erick Sutedja 0416 575 858All plans and facades are indicative only and may change. Mimosa Homes may amend plans, specifications, and prices without notice. Package prices are based on a standard facade, standard inclusions, and suitable land availability, excluding developer/estate requirements. Facade and inclusion images may show non standard items not included in the price. Dimensions are approxi
Request Details
Villarange Contour Corner
View photo
Terraced House · for sale
Request Details
Villarange Contour Corner
Couangalt
· 2 Bedrooms · 1 Bath · Terraced House
Couangalt · 2 Bedrooms · 1 Bath · Terraced House
Villarange Contour homes are architecturally designed with 2 bedrooms 1 bath 2 car space, and full turnkey house and land options. Key Features: + Single Storey + Designed by Studio Nine Architects + 7-Star sustainability rating + Open-plan living areas + Private outdoor courtyard + 3.6m high ceilings + High-storey windows throughout Join the prestigious & vibrant Redstone community which is designed to live-in and developed by Villawood Properties A Developer with a Difference. They began in 1989 developing small subdivisions in Bendigo and have since grown to become Australia's leading and most trusted land developers, achieving multiple UDIA awards. Our flagship master-planned community is located on the doorstep of Sunbury, offering residents an exceptional lifestyle with the exclusive residents-only Club Redstone, Redstone Major Town Centre, Jacksons Creek reserve, parks, proposed schools, childcare, community amenities and more. Below is a quick overview of Redstone Estate: Maste
Request Details
MASSIVE 705M² Approx. ALLOTMENT WITH SIDE ACCESS
View photo
House · for sale
Request Details
MASSIVE 705M² Approx. ALLOTMENT WITH SIDE ACCESS
Couangalt
· 3 Bedrooms · 1 Bath · House
· Garden · Equipped kitchen
Couangalt · 3 Bedrooms · 1 Bath · House · Garden · Equipped kitchen
Positioned in a great location within the heart of Melton West, 17 Grenville Place presents an exciting opportunity for first home buyers, growing families, investors and those looking to secure a property with plenty of space and future potential. Set on a massive 705m² allotment (approx.), the home is conveniently located close to all amenities, including shopping, schools, public transport, parklands and everyday essentials. Stepping inside, the home offers a practical and comfortable floor plan comprising three generously sized bedrooms, all complete with built-in robes and serviced by a central bathrooms. A spacious front living area provides the perfect place to relax, while the well-appointed kitchen sits at the heart of the home and flows seamlessly into the adjoining dining area, creating a functional space for everyday family living. Outside is where the property truly stands out. The expansive 705m² (approx.) block provides an abundance of backyard space, while valuable side
Request Details

Get email alerts

Don't miss out: be the first to know about new properties

The alert was correctly created

On subscribing you accept the conditions of use and the privacy policy
Alert
Receive new ads in your inbox
Save this search
Receive alerts for new listings

We'll send you an email when we have new properties for: "Houses for sale in Couangalt"

The alert was correctly created

Melton, Victoria
Goonawarra
Get email alerts and be the first to see new listings
Required field
On subscribing I accept the terms of the privacy policy
Perfect! You'll soon start receiving new listings via email
Alert
Receive an email when we have new ads for Houses for sale in Couangalt
Save this search
Filters

Bedrooms

Size (m²)

Price

$
$

Property type

Bathrooms

Clear all filters
Receive notifications when new entries are published.