5,458 houses for sale in Couangalt

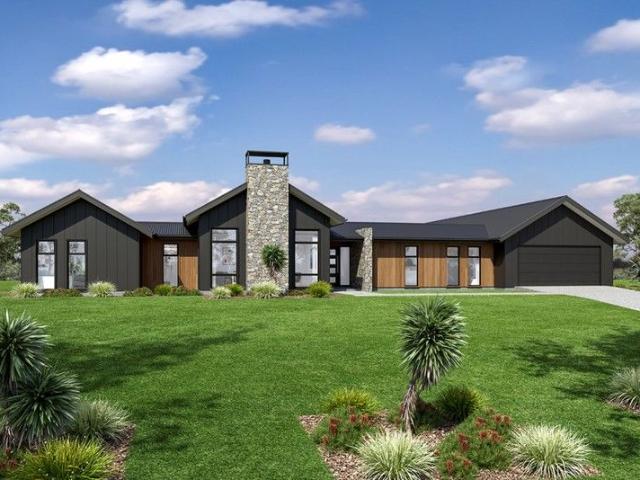
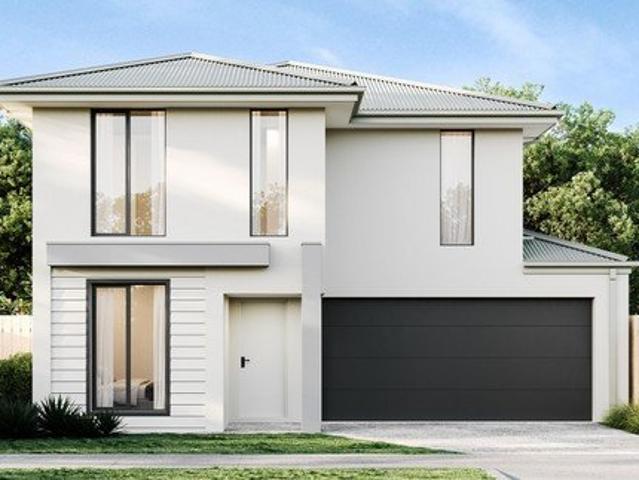
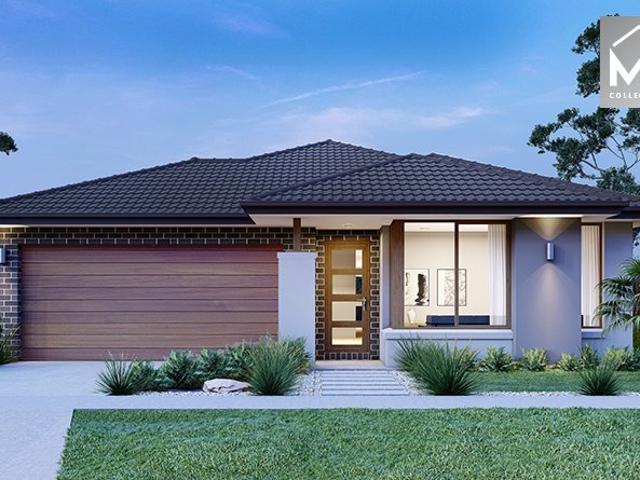
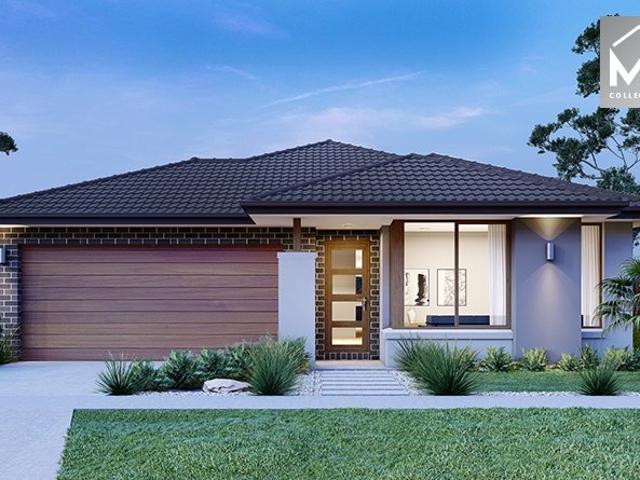
Mimosa Homes Proudly Presents the Montrose 182
View photo
Terraced House · for sale
Request Details
Mimosa Homes Proudly Presents the Montrose 182
Couangalt
· 4 Bedrooms · 2 Baths · Terraced House
· Equipped kitchen
Couangalt · 4 Bedrooms · 2 Baths · Terraced House · Equipped kitchen
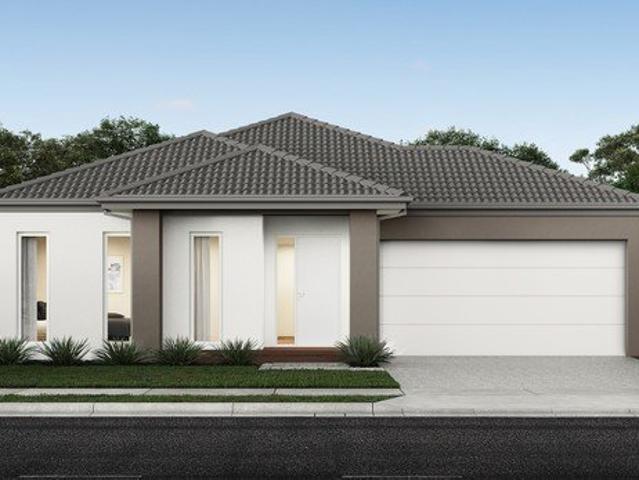
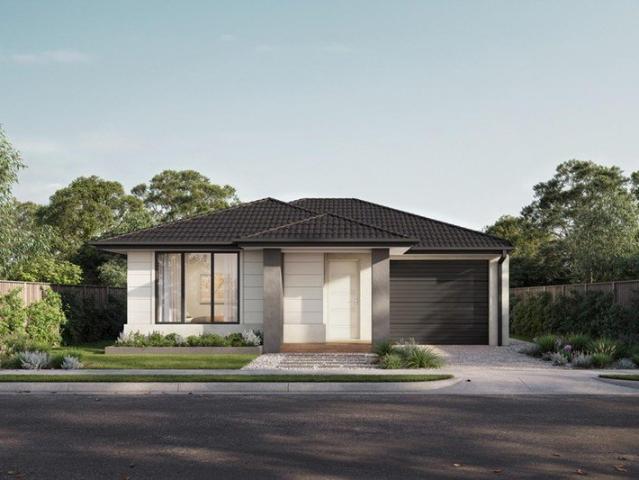
The Montrose 182 House and Land Package! Mimosa Homes New Added Value Inclusions:- 50 Year Structural Warranty!- Inclusive of site costs & connections with H1 class slab as per standard inclusions!- Quality floor coverings throughout entire home!- Higher ceilings 2550mm to ground floor!- Double Glazed Awning windows!- LED Downlights to entire home!- Fibre Optic Provision!- Vitrified Compact Surface benchtop to kitchen, bathroom & ensuite!- 600mm S/S upright oven and cook top with S/S canopy rangehood!- Stainless steel Dishwasher and Microwave with trim kit!- 7 star energy!- Flexible floor plans & so much more!CALL BUILDER DIRECT! Erick Sutedja 0416 575 858VIsit our display at 4 Kindred Circuit, Subury 3429All plans and facades are indicative only and may change. Mimosa Homes may amend plans, specifications, and prices without notice. Package prices are based on a standard facade, standard inclusions, and suitable land availability, excluding developer/estate requirements. Facade and in
Request Details
Comfort, Space & Flexibility
View photo
House · for sale
Request Details
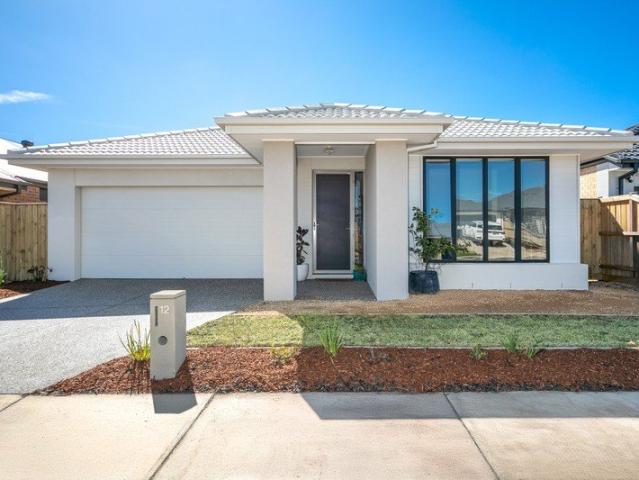
Comfort, Space & Flexibility
Couangalt
· 4 Bedrooms · 2 Baths · House
· Garden · Equipped kitchen
Couangalt · 4 Bedrooms · 2 Baths · House · Garden · Equipped kitchen
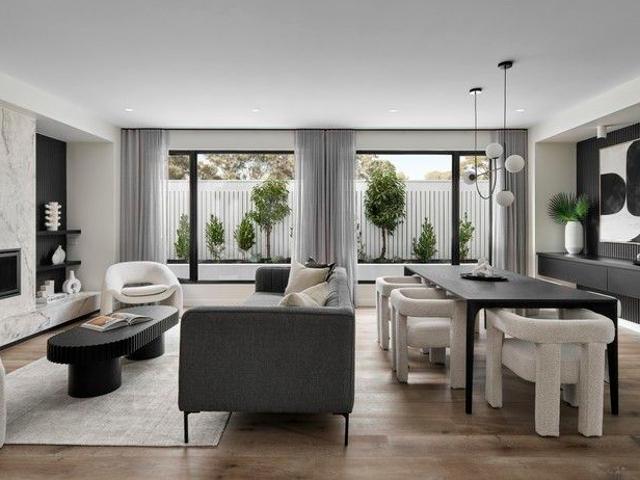
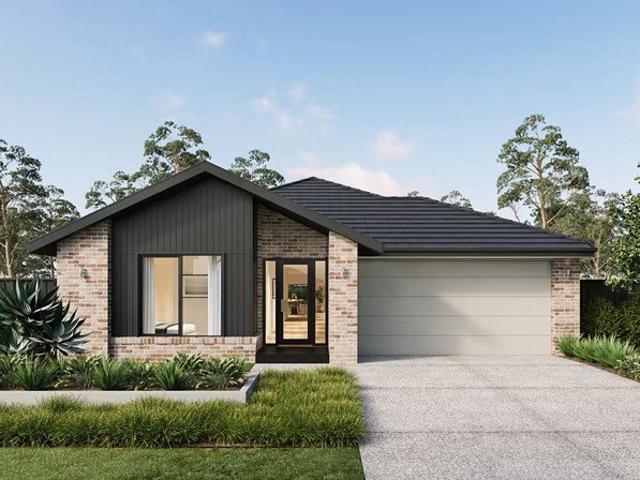
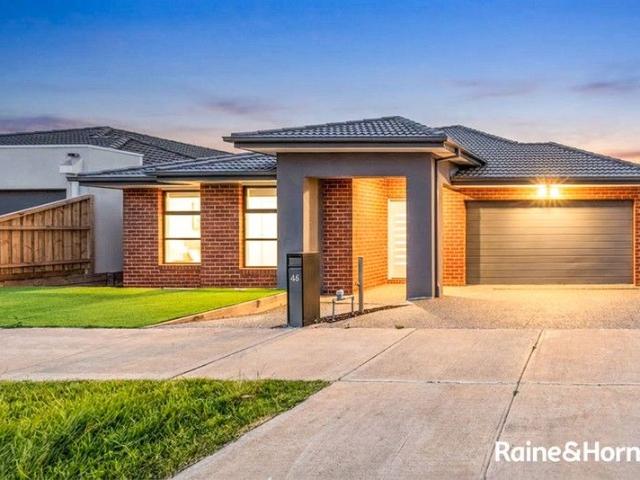
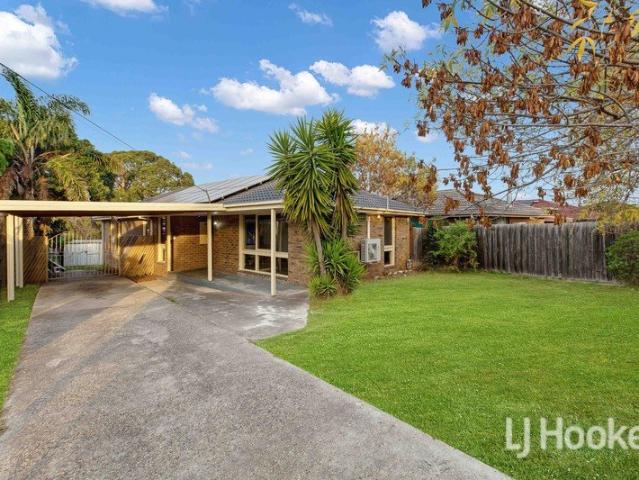
Thoughtfully designed to embrace its natural surroundings, this beautifully presented family home offers a seamless blend of comfort, functionality and outdoor living. Positioned in a peaceful, family-friendly location, you'll enjoy the convenience of being within walking distance of local schools, with parkland at the end of the street and everyday amenities close by. Designed with modern family living in mind, the home showcases soaring 9ft ceilings, a thoughtfully considered floorplan and stylish finishes throughout. Filled with natural light, the open-plan design creates an inviting setting for both everyday living and entertaining. At the heart of the home, the contemporary kitchen features ample bench space and storage while overlooking the spacious meals and family zone, ensuring effortless connection between cooking, dining and relaxation. Large windows frame garden views throughout, enhancing the sense of space and bringing the outdoors in. A separate front lounge provides val
Request Details
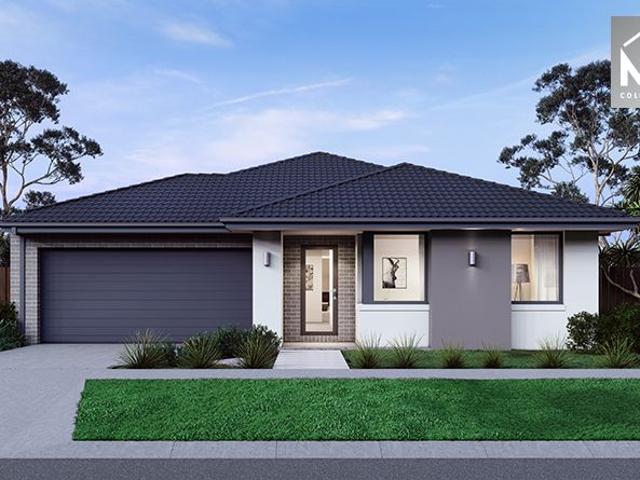
Mimosa Homes Proudly Presents the Enfield 201
View photo
Terraced House · for sale
Request Details
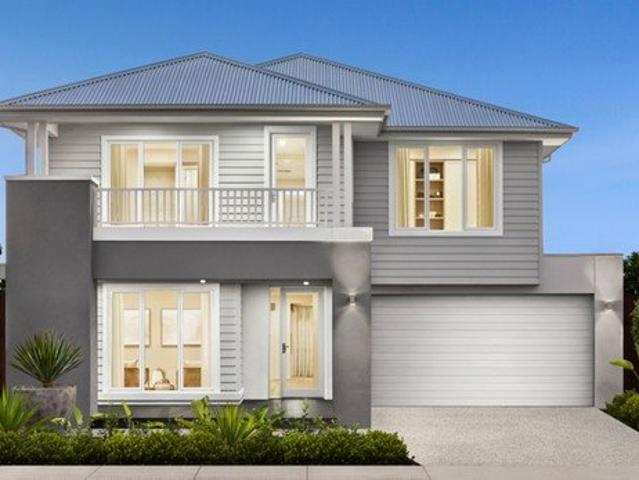
Mimosa Homes Proudly Presents the Enfield 201
Couangalt
· 4 Bedrooms · 2 Baths · Terraced House
· Equipped kitchen
Couangalt · 4 Bedrooms · 2 Baths · Terraced House · Equipped kitchen
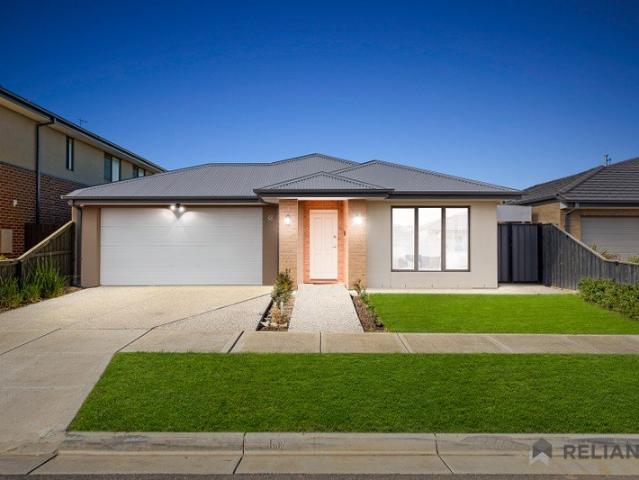
The Enfield 201 House and Land Package! Mimosa Homes New Added Value Inclusions:- 50 Year Structural Warranty!- Inclusive of site costs & connections with H1 class slab as per standard inclusions!- Quality floor coverings throughout entire home!- Higher ceilings 2550mm to ground floor!- Double Glazed Awning windows!- LED Downlights to entire home!- Fibre Optic Provision!- Vitrified Compact Surface benchtop to kitchen, bathroom & ensuite!- 900mm S/S upright oven and cook top with S/S canopy rangehood!- Stainless steel Dishwasher and Microwave with trim kit!- 7 star energy!- Flexible floor plans & so much more!CALL BUILDER DIRECT! Erick Sutedja 0416 575 858Visit our display at 4 Kindred Circuit, Sunbury 3429All plans and facades are indicative only and may change. Mimosa Homes may amend plans, specifications, and prices without notice. Package prices are based on a standard facade, standard inclusions, and suitable land availability, excluding developer/estate requirements. Facade and in
Request Details
House & Land Cornwall Park Estate
View photo
Terraced House · for sale
Request Details
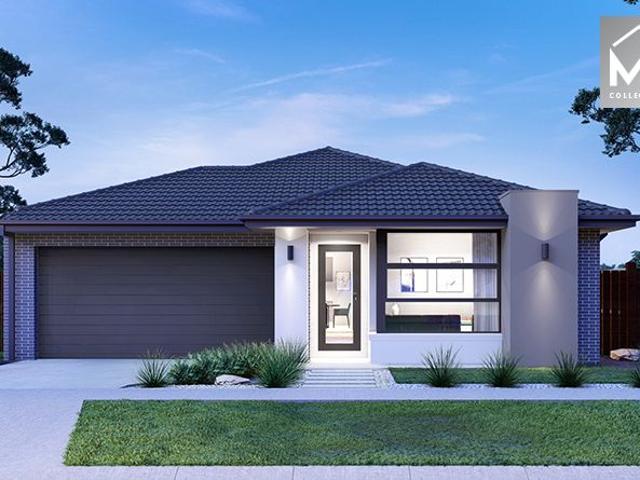
House & Land Cornwall Park Estate
Couangalt
· 4 Bedrooms · 3 Baths · Terraced House
· Patio · Equipped kitchen
Couangalt · 4 Bedrooms · 3 Baths · Terraced House · Patio · Equipped kitchen
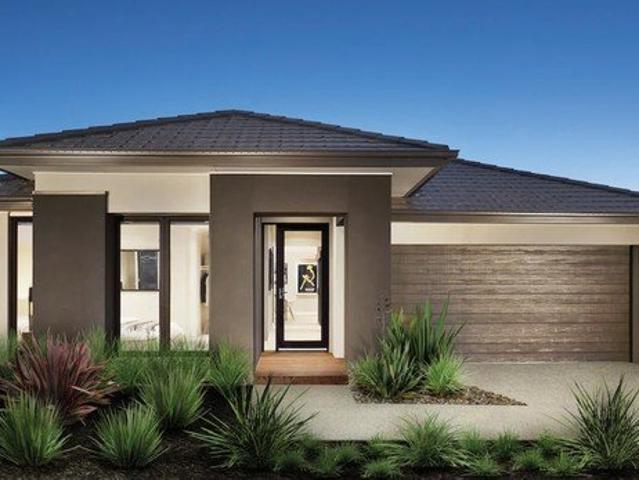
The Alpine Vista is a spacious pavilion-style home designed to seamlessly connect indoor and outdoor living. With its wide frontage, it's ideal for large sites, capturing natural light, breezes, and stunning views throughout. Perfect for entertaining, the central living pavilion flows from the foyer into an open-plan kitchen, family and dining area, leading to a generous alfresco. A separate front lounge offers a quiet retreat, while an office adds functionality. The home features distinct family zones, including a kids’ wing with bedrooms, bathroom, and activity space, plus a fourth bedroom with ensuite—ideal for guests or older children. The private master suite at the opposite end includes a luxurious ensuite, walk-in robe, private patio, and serene views. Designed for comfort and sustainability, the Alpine Vista suits sites with a north-facing rear and offers a range of facades to reflect your personal style. - Base plan to suit block - Customisable upon request - 20 LED downlights
Request Details
Boutique's Pasadena 52, set on 1500sqm of land
View photo
Terraced House · for sale
Request Details
Boutique's Pasadena 52, set on 1500sqm of land
Couangalt
· 4 Bedrooms · 3 Baths · Terraced House
· Equipped kitchen
Couangalt · 4 Bedrooms · 3 Baths · Terraced House · Equipped kitchen
A brand new home design from Boutique Homes the first home design to feature an expansive void above the living room. The Pasadena, offers a sprawling space that is as grand as it is bright and airy. The surprise? An unexpected feature to the living spaces all you have to do is look up. 'The Pasadena features a double-height void above the main living room,' explains Boutique Homes' Senior Designer, Rob Nguyen. 'There's something special about gazing into the vertical open space, and walking to adjacent staircase to really experience the openness and volume that the void provides.' Your new home will come standard with quality inclusions, industry leading guarantees/warranties and brand names that you can trust: 7-Star energy rating Fixed site costs Low E Double glazed thermally broken awning windows Low E Double glazed sliding stacker doors 3.5kW solar PV system Quality floor coverings throughout 2550mm high ceilings to ground floor LED downlights to entry, kitchen and living Soft clo
Request Details
Comfortable Family Living on a Generous 448m² Block
View photo
House · for sale
Request Details
Comfortable Family Living on a Generous 448m² Block
Couangalt
· 3 Bedrooms · 2 Baths · House
· Parking · Equipped kitchen
Couangalt · 3 Bedrooms · 2 Baths · House · Parking · Equipped kitchen
Positioned in a quiet and family-friendly pocket of Diggers Rest, 48 Himalaya Drive presents an outstanding opportunity for first-home buyers, downsizers, or investors seeking a well-maintained home with comfort and convenience at its core. Set on a generous 448m² block, this inviting residence offers three spacious bedrooms, two well-appointed bathrooms, and a double car garage, all designed to accommodate modern family living. The heart of the home features a practical open-plan layout that seamlessly connects the kitchen, dining, and living areas, creating the perfect space for everyday living and entertaining. The well-equipped kitchen offers ample bench space and storage, overlooking the main living zone so you can stay connected with family and guests while preparing meals. Designed for easy, everyday living, the home also offers year-round comfort with ducted heating and evaporative cooling. Outside, the low-maintenance front and rear gardens provide the perfect balance of outdo
Request Details
NewHouseLand Sunbury
View photo
Terraced House · for sale
Request Details
NewHouseLand Sunbury
Couangalt
· 4 Bedrooms · 2 Baths · Terraced House
· Equipped kitchen
Couangalt · 4 Bedrooms · 2 Baths · Terraced House · Equipped kitchen
The grand entry of the Teharee range creates an impressive first welcome, moving you into the combined kitchen, dining and family areas that flows effortlessly into one. Adding to the versatility of this range is the adjoining kids retreat, cleverly designed to link directly to the kid's bedrooms, while a separate living area gives the adults a retreat of their own.
Request Details
NewHouseLand Sunbury
View photo
Terraced House · for sale
Request Details
NewHouseLand Sunbury
Couangalt
· 4 Bedrooms · 2 Baths · Terraced House
· Equipped kitchen
Couangalt · 4 Bedrooms · 2 Baths · Terraced House · Equipped kitchen
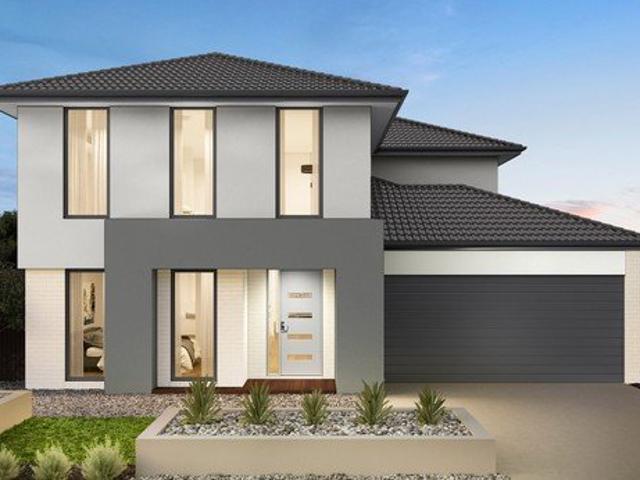
The Rivo 2-28 is an impressive two-storey design that maximises functionality on a 12.5-metre wide lot, featuring an exceptional ground floor layout with separate lounge, dedicated theatre room, open-plan kitchen, meals and family areas. The first floor delivers a spacious main bedroom with ensuite and walk-in robe, three additional bedrooms and casual living area - creating the perfect entertainer's home with multiple living zones and amenities that suit modern family lifestyles without compromising on space or style.The Rivo 2-28 is an impressive two-storey design that maximises functionality on a 12.5-metre wide lot, featuring an exceptional ground floor layout with separate lounge, dedicated theatre room, open-plan kitchen, meals and family areas. The first floor delivers a spacious main bedroom with ensuite and walk-in robe, three additional bedrooms and casual living area - creating the perfect entertainer's home with multiple living zones and amenities that suit modern family li
Request Details
Avanti 27 By Metricon set on 864m2
View photo
Terraced House · for sale
Request Details
Avanti 27 By Metricon set on 864m2
Couangalt
· 4 Bedrooms · 2 Baths · Terraced House
· Parking · Equipped kitchen
Couangalt · 4 Bedrooms · 2 Baths · Terraced House · Parking · Equipped kitchen
Avanti 27, Lot 336 Glorion Entrance in Rosalia Estate: The Avanti by Metricon is the perfect backdrop for your family's new chapter. With four bedrooms, three living spaces, a modern kitchen, a spacious ensuite, and a leisure room, it provides ample room for growth and making memories. Key Inclusions: 7-star energy rating Lifetime structural guarantee Double-glazed windows & sliding doors PV solar system 2550mm high ceilings Floor coverings throughout Reverse-cycle heating & refrigerated cooling 20mm Zenith stone benchtops to kitchen & bathrooms 900mm kitchen appliances Dishwasher Driveway allowance up to 35m² Bushfire upgrades Price excludes upgrade items above standard specification such as feature render and bricks, front entrance timber decking, front entry door, brick infills above garage, external lighting, fencing, concrete paths and driveway. Facade Image may also contain items not supplied by Metricon, namely landscaping and planter boxes. Aluminium double glazed windows are s
Request Details
NewHouseLand Sunbury
View photo
Terraced House · for sale
Request Details
NewHouseLand Sunbury
Couangalt
· 4 Bedrooms · 2 Baths · Terraced House
· Equipped kitchen
Couangalt · 4 Bedrooms · 2 Baths · Terraced House · Equipped kitchen
The Maisa double-storey design is envisioned for families wanting more from their family home. The ground floor is dedicated to rest and relaxation, offering an inviting open-plan meals, family and kitchen area that seamlessly integrates with the alfresco. The kitchen features a vast island bench that conveniently doubles as a breakfast bar. Upstairs houses the sleeping quarters and casual living space, perfect for those wanting quiet time. The spacious main suite offers a spacious walk-in robe and ensuite including; a double vanity, large shower, bath and separate toilet. The remaining three bedrooms are generous in size, with all bedrooms featuring a walk-in robe
Request Details
Exceptional Opportunity in the Heart of beautiful Gisborne!
View photo
House · for sale
Request Details
Exceptional Opportunity in the Heart of beautiful Gisborne!
Couangalt
· 3 Bedrooms · 1 Bath · House
· Equipped kitchen
Couangalt · 3 Bedrooms · 1 Bath · House · Equipped kitchen
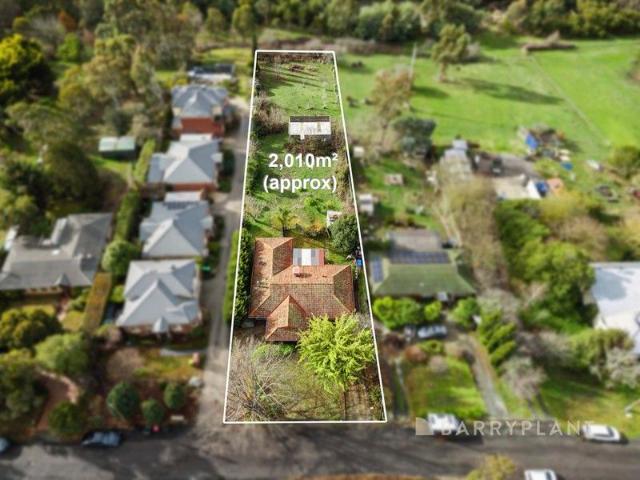
Set on a sprawling approx. 2,010m² allotment and backing directly onto the serene Jacksons Creek, this stunning home presents an exceptional opportunity to move in, invest, or redevelop (STCA). Ideally positioned just a short stroll from Gisborne's vibrant town centre, with easy access to schools, bus stops, and major freeways, this location truly offers the best of both convenience and lifestyle. The home features three generous bedrooms (two with built-in robes), a formal lounge, separate dining area and a second living zone with breath-taking views across the creek and surrounding parklands. A stylish central bathroom and a well-appointed kitchen complete the living spaces. Additional highlights include polished timber floorboards, gas and wood heating, evaporative cooling, and a spacious alfresco area with timber decking perfect for entertaining or simply enjoying the natural surroundings. With its impressive land size, tranquil outlook, and unbeatable central location, this proper
Request Details
PRIVATE PERSONAL PARADISE SURPASSING ALL THE EXPECTATIONS WITH ARISTOCRATIC ELEGANCE IN TOP LOCATION
View photo
House · for sale
Request Details
PRIVATE PERSONAL PARADISE SURPASSING ALL THE EXPECTATIONS WITH ARISTOCRATIC ELEGANCE IN TOP LOCATION
Couangalt
· 4 Bedrooms · 2 Baths · House
· Garden · Equipped kitchen
Couangalt · 4 Bedrooms · 2 Baths · House · Garden · Equipped kitchen
ON OFFER: Built just one year ago, this contemporary four-bedroom residence delivers the perfect blend of modern design, quality finishes, and effortless family living. Showcasing a light-filled open-plan layout, this amazing family home has been thoughtfully designed to maximize space, comfort, and functionality. At the heart of the home is a state of the art modern kitchen featuring stone bench tops, quality appliances, ample storage, and a generous island bench-ideal for everyday living and entertaining. The adjoining living and dining areas flow seamlessly to the outdoor zone, creating a welcoming space for family gatherings and relaxed entertaining. The master bedroom offers a private retreat with a stylish ensuite and walk-in robe, while the remaining three bedrooms are well-proportioned and serviced by a modern central bathroom in addition to formal lounge and study/home office. Step outside to alfresco area with fully landscaped backyard is perfect for outdoor entertaining all
Request Details
NewHouseLand Sunbury
View photo
Terraced House · for sale
Request Details
NewHouseLand Sunbury
Couangalt
· 4 Bedrooms · 2 Baths · Terraced House
· Equipped kitchen
Couangalt · 4 Bedrooms · 2 Baths · Terraced House · Equipped kitchen
The striking Kyallin range promotes the perfect blend of open-plan living and zoned areas. The master suite boasts an expansive ensuite and walk-in robe, and the spacious secondary bedrooms are well-appointed with walk-in robes for additional storage. The central kitchen seamlessly blends into the meals and family area, and the rumpus is located at the rear of home, providing the perfect kids retreat
Request Details
NewHouseLand Sunbury
View photo
Terraced House · for sale
Request Details
NewHouseLand Sunbury
Couangalt
· 4 Bedrooms · 2 Baths · Terraced House
· Equipped kitchen
Couangalt · 4 Bedrooms · 2 Baths · Terraced House · Equipped kitchen
The Mode range is designed to cater for the entertainers of the world, that won't disappoint. This 4-bedroom home boasts multiple living areas, spacious secondary bedrooms, a study and a central kitchen, including a spacious walk-in pantry overlooking the alfresco area an entertainer's haven
Request Details
MODERN & SPACIOUS LIVING!
View photo
House · for sale
Request Details
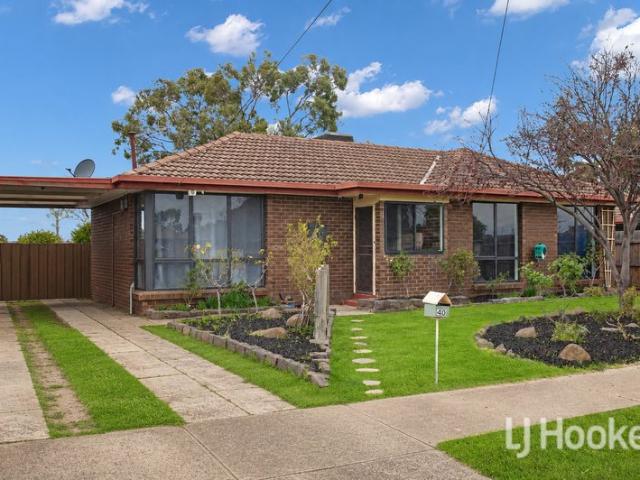
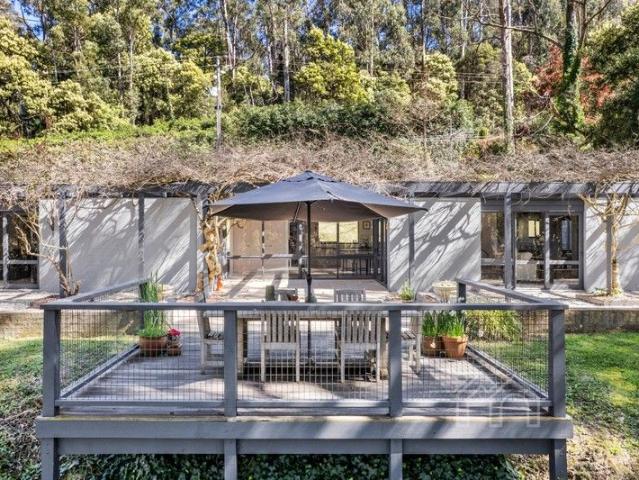
MODERN & SPACIOUS LIVING!
Couangalt
· 4 Bedrooms · 2 Baths · House
· Garden · Equipped kitchen
Couangalt · 4 Bedrooms · 2 Baths · House · Garden · Equipped kitchen
Welcome to 1A Anthony Court, Melton West - a stunning 4-bedroom family home that perfectly blends modern architecture with cozy living. This property is situated on a generous 412 sqm land area approximately, offering ample space for relaxation and entertainment. As you step inside, you will be greeted by an inviting interior design that emphasizes comfort and style. The spacious living areas are adorned with quality flooring, creating a warm and welcoming atmosphere throughout. The well-appointed kitchen is a chef's dream, featuring modern appliances and plenty of storage space, making meal preparation a delight. The bedrooms are generously sized, providing a peaceful retreat for the whole family. Each room is designed with comfort in mind, ensuring a restful night's sleep. The bathrooms are elegantly designed, offering a perfect space for relaxation and rejuvenation. Outside, the property boasts a beautifully landscaped yard, ideal for outdoor gatherings or simply enjoying the fresh
Request Details
Mimosa Homes Proudly Presents the Chelsea 200
View photo
Terraced House · for sale
Request Details
Mimosa Homes Proudly Presents the Chelsea 200
Couangalt
· 4 Bedrooms · 2 Baths · Terraced House
· Equipped kitchen
Couangalt · 4 Bedrooms · 2 Baths · Terraced House · Equipped kitchen
The Chelsea 200 House and Land Package! Mimosa Homes New Added Value Inclusions: - 50 Year Structural Warranty! - Inclusive of site costs & connections with H1 class slab as per standard inclusions! - Quality floor coverings throughout entire home! - Higher ceilings 2550mm to ground floor! - Double Glazed Awning windows! - LED Downlights to entire home! - Fibre Optic Provision! - Vitrified Compact Surface benchtop to kitchen, bathroom & ensuite! - 900mm S/S upright oven and cook top with S/S canopy rangehood! - Stainless steel Dishwasher and Microwave with trim kit! - 7 star energy! - Flexible floor plans & so much more! CALL BUILDER DIRECT! All plans and facades are indicative only and may change. Mimosa Homes may amend plans, specifications, and prices without notice. Package prices are based on a standard facade, standard inclusions, and suitable land availability, excluding developer/estate requirements. Facade and inclusion images may show non standard items not included in the pr
Request Details
Almost Complete Brand New Luxury Townhouses in Top Locale
View photo
House · for sale
Request Details
Almost Complete Brand New Luxury Townhouses in Top Locale
Couangalt
· 4 Bedrooms · 2 Baths · House
· Parking
Couangalt · 4 Bedrooms · 2 Baths · House · Parking
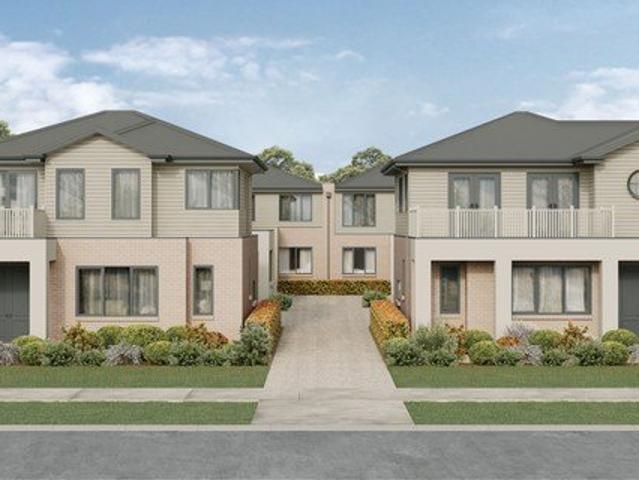
CALL AMANDA BURT ON 0431 204 265 TO ARRANGE A WALK THROUGH INSPECTION This boutique collection of 6 new Hamptons-inspired townhouses by award-winning Ridgewater Homes, deliver a refined lifestyle of effortless convenience. A selection of 3-bedroom, 2-bathroom and 4-bedroom, 3-bathroom residences is on offer, each designed with generous proportions, quality finishes, and low-maintenance ease, within a desirable parkside setting and Ligar Street Playground. Each home showcases carefully considered interiors, defined by high ceilings, 2340cm high doors, and a curated neutral colour scheme. Spacious living zones are complemented by designer kitchens with walk in pantry's, private courtyards, and well-appointed bedrooms with robes, ensuring both comfort and functionality across every residence. Currently at fit-off stage and due for completion in August/September 2026 (approx.), each townhouse will be delivered with an integrated double garage, central driveway, fencing, landscaping, blinds
Request Details
Family Comfort, Future Potential & Unmatched Convenience on 547m² Approx
View photo
House · for sale
Request Details
Family Comfort, Future Potential & Unmatched Convenience on 547m² Approx
Couangalt
· 4 Bedrooms · 2 Baths · House
· Equipped kitchen
Couangalt · 4 Bedrooms · 2 Baths · House · Equipped kitchen
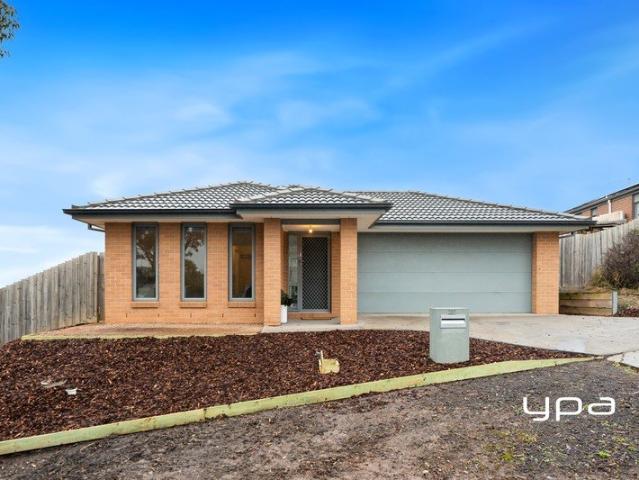
Positioned in one of Melton's most established and highly convenient pockets, this beautifully maintained four-bedroom residence presents an exceptional opportunity for families, first-home buyers, and savvy investors seeking a move-in-ready home with long-term upside. Set on a generous 547m² (approx.) allotment, the home offers a practical and spacious floorplan designed for comfortable everyday living, while the property's residential zoning adds an additional layer of future appeal for buyers looking at development possibilities down the track (STCA). Upon entry, you are welcomed into a light-filled interior where quality floorboards flow through the main living areas, creating a durable and low-maintenance finish for everyday life. The home comprises four well-proportioned bedrooms, all fitted with carpet for added comfort, including a privately positioned master bedroom complete with ensuite, while the remaining bedrooms are serviced by a central family bathroom. The kitchen and a
Request Details
Mimosa Homes Proudly Presents the Aspendale 226
View photo
Terraced House · for sale
Request Details
Mimosa Homes Proudly Presents the Aspendale 226
Couangalt
· 4 Bedrooms · 2 Baths · Terraced House
· Equipped kitchen
Couangalt · 4 Bedrooms · 2 Baths · Terraced House · Equipped kitchen
The Aspendale 226 House and Land Package! Mimosa Homes New Added Value Inclusions:- 50 Year Structural Warranty!- Inclusive of site costs & connections with H1 class slab as per standard inclusions!- Quality floor coverings throughout entire home!- Higher ceilings 2550mm to ground floor!- Double Glazed Awning windows!- LED Downlights to entire home!- Fibre Optic Provision!- Vitrified Compact Surface benchtop to kitchen, bathroom & ensuite!- 900mm S/S upright oven and cook top with S/S canopy rangehood!- Stainless steel Dishwasher and Microwave with trim kit!- 7 star energy!- Flexible floor plans & so much more!BUILDER DIRECT! Erick Sutedja 0416 575 858All plans and facades are indicative only and may change. Mimosa Homes may amend plans, specifications, and prices without notice. Package prices are based on a standard facade, standard inclusions, and suitable land availability, excluding developer/estate requirements. Facade and inclusion images may show non standard items not included
Request Details
56.2 Acres with Dual Road Frontage on Melton's edge
View photo
Terraced House · for sale
Request Details
56.2 Acres with Dual Road Frontage on Melton's edge
Couangalt
· 4 Bedrooms · 2 Baths · Terraced House
· Parking
Couangalt · 4 Bedrooms · 2 Baths · Terraced House · Parking
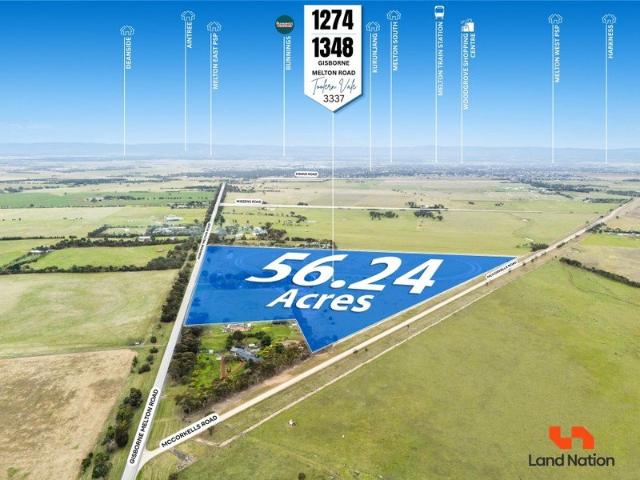
A rare opportunity to secure approximately 56.2 acres with dual road frontage, a well-maintained 4-bedroom residence, and established equestrian facilities with multiple sheds. The property's exceptional double road access provides outstanding flexibility and enhances its potential for a wide range of future uses. Subject to Council Approval (STCA), the property may be suitable for various purposes, including a place of worship, private school, equestrian operations, lifestyle retreat, or community-based uses. Address:- 1274-1348 Gisborne-Melton Road, Toolern Vale Vic 3337. Key Features: • Approximately 56.2 acres of Green Wedge Zone • Dual road frontage offering excellent accessibility and future potential • Spacious 4-bedroom family home with dual garage • Multiple sheds adds value in infrastructure • Established equestrian facilities • Ideal for lifestyle buyers, investors, or owner-operators • Significant potential for a variety of uses (STCA) Approximate Distances • Woodgrove Shop
Request Details
A Touch of Country, Moments from Everything
View photo
House · for sale
Request Details
A Touch of Country, Moments from Everything
Couangalt
· 4 Bedrooms · 2 Baths · House
· Equipped kitchen
Couangalt · 4 Bedrooms · 2 Baths · House · Equipped kitchen
Situated on a generous 645m² block with stunning views from your front door, and positioned within the highly desirable Mount Holden Estate, this beautifully presented family home offers the ideal blend of comfort, space and convenience. At the heart of the home is the spacious open-plan kitchen, living and dining area, filled with an abundance of natural light. The well-appointed kitchen features ample bench space, a gas cooktop, oven and dishwasher, making it both practical and inviting for everyday living and entertaining. The master bedroom is complete with a walk-in robe and ensuite, while three additional bedrooms, all with built-in robes, provide plenty of space for the growing family. A separate living area offers the perfect space to relax, unwind or gather with the family. Additional property features include a study nook, freshly painted throughout, new carpets, spacious laundry with external access, split system heating and cooling, ducted heating, main bathroom with separa
Request Details
Build Your dream Alba with Alba
View photo
Terraced House · for sale
Request Details
Build Your dream Alba with Alba
Couangalt
· 2 Bedrooms · 1 Bath · Terraced House
Couangalt · 2 Bedrooms · 1 Bath · Terraced House
Our house and land packages are designed to give you a clear starting point, with transparent pricing so you understand what's included from the outset. Through our partnerships with leading Victorian land developers, we help secure well-located blocks that work with your budget. Combined with guidance on deposit options and finance pathways, we make it easier to move forward with confidence, knowing you're building towards something real. The Alba is a compact, well-considered home that balances urban style with everyday practicality. The open-plan living area is versatile and easy to enjoy, while the master bedroom at the front of the home offers a private retreat, complete with a walk-in robe. Your new home will come standard with quality inclusions, industry leading guarantees/warranties and brand names that you can trust: Fixed site costs Modern facade included Quality Hebel exterior Westinghouse stainless steel appliances Reece tapware throughout Dulux paint throughout Low E doub
Request Details
Secluded Lifestyle On 5004sqm of Land
View photo
House · for sale
Request Details
Secluded Lifestyle On 5004sqm of Land
Couangalt
· 4 Bedrooms · 2 Baths · House
· Garden · Air conditioning · Swimming pool · Fireplace · Parking · Equipped kitchen
Couangalt · 4 Bedrooms · 2 Baths · House · Garden · Air conditioning · Swimming pool · Fireplace · Parking · Equipped kitchen
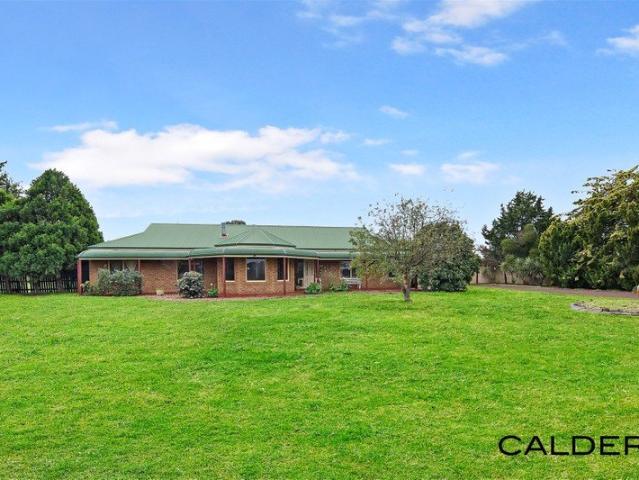
Calder Real Estate proudly brings to you a home that is away from the hustle and bustle yet within easy reach of main arterials and everyday amenities such as schools and shops. It offers the ultimate in zoned family living over a tastefully styled floor plan. Take your choice of living with space to stretch out in the formal lounge whilst unwinding is covered in the open plan kitchen, meals and living. Features, 4 bedrooms, master wing with deluxe ensuite and walk in robe, other's serviced by the family bathroom and separate W.C. Step outside to be blown away by the well synchronised pergola perfect for entertaining all year round whilst leaving beyond imaginable yard space for the kids and pets to mingle and play. Complete with gas fireplace, high ceilings, ducted heating, air conditioning, 900mm appliances, dishwasher, ample storage, outdoor jacuzzi, side access leading to a large 18x9m garage with mezzanine, and much more. It's a home that ticks all boxes and will impress the land
Request Details
Stylish mountain retreat with exceptional convenience
View photo
House · for sale
Request Details
Stylish mountain retreat with exceptional convenience
Couangalt
· 5 Bedrooms · 2 Baths · House
· Terrace · Equipped kitchen
Couangalt · 5 Bedrooms · 2 Baths · House · Terrace · Equipped kitchen
An ideal Mount Macedon position, within easy walking distance of the village centre and its General Store and Cafe, Mount Macedon Hotel and Mount Macedon Primary School. Experience country life with abundant natural scenery all around. Nestled in the hillside on 2984sqm (approx.), this bagged brick Merchant Builders-style home is defined by a streamlined interior layout around a central courtyard which creates a wonderful flow. Timber lined ceilings, new wool carpet and full height windows and doors are among the features that combine to deliver a light filled sanctuary. There are two distinct large living areas, and five bedrooms (or four and a study), including a principal bedroom suite with walk-in robe and ensuite. Every room offers direct outdoor connection, with east and west facing pergolas and a wisteria-covered pergola to the east encouraging effortless outdoor living. An alfresco terrace and deck extend from the sitting room, chef-designed kitchen and open plan family room, c
Request Details
Space to Live, Room to Grow
View photo
House · for sale
Request Details
Space to Live, Room to Grow
Couangalt
· 3 Bedrooms · 1 Bath · House
· Garden · Parking · Equipped kitchen
Couangalt · 3 Bedrooms · 1 Bath · House · Garden · Parking · Equipped kitchen
Positioned on a generous allotment, this beautifully presented home offers the perfect blend of updated interiors, practical outdoor space and everyday convenience. Ideal for first home buyers, growing families or savvy investors, it delivers comfortable living with plenty of room to enjoy both inside and out. Step inside to discover three well-sized bedrooms, all with built-in robes, serviced by a central bathroom with a separate toilet. The renovated kitchen is fitted with quality stainless steel appliances, a dishwasher, ample storage and generous bench space, overlooking the light-filled living and dining area designed for effortless day-to-day living. Ducted heating and split-system cooling ensure year-round comfort. Outside, the expansive screened entertaining area provides the perfect space for hosting family and friends, while the sizeable backyard offers endless potential for kids and pets to play. Complete with side access, a garage, multiple sheds and workshop space, this pr
Request Details

Get email alerts

Don't miss out: be the first to know about new properties

The alert was correctly created

On subscribing you accept the conditions of use and the privacy policy
Alert
Receive new ads in your inbox
Save this search
Receive alerts for new listings

We'll send you an email when we have new properties for: "Houses for sale in Couangalt"

The alert was correctly created

Melton, Victoria
Goonawarra
Get email alerts and be the first to see new listings
Required field
On subscribing I accept the terms of the privacy policy
Perfect! You'll soon start receiving new listings via email
Alert
Receive an email when we have new ads for Houses for sale in Couangalt
Save this search
Filters

Bedrooms

Size (m²)

Price

$
$

Property type

Bathrooms

Clear all filters
Receive notifications when new entries are published.