5,458 houses for sale in Couangalt

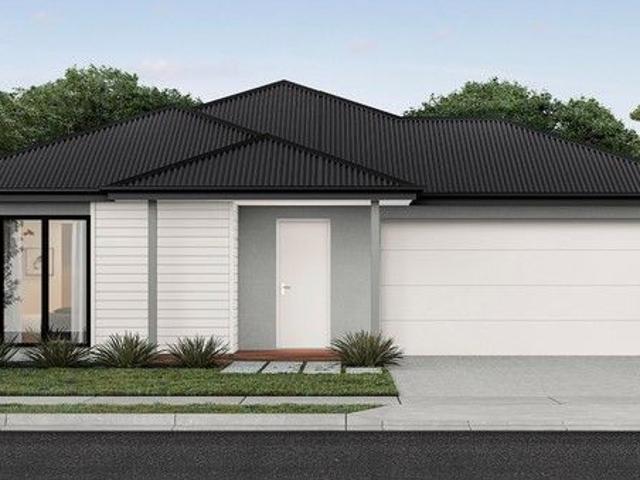
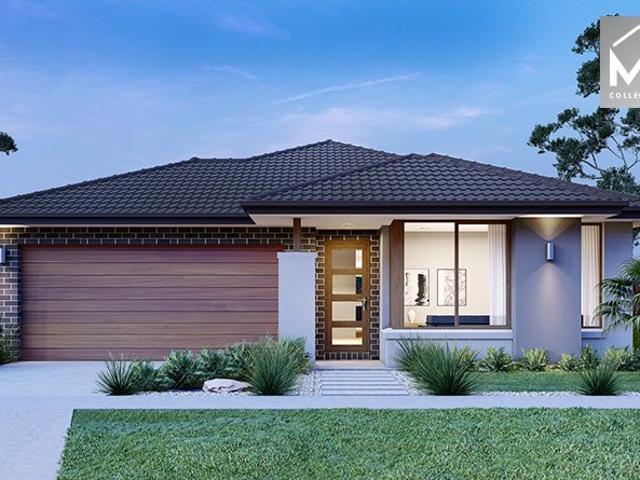
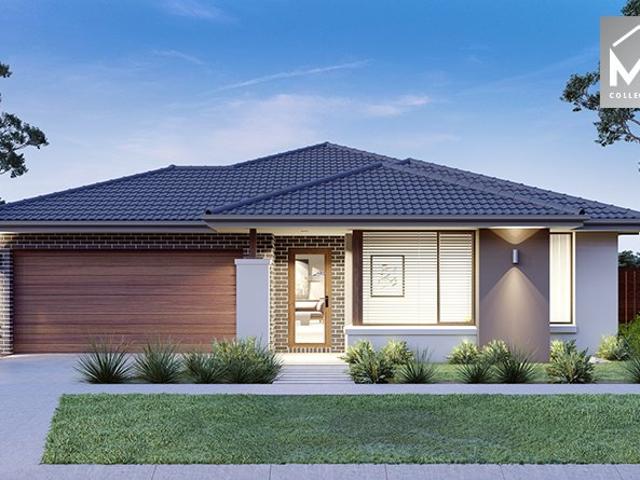
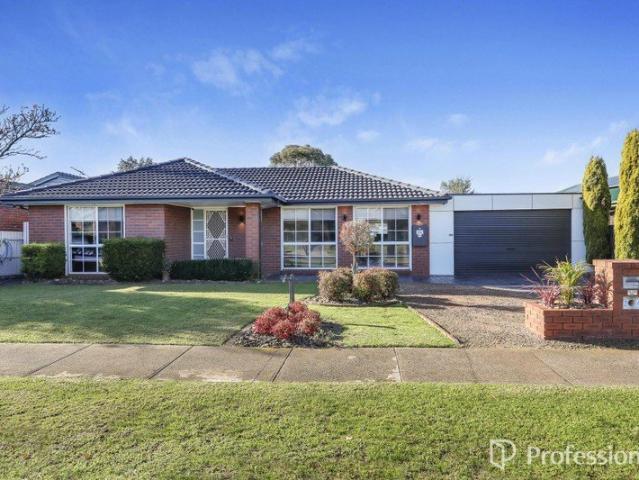
Move Straight In and Enjoy Family Living at Its Best
View photo
House · for sale
Request Details
Move Straight In and Enjoy Family Living at Its Best
Couangalt
· 4 Bedrooms · 2 Baths · House
· Equipped kitchen
Couangalt · 4 Bedrooms · 2 Baths · House · Equipped kitchen
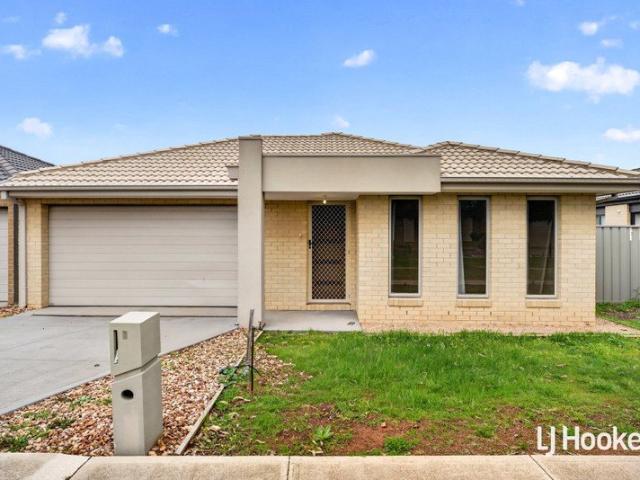
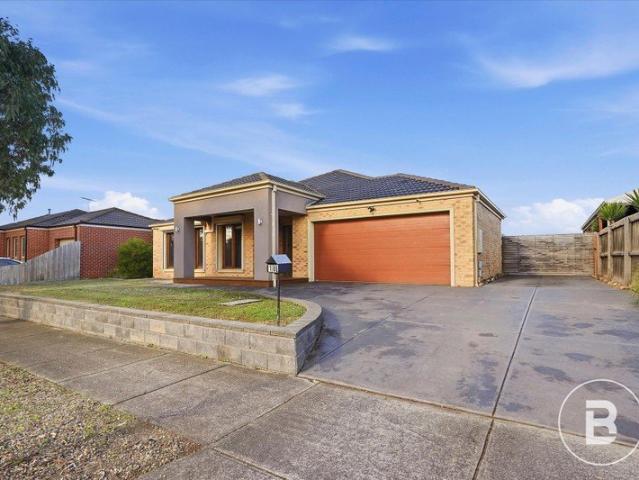
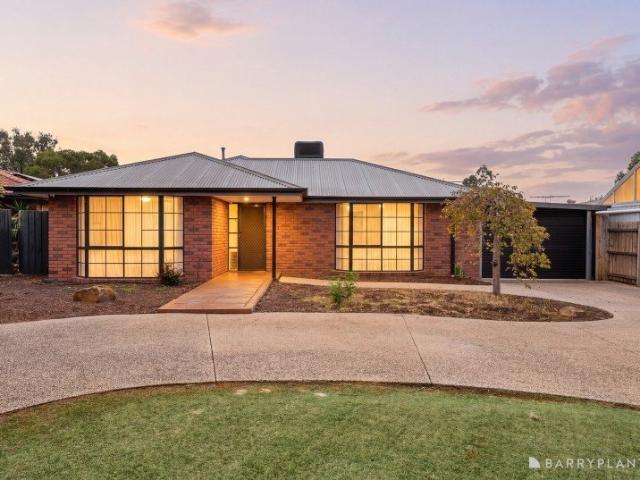
Positioned in a highly sought-after pocket of West Melton, this impeccably presented family residence offers an exceptional combination of space, comfort, security, and lifestyle. Surrounded by quality homes and conveniently located just moments from schools, local amenities, parklands, and a nearby milk bar, this is an opportunity not to be missed. Boasting an attractive street frontage and excellent curb appeal, this well-maintained home is thoughtfully designed to accommodate growing families. It features four generously sized bedrooms, including a spacious master suite complete with a private ensuite, a dedicated study with built-in furniture, and multiple living zones to suit every stage of family life. A formal lounge provides the perfect space to relax and unwind, while the open-plan kitchen, dining, and living area form the heart of the home, creating a welcoming environment for everyday living and entertaining. The kitchen is a standout feature, showcasing stylish white finger
Request Details
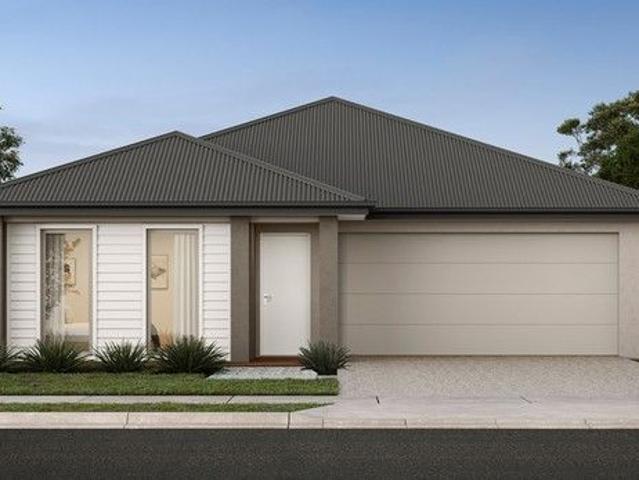
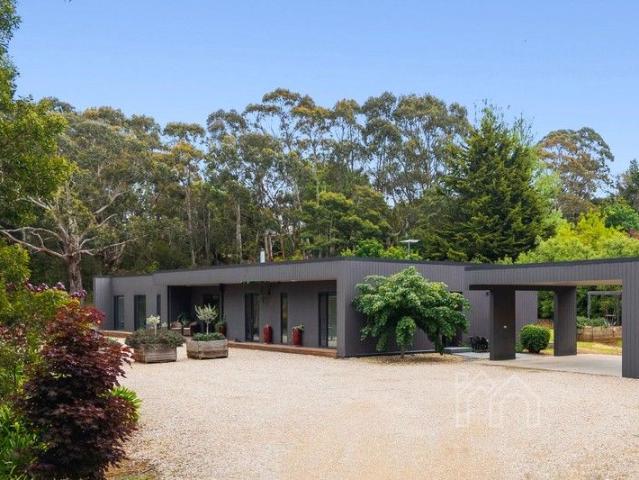
Private North Facing Homestead on Approx. 6,000m²
View photo
House · for sale
Request Details
Private North Facing Homestead on Approx. 6,000m²
Couangalt
· 4 Bedrooms · 2 Baths · House
· Equipped kitchen
Couangalt · 4 Bedrooms · 2 Baths · House · Equipped kitchen
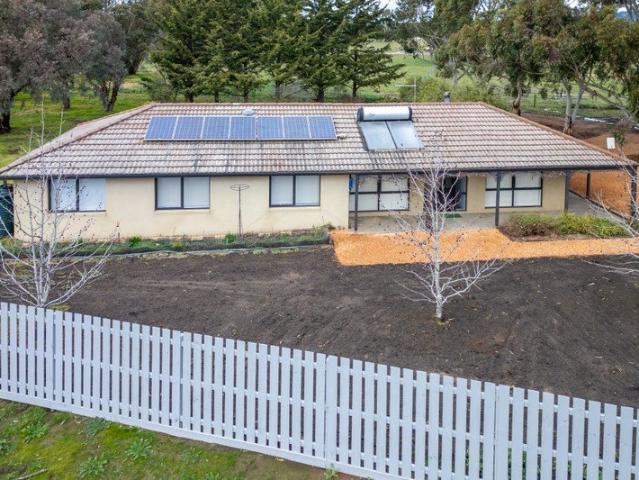
Nestled in a peaceful and secluded setting, this charming north-facing homestead offers the perfect balance of privacy, space and convenience. Set on approximately 6,000m², this inviting family home provides a relaxed country lifestyle just moments from the amenities of New Gisborne and Gisborne. Designed for comfortable family living, the home features four generous bedrooms, including a spacious master suite complete with a walk-in robe and full ensuite. The remaining bedrooms are well serviced by a central family bathroom. At the heart of the home, the well-appointed kitchen flows effortlessly into the meals and living area, creating a warm and welcoming space for everyday living. A split-system heating and cooling unit in the main living area ensures comfort throughout the seasons, while sliding doors from the meals area open onto a covered outdoor entertaining area overlooking a private backyard-ideal for year-round entertaining, family gatherings or simply enjoying the tranquil s
Request Details
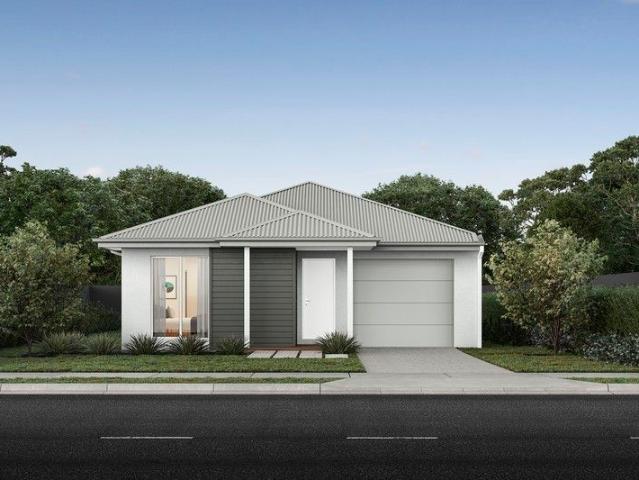
Fabulous Low Maintenance Living
View photo
House · for sale
Request Details
Fabulous Low Maintenance Living
Couangalt
· 4 Bedrooms · 2 Baths · House
· Parking · Equipped kitchen
Couangalt · 4 Bedrooms · 2 Baths · House · Parking · Equipped kitchen
The Property Welcome to 7 Nassella Close, Kurunjang. Modern, spacious and wonderfully low maintenance, this four-bedroom home offers an impressive combination of space and convenience across a single level. Open-plan living creates a bright and inviting main zone, complemented by a well-equipped kitchen and quality finishes throughout. With four bedrooms, two bathrooms and a double lock-up garage, the home has all the essentials for comfortable day-to-day living. Set in a convenient residential location, local schools, parks and sporting facilities are nearby, along with Woodgrove Shopping Centre, Melton Train Station and an excellent range of cafés, dining and essential services. The Point of Difference - A well-designed open-plan living and dining area creates a spacious setting, filled with natural light and finished with a combination of carpet and tiled flooring underfoot. - Four bedrooms include the main bedroom with a walk-in robe and ensuite, while the remaining three bedrooms
Request Details
STORYBOOK CHARM, CONTEMPORARY LUXURY & AN EXCEPTIONAL 1,247SQM APPROX
View photo
House · for sale
Request Details
STORYBOOK CHARM, CONTEMPORARY LUXURY & AN EXCEPTIONAL 1,247SQM APPROX
Couangalt
· 4 Bedrooms · 2 Baths · House
· Fireplace
Couangalt · 4 Bedrooms · 2 Baths · House · Fireplace
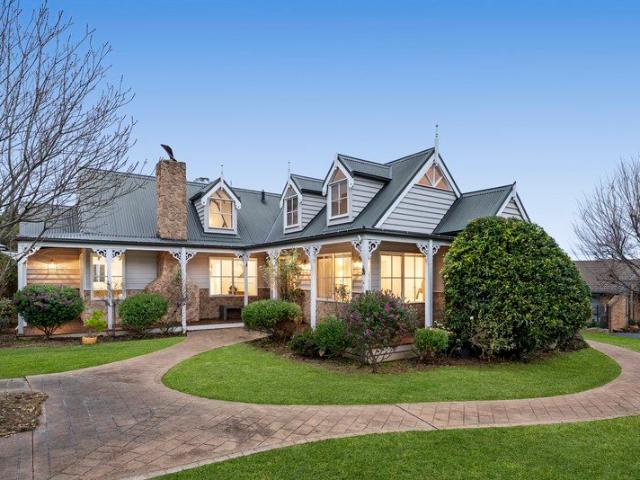
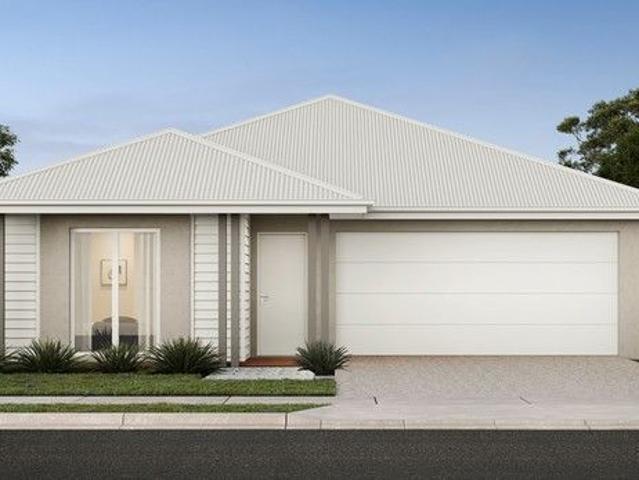
Perfectly positioned within Sunbury's tightly held Sherwood Estate, within walking distance of Salesian College, this iconic Storybook residence presents a rare combination of architectural character, contemporary luxury and exceptional family space on approximately 1,247sqm. Instantly recognisable by its charming Storybook façade, the home has undergone an extensive transformation, beautifully modernising the residence while preserving the warmth and personality that makes it so unique. Its original burgundy and cream exterior has been refreshed in a sophisticated Woodland Grey and crisp white palette, complemented by established gardens, sweeping lawns and an impressive street presence. Step inside and the character continues. Soaring cathedral ceilings, exposed timber beams and an open fireplace create an incredible sense of warmth and scale within the main living zone, while an abundance of natural light enhances the home's relaxed and inviting atmosphere. Polished concrete floors
Request Details
Prime Land with Future Potential 169.2 Acres of Green Wedge Zone Toolern Vale on Melton's Edge
View photo
Terraced House · for sale
Request Details
Prime Land with Future Potential 169.2 Acres of Green Wedge Zone Toolern Vale on Melton's Edge
Couangalt
· 1 Bedroom · 1 Bath · Terraced House
Couangalt · 1 Bedroom · 1 Bath · Terraced House
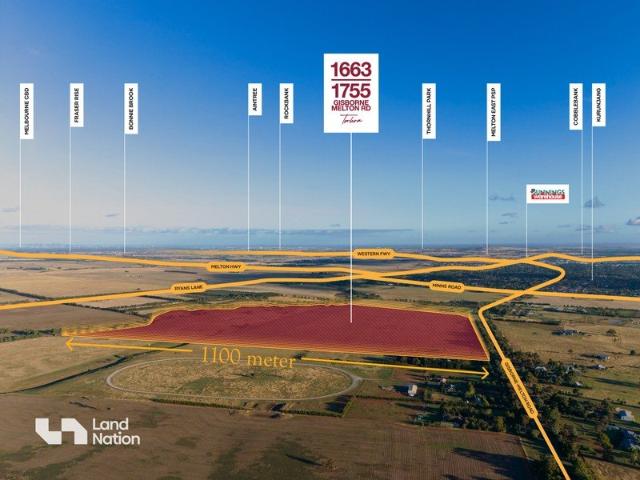
Land Nation proudly presents an exceptional opportunity with great future potential, 1663-1755 Gisborne-Melton Road, Toolern Vale. 169.2 Acres (68.48 Hectares) of Green Wedge Zone strategically positioned on the boundary of Melton with Wide Road Frontage of Approx 650 meters and just 800 meters from current residential area. One of the limited larger landholdings along Gisborne-Melton Road and close proximity to Melton East PSP, Minns Road PSP, Melton West and Bulmans Road PSP. Perfectly located on easy access to Western Freeway and Melton Highway. The City of Melton is experiencing strong population expansion, with numbers expected to rise from about 232,721 residents in 2024 to roughly 470,596 by 2046. Forecasts indicate the municipality could surpass 500,000 people by 2050. This rapid increase is supporting substantial upgrades to key infrastructure, improvements to transport connectivity, and long-term planning across designated growth corridors to accommodate future residential an
Request Details
Fairhaven 215m2/23sq H&L Pacakage, Sherwood Grange
View photo
Terraced House · for sale
Request Details
Fairhaven 215m2/23sq H&L Pacakage, Sherwood Grange
Couangalt
· 4 Bedrooms · 2 Baths · Terraced House
· Equipped kitchen
Couangalt · 4 Bedrooms · 2 Baths · Terraced House · Equipped kitchen
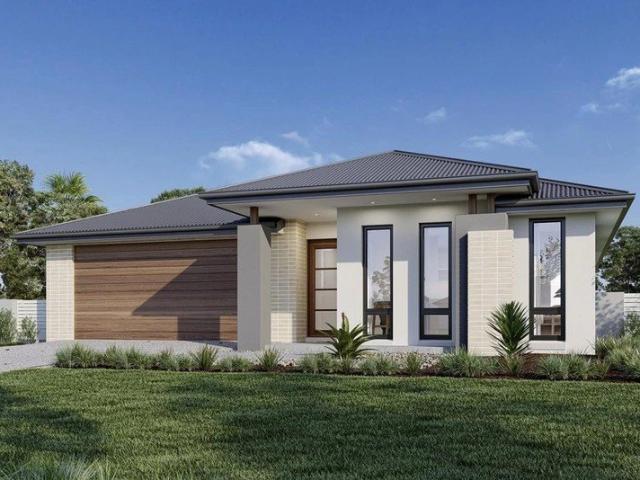
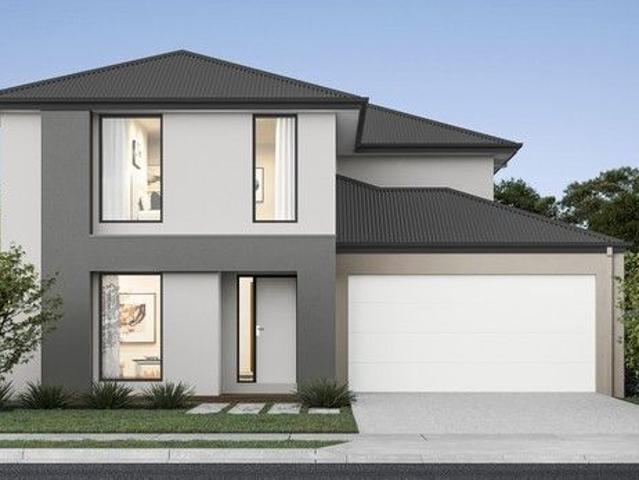
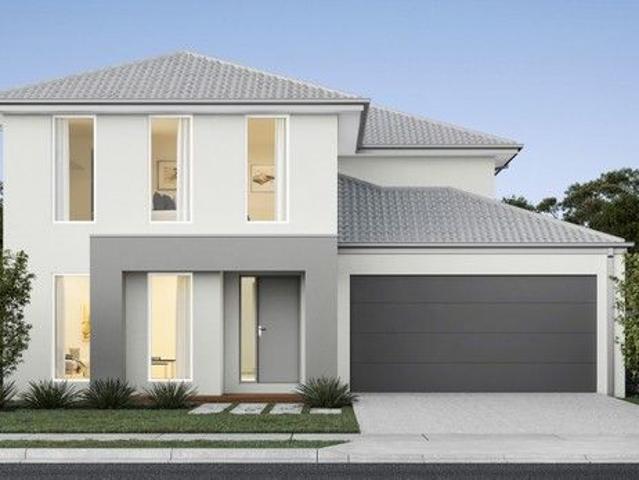
A well-designed home the Fairhaven has the versatility to suit the needs of family life. With multiple living areas and all the big-ticket items on everyone’s wish list throughout there is a space to cater to every occasion from entertaining to private escapes. A cohesive open plan living space features a large designer kitchen including butler’s pantry large open plan family and dining rooms that flow towards the rear outdoor alfresco. A kids zone to rear of this design includes the additional bedrooms activity room option and second bathroom whilst the oversized master suite takes prime position to the front of the home. A large central lounge room and generous sized laundry are the extra additions that make the Fairhaven design a comfortable and feature packed family home. Allow yourself to imagine the lifestyle you’ve always wanted; in the home you deserve! The Fairhaven design offers individually crafted facades that will inspire providing a choice of homes that reflect your perso
Request Details
NewHouseLand Sunbury
View photo
Terraced House · for sale
Request Details
NewHouseLand Sunbury
Couangalt
· 4 Bedrooms · 2 Baths · Terraced House
· Equipped kitchen
Couangalt · 4 Bedrooms · 2 Baths · Terraced House · Equipped kitchen
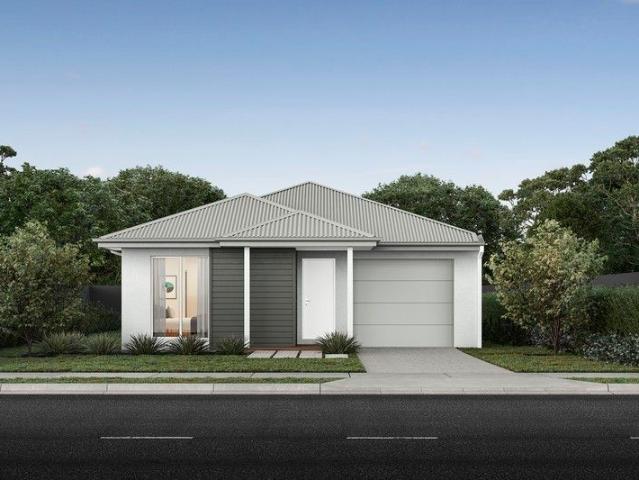
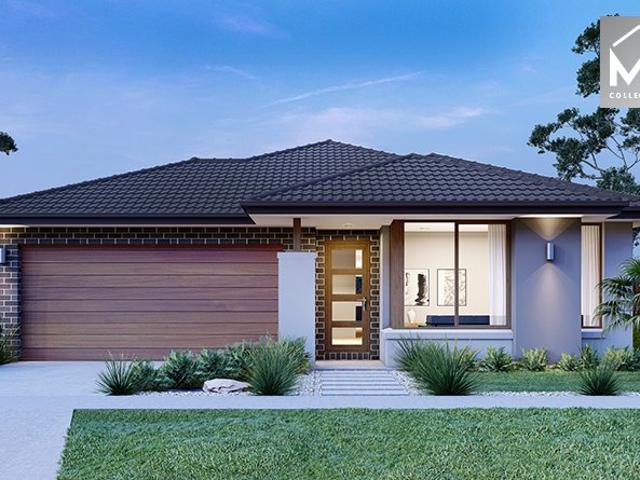
The largest of the single storey homes in the Affordable 8 range, the a SIX is suited to 14m wide lots. The wider footprint allows room for a Study plus Rumpus on top of the spacious main living area overlooked by the Kitchen. The four bedrooms are all generous in size and the Main bedroom also boasts a large WIR and Ensuite
Request Details
NewHouseLand Sunbury
View photo
Terraced House · for sale
Request Details
NewHouseLand Sunbury
Couangalt
· 4 Bedrooms · 2 Baths · Terraced House
· Equipped kitchen
Couangalt · 4 Bedrooms · 2 Baths · Terraced House · Equipped kitchen
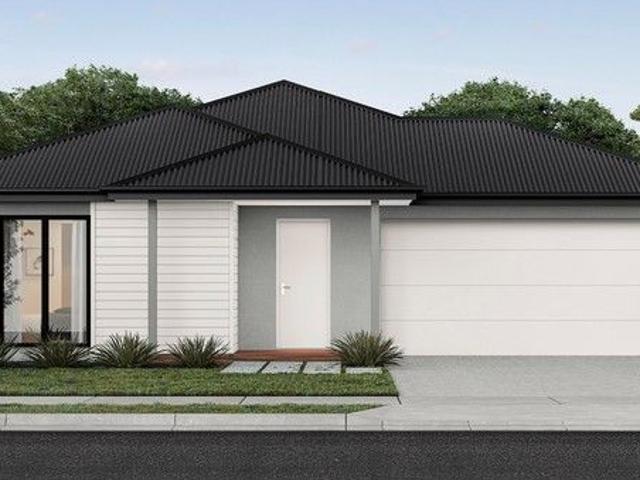
A four bedroom gem, the a THREE features WIR's to all generously sized bedrooms. The hero of the home is a spacious family/dining area adjoining the Kitchen. The Main Bedroom feels retreat like with a large WIR and expansive ensuite
Request Details
NewHouseLand Sunbury
View photo
Terraced House · for sale
Request Details
NewHouseLand Sunbury
Couangalt
· 3 Bedrooms · 2 Baths · Terraced House
· Equipped kitchen
Couangalt · 3 Bedrooms · 2 Baths · Terraced House · Equipped kitchen
The a One packs a punch for its compact size, suited to 10.5 x 21m lots. The front of the home boasts a generous Main Bedroom completed with WIR and ensuite. The Kitchen, completed with WIP overlooks the dining and family room creating a welcoming family hub
Request Details
NewHouseLand Sunbury
View photo
Terraced House · for sale
Request Details
NewHouseLand Sunbury
Couangalt
· 4 Bedrooms · 2 Baths · Terraced House
· Equipped kitchen
Couangalt · 4 Bedrooms · 2 Baths · Terraced House · Equipped kitchen
A four bedroom gem, the a THREE features WIR's to all generously sized bedrooms. The hero of the home is a spacious family/dining area adjoining the Kitchen. The Main Bedroom feels retreat like with a large WIR and expansive ensuite
Request Details
Bold Minimalistic Architecture Quiet Country Living
View photo
House · for sale
Request Details
Bold Minimalistic Architecture Quiet Country Living
Couangalt
· 4 Bedrooms · 3 Baths · House
Couangalt · 4 Bedrooms · 3 Baths · House
6 Hotham Avenue, sits in a highly sought-after quiet cul-de-sac location, on a site that cascades to a creek that separates Macedon and Mount Macedon, presenting an exceptional opportunity to embrace modern and spacious living in a picturesque and private country setting. Built in 2015, this thoughtfully designed residence showcases contemporary comfort, direct creek access, and a northern orientation across a substantial 9,243m² (approx.) allotment. This spacious light filled home, where flexible living is front of mind features four generous bedrooms plus study, the main suite is a true sanctuary, complete with a walk-in wardrobe and luxurious ensuite boasting a double vanity, freestanding bath and oversized shower. There are two spacious bedrooms with built in robes and family bathroom. The fourth bedroom is at the opposite wing of the home and provides fabulous accommodation for guests with an ensuite bathroom and built in robes. The layout caters perfectly to growing families, ent
Request Details
NewHouseLand Sunbury
View photo
Terraced House · for sale
Request Details
NewHouseLand Sunbury
Couangalt
· 3 Bedrooms · 2 Baths · Terraced House
· Equipped kitchen
Couangalt · 3 Bedrooms · 2 Baths · Terraced House · Equipped kitchen
The a One packs a punch for its compact size, suited to 10.5 x 21m lots. The front of the home boasts a generous Main Bedroom completed with WIR and ensuite. The Kitchen, completed with WIP overlooks the dining and family room creating a welcoming family hub
Request Details
NewHouseLand Sunbury
View photo
Terraced House · for sale
Request Details
NewHouseLand Sunbury
Couangalt
· 4 Bedrooms · 2 Baths · Terraced House
· Equipped kitchen
Couangalt · 4 Bedrooms · 2 Baths · Terraced House · Equipped kitchen
The largest of the single storey homes in the Affordable 8 range, the a SIX is suited to 14m wide lots. The wider footprint allows room for a Study plus Rumpus on top of the spacious main living area overlooked by the Kitchen. The four bedrooms are all generous in size and the Main bedroom also boasts a large WIR and Ensuite
Request Details
EXCEPTIONAL SPACE FOR EVERY STAGE OF FAMILY LIFE
View photo
House · for sale
Request Details
EXCEPTIONAL SPACE FOR EVERY STAGE OF FAMILY LIFE
Couangalt
· 4 Bedrooms · 2 Baths · House
· Fireplace · Equipped kitchen
Couangalt · 4 Bedrooms · 2 Baths · House · Fireplace · Equipped kitchen
Positioned within a quiet pocket of Kurunjang, this beautifully presented residence delivers an exceptional combination of generous proportions, premium inclusions and outstanding functionality, all just moments from local schools, parklands, sporting facilities, shopping precincts and with easy access to Melton's town centre and the Western Freeway for a convenient commute to Melbourne. Designed with modern family living in mind, the home showcases an expansive and versatile floorplan featuring multiple living zones to accommodate every stage of family life. At its heart, a striking double sided gas log fireplace creates a warm and inviting connection between the main living area and adjoining sitting room, while a dedicated cinema room provides the perfect setting for movie nights or entertaining guests. The thoughtfully designed kitchen is both practical and sophisticated, complete with quality benchtops, a large breakfast bar with integrated power point, premium 900mm Westinghouse
Request Details
A Home That Ticks Every Box for Modern Family Living
View photo
House · for sale
Request Details
A Home That Ticks Every Box for Modern Family Living
Couangalt
· 4 Bedrooms · 2 Baths · House
· Parking
Couangalt · 4 Bedrooms · 2 Baths · House · Parking
Situated in a peaceful court location in the highly desirable suburb of Kurunjang, this partly renovated and well-maintained family home is set on approximately 753sqm and offers space, functionality and lifestyle convenience close to schools, shops, public transport and parklands. Upon arrival, the home impresses with a circular driveway providing excellent off-street parking and easy in-and-out access, complemented by a long exposed aggregate driveway ideal for families with multiple vehicles, trailers, or guests. Inside, a welcoming entry leads to a generously sized master bedroom featuring a charming bay window that fills the room with natural light, along with a walk-in robe and updated ensuite with stone benchtop. Three additional bedrooms, each with built-in robes, are thoughtfully positioned and serviced by a central bathroom with double vanity, perfect for busy family routines. A spacious formal living area at the front of the home provides an ideal setting for larger family g
Request Details
NewHouseLand Sunbury
View photo
Terraced House · for sale
Request Details
NewHouseLand Sunbury
Couangalt
· 4 Bedrooms · 2 Baths · Terraced House
· Equipped kitchen
Couangalt · 4 Bedrooms · 2 Baths · Terraced House · Equipped kitchen
The impressive entry of the Veloria range flows into an open family and meals area. The contemporary kitchen is fit for any master chef with an adjoining walk-in pantry, while the guest bedroom to the ground floor is complete with an expansive walk-in robe and ensuite. With five generous bedrooms, including a vast master suite, the d FIVE makes the perfect family home.The impressive entry of the d FIVE range flows into an open family and meals area. The contemporary kitchen is fit for any master chef with an adjoining walk-in pantry, while the guest bedroom to the ground floor is complete with an expansive walk-in robe and ensuite. With five generous bedrooms, including a vast master suite, the d FIVE makes the perfect family home
Request Details
NewHouseLand Sunbury
View photo
Terraced House · for sale
Request Details
NewHouseLand Sunbury
Couangalt
· 5 Bedrooms · 3 Baths · Terraced House
· Equipped kitchen
Couangalt · 5 Bedrooms · 3 Baths · Terraced House · Equipped kitchen
The impressive entry of the Veloria range flows into an open family and meals area. The contemporary kitchen is fit for any master chef with an adjoining walk-in pantry, while the guest bedroom to the ground floor is complete with an expansive walk-in robe and ensuite. With five generous bedrooms, including a vast master suite, the d FIVE makes the perfect family home
Request Details
Mimosa Homes Proudly Presents the Chelsea 200
View photo
Terraced House · for sale
Request Details
Mimosa Homes Proudly Presents the Chelsea 200
Couangalt
· 4 Bedrooms · 2 Baths · Terraced House
· Equipped kitchen
Couangalt · 4 Bedrooms · 2 Baths · Terraced House · Equipped kitchen
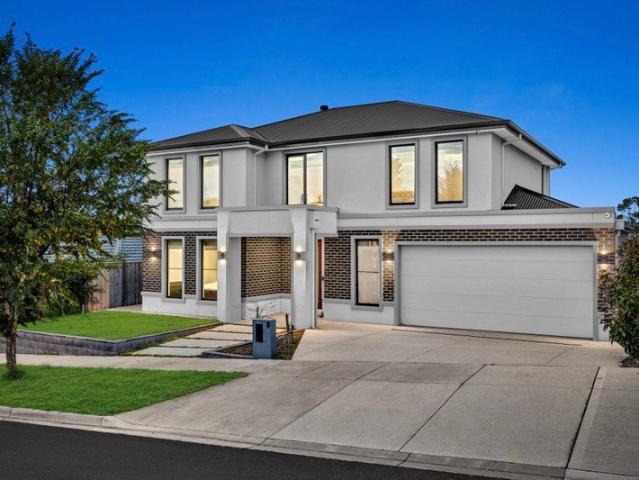
The Chelsea 200 House and Land Package! Mimosa Homes New Added Value Inclusions: - 50 Year Structural Warranty! - Inclusive of site costs & connections with H1 class slab as per standard inclusions! - Quality floor coverings throughout entire home! - Higher ceilings 2550mm to ground floor! - Double Glazed Awning windows! - LED Downlights to entire home! - Fibre Optic Provision! - Vitrified Compact Surface benchtop to kitchen, bathroom & ensuite! - 900mm S/S upright oven and cook top with S/S canopy rangehood! - Stainless steel Dishwasher and Microwave with trim kit! - 7 star energy! - Flexible floor plans & so much more! CALL BUILDER DIRECT! All plans and facades are indicative only and may change. Mimosa Homes may amend plans, specifications, and prices without notice. Package prices are based on a standard facade, standard inclusions, and suitable land availability, excluding developer/estate requirements. Facade and inclusion images may show non standard items not included in the pr
Request Details
Mimosa Homes Proudly Presents the Chelsea 200
View photo
Terraced House · for sale
Request Details
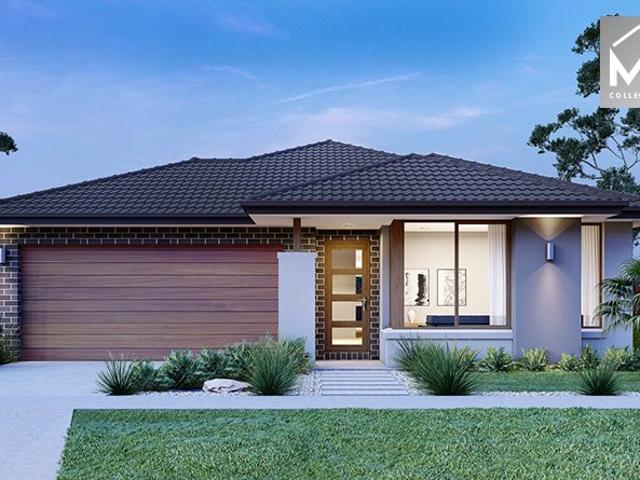
Mimosa Homes Proudly Presents the Chelsea 200
Couangalt
· 4 Bedrooms · 2 Baths · Terraced House
· Equipped kitchen
Couangalt · 4 Bedrooms · 2 Baths · Terraced House · Equipped kitchen
The Chelsea 200 House and Land Package! Mimosa Homes New Added Value Inclusions: - 50 Year Structural Warranty! - Inclusive of site costs & connections with H1 class slab as per standard inclusions! - Quality floor coverings throughout entire home! - Higher ceilings 2550mm to ground floor! - Double Glazed Awning windows! - LED Downlights to entire home! - Fibre Optic Provision! - Vitrified Compact Surface benchtop to kitchen, bathroom & ensuite! - 900mm S/S upright oven and cook top with S/S canopy rangehood! - Stainless steel Dishwasher and Microwave with trim kit! - 7 star energy! - Flexible floor plans & so much more! CALL BUILDER DIRECT! All plans and facades are indicative only and may change. Mimosa Homes may amend plans, specifications, and prices without notice. Package prices are based on a standard facade, standard inclusions, and suitable land availability, excluding developer/estate requirements. Facade and inclusion images may show non standard items not included in the pr
Request Details
Modern Family Living with Space, Style & Convenience
View photo
Terraced House · for sale
Request Details
Modern Family Living with Space, Style & Convenience
Couangalt
· 4 Bedrooms · 2 Baths · Terraced House
· Parking
Couangalt · 4 Bedrooms · 2 Baths · Terraced House · Parking
Key Features: Contemporary double-storey townhome 4 bedrooms, 2.5 bathrooms & double garage Spacious 18.8sq design Open-plan living and dining zone Upstairs retreat/sitting area Premium fixtures and fittings included 7-star energy efficient home Located within the vibrant Redstone community close to future retail, schools and recreation facilities. Join the prestigious & vibrant Redstone community which is designed to live-in and developed by Villawood Properties A Developer with a Difference. They began in 1989 developing small subdivisions in Bendigo and have since grown to become Australia's leading and most trusted land developers, achieving multiple UDIA awards. Our flagship master-planned community is located on the doorstep of Sunbury, offering residents an exceptional lifestyle with the exclusive residents-only Club Redstone, Redstone Major Town Centre, Jacksons Creek reserve, parks, proposed schools, childcare, community amenities and more. Below is a quick overview of Redston
Request Details
Mimosa Homes Proudly Presents the Chelsea 200
View photo
Terraced House · for sale
Request Details
Mimosa Homes Proudly Presents the Chelsea 200
Couangalt
· 4 Bedrooms · 2 Baths · Terraced House
· Equipped kitchen
Couangalt · 4 Bedrooms · 2 Baths · Terraced House · Equipped kitchen
The Chelsea 200 House and Land Package! Mimosa Homes New Added Value Inclusions: - 50 Year Structural Warranty! - Inclusive of site costs & connections with H1 class slab as per standard inclusions! - Quality floor coverings throughout entire home! - Higher ceilings 2550mm to ground floor! - Double Glazed Awning windows! - LED Downlights to entire home! - Fibre Optic Provision! - Vitrified Compact Surface benchtop to kitchen, bathroom & ensuite! - 900mm S/S upright oven and cook top with S/S canopy rangehood! - Stainless steel Dishwasher and Microwave with trim kit! - 7 star energy! - Flexible floor plans & so much more! CALL BUILDER DIRECT! All plans and facades are indicative only and may change. Mimosa Homes may amend plans, specifications, and prices without notice. Package prices are based on a standard facade, standard inclusions, and suitable land availability, excluding developer/estate requirements. Facade and inclusion images may show non standard items not included in the pr
Request Details
Mimosa Homes Proudly Presents the Chelsea 200
View photo
Terraced House · for sale
Request Details
Mimosa Homes Proudly Presents the Chelsea 200
Couangalt
· 4 Bedrooms · 2 Baths · Terraced House
· Equipped kitchen
Couangalt · 4 Bedrooms · 2 Baths · Terraced House · Equipped kitchen
The Chelsea 200 House and Land Package! Mimosa Homes New Added Value Inclusions: - 50 Year Structural Warranty! - Inclusive of site costs & connections with H1 class slab as per standard inclusions! - Quality floor coverings throughout entire home! - Higher ceilings 2550mm to ground floor! - Double Glazed Awning windows! - LED Downlights to entire home! - Fibre Optic Provision! - Vitrified Compact Surface benchtop to kitchen, bathroom & ensuite! - 900mm S/S upright oven and cook top with S/S canopy rangehood! - Stainless steel Dishwasher and Microwave with trim kit! - 7 star energy! - Flexible floor plans & so much more! CALL BUILDER DIRECT! All plans and facades are indicative only and may change. Mimosa Homes may amend plans, specifications, and prices without notice. Package prices are based on a standard facade, standard inclusions, and suitable land availability, excluding developer/estate requirements. Facade and inclusion images may show non standard items not included in the pr
Request Details
Mimosa Homes Proudly Presents the Aspendale 226
View photo
Terraced House · for sale
Request Details
Mimosa Homes Proudly Presents the Aspendale 226
Couangalt
· 4 Bedrooms · 2 Baths · Terraced House
· Equipped kitchen
Couangalt · 4 Bedrooms · 2 Baths · Terraced House · Equipped kitchen
The Aspendale 226 House and Land Package! Mimosa Homes New Added Value Inclusions:- 50 Year Structural Warranty!- Inclusive of site costs & connections with H1 class slab as per standard inclusions!- Quality Floor Coverings throughout Entire Home!- Higher Ceilings 2550mm to Ground Floor!- Double Glazed Awning Windows!- LED Downlights to Entire Home!- Fibre Optic Provision!- Vitrified Compact Surface Benchtop to Kitchen, Bathroom & Ensuite!- 900mm S/S upright Oven and Cook top with S/S Canopy Rangehood!- Stainless steel Dishwasher and Microwave with trim kit!- 7 star energy!- Fixed Site Costs- Developer Guidelines Included- Flexible floor plans & so much more!CALL BUILDER DIRECT!All plans and facades are indicative only and may change. Mimosa Homes may amend plans, specifications, and prices without notice. Package prices are based on a standard facade, standard inclusions, and suitable land availability, excluding developer/estate requirements. Facade and inclusion images may show non
Request Details
Heated Concrete Pool, Three Living Zones and Designer Family Luxury
View photo
House · for sale
Request Details
Heated Concrete Pool, Three Living Zones and Designer Family Luxury
Couangalt
· 4 Bedrooms · 3 Baths · House
· Fireplace · Swimming pool · Equipped kitchen
Couangalt · 4 Bedrooms · 3 Baths · House · Fireplace · Swimming pool · Equipped kitchen
Positioned in the sought after Sunbury Fields Estate, this bespoke home delivers an impressive blend of scale, functionality and modern luxury across two thoughtfully designed levels. Showcasing three generous living zones, the home offers outstanding flexibility for families. The main open plan living and dining area is anchored by a gas fireplace, creating a warm and inviting everyday hub. A separate living room provides an additional entertaining space, complete with a stone server niche that connects seamlessly to the kitchen. Upstairs, a light filled retreat with a built in workstation captures elevated views across Sherwood Grange. The designer kitchen is a standout, featuring a 60mm stone island bench, herringbone splashback, 900mm freestanding oven with gas cooktop, rangehood, pot filler tap, LED lighting and extensive storage. The fully appointed butler's pantry includes a plumbed fridge cavity, stone benchtops, sink and additional cabinetry. Stacking sliding doors extend the
Request Details
Mimosa Homes Proudly Presents the Cosgrove 225
View photo
Terraced House · for sale
Request Details
Mimosa Homes Proudly Presents the Cosgrove 225
Couangalt
· 4 Bedrooms · 2 Baths · Terraced House
· Equipped kitchen
Couangalt · 4 Bedrooms · 2 Baths · Terraced House · Equipped kitchen
The Cosgrove 225 House and Land Package! Mimosa Homes New Added Value Inclusions: - 50 Year Structural Warranty! - Inclusive of site costs & connections with H1 class slab as per standard inclusions! - Quality floor coverings throughout entire home! - Higher ceilings 2550mm to ground floor! - Double Glazed Awning windows! - LED Downlights to entire home! - Fibre Optic Provision! - Vitrified Compact Surface benchtop to kitchen, bathroom & ensuite! - 900mm S/S upright oven and cook top with S/S canopy rangehood! - Stainless steel Dishwasher and Microwave with trim kit! - 7 star energy! - Flexible floor plans & so much more! CALL BUILDER DIRECT! All plans and facades are indicative only and may change. Mimosa Homes may amend plans, specifications, and prices without notice. Package prices are based on a standard facade, standard inclusions, and suitable land availability, excluding developer/estate requirements. Facade and inclusion images may show non standard items not included in the p
Request Details

Get email alerts

Don't miss out: be the first to know about new properties

The alert was correctly created

On subscribing you accept the conditions of use and the privacy policy
Alert
Receive new ads in your inbox
Save this search
Receive alerts for new listings

We'll send you an email when we have new properties for: "Houses for sale in Couangalt"

The alert was correctly created

Melton, Victoria
Goonawarra
Get email alerts and be the first to see new listings
Required field
On subscribing I accept the terms of the privacy policy
Perfect! You'll soon start receiving new listings via email
Alert
Receive an email when we have new ads for Houses for sale in Couangalt
Save this search
Filters

Bedrooms

Size (m²)

Price

$
$

Property type

Bathrooms

Clear all filters
Receive notifications when new entries are published.