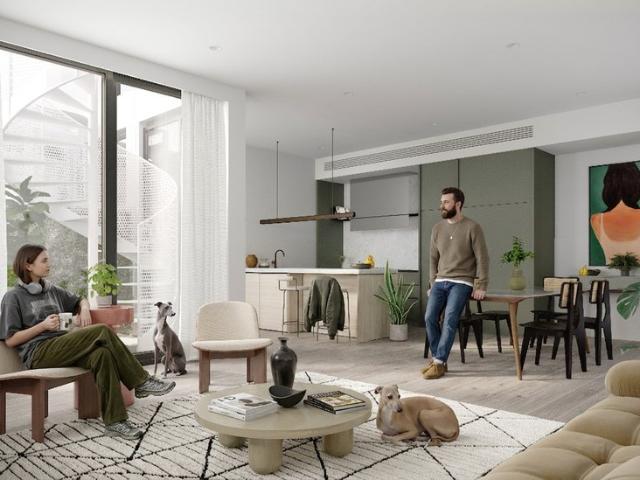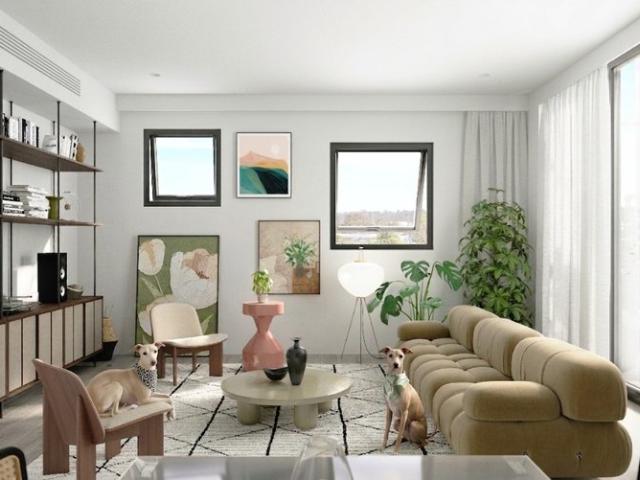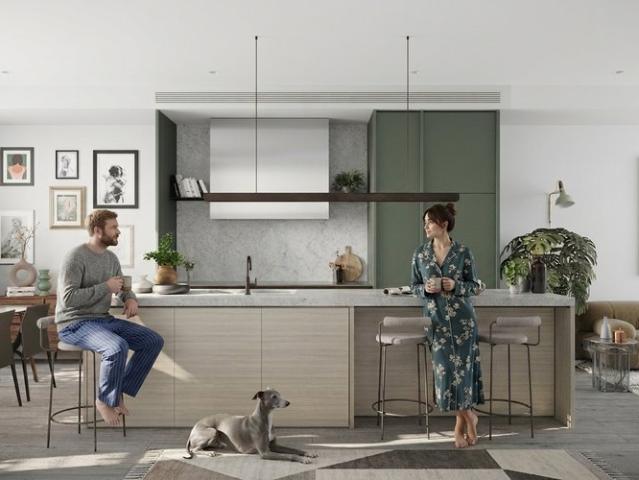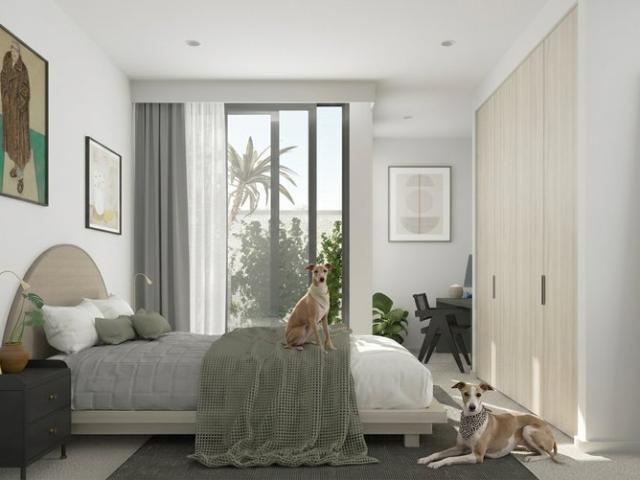
1,840 houses for sale in Carlton South

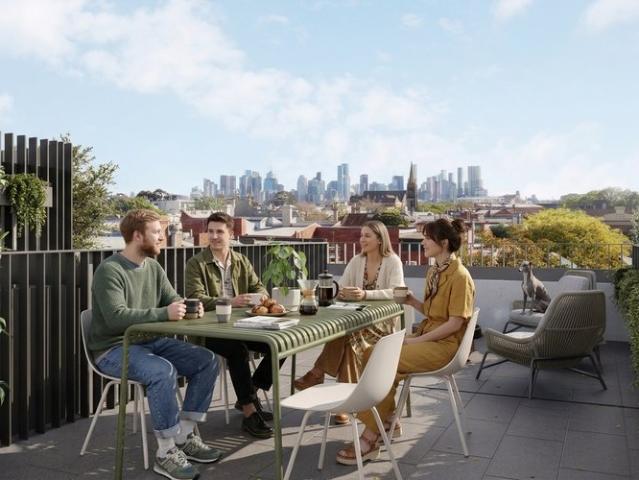
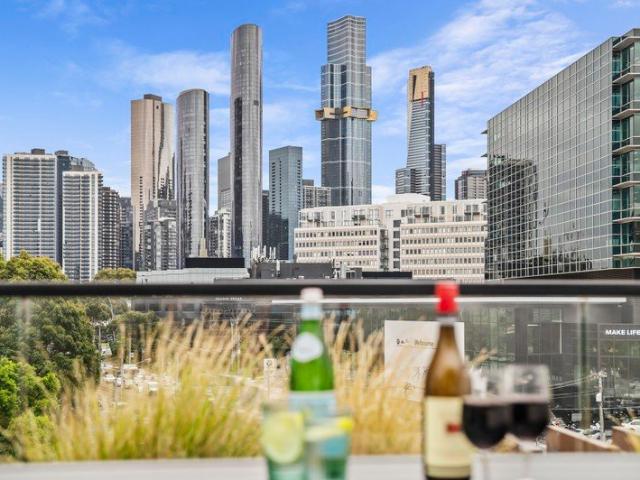
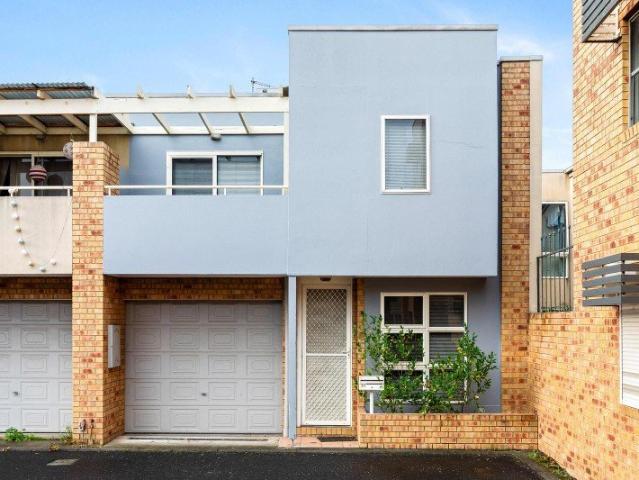
How's this for a brilliant city fringe investment
View photo
Townhouse · for sale
Request Details
How's this for a brilliant city fringe investment
Carlton South
· 3 Bedrooms · 1 Bath · Townhouse
· Balcony · Parking · Equipped kitchen
Carlton South · 3 Bedrooms · 1 Bath · Townhouse · Balcony · Parking · Equipped kitchen
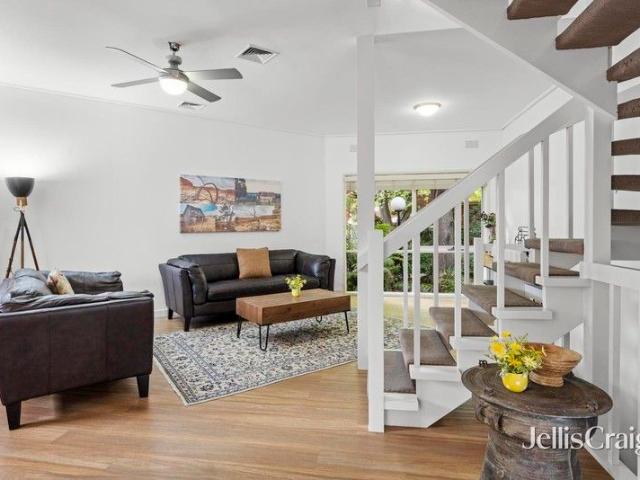
With its adaptable design with dual outdoor spaces to enjoy, this double-storey townhouse delivers a brilliant set-and-forget investment opportunity all in a blissfully quiet Kensington neighbourhood. Enjoying a solid rental return (approx $2824pcm), the home's well-presented interior comprises three bedrooms (two large with built-in robes) all serviced by a neat central bathroom and additional (2nd) WC. A sizeable front living room adds to the appeal leading through to the open dining area adjoined by a well-appointed kitchen complete with stainless-steel cooking appliances and dishwasher. Other features of this attractive townhouse include ducted heating, high ceilings, solid hardwood floors and full-size laundry, plus an undercover front balcony, private rear courtyard and remote-control garage with internal entry. A short stroll to Mercantile Parade Reserve, JJ Holland Park, local buses and the new recreation/aquatic centre, it's also close to river trails, village shops and both K
Request Details
Timeless Appeal & Lifestyle Excellence
View photo
House · for sale
Request Details
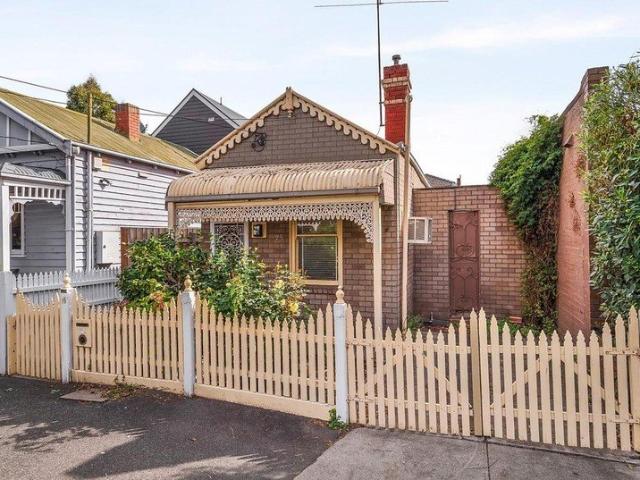
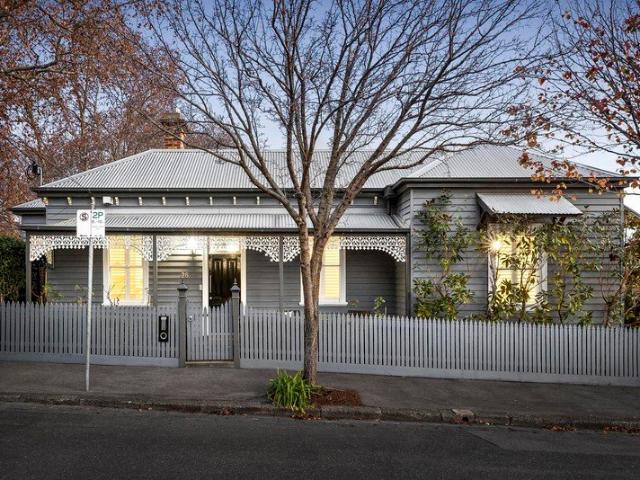
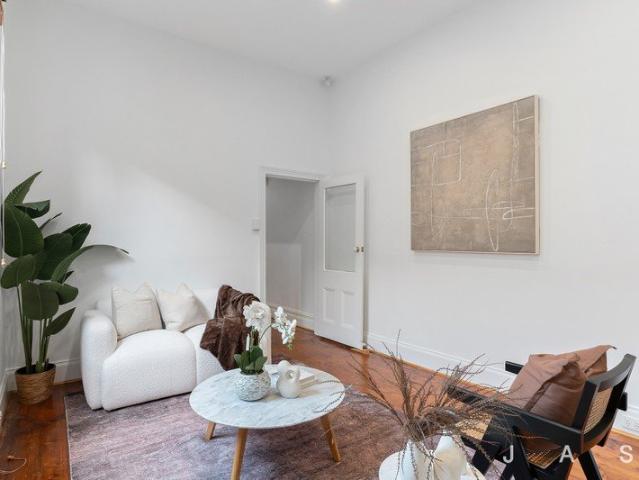
Timeless Appeal & Lifestyle Excellence
Carlton South
· 2 Bedrooms · 1 Bath · House
· Garden · Terrace · Equipped kitchen
Carlton South · 2 Bedrooms · 1 Bath · House · Garden · Terrace · Equipped kitchen
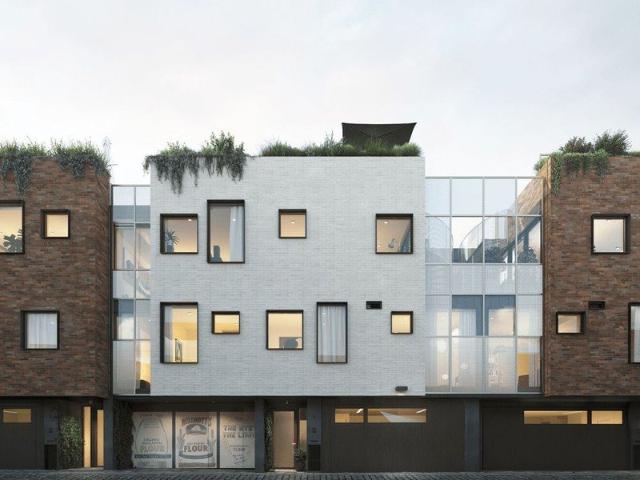
Updated two-bedroom brick terrace offering move-in-ready comfort and exciting scope for the future An outstanding opportunity for buyers seeking a turnkey character home in a superb lifestyle location Large brick-paved courtyard with raised garden beds and secure rear laneway access Two bedrooms with built-in robes Split-level open-plan kitchen/dining/living Elegantly updated bathroom with shower-over-bath Separate laundry Split-system heating/cooling High ceilings with decorative cornices + timber floorboards Potential for fresh interior updates and extension (STCA) Situated in a dream lifestyle location, this stunning solid-brick two-bedroom Victorian terrace has been tastefully updated to offer move-in-ready comfort and easy entertaining. Interiors accentuated by timber floorboards and soaring ceilings offer a light-filled haven, while front and back garden spaces promise a relaxed indoor/outdoor lifestyle you're sure to love. Both bedrooms have been fitted with built-in robes for e
Request Details
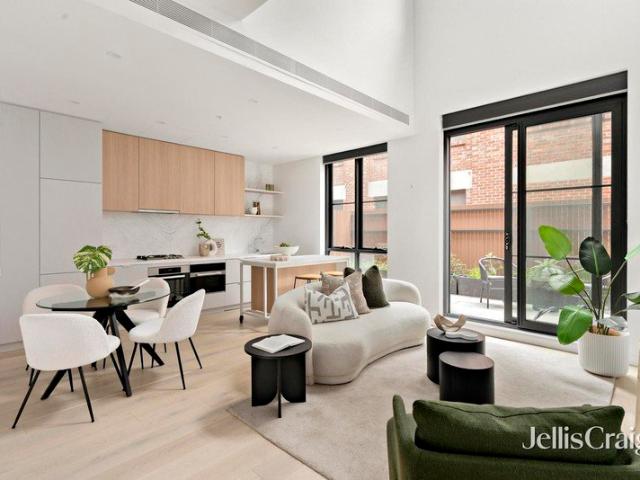
Luxe new living in an award winning building
View photo
Townhouse · for sale
Request Details
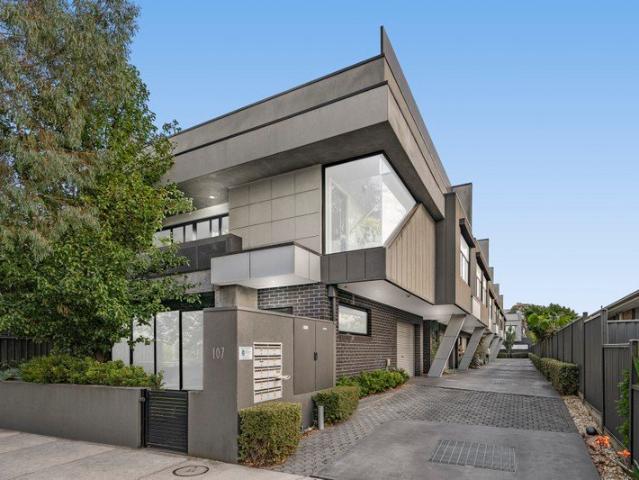
Luxe new living in an award winning building
Carlton South
· 3 Bedrooms · 2 Baths · Townhouse
· Equipped kitchen
Carlton South · 3 Bedrooms · 2 Baths · Townhouse · Equipped kitchen
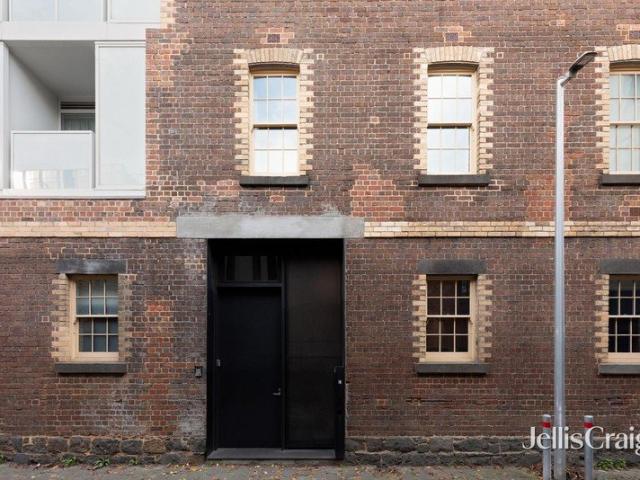
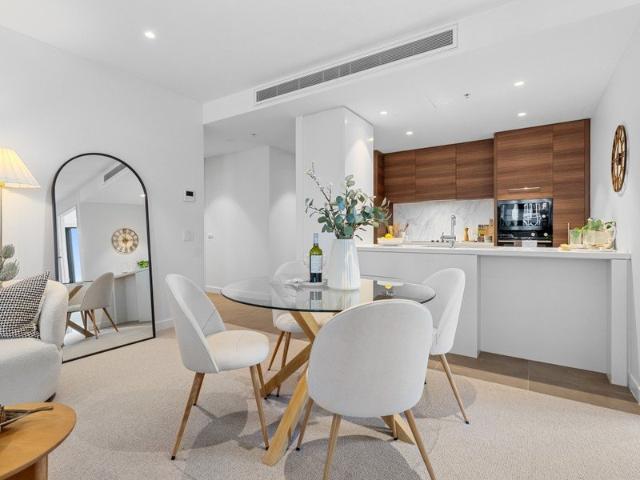
Well back from the street in Lt HARDIMAN LOFTS Platinum Winner in the 2025 Architecture and Design Collection Awards this townhouse-style apartment combines a versatile design with first-class features to deliver a stunning new city-fringe lifestyle. Unparalleled quality at every turn, the home's sophisticated interior showcases three generous bedrooms all with built-in robes, as well as a luxurious fully-tiled ensuite and main bathroom finished to the same exacting standard. The dedicated study zone with integrated desk provides a perfect work-from-home space while the open-plan living/dining area is further enhanced by a superb kitchen with moveable island bench, Miele cooking appliances, Fisher & Paykel double dishwasher and integrated fridge/freezer. High ceilings and engineered timber floors add to the allure, along with ducted heating/cooling, double-glazed windows, European laundry facilities and under-stair storeroom, plus a wide rear courtyard ideal for relaxing or entertainin
Request Details
Plans approved Your architectural statement starts here
View photo
House · for sale
Request Details
Plans approved Your architectural statement starts here
Carlton South
· 2 Bedrooms · 1 Bath · House
· Garden · Parking
Carlton South · 2 Bedrooms · 1 Bath · House · Garden · Parking
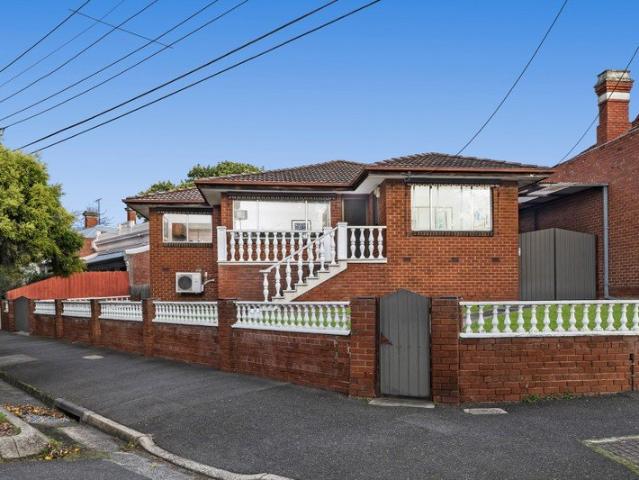
PLEASE NOTE: The rendered images depict the proposed residence and are provided for illustrative purposes only. They do not represent the property's current condition. A golden opportunity to create an architecturally designed residence within one of Collingwood's most sought-after pockets, this prime allotment 191sqm (approx.) is offered with council approved plans, permits, and complete construction documentation for a striking new architectural home, fully detached, comprising three bedrooms, two bathrooms, off-street parking, a workshop, north facing garden, and northern aspect to all bedrooms and living areas. Positioned on what is arguably one of Collingwood's best streets, the site presents a compelling proposition for those seeking the rare opportunity to build a residence of distinction without the uncertainty and delays often associated with the planning process. With approvals already secured, the pathway is clear to replace the existing dwelling with a contemporary and thou
Request Details
Serene Urban Oasis in 'Charing Terrace'
View photo
Townhouse · for sale
Request Details
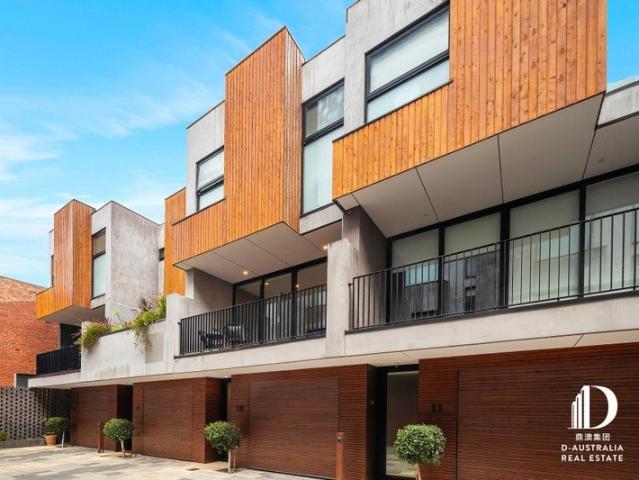
Serene Urban Oasis in 'Charing Terrace'
Carlton South
· 3 Bedrooms · 2 Baths · Townhouse
· Garden · Parking · Terrace · Equipped kitchen
Carlton South · 3 Bedrooms · 2 Baths · Townhouse · Garden · Parking · Terrace · Equipped kitchen
Tucked away at the peaceful rear of the prestigious 'Charing Terrace' complex, this extraordinarily spacious residence offers a tranquil sanctuary on the absolute fringe of the CBD. The property is wrapped in an enchanting garden recently featured on ABC's Gardening Australia, complete with lush foliage, productive herb beds, and calming water features. Inside, striking architectural angles and sun-drenched interiors frame these beautiful botanical views from almost every room. Spanning three versatile levels, the home features three generous double bedrooms with built-in robes, including a private primary ensuite. A dedicated full-sized home office easily doubles as a functional fourth bedroom. The expansive open-plan living and dining domain centres around a stone-topped chef's kitchen equipped with premium appliances, flowing out to a private entertaining courtyard. Complete with a rare secure double garage, this elite family haven sits just moments from Carlton Gardens, Lygon Stree
Request Details
Light Filled, City Edge Living with Versatility & Independence
View photo
House · for sale
Request Details
Light Filled, City Edge Living with Versatility & Independence
Carlton South
· 3 Bedrooms · 2 Baths · House
· Balcony
Carlton South · 3 Bedrooms · 2 Baths · House · Balcony
Expressions of Interest closing at 5:30pm on Thursday 28th of May - Unless sold prior Positioned in a prized Carlton streetscape, 93 Canning Street delivers an exceptional blend of space, flexibility and urban convenience. This detached, three-bedroom residence with 2.5 bathrooms offers a bright, well-considered layout ideal for modern city living, with the added advantage of potential for a home-based business. Natural light fills the home throughout, enhancing its versatile floorplan and sense of independence no shared walls ensure privacy rarely found this close to the city. The generous master bedroom opens to a private balcony, enjoying leafy outlooks across the streetscape, creating a calm retreat above it all. Perfectly located on the city's edge, enjoy walking-distance access to universities, public transport, libraries and major medical amenities, placing lifestyle, work and study at your doorstep. An outstanding opportunity for owner-occupiers, professionals or investors seek
Request Details
Bakehouse Terraces Walk Score 92, Close to Cafes, Parks & Schools
View photo
Townhouse · for sale
Request Details
Bakehouse Terraces Walk Score 92, Close to Cafes, Parks & Schools
Carlton South
· 4 Bedrooms · 2 Baths · Townhouse
· Lift
Carlton South · 4 Bedrooms · 2 Baths · Townhouse · Lift
Discover Bakehouse Terraces, a boutique collection of premium 2 + study, 3, and 4-bedroom homes at 390A Queens Parade, Fitzroy North. Designed for owner-occupiers, empty nesters, and families seeking space, privacy and premium design, each residence offers high ceilings, flexible layouts and the opportunity to customise your floor plan to suit your lifestyle. _ Key Property Features - 2 Bedrooms plus Study from $1,950,000 - 3 Bedrooms with private lift from $2,550,000 - 4 Bedrooms with private lift $2,650,000 - Luxury & Technology: Private lift (34 beds), high ceilings, double-glazed windows, EV & NBN ready - Energy Efficient: Minimum 7-star energy rating - Security & Peace of Mind: Secure lock-up garages, 10-year building guarantee, extended warranties - Walk Score: 92/100 highly walkable to shops, cafes, schools, and parks _ Location and Lifestyle - Transport: Close to Clifton Hill & Rushall Train Stations and Tram #86 - Shopping & Dining: Rose Street Market, Fitzroy North Village, M
Request Details
Premium Homes Near Clifton Hill Train Station & Tram #86
View photo
Townhouse · for sale
Request Details
Premium Homes Near Clifton Hill Train Station & Tram #86
Carlton South
· 3 Bedrooms · 2 Baths · Townhouse
· Lift
Carlton South · 3 Bedrooms · 2 Baths · Townhouse · Lift
Discover Bakehouse Terraces, a boutique collection of premium 2 + study, 3, and 4-bedroom homes at 390A Queens Parade, Fitzroy North. Designed for owner-occupiers, empty nesters, and families seeking space, privacy and premium design, each residence offers high ceilings, flexible layouts and the opportunity to customise your floor plan to suit your lifestyle. _ Key Property Features - 2 Bedrooms plus Study from $1,950,000 - 3 Bedrooms with private lift from $2,550,000 - 4 Bedrooms with private lift $2,650,000 - Luxury & Technology: Private lift (34 beds), high ceilings, double-glazed windows, EV & NBN ready - Energy Efficient: Minimum 7-star energy rating - Security & Peace of Mind: Secure lock-up garages, 10-year building guarantee, extended warranties - Walk Score: 92/100 highly walkable to shops, cafes, schools, and parks _ Location and Lifestyle - Transport: Close to Clifton Hill & Rushall Train Stations and Tram #86 - Shopping & Dining: Rose Street Market, Fitzroy North Village, M
Request Details
Spacious 24 Bedroom Townhouses with Secure Garages & Private Lifts
View photo
Townhouse · for sale
Request Details
Spacious 24 Bedroom Townhouses with Secure Garages & Private Lifts
Carlton South
· 2 Bedrooms · 2 Baths · Townhouse
· Lift
Carlton South · 2 Bedrooms · 2 Baths · Townhouse · Lift
Discover Bakehouse Terraces, a boutique collection of premium 2 + study, 3, and 4-bedroom homes at 390A Queens Parade, Fitzroy North. Designed for owner-occupiers, empty nesters, and families seeking space, privacy and premium design, each residence offers high ceilings, flexible layouts and the opportunity to customise your floor plan to suit your lifestyle. _ Key Property Features - 2 Bedrooms plus Study from $1,950,000 - 3 Bedrooms with private lift from $2,550,000 - 4 Bedrooms with private lift $2,650,000 - Luxury & Technology: Private lift (34 beds), high ceilings, double-glazed windows, EV & NBN ready - Energy Efficient: Minimum 7-star energy rating - Security & Peace of Mind: Secure lock-up garages, 10-year building guarantee, extended warranties - Walk Score: 92/100 highly walkable to shops, cafes, schools, and parks _ Location and Lifestyle - Transport: Close to Clifton Hill & Rushall Train Stations and Tram #86 - Shopping & Dining: Rose Street Market, Fitzroy North Village, M
Request Details
Fitzroy North Townhouses High Ceilings & Big Rooms
View photo
Townhouse · for sale
Request Details
Fitzroy North Townhouses High Ceilings & Big Rooms
Carlton South
· 3 Bedrooms · 2 Baths · Townhouse
· Lift
Carlton South · 3 Bedrooms · 2 Baths · Townhouse · Lift
Discover Bakehouse Terraces, a boutique collection of premium 2 + study, 3, and 4-bedroom homes at 390A Queens Parade, Fitzroy North. Designed for owner-occupiers, empty nesters, and families seeking space, privacy and premium design, each residence offers high ceilings, flexible layouts and the opportunity to customise your floor plan to suit your lifestyle. _ Key Property Features - 2 Bedrooms plus Study from $1,950,000 - 3 Bedrooms with private lift from $2,550,000 - 4 Bedrooms with private lift $2,650,000 - Luxury & Technology: Private lift (34 beds), high ceilings, double-glazed windows, EV & NBN ready - Energy Efficient: Minimum 7-star energy rating - Security & Peace of Mind: Secure lock-up garages, 10-year building guarantee, extended warranties - Walk Score: 92/100 highly walkable to shops, cafes, schools, and parks _ Location and Lifestyle - Transport: Close to Clifton Hill & Rushall Train Stations and Tram #86 - Shopping & Dining: Rose Street Market, Fitzroy North Village, M
Request Details
Boutique Fitzroy North Townhouses Close to Rose Street Market & Park
View photo
Townhouse · for sale
Request Details
Boutique Fitzroy North Townhouses Close to Rose Street Market & Park
Carlton South
· 2 Bedrooms · 2 Baths · Townhouse
· Lift
Carlton South · 2 Bedrooms · 2 Baths · Townhouse · Lift
Discover Bakehouse Terraces, a boutique collection of premium 2 + study, 3, and 4-bedroom homes at 390A Queens Parade, Fitzroy North. Designed for owner-occupiers, empty nesters, and families seeking space, privacy and premium design, each residence offers high ceilings, flexible layouts and the opportunity to customise your floor plan to suit your lifestyle. _ Key Property Features - 2 Bedrooms plus Study from $1,950,000 - 3 Bedrooms with private lift from $2,550,000 - 4 Bedrooms with private lift $2,650,000 - Luxury & Technology: Private lift (34 beds), high ceilings, double-glazed windows, EV & NBN ready - Energy Efficient: Minimum 7-star energy rating - Security & Peace of Mind: Secure lock-up garages, 10-year building guarantee, extended warranties - Walk Score: 92/100 highly walkable to shops, cafes, schools, and parks _ Location and Lifestyle - Transport: Close to Clifton Hill & Rushall Train Stations and Tram #86 - Shopping & Dining: Rose Street Market, Fitzroy North Village, M
Request Details
Bakehouse Terraces Luxury 24 Bedroom Residences with Private Lifts
View photo
Townhouse · for sale
Request Details
Bakehouse Terraces Luxury 24 Bedroom Residences with Private Lifts
Carlton South
· 4 Bedrooms · 2 Baths · Townhouse
· Lift
Carlton South · 4 Bedrooms · 2 Baths · Townhouse · Lift
Discover Bakehouse Terraces, a boutique collection of premium 2 + study, 3, and 4-bedroom homes at 390A Queens Parade, Fitzroy North. Designed for owner-occupiers, empty nesters, and families seeking space, privacy and premium design, each residence offers high ceilings, flexible layouts and the opportunity to customise your floor plan to suit your lifestyle. _ Key Property Features - 2 Bedrooms plus Study from $1,950,000 - 3 Bedrooms with private lift from $2,550,000 - 4 Bedrooms with private lift $2,650,000 - Luxury & Technology: Private lift (34 beds), high ceilings, double-glazed windows, EV & NBN ready - Energy Efficient: Minimum 7-star energy rating - Security & Peace of Mind: Secure lock-up garages, 10-year building guarantee, extended warranties - Walk Score: 92/100 highly walkable to shops, cafes, schools, and parks _ Location and Lifestyle - Transport: Close to Clifton Hill & Rushall Train Stations and Tram #86 - Shopping & Dining: Rose Street Market, Fitzroy North Village, M
Request Details
History Meets Modern Luxury
View photo
Townhouse · for sale
Request Details
History Meets Modern Luxury
Carlton South
· 2 Bedrooms · 3 Baths · Townhouse
· Equipped kitchen
Carlton South · 2 Bedrooms · 3 Baths · Townhouse · Equipped kitchen
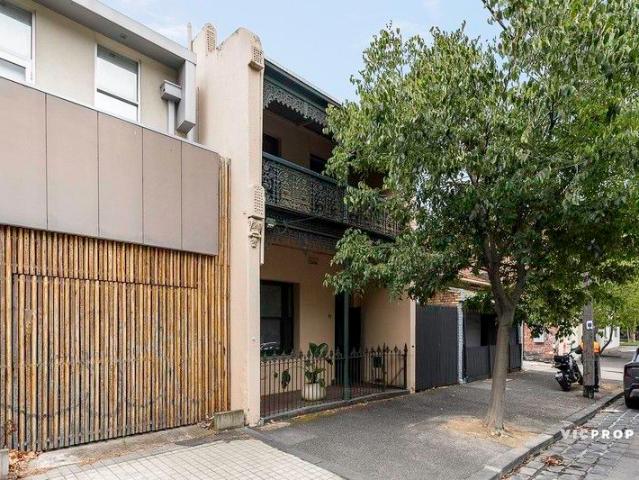
Steeped in the rich industrial heritage of the iconic Yorkshire Brewery precinct, this exceptional dual-level townhouse beautifully balances historic character with contemporary luxury, creating a truly unique city-edge residence. Behind its timeless Victorian façade, a home of remarkable scale and sophistication unfolds, where soaring proportions, exposed beams and warm timber flooring pay homage to its warehouse origins while delivering an effortlessly refined living experience. The expansive open-plan living and dining domain is both inviting and beautifully private, seamlessly centred around a stunning designer kitchen appointed with elegant marble benchtops, integrated cabinetry, concealed refrigeration and premium Miele appliances, crafted for those who appreciate both exceptional functionality and timeless design. Upstairs, two generously proportioned bedrooms provide peaceful retreats, each complemented by beautifully finished bathrooms. The luxurious main suite enjoys the adde
Request Details
Classic brick home in prime Clifton Hill
View photo
House · for sale
Request Details
Classic brick home in prime Clifton Hill
Carlton South
· 3 Bedrooms · 1 Bath · House
· Garden · Equipped kitchen
Carlton South · 3 Bedrooms · 1 Bath · House · Garden · Equipped kitchen
Situated on the corner of The Esplanade and set behind a wide brick frontage, this solid red brick home makes an immediate impression. Generous proportions and a quiet confidence that only comes from a well-loved, well-positioned property. With a large private backyard, established outdoor spaces and an easy connection to the inner north's best lifestyle amenities, this is the kind of home that genuinely delivers on all fronts. Inside, the home is bright and welcoming from the moment you arrive. Polished hardwood timber floors run through the living, dining and kitchen areas, complemented by white walls, cornice detailing and LED downlights throughout. The living room is a genuinely comfortable space, anchored by a large picture window that overlooks the Merri Creek. The open plan kitchen and dining area flows together naturally. The kitchen itself is practical and well-fitted, featuring timber cabinetry, a tiled splashback, laminate benchtops, a built-in pantry and a freestanding Emil
Request Details
Elegant double storey Victorian terrace in a coveted Carlton North enclave
View photo
House · for sale
Request Details
Elegant double storey Victorian terrace in a coveted Carlton North enclave
Carlton South
· 4 Bedrooms · 1 Bath · House
· Terrace · Parking · Equipped kitchen
Carlton South · 4 Bedrooms · 1 Bath · House · Terrace · Parking · Equipped kitchen
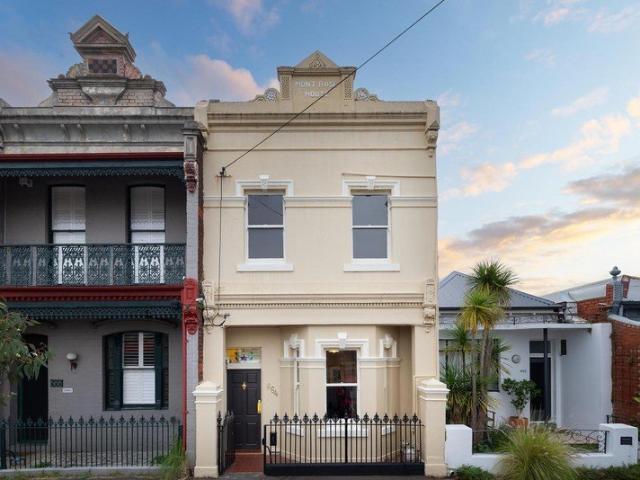
Embracing a beautiful heritage streetscape in a coveted Carlton North enclave, 'Mont Rose House' is a stylish double storey Victorian terrace that captures the essence of classic inner-Melbourne living. Elegantly updated for modern-day functionality while retaining period perfect charm, it offers generous light-filled accommodation with future scope to personalise, plus sought-after off-street parking with ROW access and a fabulous location just metres from cafes and city-bound trams. The handsome double-brick façade and leadlight entry reveal a formal sitting room (or large bedroom) with gorgeous bay windows and second good-sized bedroom, both set off the arched hallway. At the home's heart is a spacious living room with a cosy gas-log fire. Illuminated via full-width windows at the back is a neat timber-topped kitchen with gas cooking, a walk-in pantry and a nearby dining zone. The central staircase leads to a king-sized main bedroom with built-in robes, which overlooks historic Stat
Request Details
Federation elegance with land to expand
View photo
House · for sale
Request Details
Federation elegance with land to expand
Carlton South
· 3 Bedrooms · 1 Bath · House
· Fireplace · Equipped kitchen
Carlton South · 3 Bedrooms · 1 Bath · House · Fireplace · Equipped kitchen
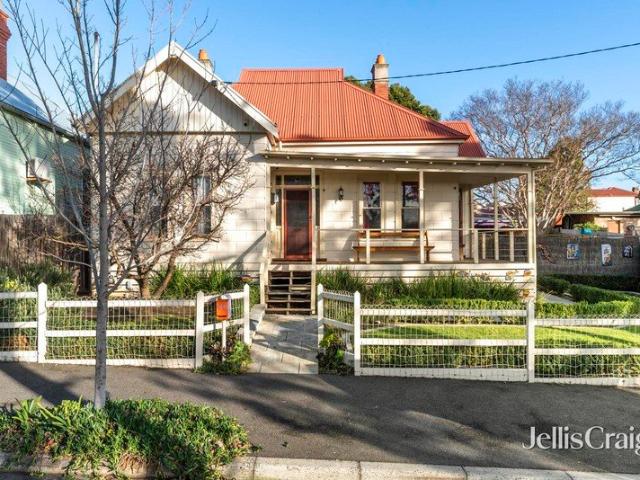
Set on one of the area's largest allotments (approx 557sqm), this elevated period home offers a lifestyle of immediate comfort and enviable convenience along with remarkable scope for those looking to further enhance and expand (STCA). Beyond its gorgeous facade with distinctive return verandah, the home's inviting interior comprises a wide entrance hallway accessing three large bedrooms (one currently converted into a dressing room) all sharing a neat bathroom. Adding to the appeal is a dedicated home office with integrated workstations and spacious open living/dining area accompanied by a functional kitchen complete with stainless-steel cooking appliances and dishwasher. Other features of this Federation prize include towering ceilings, solid timber floors and original lead-light windows, along with a gas-log fireplace and split-system air conditioner. Rounding out this truly unique lifestyle package is an alfresco-style entertaining deck with kitchen servery and wonderfully wide bac
Request Details
Discover Relaxed Retirement Living in the Heart of Carlton
View photo
House · for sale
Request Details
Discover Relaxed Retirement Living in the Heart of Carlton
Carlton South
· 3 Bedrooms · 2 Baths · House
· Equipped kitchen
Carlton South · 3 Bedrooms · 2 Baths · House · Equipped kitchen
Discover an exceptional three-bedroom apartment designed for those who appreciate space, style and city sophistication - within comfort and security of a premium retirement village. Set in the cultural heart of Carlton, this beautifully appointed apartment offers generous open plan living, high-quality finishes and an abundance of natural light. Three well-proportioned bedrooms provide flexibility for guests, hobbies or a private study, while the contemporary kitchen and elegant living areas are ideal for both everyday living and entertaining. Enjoy the best of inner-city Melbourne with cafes, gardens and cultural attractions close by, balanced by the peace of mind that comes with retirement village living. Thoughtfully designed for comfort, accessibility and ease, this apartment allows you to live independently while staying connected to a vibrant, like-minded community. This is retirement living - elevated. This is general information only and may be subject to change. Some services
Request Details
Endless potential in prime location!
View photo
House · for sale
Request Details
Endless potential in prime location!
Carlton South
· 4 Bedrooms · 2 Baths · House
· Equipped kitchen
Carlton South · 4 Bedrooms · 2 Baths · House · Equipped kitchen
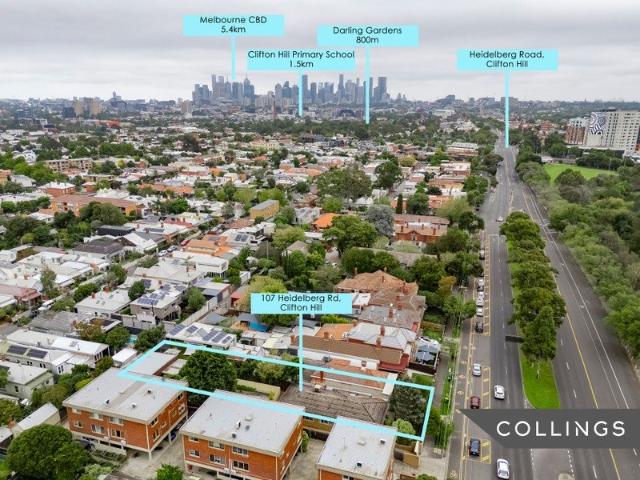
Occupying a substantial 769sqm (approx.) allotment in one of Clifton Hill's most sought-after pockets, this property presents a rare combination of mid-century character and expansive inner-city scale. The solid as rock brick veneer residence opens into a light-filled interior defined by generous proportions, beginning with an inviting formal lounge featuring a built-in bar that flows effortlessly into a dedicated dining area. This layout provides an ideal foundation for both grand-scale entertaining and comfortable family living. At the heart of the home, the expansive kitchen is fitted with classic timber cabinetry and a bright central skylight that floods the room with natural light. This space serves as a functional hub, connecting to a secondary casual meals area and providing a seamless transition to the home's various living zones. The accommodation is equally impressive, comprising four well-sized bedrooms and two bathrooms, including a central family bathroom designed with dua
Request Details
The red door reveals something extraordinary
House · for sale
Request Details
The red door reveals something extraordinary
Carlton South
· 3 Bedrooms · 2 Baths · House
· Terrace · Equipped kitchen
Carlton South · 3 Bedrooms · 2 Baths · House · Terrace · Equipped kitchen
Rich in period character and enhanced by contemporary updates, this extraordinary semi-detached residence surprises with its generously proportioned and versatile two-level layout. A home of substance, timeless elegance and abundant natural light, it responds beautifully to modern living while honouring its heritage origins. Beyond the red front door, every space has been curated for comfort, practicality and connection, creating an inviting sanctuary in one of Clifton Hill's most rewarding lifestyle settings. - Designed to maximise the beautiful northern aspect, the open-plan living and dining areas form the heart of the home, with abundant natural light, generous proportions and expansive glazing creating a strong connection to the private terrace. - The elegant gourmet kitchen serves as a sophisticated centrepiece, showcasing stone benchtops, quality appliances, excellent preparation space and ample cabinetry. - Generous entertaining terrace provides a private outdoor retreat, ideal
Request Details
Sophisticated Design & 360° Skyline Views
Townhouse · for sale
Request Details
Sophisticated Design & 360° Skyline Views
Carlton South
· 3 Bedrooms · 2 Baths · Townhouse
· Equipped kitchen
Carlton South · 3 Bedrooms · 2 Baths · Townhouse · Equipped kitchen
Crafted by acclaimed developer Milieu and designed by DesignOffice, this remarkable, north facing, four-level townhouse delivers a refined architectural response to inner-city living, balancing sculptural form and 3m+ ceiling with a calm and highly functional interior. Discreetly tucked away off a bluestone laneway in the heart of Fitzroy, the home embraces light, materiality and spatial clarity, all within moments of Brunswick Street, city-bound transport, and Melbourne's most celebrated cafés, bars and galleries. At its centre, the open-plan kitchen, living and dining domain is framed by expansive glazing that draws natural light throughout the day, such as the vast 4.5m window at the northern end. Recessed timber panelling introduces warmth above the dining zone, while the kitchen combines custom cabinetry, stainless-steel benchtops and a central island breakfast bench with premium appliances including integrated refrigeration and Smeg cooking. Above, the primary suite occupies its
Request Details
Fully Furnished Designer Luxury
View photo
Townhouse · for sale
Request Details
New
Fully Furnished Designer Luxury
Carlton South
· 3 Bedrooms · 3 Baths · Townhouse
· Terrace · Lift · Equipped kitchen
Carlton South · 3 Bedrooms · 3 Baths · Townhouse · Terrace · Lift · Equipped kitchen
A statement in refined luxury and architectural sophistication, this breathtaking four-level townhouseenvisioned by internationally acclaimed designer David Hicks and masterfully delivered by Gurnerredefines contemporary city-edge living. Bathed in natural northern light, the residence unfolds across four spectacular levels, each accessed effortlessly via private direct lift access to every floor or the striking designer spiral staircase. Crowning the home is an extraordinary private rooftop terrace, where sweeping panoramic skyline views create a spectacular setting for entertaining or a peaceful retreat above the city. The expansive open-plan living and dining domain exudes understated elegance, enhanced by rich parquetry flooring, full-height double glazing and seamless indoor-outdoor flow. At its heart, a showpiece kitchen showcases premium Miele appliances, exquisite natural stone surfaces and exceptional craftsmanship, delivering both visual impact and culinary excellence. Occupy
Request Details
Elegant Victorian turned family entertainer
View photo
House · for sale
Request Details
New
Elegant Victorian turned family entertainer
Carlton South
· 5 Bedrooms · 3 Baths · House
· Garden · Equipped kitchen
Carlton South · 5 Bedrooms · 3 Baths · House · Garden · Equipped kitchen
On a substantial block cornering two of Flemington's premier tree-lined streets, this extraordinary 5BR home combines period elegance with contemporary class to deliver an incomparable city-fringe lifestyle of family proportions. The picket-fenced garden and eternally-attractive facade make a strong first impression, followed by a free-flowing interior of remarkable quality and versatility that's as practical as it is beautiful. Premium accommodation begins with an upstairs master retreat including its own walk-in robe and deluxe ensuite, as well as three additional bedrooms with full-height robes, equally-stylish main bathroom with clawfoot tub and separate powder room. Families will also appreciate the inclusion of a separate lounge and expansive open living/dining area drenched in natural light complemented by a stone-top kitchen with ample storage, Miele appliances (dishwasher, microwave, coffee machine) and centrepiece St George double oven. Other internal highlights include ducte
Request Details
Stylish townhouse with expansive rooftop terrace & city views
View photo
Townhouse · for sale
Request Details
New
Stylish townhouse with expansive rooftop terrace & city views
Carlton South
· 2 Bedrooms · 2 Baths · Townhouse
· Garden · Terrace · Equipped kitchen
Carlton South · 2 Bedrooms · 2 Baths · Townhouse · Garden · Terrace · Equipped kitchen
Positioned in the heart of Brunswick East, this architecturally designed townhouse offers an exceptional blend of modern luxury, space, and functionality. Spanning multiple levels, this beautifully presented home features light-filled living spaces, premium finishes, and a stunning rooftop terrace with breathtaking city and district views. The open-plan kitchen, living, and dining area is designed for both comfort and entertaining, with large windows filling the space with natural light. The chef's kitchen impresses with a Caesarstone benchtop, Smeg appliances, stylish pendant lighting, and ample storage, creating a sleek and practical workspace. A true highlight of the home is the expansive rooftop terrace, a private oasis perfect for year-round entertaining. Framed by lush garden beds and offering sweeping panoramic views of Melbourne's skyline, Brunswick East, and the nearby bowls club, it provides the perfect setting for morning coffee, sunset drinks, or alfresco dining. The main b
Request Details
Contemporary North Facing Townhouse with Premium Finishes
View photo
Townhouse · for sale
Request Details
New
Contemporary North Facing Townhouse with Premium Finishes
Carlton South
· 2 Bedrooms · 1 Bath · Townhouse
· Parking · Equipped kitchen
Carlton South · 2 Bedrooms · 1 Bath · Townhouse · Parking · Equipped kitchen
Designed for modern low-maintenance living, this stylish north-facing tri-level townhouse offers a functional floorplan, quality appointments, and light-filled interiors, making it an excellent choice for first home buyers, professionals, and investors alike. The ground floor features a secure remote garage with internal access, complemented by a convenient powder room with an integrated laundry, providing practicality for everyday living. Occupying the entire first floor, the spacious open-plan living and dining area enjoys an abundance of natural northern sunlight. The contemporary kitchen is beautifully appointed with stone benchtops, a breakfast bar, and premium appliances, including a gas cooktop, oven and dishwasher, creating the perfect space for both casual meals and entertaining. On the top floor, two generous bedrooms with built-in robes are serviced by a central bathroom, while reverse-cycle heating and cooling in the living area and one bedroom ensure year-round comfort. Po
Request Details
Freestanding Lennox Street Frontage | Blue Chip Moonee Ponds Living
View photo
House · for sale
Request Details
New
Freestanding Lennox Street Frontage | Blue Chip Moonee Ponds Living
Carlton South
· 3 Bedrooms · 1 Bath · House
· Equipped kitchen
Carlton South · 3 Bedrooms · 1 Bath · House · Equipped kitchen
Privately positioned behind its Eglinton Street address yet fronting directly onto Lennox Street with its own independent entrance, this architect-designed residence presents an exceptionally rare opportunity-a genuinely freestanding home with no owners corporation and no shared land. Freshly painted, beautifully presented and ready for immediate enjoyment, the property occupies a prized position within one of Moonee Ponds' most tightly held pockets. An impressive frontage of approximately 23 metres to Lennox Street creates a remarkable sense of space, presence and individuality seldom found in such a central location. Beyond its distinctive façade, the home reveals a thoughtfully designed and highly functional floorplan suited to modern family living, professional couples, downsizers and astute investors. The generous open-plan living and dining area forms the heart of the home, complemented by a quality kitchen featuring stone benchtops, stainless steel appliances, breakfast bar and
Request Details

Get email alerts

Don't miss out: be the first to know about new properties

The alert was correctly created

On subscribing you accept the conditions of use and the privacy policy
Alert
Receive new ads in your inbox
Save this search
Receive alerts for new listings

We'll send you an email when we have new properties for: "Houses for sale in Carlton South"

The alert was correctly created

University of Melbourne
Royal Melbourne Institute of Technology
Get email alerts and be the first to see new listings
Required field
On subscribing I accept the terms of the privacy policy
Perfect! You'll soon start receiving new listings via email
Alert
Receive an email when we have new ads for Houses for sale in Carlton South
Save this search
Filters

Bedrooms

Size (m²)

Price

$
$

Property type

Bathrooms

Clear all filters
Receive notifications when new entries are published.