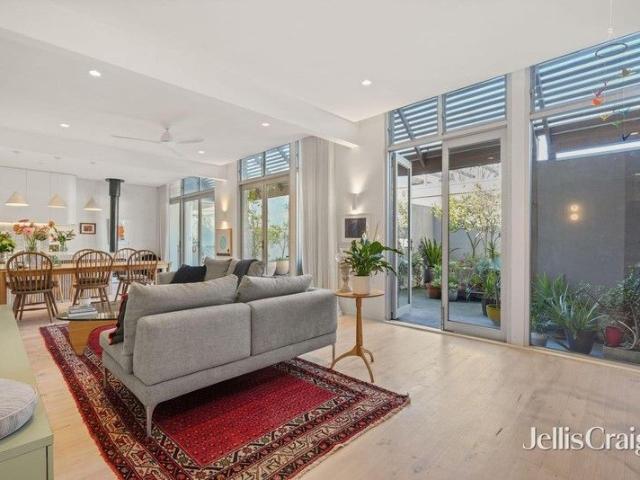
1,840 houses for sale in Carlton South

Live, Work & Invest Rare Collingwood Offering, Price Reviewed
View photo
House · for sale
Request Details
Live, Work & Invest Rare Collingwood Offering, Price Reviewed
Carlton South
· 4 Bedrooms · 2 Baths · House
· Terrace · Parking
Carlton South · 4 Bedrooms · 2 Baths · House · Terrace · Parking
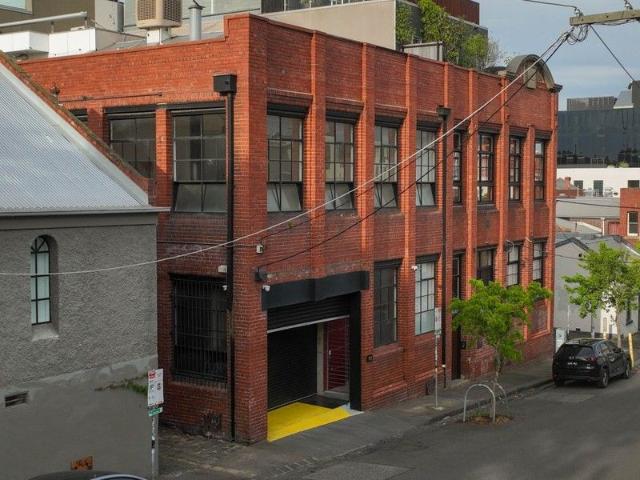
Now For Sale - Inspect By Private Viewing Colliers and Jellis Craig are pleased to present 124 -130 Langridge Street, Collingwood - offered for sale for the first time in 23 years, this is a rare opportunity to acquire an impressive two-level mixed-use property with owner occupation and investment opportunities. Key highlights of the offering include: 828sqm of building area configured into four self-contained tenancies providing retail, medical, studio accommodation as well as a modern four-bedroom caretaker's residence Large private rooftop terrace with sweeping views of the CBD Partially leased to two tenants providing diverse income streams 9 on-grade and secure car parking spaces Future development optionality (STCA) with a rectangular landholding of 501sqm Prominent building with 22m of roadside frontage to Langridge Street providing owner occupier or commercial signage opportunity (STCA) Strategically located a short walk from the retail and F&B precincts located at Smith, Gertr
Request Details
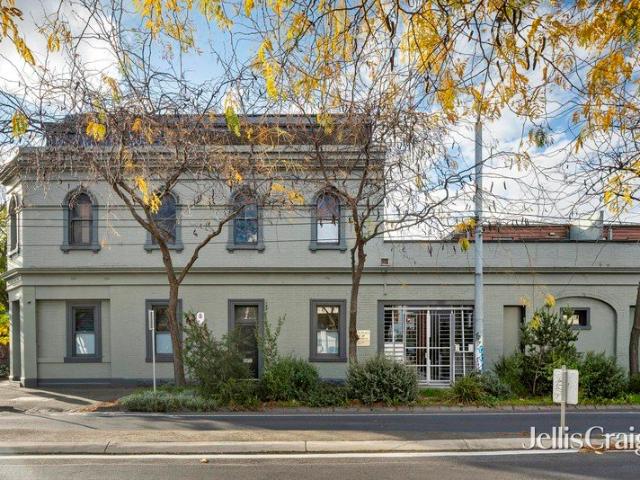
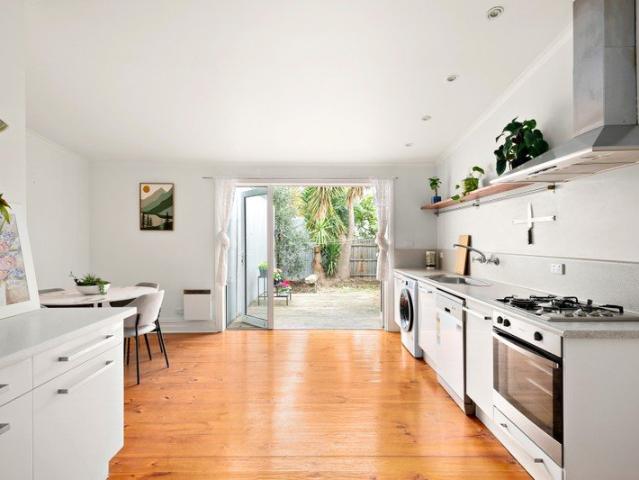
Welcome to your new home and vibrant inner north lifestyle
View photo
Townhouse · for sale
Request Details
Welcome to your new home and vibrant inner north lifestyle
Carlton South
· 3 Bedrooms · 2 Baths · Townhouse
· Garden · Balcony · Equipped kitchen
Carlton South · 3 Bedrooms · 2 Baths · Townhouse · Garden · Balcony · Equipped kitchen
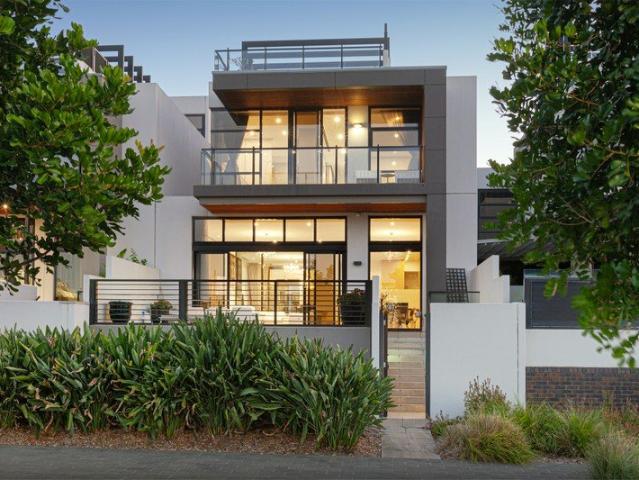
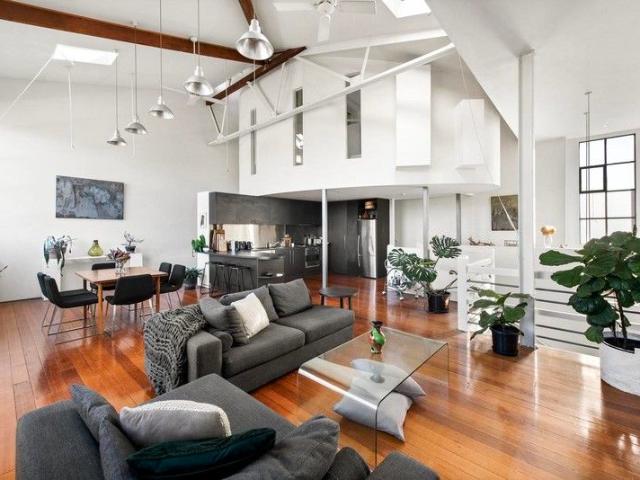
Expressions of Interest closes Tuesday 4th August at 5:30pm Striking the perfect balance between urban chic and warm elegance, this brilliantly choreographed tri-level townhouse nestled within an old converted factory/warehouse, offers an exceptional Fitzroy North lifestyle amongst thriving cafés, pubs and eclectic shopping. Architect designed with a light-filled layout boasting beautiful wooden floors and quality appointments throughout, this highly functional floor-plan incorporates an open plan concept of split-level living spaces with magnificent high ceilings and access to balconies (City views), a deluxe kitchen with modern appliances and three grand bedrooms serviced by two sophisticated bathrooms. There's also the added luxury of a Euro laundry, wall mounted heating, a communal garden sanctuary, two car spaces on title, plus secure intercom entry. Enjoy the blueprint of its incredibly convenient location near to public transport, parklands/bike paths and local amenities
Request Details
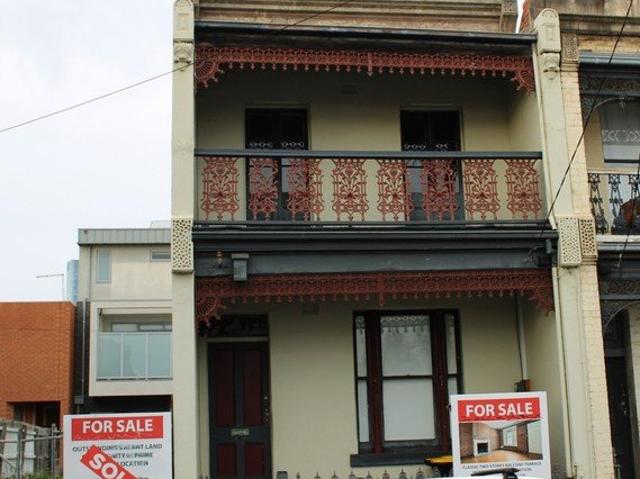
Classic Two Storey Balcony Terrace home requires renovation
View photo
House · for sale
Request Details
New
Classic Two Storey Balcony Terrace home requires renovation
Carlton South
· 2 Bedrooms · 1 Bath · House
· Balcony · Terrace · Equipped kitchen
Carlton South · 2 Bedrooms · 1 Bath · House · Balcony · Terrace · Equipped kitchen
NOTE: PRICE REDUCTION NOW $1,450,000- Note Substantial Price reduction. House comprises large living room, separate dining, dated kitchen & bathroom/laundry, two first floor bedrooms. Rear Courtyard. Unique Renovation Opportunity (STCA). Note rear access from Moton Place, 4.3m wide. Land 4.9 x 20.5 m approx. Excellent Carlton Location stroll to Carlton Gardens & Museum/ Exhibition Buildings, Lygon Retail/Hospitality Precinct, & Melb Uni. Inspections & further details from Sole Agents Damien Shiel 0419 394 999 Paulina Falvo 0414 227 006
Request Details
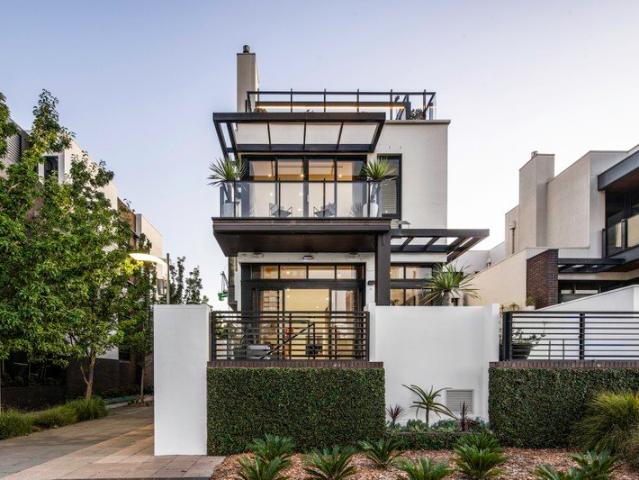
Penthouse Prestige Along a Blue Ribbon Corridor
View photo
Townhouse · for sale
Request Details
Penthouse Prestige Along a Blue Ribbon Corridor
Carlton South
· 3 Bedrooms · 3 Baths · Townhouse
· Equipped kitchen · Heating
Carlton South · 3 Bedrooms · 3 Baths · Townhouse · Equipped kitchen · Heating
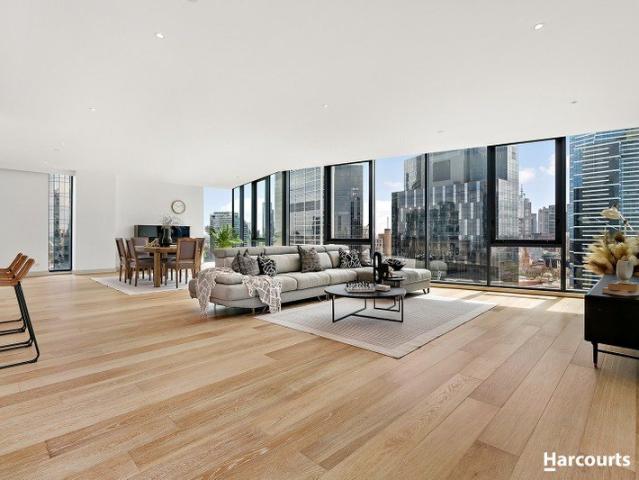
A mesmerising penthouse delivering refinement on an irresistible scale, this stunning residence's fabulous indoor and outdoor spaces include magnificent amenities, oversized dimensions, lavish appointments, and sweeping 360 degree views - all of which illustrate some of the unlimited luxury of this elite address. Uninterrupted panoramic views of the Melbourne skyline and beyond deliver incredible lifestyle opportunities for anyone who loves to entertain or be entertained. These credentials are underlined by beautiful north & east-facing perspectives and multiple arenas for indoor & outdoor enjoyment. High-volume storage, waterfall stone, and polished cabinetry are curated for maximum effect as the kitchen responds to its functional demands with remarkable ease. The privately positioned living quarters are separately zoned from the casual entertaining areas, and present three bedrooms with ensuites (two with BIR, one with WIR). Final features include central heating & cooling, square-se
Request Details
Live the Luxury Life at Swanston Central I Two Bedrooms Two Bathrooms I Gross Yield HIgh Return more than 8% !
View photo
House · for sale
Request Details
Live the Luxury Life at Swanston Central I Two Bedrooms Two Bathrooms I Gross Yield HIgh Return more than 8% !
Carlton South
· 2 Bedrooms · 2 Baths · House
· Gym · Sauna
Carlton South · 2 Bedrooms · 2 Baths · House · Gym · Sauna
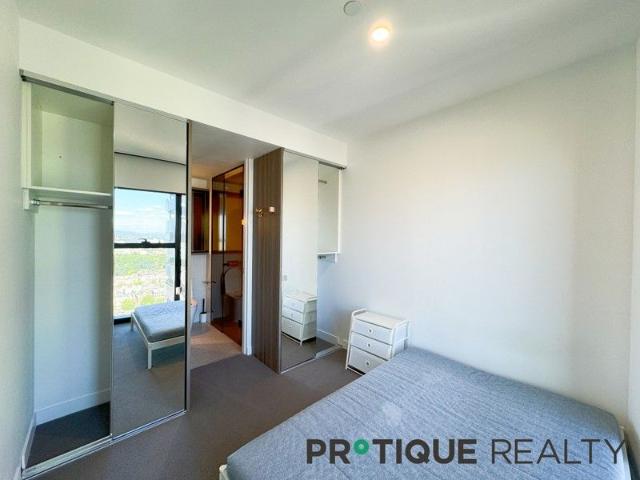
Perched high on Level 29 of the iconic Swanston Central, Balancing a lifestyle to love with an unbeatable city-edge location, this sophisticated east-facing apartment delivers a streamlined design, abundant natural light, and breathtaking skyscraper views, all complemented by world-class resident amenities for the ultimate resort-style experience. Both bedrooms feature built-in robes, while the master suite enjoys a private ensuite. A second modern bathroom, European laundry, and split-system heating and cooling complete this contemporary home. Residents of Swanston Central enjoy access to an exceptional suite of resort-style amenities including a 25-metre indoor pool, spa, sauna, steam room, gym, yoga and wellness centre, library, cinema, and sky lounge with panoramic views. Perfectly positioned on the edge of Melbourne's CBD, you're within walking distance of Queen Victoria Market, Lygon Street cafés, RMIT, the University of Melbourne, Melbourne Central, and city trams placing the be
Request Details
Large scale Riverfront Luxury with a Lift, Terraces & Views
View photo
House · for sale
Request Details
Large scale Riverfront Luxury with a Lift, Terraces & Views
Carlton South
· 4 Bedrooms · 2 Baths · House
· Terrace · Lift · Parking · Cellar
Carlton South · 4 Bedrooms · 2 Baths · House · Terrace · Lift · Parking · Cellar
World-class waterfront living with the Yarra River and the marvellous city of Melbourne literally at the doorstep creates a commanding lifestyle setting for this expansive luxury residence. All-levels lift access and multiple alfresco entertaining areas complement an extensive showcase of premium design, sophisticated interiors and superior functionality coupled with breathtaking, north-facing river and city views. Boasting four levels of opulent family space, this architectural masterpiece is the ultimate entertainer beginning with secure entry and a private driveway leading to a four-car remote-control internal garage complete with a storeroom and plant room. A stunning basement cinema room with surround sound speakers, projector and screen delivers a gold-class entertainment experience while there's also a spacious laundry and understairs storage at this level. The ground-floor family zones epitomize versatility and style with all opening out to a huge, central BBQ terrace. First is
Request Details
Warehouse Sophistication in c1918 Ackman's Icon
View photo
House · for sale
Request Details
Warehouse Sophistication in c1918 Ackman's Icon
Carlton South
· 3 Bedrooms · 2 Baths · House
· Equipped kitchen
Carlton South · 3 Bedrooms · 2 Baths · House · Equipped kitchen
Embodying the creative spirit and sophistication of its prized city-fringe location, this spectacular warehouse residence offers peaceful privacy and an intelligent layout spanning 3 sensational levels. Set behind the red-brick c1918 façade of the original Ackman's building-reimagined by Nicholas Murray Architects. It celebrates innovative design and contemporary spaces with an industrial edge, with raw textures and soaring ceilings crowned by a dramatic glass atrium that floods every level with natural light. The luminous entrance atrium introduces the ground floor, where 2 robed bedrooms rest beneath lofty ceilings alongside a central bathroom appointed with large-format tiles, a hydronic heated towel rail, and a cantilevered vanity. A streamlined study completes the level, finished in deep chocolate-hued timber flooring, and appointed with built-in shelving and a stone-topped desk. On the 1st floor, an entertainer's domain unfolds. The commercial-style kitchen is a statement in stai
Request Details
Warehouse conversion in Edinburgh gardens precinct
View photo
House · for sale
Request Details
Warehouse conversion in Edinburgh gardens precinct
Carlton South
· 2 Bedrooms · 2 Baths · House
· Equipped kitchen
Carlton South · 2 Bedrooms · 2 Baths · House · Equipped kitchen
Discover the best of inner-city living in this impressive three-level Art-Deco warehouse. A rare, turnkey residence in today's market, this Fitzroy North gem flawlessly blends industrial character with heritage appeal within a landmark former armaments factory. Soaring ceilings and abundant natural light accentuate the generous interiors (20sq approx.) and original structural details. Enjoy unparalleled convenience with transport, parklands, and the CBD just moments away. This is your chance to own a unique piece of history in a coveted city-fringe location. - Expansive first floor features an open-plan living and dining area, highlighted by soaring timber-trussed ceilings and vast industrial windows showcasing city views. - Large entertainer's kitchen is equipped with a stainless-steel splashback, premium appliances (including dishwasher), a convenient breakfast bar, and abundant storage. - Deluxe second-floor primary suite boasts a built-in robe, reverse-cycle heating/cooling, and a
Request Details
Versatile dual level appeal with remarkable flexibility
View photo
House · for sale
Request Details
Versatile dual level appeal with remarkable flexibility
Carlton South
· 3 Bedrooms · 3 Baths · House
Carlton South · 3 Bedrooms · 3 Baths · House
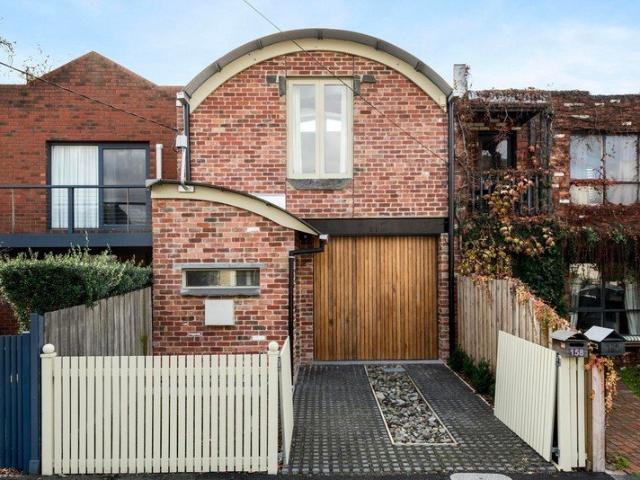
Designed with an emphasis on generous proportions and thoughtful separation of space, this architecturally distinctive residence delivers an exceptional sense of scale, flexibility and quality across a north facing allotment. Immediately comfortable as presented, the home also offers outstanding scope for future enhancement and contemporary refinement, allowing the next owner to further elevate an already substantial and well-conceived property. Curved walls introduce a sculptural softness throughout the interior, while exposed brick detailing lends warmth and character to the home's architectural profile. Constructed with evident integrity and designed to stand the test of time, the residence unfolds across two expansive levels, offering an adaptable floorplan rarely encountered in this setting. The lower-level functions as an entirely self-contained domain with its own independent entry, creating remarkable versatility. A large multipurpose room, ideal as a home office, studio or bus
Request Details
Modern living above it all
View photo
Townhouse · for sale
Request Details
Modern living above it all
Carlton South
· 2 Bedrooms · 1 Bath · Townhouse
· Terrace · Equipped kitchen
Carlton South · 2 Bedrooms · 1 Bath · Townhouse · Terrace · Equipped kitchen
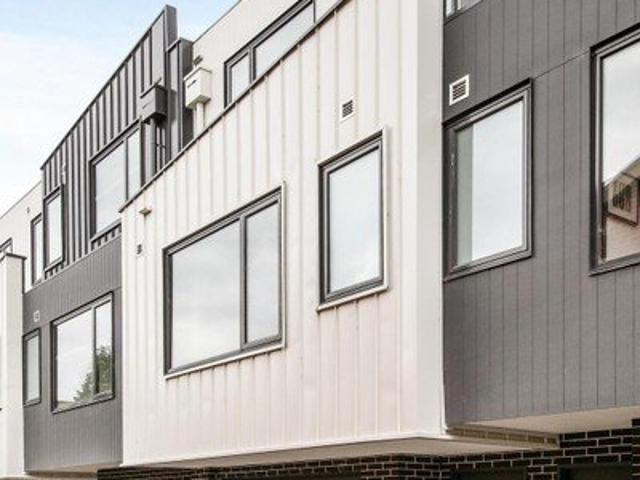
Discover a striking newly completed townhouse that brings together modern sophistication, functional design, and an unbeatable Fitzroy North lifestyle. Thoughtfully designed across multiple levels, this standout residence delivers light-filled interiors, refined finishes, and a rooftop terrace with a dazzling city panorama. Perfectly positioned for convenience and connection, you're only moments from vibrant cafes, local shopping, the Merri Creek Trail, and transport links. - The rooftop terrace delivers the ultimate entertaining space for hosting friends, unwinding at sunset, or taking in uninterrupted city skyline views. - Bright and spacious open-plan living and dining areas create a welcoming interior enhanced by abundant natural light throughout. - Stylish kitchen features stone surfaces, premium appliances, and sleek cabinetry, combining practicality with a refined modern aesthetic. - Two generous bedrooms with built-in robes provide peaceful retreats, serviced by a beautifully a
Request Details
Inner city modern townhome with private lift. Exclusive
View photo
House · for sale
Request Details
Inner city modern townhome with private lift. Exclusive
Carlton South
· 4 Bedrooms · 3 Baths · House
· Garden · Balcony · Parking · Lift · Equipped kitchen
Carlton South · 4 Bedrooms · 3 Baths · House · Garden · Balcony · Parking · Lift · Equipped kitchen
This spectacular 4-level home is sure to exceed all expectations with its flexible floorplan, bespoke features and enviable location. Luxurious and light-filled interior showcases 3 main bedrooms (all with robes) and lounge/3BR, 2 deluxe bathrooms and powder room, vast open-plan living/dining area enhanced by a sleek stone-bench kitchen. Add to this heating and cooling, ducted vacuum, Intercom system, glass pivot doors throughout, lift (to all levels), tandem double garage, plus 2 north-facing balconies and a huge private outdoor area for the master bedroom. A stone throw away from Queen Vic Market and Flagstaff Gardens, it's also close to university/hospital precincts, popular schools (zoned to University HS), Flagstaff Station, Free Tram Zone and the city itself. You can not miss this opportunity, Inspect today! Please contact Ratip Cileli on 0416 466 686 / or Hubert Jahja on 0466 111 888/ to arrange for inspections
Request Details
Inner city living with village charm
View photo
Townhouse · for sale
Request Details
Inner city living with village charm
Carlton South
· 2 Bedrooms · 1 Bath · Townhouse
· Equipped kitchen
Carlton South · 2 Bedrooms · 1 Bath · Townhouse · Equipped kitchen
Tucked away in a peaceful Kensington setting, this well-presented two-bedroom townhouse combines generous proportions with easy-care living, offering the comfort and feel of a standalone home alongside the convenience of an inner-city location. Designed across two levels, the layout thoughtfully separates everyday living from restful accommodation, with an inviting open-plan living and dining domain on the ground floor that connects effortlessly to the rear courtyard, enhancing natural light and indoor-outdoor integration. The kitchen is both functional and well-equipped, featuring ample preparation space and extensive cabinetry, all positioned to overlook the main living area, while a conveniently located ground-floor powder room adds everyday practicality. Upstairs, two well-sized bedrooms with built-in robes are accompanied by a flexible landing space suited to a study or additional lounge. A centrally located bathroom services the upper level, and well-considered storage throughout
Request Details
CARPARK AT PARKWEST APARTMENTS
View photo
House · for sale
Request Details
CARPARK AT PARKWEST APARTMENTS
Carlton South
· House
Carlton South · House
A unique opportunity to acquire this secure and private strata-titled car park close to Southern Cross Station and Flagstaff Station, as well as Marvel Stadium
Request Details
A home immersed in Fitzroy's vibrant energy
View photo
House · for sale
Request Details
A home immersed in Fitzroy's vibrant energy
Carlton South
· 3 Bedrooms · 2 Baths · House
· Fireplace · Parking · Equipped kitchen
Carlton South · 3 Bedrooms · 2 Baths · House · Fireplace · Parking · Equipped kitchen
Life here unfolds within one of the inner north's most vibrant neighbourhoods, where the acclaimed dining, cafe and entertainment destinations of Brunswick Street and Smith Street are just moments away, creating a lively backdrop to everyday life. Inside the home, a considered and well-proportioned floorplan is enhanced by abundant natural light, delivering a comfortable balance of privacy and functionality, while a secure garage further elevates the property, providing valuable everyday convenience in a location renowned for its exceptional walkability and connectivity. - Designed for comfortable living and entertaining, the spacious open-plan living, dining and kitchen area is bathed in natural light, centred around a charming open fireplace and extending through a full-height glass sliding door to the courtyard, creating a wonderful indoor-outdoor connection. - Well-appointed and highly functional, the kitchen offers generous bench space, ample storage and modern appliances, includi
Request Details
Architectural Luxury on Lygon
View photo
House · for sale
Request Details
Architectural Luxury on Lygon
Carlton South
· 3 Bedrooms · 3 Baths · House
Carlton South · 3 Bedrooms · 3 Baths · House
The Life You've Imagined is Waiting. Positioned on the prestigious, leafy border of Carlton North and Princes Hill, this boutique collection of architecturally considered residences is entering its final stages of completion. This is your rare opportunity to skip the lengthy build delays and move straight into a brand-new, ultra-premium home designed with timeless sophistication. Why You'll Love It: The Location: Nestled in a highly sought-after inner-north pocket, with the convenience of a tram route right at your doorstep for an effortless CBD commute. The Lifestyle: Just a 50-metre stroll to the absolute best bars, artisan cafes, and vibrant restaurants of the Lygon Street, Brunswick East precinct. The Design: Spanning three levels of light-filled contemporary luxury featuring secure private garaging, private outdoor spaces, and world-class European appliances (including V-ZUG Swiss integration). With construction almost wrapped up, the final remaining residences will not last long.
Request Details
Secluded 271m2 approx. sanctuary of surprising indoor outdoor space
View photo
House · for sale
Request Details
Secluded 271m2 approx. sanctuary of surprising indoor outdoor space
Carlton South
· 3 Bedrooms · 1 Bath · House
· Garden · Terrace · Parking
Carlton South · 3 Bedrooms · 1 Bath · House · Garden · Terrace · Parking
Metres from exciting Brunswick Street and set well back for complete privacy behind a high fence and secure courtyard garden, with potential for off street parking, this exceptional 3 bedroom and study residence with its innovative single-storey design stands quietly on a deep north-facing rear block soaking up sunshine just a short walk to the Edinburgh Gardens. A timeless Victorian profile and a wide arched hallway introduce a traditional terrace layout of 3 large bedrooms including built-in robes and plantation shutters (2 with open fireplaces), before shifting with raw vintage appeal into a remarkable living room framed by a patinated ceiling, exposed brickwork and polished timber floorboards. Further is a versatile light-filled space of around 15 sqm to configure as desired plus a flexible separate study or sitting room, that precede a twist in the tail of a surprisingly spacious interior with a split-level, open-planned zone on a solid concrete floor. First is a great-size kitche
Request Details
Timeless Edwardian Charm on 313sqm with Outstanding Scope
View photo
House · for sale
Request Details
New
Timeless Edwardian Charm on 313sqm with Outstanding Scope
Carlton South
· 2 Bedrooms · 1 Bath · House
· Garden · Equipped kitchen
Carlton South · 2 Bedrooms · 1 Bath · House · Garden · Equipped kitchen
Positioned in one of Kensington's most tightly held pockets, this classic Edwardian residence presents an exceptional opportunity to secure a character-rich home on a substantial allotment with exciting scope to enhance or extend (STCA). Behind its charming façade and established garden setting, the home reveals a generous and flexible floorplan defined by beautiful period detail. Soaring ceilings with ornate roses and decorative cornices, original timber floors, leadlight windows and multiple fireplaces create a warm and inviting sense of heritage throughout. The layout offers two spacious bedrooms complemented by multiple living zones, including a large central living room, separate dining domain and an adjoining kitchen and meals area. Toward the rear, a substantial sunroom provides additional versatility as a second living space, home office or creative zone, seamlessly connecting to the outdoor areas. The kitchen is functional and filled with natural light, while the bathroom and
Request Details
Californian Classic on a Large Kensington Corner
View photo
House · for sale
Request Details
New
Californian Classic on a Large Kensington Corner
Carlton South
· 3 Bedrooms · 1 Bath · House
· Garden · Parking · Equipped kitchen
Carlton South · 3 Bedrooms · 1 Bath · House · Garden · Parking · Equipped kitchen
Period charm and future potential combine in this attractive home to offer immediate family comfort with exceptional scope to renovate or renew (STCA) all on approximately 511sqm of land. The distinctive facade makes way for a previously expanded interior comprising three large bedrooms (two with full-height robes) all sharing a fully-tiled bathroom and separate powder room. Enhancing its instant appeal is a study/sitting room and spacious living/dining area flowing through to the neat kitchen/meals complete with stainless-steel cooking appliances and dishwasher. Additional features of the home include an alarm system and security shutters all-round, along with ducted heating, high ceilings and internal laundry. Step outside to discover a substantial backyard with tandem double carport via the gated side drive, plus the added advantage of an additional garage/workshop with direct access to Westbourne Road. Moments from Women's Peace Garden along with Macaulay Road shops and eateries ar
Request Details
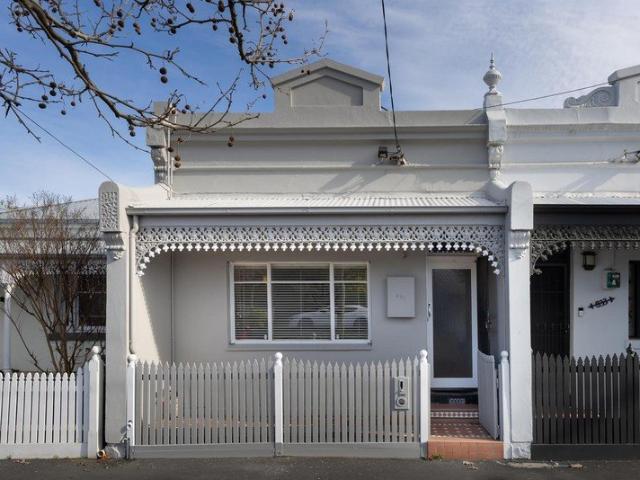
Elevated design, exceptional lifestyle
View photo
Townhouse · for sale
Request Details
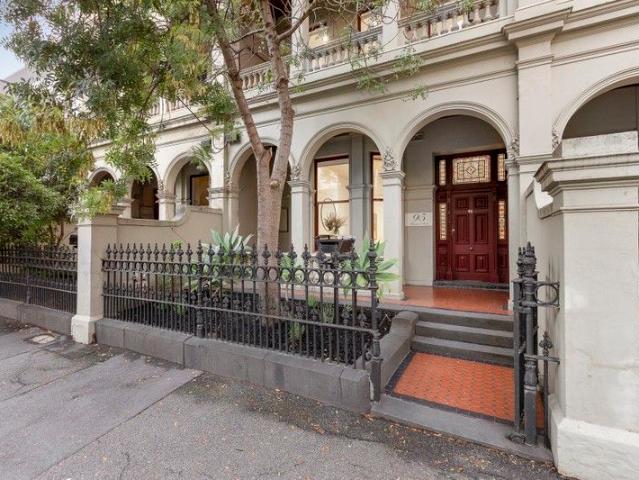
Elevated design, exceptional lifestyle
Carlton South
· 3 Bedrooms · 3 Baths · Townhouse
· Terrace · Equipped kitchen
Carlton South · 3 Bedrooms · 3 Baths · Townhouse · Terrace · Equipped kitchen
Defined by its architectural sophistication, generous proportions and effortless indoor-outdoor connection, this newly completed residence delivers an exceptional lifestyle opportunity in one of the inner north's most vibrant urban precincts. Bathed in natural light and thoughtfully designed across three expansive levels, every detail has been carefully considered to create a home of timeless style, comfort and versatility. - Crafted for both everyday functionality and hosting, the designer kitchen showcases a beautiful stone island, quality appliances, abundant storage and refined contemporary finishes. - A substantial open-plan living and dining area forms the heart of the home, extending seamlessly to a covered terrace that invites year-round entertaining and relaxed outdoor living. - Three well-appointed bedrooms include two complemented by deluxe ensuites featuring walk-in showers and elegant floating stone vanities. The main suite enjoys a walk-in robe, while the second bedroom o
Request Details
Urban Retreat Moments from Smith Street
View photo
House · for sale
Request Details
Urban Retreat Moments from Smith Street
Carlton South
· 3 Bedrooms · 2 Baths · House
· Garden · Parking · Equipped kitchen
Carlton South · 3 Bedrooms · 2 Baths · House · Garden · Parking · Equipped kitchen
Tucked away in one of Collingwood's most tightly held pockets, this expansive inner-city residence delivers the perfect balance of modern comfort and unbeatable lifestyle convenience. Set across an impressive 156sqm (approx.), the home offers three generous bedrooms, two bathrooms, versatile indoor-outdoor living and the rare advantage of parking permits in a coveted city-fringe location. Designed for effortless entertaining and everyday functionality, the spacious open plan living and dining zone flows seamlessly to a private outdoor area, creating a true urban sanctuary just moments from Smith Street's renowned cafés, restaurants and bars. A well-appointed kitchen, abundant natural light and flexible floorplan further enhance the appeal, while a separate storage shed adds valuable practicality rarely found in the area. The accommodation comprises three well-proportioned bedrooms, including a spacious main suite with ensuite, while the second bathroom is finished with contemporary fit
Request Details
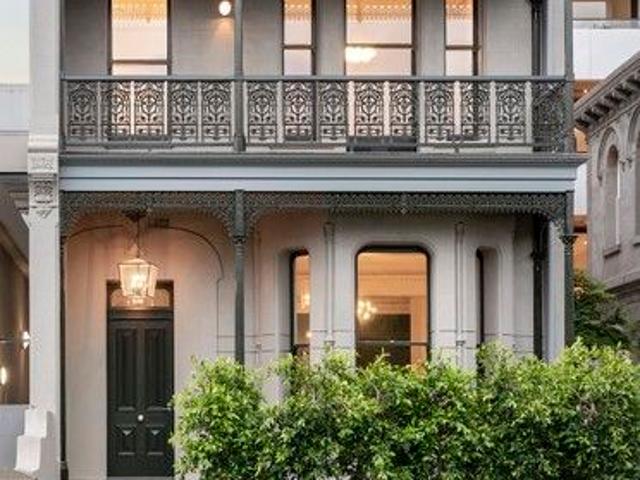
'The Terrace'
View photo
House · for sale
Request Details
'The Terrace'
Carlton South
· 3 Bedrooms · 3 Baths · House
· Garden · Terrace · Lift
Carlton South · 3 Bedrooms · 3 Baths · House · Garden · Terrace · Lift
The Terrace is a rare and meticulously restored Victorian residence developed by Pask, offering over 320sqm (approx.) of luxurious internal living. The home provides the flexibility to exist as a standalone residence or, should the owner wish, to be part of the owners corporation with access to shared resident amenities. Excitingly, there is also the potential for a lift to be installed servicing all levels, with plans available upon request. This creates an exceptional opportunity for downsizers, professionals or long-term owner-occupiers seeking a timeless heritage residence with the ability to future-proof their home for years to come. Carefully restored and returned to its original grandeur, the residence presents a beautifully reinstated façade with intricate iron lacework, a grand bay window and tessellated verandah, elevated above a formal landscaped garden that enhances its striking heritage presence. Inside, the home has been thoughtfully reimagined by renowned designer Andrew
Request Details
Double block for double the potential
View photo
House · for sale
Request Details
Double block for double the potential
Carlton South
· 3 Bedrooms · 1 Bath · House
· Garden · Parking · Equipped kitchen
Carlton South · 3 Bedrooms · 1 Bath · House · Garden · Parking · Equipped kitchen
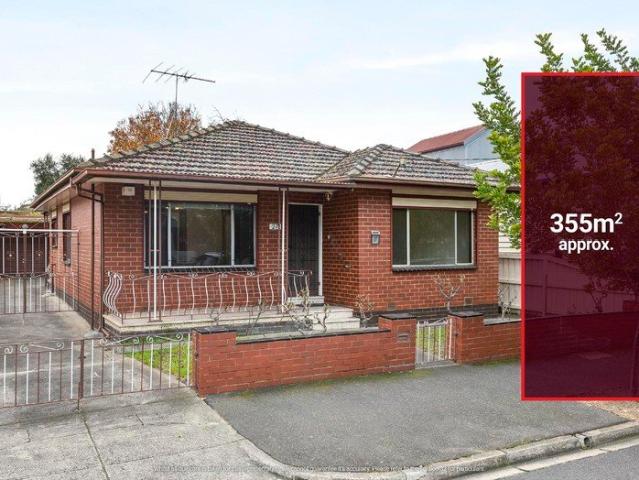
On a substantial block of land (approx 355sqm) in the heart of Kensington, this freestanding 70s' home offers immediately comfortable family accommodation along with exceptional potential for those looking to renovate or renew (STCA). Well-presented throughout, the retro interior is instantly enjoyable comprising three large bedrooms all serviced by a neat bathroom and separate WC. Add to this a dedicated study, front lounge and adjoining dining room leading through to the functional kitchen/meals area complete with stainless-steel cooking appliances. Additional features include ducted heating, split-system a/c, full-size laundry, alarm system and security shutters all-round, plus a sunny north-facing backyard with handy garden shed and garage/workshop via the gated side drive. A short stroll to both Kensington and Macaulay train stations along with village shops, cafes and restaurants, it's also close to local buses (route 402 to uni/hospital precincts), schools and Moonee Ponds Creek
Request Details
Stunning waterfront masterpiece with spectacular views
View photo
House · for sale
Request Details
Stunning waterfront masterpiece with spectacular views
Carlton South
· 5 Bedrooms · 4 Baths · House
Carlton South · 5 Bedrooms · 4 Baths · House
Please register to inspect - Nick Kenyon 0429 858 616 Commanding a premier River Esplanade address, this extraordinary waterfront residence sets a new benchmark for refined family living delivering scale, sophistication and a seamless connection to its breath taking riverfront setting. Accompanied by a highly coveted 23m marina berth, the home has been architecturally conceived to celebrate its position, with north-facing terraces capturing uninterrupted views from the Bolte Bridge to the CBD where outlook, light and lifestyle are intrinsically linked. Spanning approximately 496 sqm across four meticulously curated levels, the design balances grandeur with liveability. Beautifully proportioned living zones offer versatility for the modern family providing space to gather, entertain or retreat while a palette of premium materials and bespoke finishes underscores a sense of quiet luxury. From the moment of entry, expansive glazing frames the river beyond, drawing natural light deep into
Request Details
Victoria charm with dual street frontages on generous land
View photo
House · for sale
Request Details
Victoria charm with dual street frontages on generous land
Carlton South
· 2 Bedrooms · 1 Bath · House
· Garden · Parking · Patio · Equipped kitchen
Carlton South · 2 Bedrooms · 1 Bath · House · Garden · Parking · Patio · Equipped kitchen
Positioned on a deep allotment with the rare advantage of dual street frontages to Brunswick Street North and Moss Street, this Victorian brick residence presents an outstanding opportunity in one of Fitzroy North's most sought-after pockets. Filled with character, the home offers two bedrooms with built-in robes, polished hardwood floors, a spacious living room, and a versatile adjoining sunroom ideal as a home office, studio or additional living space. A separate kitchen and meals area provides ample storage, while the bathroom features both a bathtub and shower. Completing the floorplan are a laundry, and a covered rear patio. The west-facing backyard offers plenty of outdoor space, a substantial garden shed, and secure off-street parking via double gates opening directly onto Moss Street. Split system heating and cooling. Land 195 sqms approx. Perfectly positioned at the quieter residential end of Brunswick Street, moments from parklands and village cafés, enjoy easy access to Edin
Request Details
Grand Victorian Possibilities at 'Drummond Terrace'
View photo
House · for sale
Request Details
Grand Victorian Possibilities at 'Drummond Terrace'
Carlton South
· 8 Bedrooms · 3 Baths · House
· Terrace · Equipped kitchen
Carlton South · 8 Bedrooms · 3 Baths · House · Terrace · Equipped kitchen
Standing as a grand reminder of Carlton's rich architectural pedigree within the historically significant, circa-1890s 'Drummond Terrace' building, this regal, tri-level residence is not only a stellar example of what made Melbourne Marvellous in the late 19th Century, it also stands as a unique opportunity to create some 21st Century architectural legacy. Crafted by the renowned Walter Scott Law and steeped in the traditions of Italianate Victorian excellence, the home comprises 13 principal rooms with scope and flexibility for reinvention as a landmark city-fringe masterpiece. Soaring ceilings, exquisite period detailing and a sense of scale rarely found today create a compelling foundation for transformation, the basis of which can be set upon a ground-floor where the kitchen/meals is generously scaled and semi-attached to a grand dining room and a semi-attached lounge, each of which are warmed by marble fireplaces that honour the home's rich and important heritage. Upstairs, the pr
Request Details

Get email alerts

Don't miss out: be the first to know about new properties

The alert was correctly created

On subscribing you accept the conditions of use and the privacy policy
Alert
Receive new ads in your inbox
Save this search
Receive alerts for new listings

We'll send you an email when we have new properties for: "Houses for sale in Carlton South"

The alert was correctly created

University of Melbourne
Royal Melbourne Institute of Technology
Get email alerts and be the first to see new listings
Required field
On subscribing I accept the terms of the privacy policy
Perfect! You'll soon start receiving new listings via email
Alert
Receive an email when we have new ads for Houses for sale in Carlton South
Save this search
Filters

Bedrooms

Size (m²)

Price

$
$

Property type

Bathrooms

Clear all filters
Receive notifications when new entries are published.